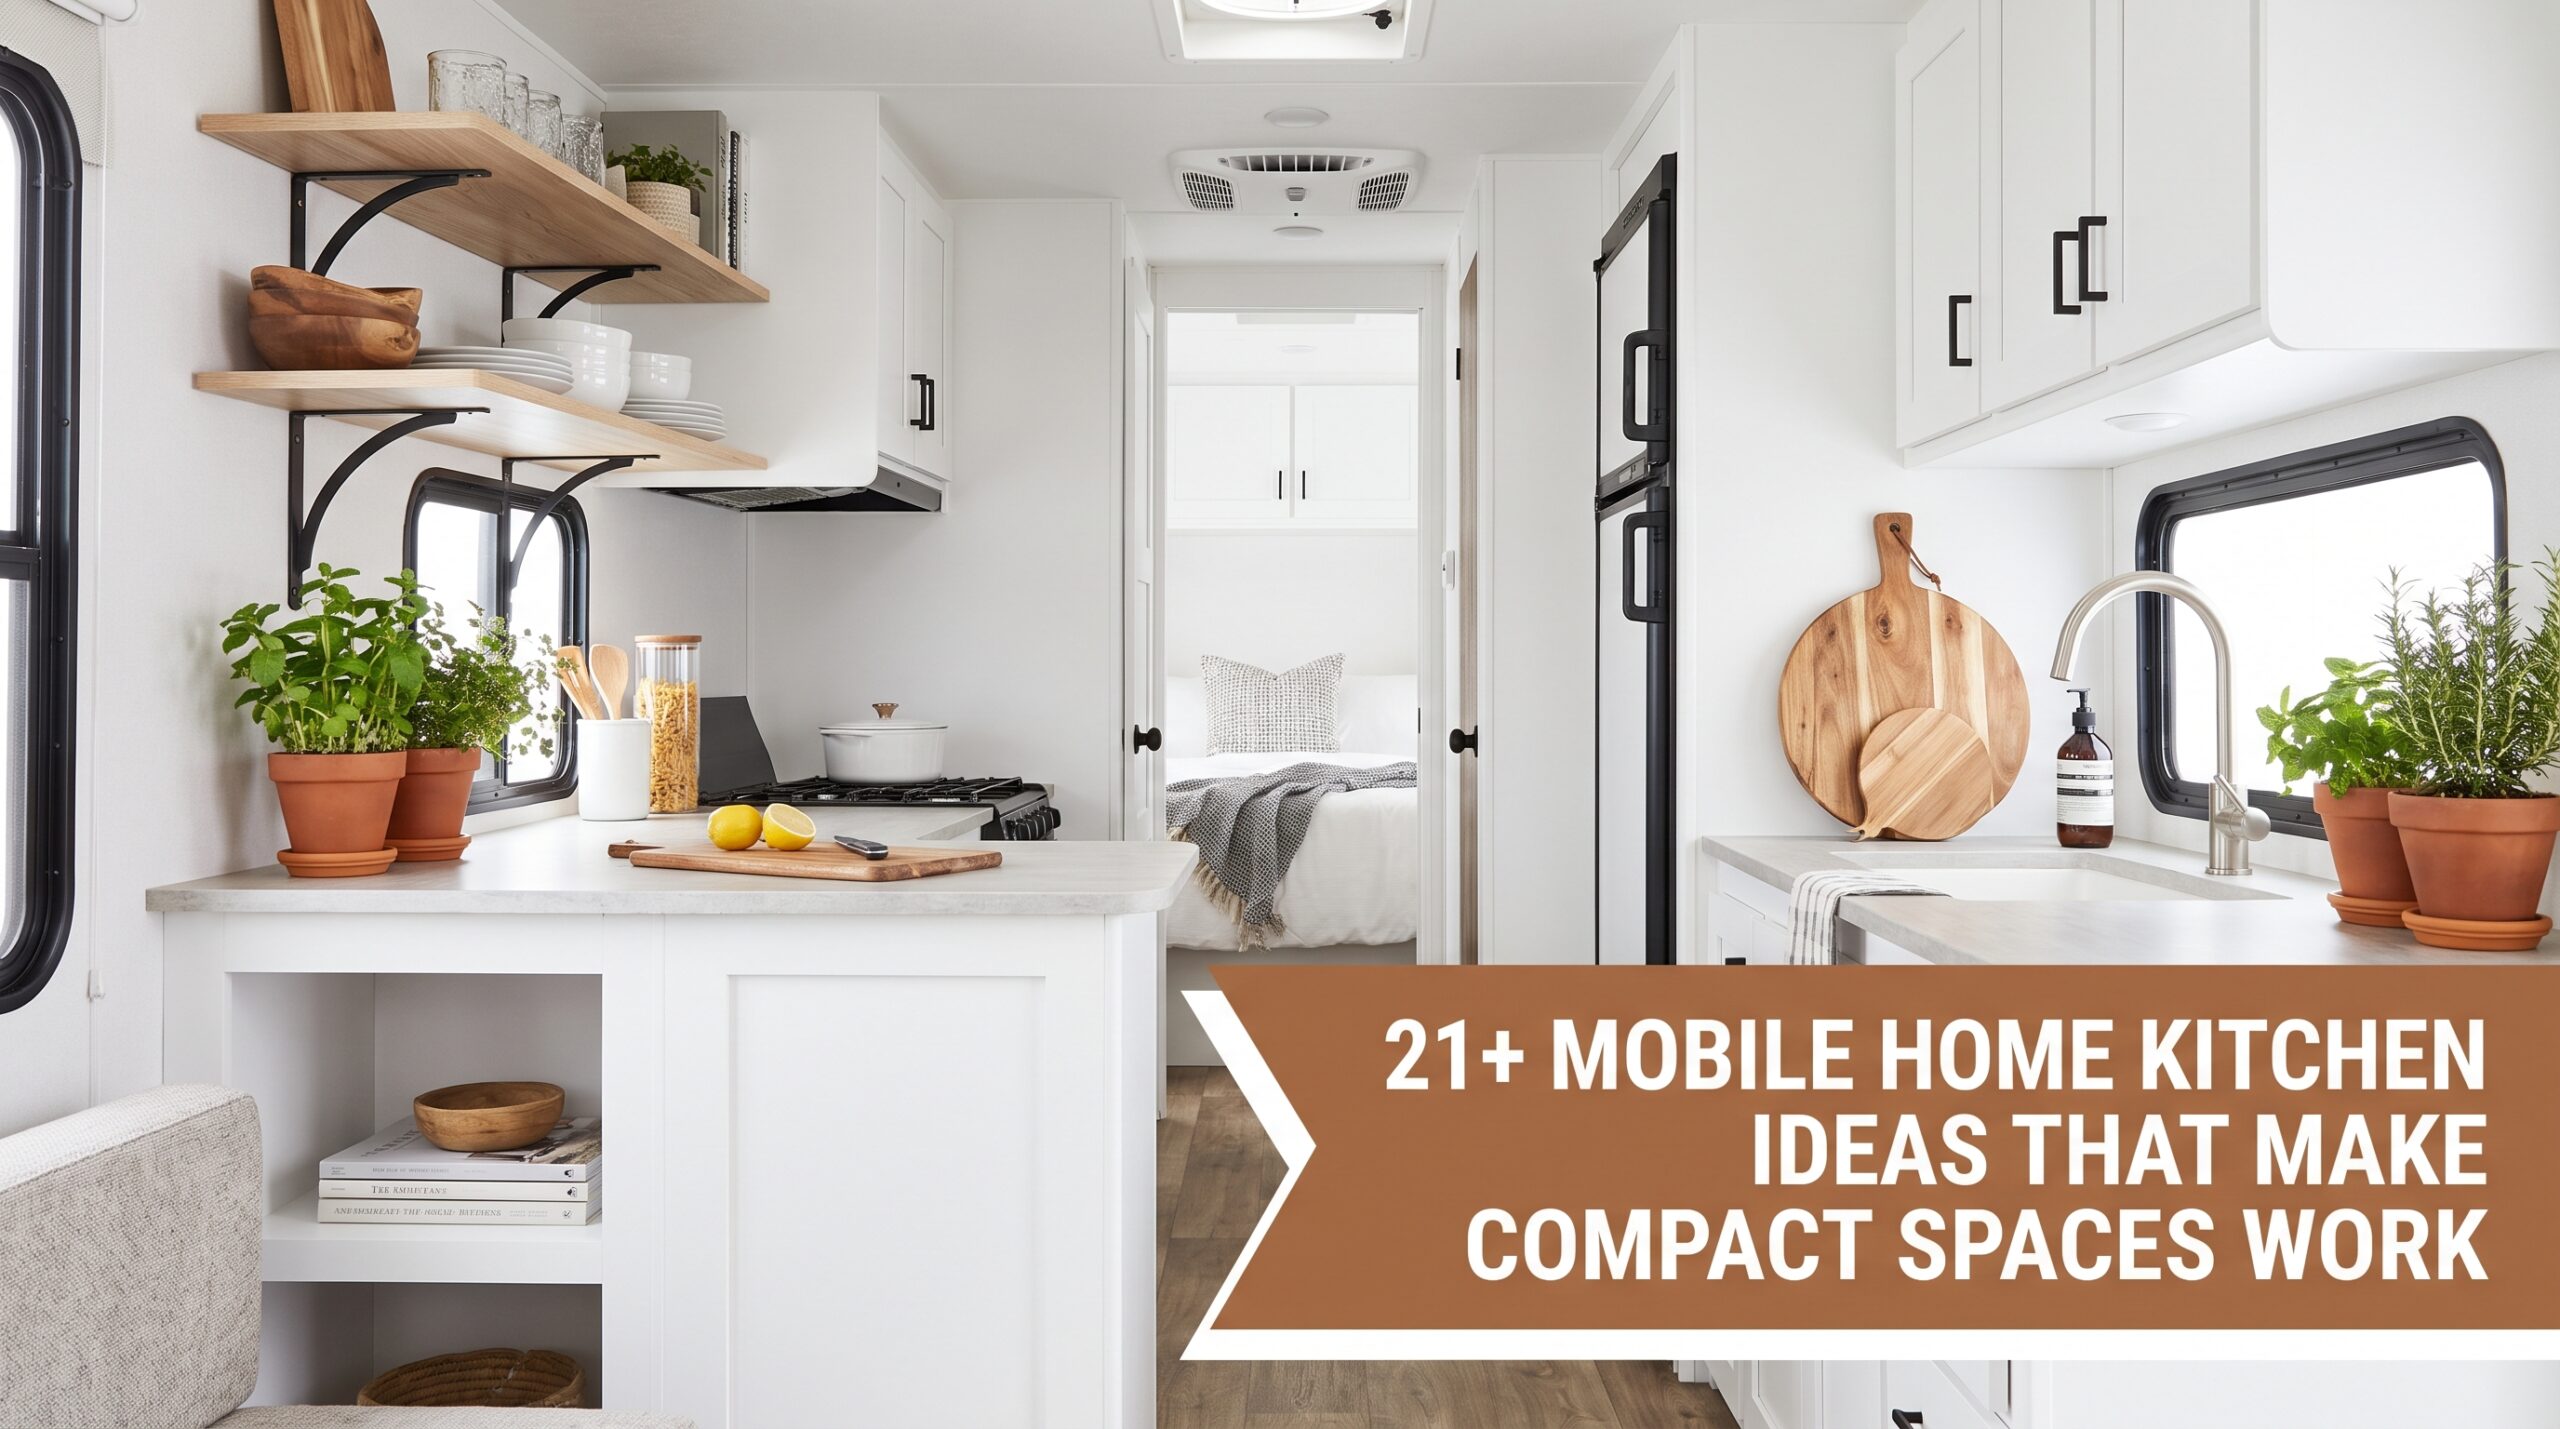
20+ Townhouse Kitchen Ideas That Make the Most of Compact Spaces

Townhouse kitchens rarely get the luxury of extra square footage, which means every decision has to earn its place. The good news is that a smaller footprint doesn’t have to mean a smaller-feeling room. With the right layout, storage, and finishes, a compact kitchen can feel just as considered — and often more efficient — than a sprawling one.
Below are 22 townhouse kitchen ideas covering everything from clever storage tricks to bold design statements, so you can find the right mix of practicality and personality for your own space.
1. Compact Storage Solutions
Pull-out pantries, modular shelving, and hidden compartments make every inch of cabinet space count. The goal isn’t just fitting more in — it’s keeping things accessible so a small kitchen never feels cluttered, even when it’s fully stocked.
2. A Functional Open-Concept Layout
Removing the wall between kitchen and living space instantly makes a small footprint feel larger. A multi-purpose island can anchor the cooking zone while still keeping sightlines open to the rest of the room, so the space feels connected rather than boxed in.
3. Modern Minimalist Design
Clean lines, a neutral palette, and streamlined cabinetry keep a small kitchen from feeling busy. When surfaces stay uncluttered and storage does its job quietly, the room reads as calm and spacious no matter its actual square footage.
4. Warm Rustic Elements
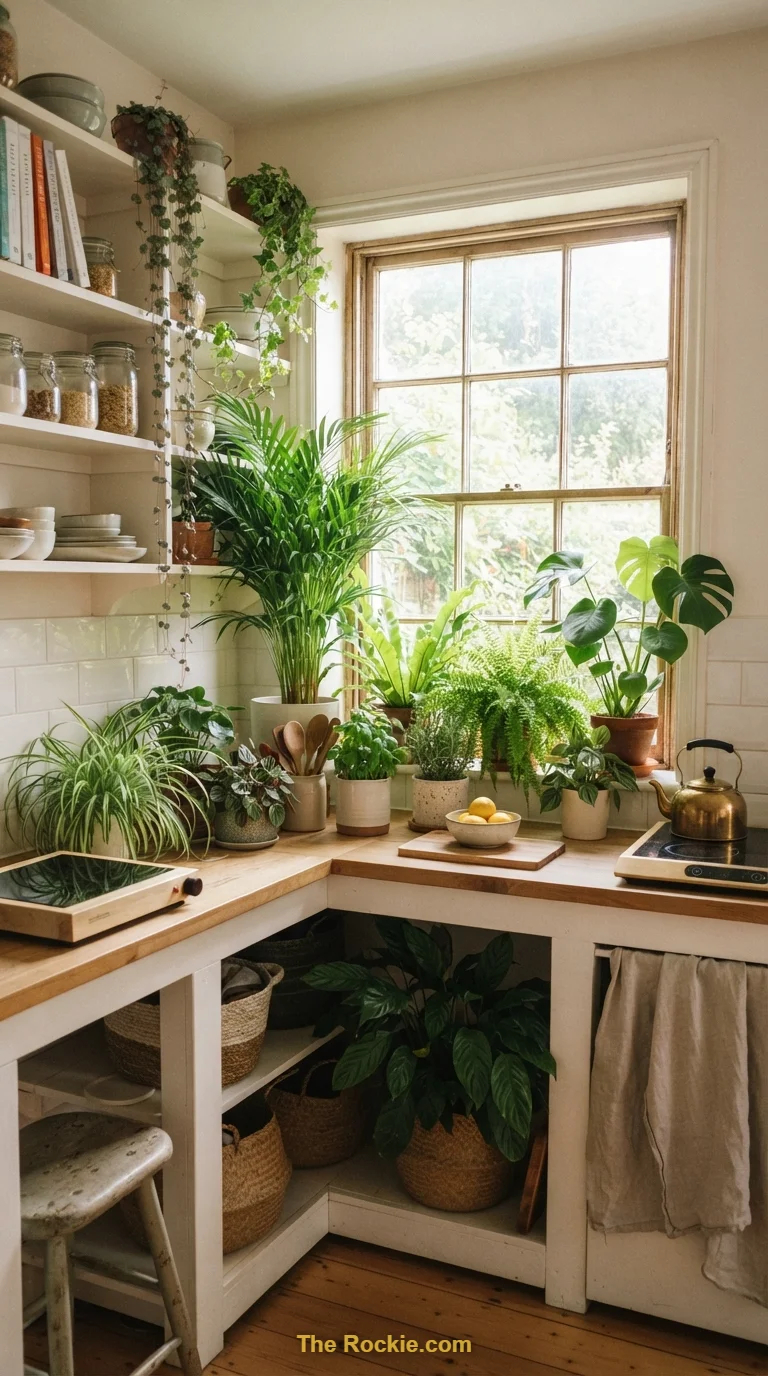
Exposed wood beams, farmhouse-style cabinet fronts, and vintage-inspired fixtures bring texture and warmth into a compact space without adding visual bulk. It’s a way to soften a small kitchen’s efficiency with a bit of old-world charm.
5. Smart Appliance Integration
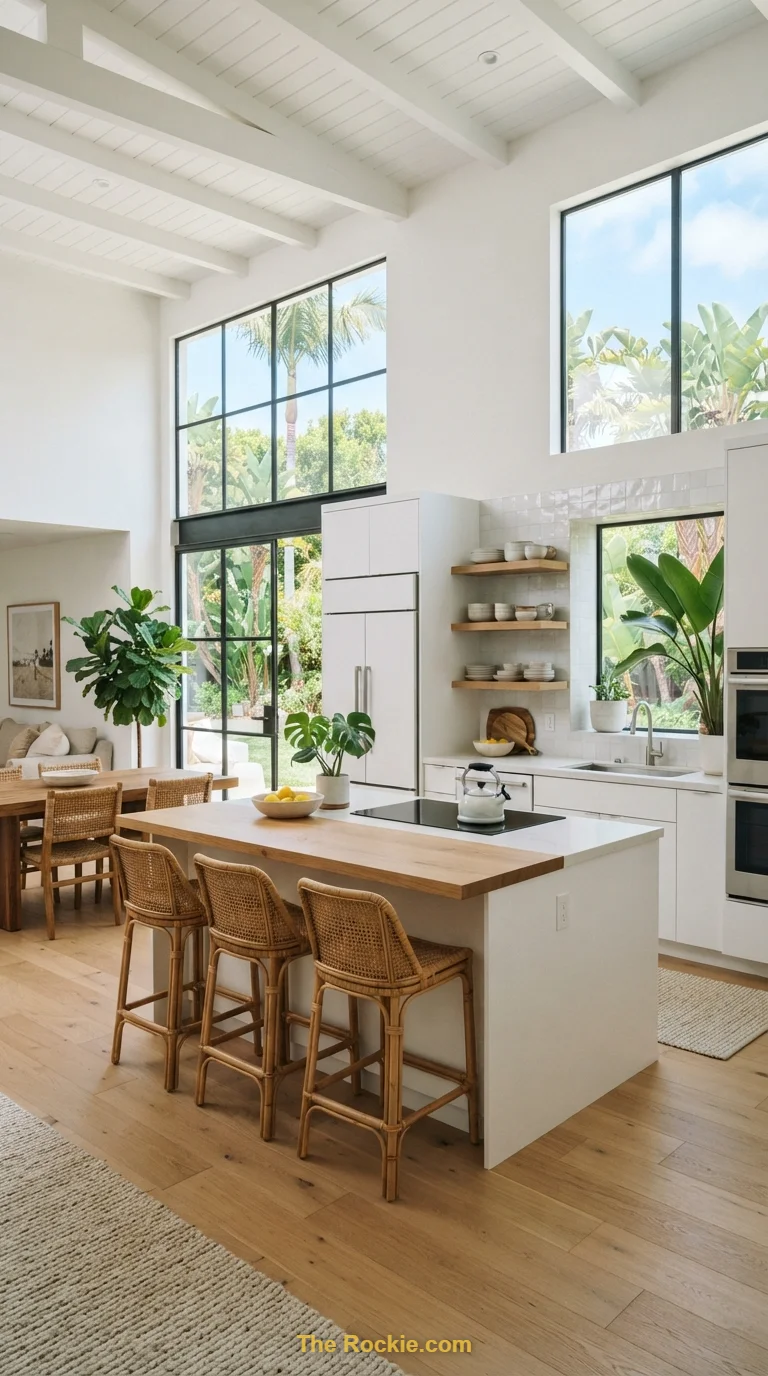
Built-in refrigerators, ovens, and dishwashers that blend into the cabinetry keep a small kitchen looking cohesive rather than crowded with visible appliance fronts. Beyond the clean look, integrated smart appliances often save real physical space too.
6. Bright, Airy Spaces
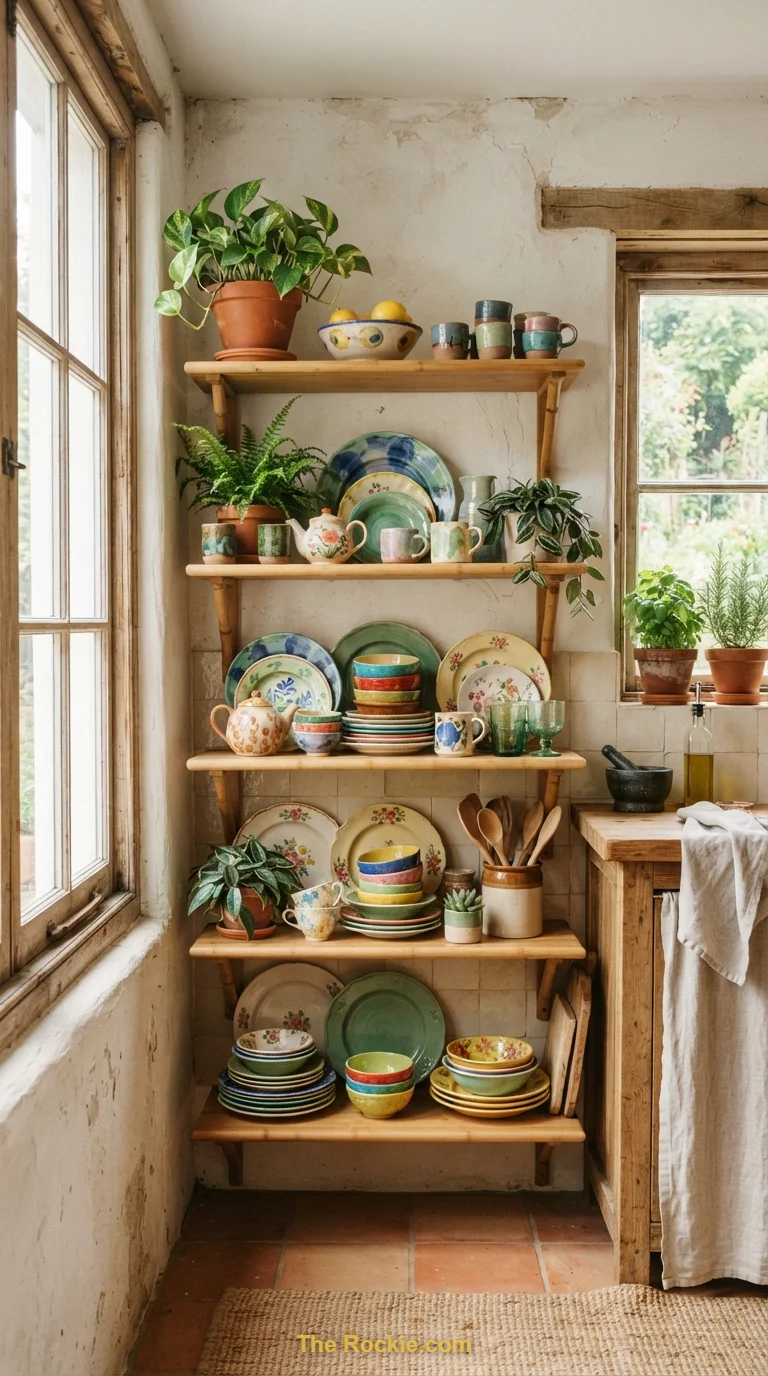
Large windows, light wall colors, and reflective surfaces do heavy lifting in a small kitchen — they bounce natural light around and make the room feel bigger than it measures. Pair this with open shelving and the space breathes even further.
7. Elegant Dark Accents
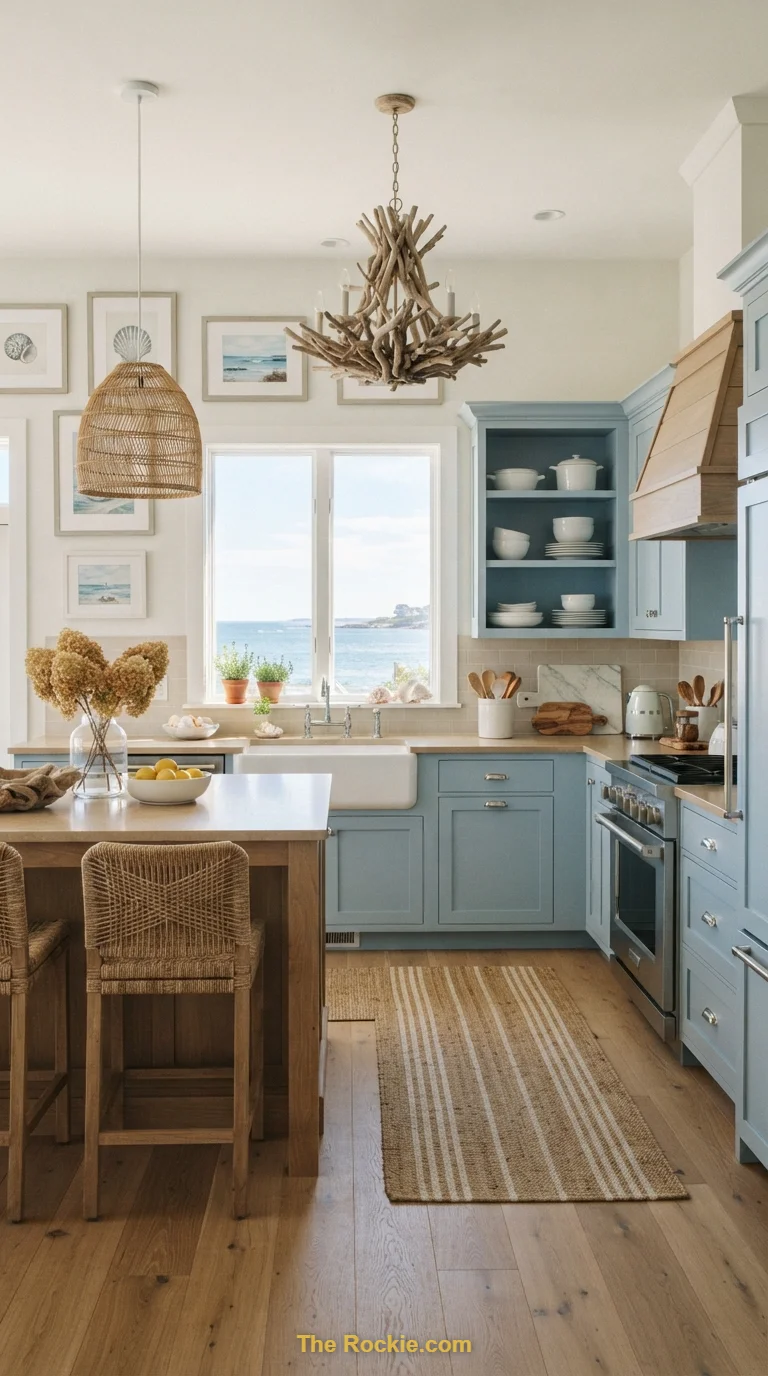
A little contrast goes a long way — dark lower cabinets or a bold countertop against lighter walls add depth and sophistication without swallowing up a small room. The trick is keeping the darker tones contained rather than covering every surface.
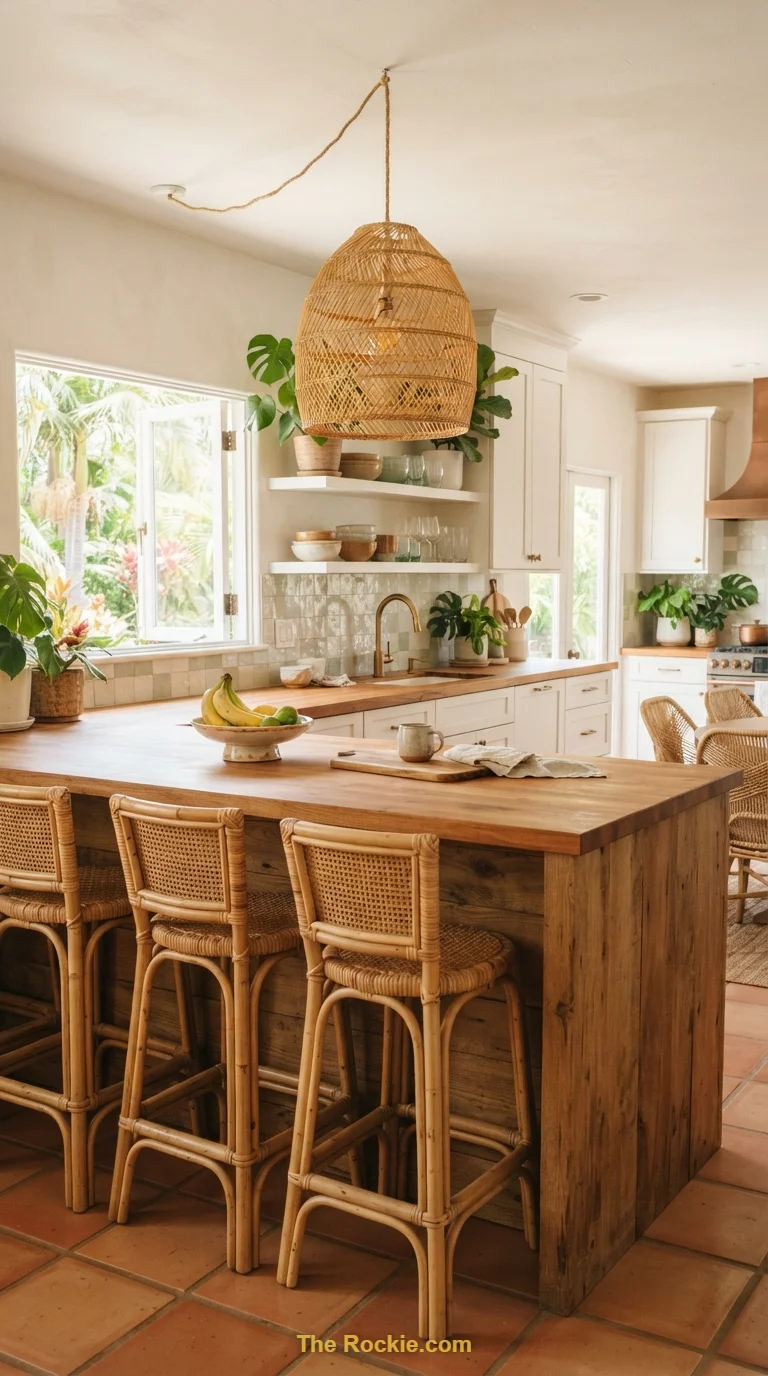
8. A Multi-Use Kitchen Island
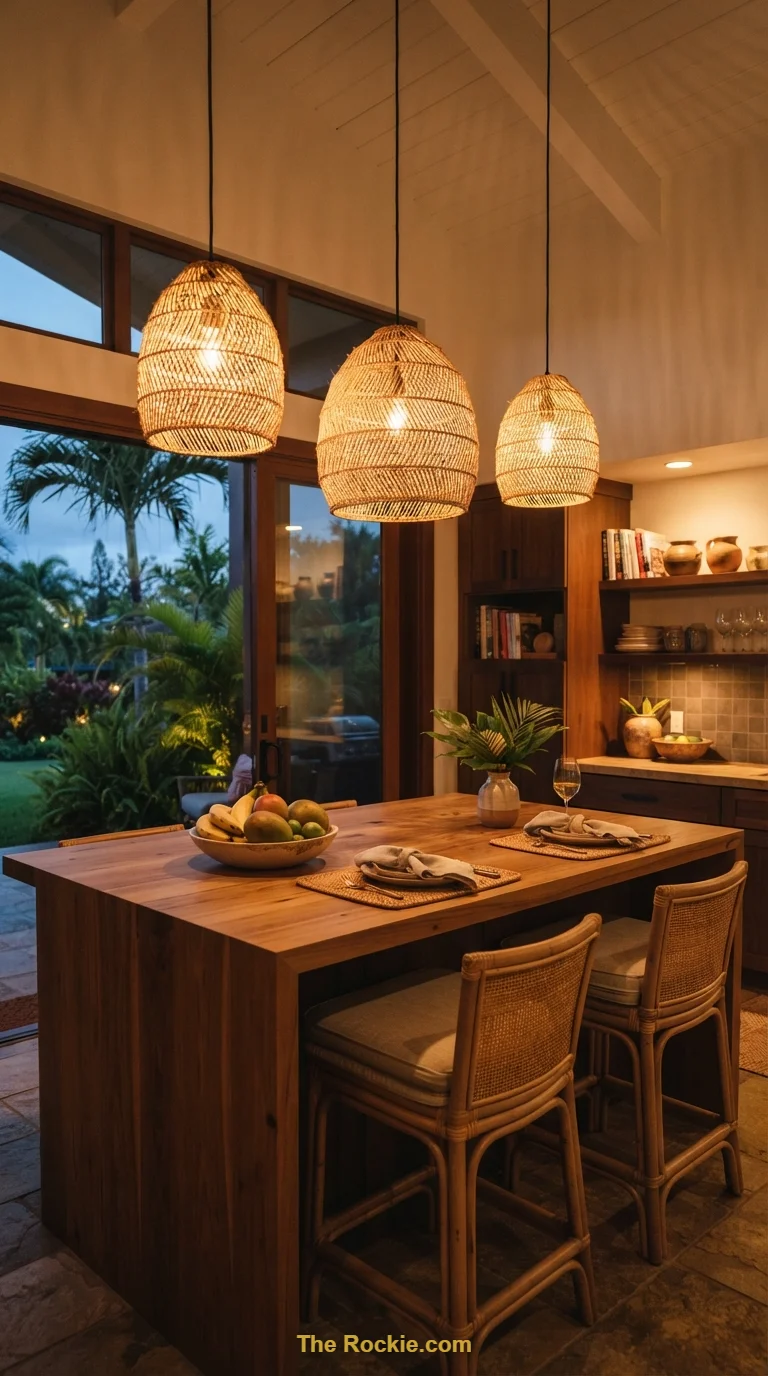
An island that doubles as prep station, dining spot, and storage is one of the most efficient moves a small kitchen can make. Built with integrated seating and durable surfaces, it becomes the functional heart of the room instead of an extra piece of furniture competing for space.
9. Eco-Friendly Materials
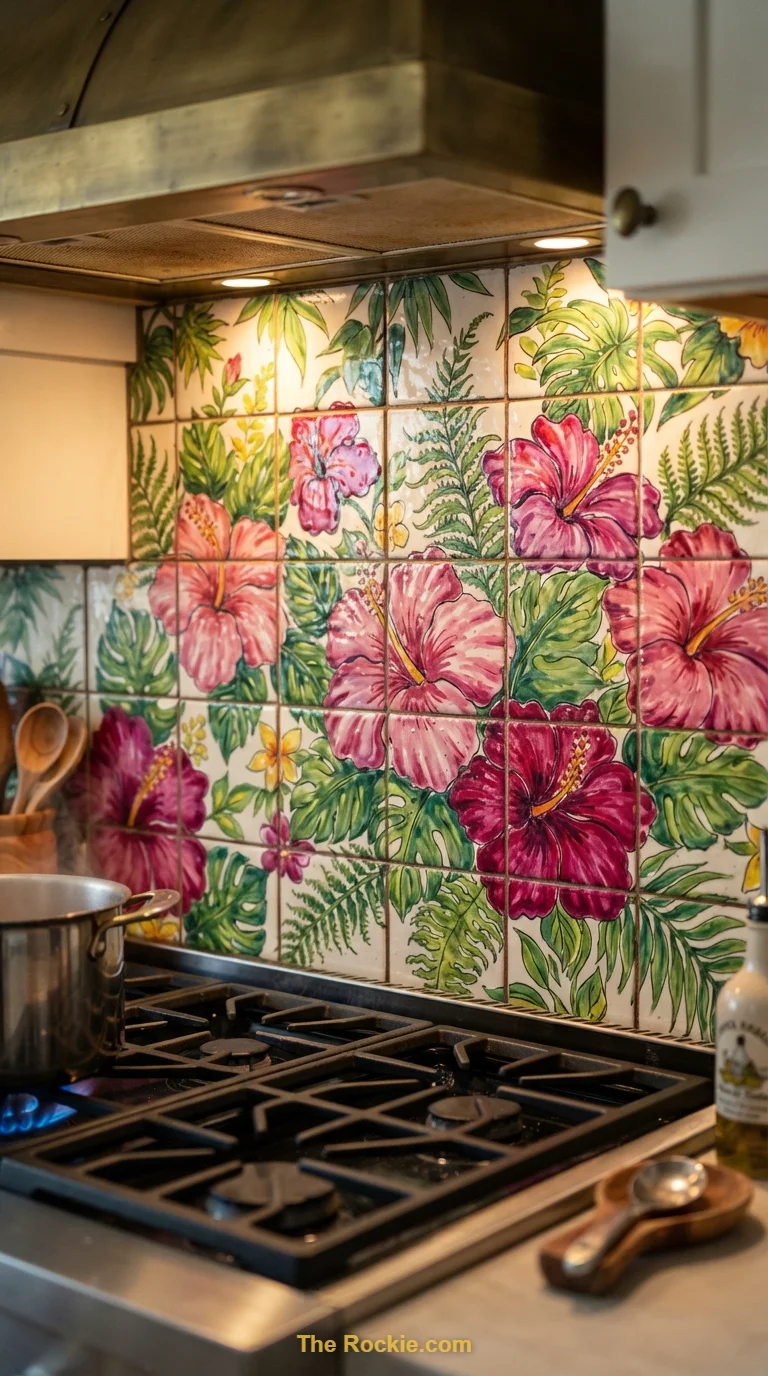
Reclaimed wood, recycled metal accents, and natural stone bring texture and a lower environmental footprint into the kitchen. These materials tend to age with character, which suits a compact space that gets used often and hard.
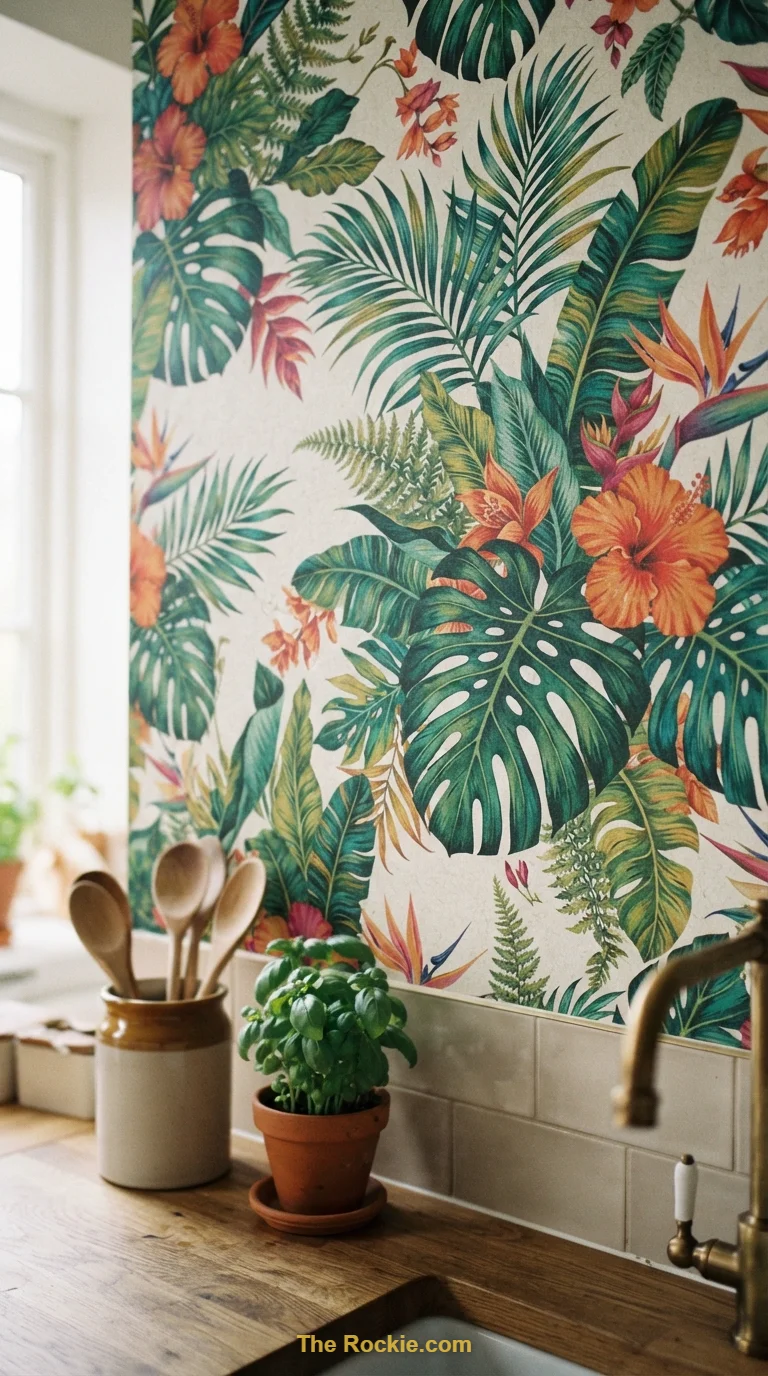
10. Creative Backsplash Designs
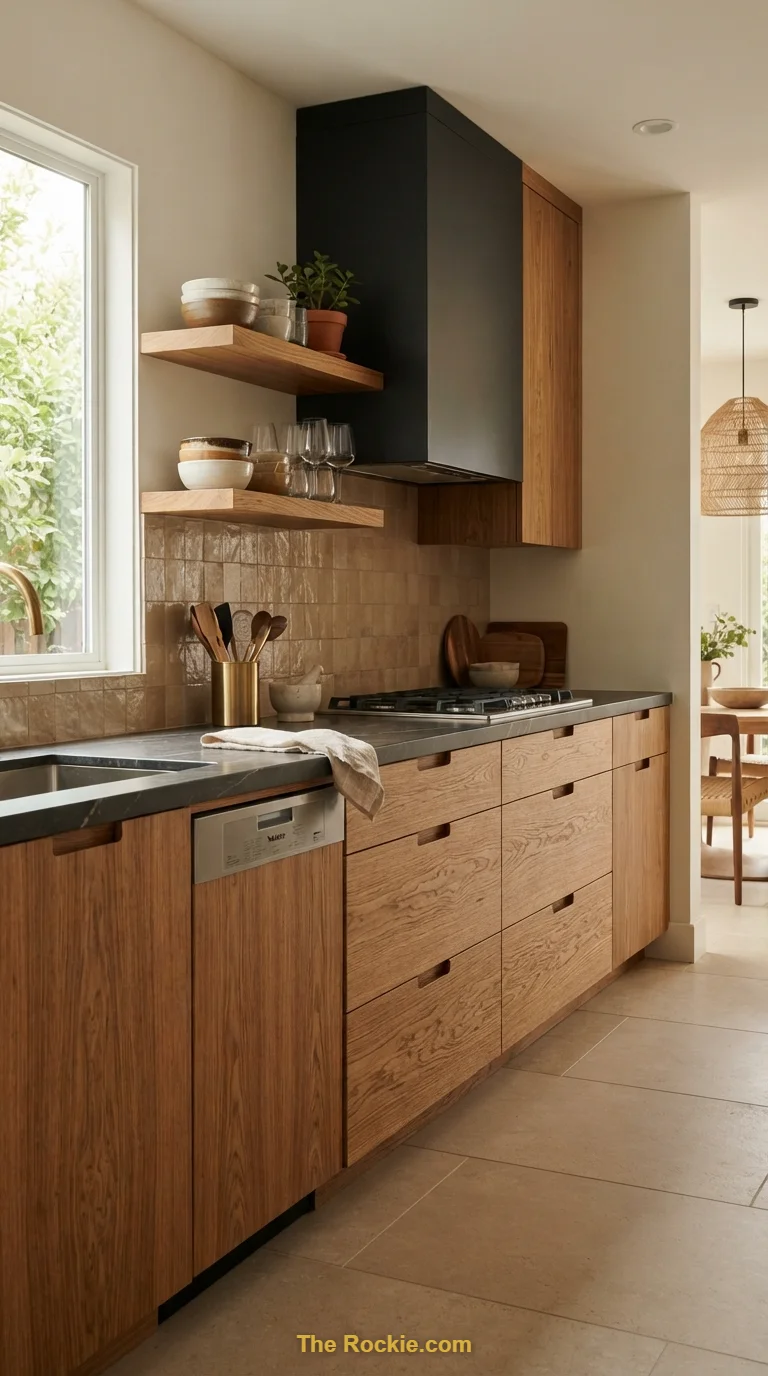
A patterned tile, textured glass panel, or custom mural behind the counter gives a small kitchen a focal point without taking up any floor space. It’s one of the highest-impact, lowest-footprint upgrades available.
11. Efficient Lighting Techniques
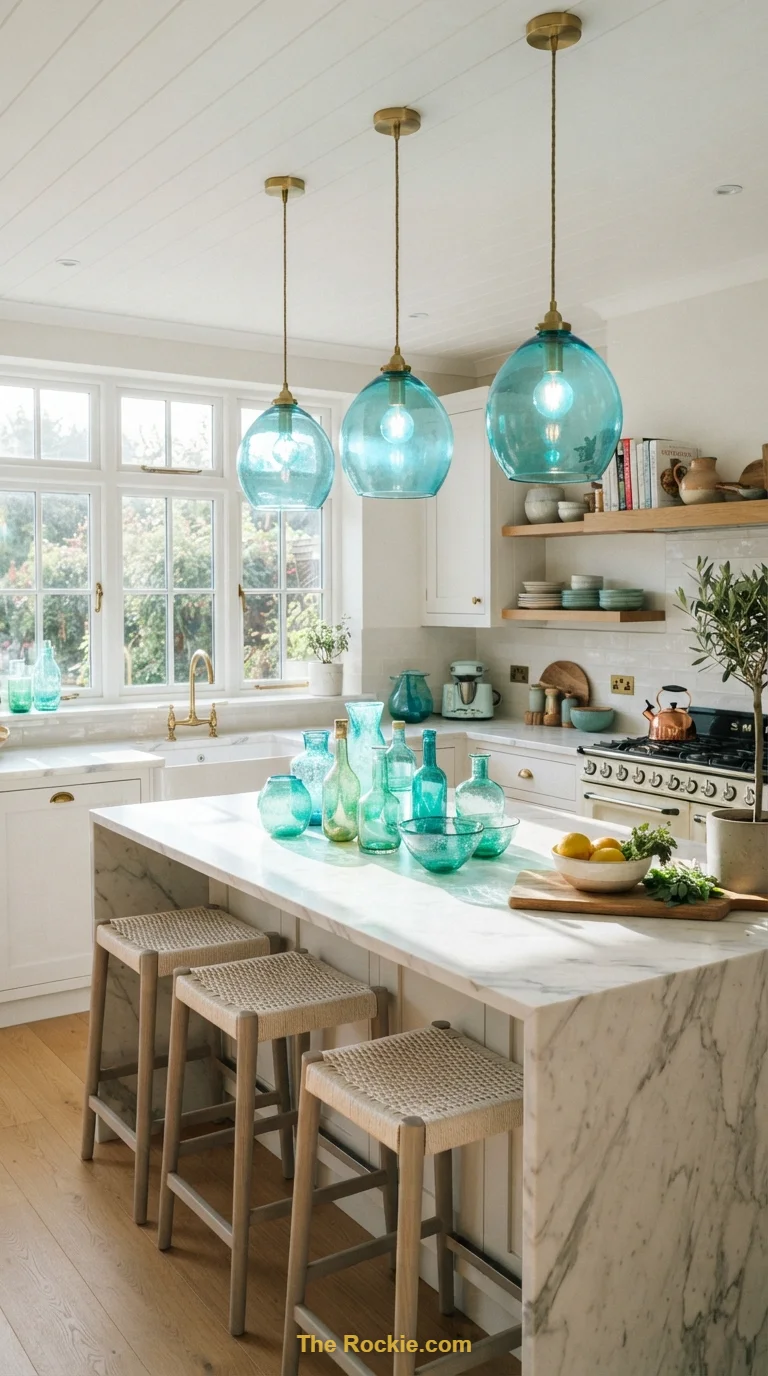
Layered lighting — ambient, task, and accent — makes a small kitchen work harder without making it feel over-lit. Well-placed under-cabinet lighting alone can transform how usable and how large a compact counter space feels.
12. Artisanal Open Shelving
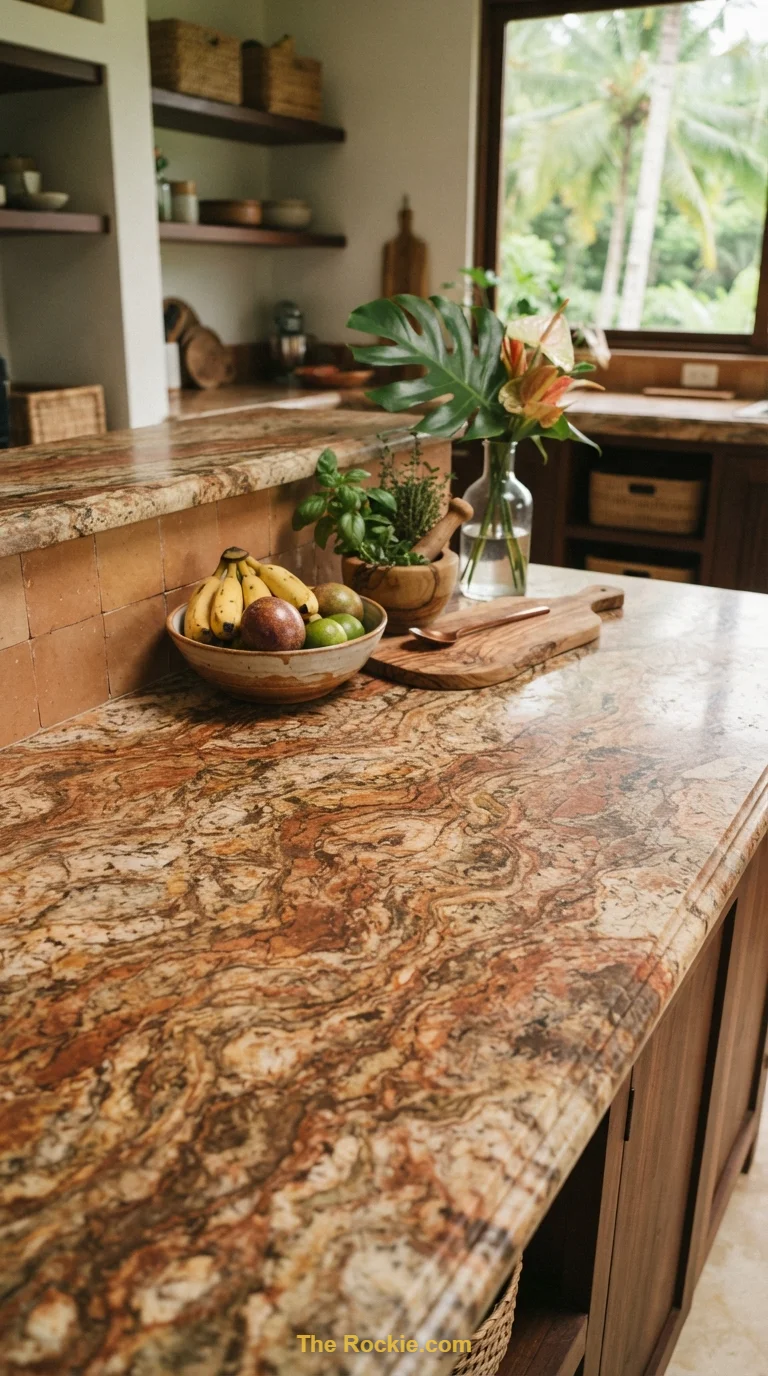
Swapping bulky upper cabinets for open shelving in reclaimed wood or metal keeps a small kitchen feeling light while still offering storage. It also gives you a spot to display the pieces that make the space feel personal.
13. An Integrated Dining Area
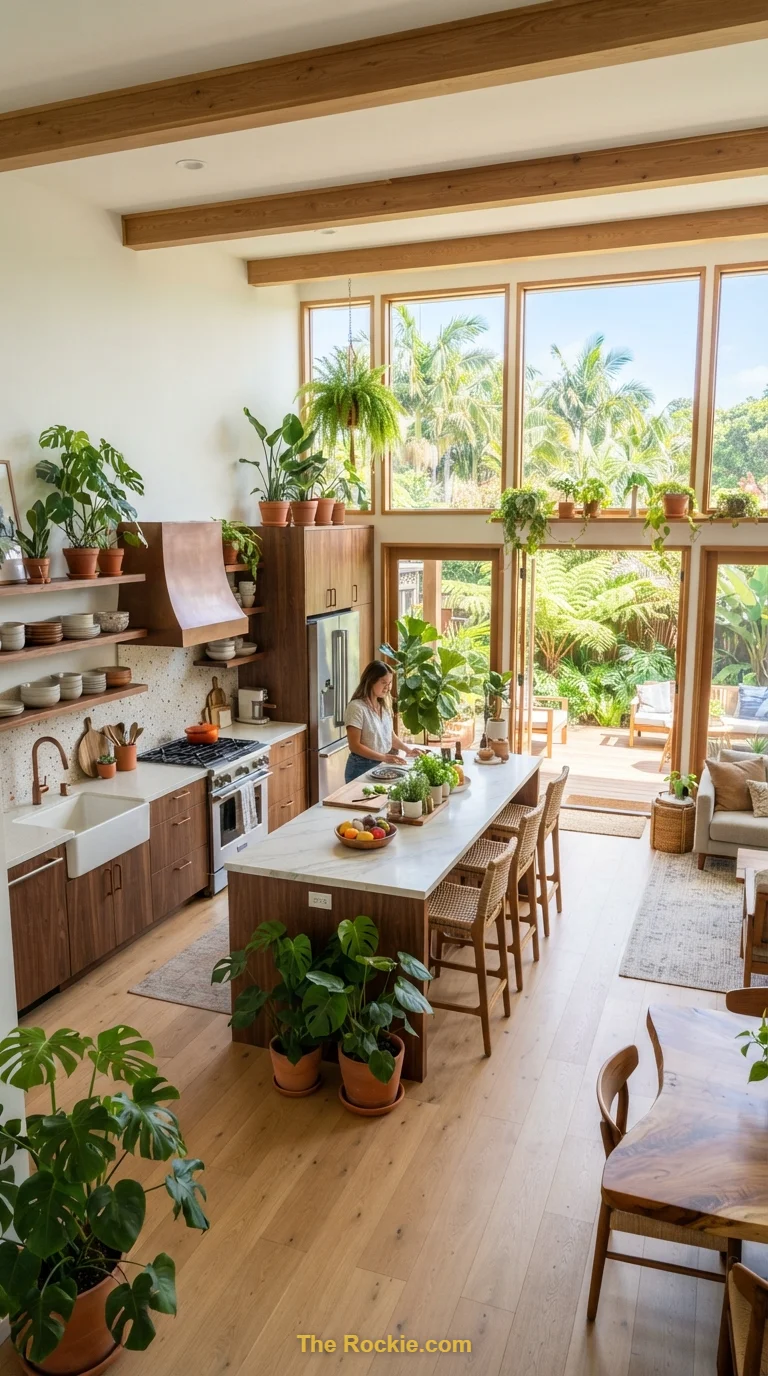
A small breakfast nook or extendable table built directly into the kitchen layout means you don’t need a separate dining room to eat together. It keeps the footprint efficient while still carving out a spot for actual meals, not just meal prep.
14. Vintage Touches With a Modern Twist
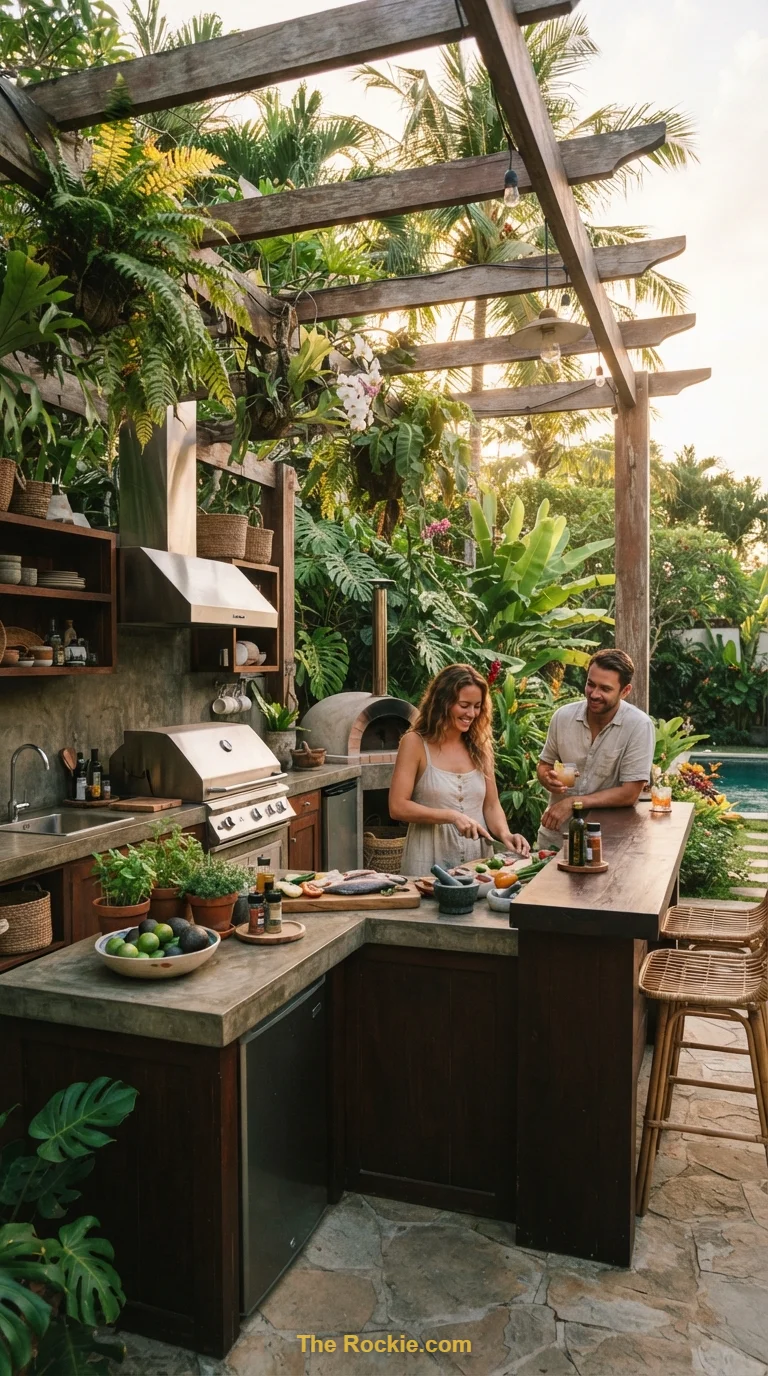
Antique-inspired fixtures paired with sleek, contemporary cabinetry create a kitchen that feels collected rather than off-the-shelf. A few retro details go further than a full theme, especially in a smaller room where every choice is more visible.
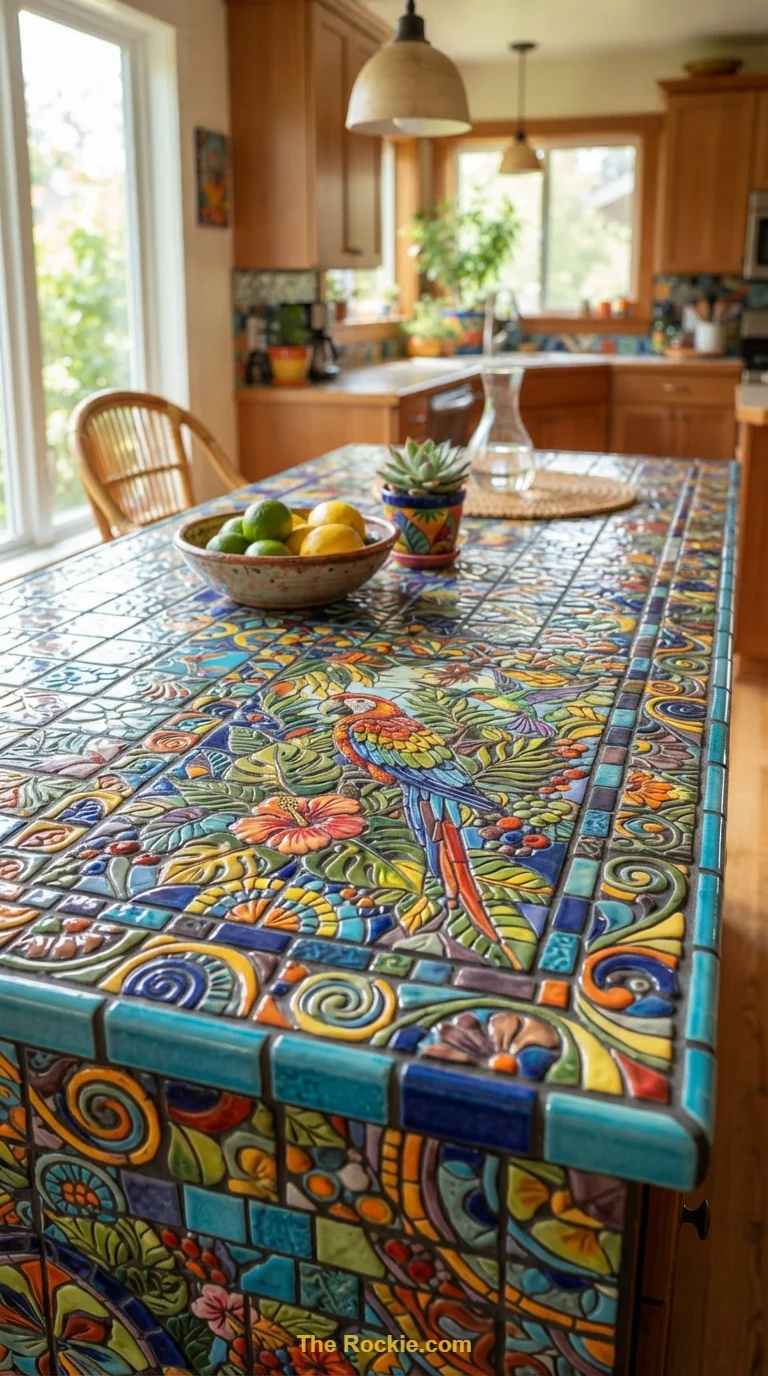
15. Bold Color Statements
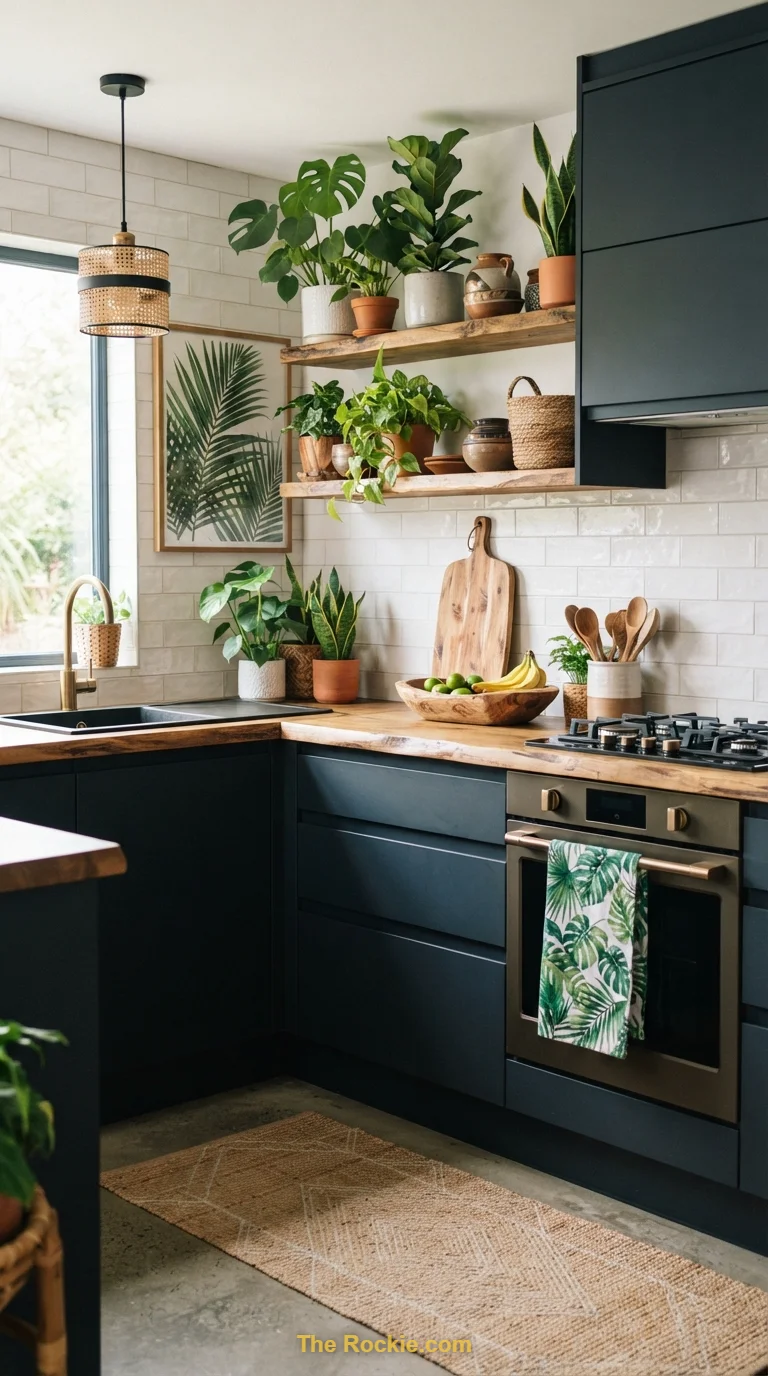
Deep blue, rich green, or a vivid red cabinet run against a neutral base gives a small kitchen personality without overwhelming the room. A single bold element, used with restraint, reads as intentional rather than busy.
16. High-Tech Smart Kitchens
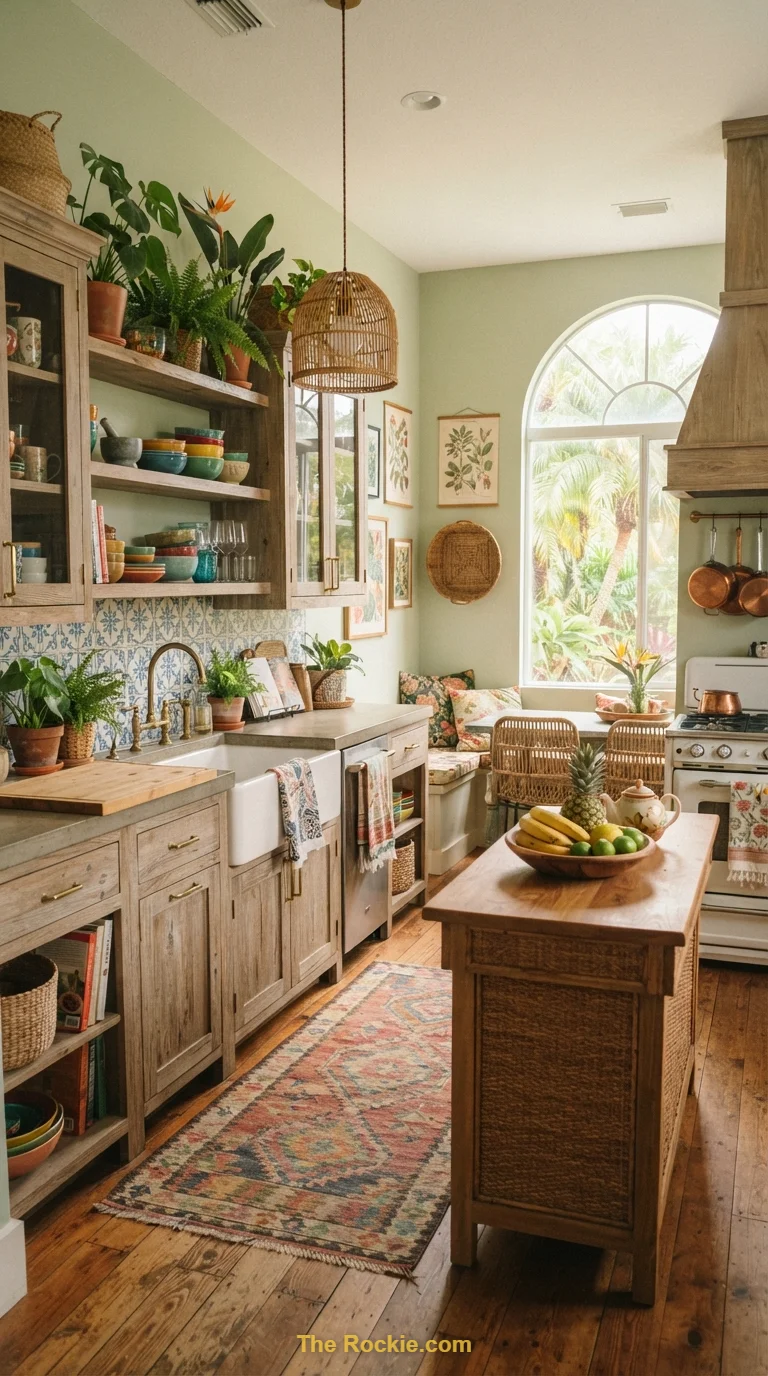
Touch controls, voice-activated appliances, and sensor-based fixtures add convenience without adding physical clutter — a genuine advantage in a space where every extra gadget on the counter counts. It’s function-forward design that stays visually quiet.
17. Customized Cabinetry
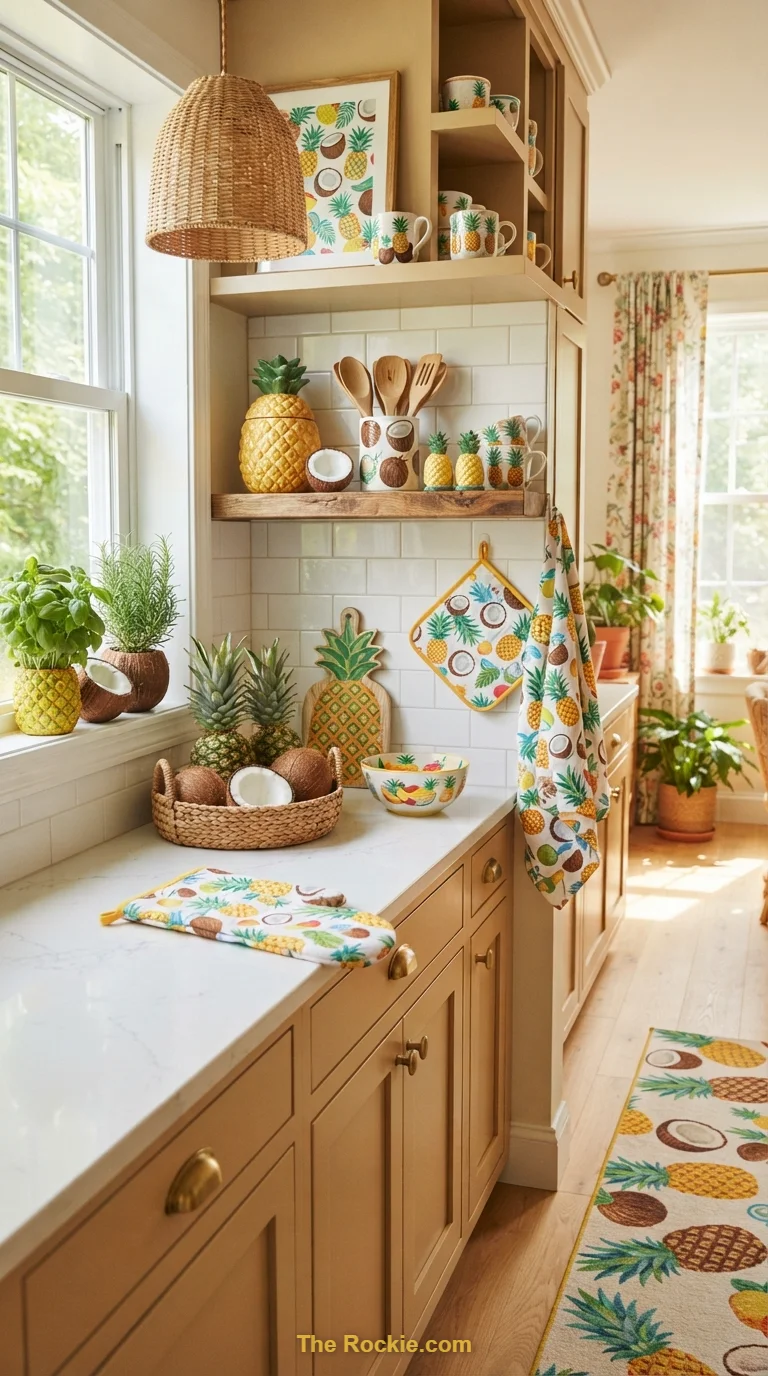
Cabinets built to the exact dimensions of the room — with adjustable shelving and hidden compartments — waste none of the available space. It’s a bigger upfront investment than off-the-shelf units, but the payoff in a tight kitchen is real.
18. A Timeless Classic Layout
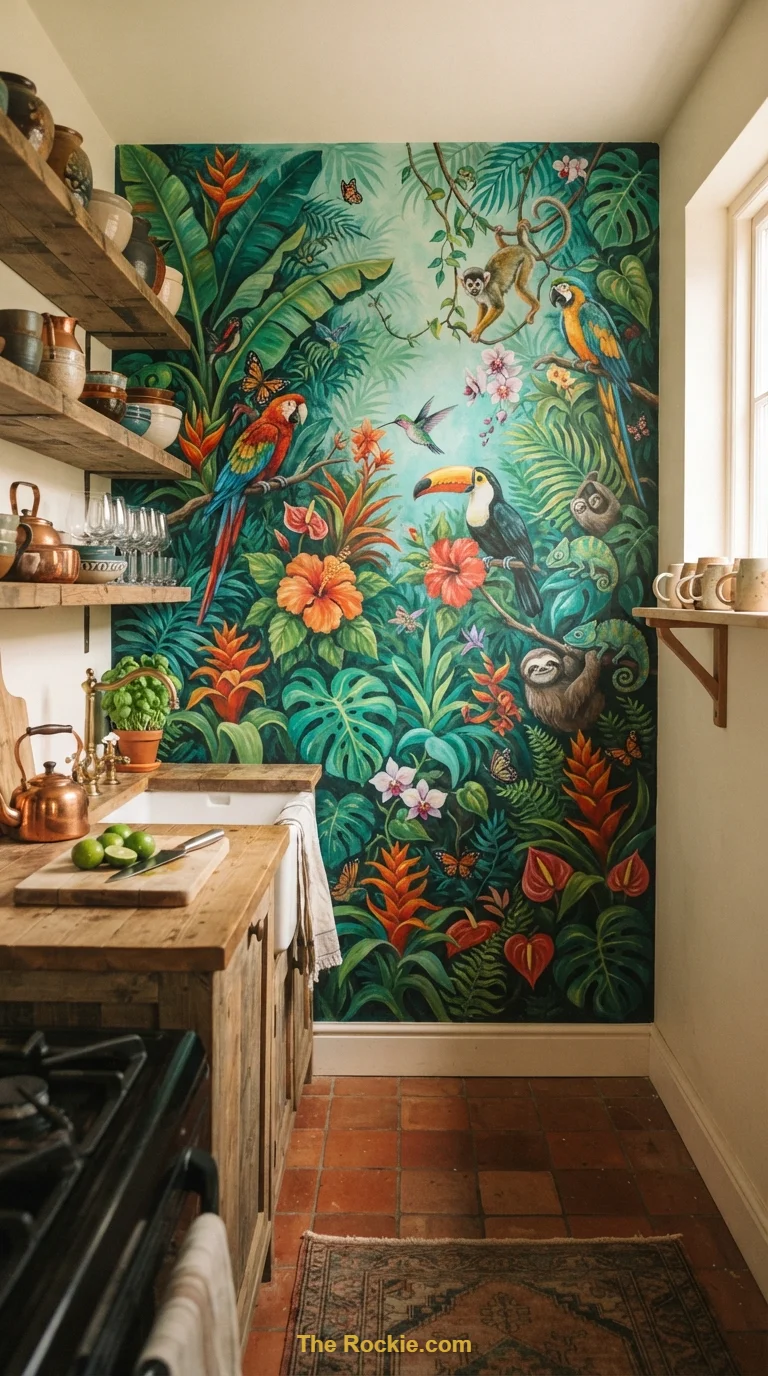
Following the classic work-triangle principle keeps movement between stove, sink, and fridge efficient, which matters even more in a small footprint where wasted steps add up fast. It’s an old idea that still holds up in modern compact kitchens.
19. A Functional Pantry System
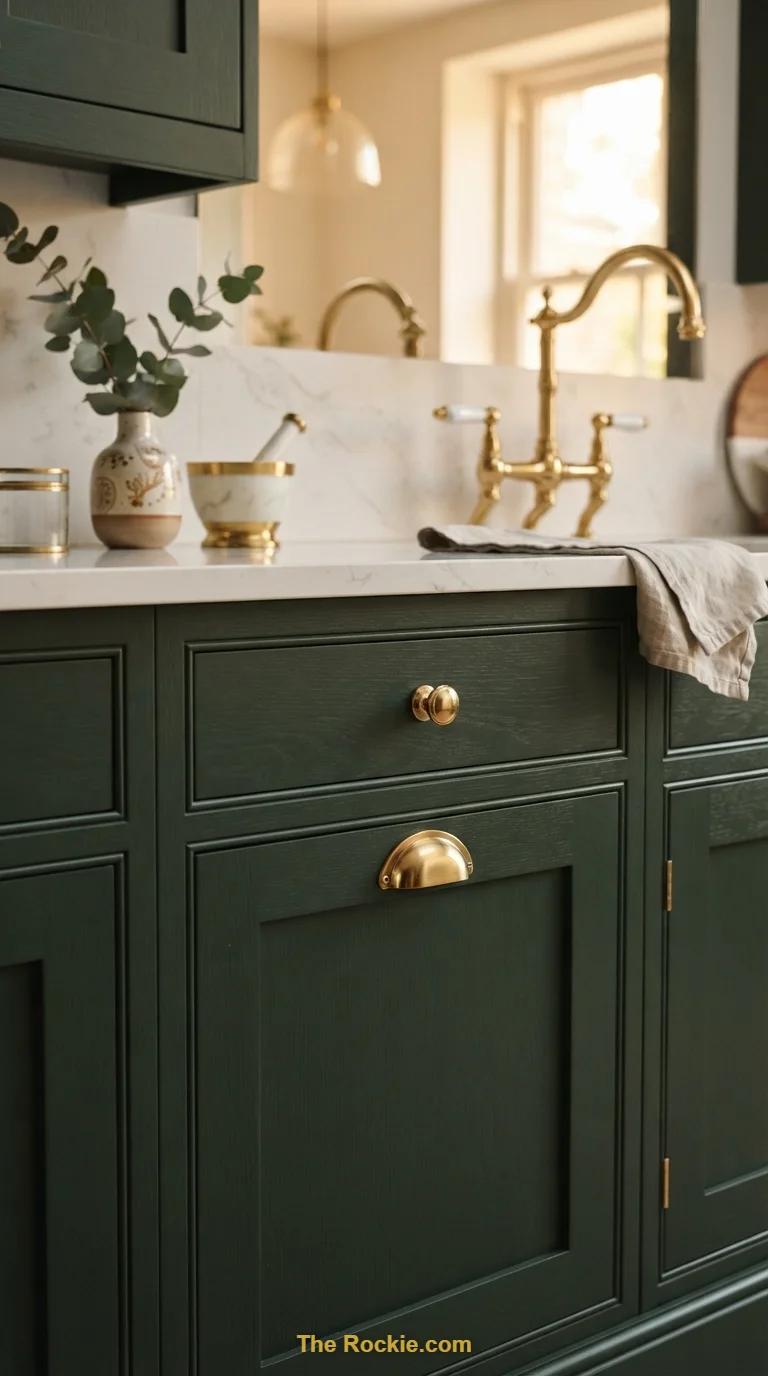
Adjustable shelving, clear storage jars, and dedicated zones turn even a narrow pantry into genuinely usable space. Clear labeling and smart vertical use keep ingredients easy to find, which speeds up everything from grocery unpacking to weeknight cooking.
20. A Cohesive Open Floor Plan
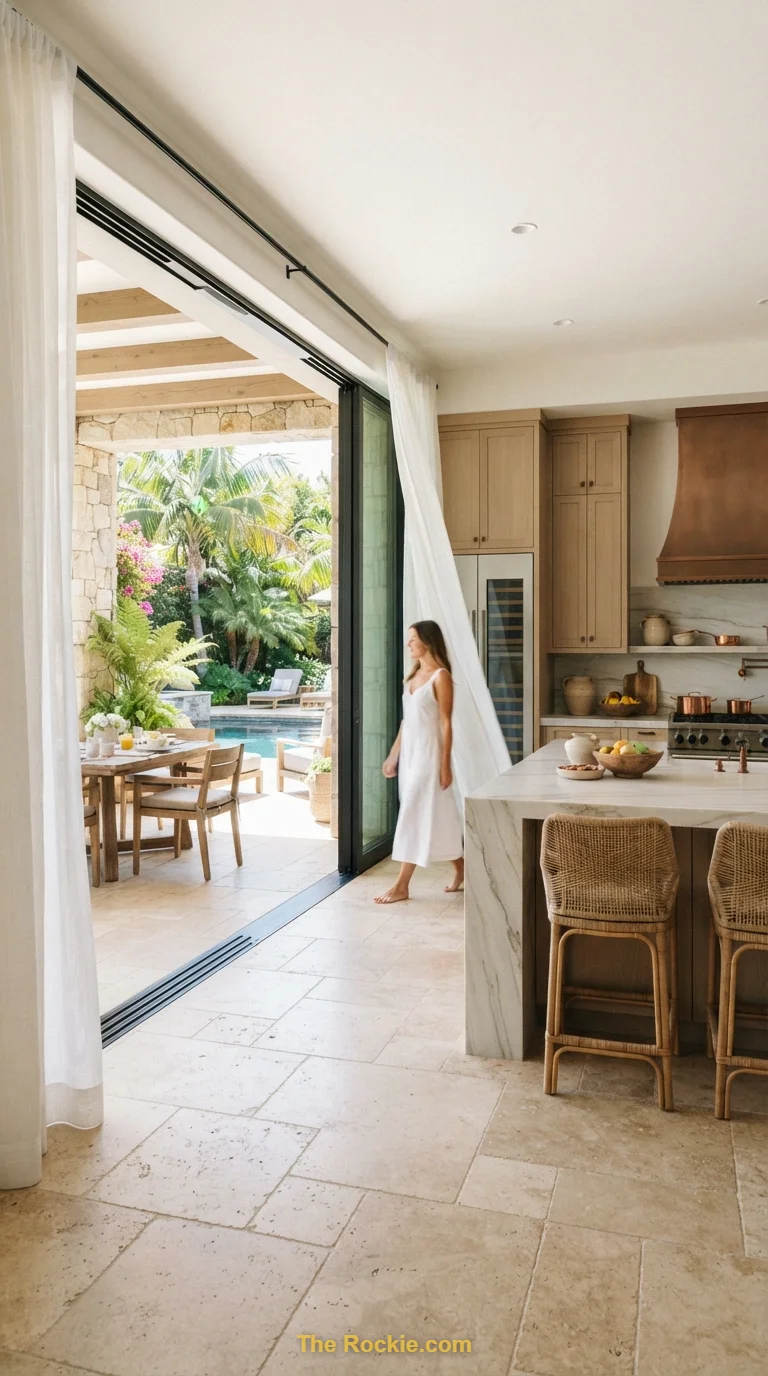
When the kitchen shares clear sightlines and a consistent material palette with the adjoining living space, the whole home feels more connected and less segmented. It’s especially valuable in a townhouse, where square footage is already at a premium.
21. Space-Saving Appliances
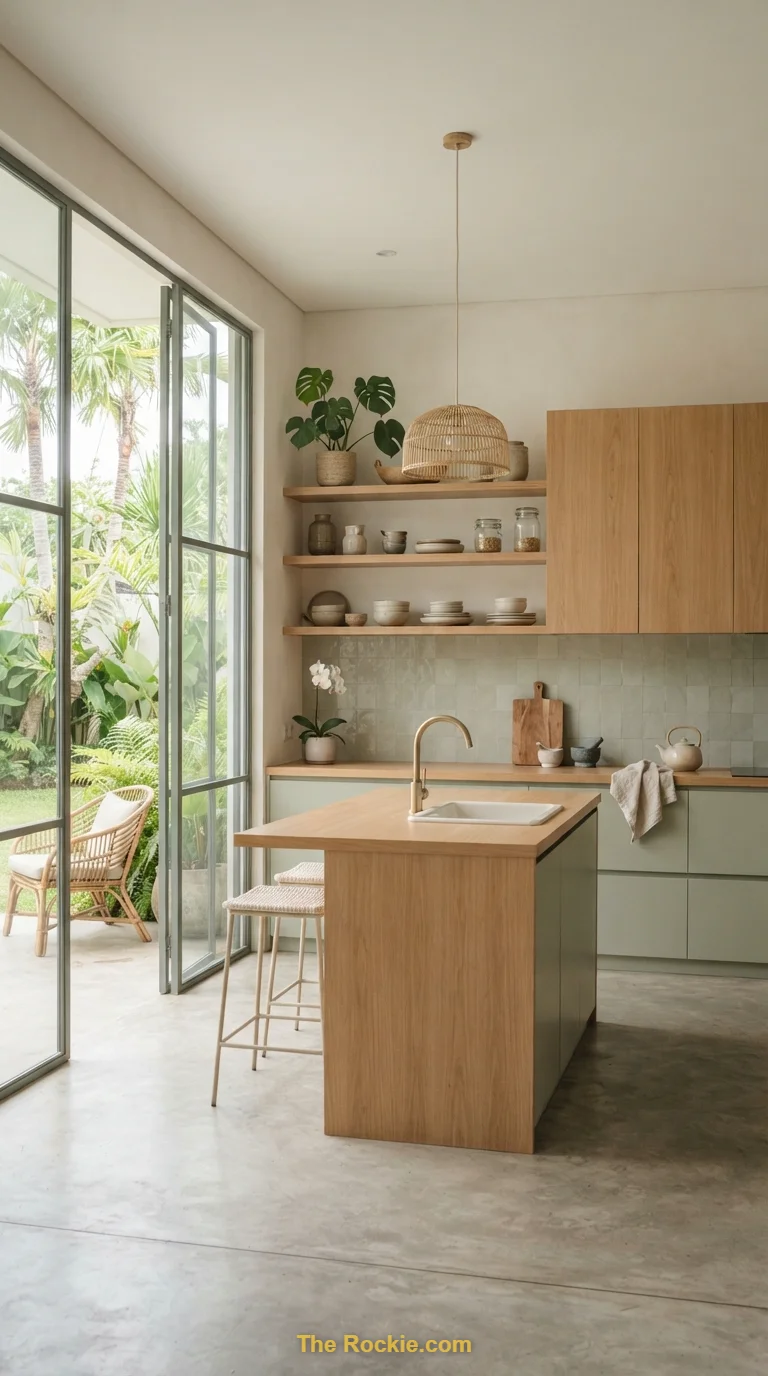
Compact, multi-function appliances free up both counter and floor space without sacrificing performance. Built into cabinetry or tucked under counters, they let a small kitchen handle a full range of cooking tasks without feeling crowded.
22. Chic Contemporary Finishes
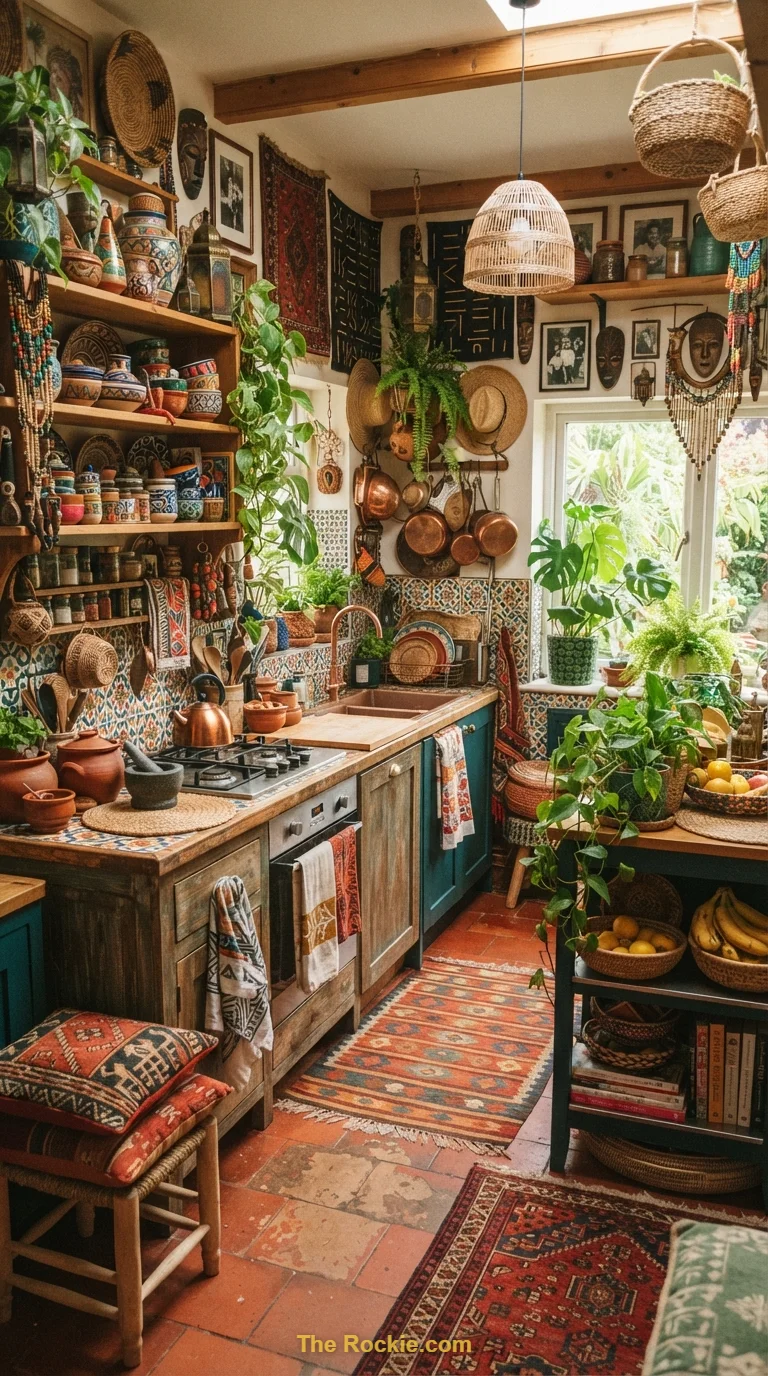
Polished fixtures, sleek countertops, and a mix of glass and metal accents pull a small kitchen together with a confident, current look. These finishing touches are often the last step, but they’re what make the whole room feel deliberate rather than default.
Bringing It All Together
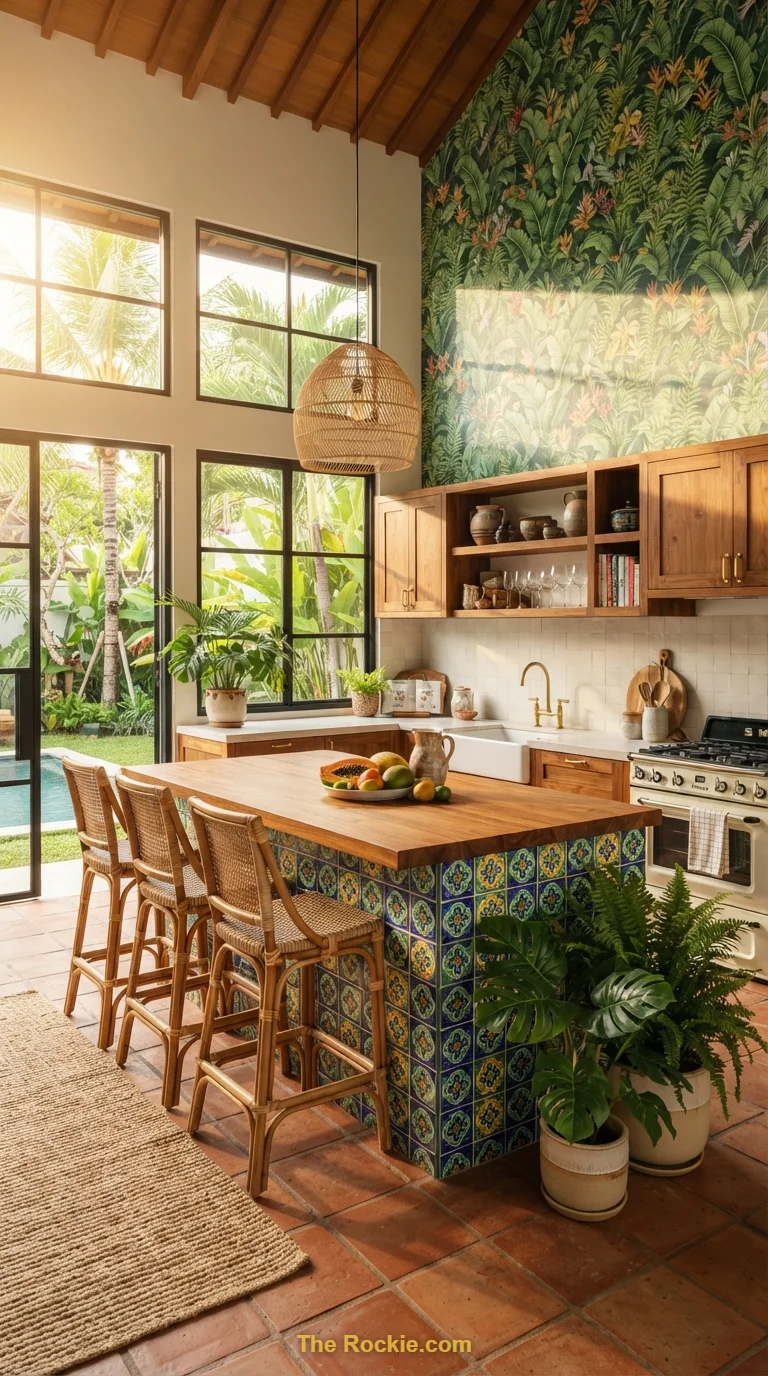
A great townhouse kitchen isn’t about squeezing more in — it’s about making sure every element, from storage to lighting to layout, is pulling its weight. Some of these ideas are structural investments, and others are as simple as swapping hardware or adding a shelf. Either way, a compact kitchen designed with intention can feel just as functional and inviting as one with room to spare.