21+ Sloped Ceiling Kitchen Ideas That Turn Awkward Angles Into Character

A sloped ceiling has a reputation for being difficult to design around, but it’s really just a kitchen with more personality than most. Those angles that seem to eat into cabinet space and headroom can just as easily become the room’s most distinctive feature — if the storage, lighting, and layout are planned to work with the slope instead of against it.
Below are 22 sloped ceiling kitchen ideas covering everything from custom cabinetry to lighting tricks that make a low, angled space feel taller and brighter than it actually is.
1. Creative Storage Built Into the Slope
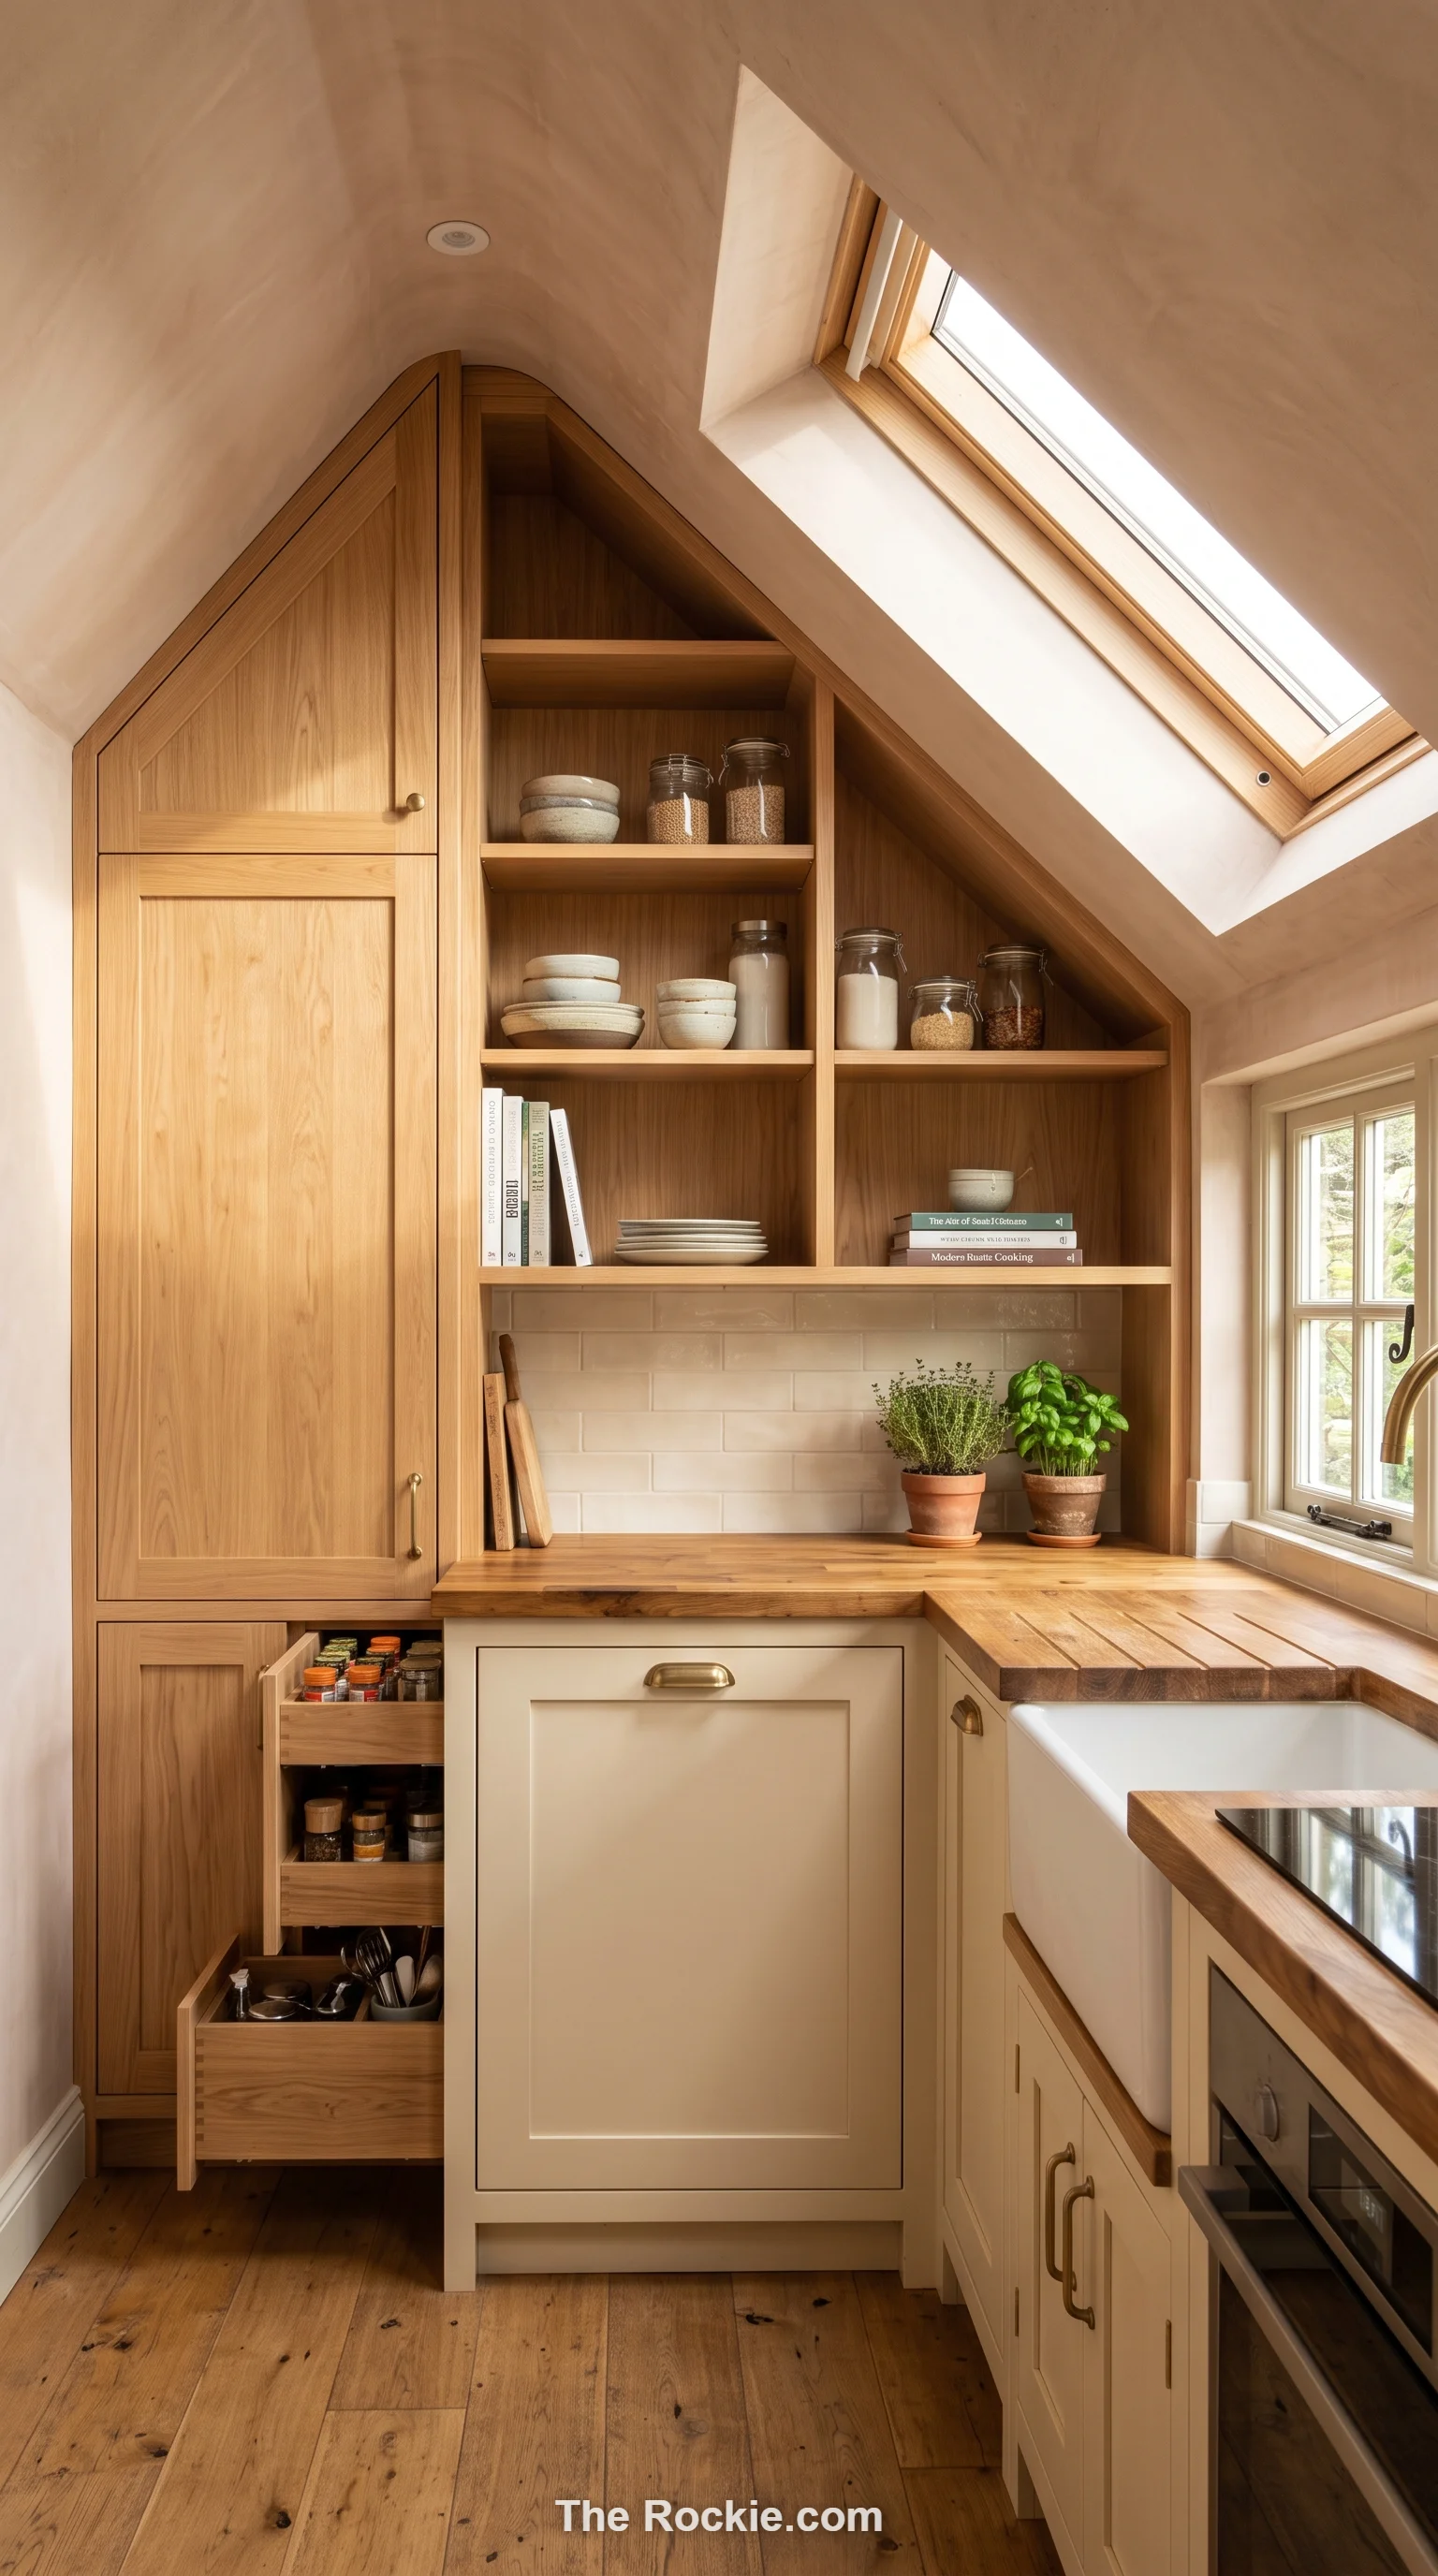
Custom cabinetry that follows the angle of a sloped ceiling turns what would otherwise be wasted space into genuine storage. Every dead corner becomes an opportunity when the shelving is built to the exact contour of the wall, rather than fighting against it.
2. Skylights for Natural Illumination
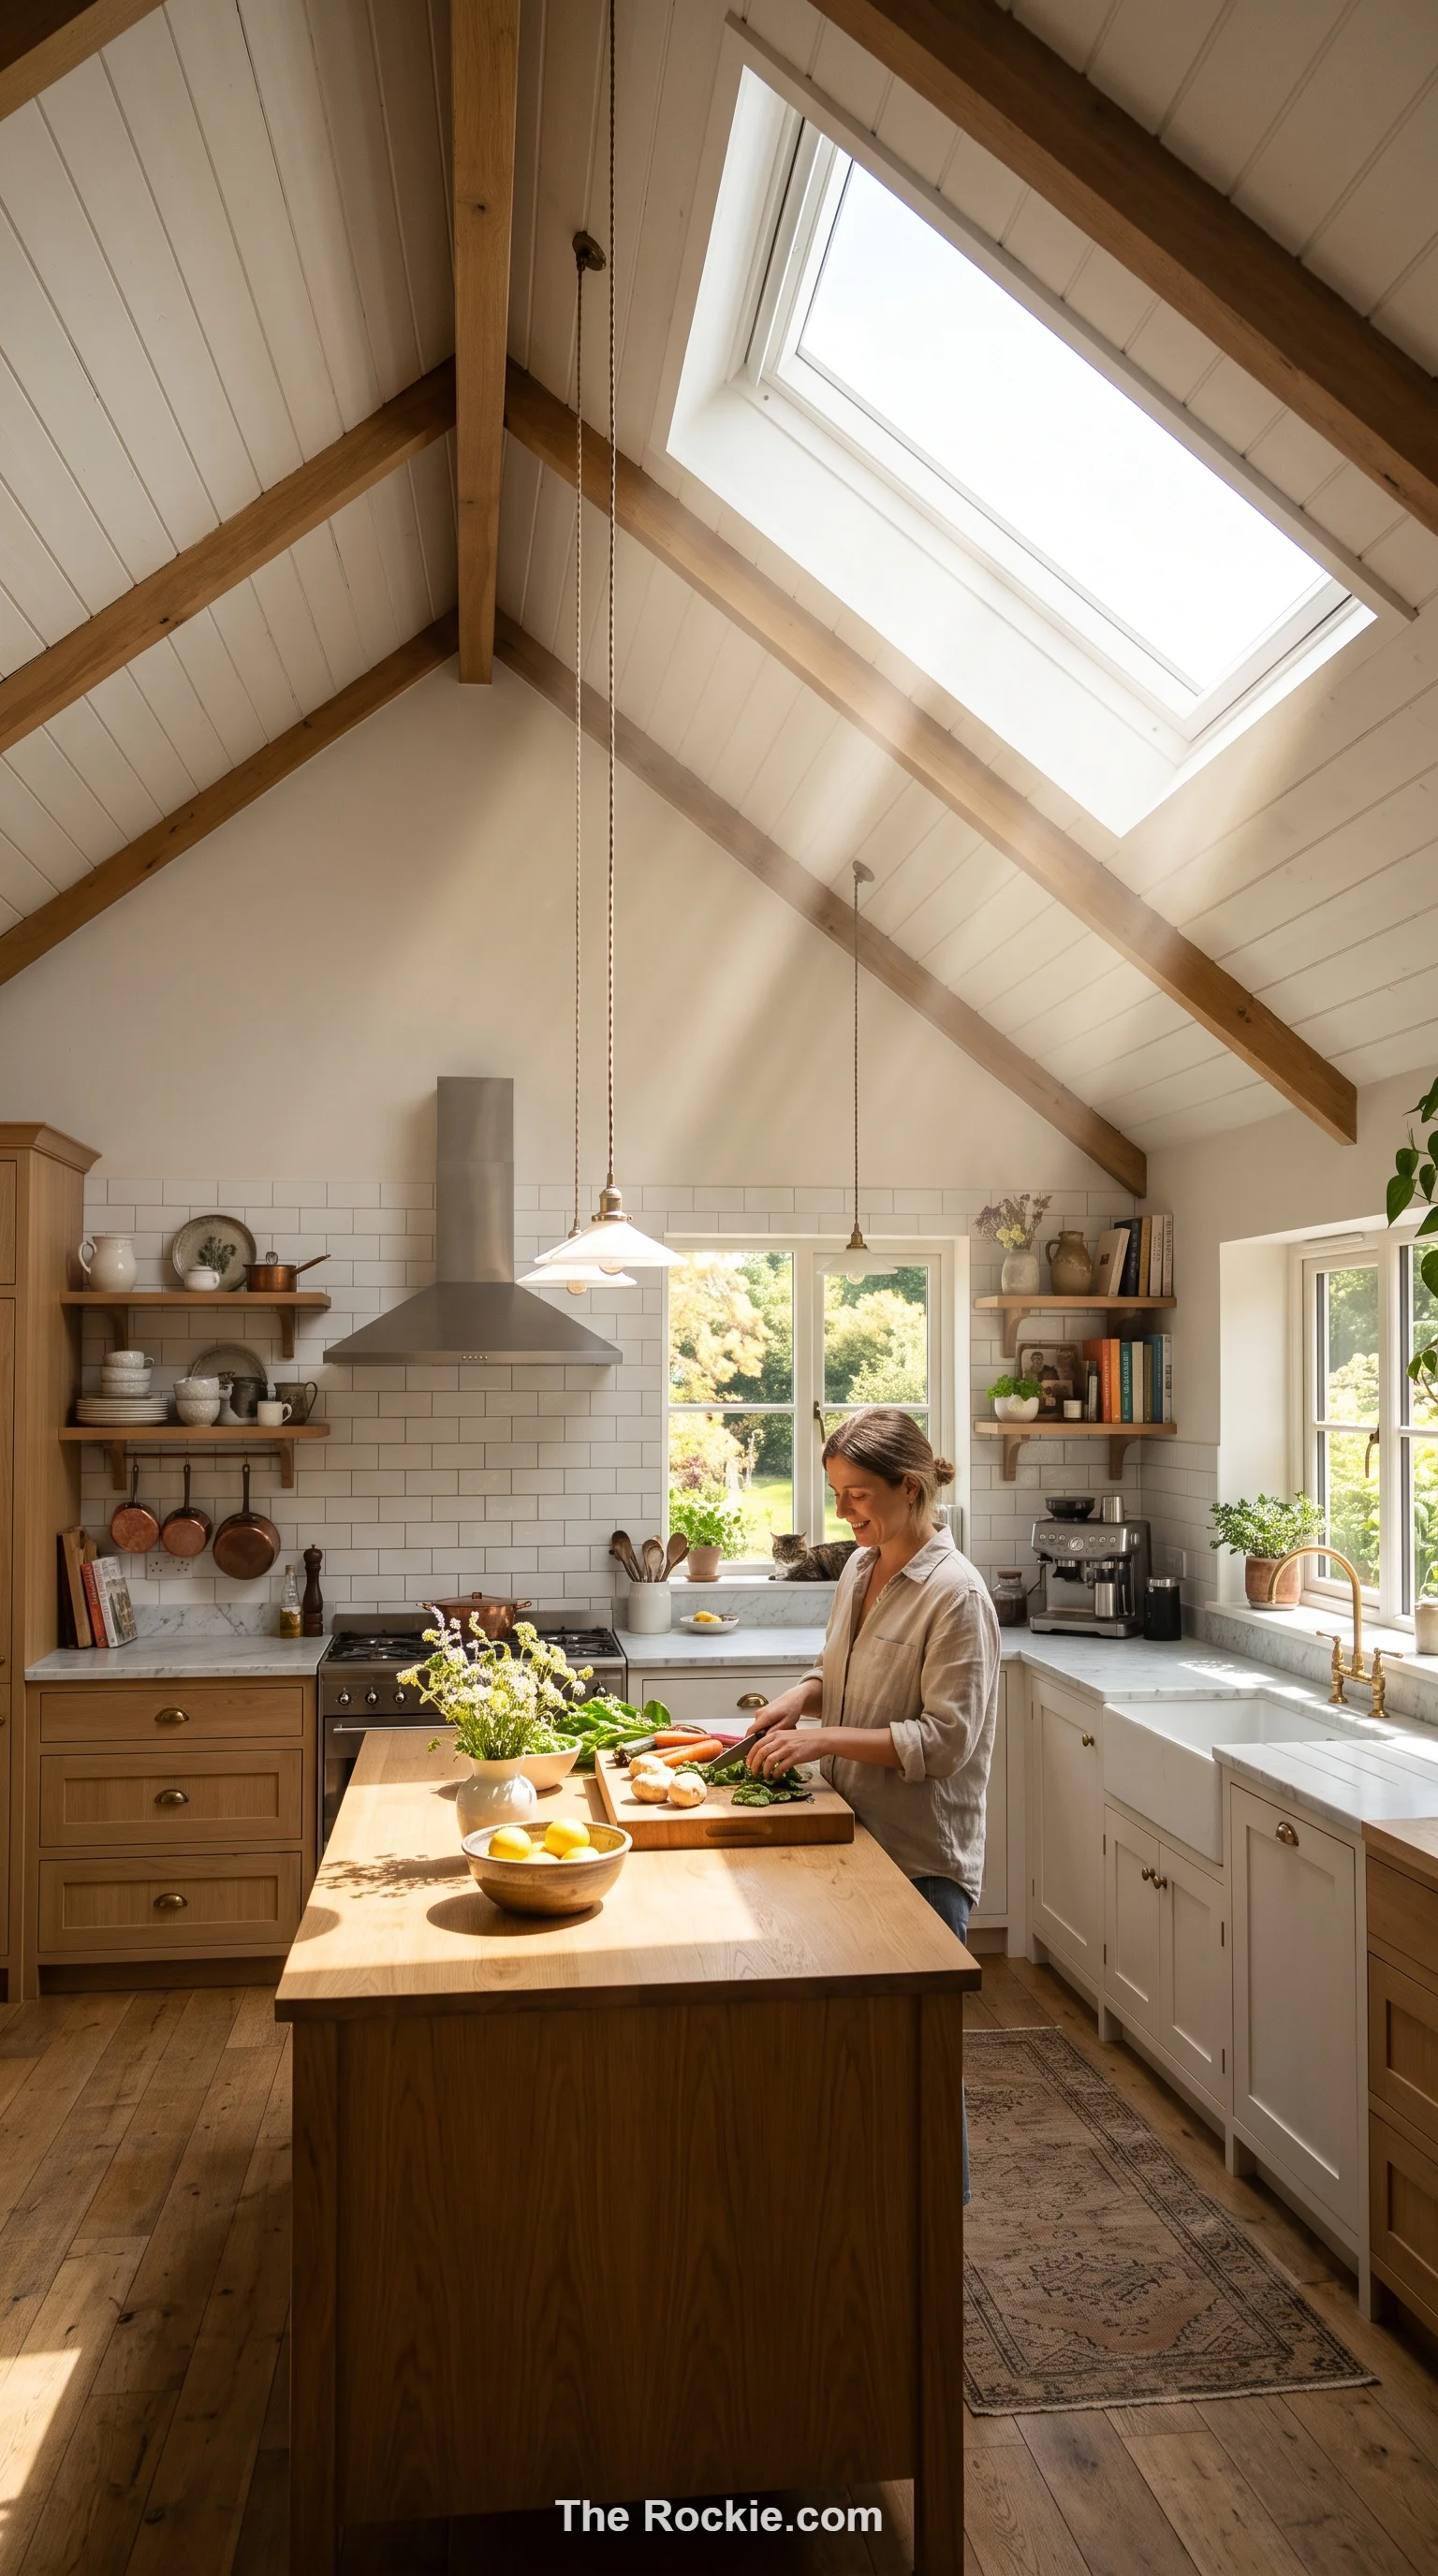
A skylight set into a sloped ceiling floods the kitchen with daylight and visually pushes the ceiling higher than it actually sits. It’s one of the most effective ways to counteract the closed-in feeling low angled ceilings can create.
3. Minimalist Design for a Sense of Calm
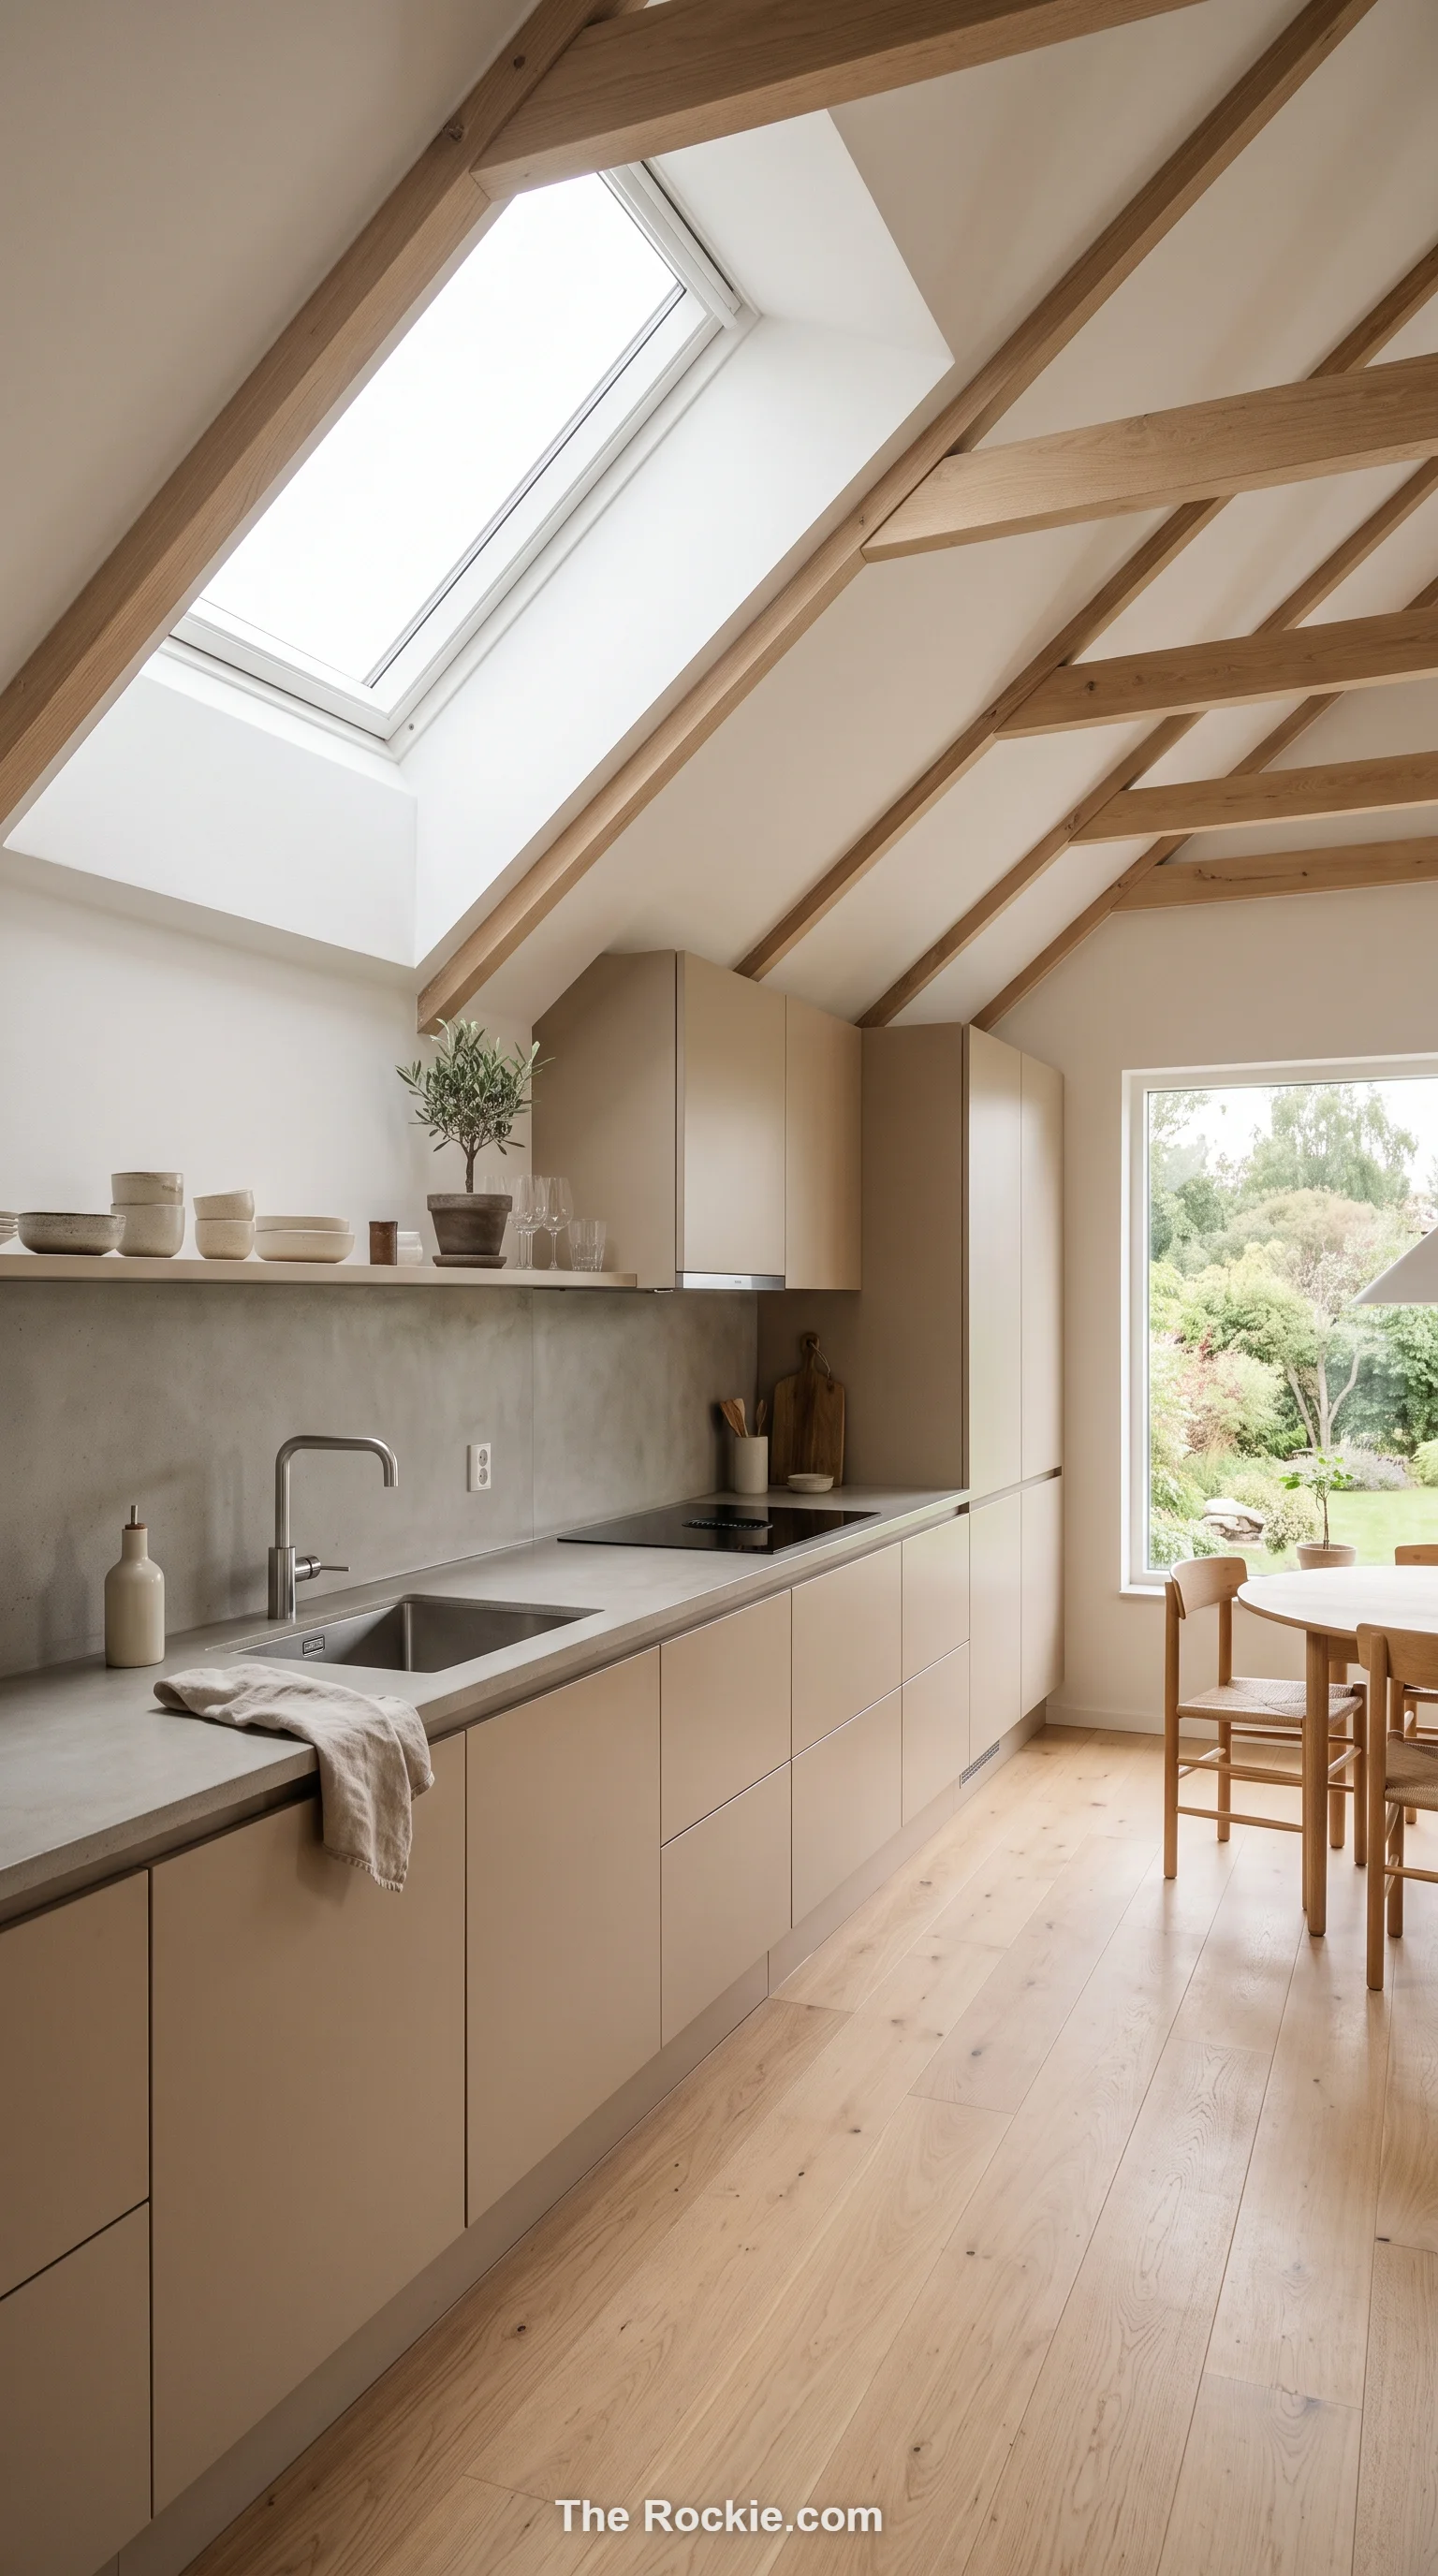
Stripping back clutter and leaning on clean lines and handleless cabinetry keeps a sloped kitchen feeling open rather than cramped. Minimalism does real work here — every removed distraction gives the angled architecture more room to breathe.
4. Rustic Charm Along the Angles
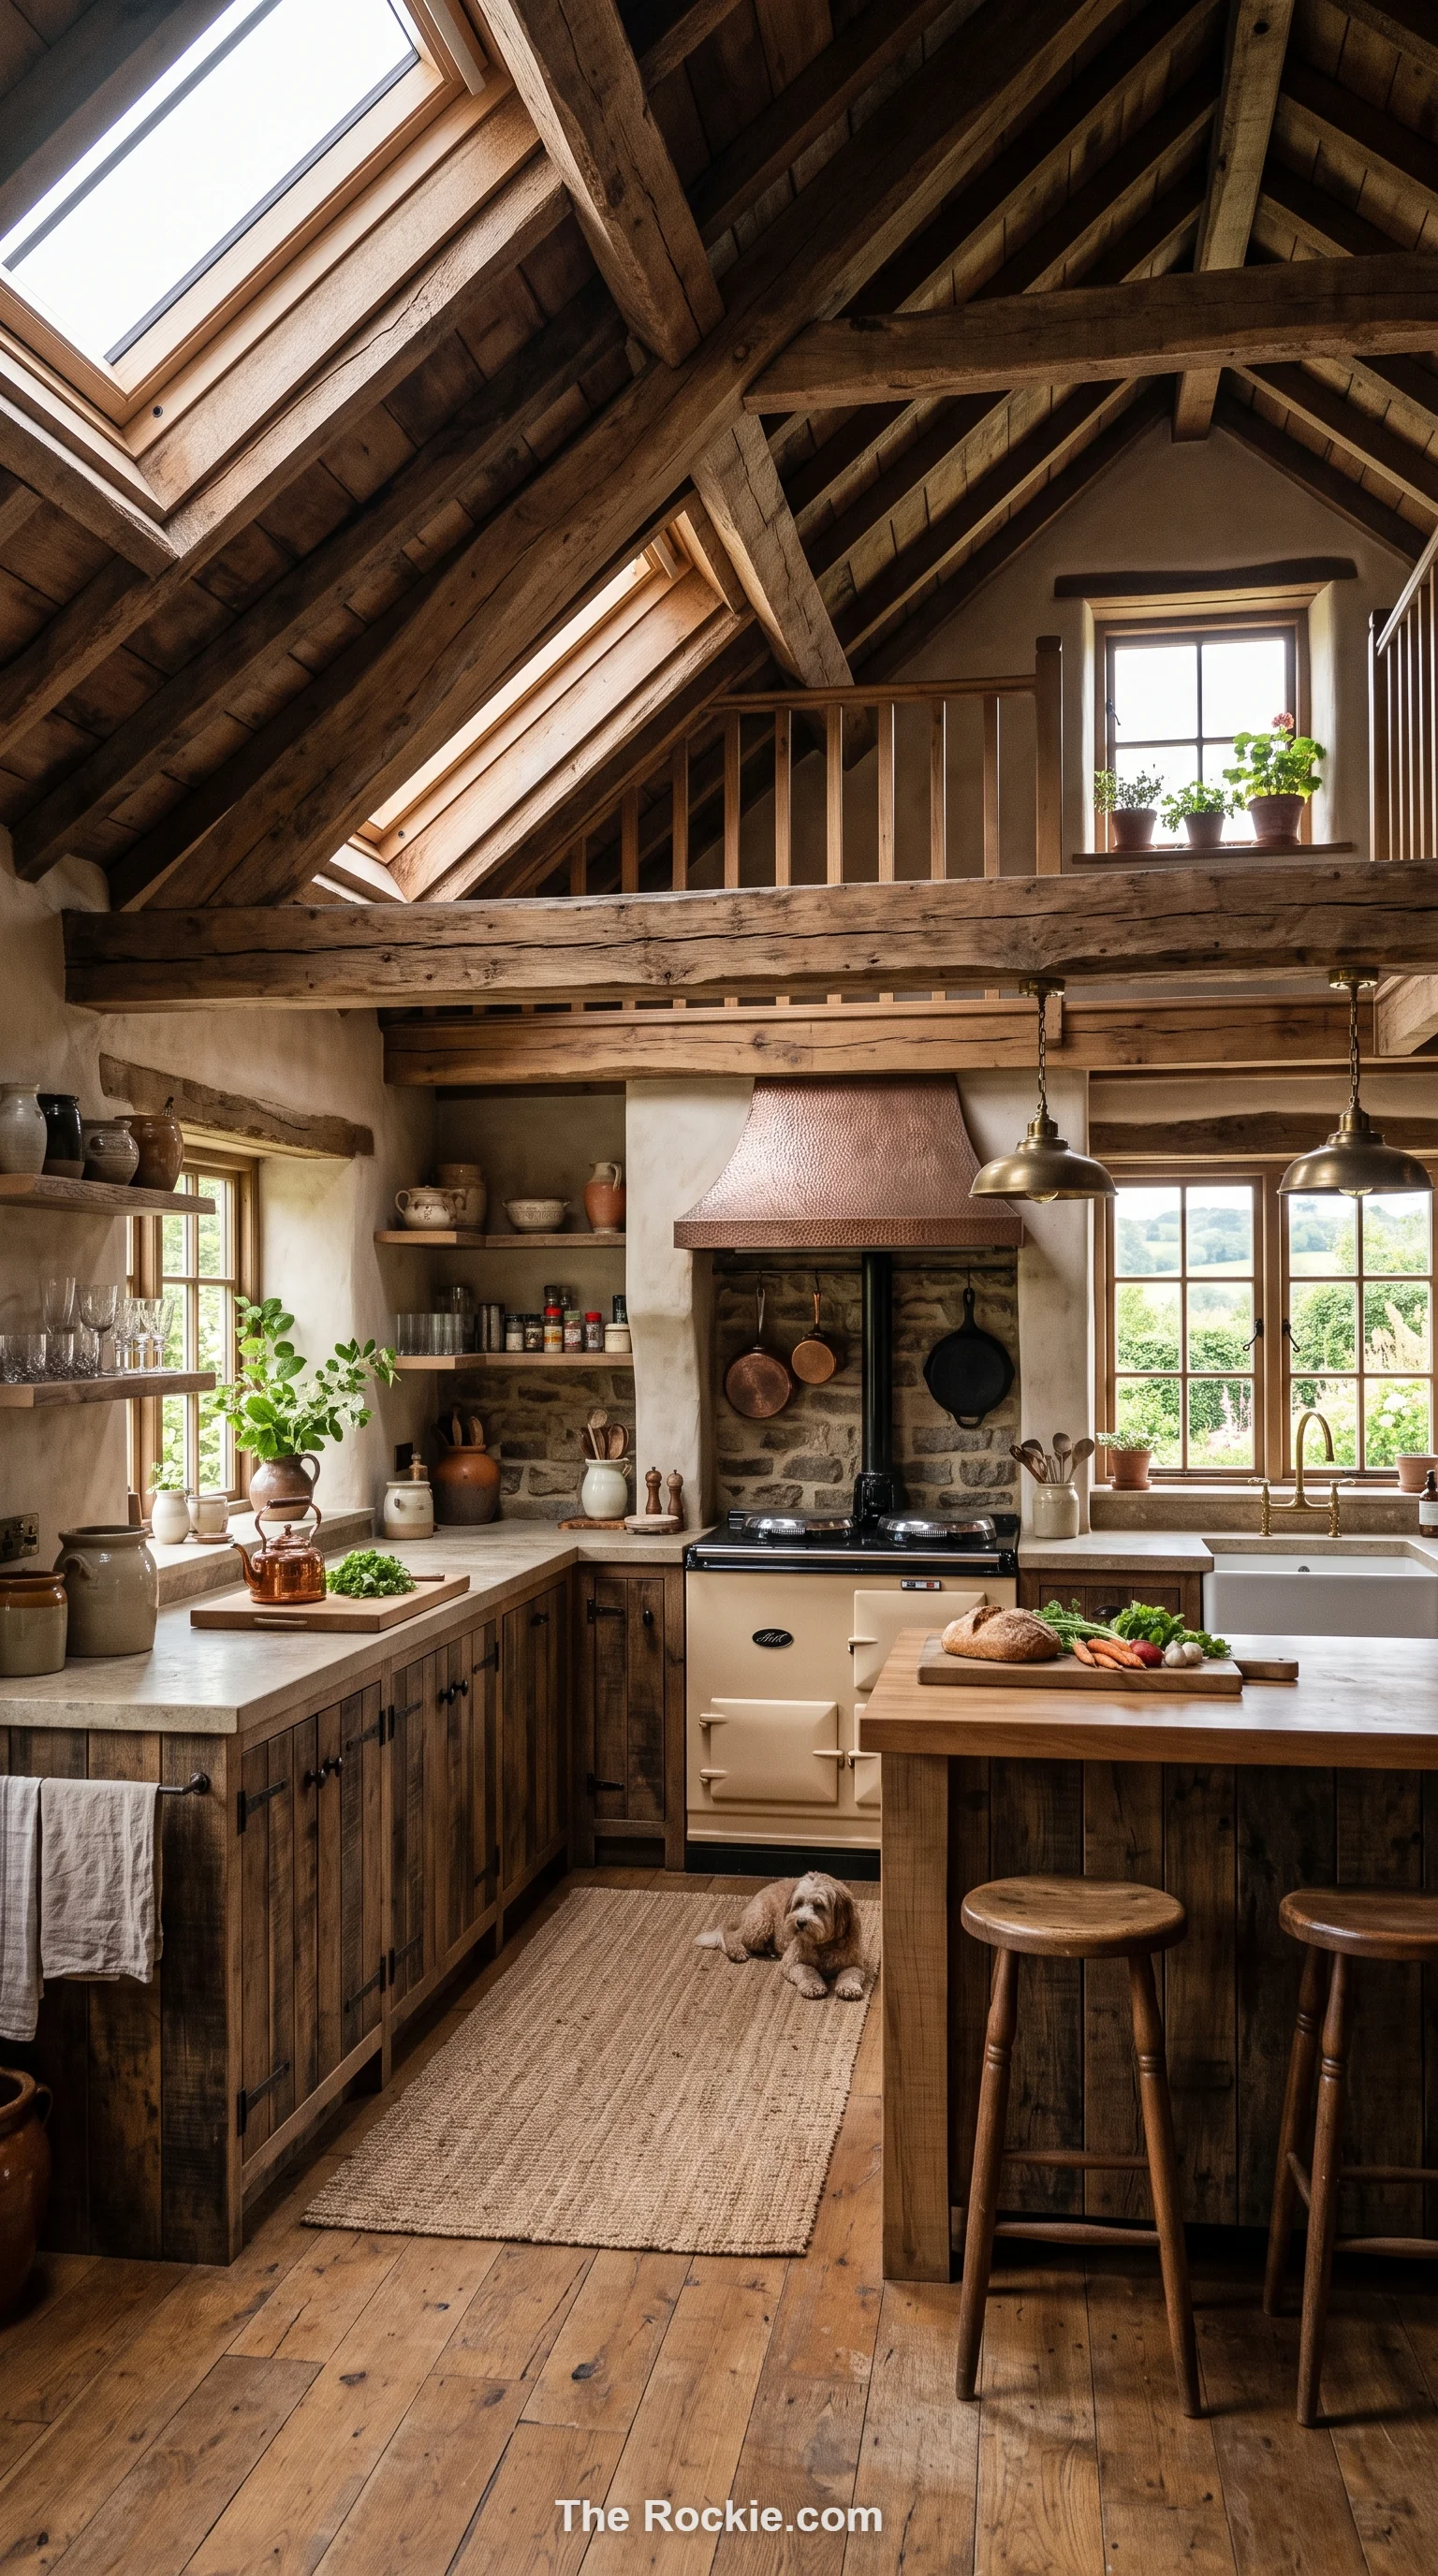
Exposed wood beams and reclaimed materials work naturally with a sloped ceiling’s existing architecture, turning a structural quirk into a design feature. The slope practically invites this kind of warm, textured treatment.
5. Custom Cabinetry for Unique Angles
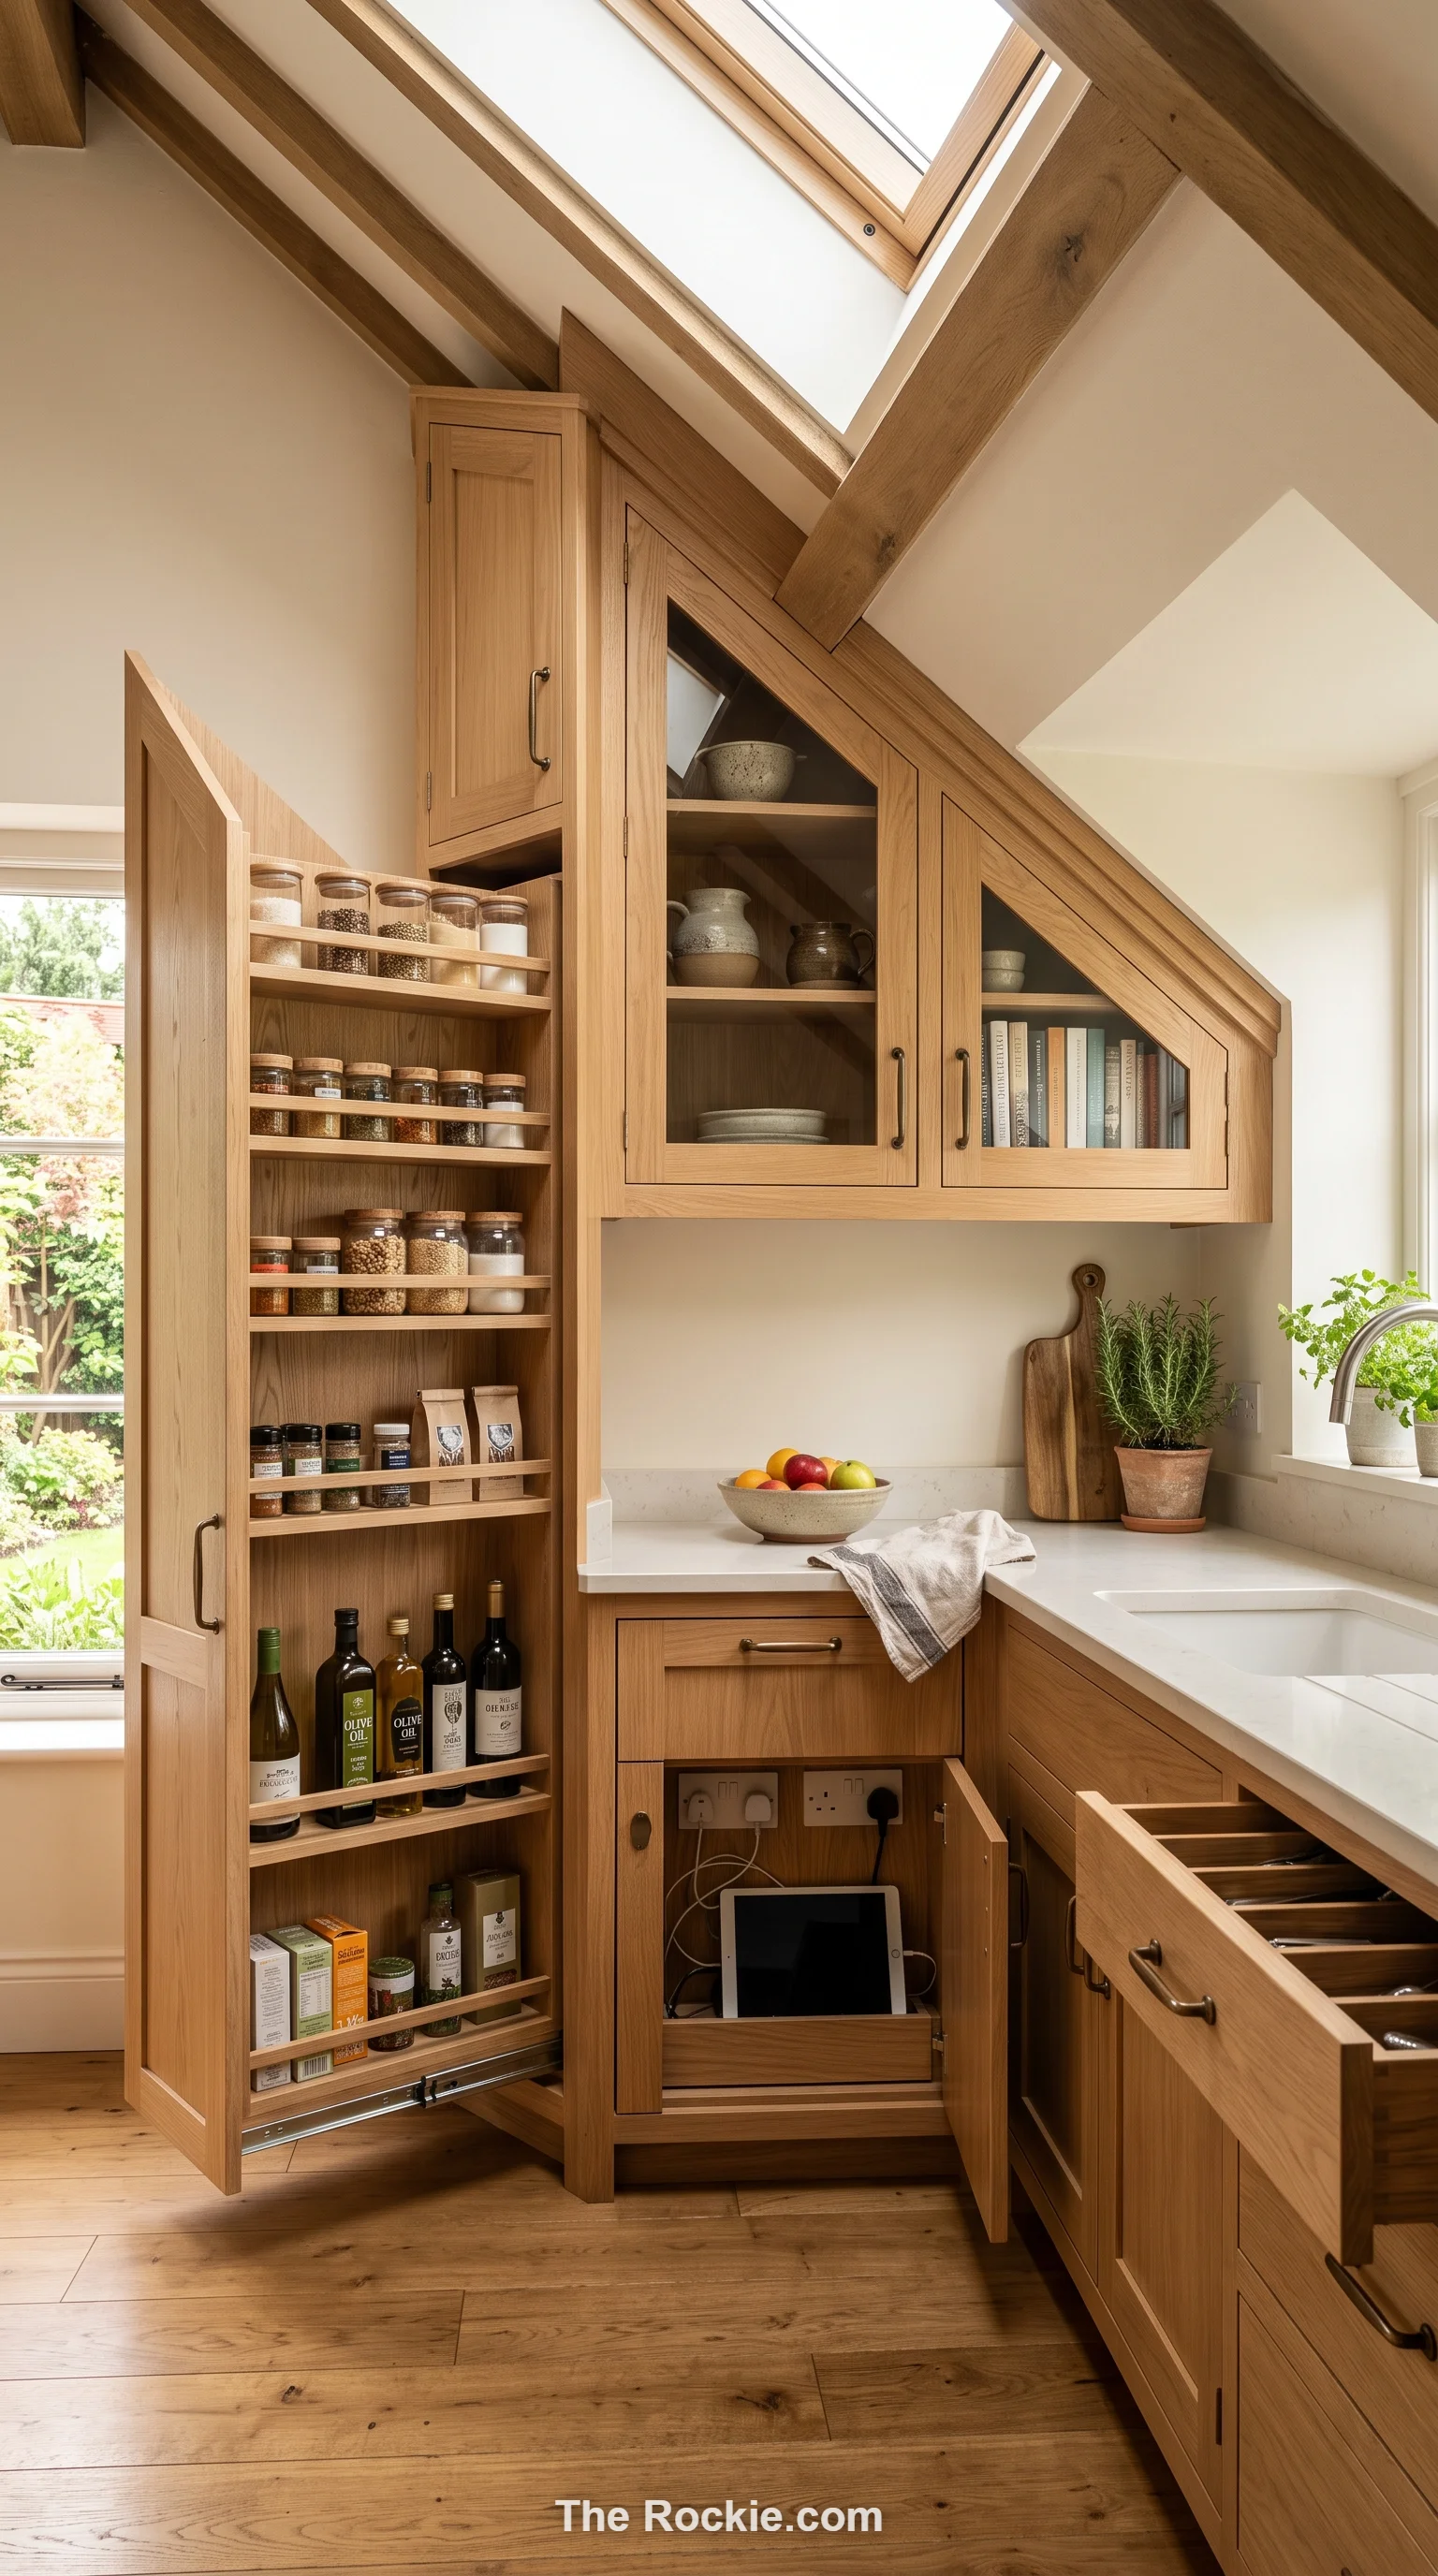
Beyond general storage, cabinets built specifically for a sloped ceiling’s exact measurements — with pull-out shelves and hidden compartments tucked into the angle — deliver a level of function off-the-shelf units simply can’t match.
6. Light Color Palettes to Open the Space
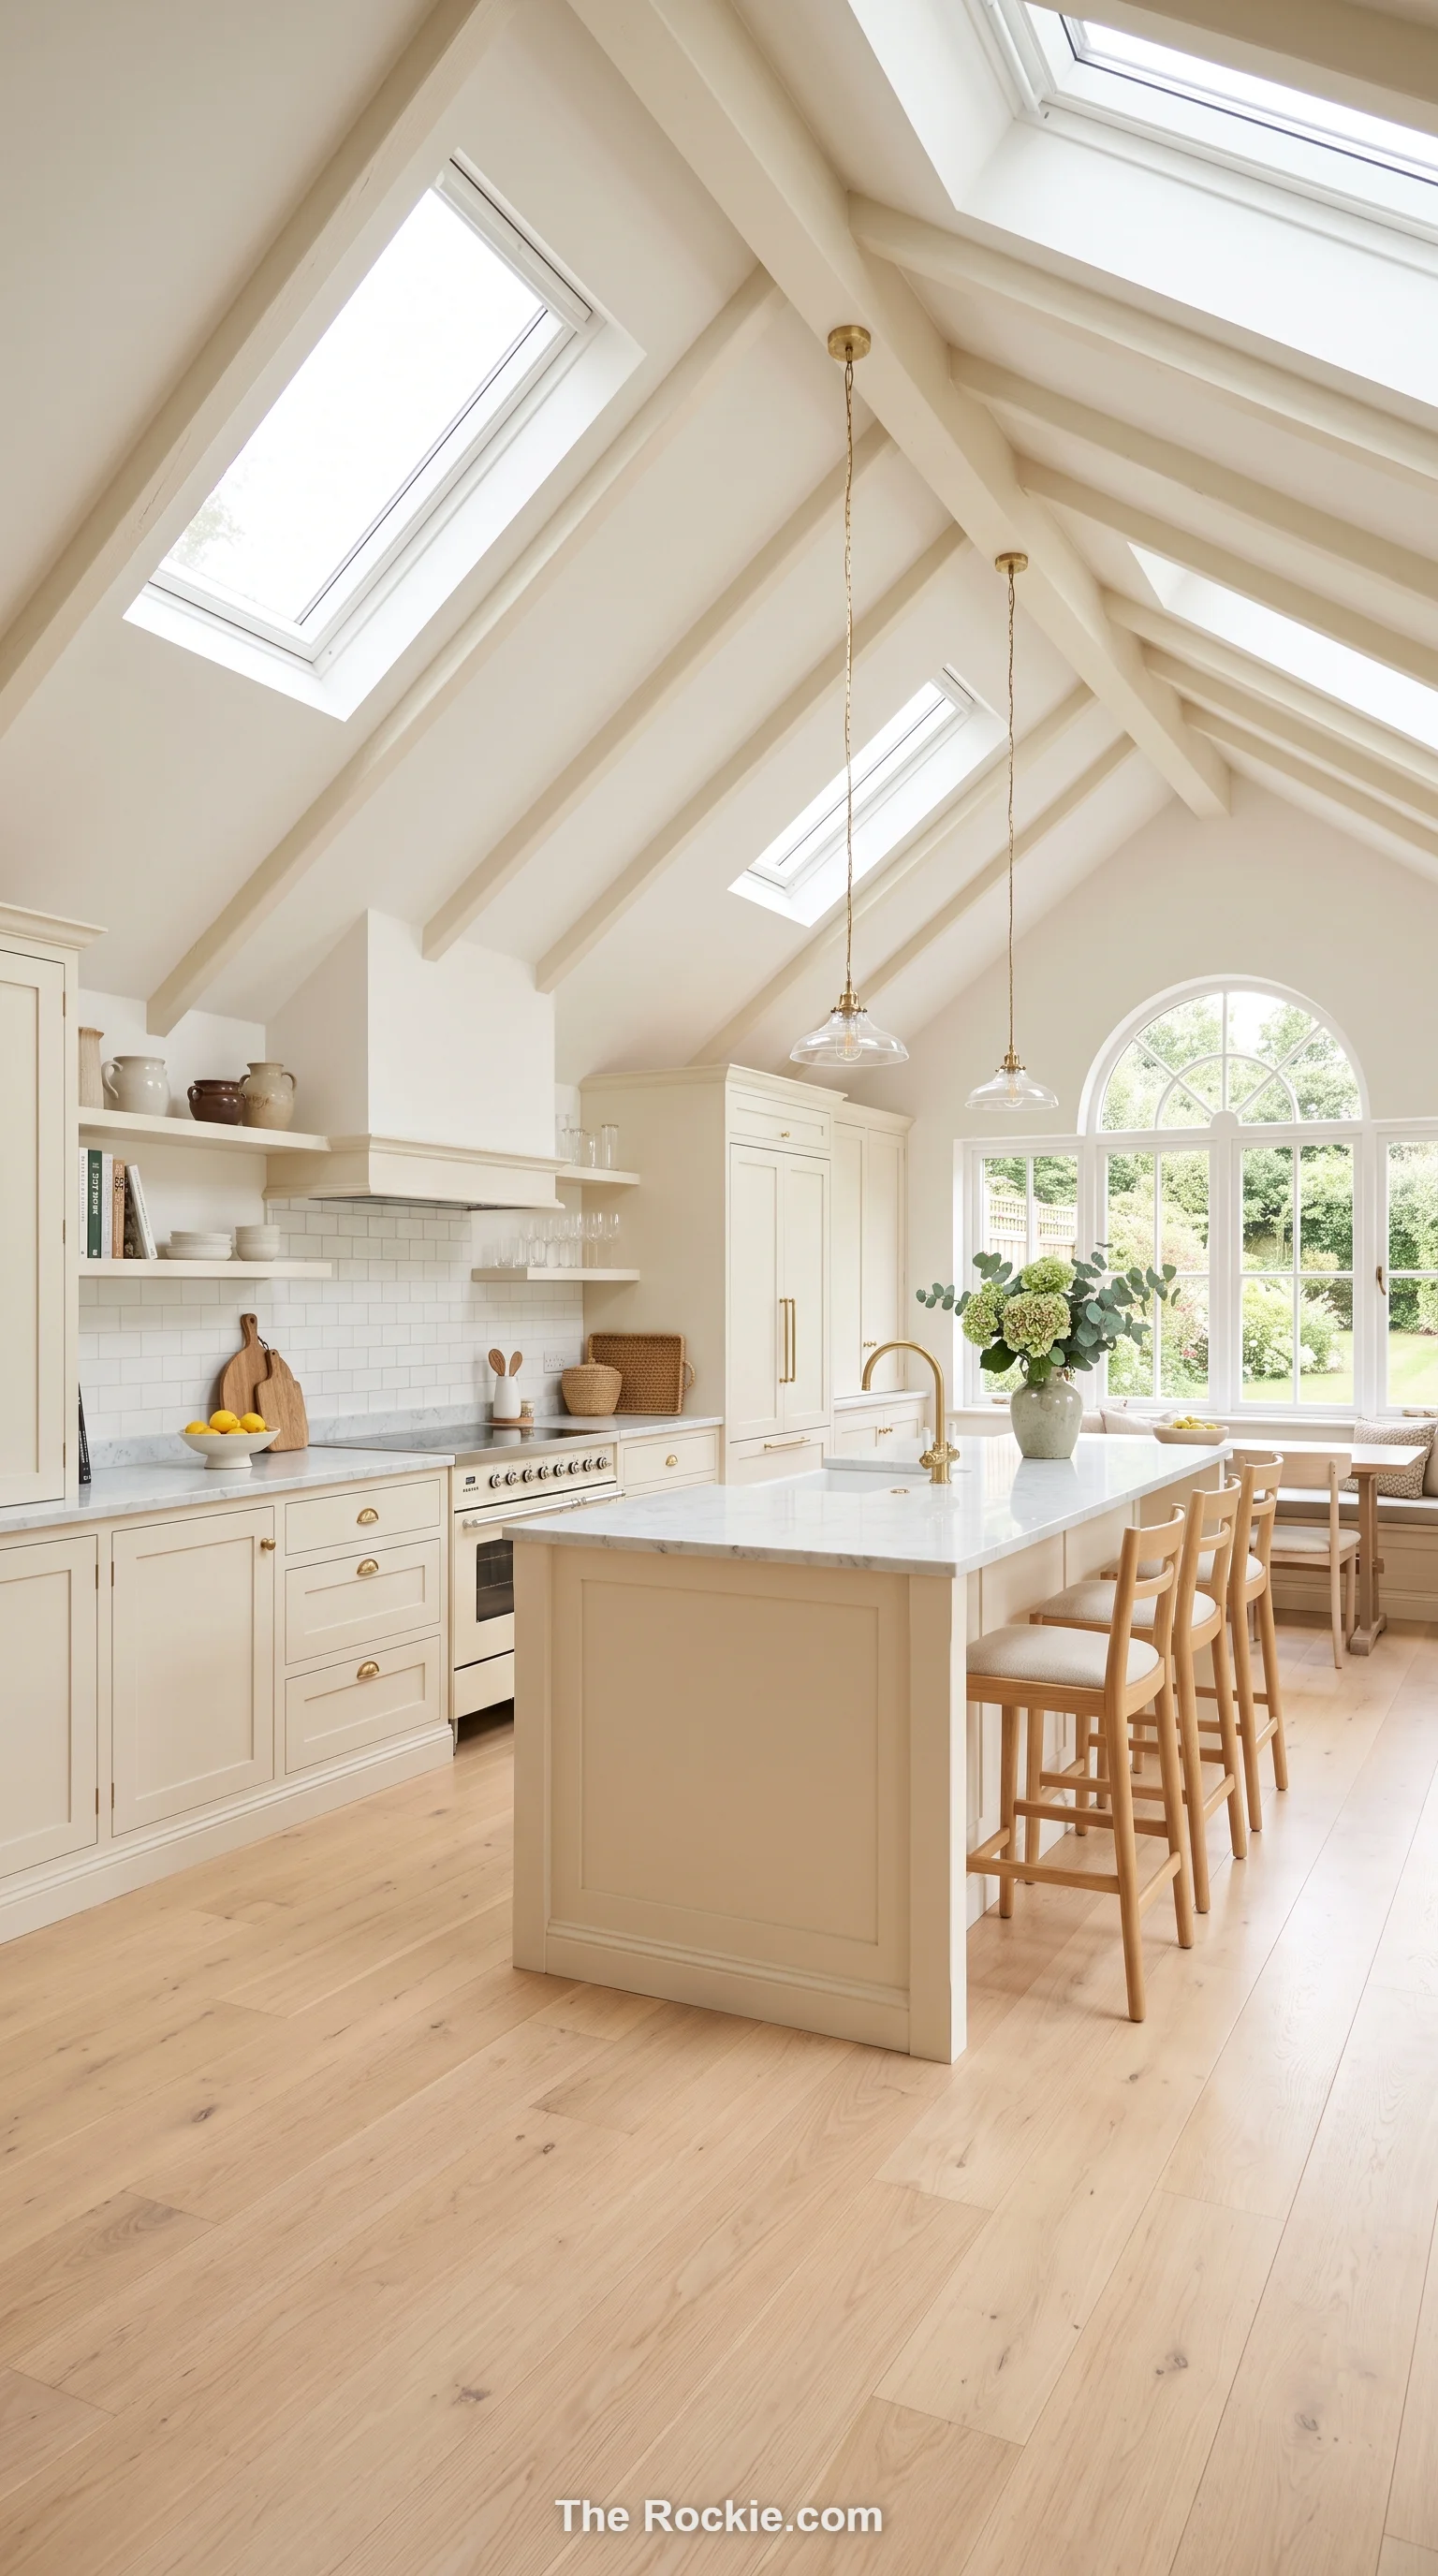
Whites, creams, and soft pastels reflect available light and make an angled, lower-ceilinged kitchen feel noticeably more spacious. A light palette does more for perceived room size here than almost any layout change.
7. Eco-Friendly Materials Throughout
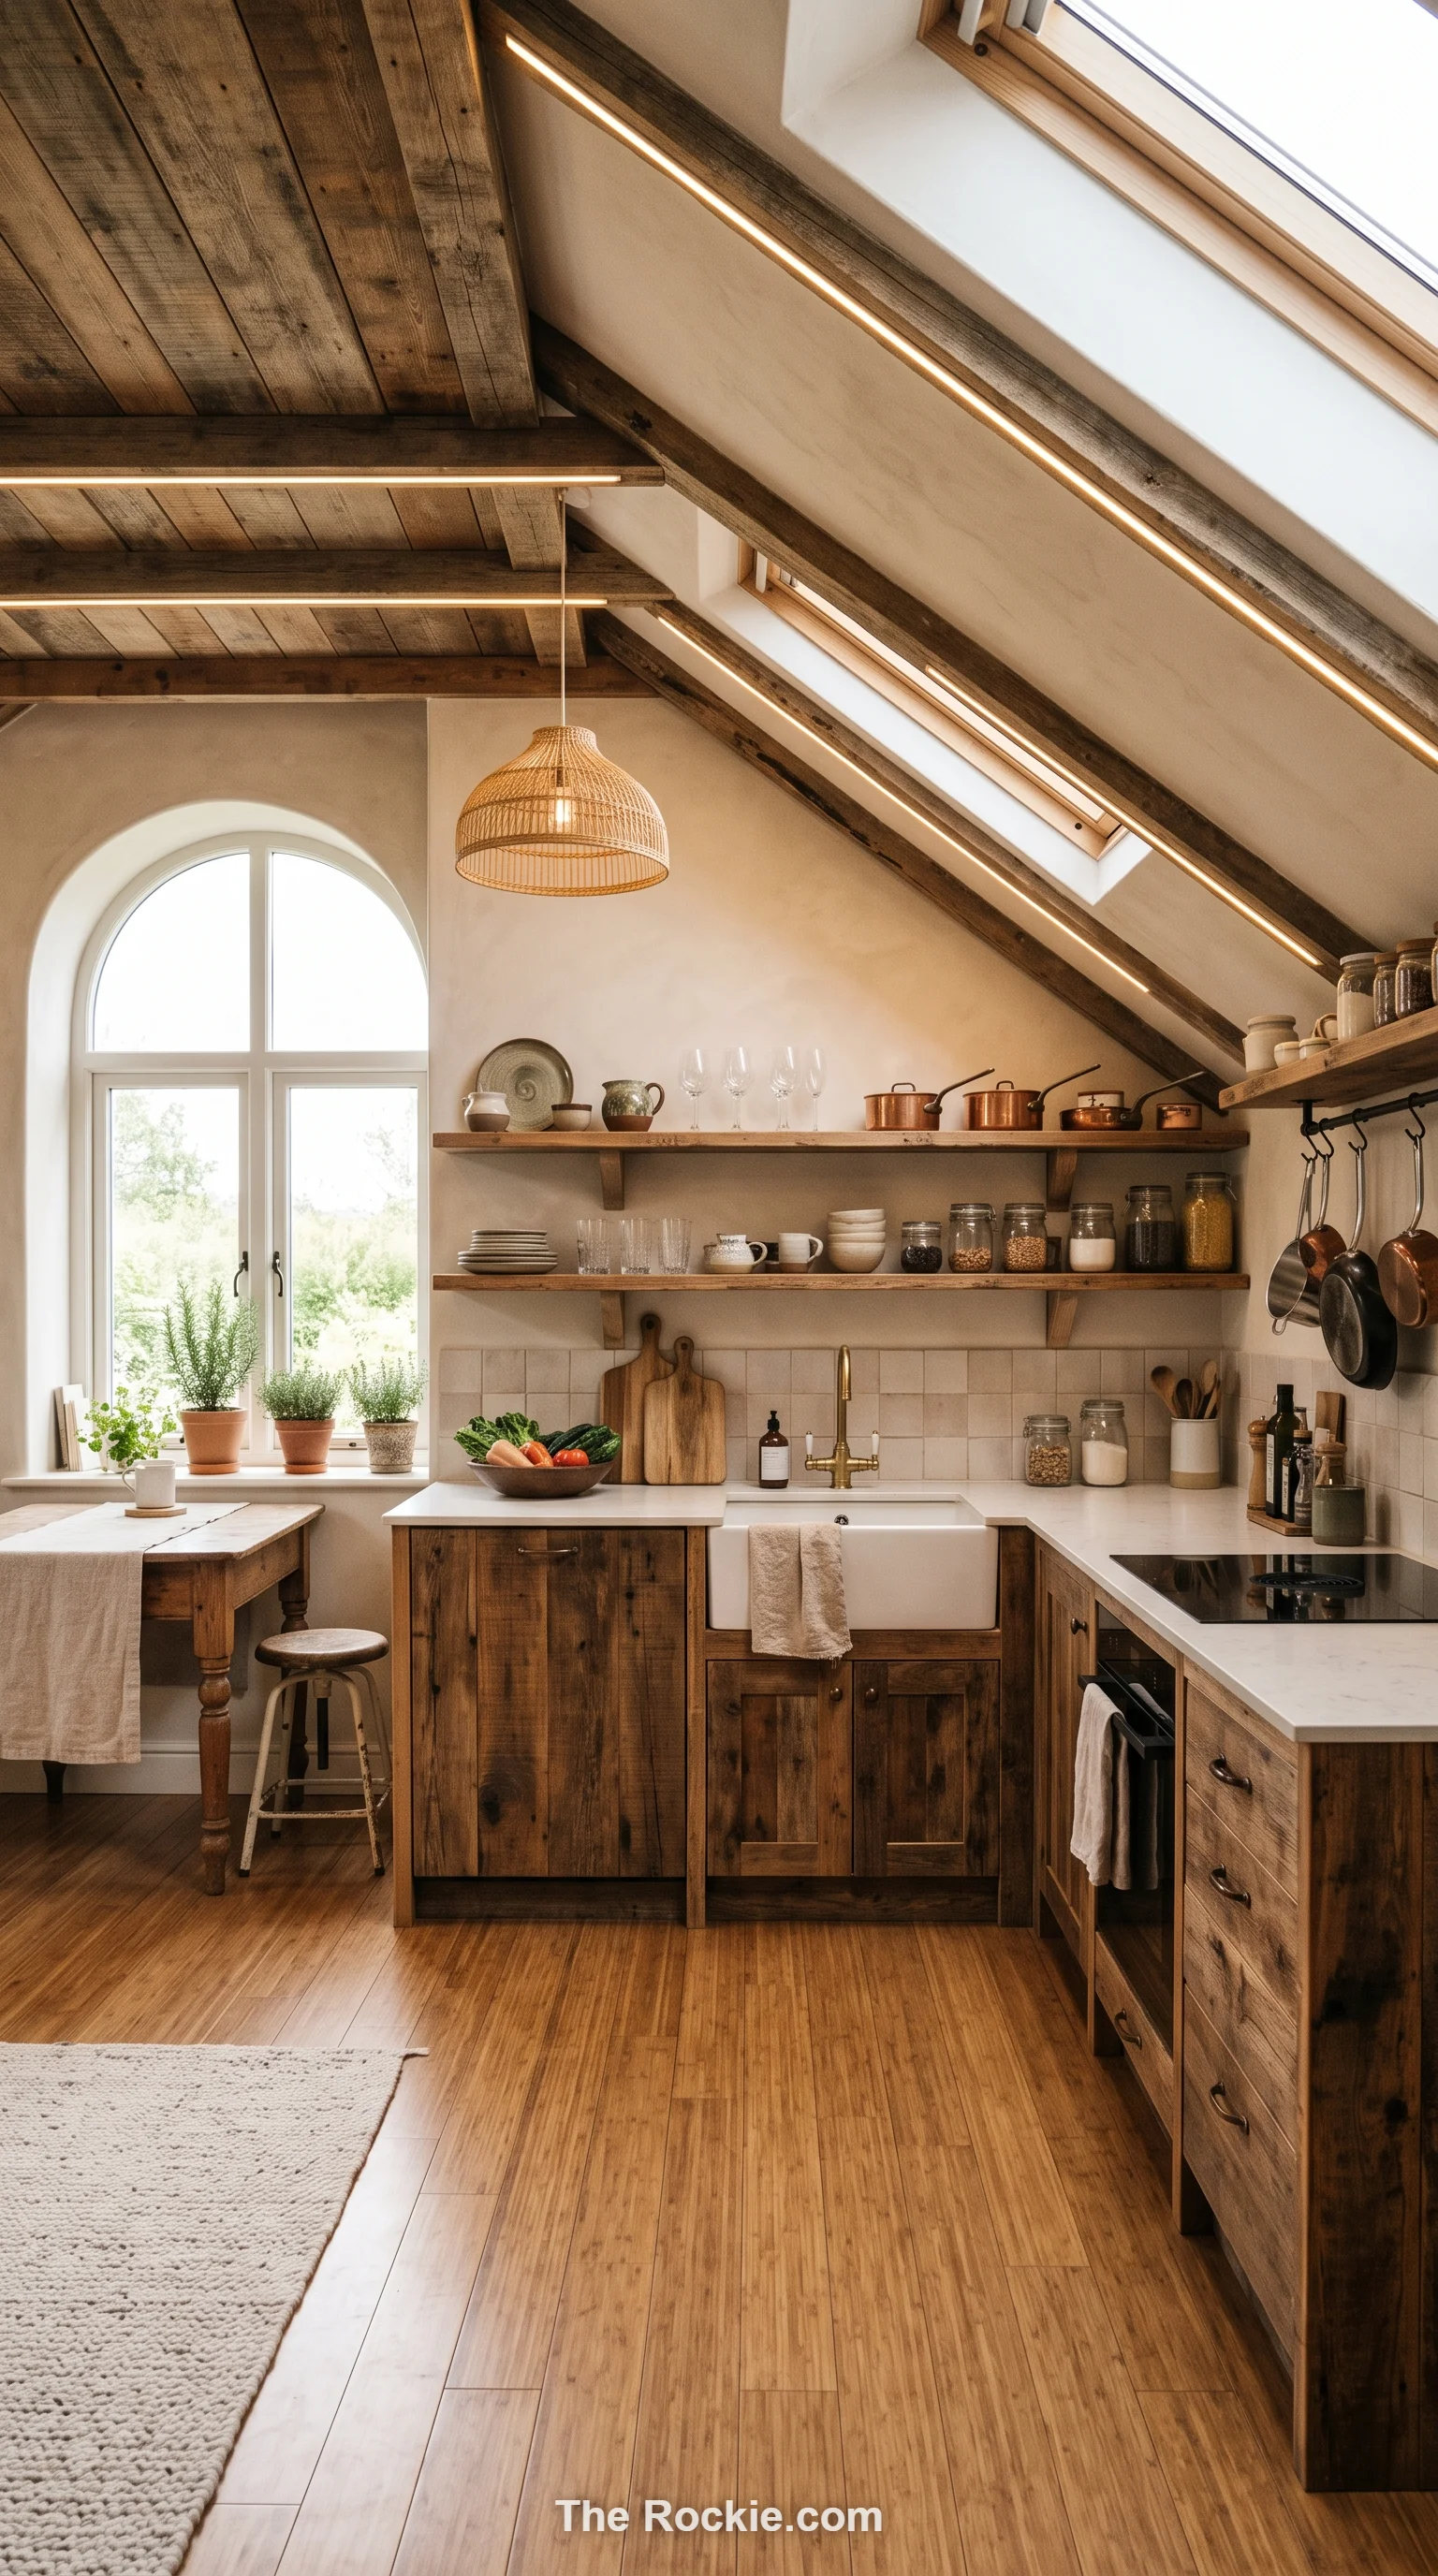
Bamboo flooring, reclaimed wood, and low-VOC paint bring warmth and texture into a sloped kitchen while keeping the build more sustainable. These materials tend to pair especially well with the natural, organic feel angled ceilings already lean toward.
8. Seamlessly Integrated Modern Appliances
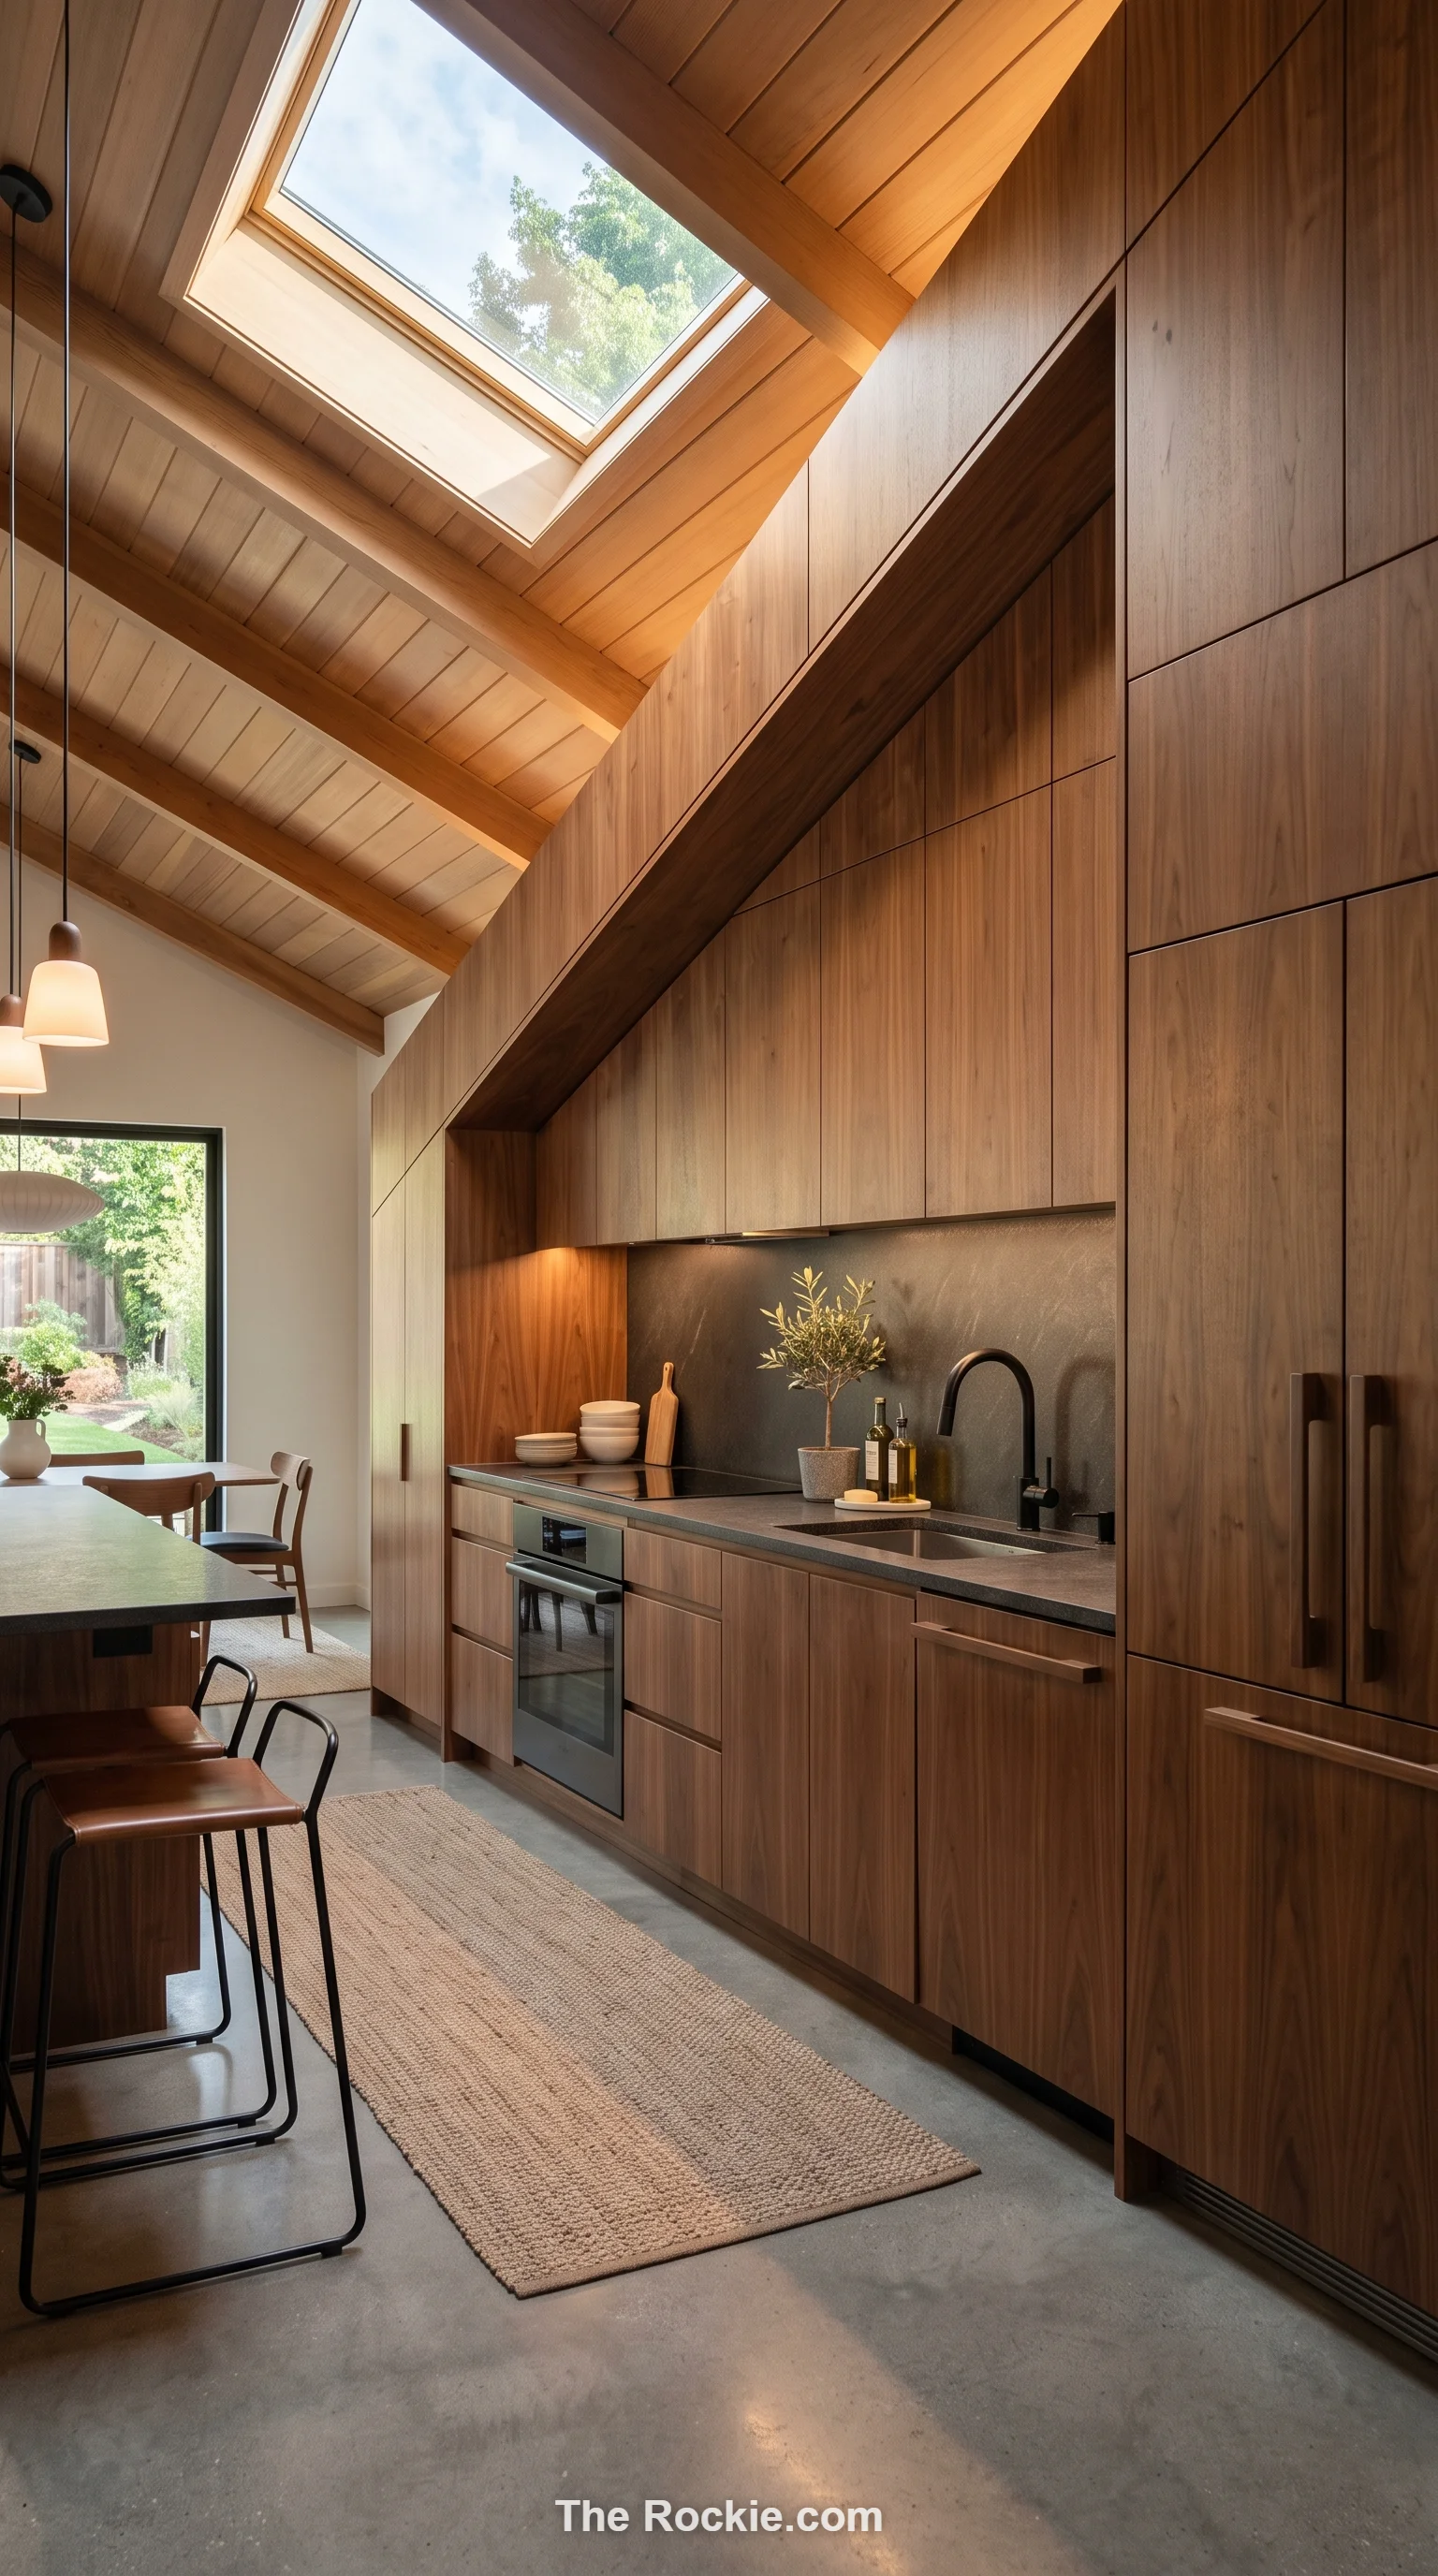
Built-in refrigerators, ovens, and compact dishwashers that blend into custom cabinetry keep a sloped kitchen from feeling visually crowded. When appliances disappear into the design, the angled architecture stays the visual focus.
9. Open Shelving Under the Angle
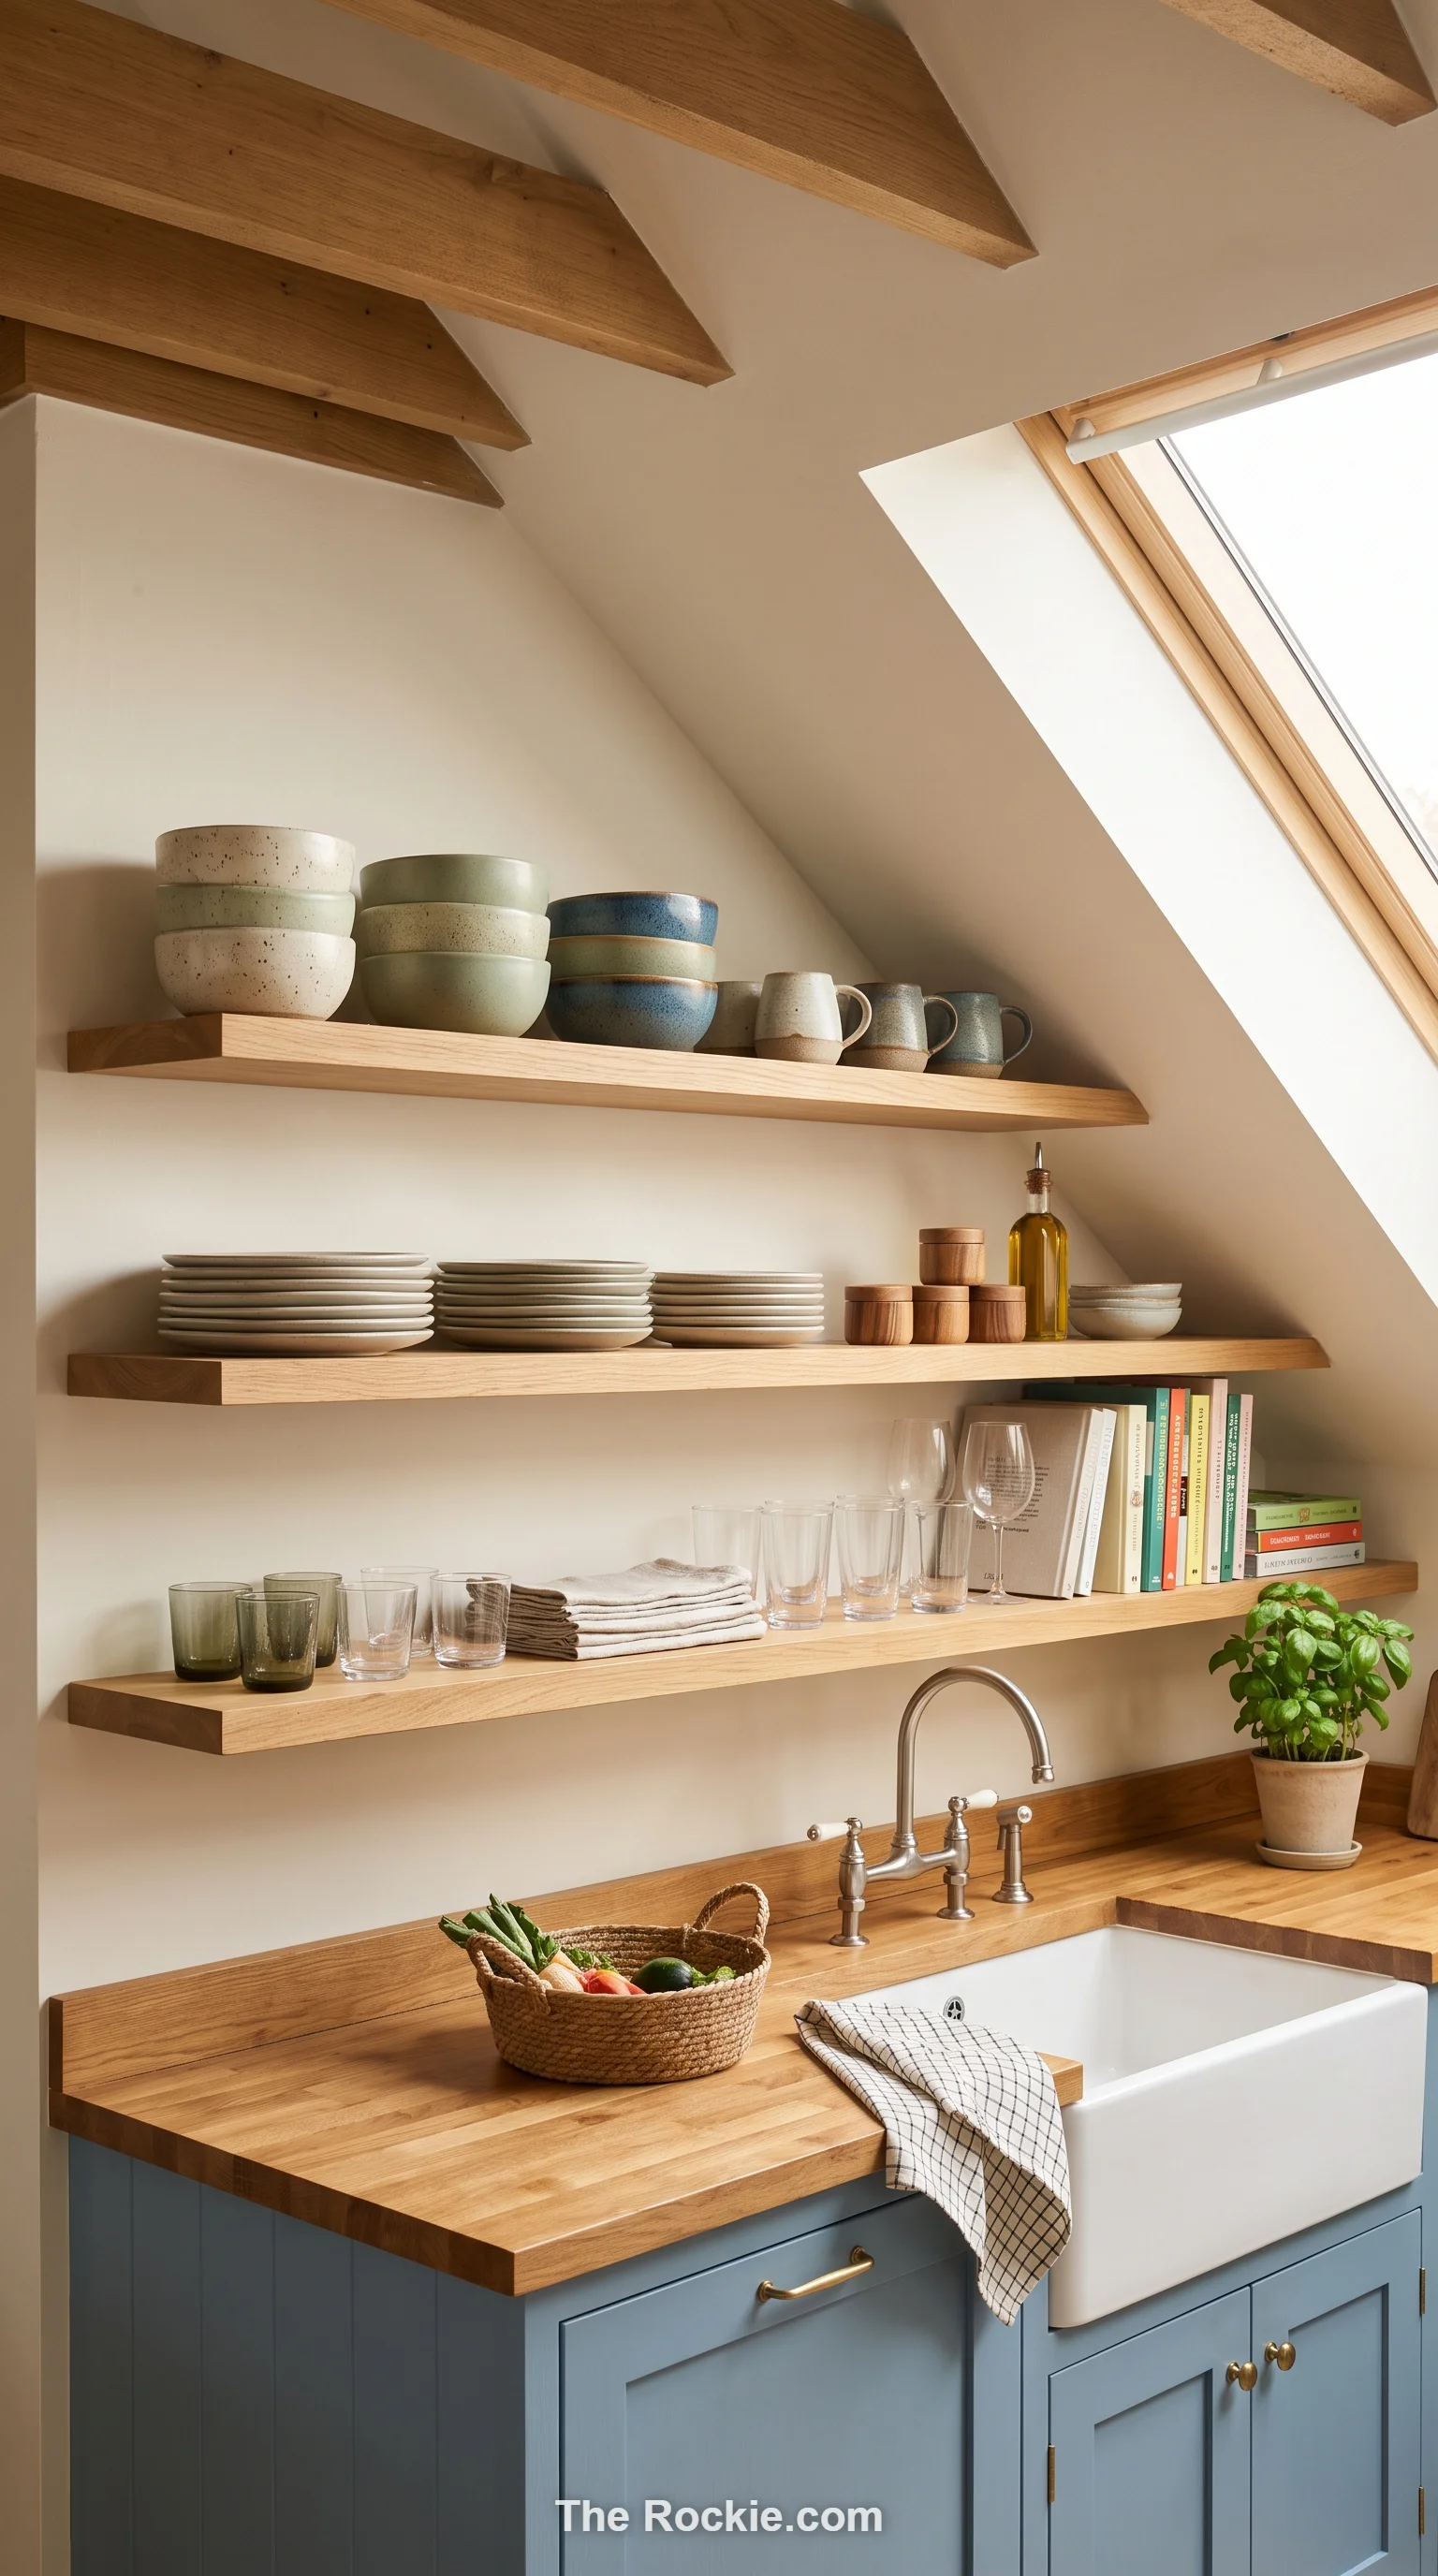
Floating shelves mounted along the lower portion of a sloped wall make the most of a height range that’s often too low for full cabinetry. It’s a practical fix that doubles as a spot to display favorite dishware.
10. A Bold Backsplash as a Focal Point
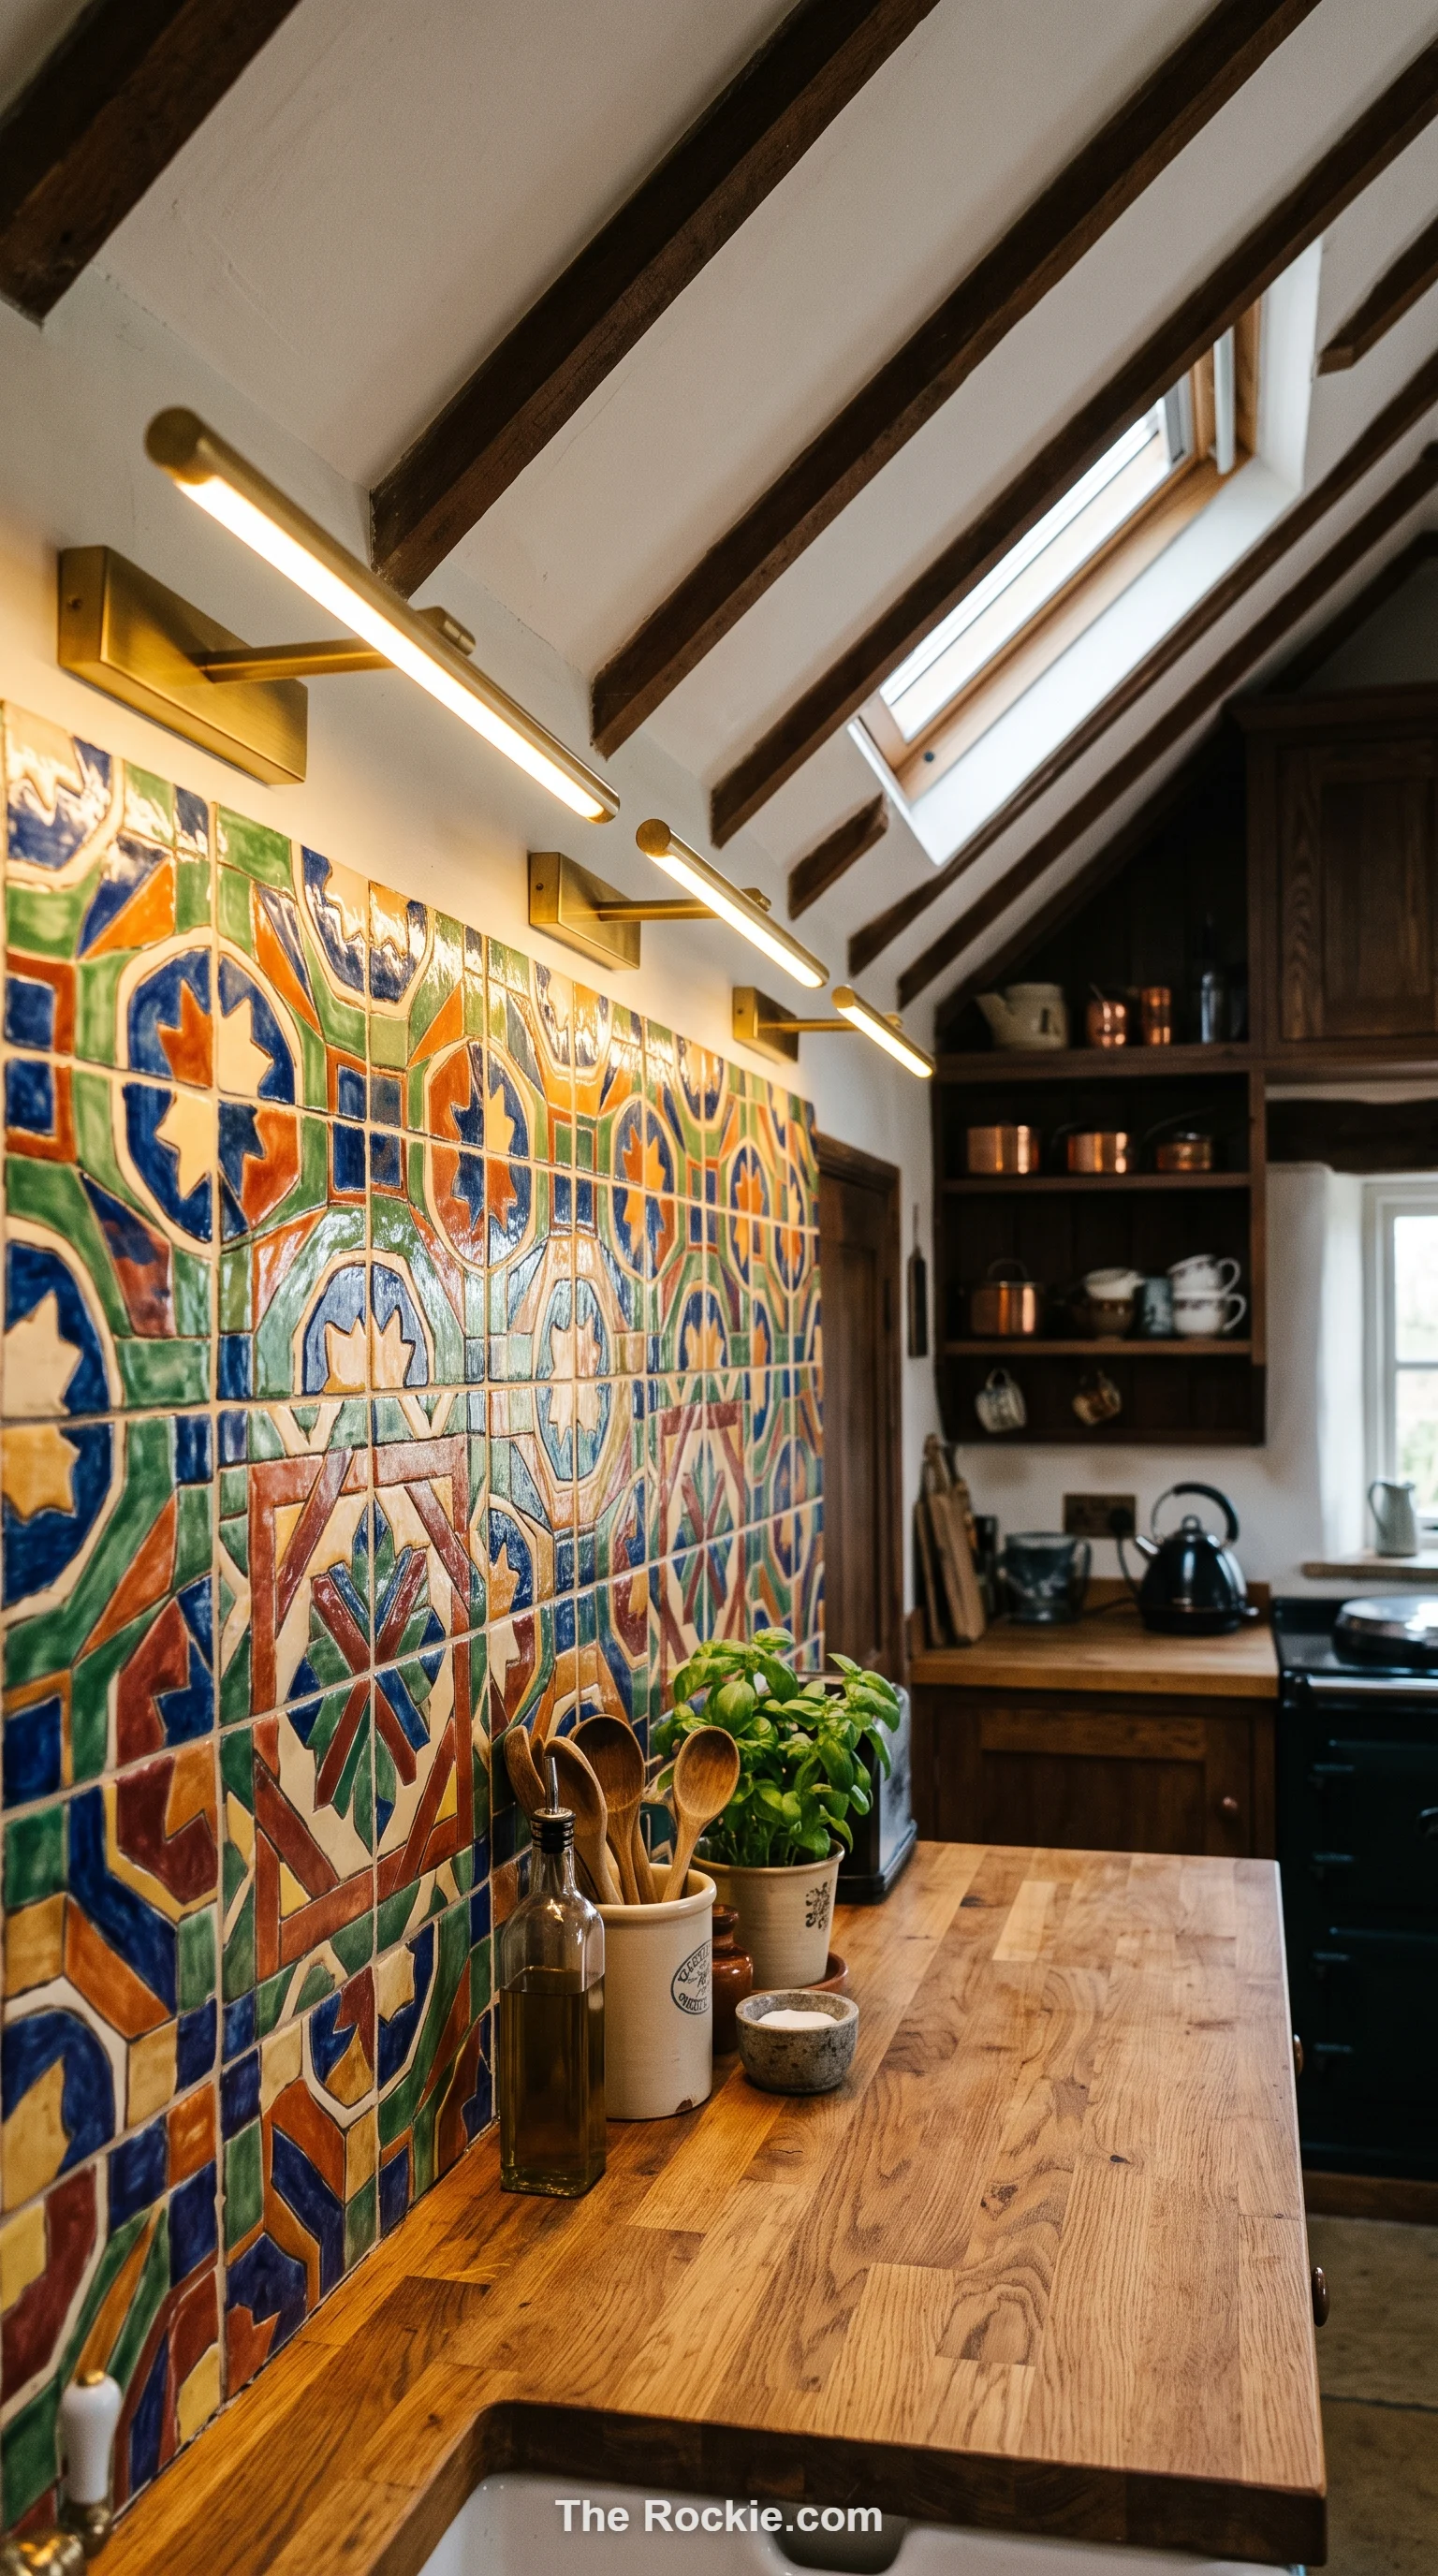
Vibrant tile or a graphic pattern behind the counter gives the eye something to land on besides the ceiling’s unusual geometry. It’s a small-footprint way to add personality and balance out the room’s more understated cabinetry.
11. A Custom-Fit Kitchen Island
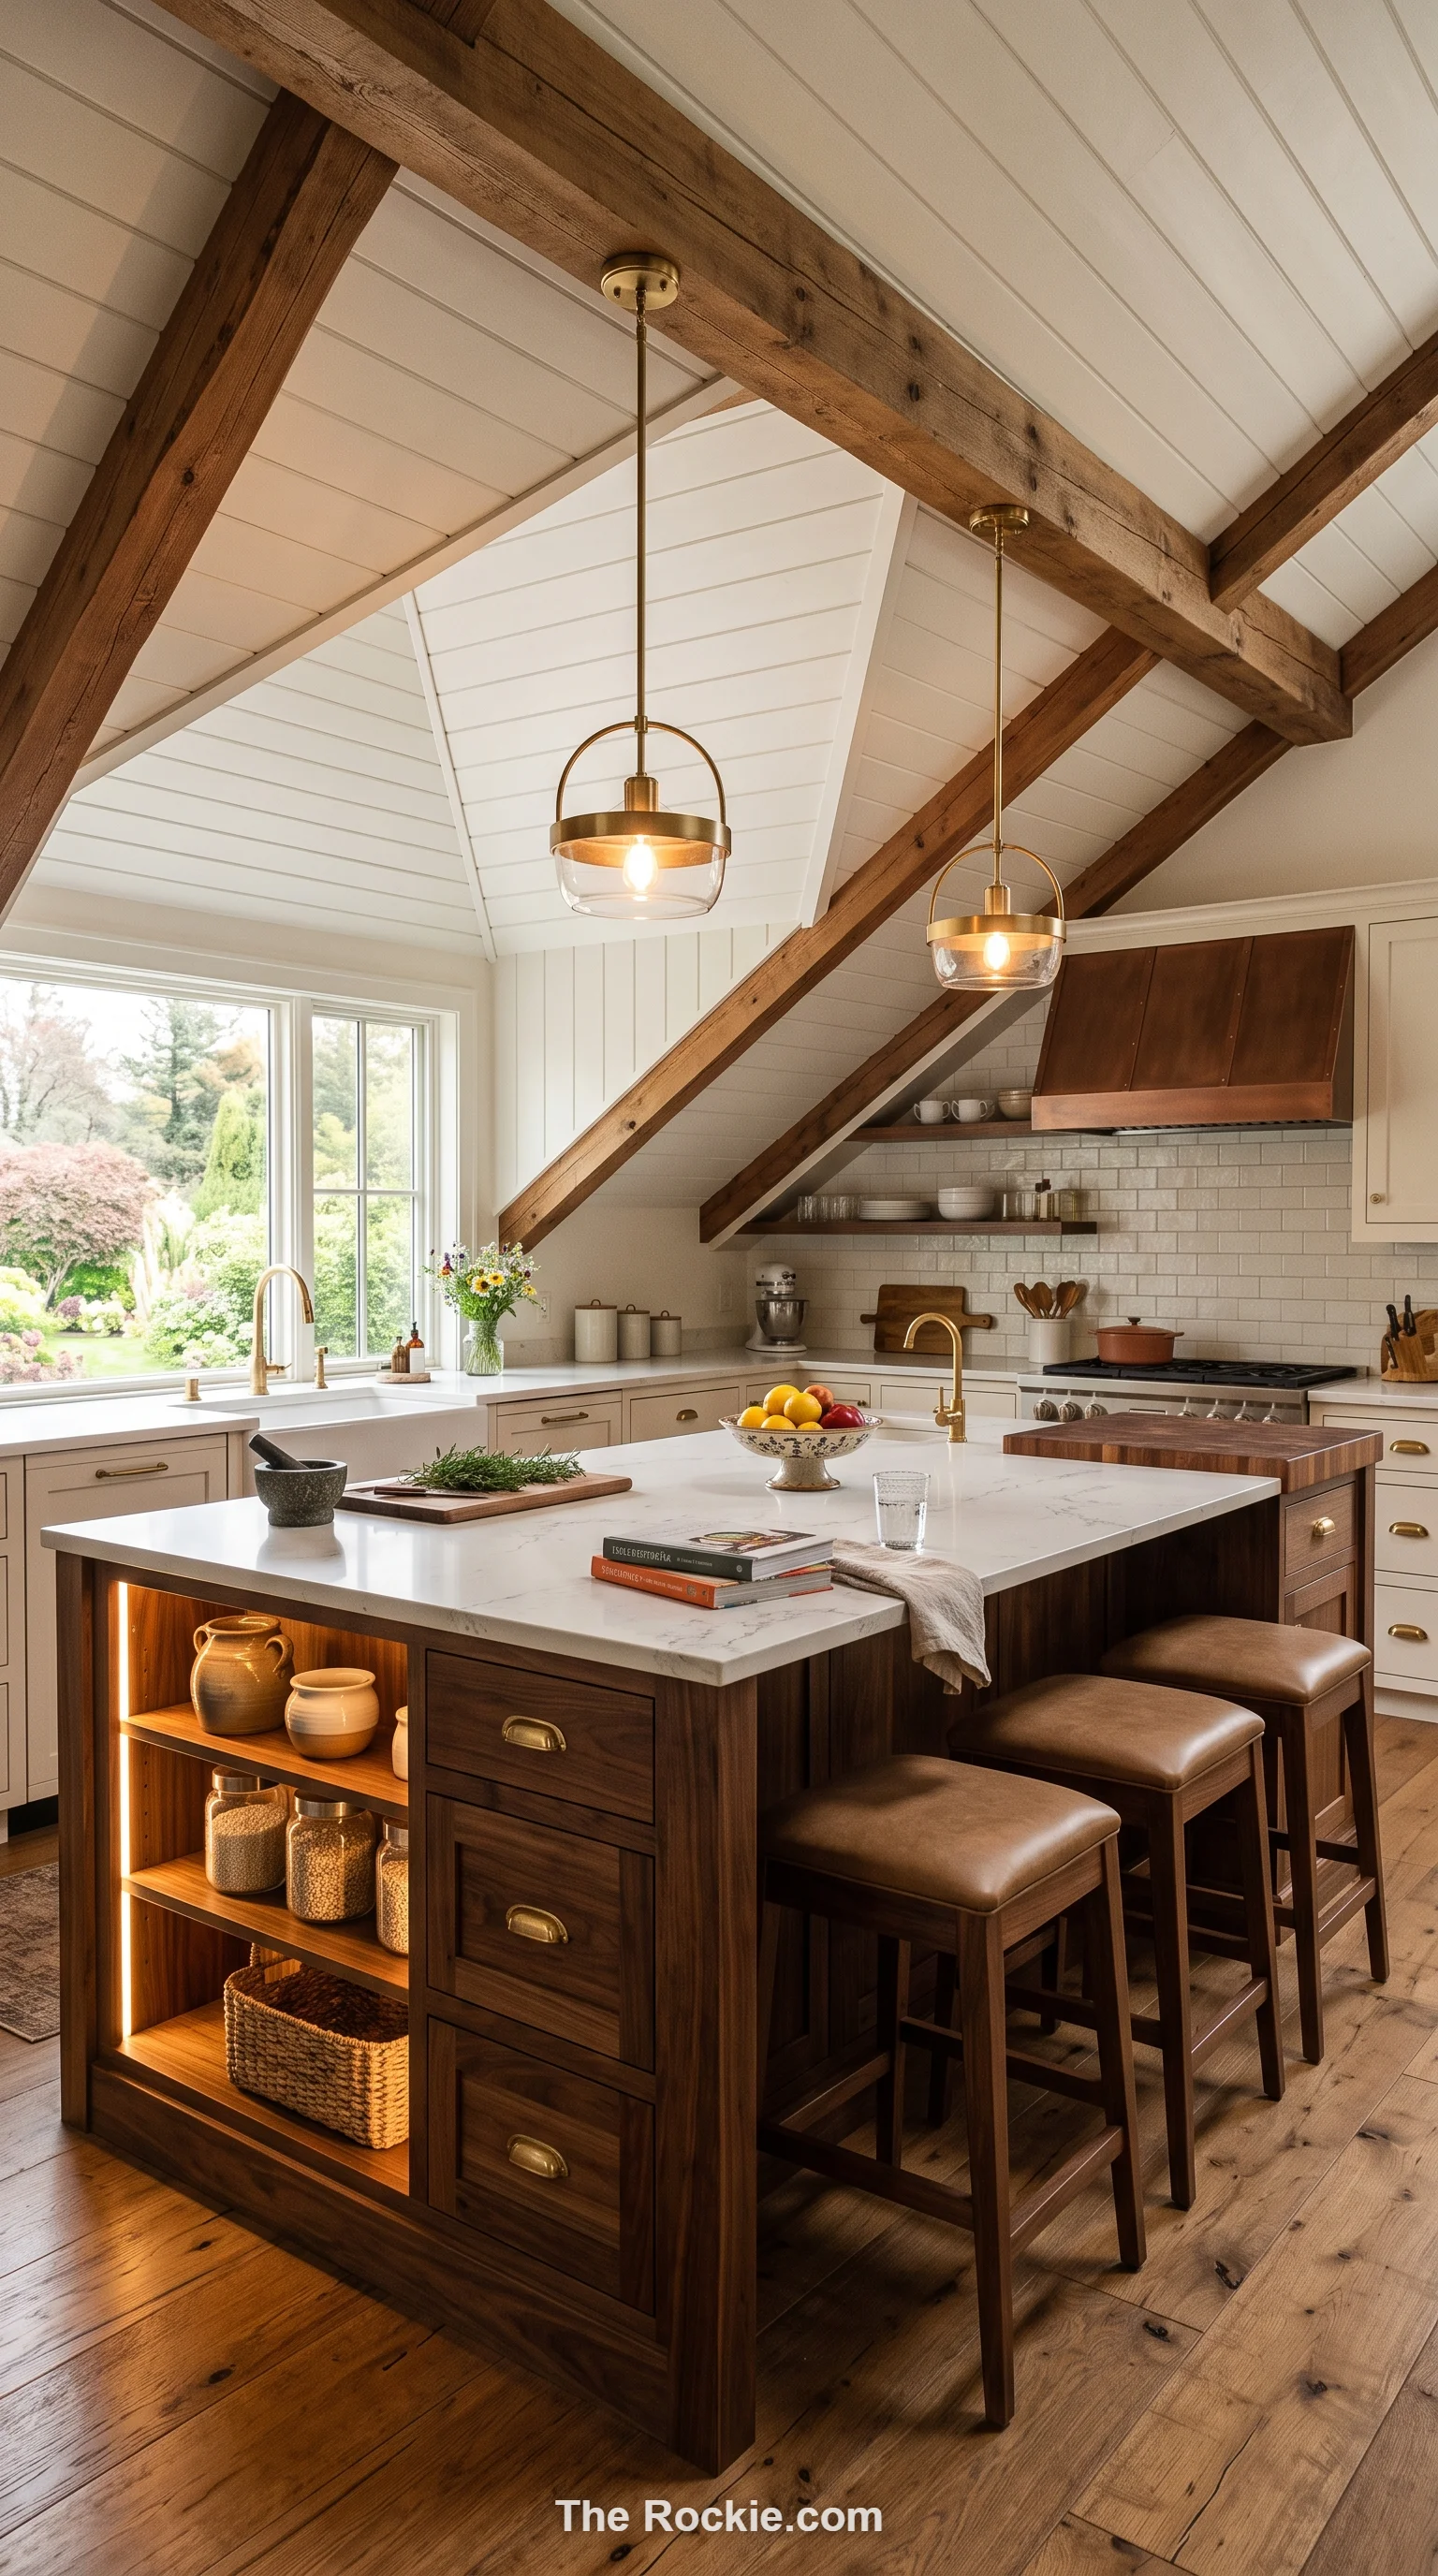
An island sized and shaped to work with the room’s sloped geometry becomes a natural gathering hub without crowding the angled walls. Built-in storage and seating make it earn its place in an already space-conscious layout.
12. Multifunctional Zones Under the Slope
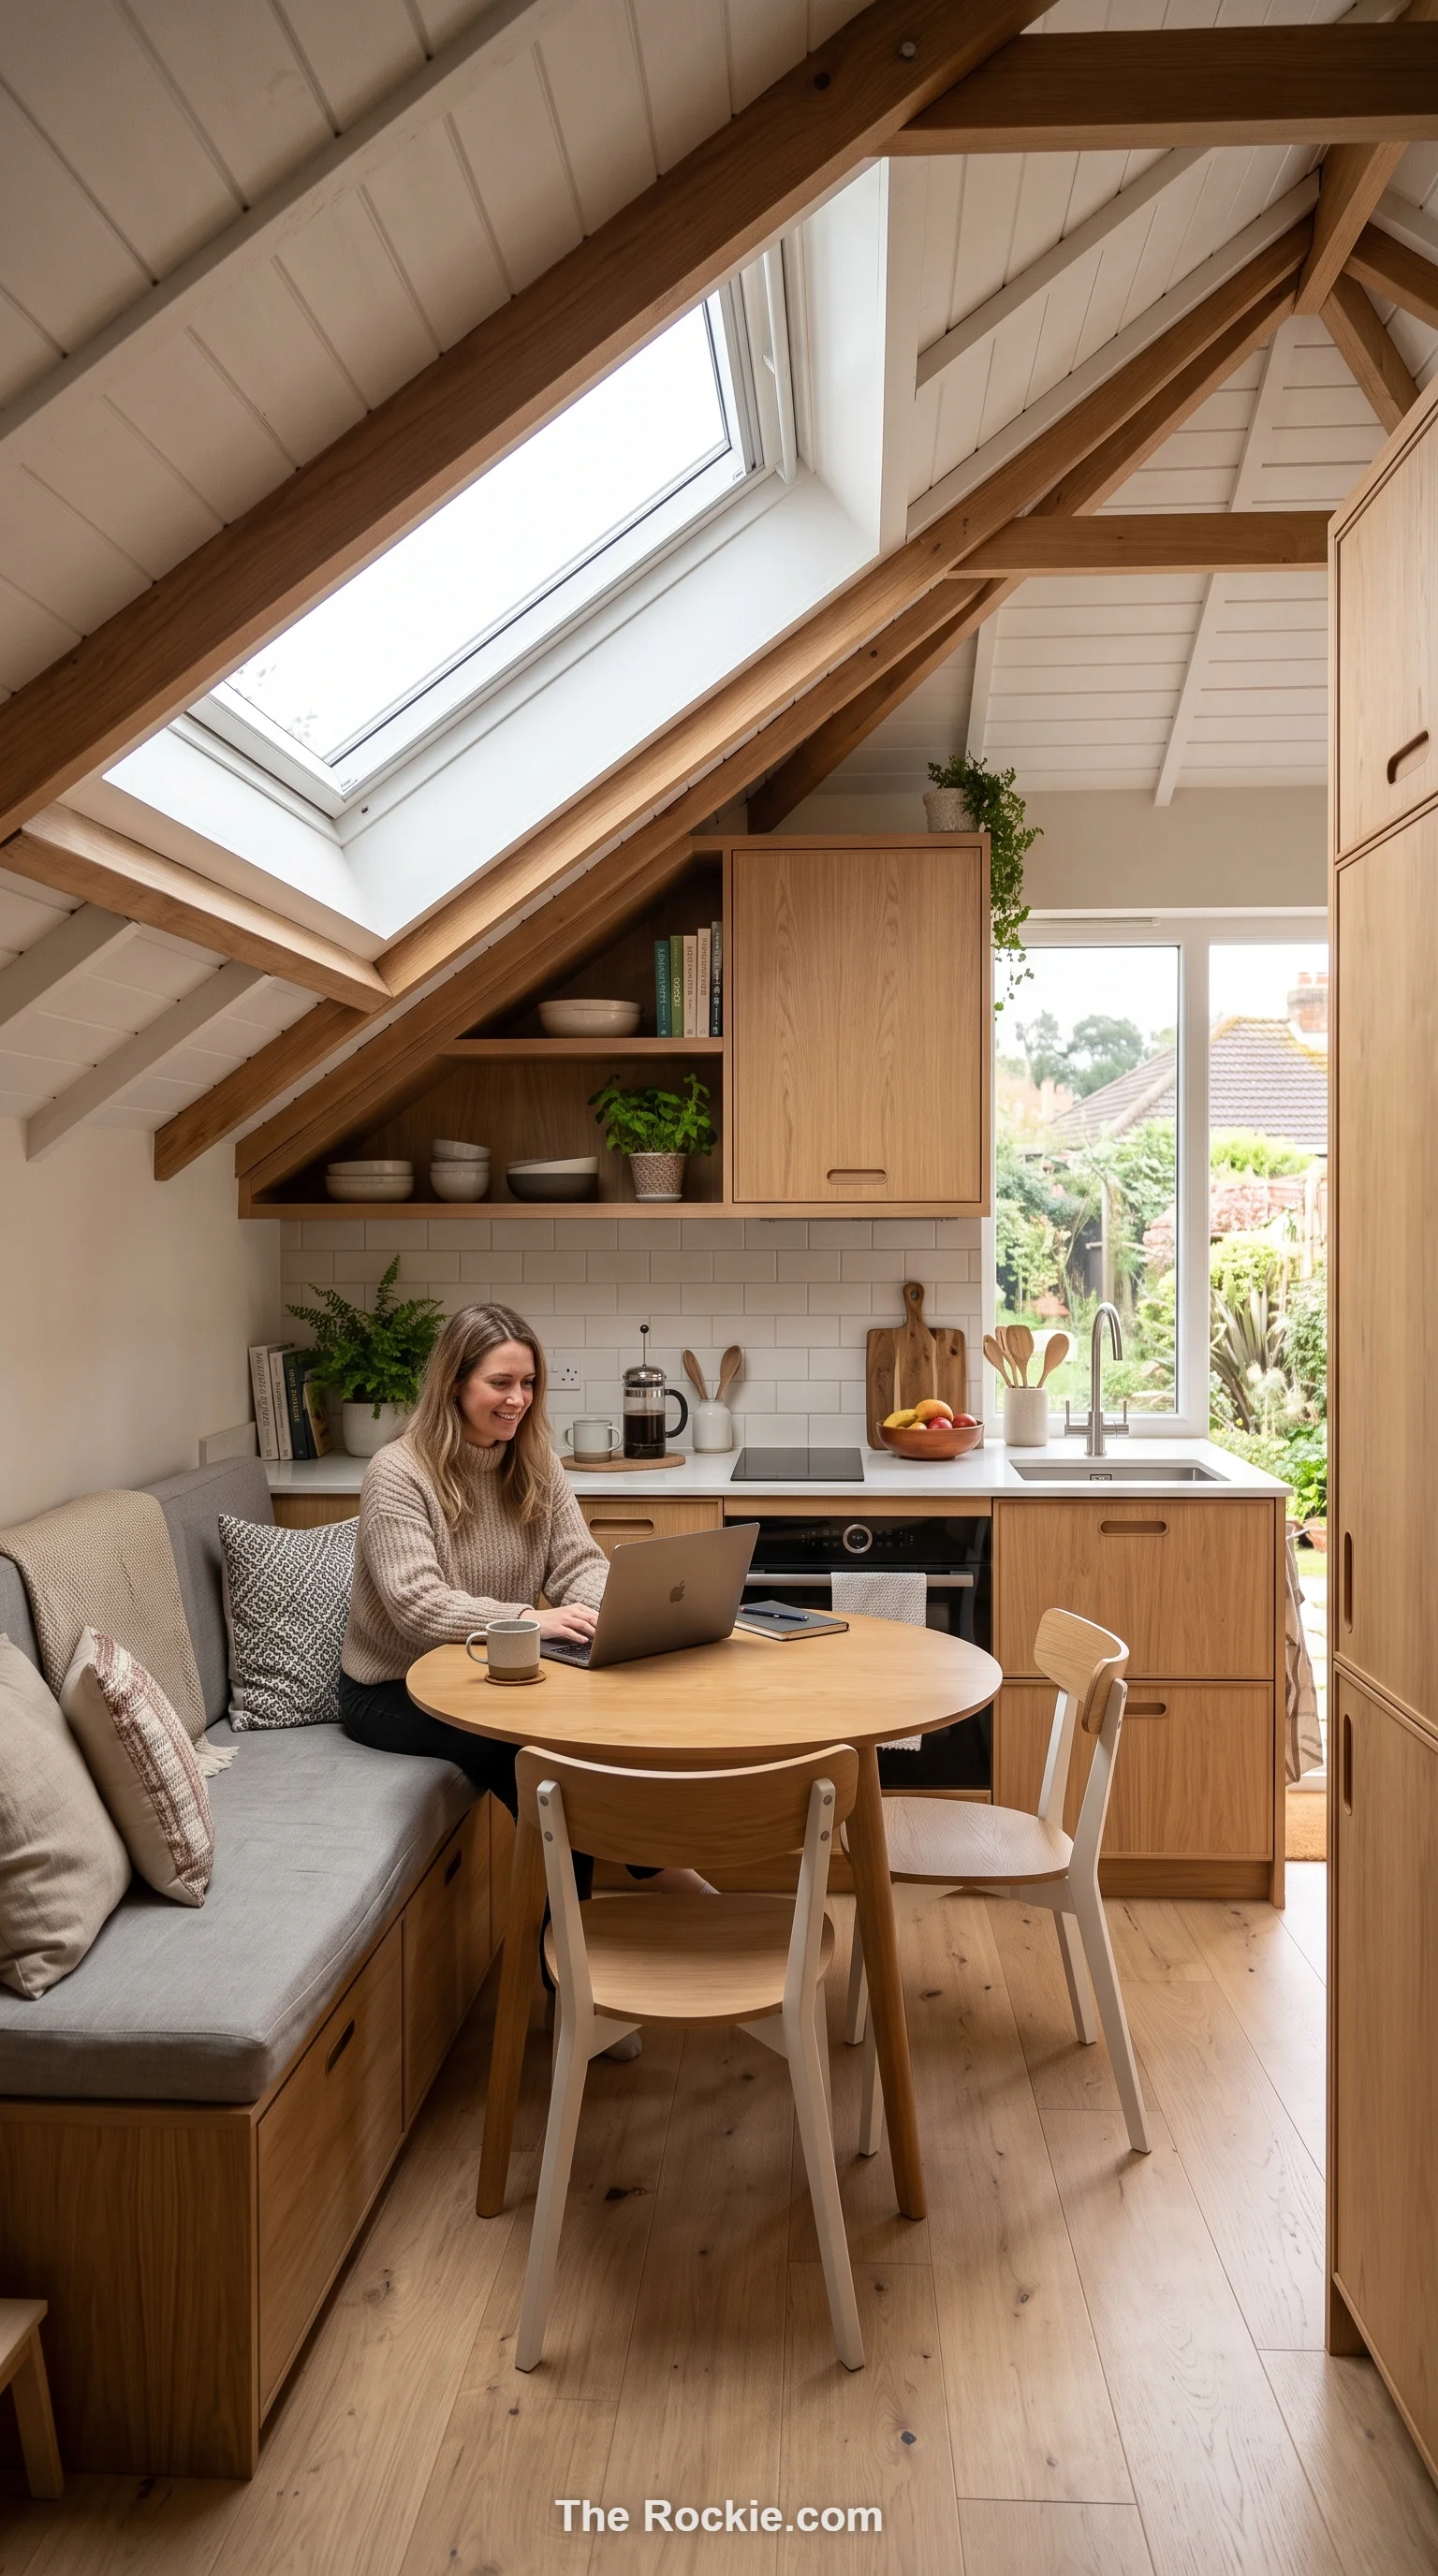
Built-in seating, movable work surfaces, and flexible storage let a single sloped area handle dining, prep, and storage without feeling overstuffed. This kind of layered planning matters more in a kitchen where usable headroom varies room to room.
13. Smart Design for the Lowest Points
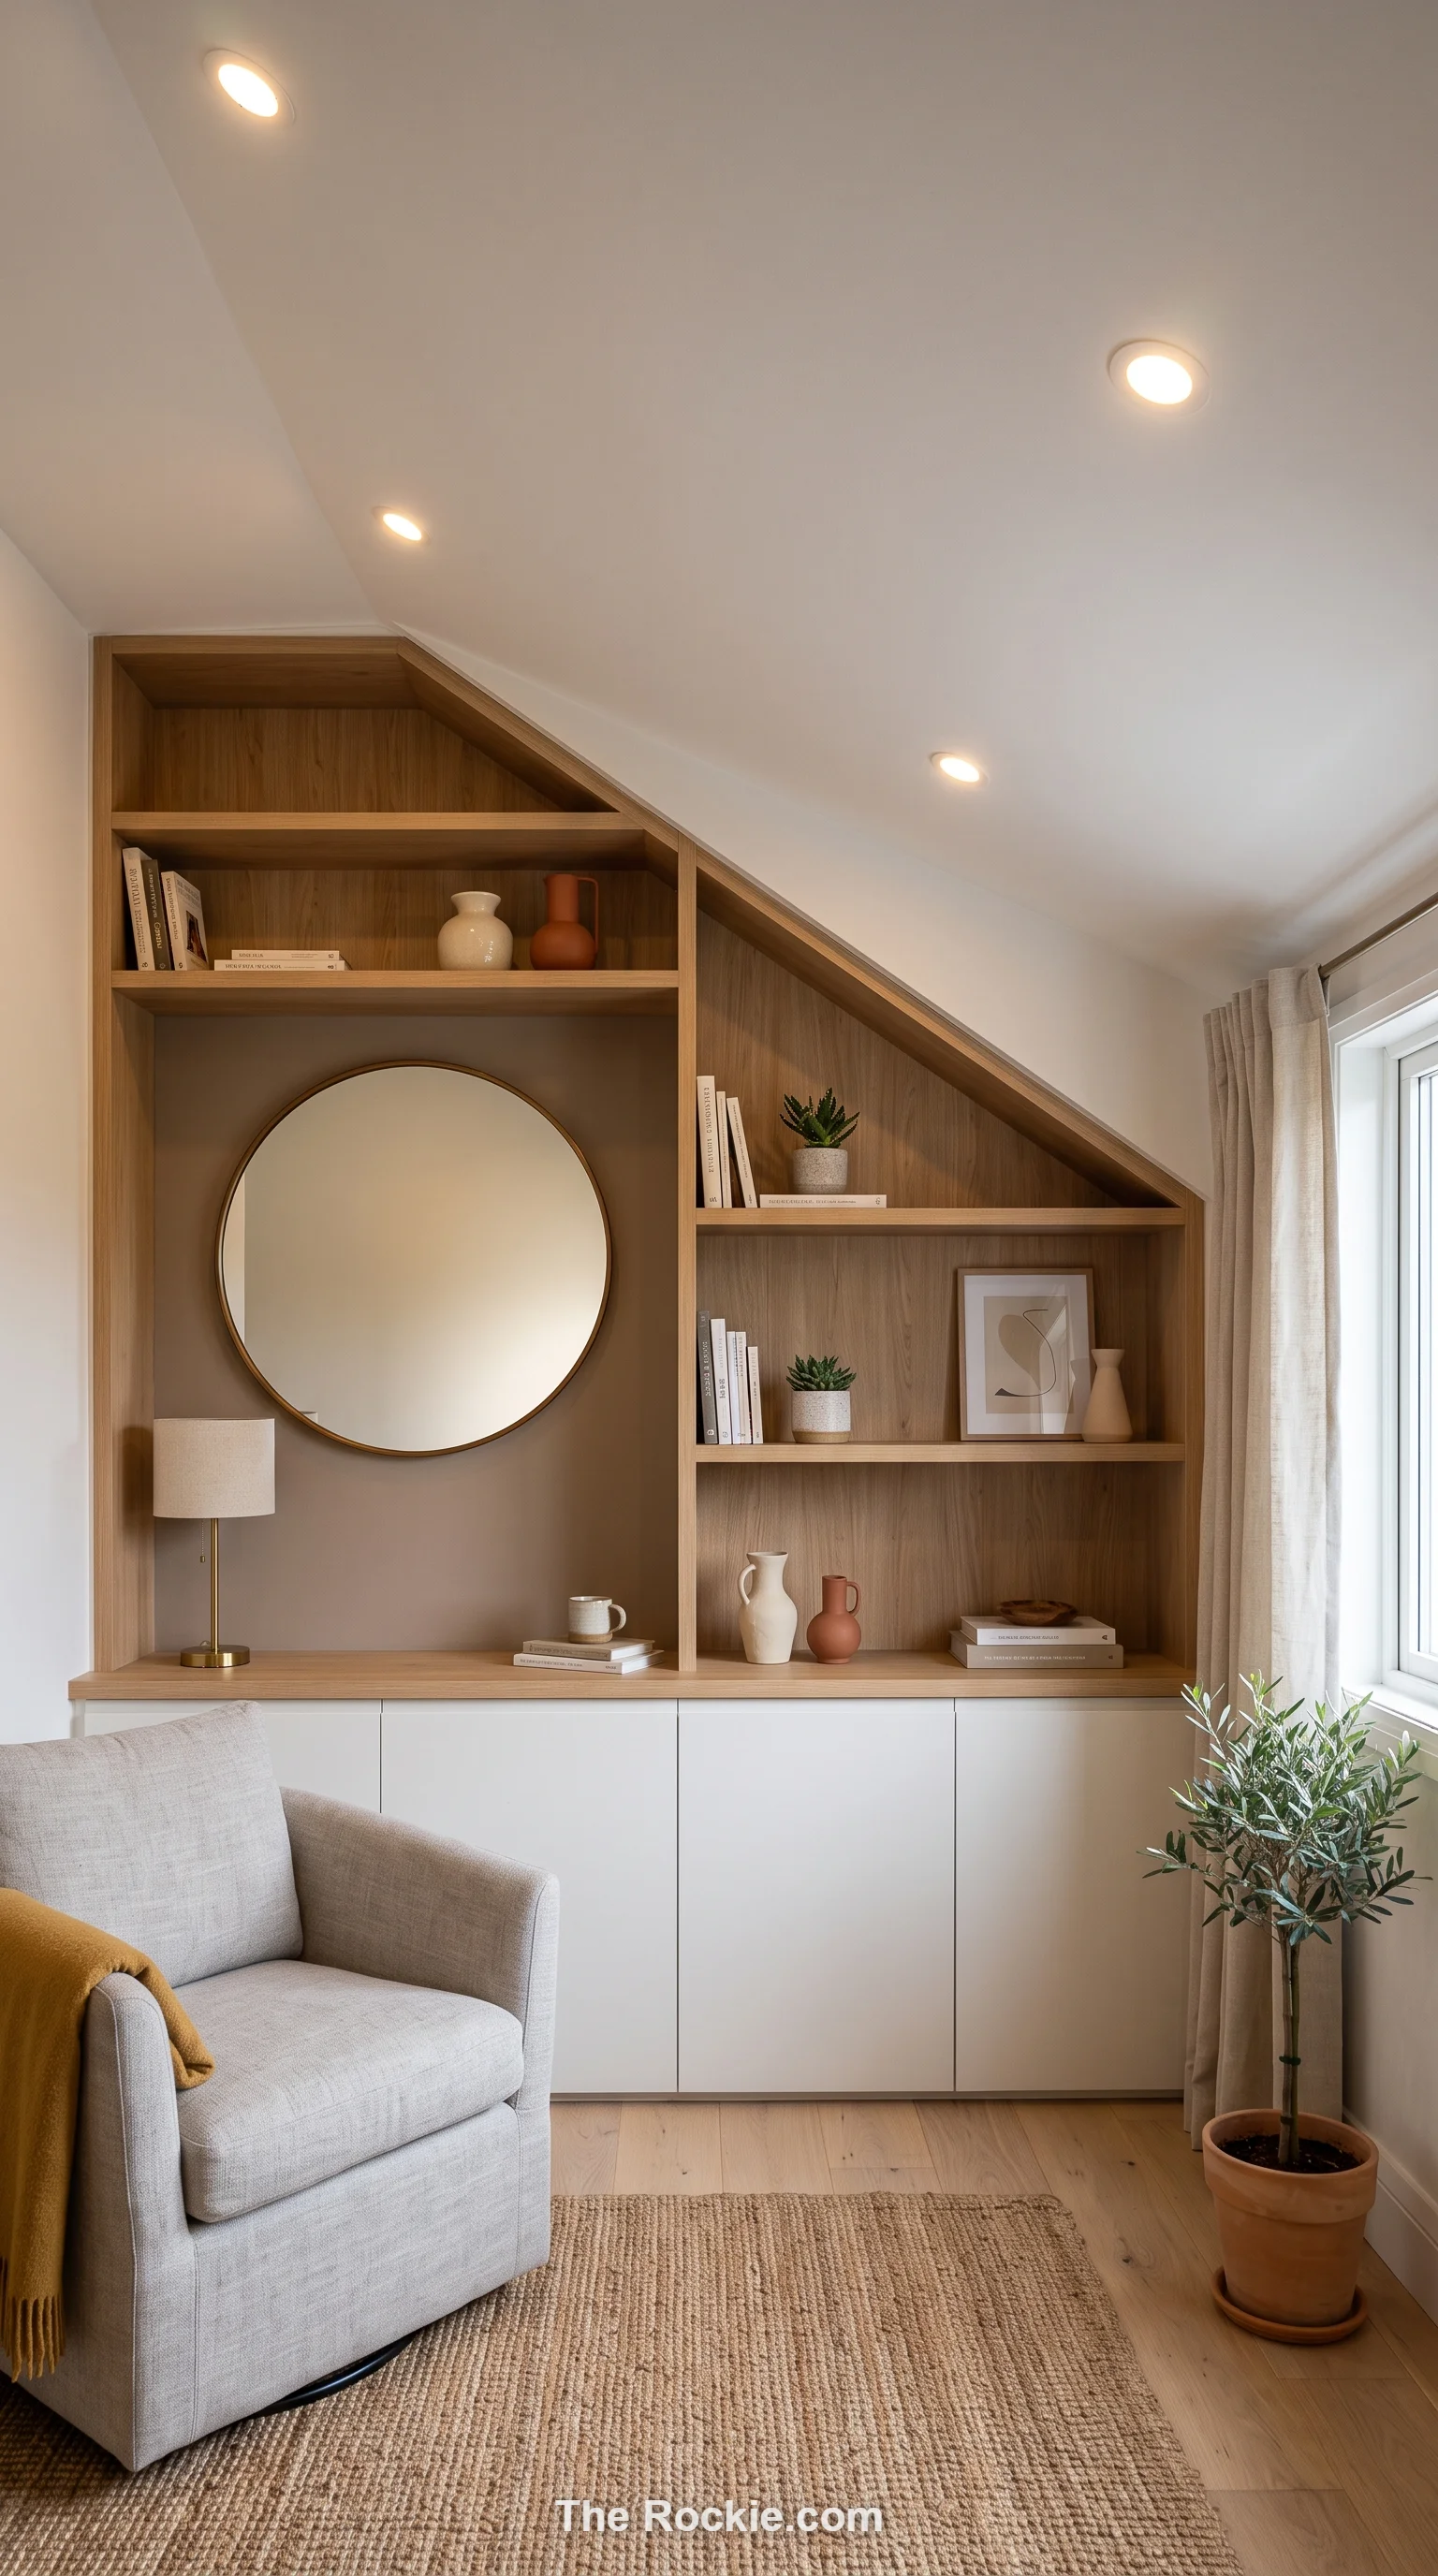
The tightest corners under a slope benefit from recessed lighting, proportioned cabinetry, and reflective surfaces that keep the area feeling open rather than boxed in. Small adjustments here make the biggest difference to how the whole room feels.
14. Mirrors to Amplify Natural Light
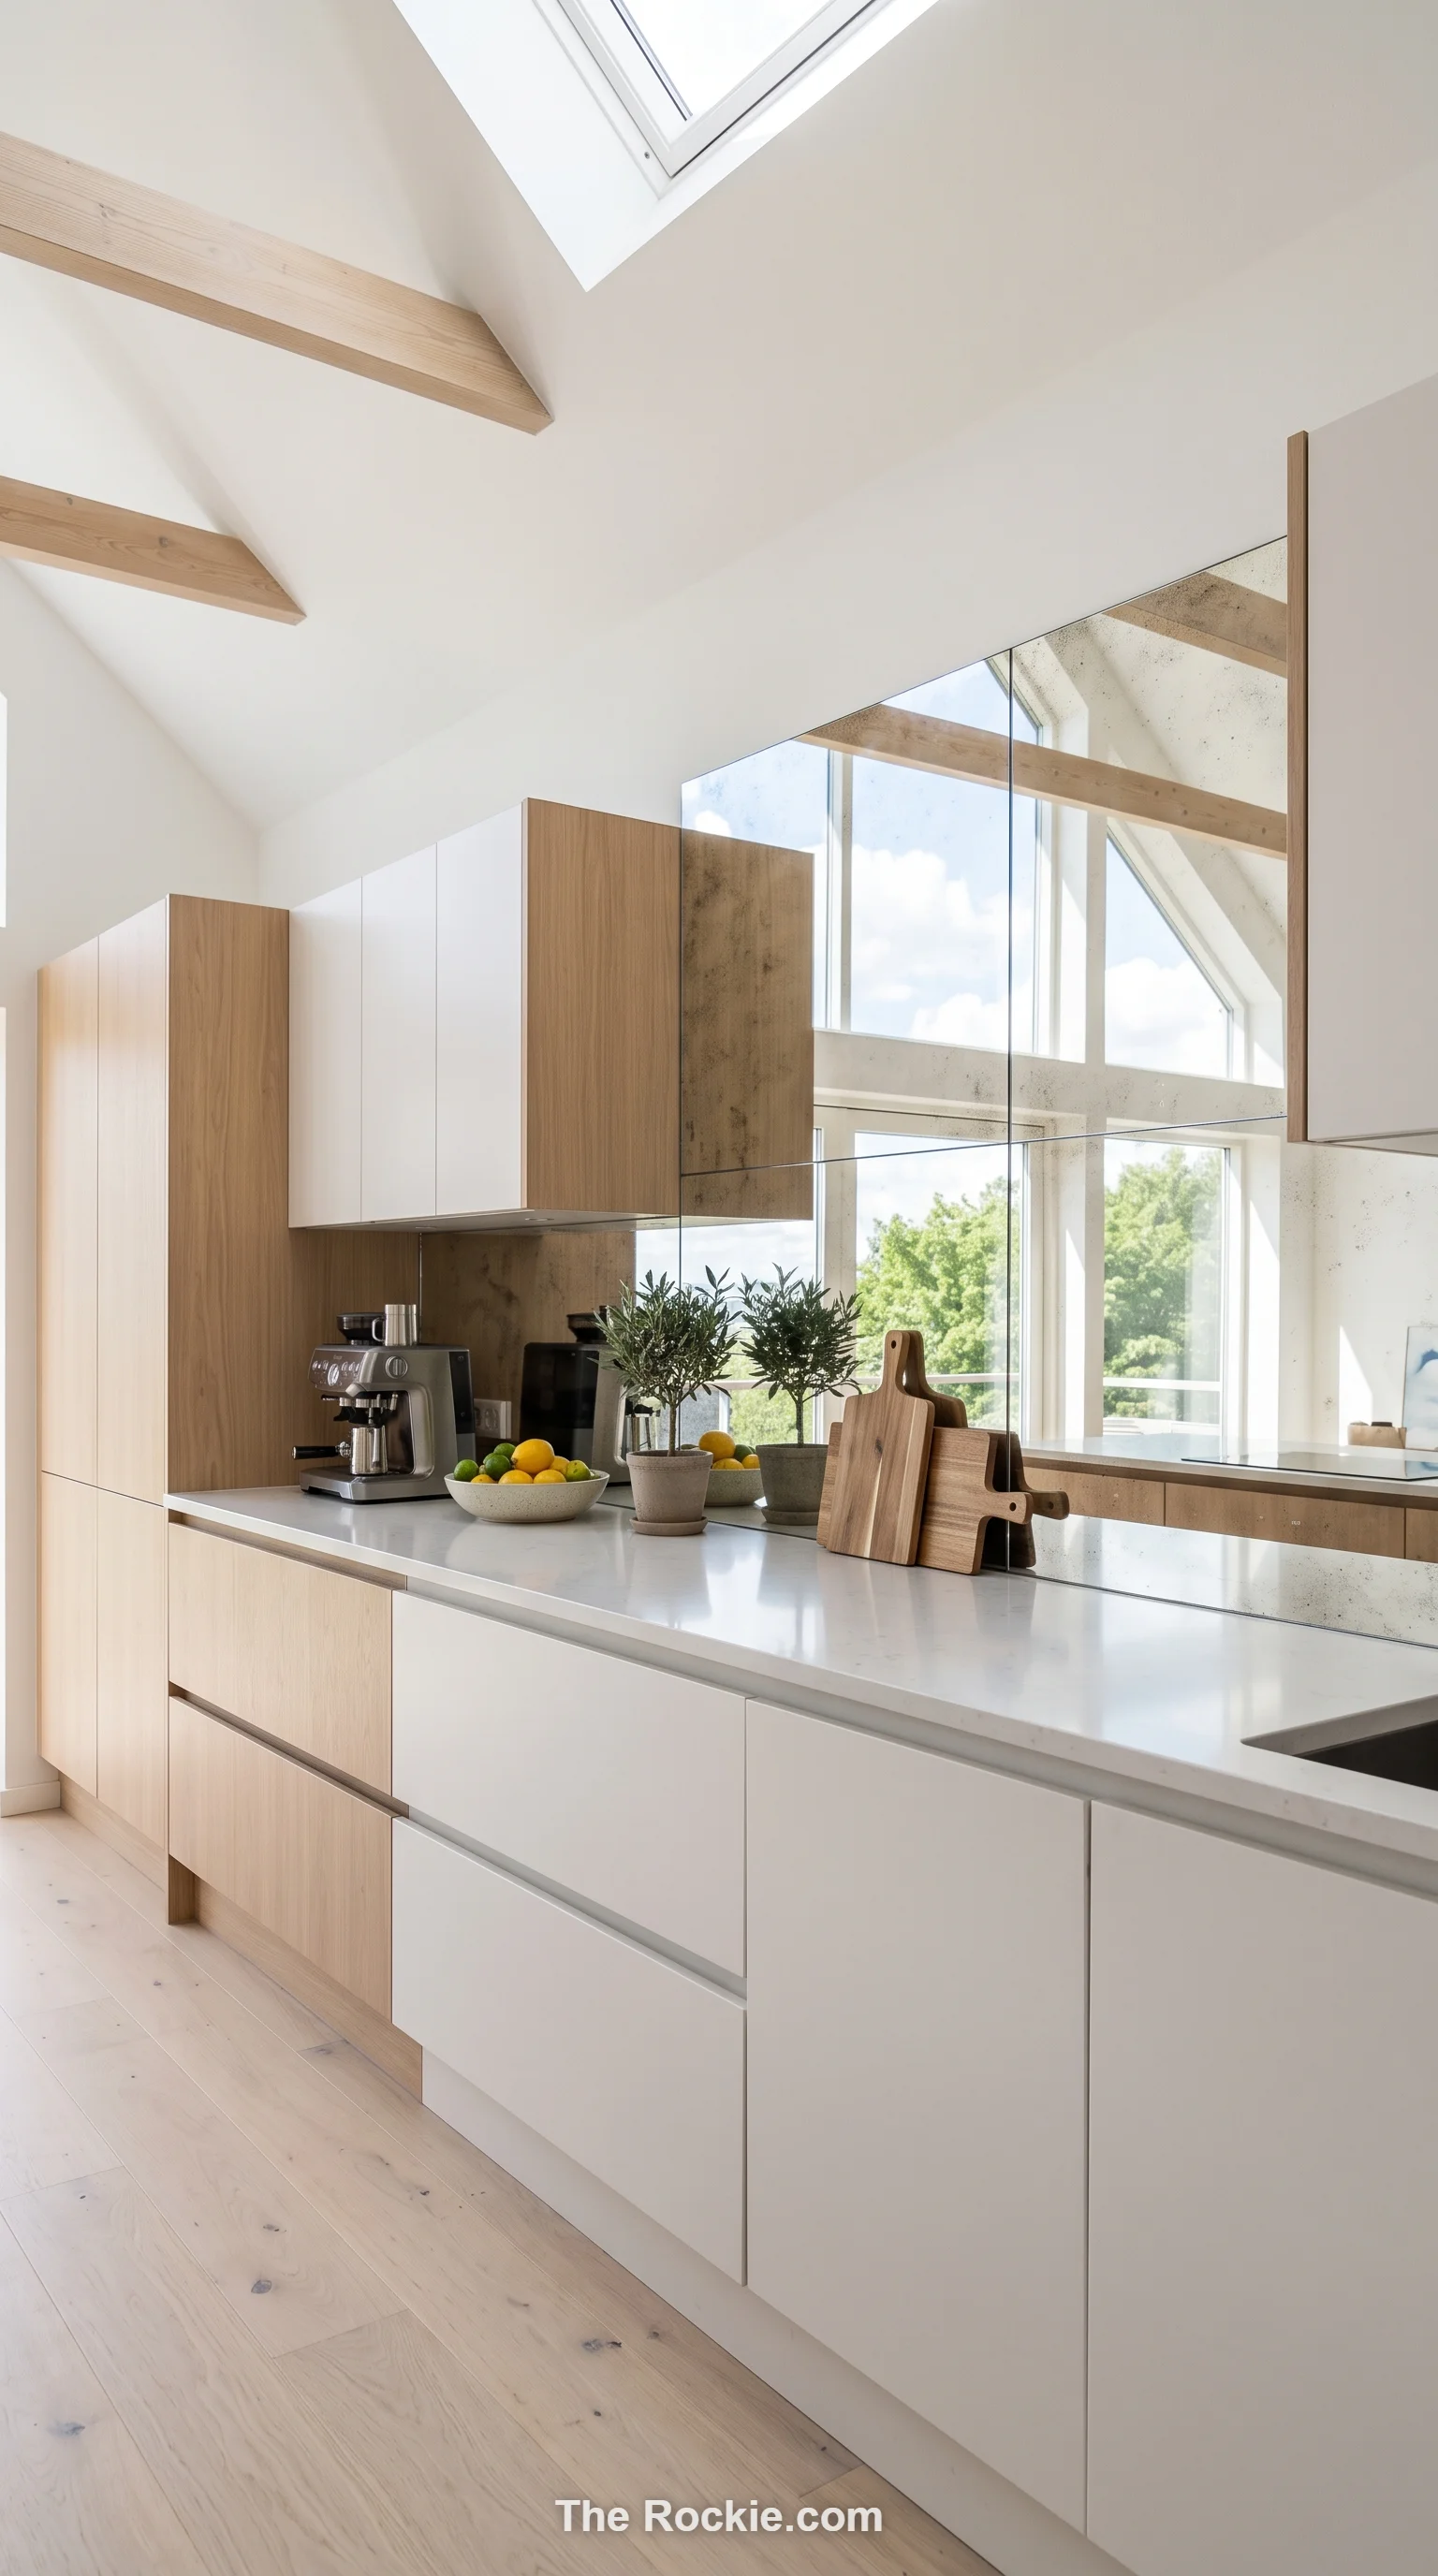
A mirrored backsplash or strategically placed reflective panel bounces daylight further into a sloped kitchen and creates the illusion of more space. It’s a low-cost trick with an outsized visual return.
15. Mid-Century Modern Character
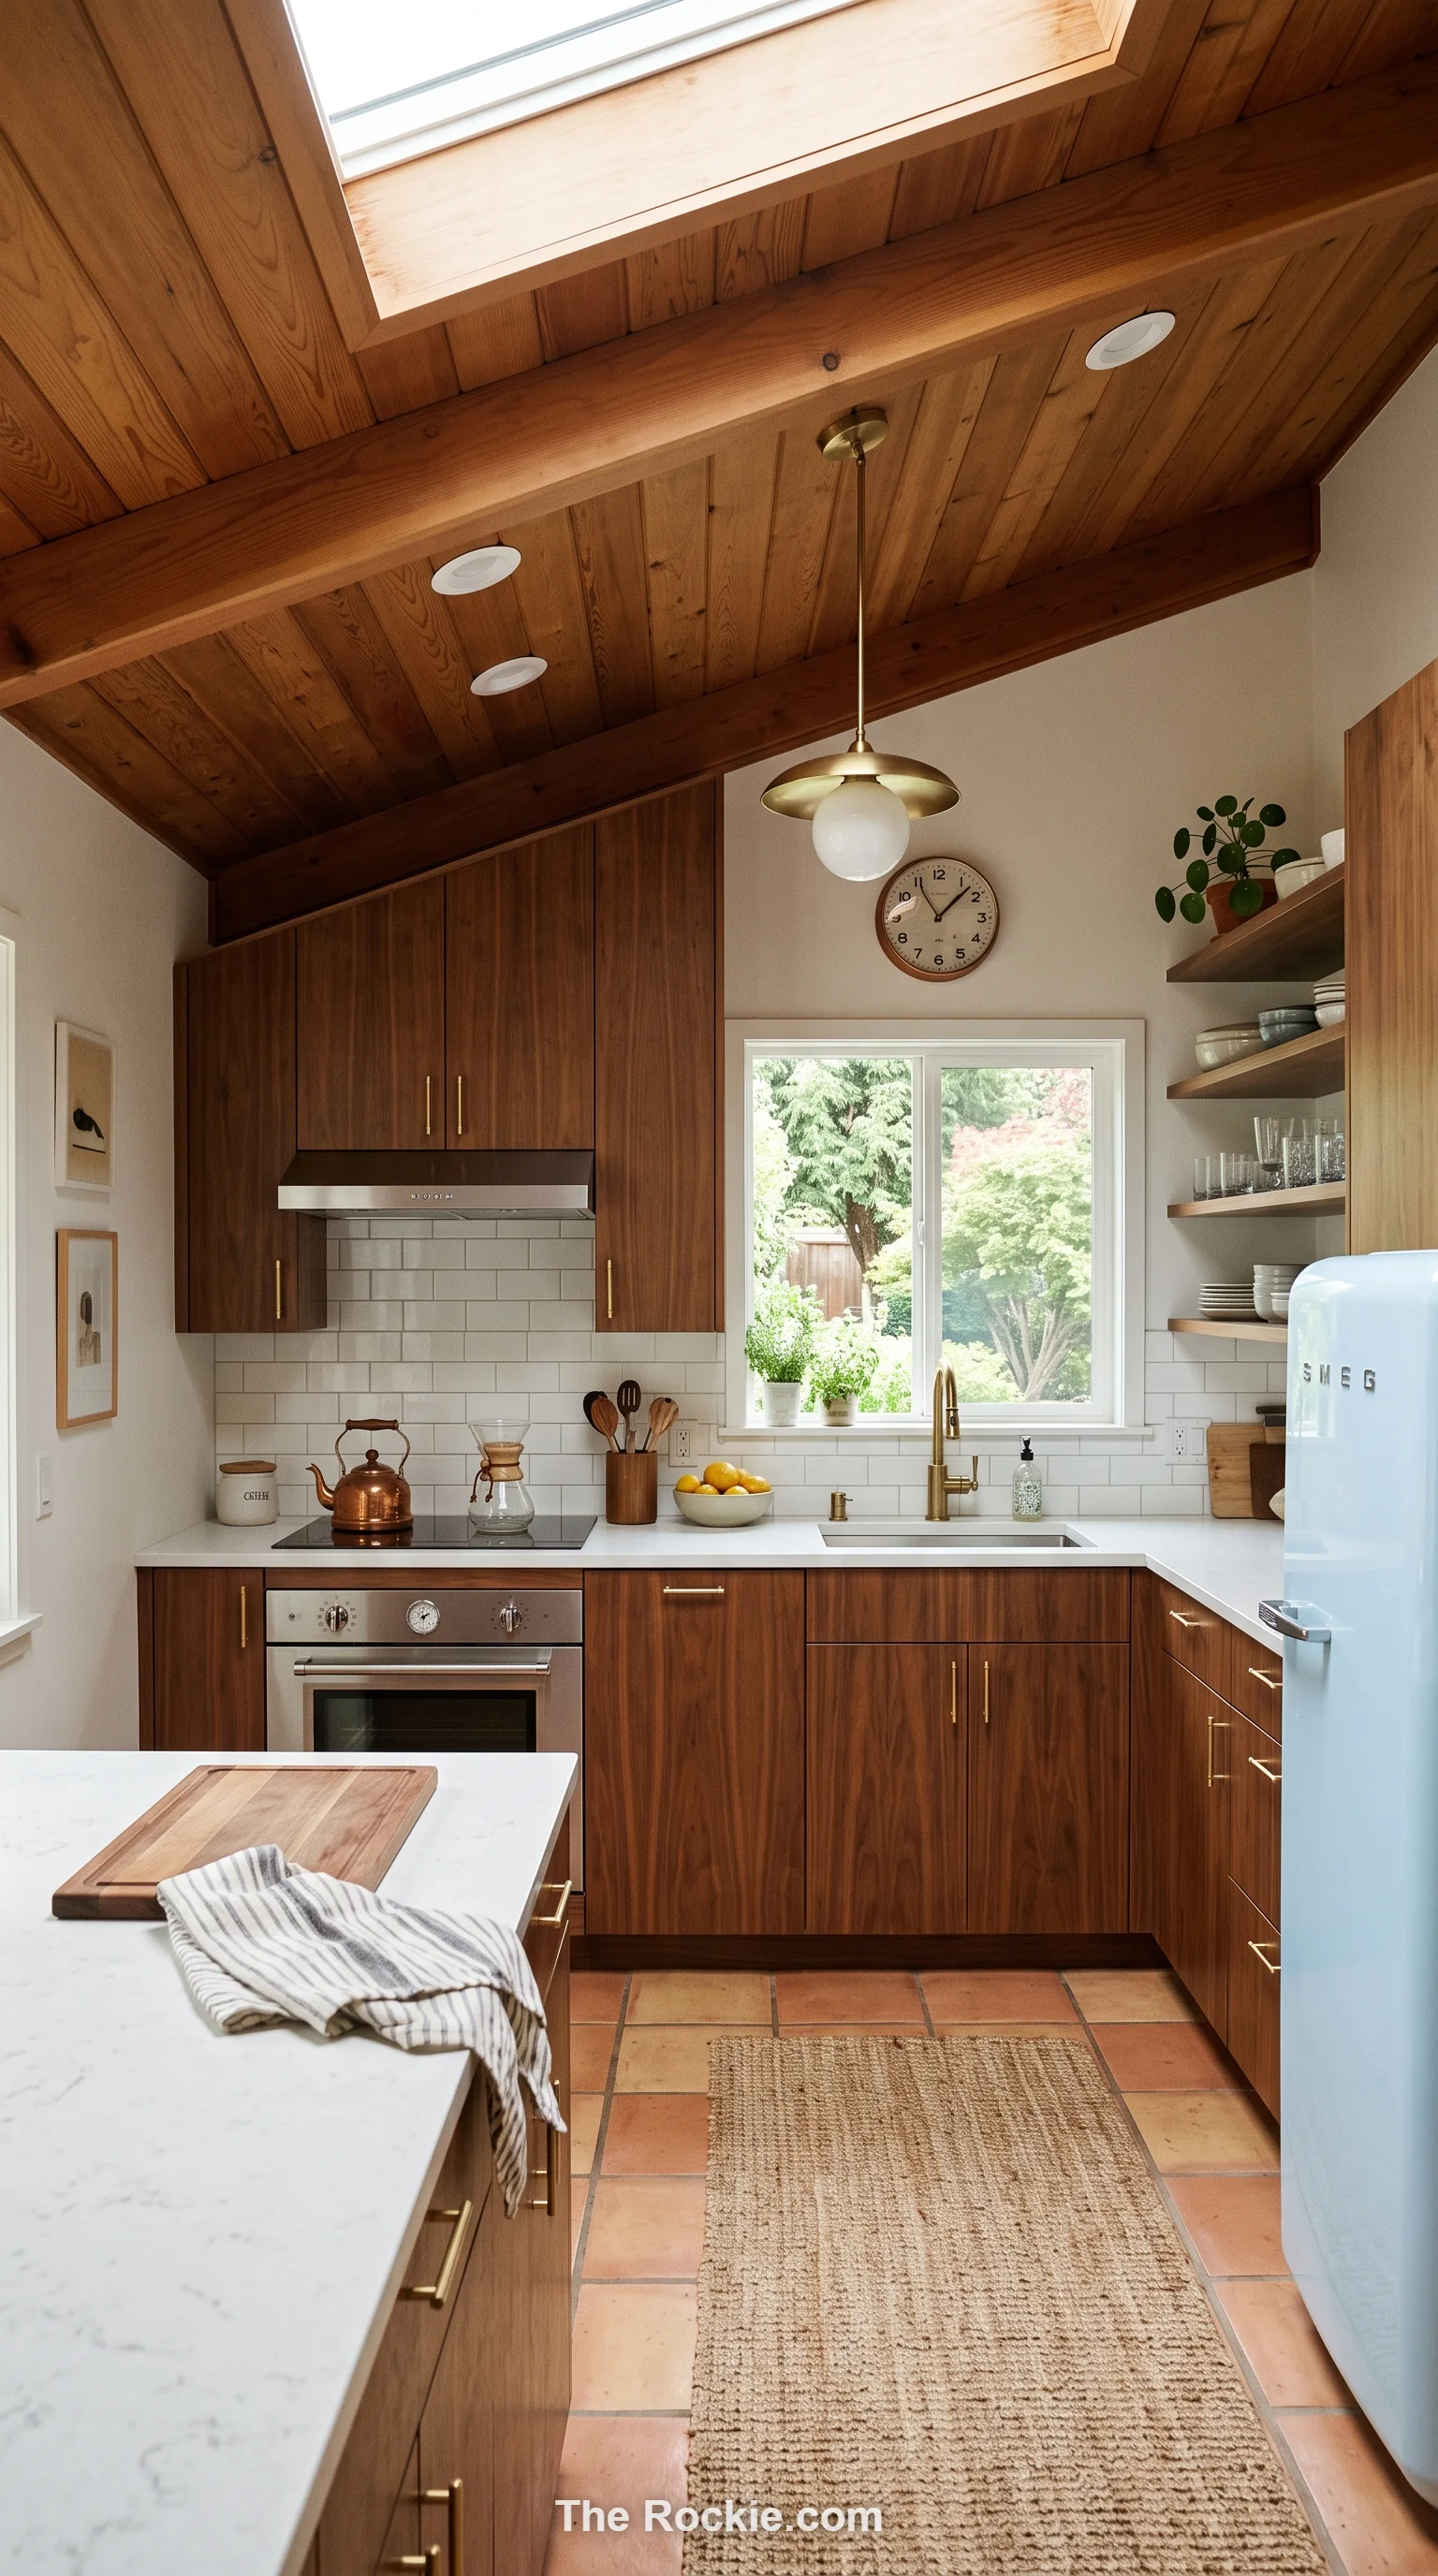
Clean lines, warm wood tones, and retro-inspired fixtures suit a sloped kitchen’s unconventional geometry particularly well. The style’s emphasis on simplicity keeps the angled architecture as the room’s main event.
16. Industrial Touches for Bold Contrast
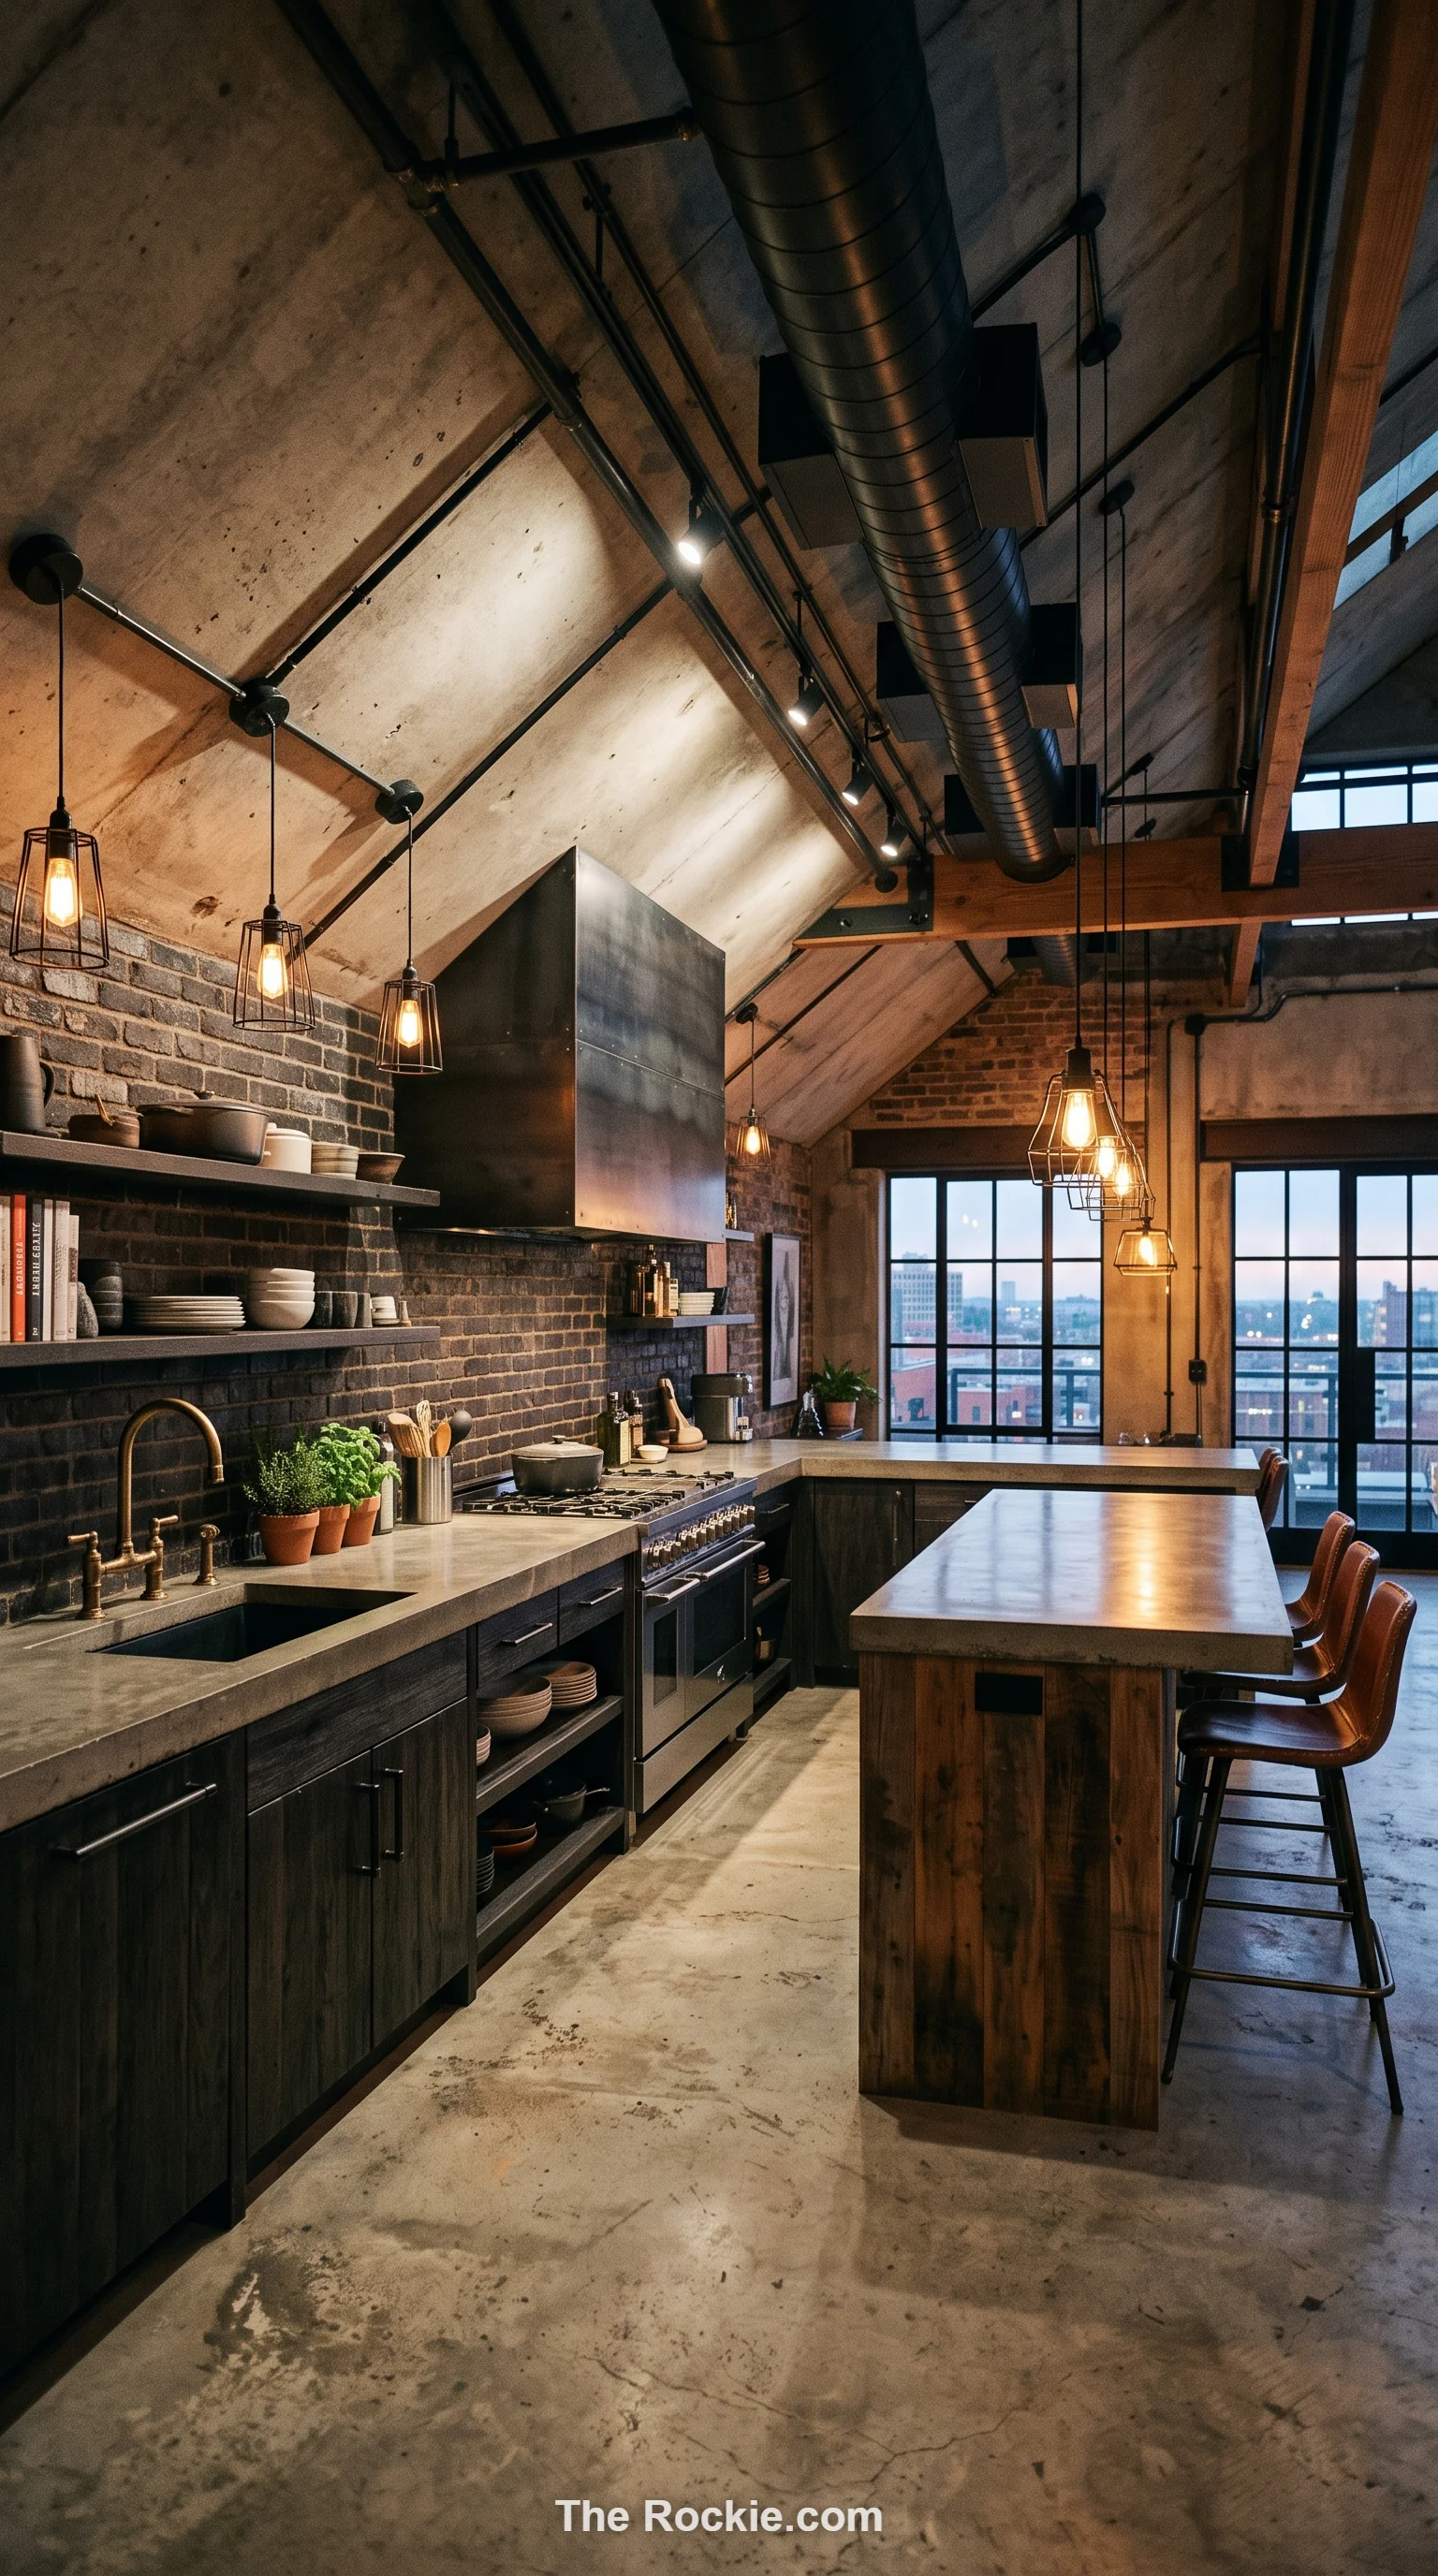
Exposed ductwork, metal fixtures, and polished concrete surfaces play up the raw architectural quality a sloped ceiling already has. Paired with warmer materials, the combination reads as edgy without feeling cold.
17. Vibrant Accents Against the Architecture
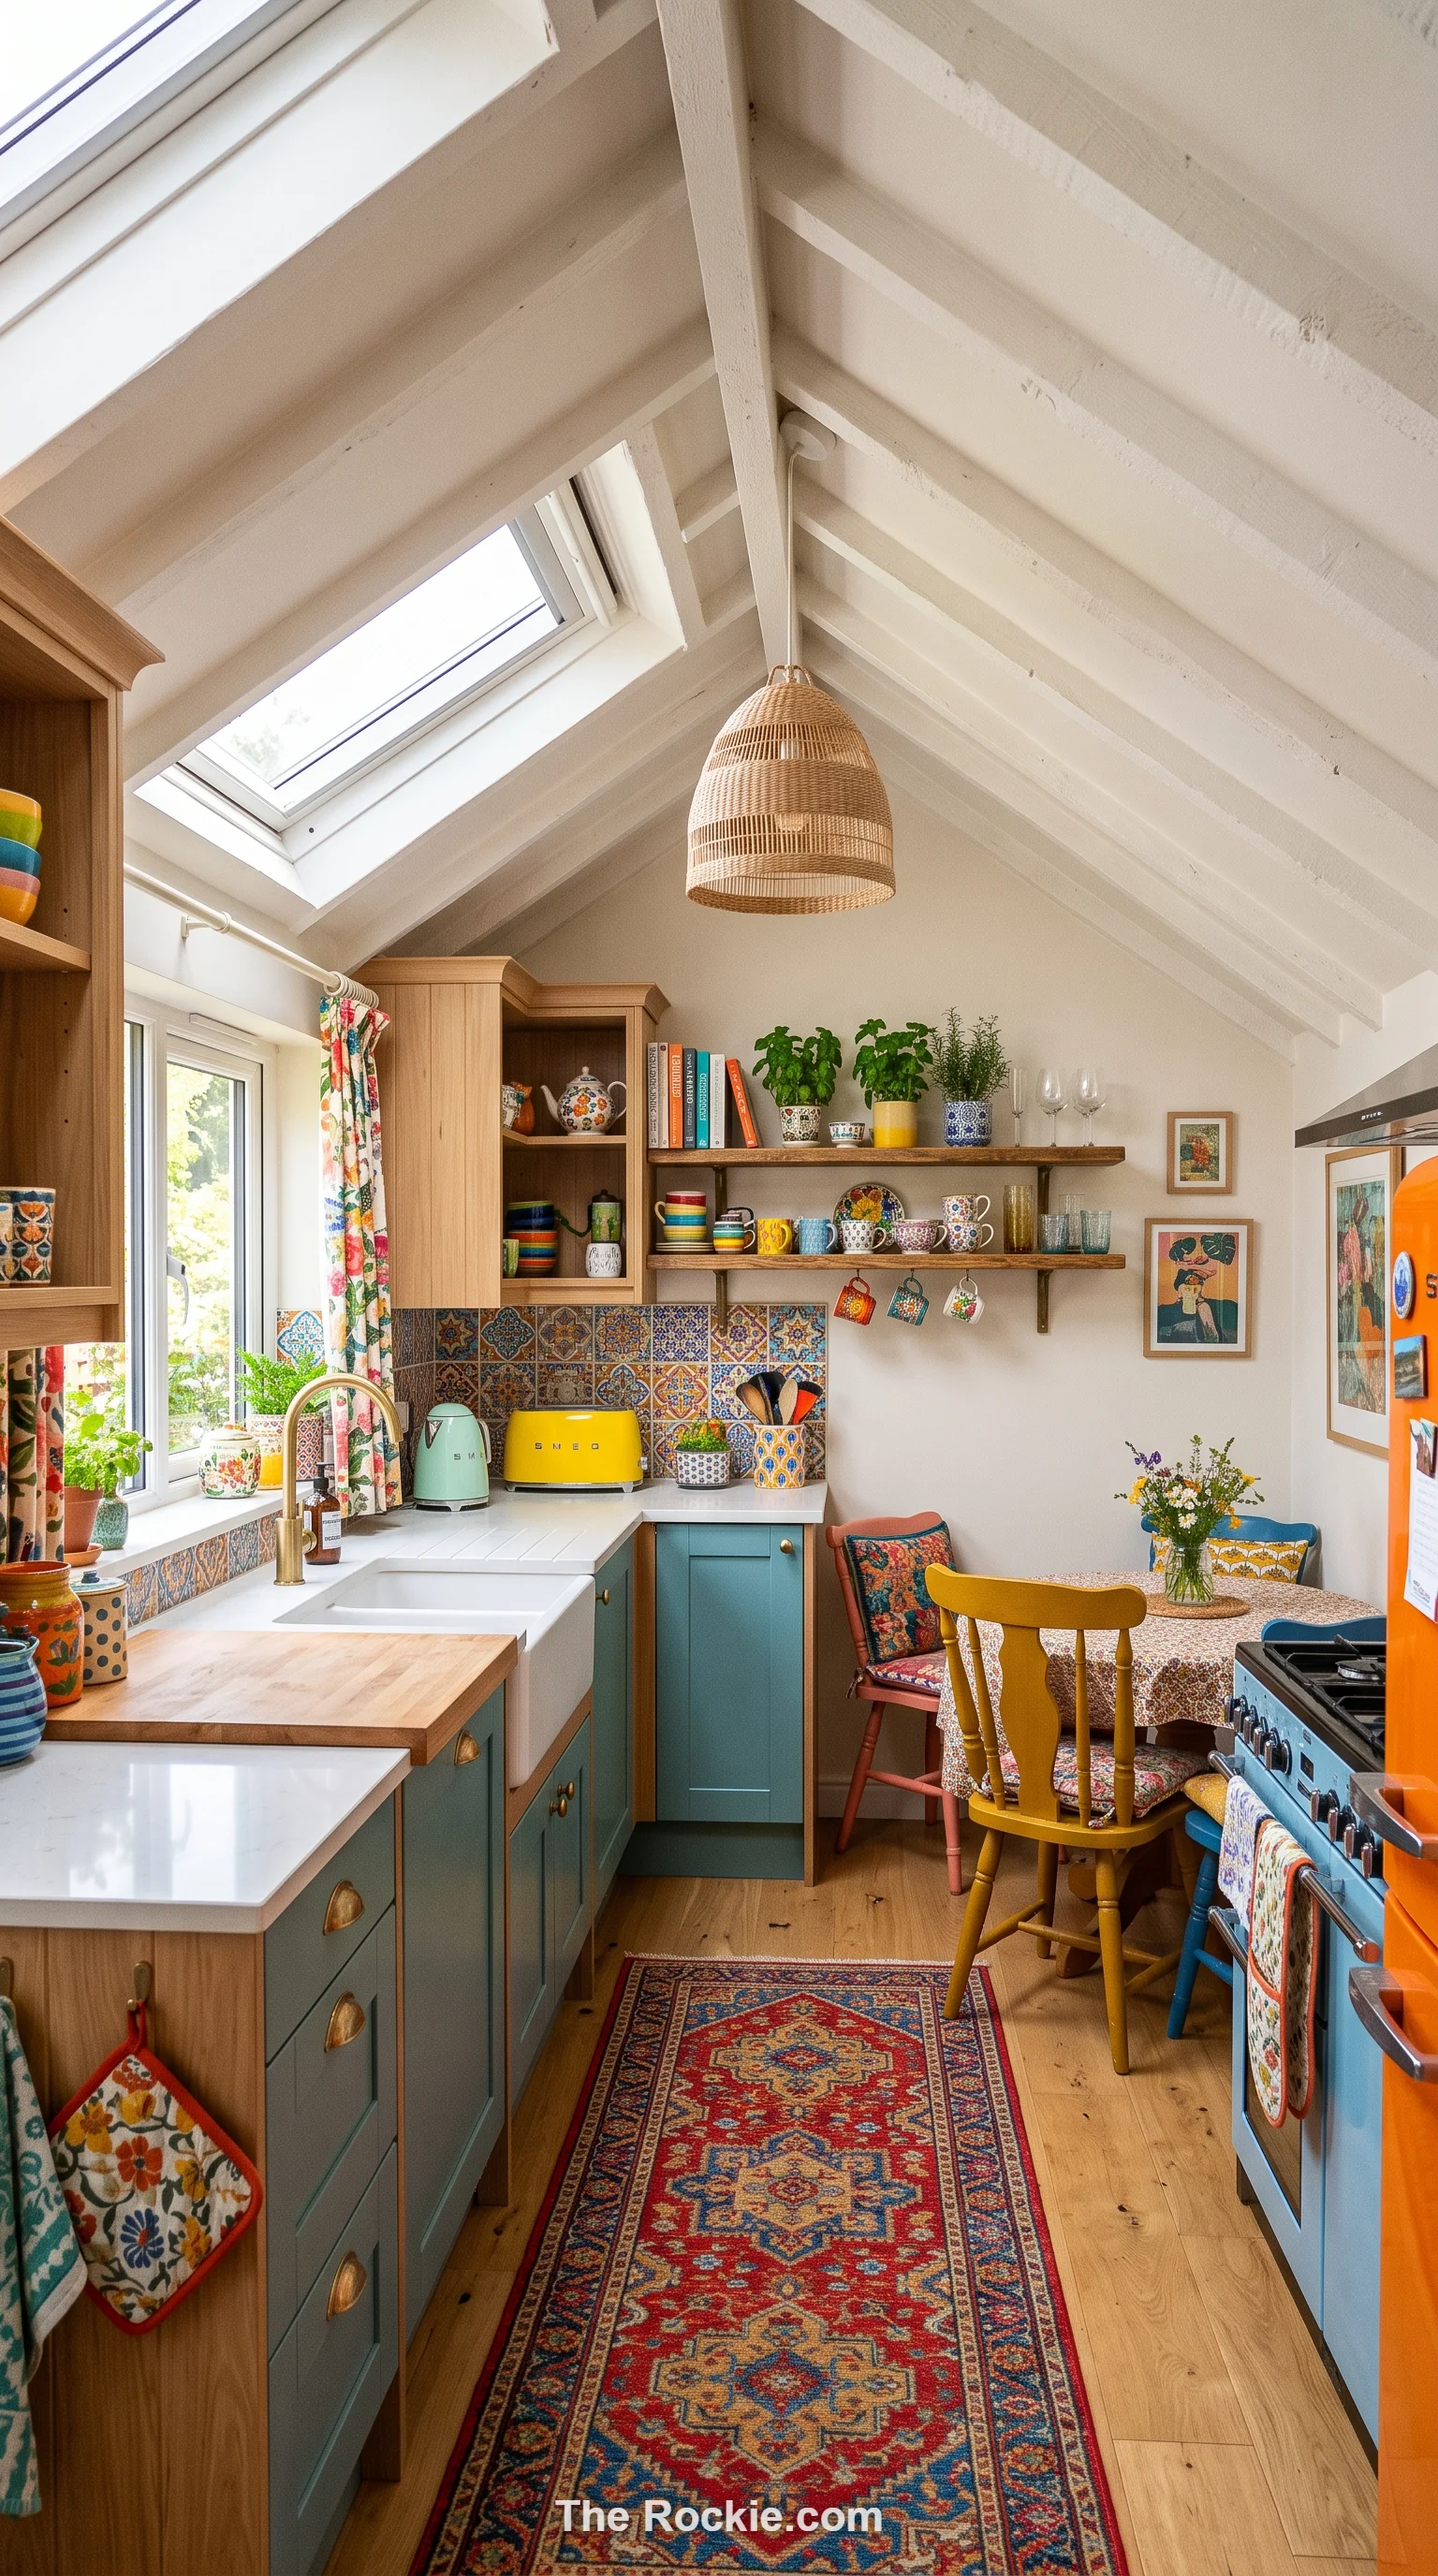
Splashes of color through decor, art, or patterned textiles bring energy into a sloped kitchen without requiring any structural changes. Bold accents against a neutral backdrop let the room’s angles and its personality both stand out.
18. Rustic Wood Finishes for Texture
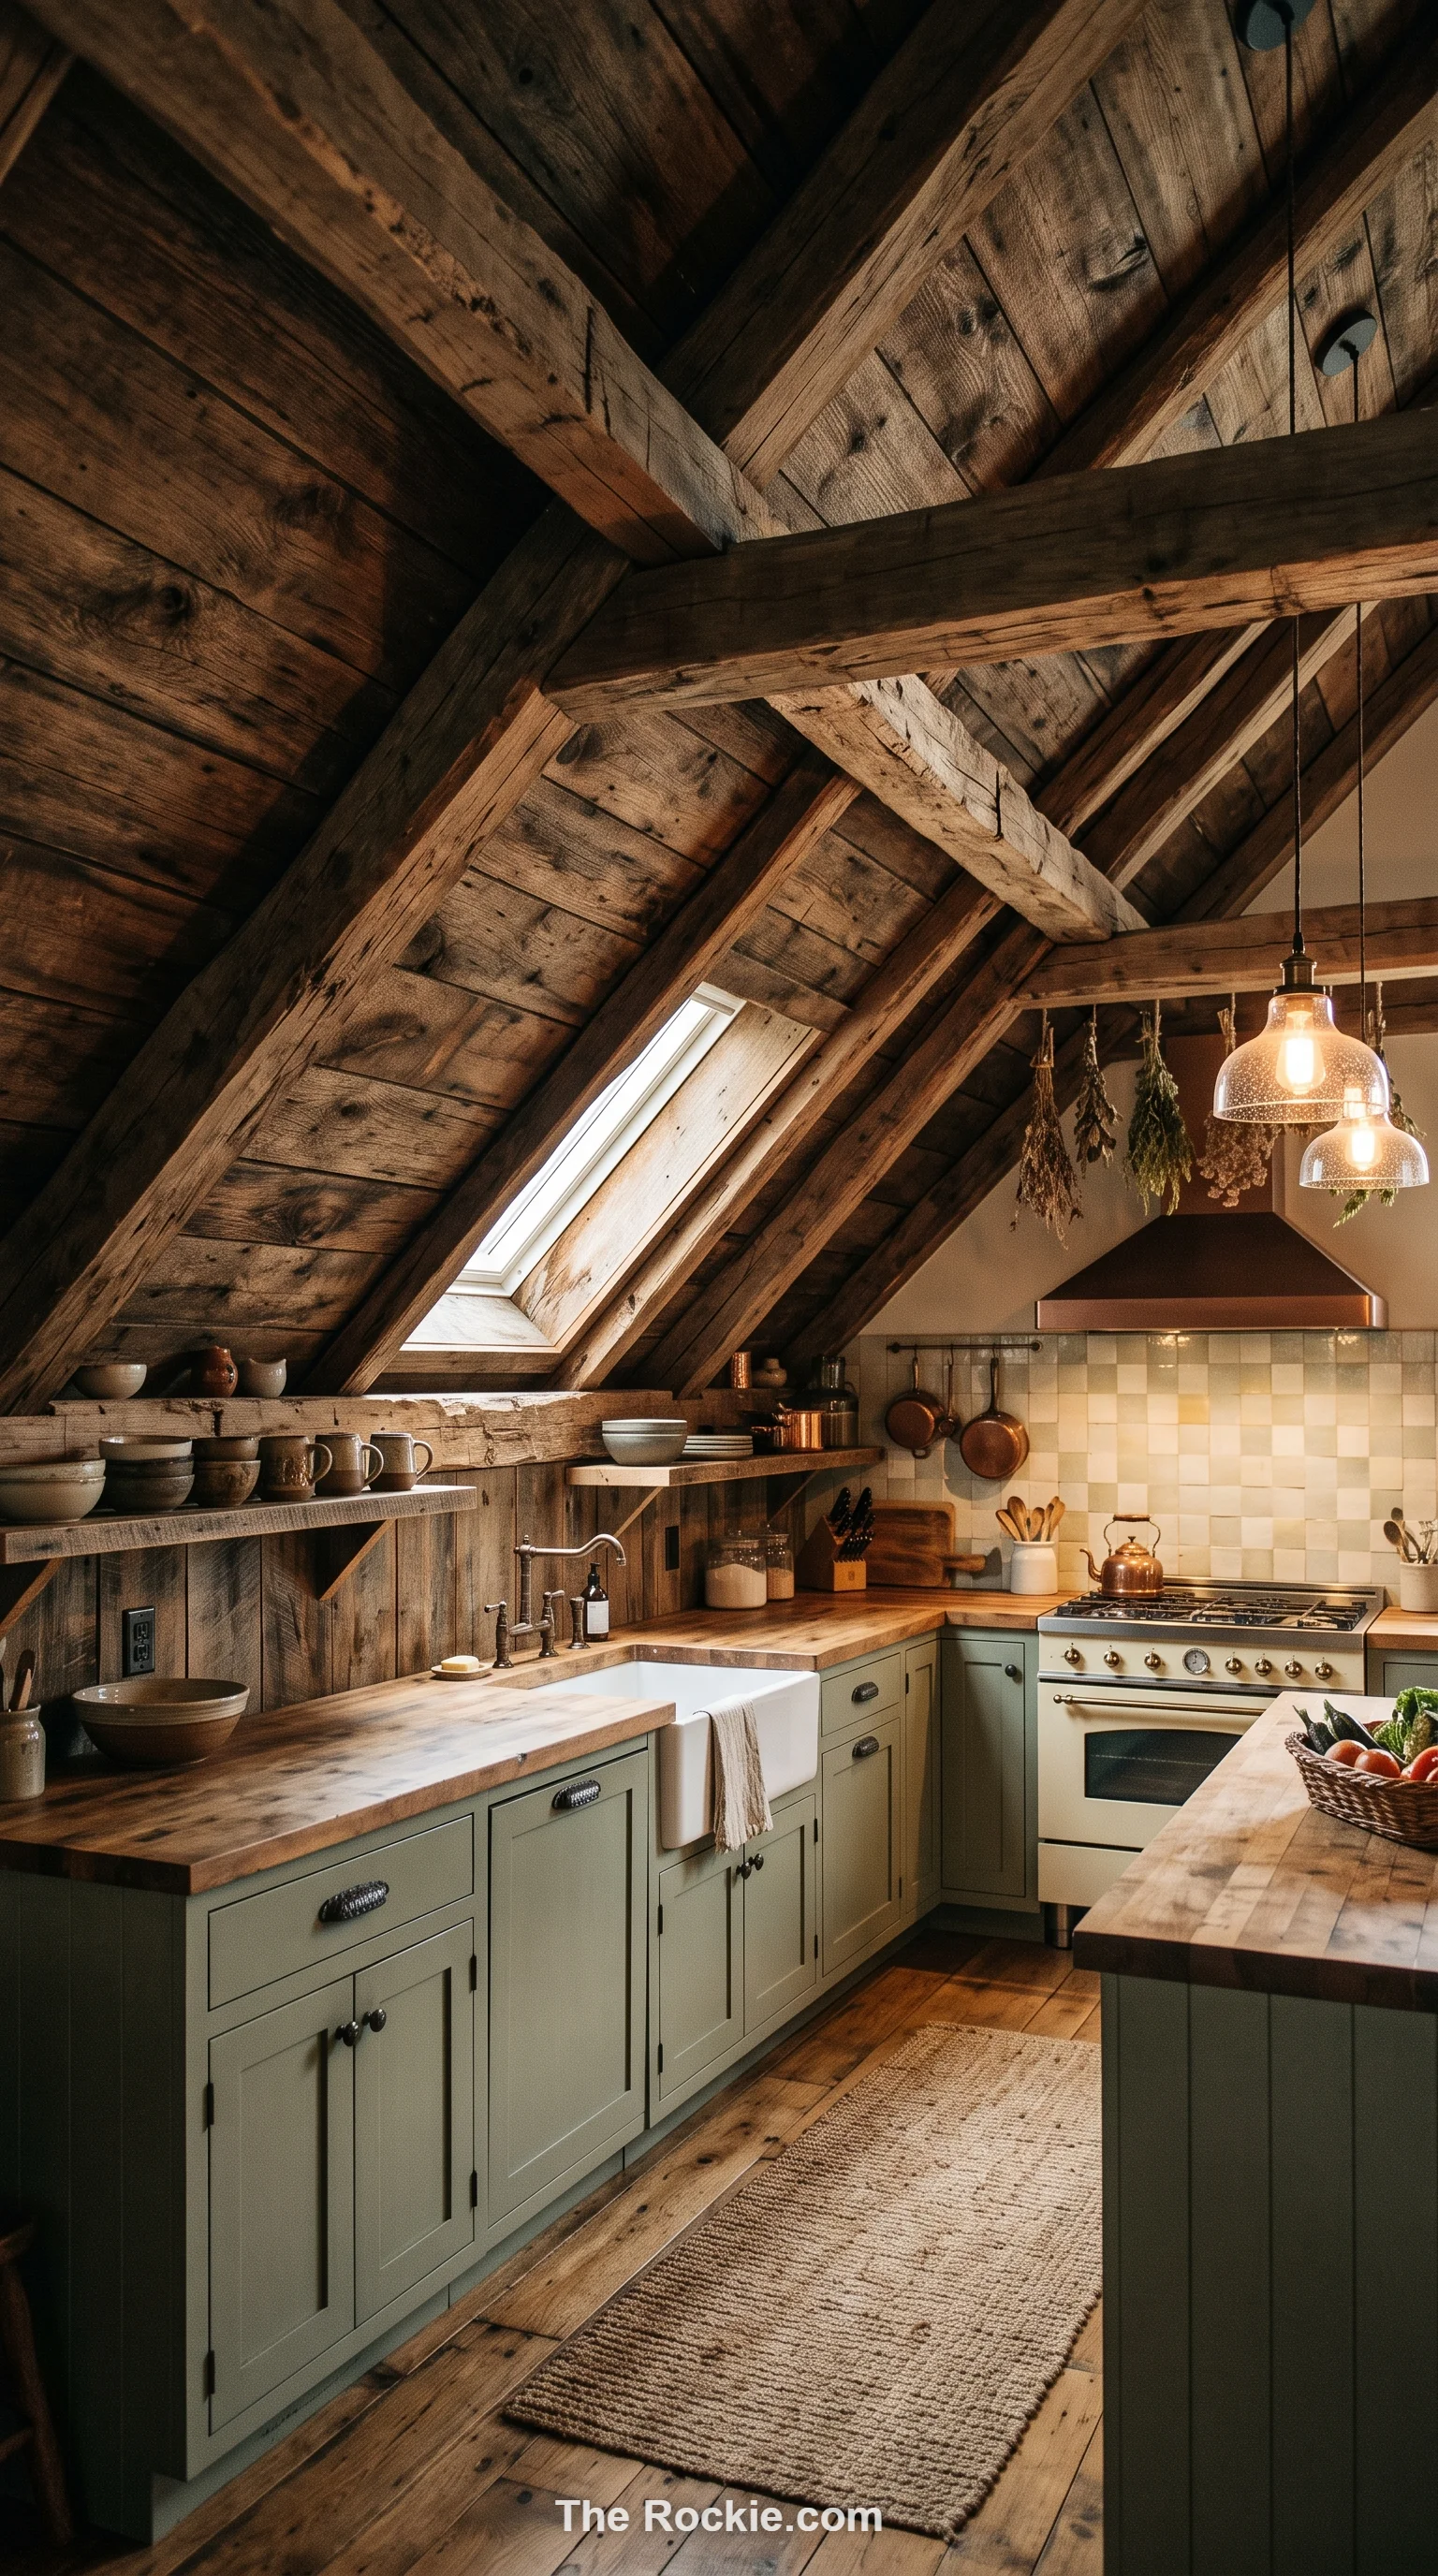
Weathered wood accents and exposed beams add tactile warmth that contrasts nicely with sleeker modern surfaces elsewhere in the kitchen. The texture draws attention to the ceiling’s shape rather than hiding it.
19. Layered Smart Lighting
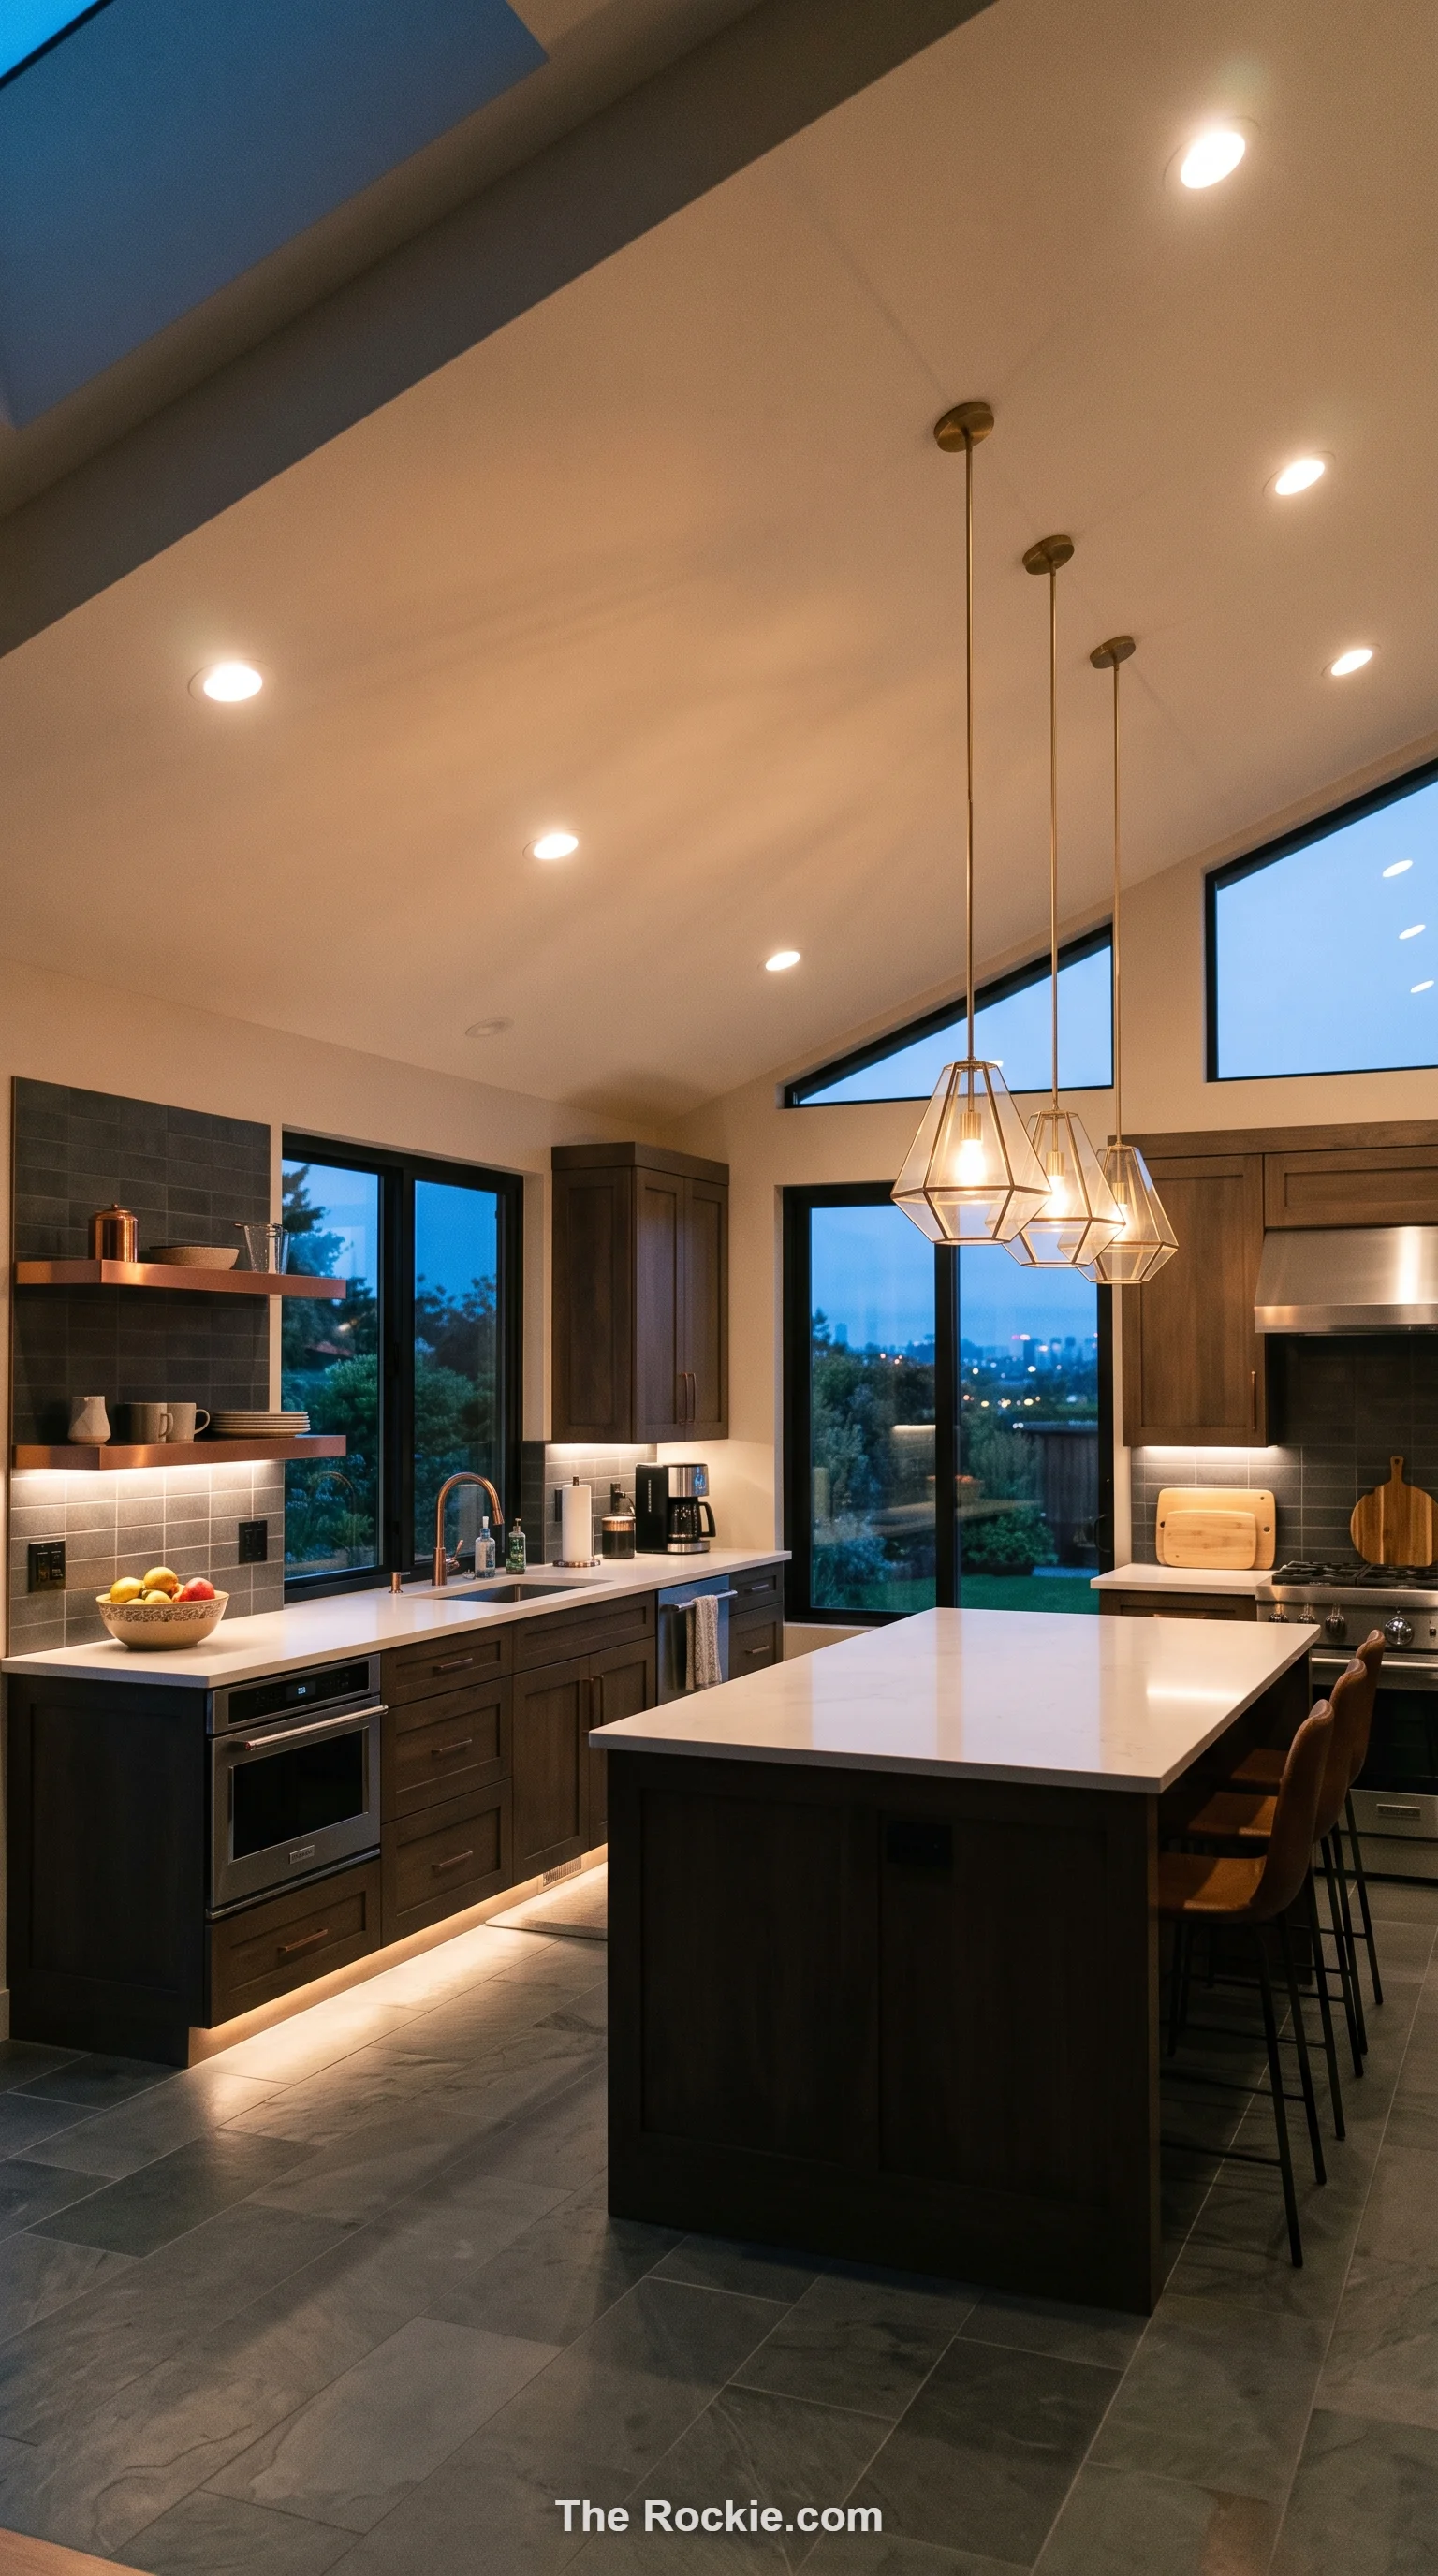
A mix of recessed lights, pendants, and under-cabinet illumination ensures even brightness across a room where ceiling height varies from wall to wall. Adjustable, layered lighting also lets the space shift mood from energetic to relaxed.
20. Traditional Details With a Modern Twist
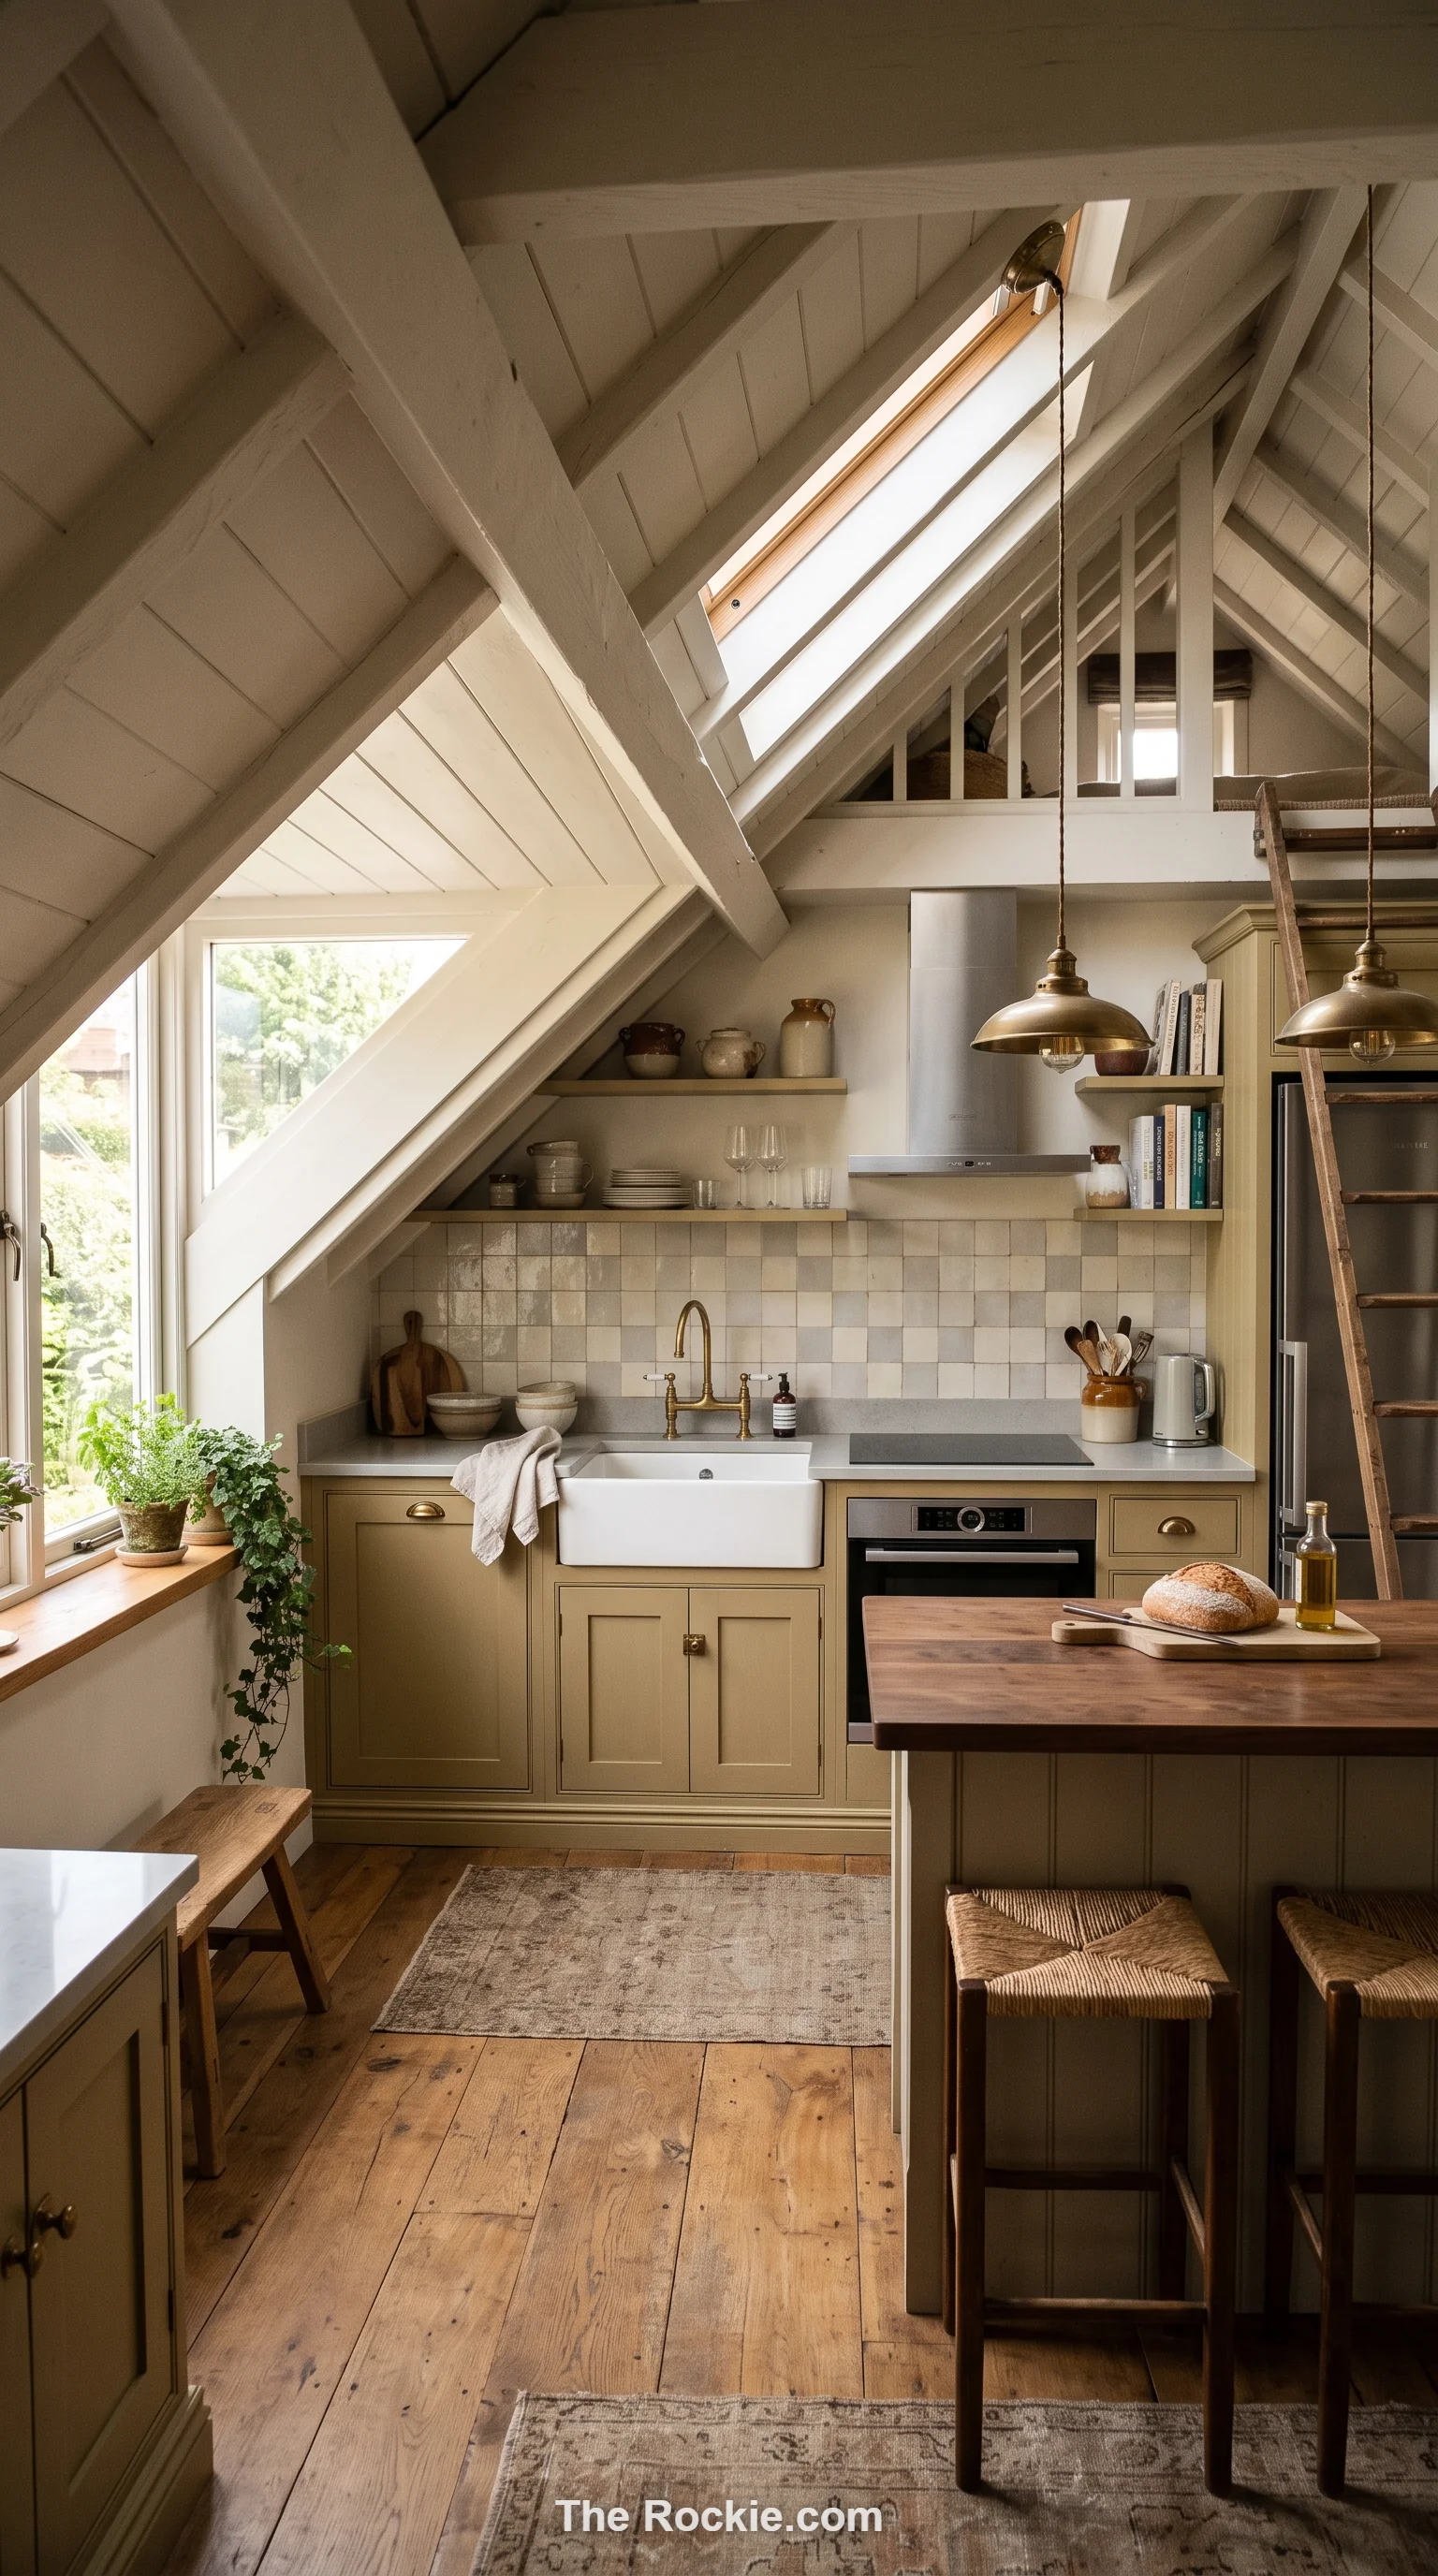
Classic cabinetry or antique-inspired fixtures paired with sleek, contemporary surfaces bridge old and new without feeling mismatched. It’s a way to add character to the room’s unusual shape while keeping the overall look current.
21. A Functional Floor Plan
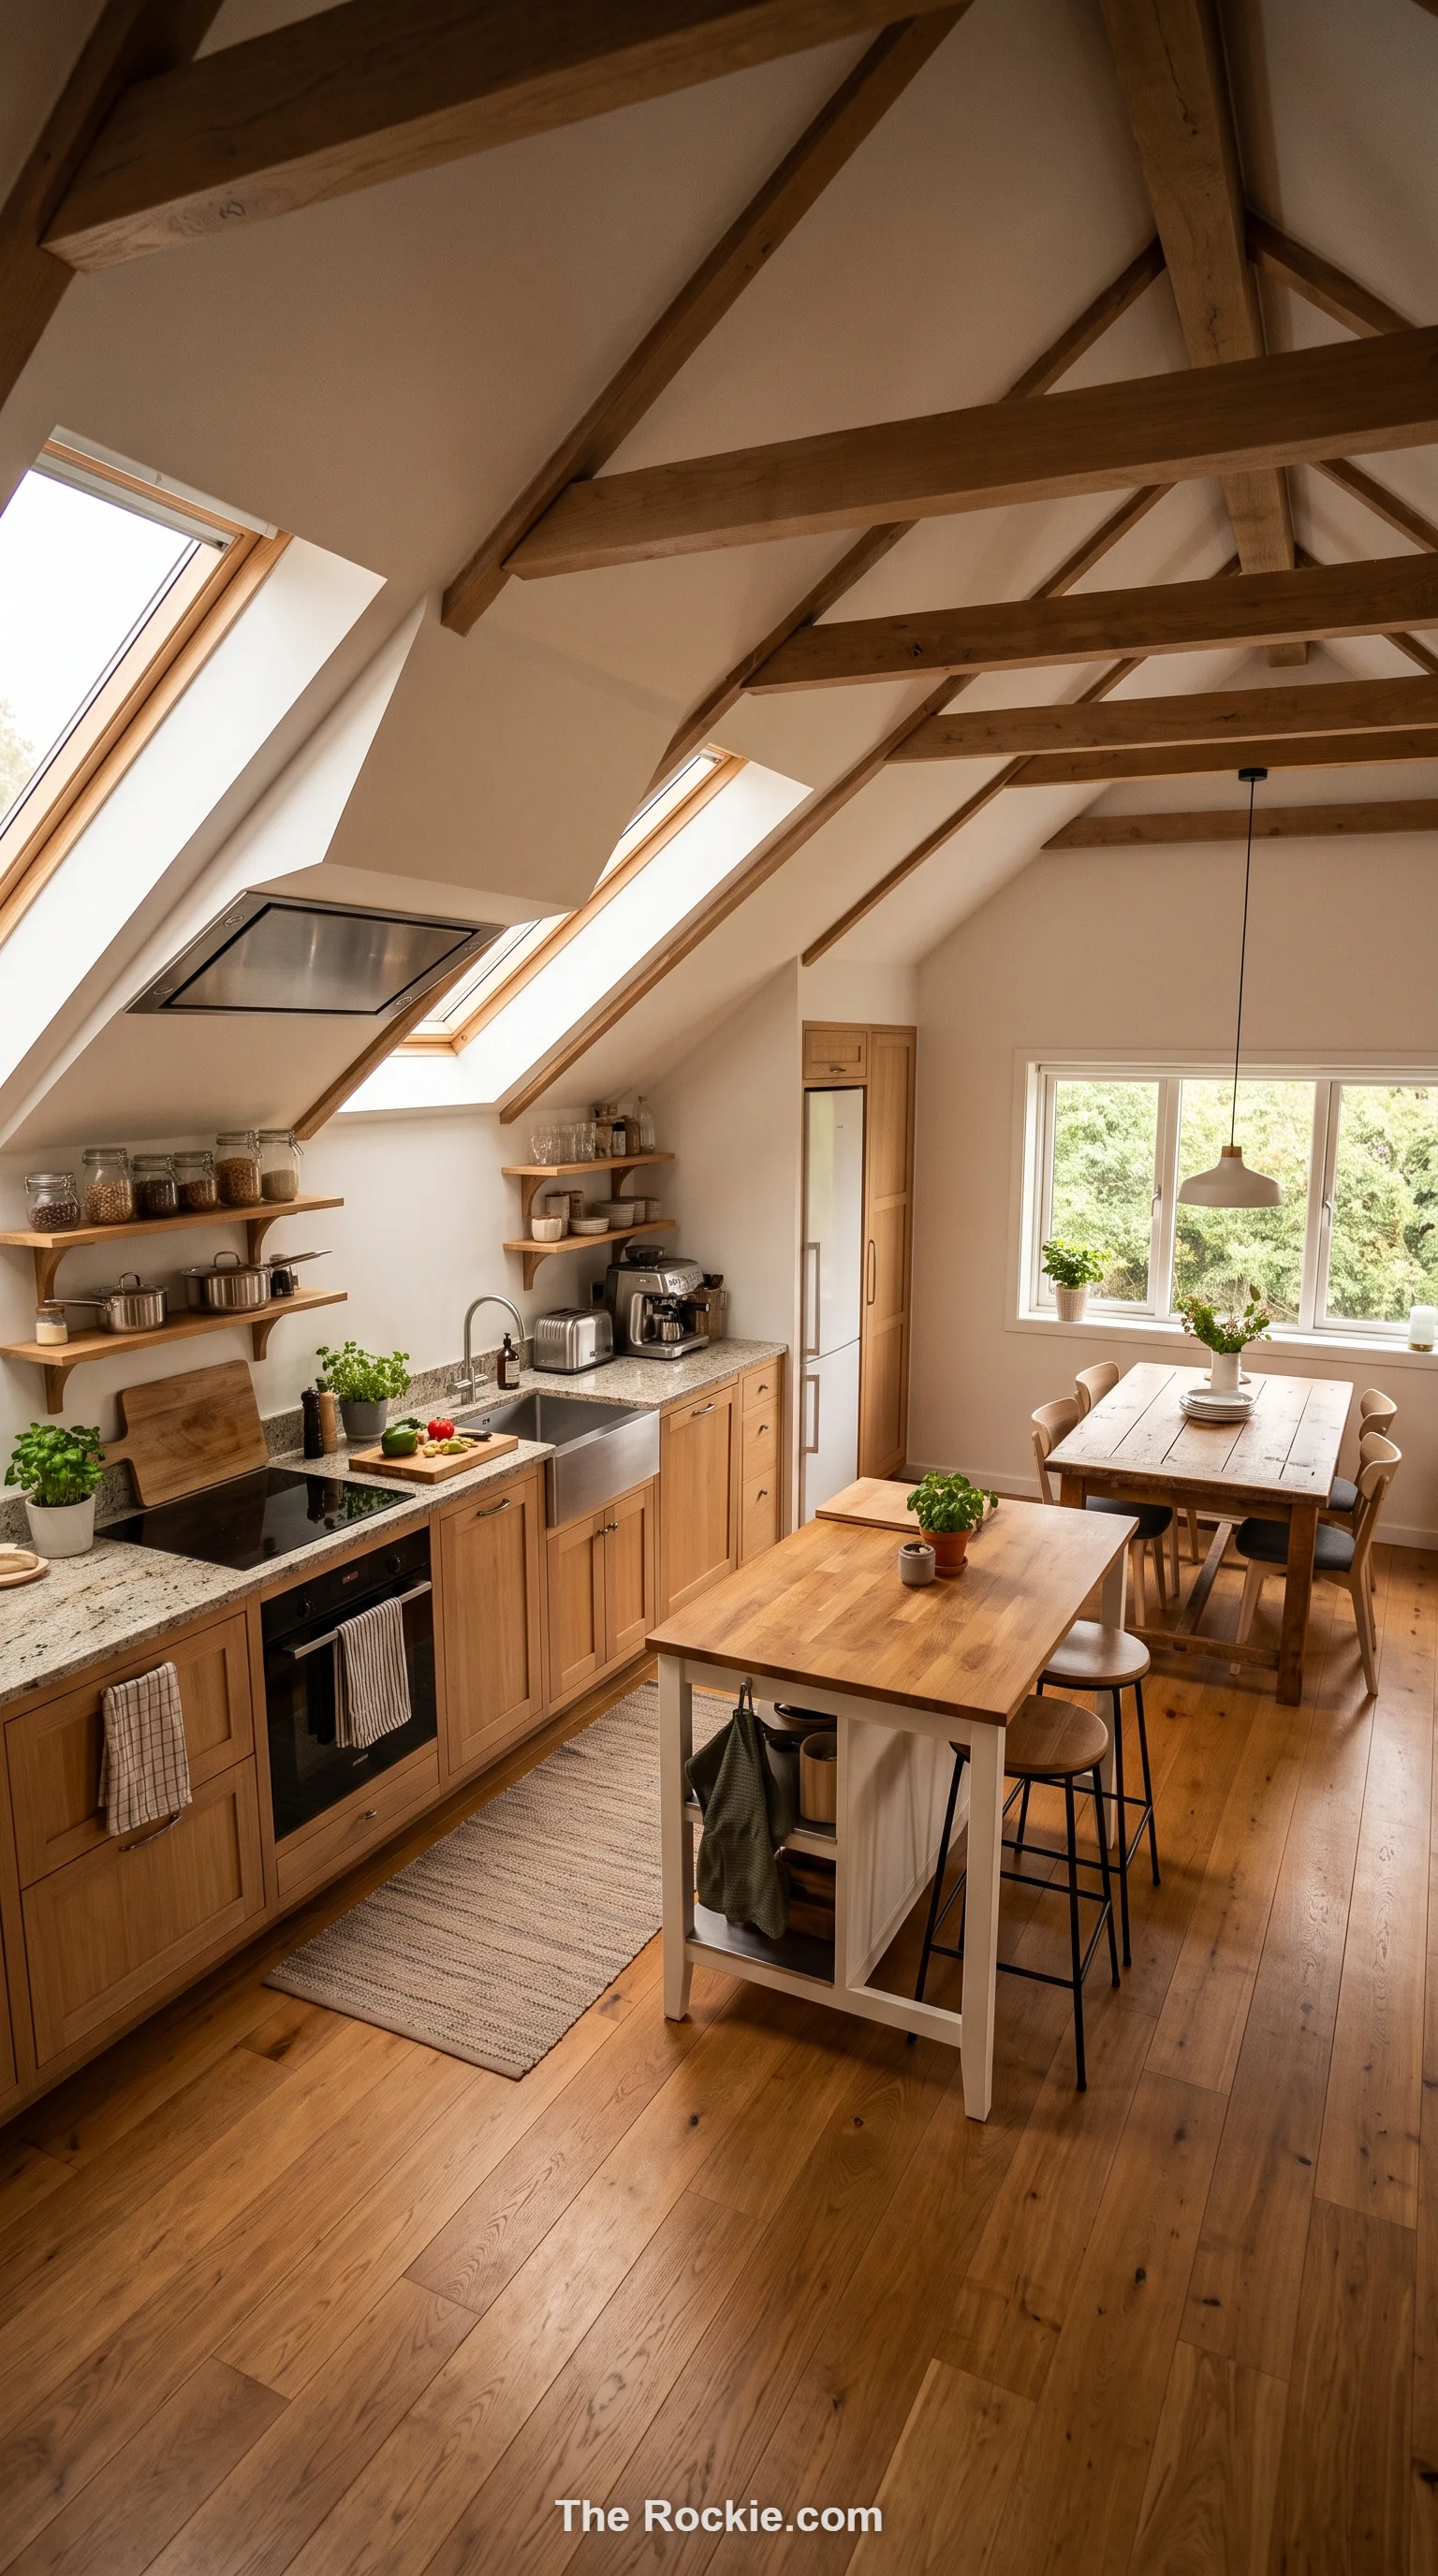
Clear zones for cooking, prep, and dining ensure a sloped kitchen’s layout works with the room’s varying headroom rather than against it. Thoughtful planning here turns an irregular footprint into an efficient one.
22. Natural Elements for a Cozy Finish
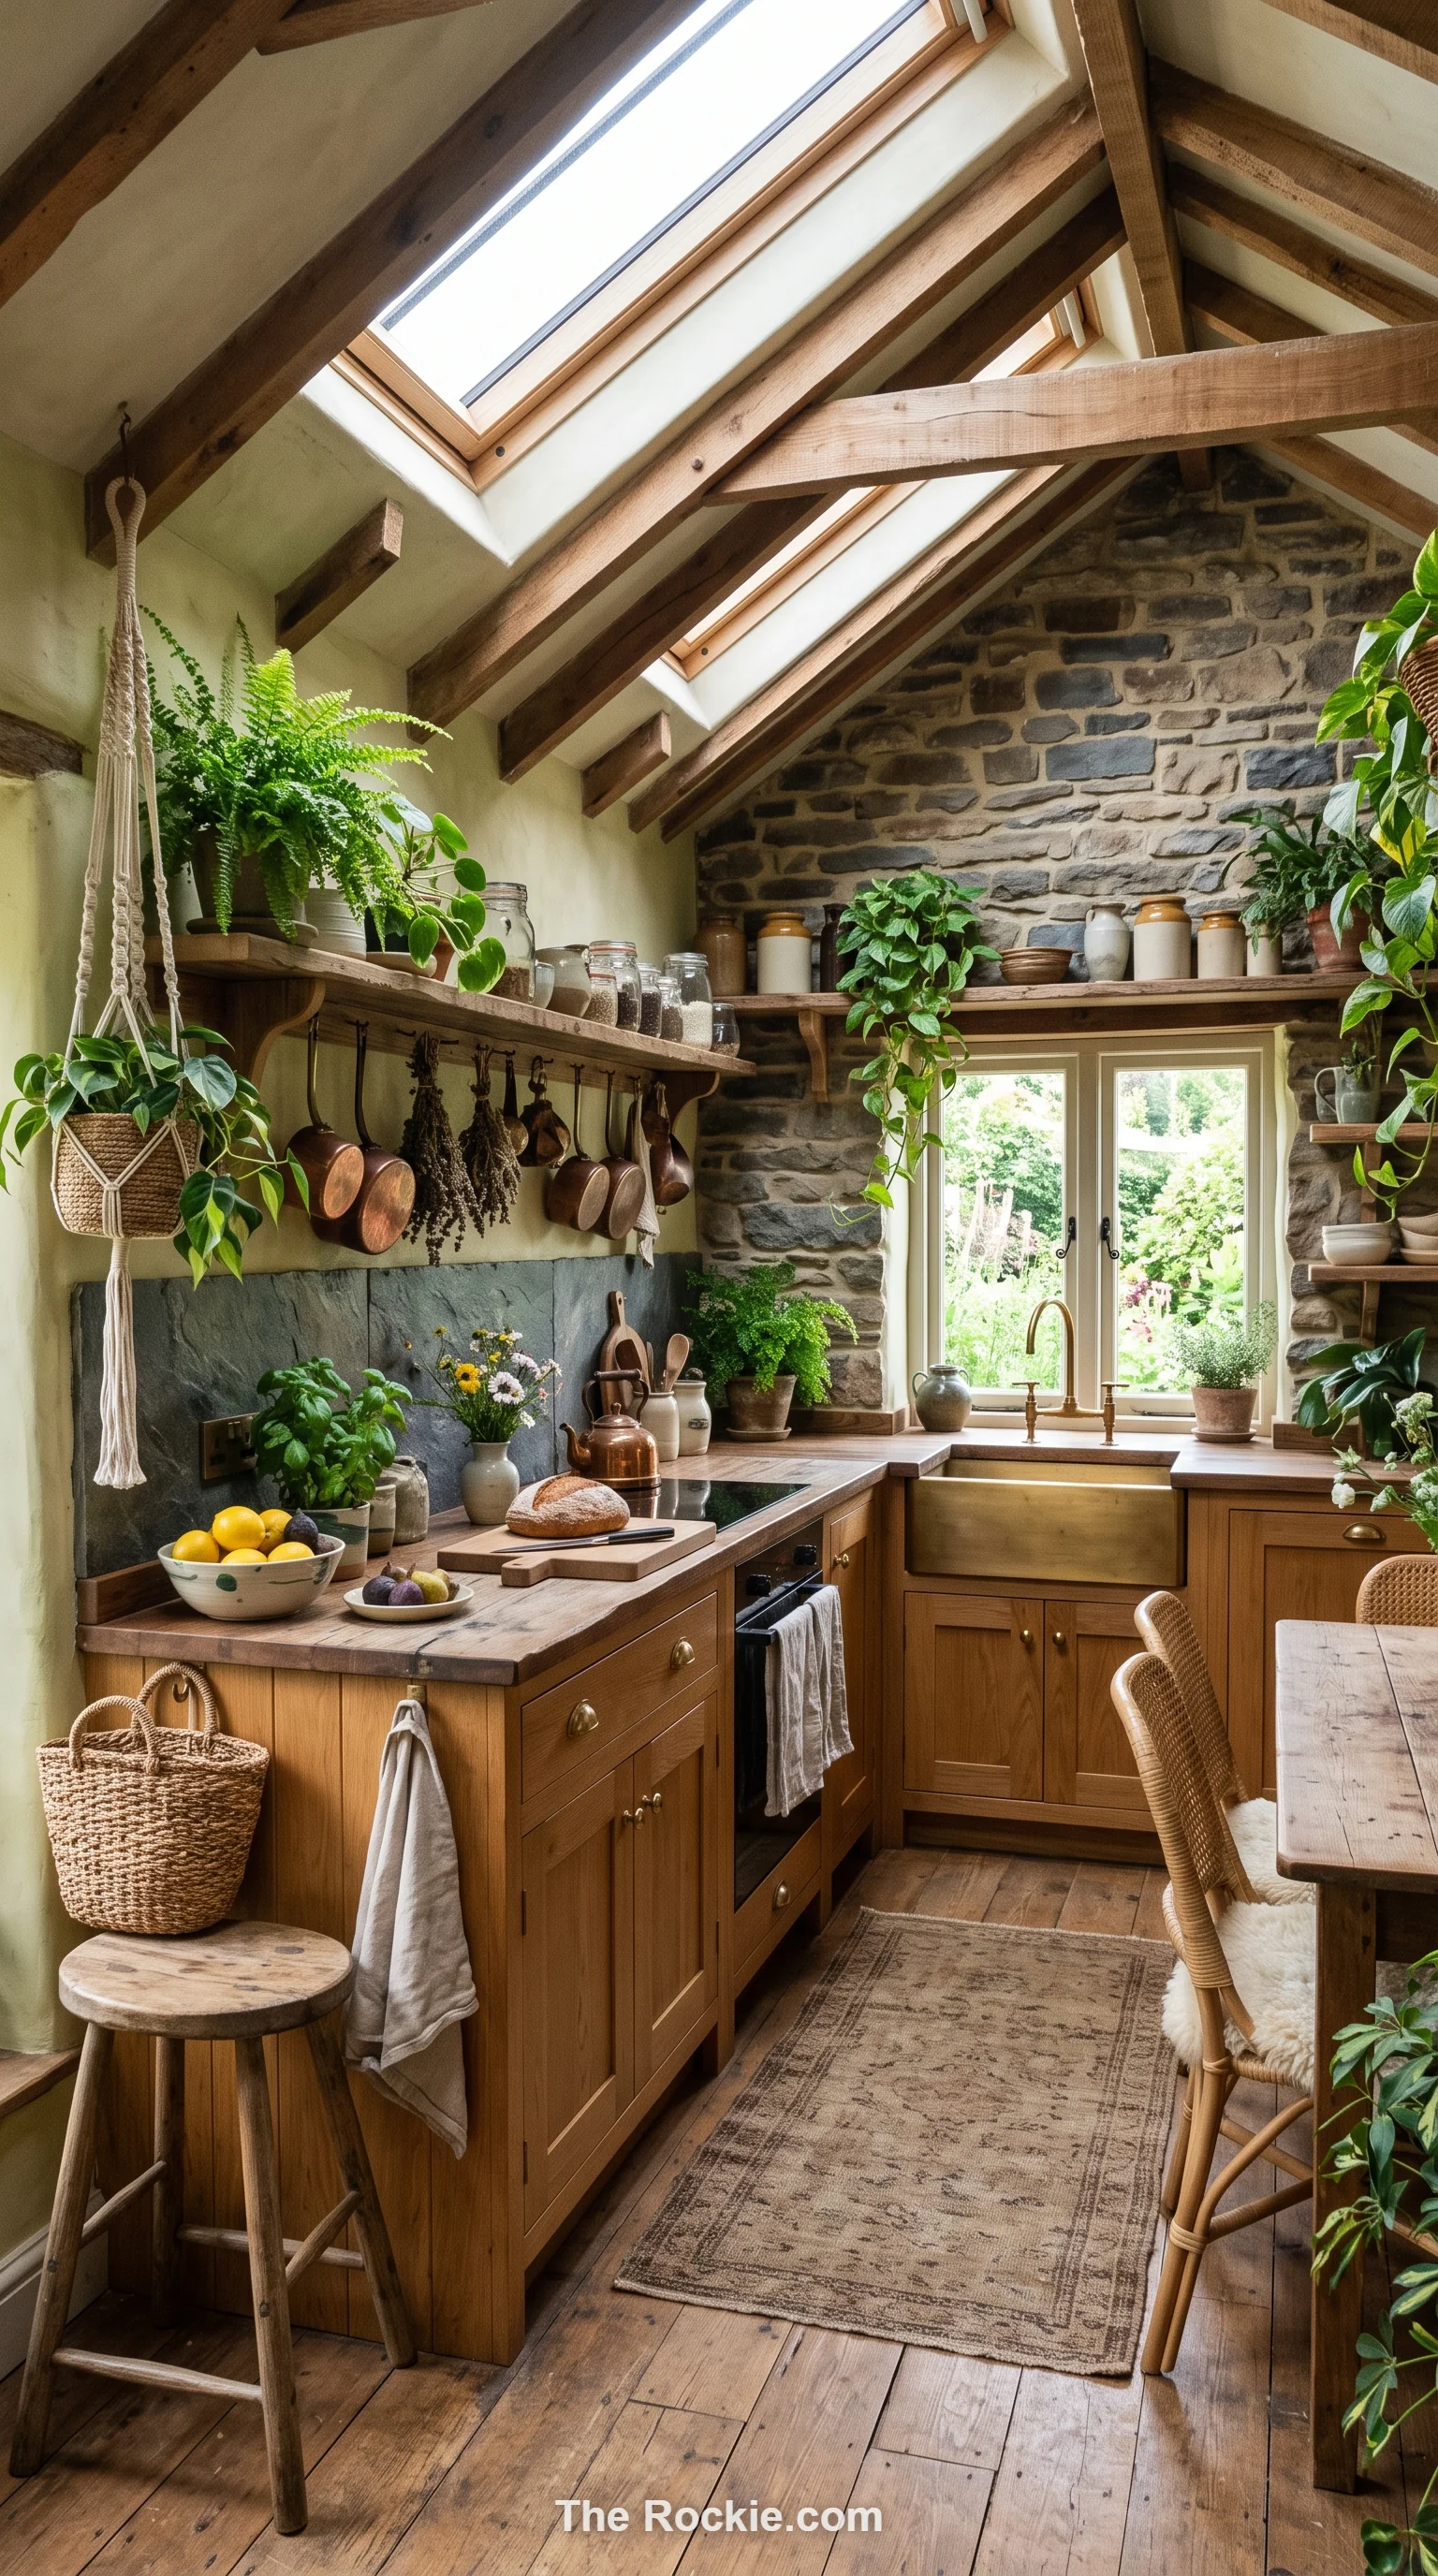
Indoor plants, stone accents, and organic textures soften the architectural lines of a sloped ceiling and add a calming, grounded feel. It’s a simple way to make an unusual room feel more like a retreat than a compromise.
Bringing It All Together
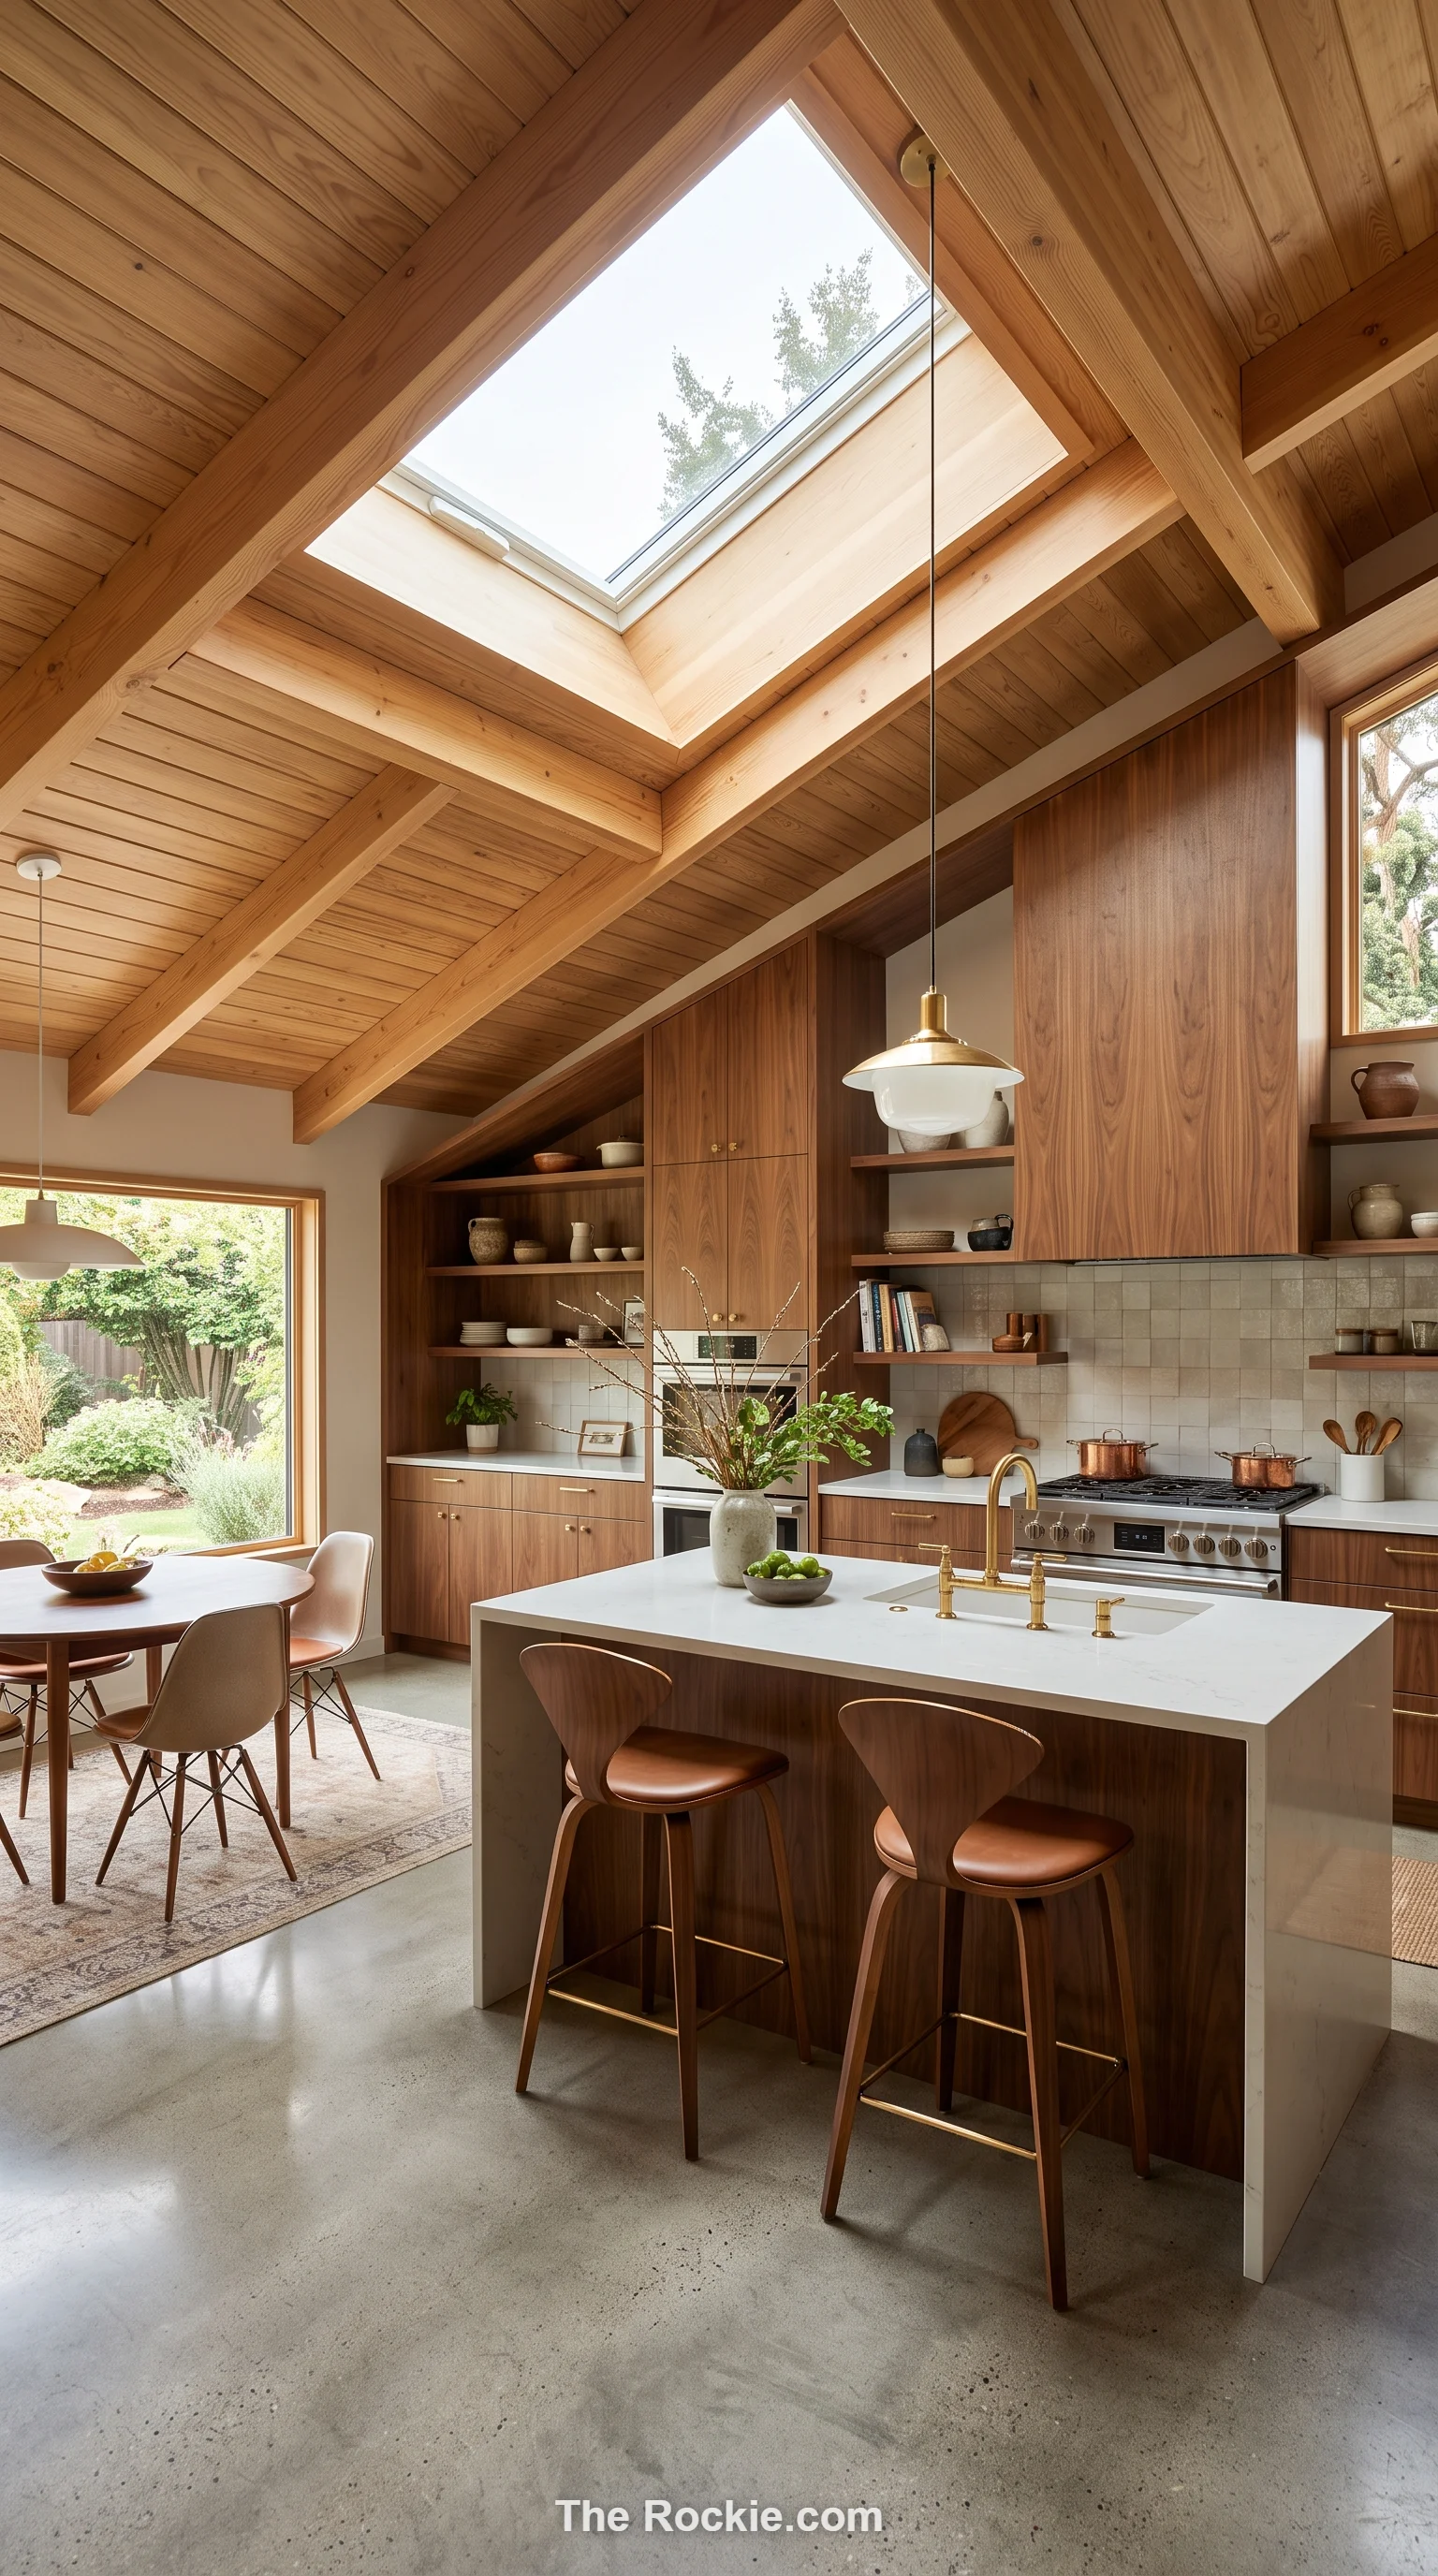
A sloped ceiling doesn’t have to be a limitation you design around — it can be the thing that makes your kitchen memorable. The best results come from treating the angle as a feature: custom cabinetry that follows its contour, lighting that counteracts its lower points, and materials that lean into its architectural character rather than disguising it. Pick a few ideas that fit your space’s specific slope, and let the room’s natural quirks do some of the design work for you.