
11 Outdoor Kitchen Gazebo Ideas That Make Backyard Cooking Effortless

If you’ve started planning an outdoor kitchen, you’ve probably already run into the weather problem: rain cancels the cookout, and a blazing afternoon sun makes standing at the grill for twenty minutes feel like a chore. A gazebo solves both. It’s essentially a roofed, open-sided structure — usually square or octagonal — that sits over your kitchen and gives you shade and rain coverage without boxing the space in. Below are 11 real ways homeowners have paired a gazebo with an outdoor kitchen, from compact poolside setups to sprawling entertaining hubs.
1. Poolside Gazebo Kitchen for Weekend Gatherings
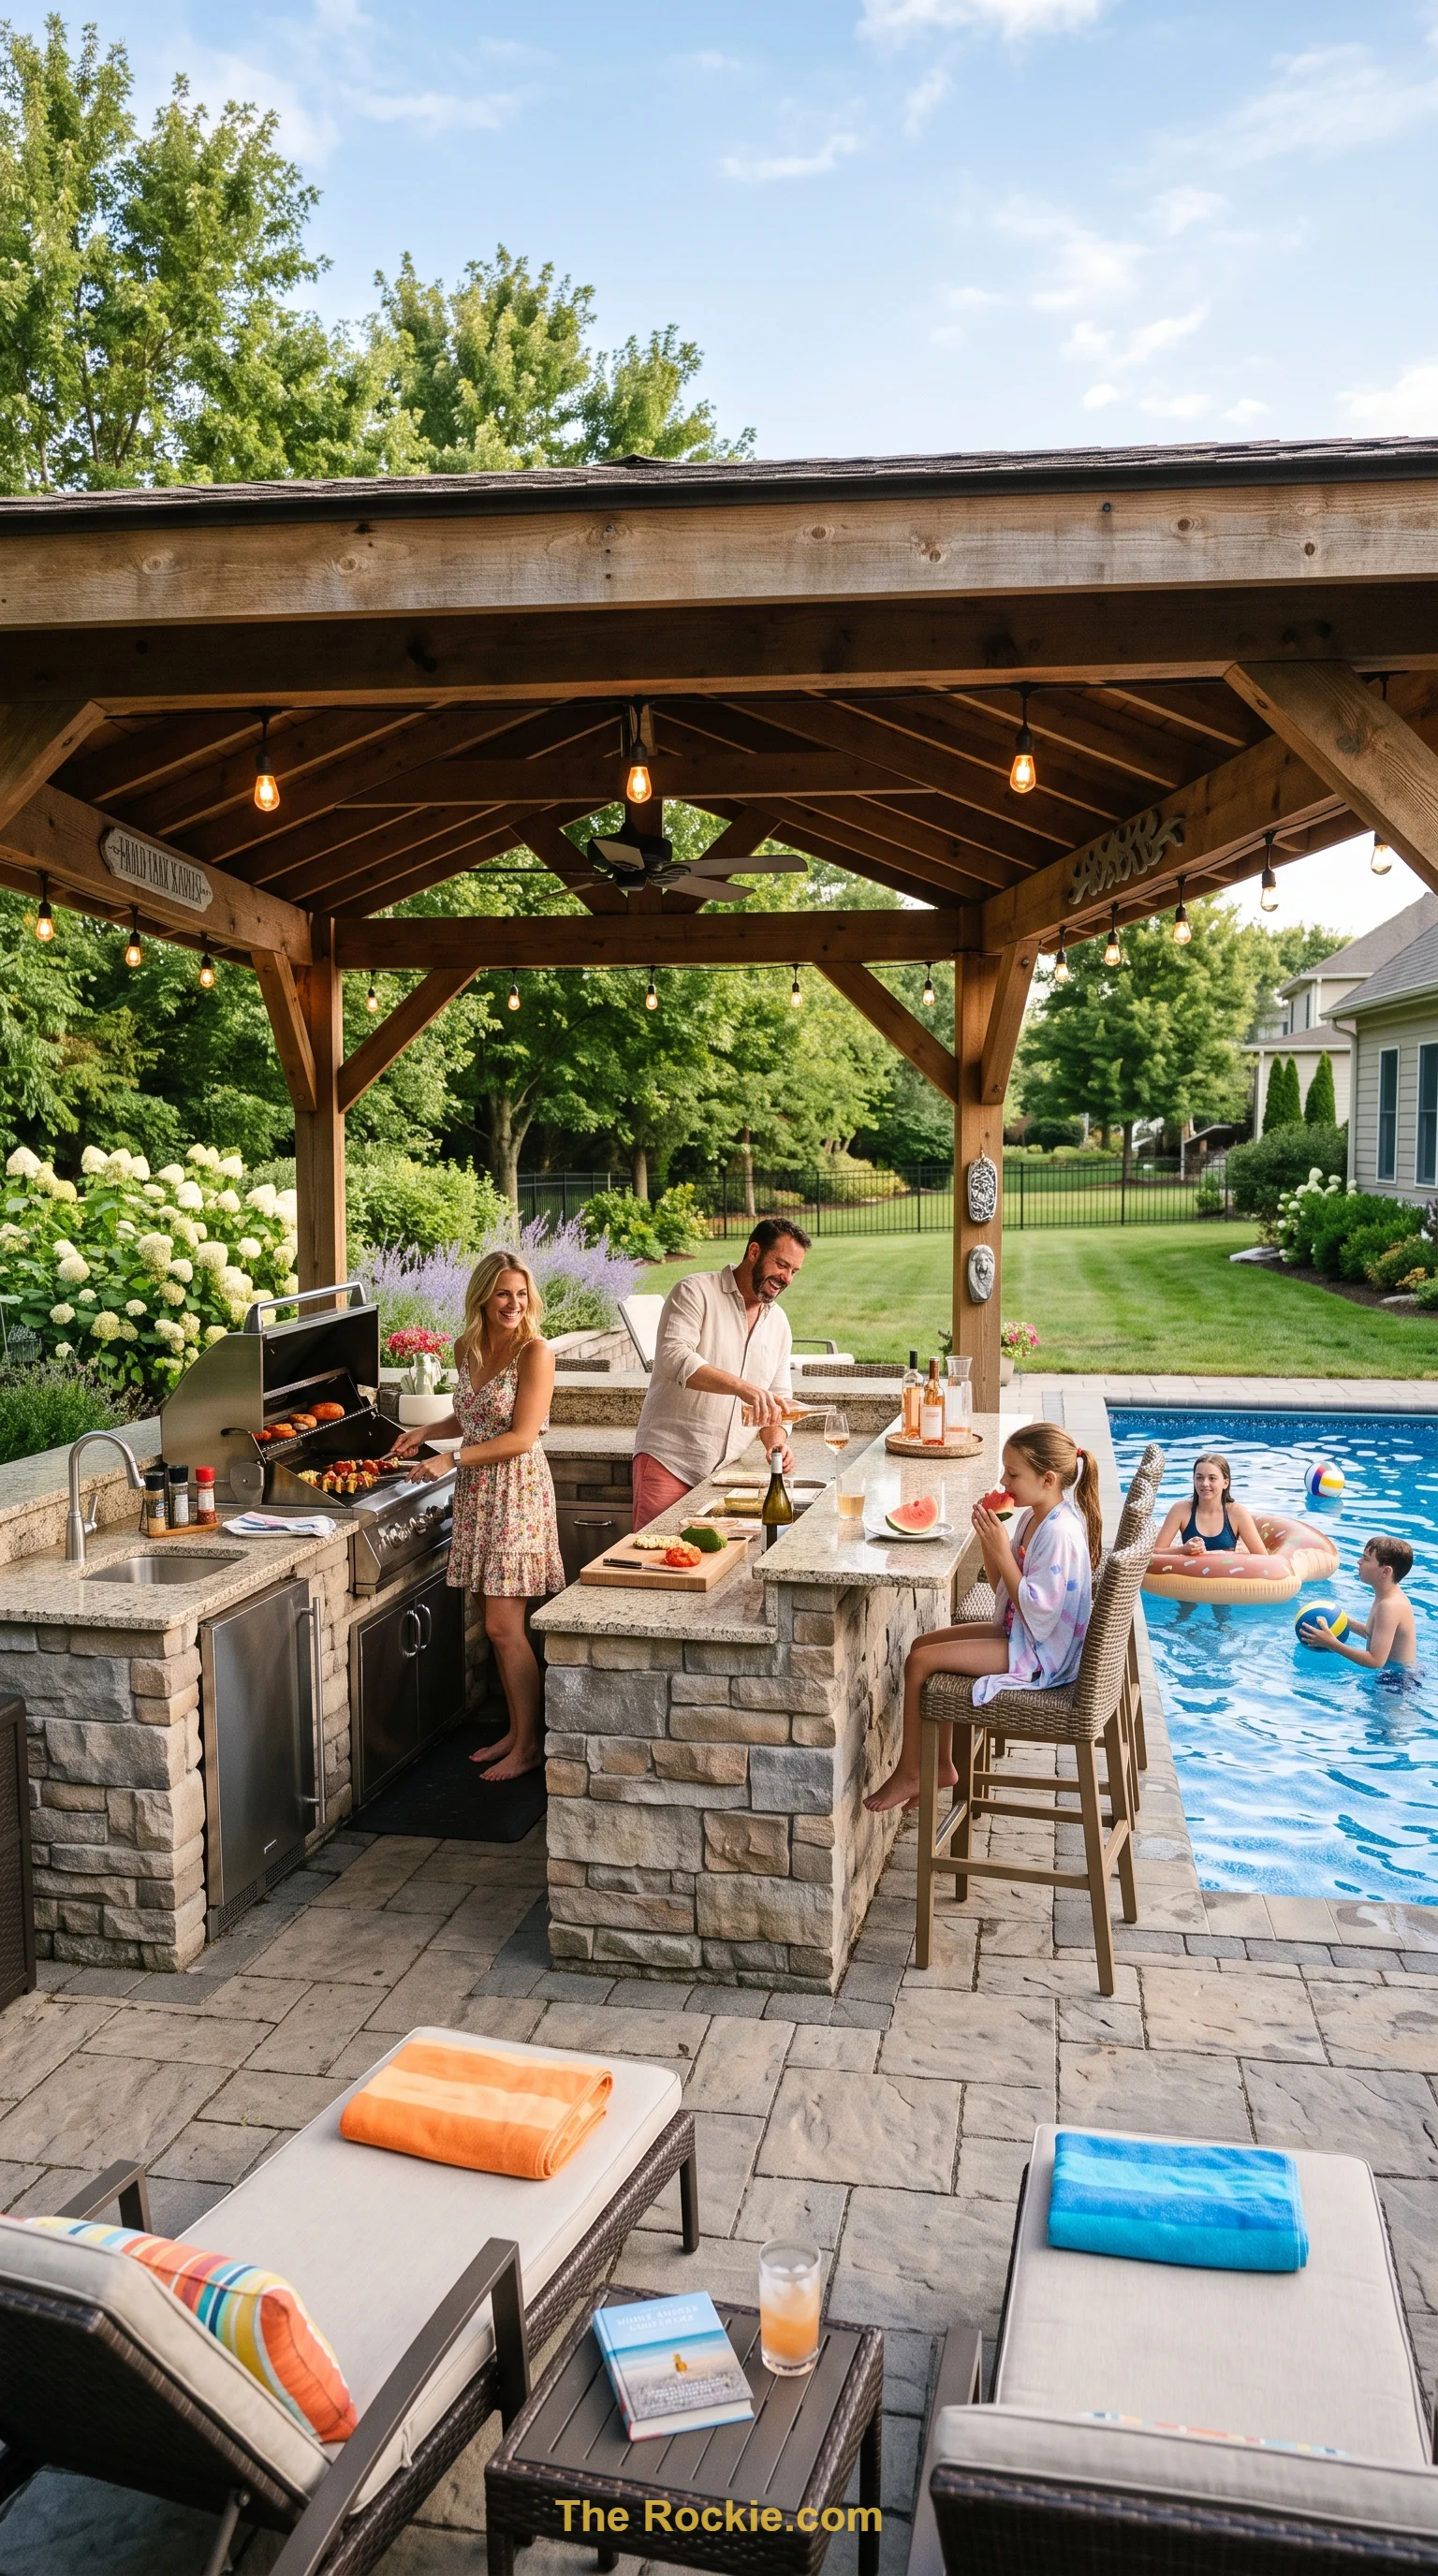
Setting your grill island up right beside the pool keeps you in the middle of the action instead of stuck inside checking on the kids through a window. This layout tucks an L-shaped island neatly under the gazebo roof, with just enough room left over for a small dining table so everyone can eat right where the fun is happening. String lighting strung along the gazebo’s underside does double duty — it sets the mood in the evening and keeps things visible if clouds roll in early.
2. Partially Covered Kitchen with Bar Seating
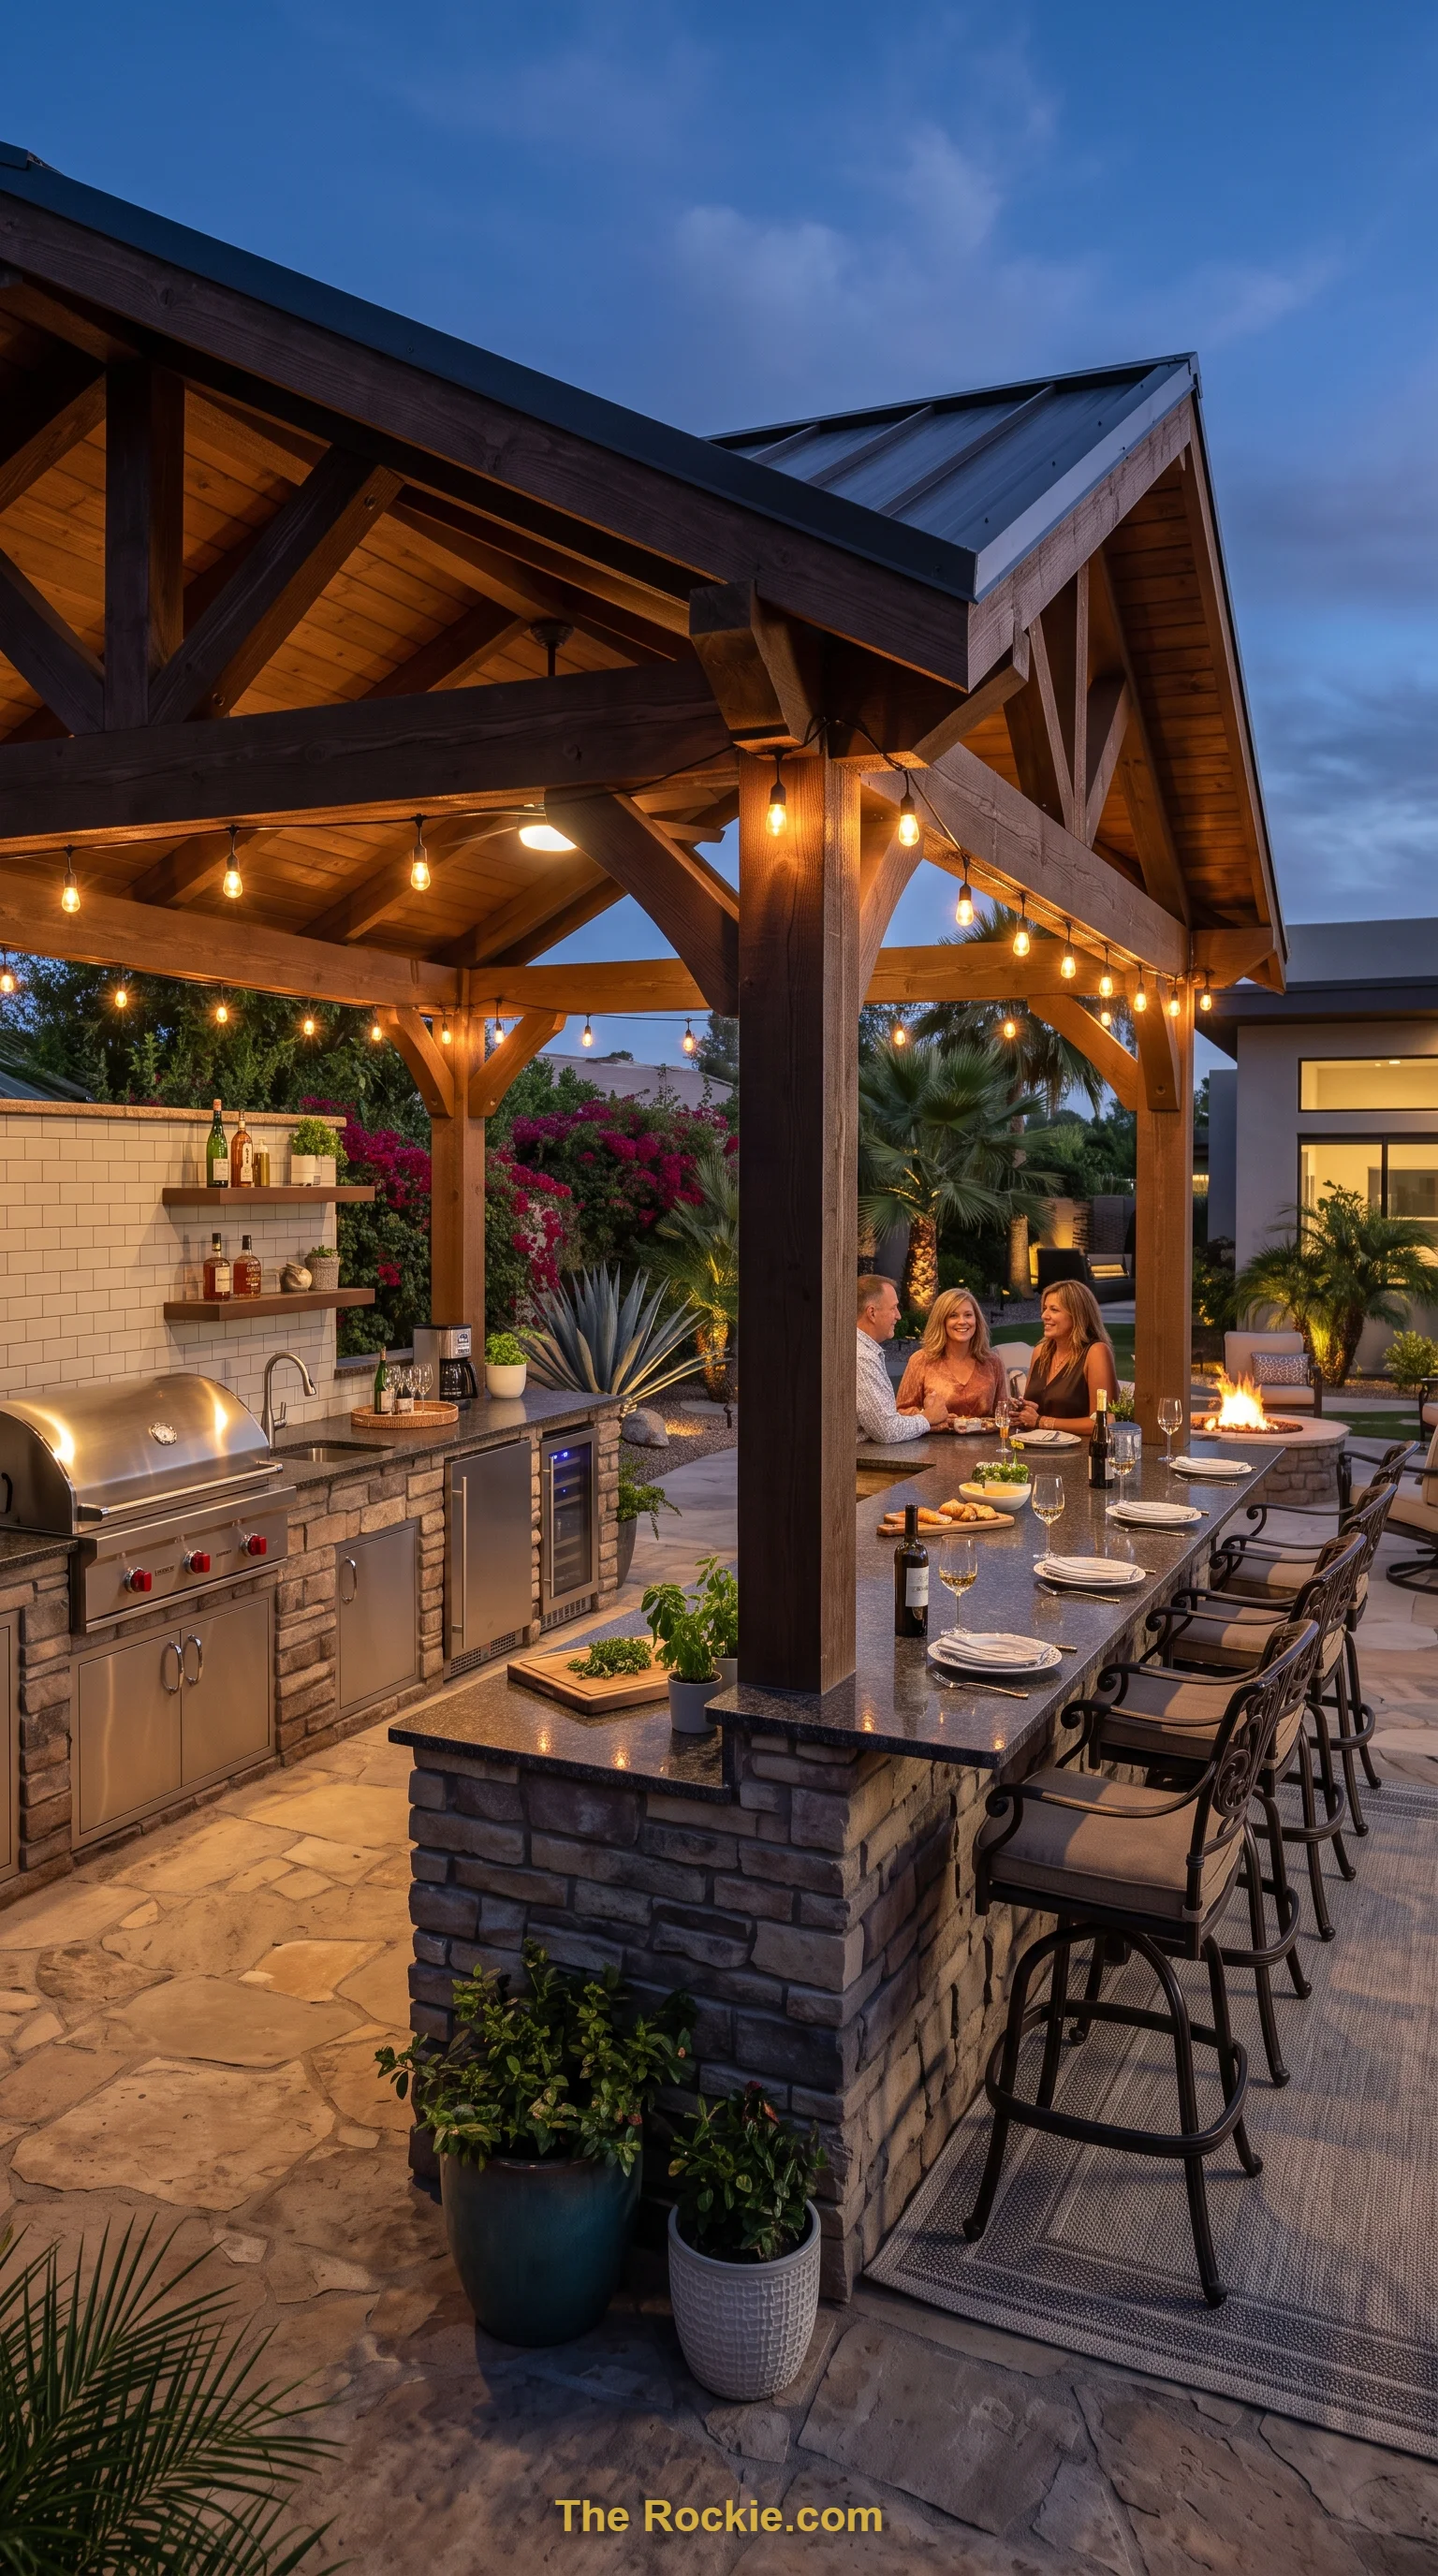
Not every inch of your kitchen has to fit under the roofline. This U-shaped layout puts the bar seating and main prep area fully under cover, while a pizza oven, sink, and extra counter space peek out past the gazebo’s edge. It’s a practical compromise — the areas that actually need protection from rain stay dry, while the rest of the setup gets a bit more breathing room and natural light.
3. Expansive Kitchen with Fire Pit Nearby
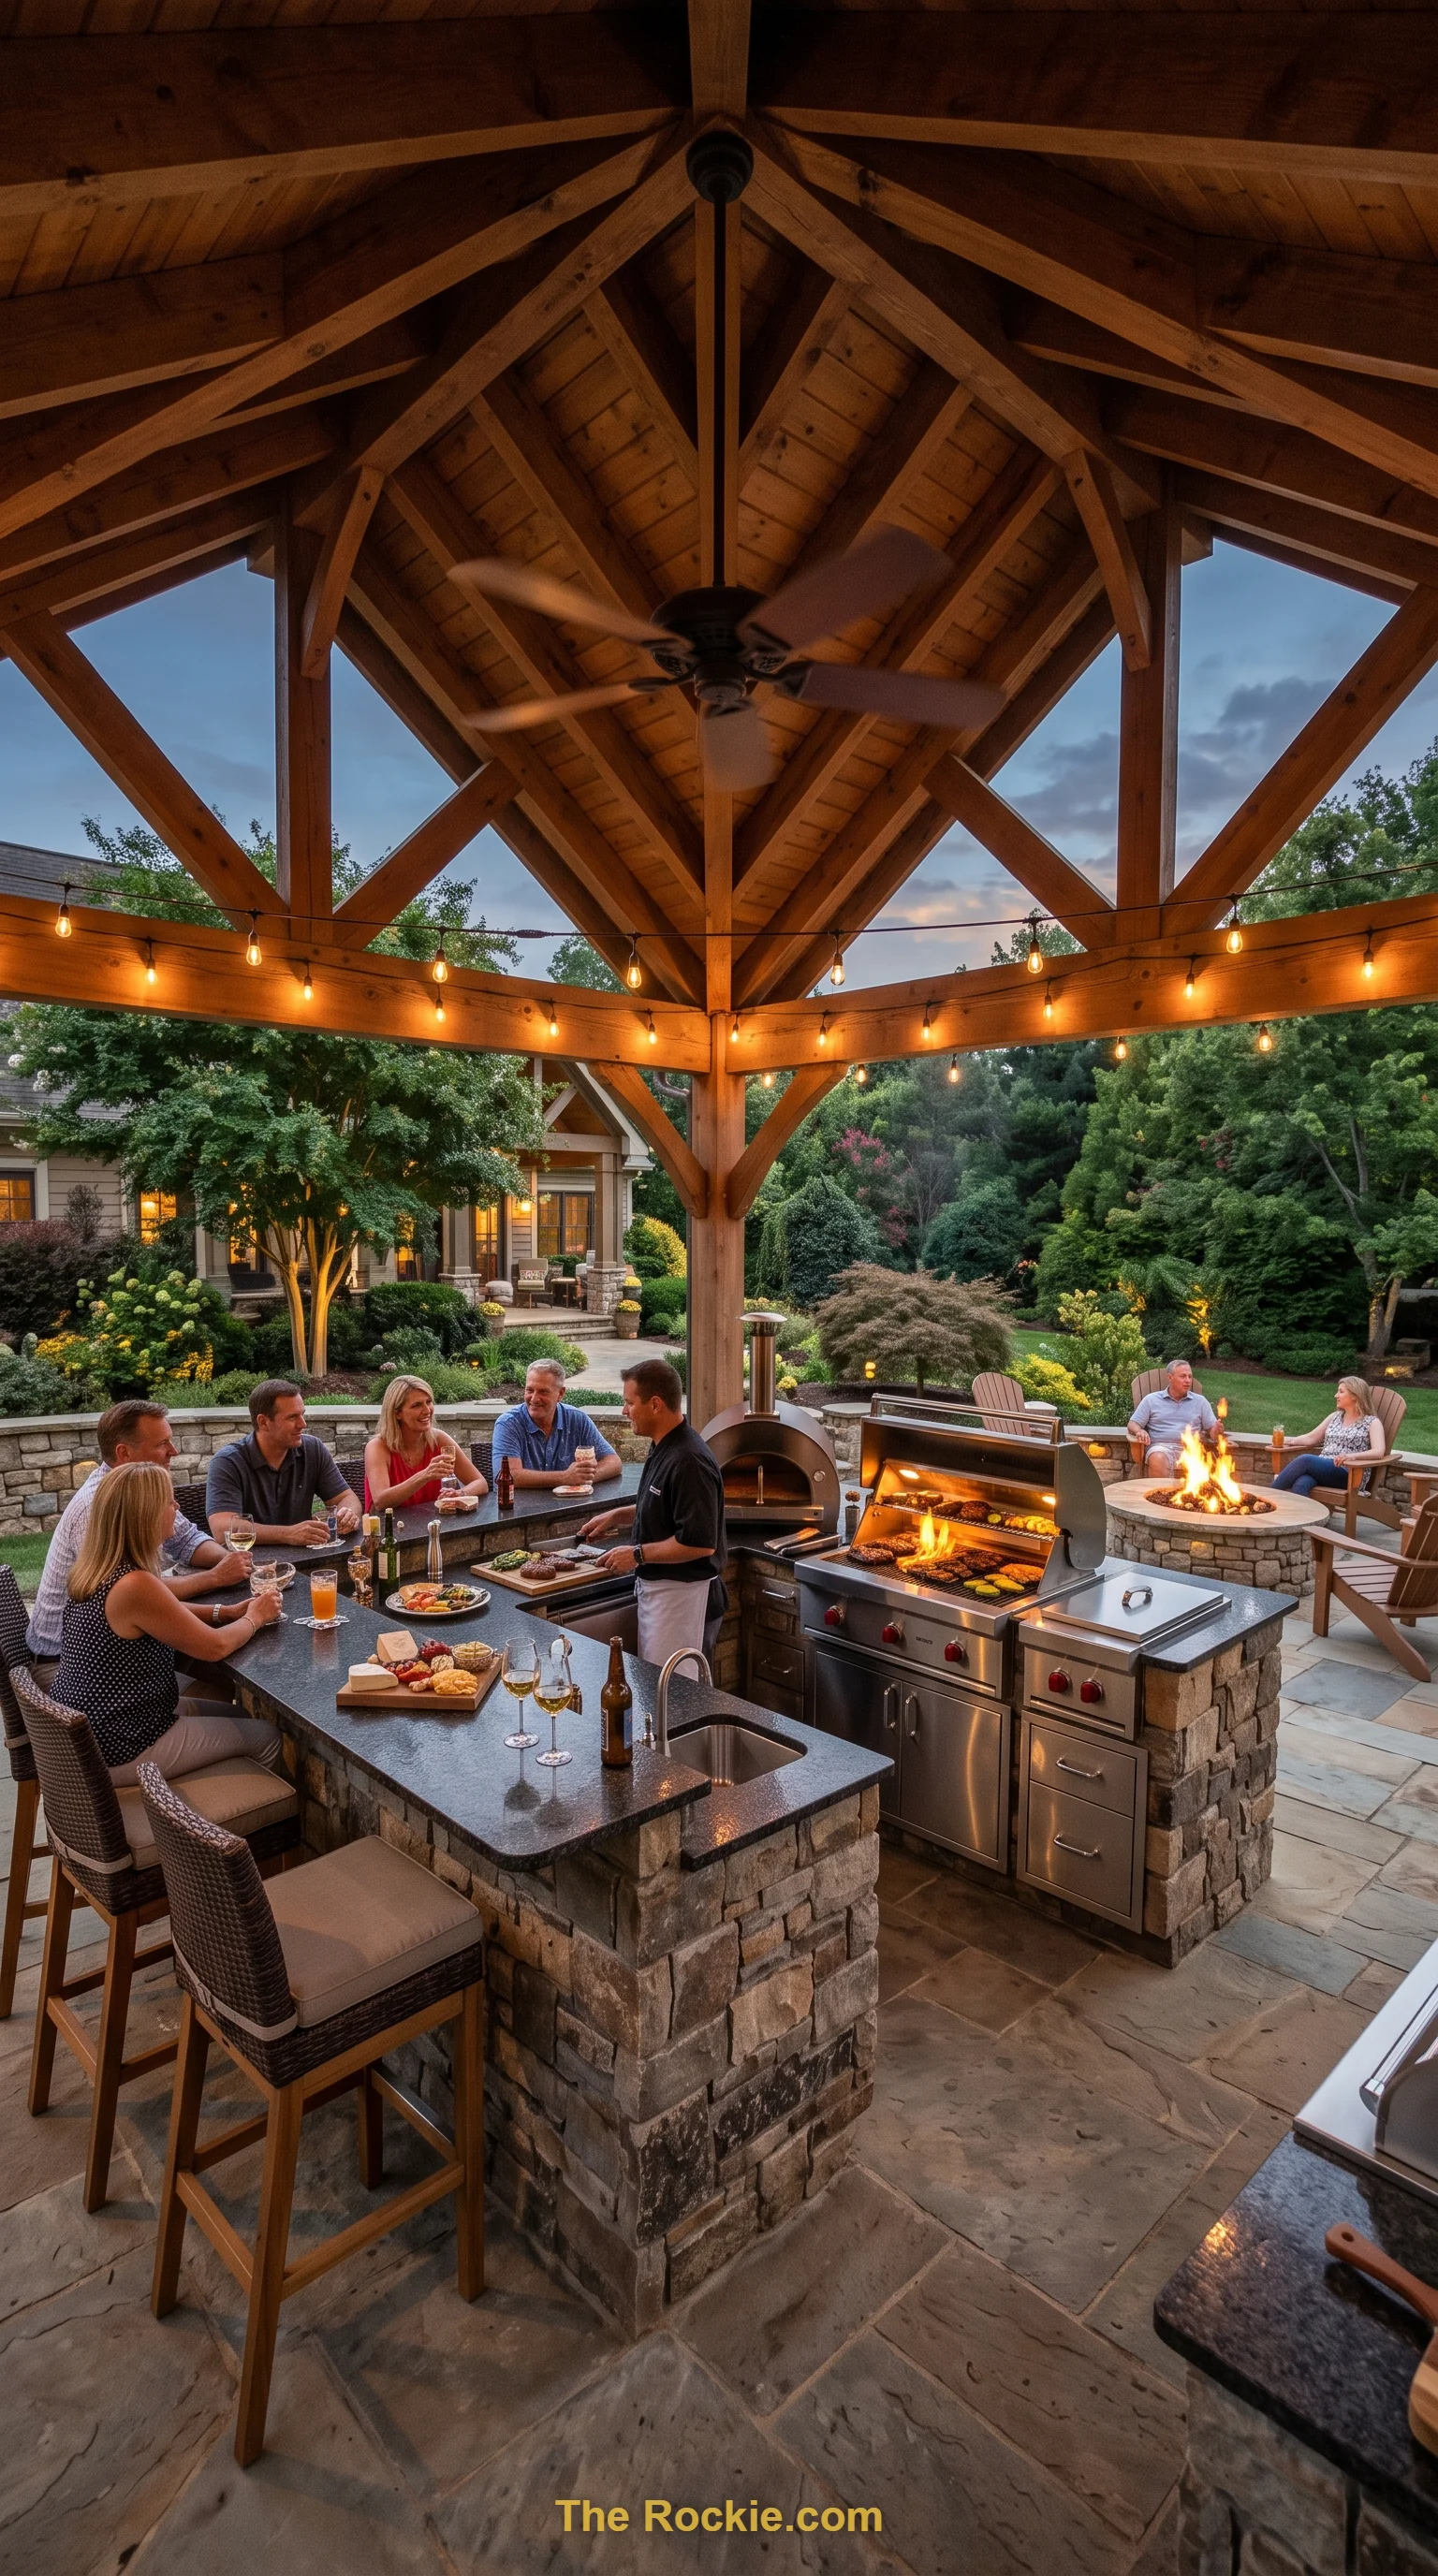
For a setup built around serious entertaining, a massive gazebo can comfortably house both a bar island and a full grill island side by side, with plenty of walking room in between for multiple cooks. A ceiling fan keeps air moving so things don’t get stuffy underneath, and a fire pit placed just outside the gazebo gives guests somewhere to gather once dinner’s done and the grill’s cooling off.
4. Full-Width Linear Island Under an Open Gazebo
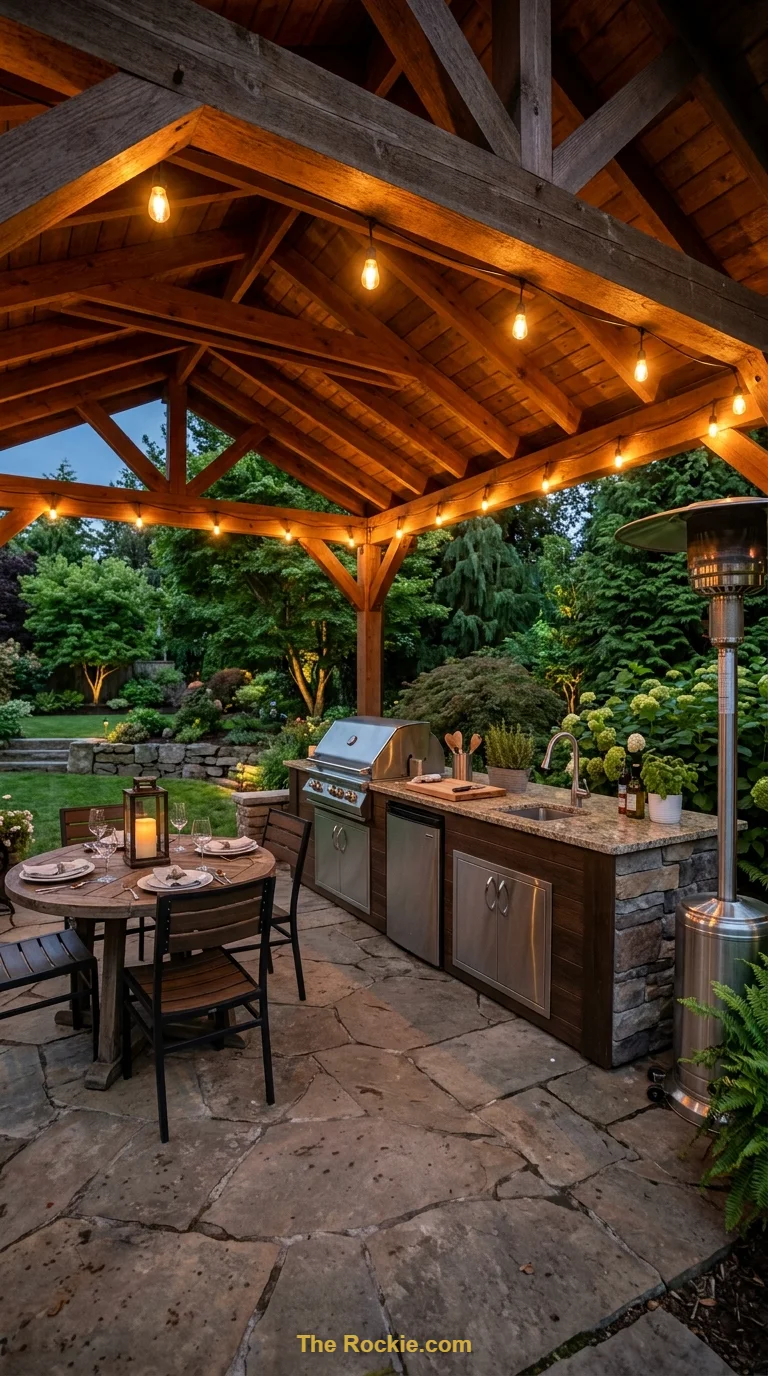
Sometimes the simplest layout works best — a single linear island spanning nearly the full width of the gazebo, with just enough leftover space for a modest dining table. This design keeps the cook’s path clear between the pizza oven, grill, and burner, so nobody’s bumping elbows mid-meal. A ceiling fan and a nearby patio heater mean the space stays usable whether it’s a hot afternoon or a cool evening.
5. Grand Gazebo Kitchen with a Chandelier
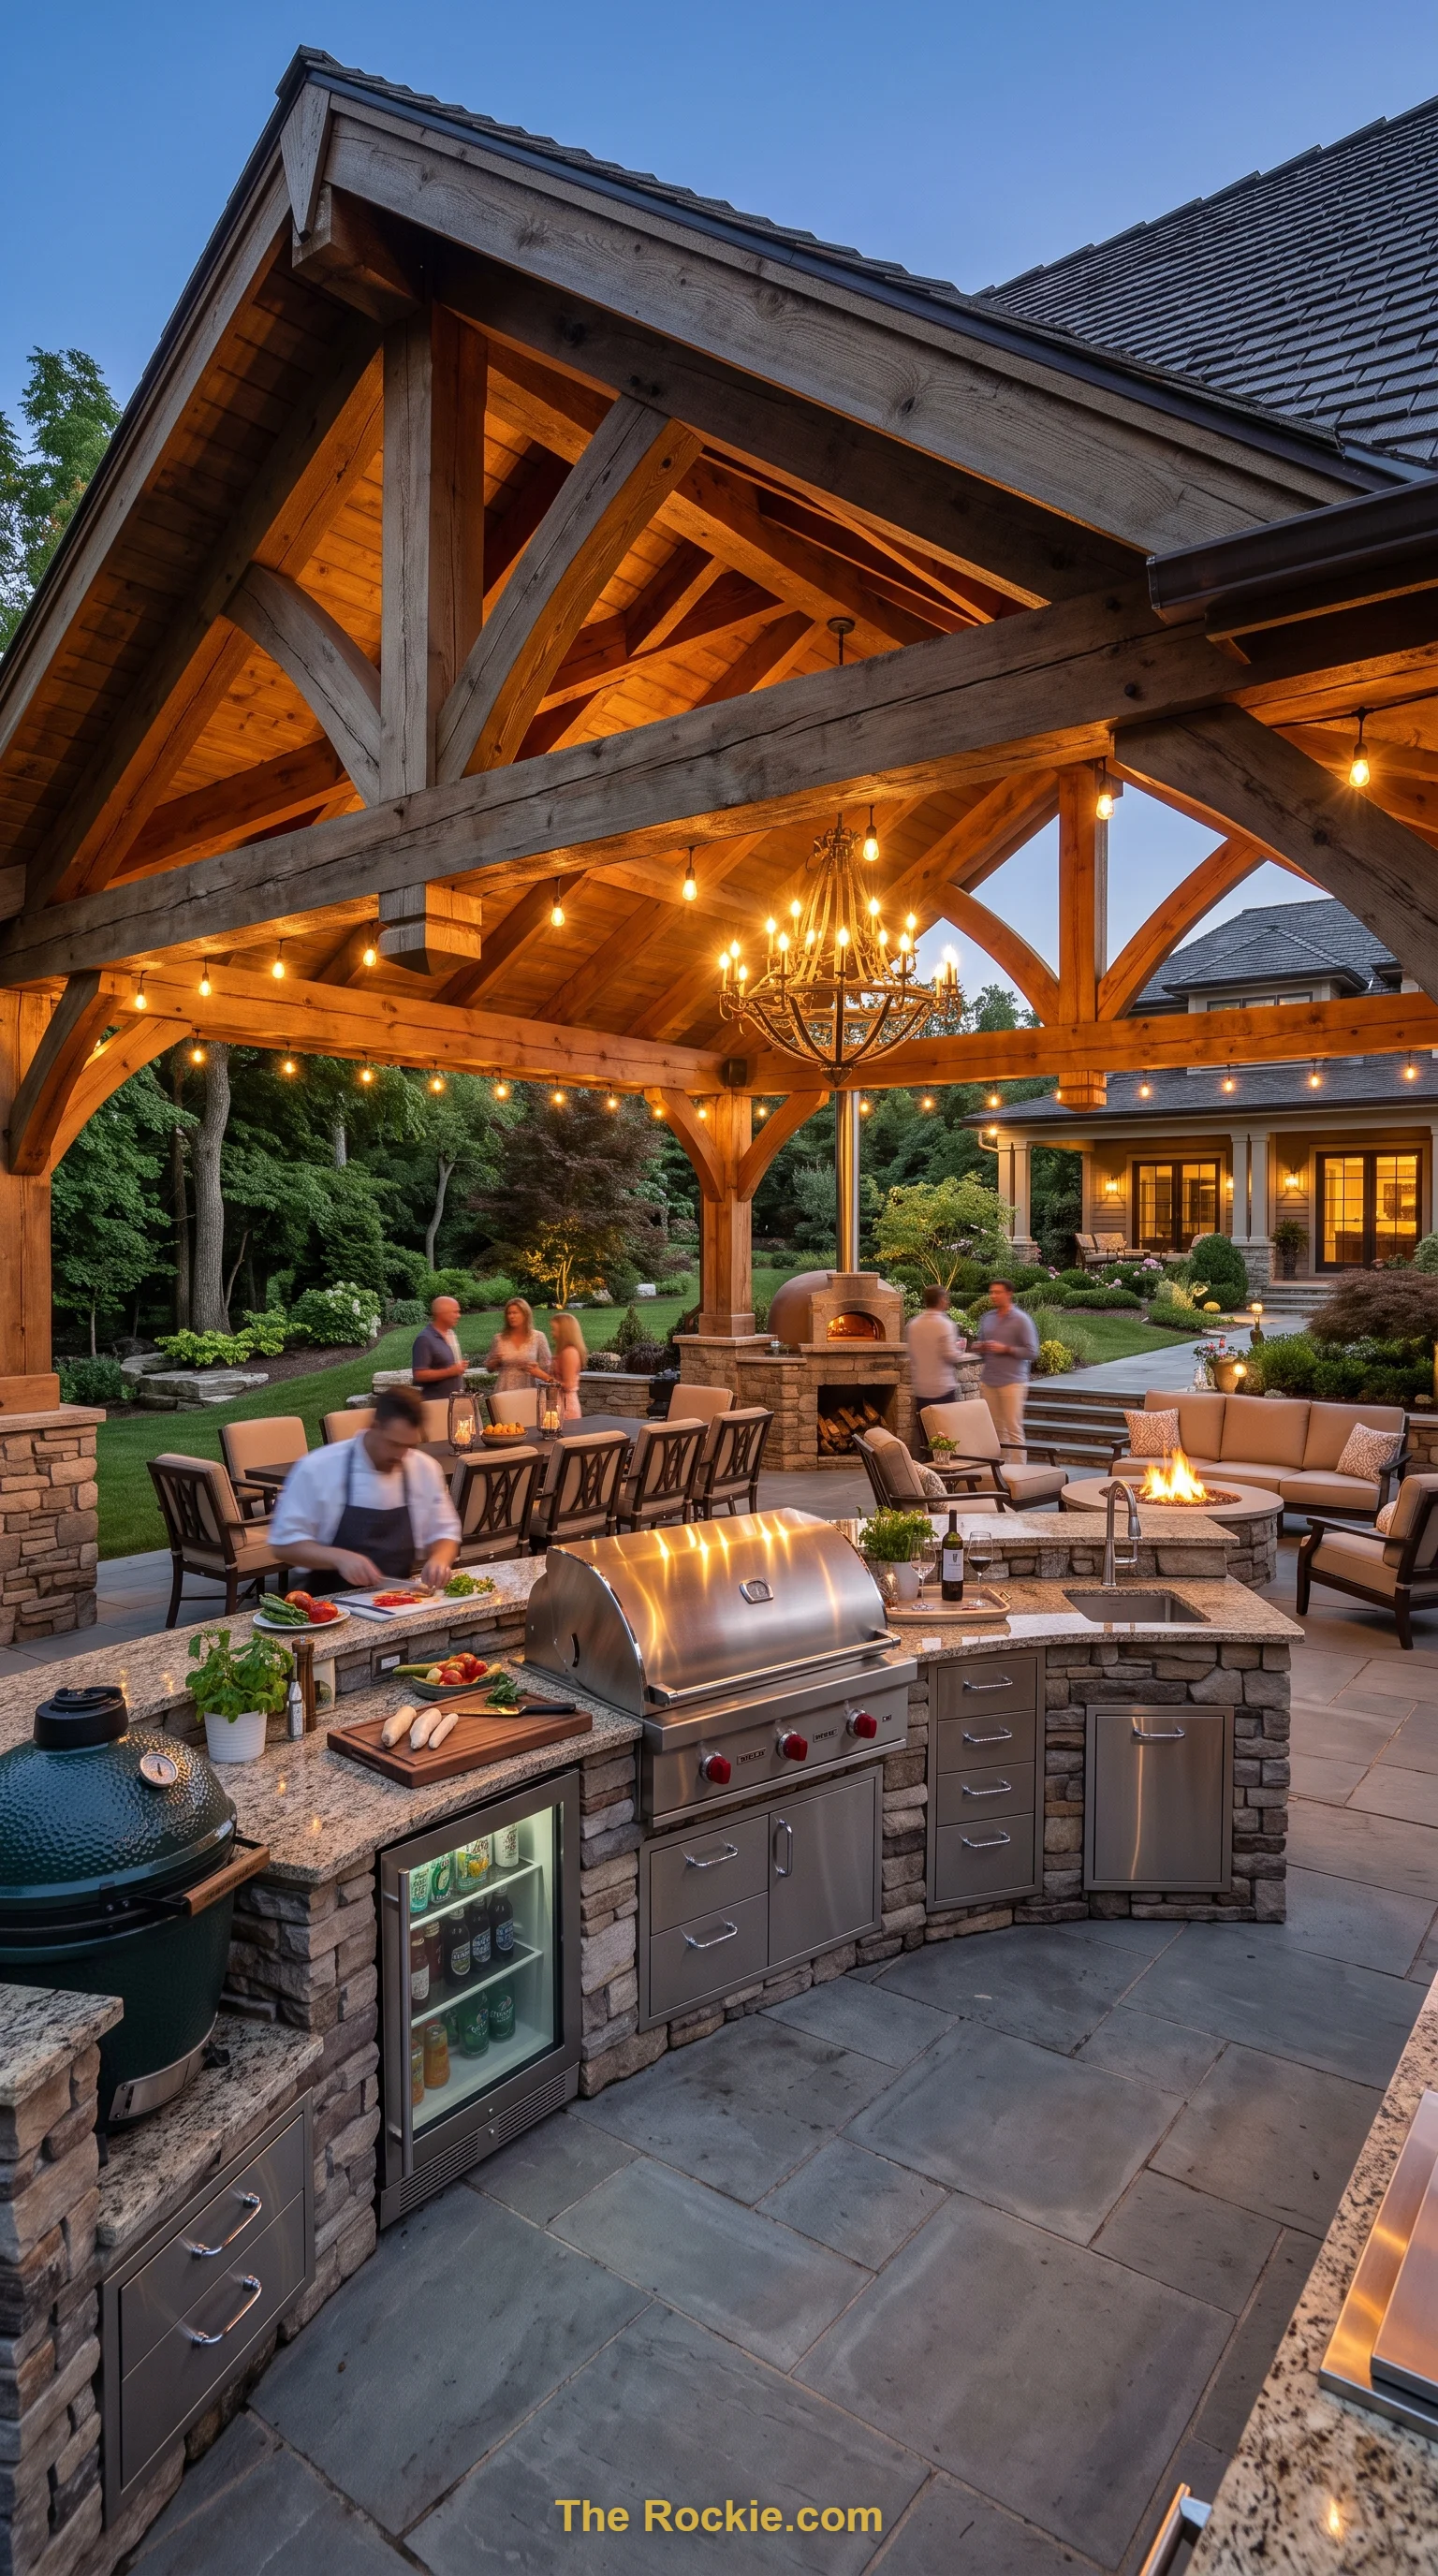
When space isn’t a constraint, this is what a fully loaded setup looks like: a bar island with built-in trash storage on one side, and a grill island packed with a power burner, refrigerator, sink, and even a charcoal smoker on the other. A chandelier hung at the center elevates the whole space past “kitchen” and into genuine outdoor room territory, with plenty of open floor for guests to mingle.
6. Galley-Style Kitchen with Room to Spare
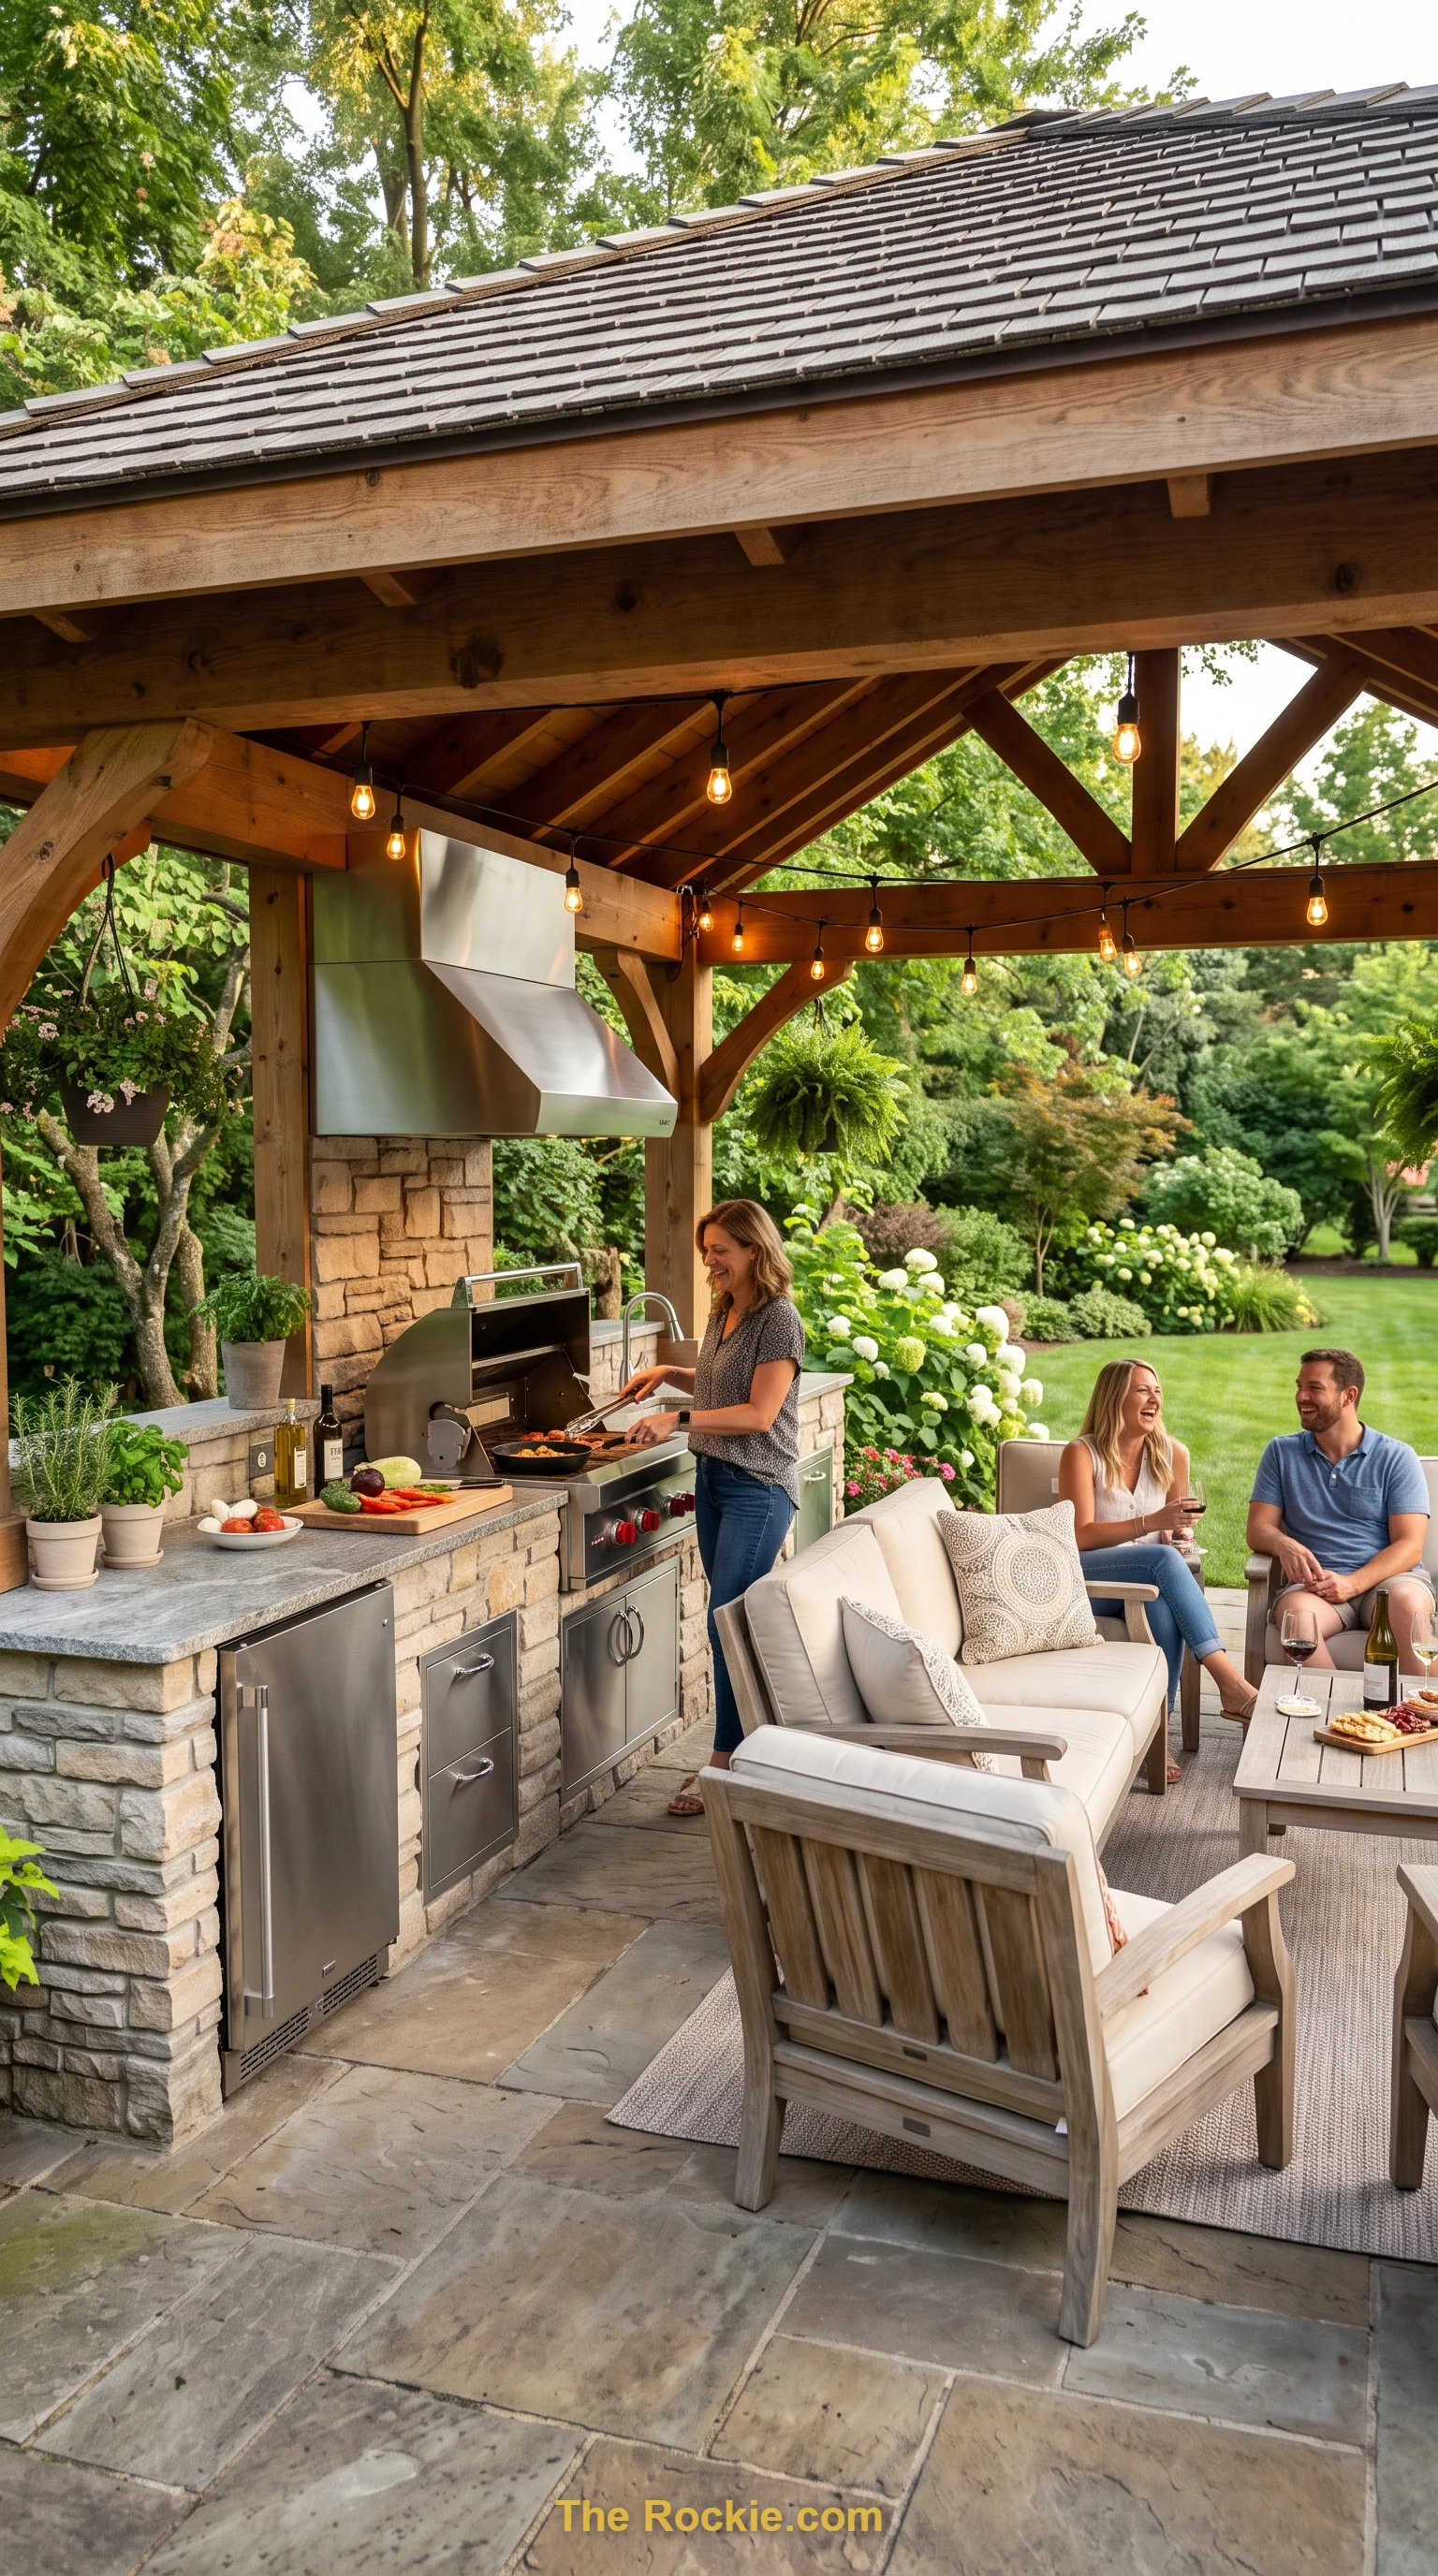
A galley layout usually eats up a lot of floor space, but under a generously sized gazebo it barely makes a dent. This setup leaves plenty of room for a casual seating area off to the side, so cooking and socializing can happen at the same time without anyone feeling cramped. It’s a solid option if you want a full working kitchen without sacrificing the hangout space around it.
7. Separate Zones for Cooking and Lounging
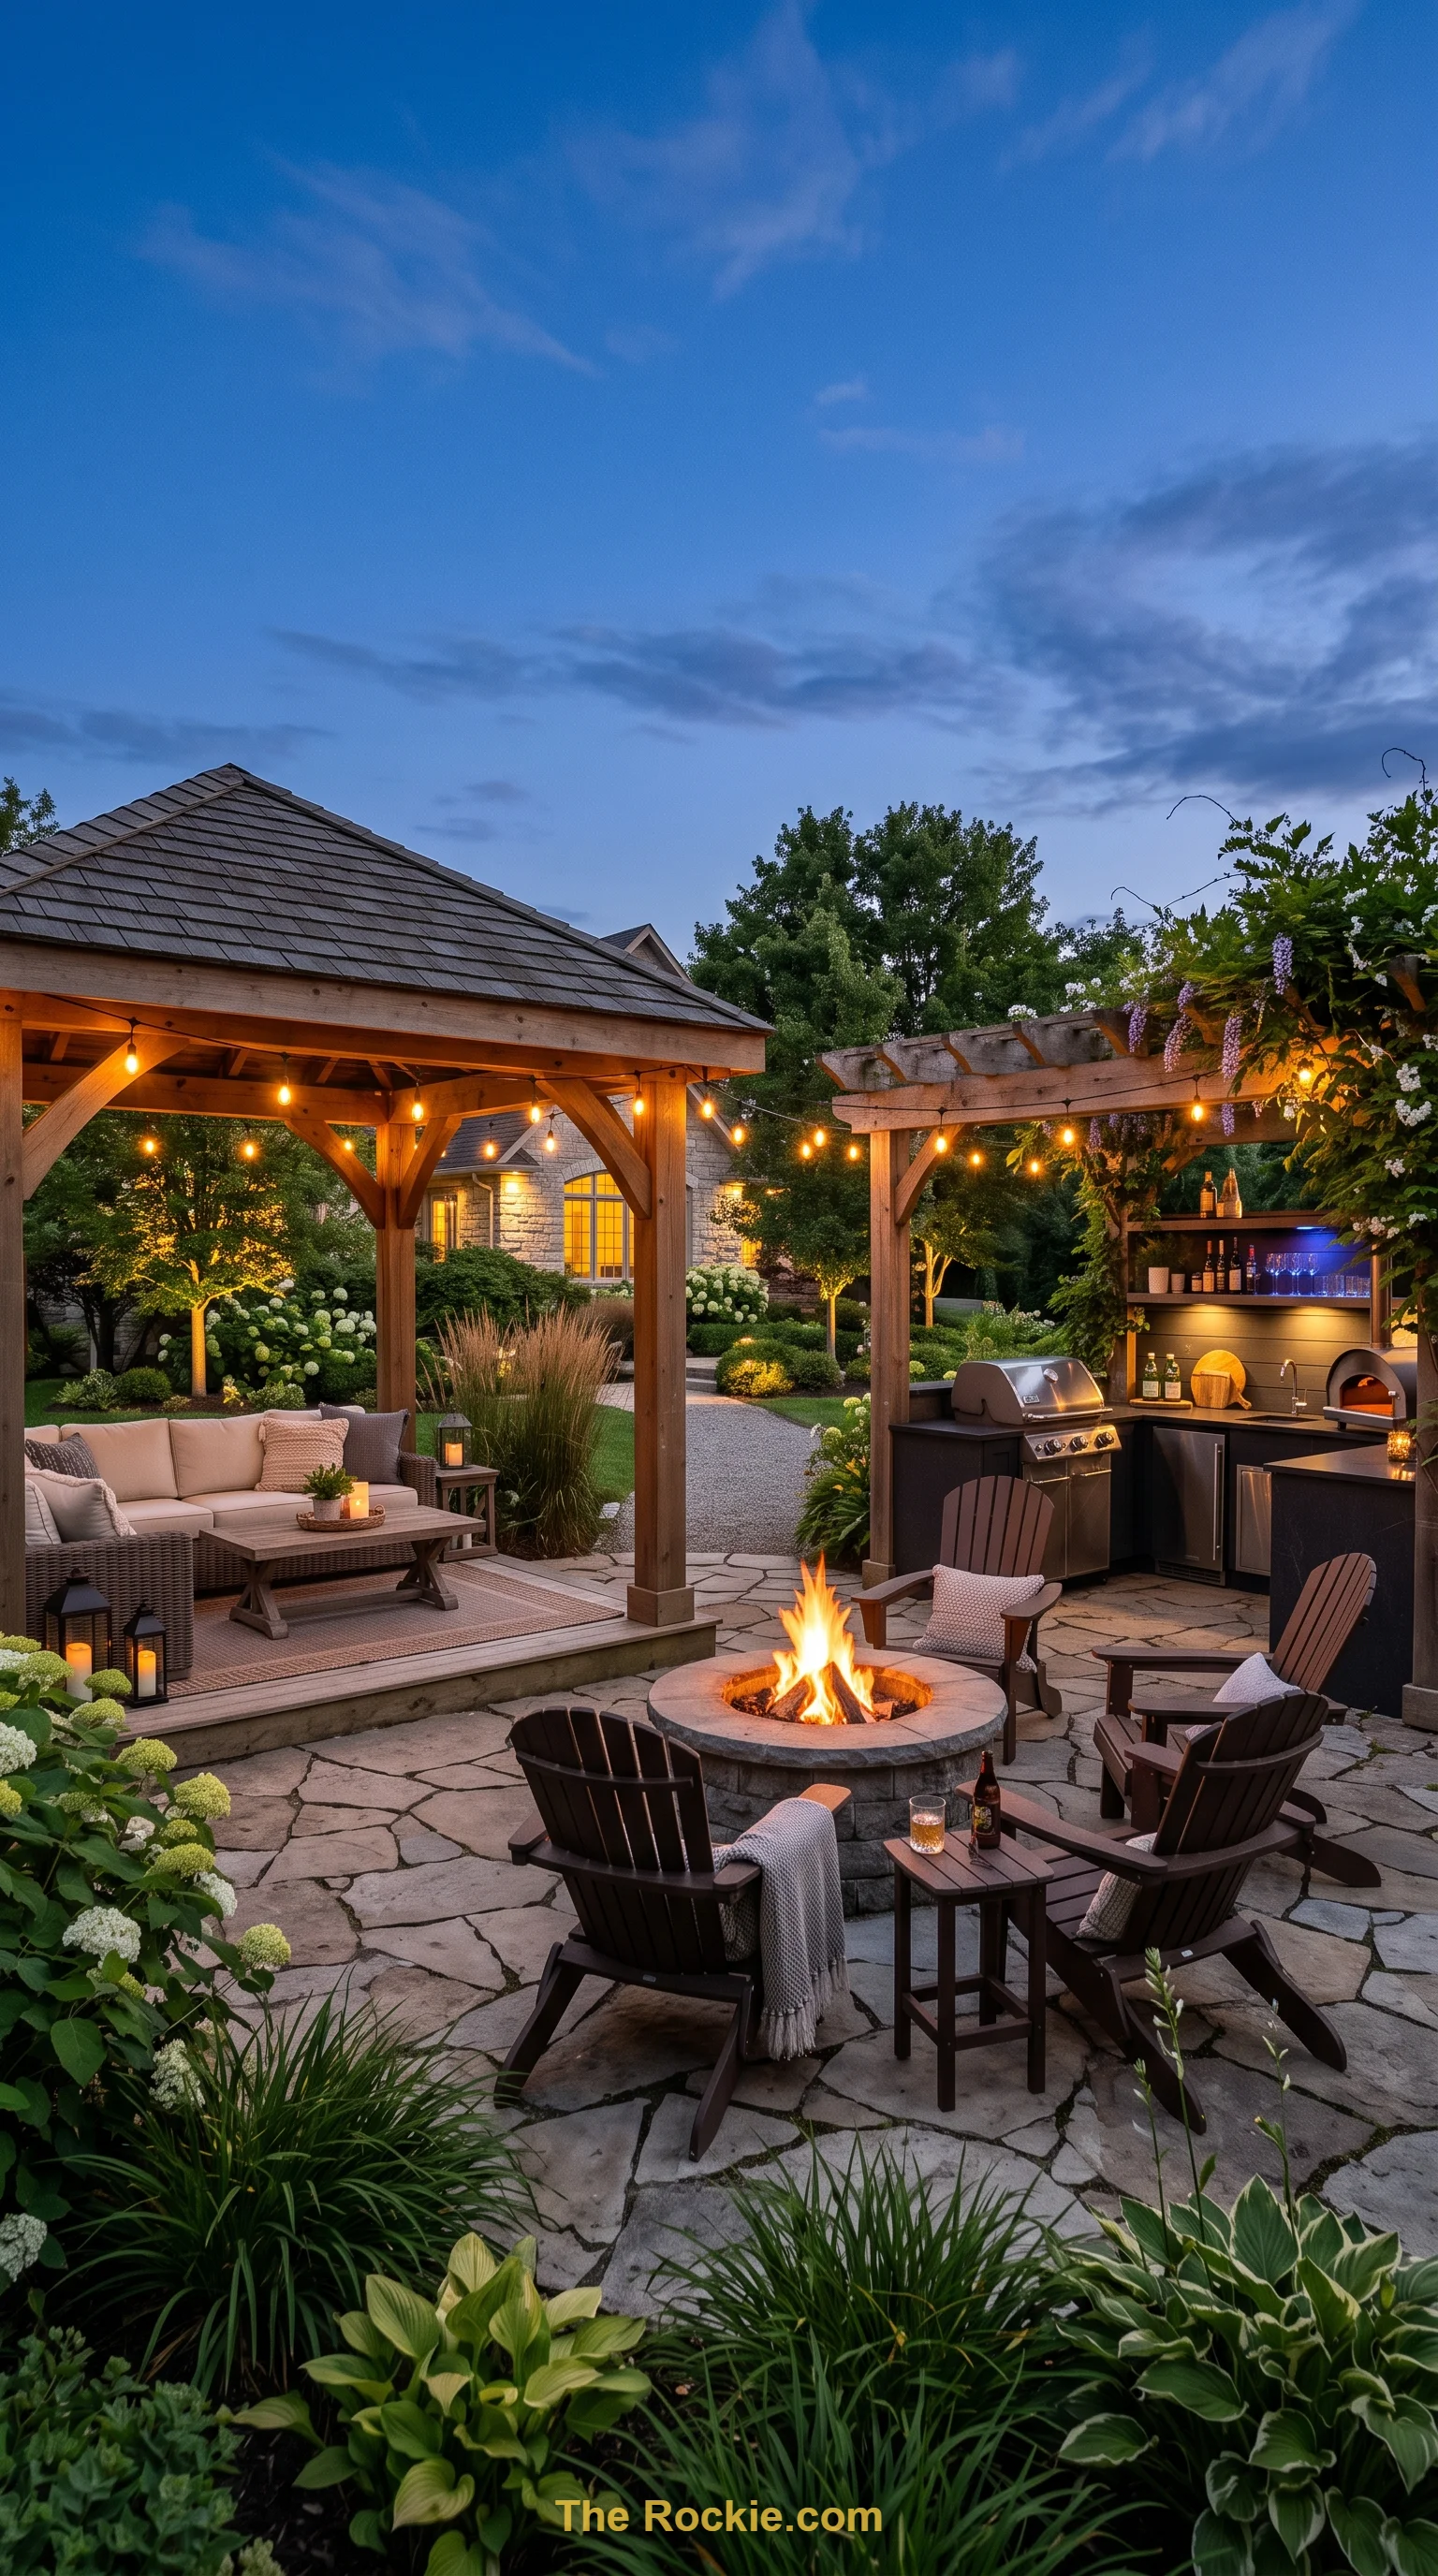
Who says the kitchen has to sit directly under the gazebo? This layout flips the usual approach — the lounge seating takes the spot under the gazebo, while the actual cooking station sits under a nearby pergola instead. It creates a nice sense of flow between the two zones, and a matching fire pit ties the whole arrangement together as a proper outdoor living area rather than just a kitchen with a roof.
8. Earth-Toned Patio Kitchen with Privacy Curtains
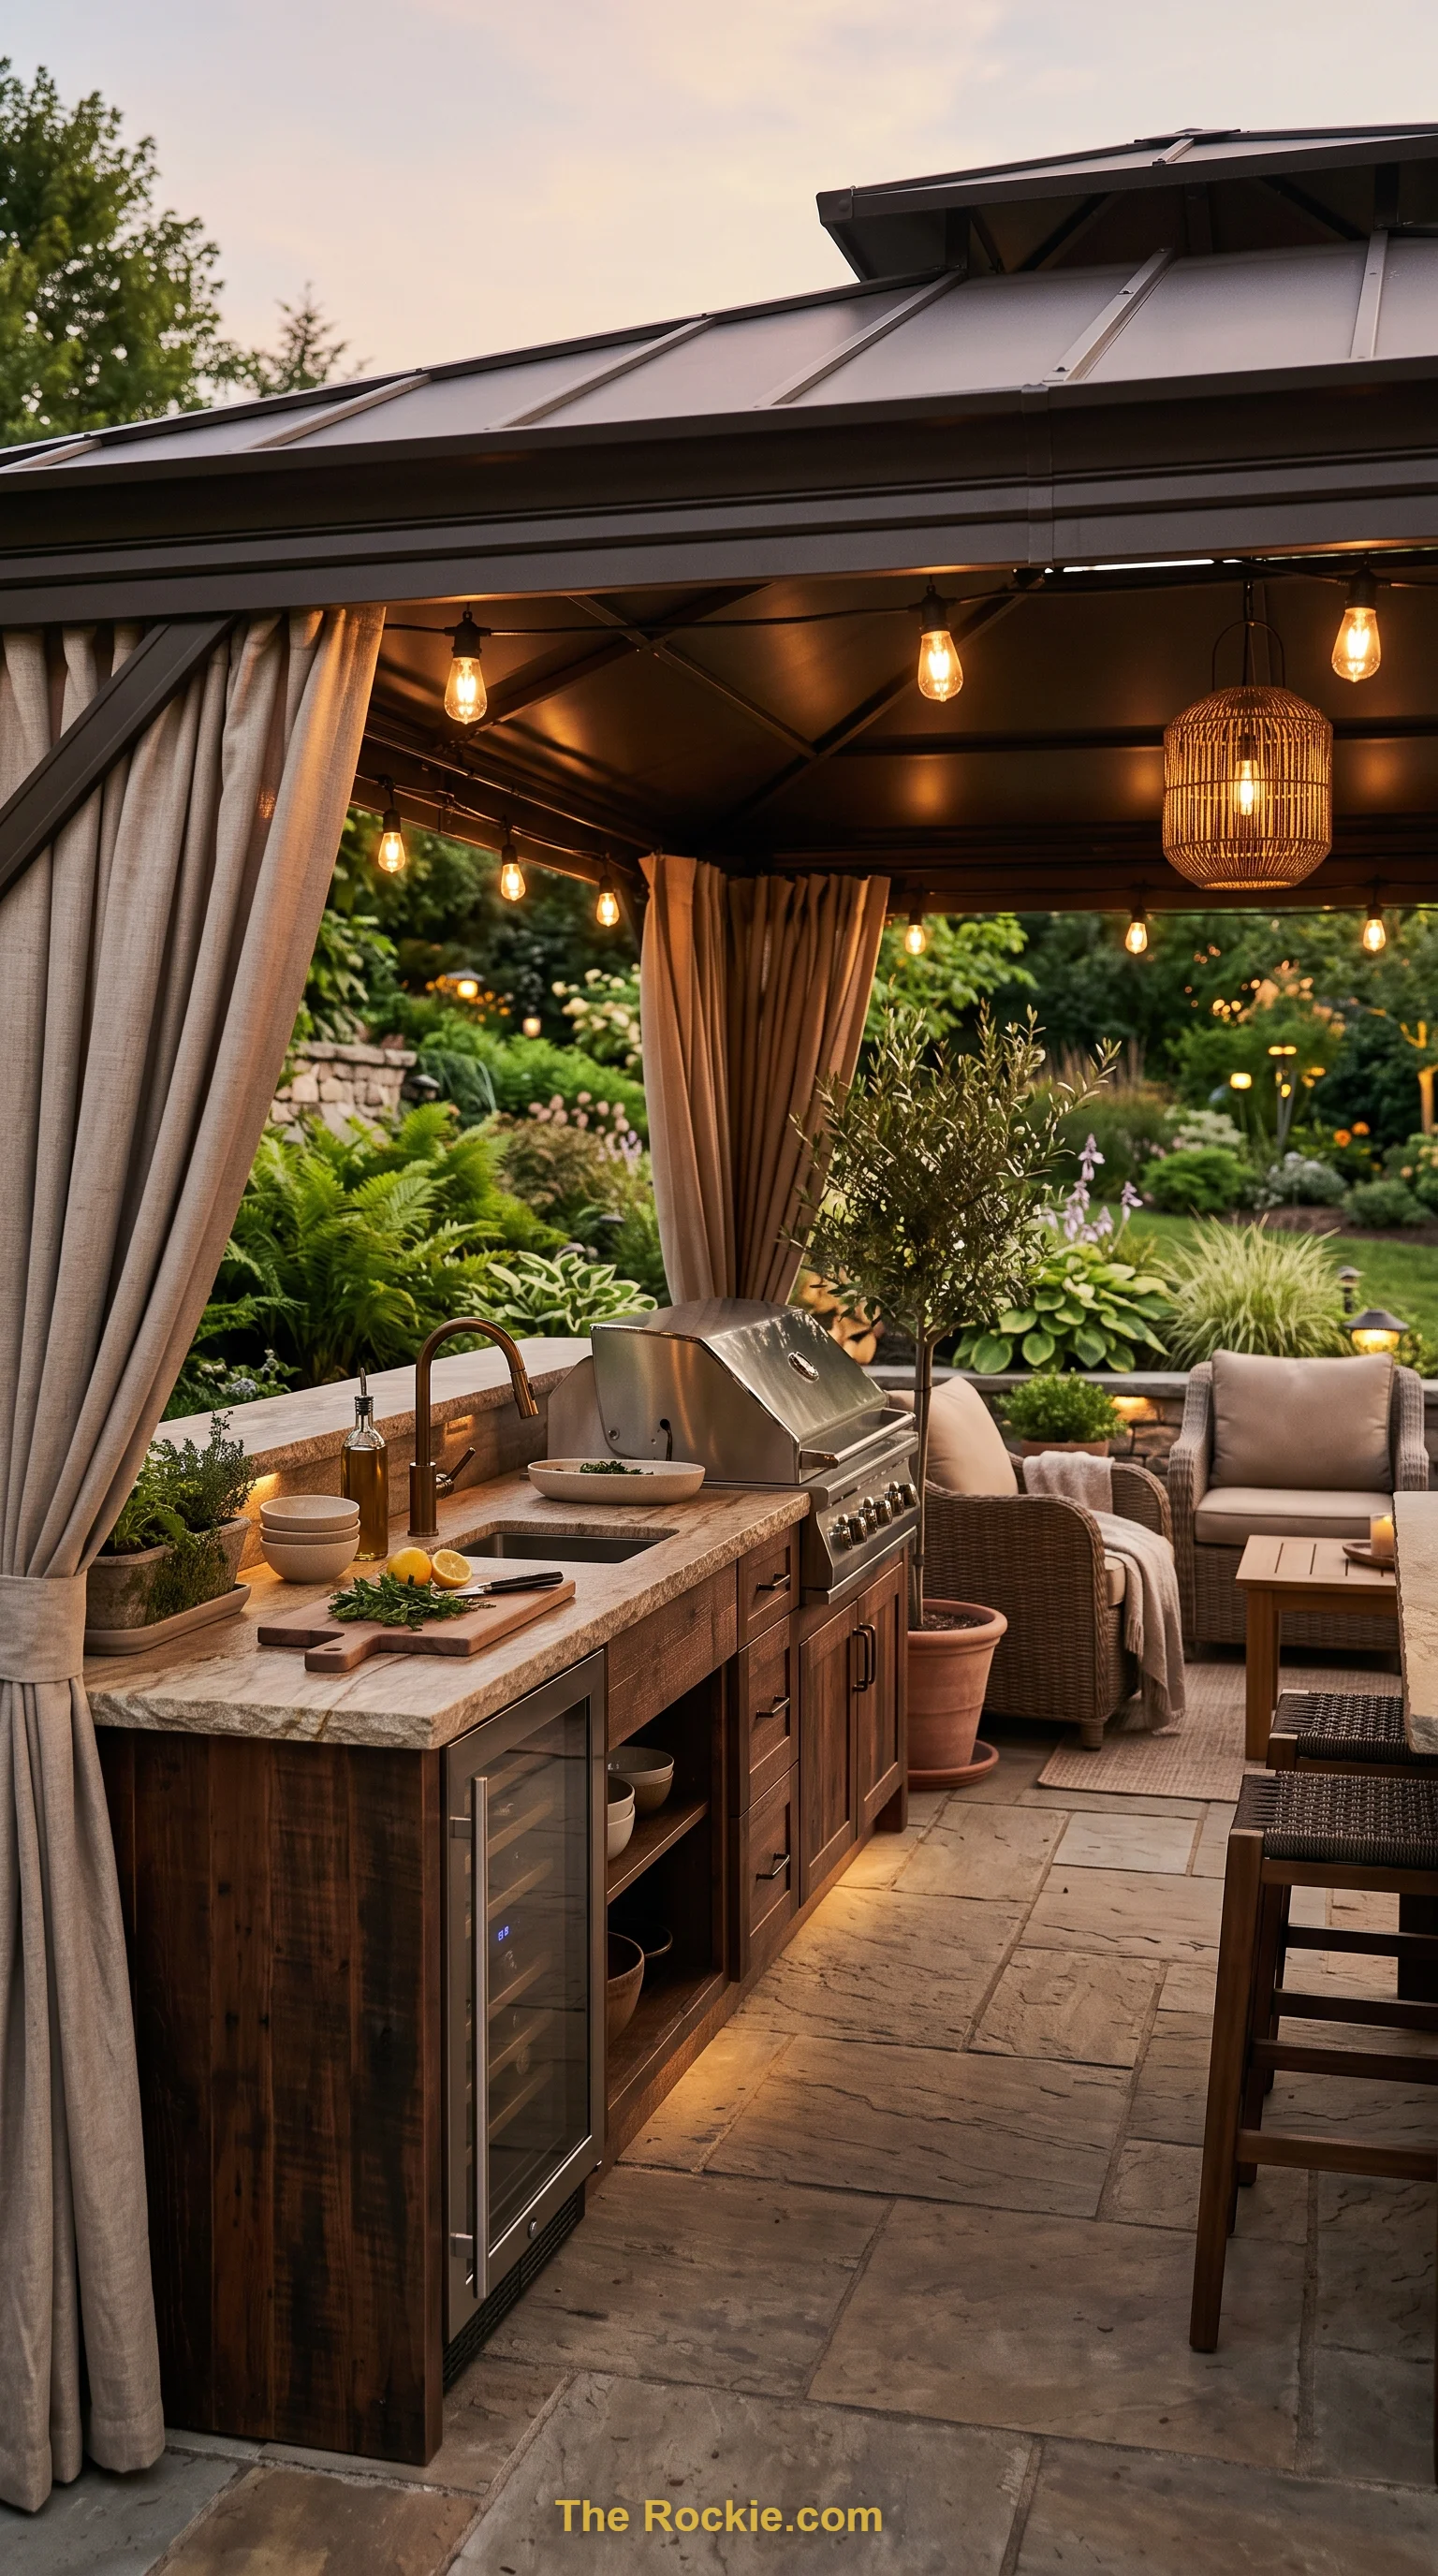
A warm, natural color palette makes this patio setup feel grounded rather than sterile, with different shades of brown working together instead of competing. The gazebo frame here is metal rather than wood, which is a smarter, safer pairing for a grill island underneath. There’s enough room for a full galley-style kitchen plus patio furniture, and privacy curtains around the edges let you close things off when you want a bit more intimacy.
9. Rustic Deck Kitchen Built Around a Bar
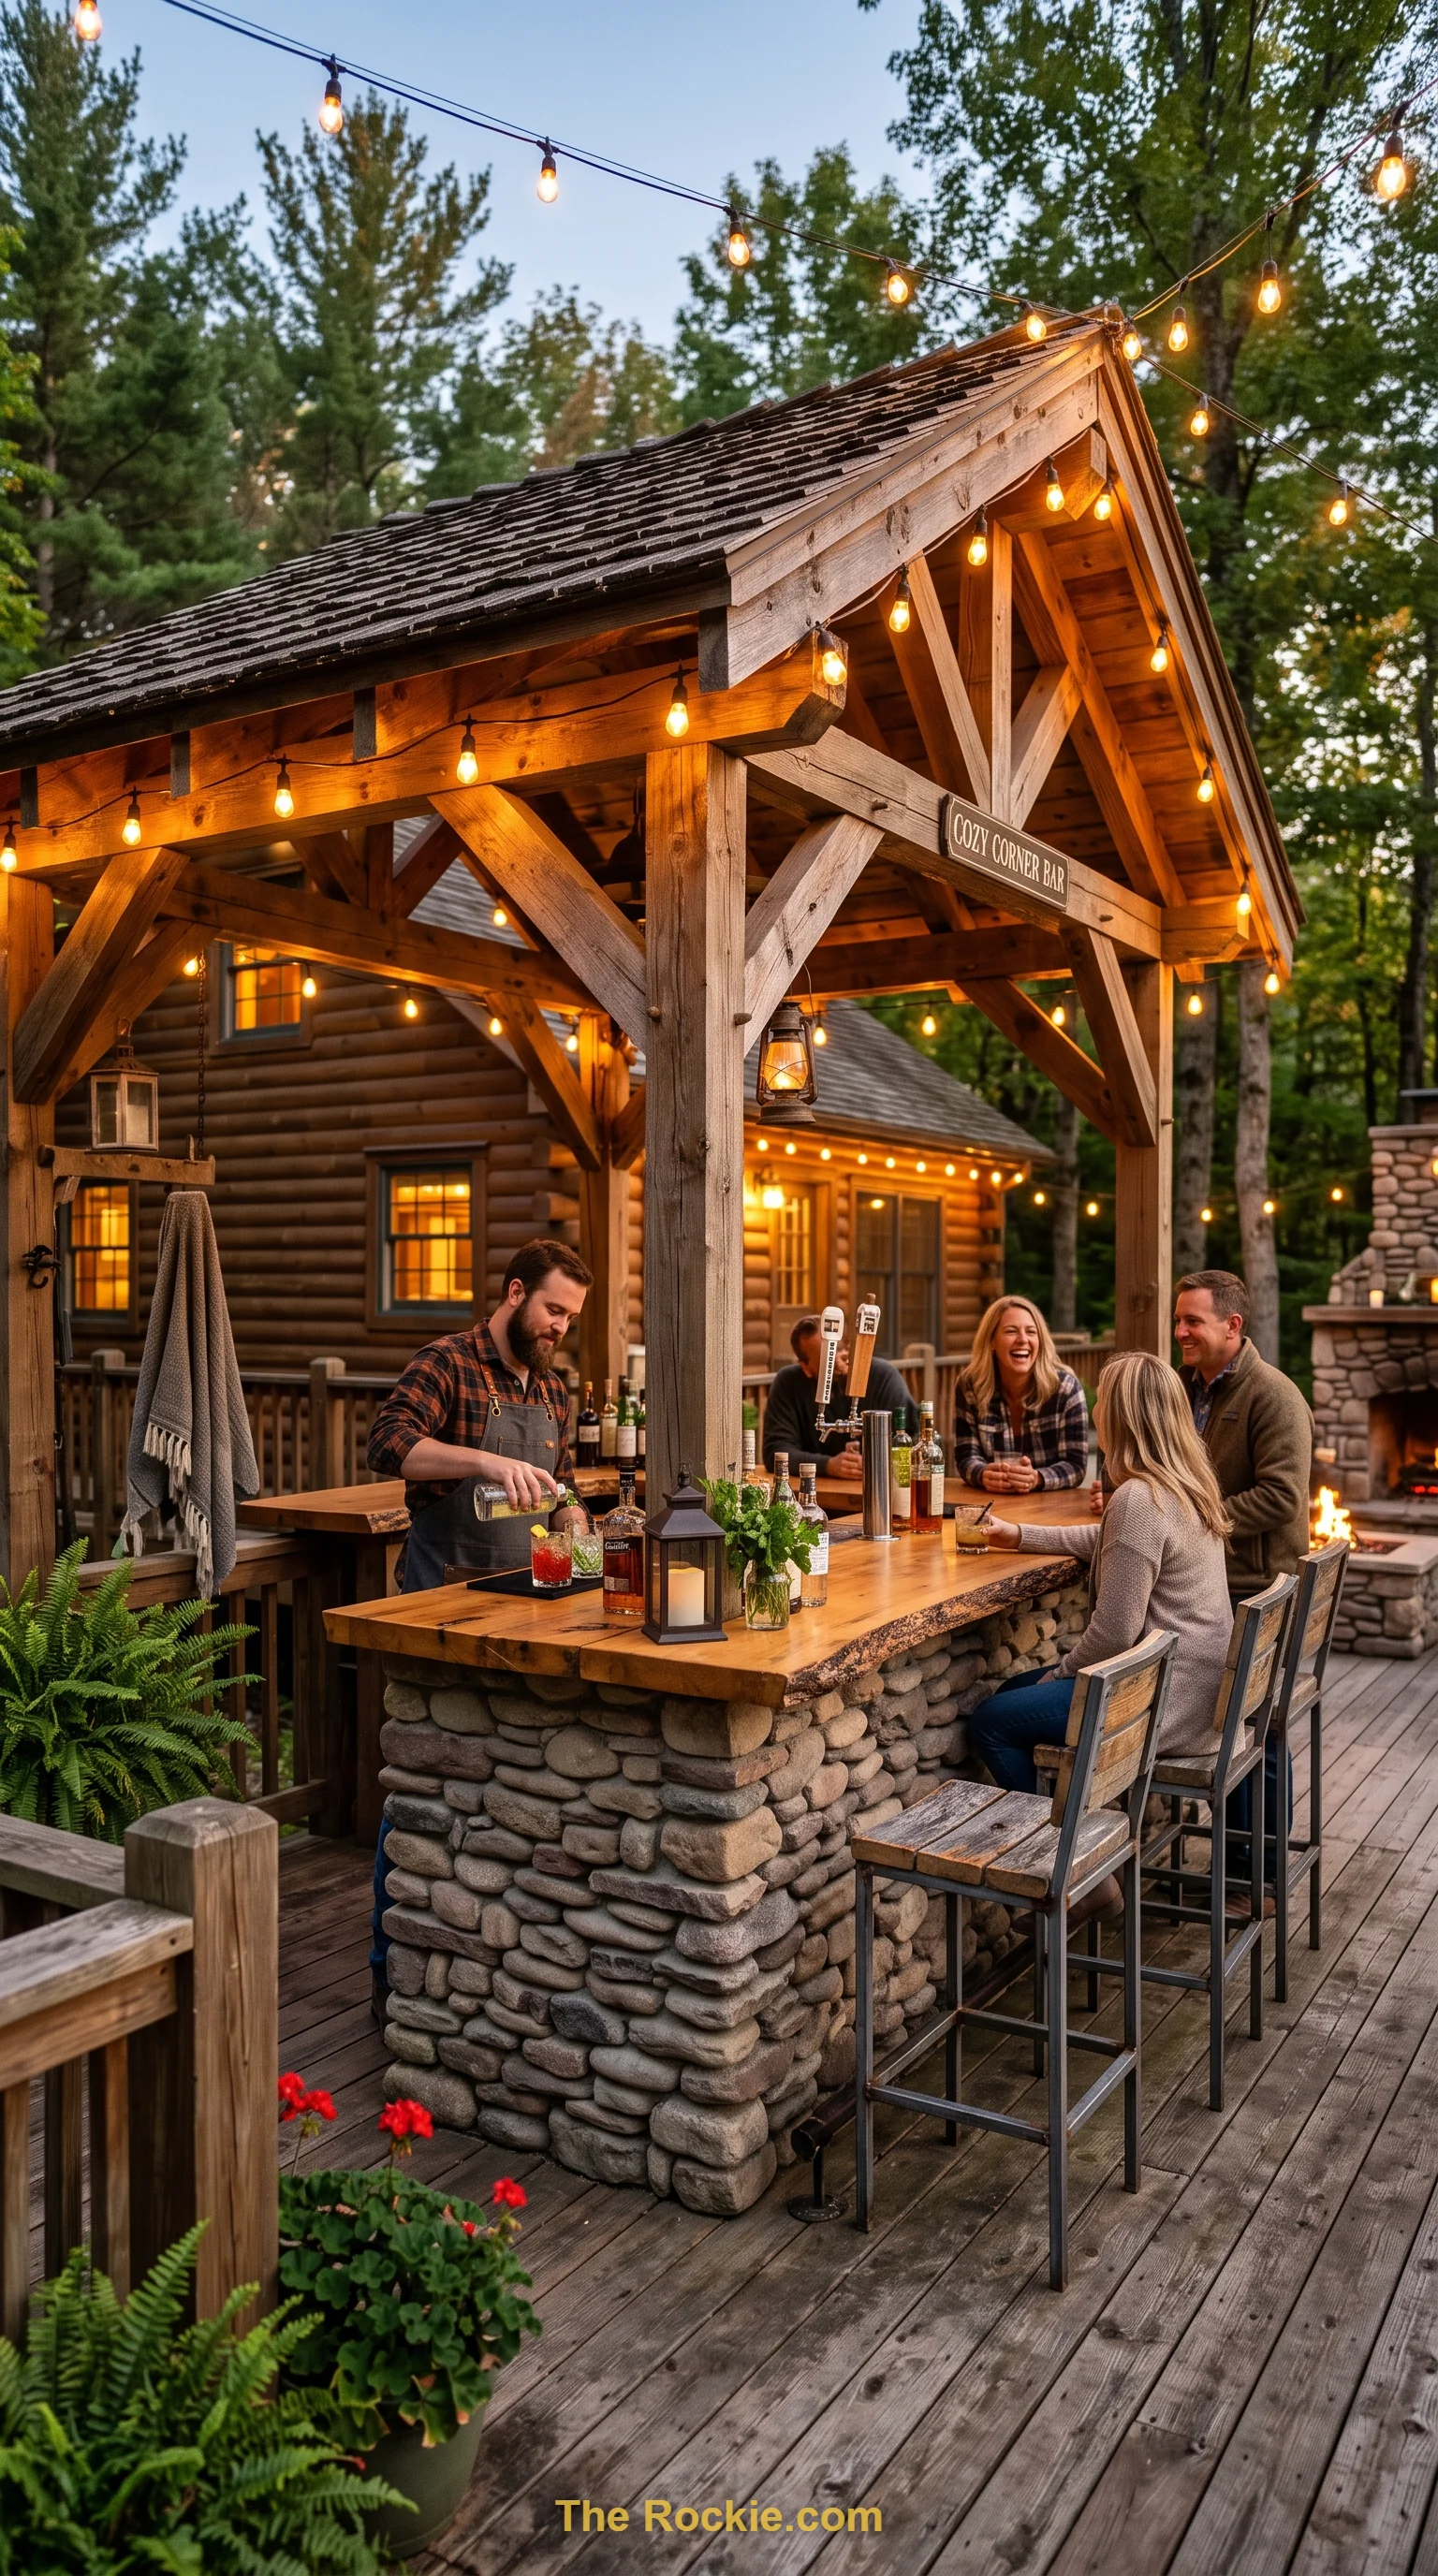
This one leans fully into cozy, cabin-adjacent charm — wood construction, an open gable end, and string lighting looped around the perimeter. Instead of a grill, the stacked-stone island here is built purely as a bar, stocked with a sink, fridge, and drop-in cooler for keeping drinks cold. It’s less about cooking and more about the after-dinner hang, which makes it a great pick if entertaining matters more to you than serious grilling.
10. Compact Poolside Gazebo Tucked Beside a Pool House
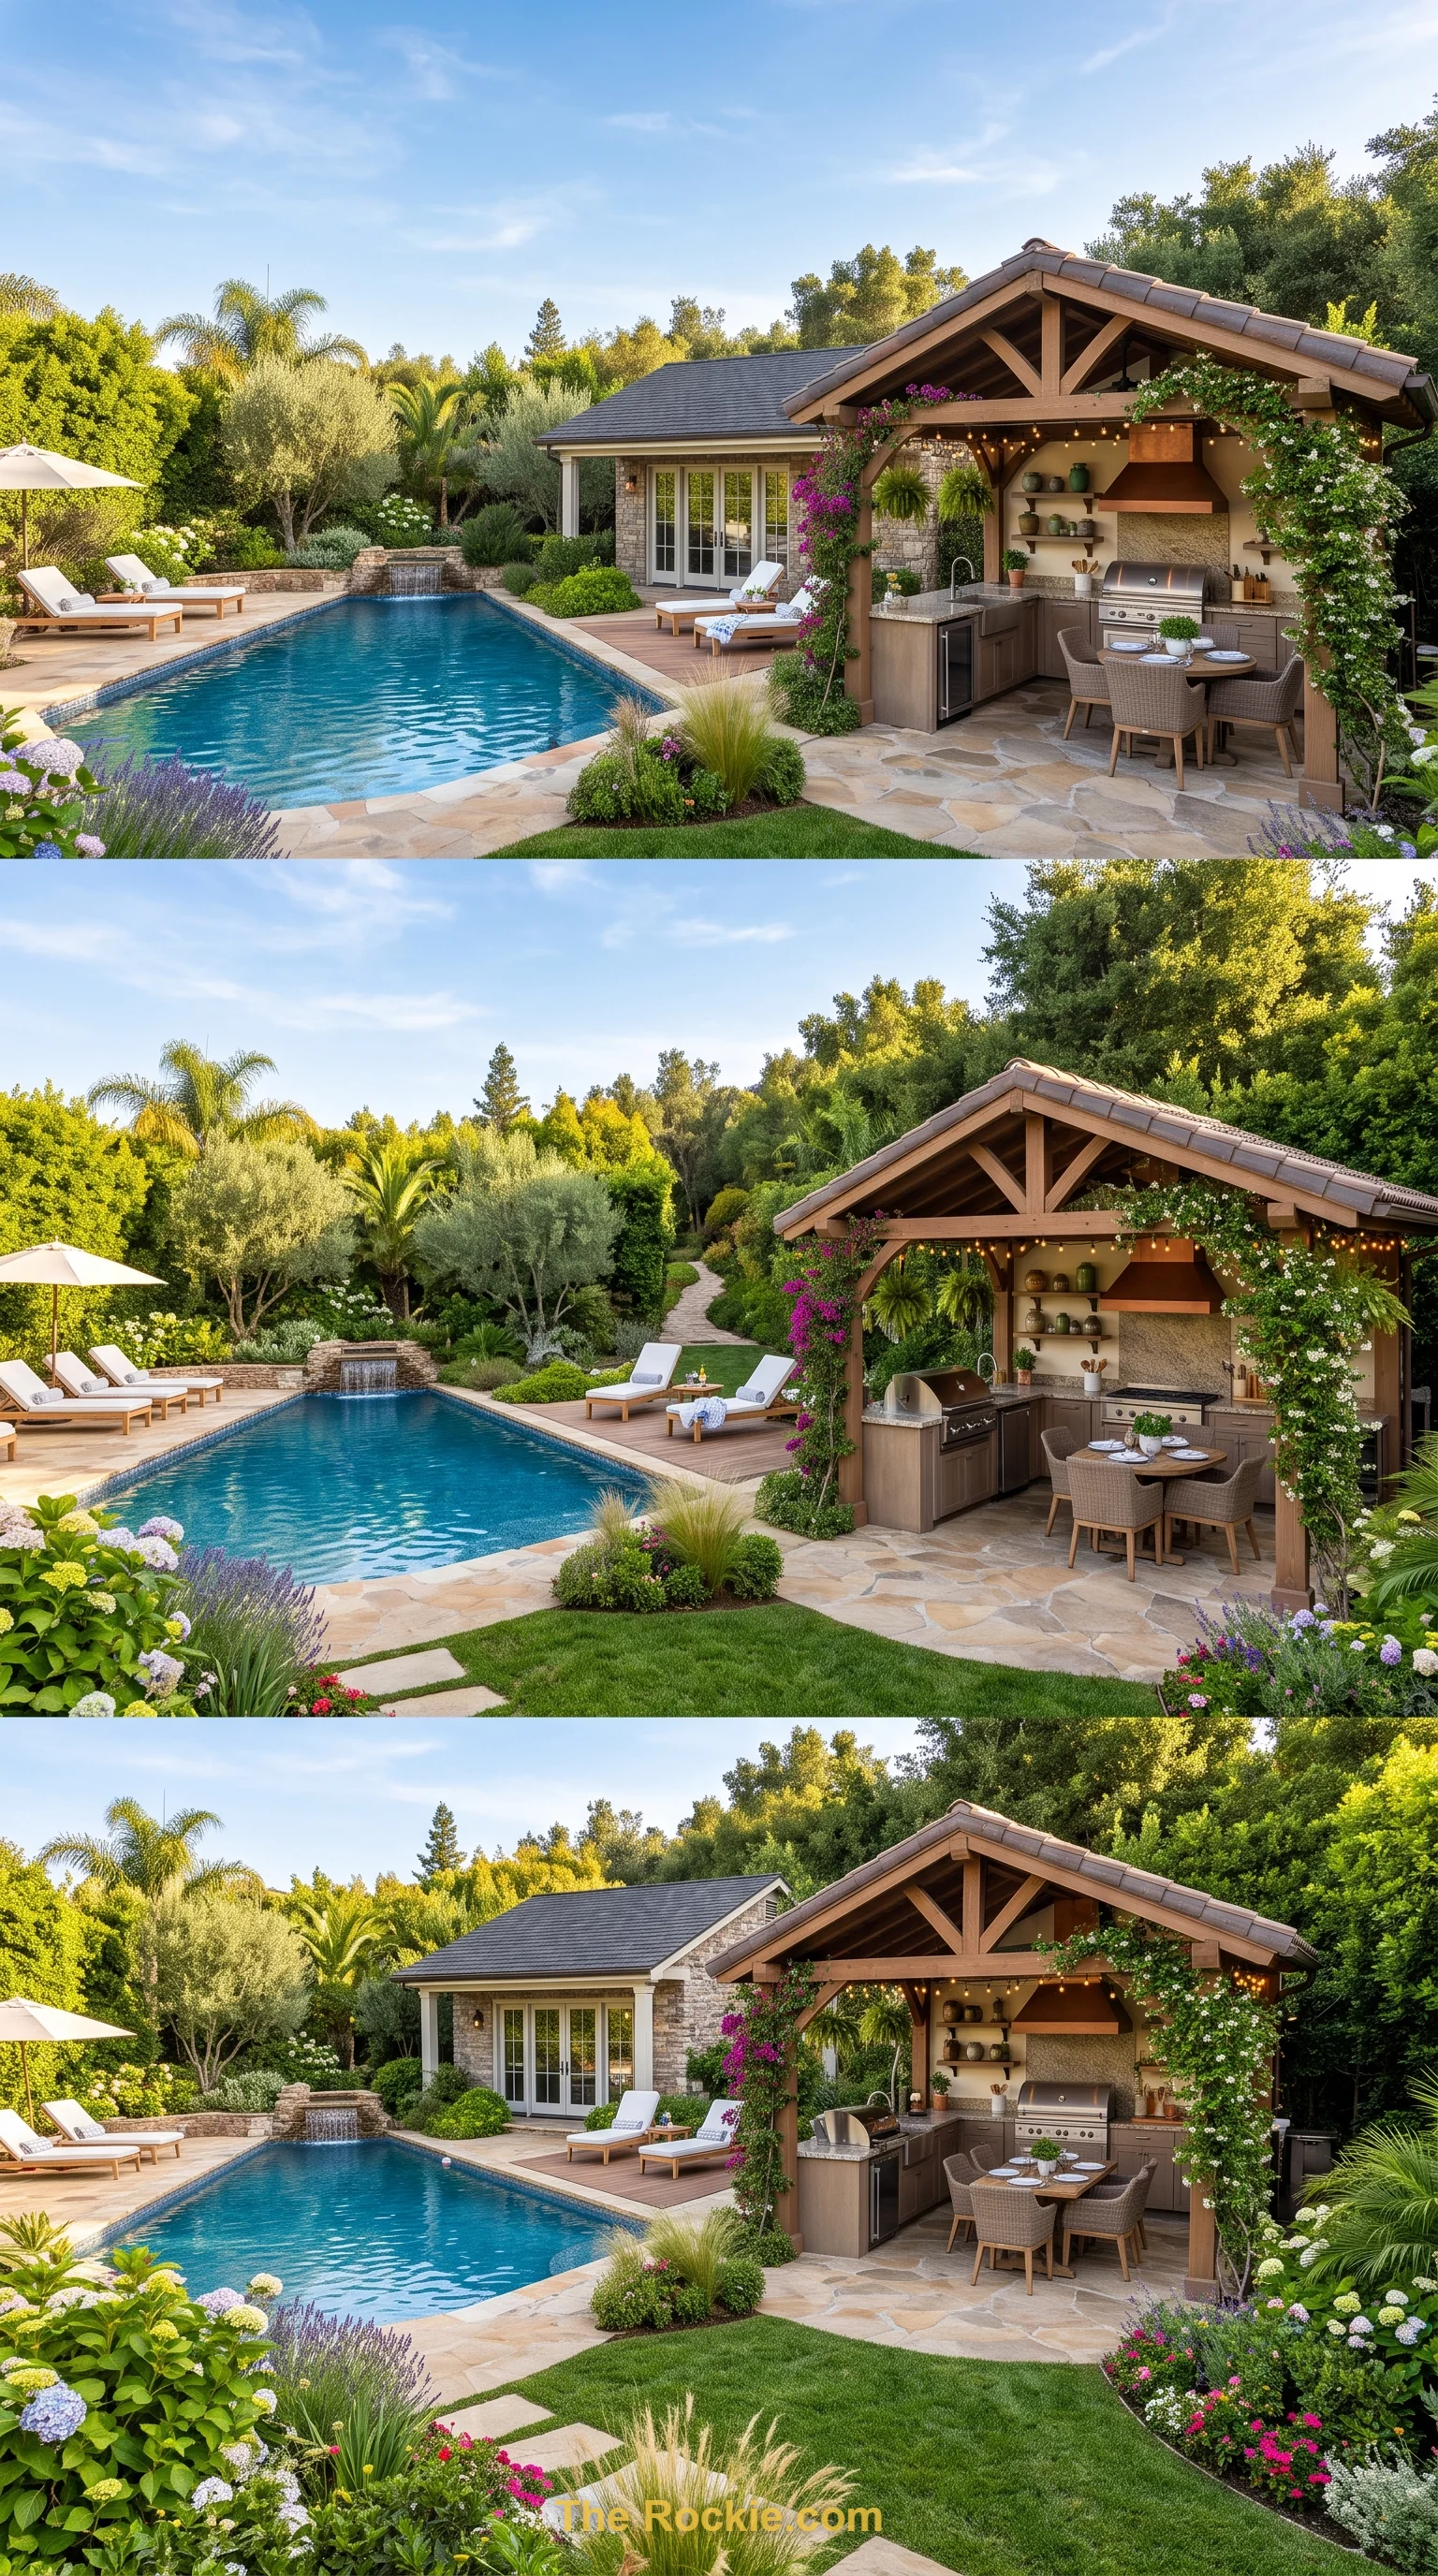
Sometimes the gazebo isn’t the star of the shot — it’s just one piece of a bigger backyard oasis. This zoomed-out setup places a modest gazebo right next to a full pool house, so you can move seamlessly between swimming and grilling without a second thought. It’s proof that a gazebo kitchen doesn’t need to dominate the yard to earn its keep.
11. Statement Gazebo with a Dual-Fuel Grill Island
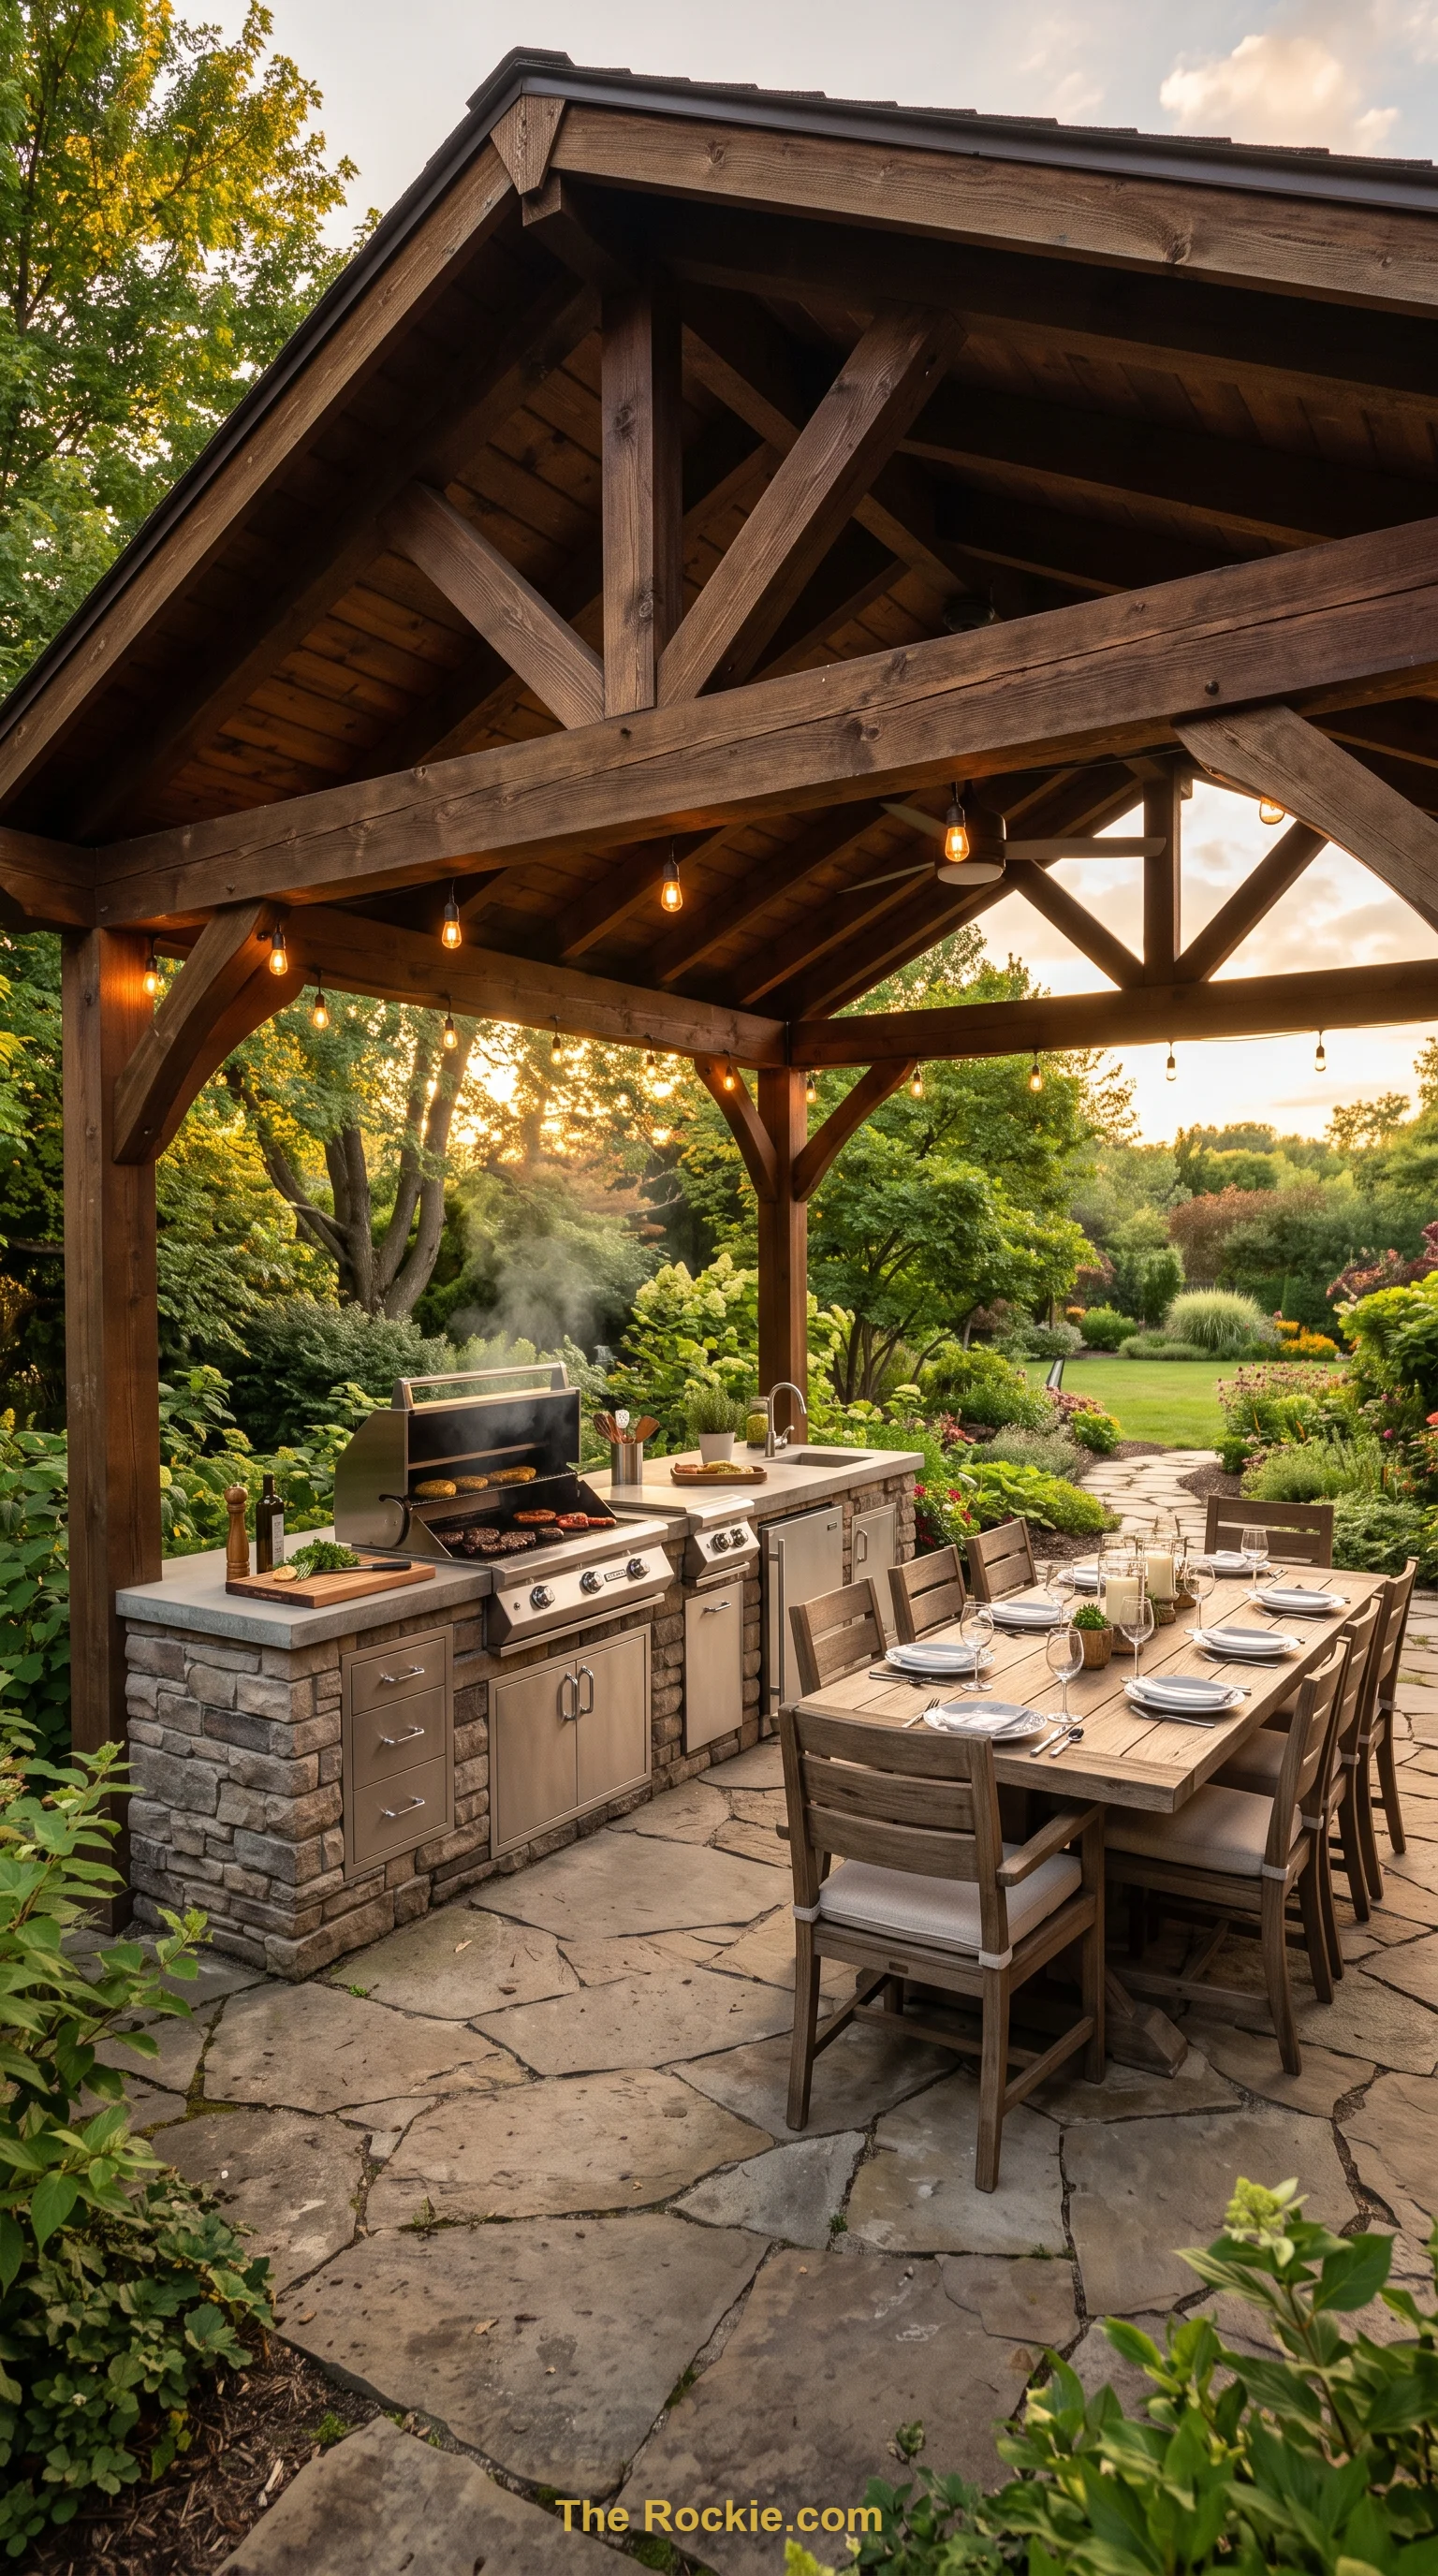
For a design that leans into craftsmanship, an expansive wooden gazebo paired with a hybrid grill island is hard to beat — charcoal on one side, gas on the other, so you’re never limited to one cooking style. A full-sized dining table sits just steps away, close enough that the food barely has time to cool before it’s served.
A Few Things Worth Considering First
Before you commit to a layout, it’s worth thinking through a couple of practical details. Most gazebos are built from wood, which can be a fire-hazard concern with a built-in grill underneath — some manufacturers will even void your grill’s warranty if it’s covered by a combustible structure, so check both your appliance’s fine print and your local building codes before finalizing plans. Adding a vent hood, switching to an electric grill, or building the gazebo itself from a non-combustible material like stainless steel are all ways around that issue. Size matters too: a tight 8’x8′ footprint fits a small straight island and not much else, while something in the 12’x12′ to 18’x18′ range gives you enough breathing room for an L-shaped or U-shaped kitchen plus a proper seating area.
Final Thoughts
Across these 11 layouts, the common denominator isn’t the shape of the gazebo or the size of the island — it’s that a covered structure turns an outdoor kitchen from a fair-weather amenity into something you’ll actually use year-round. Whether you go poolside, rustic, or full-blown chandelier-and-smoker luxury, the roof over your head is what makes the rest of the plan work.


