
21+ Open Kitchen-Living Room Ideas for a Seamless Home

Merging the kitchen and living room into one continuous space changes how a home actually gets used — cooking stops being a solo task and becomes part of whatever’s happening in the room. Getting the combination right takes more than knocking down a wall, though; it’s about choosing a style, a palette, and a layout that let both halves of the space feel like they belong together. Here are 22 ways to design an open kitchen-living room that works.
1. Keep It Minimal and Elegant
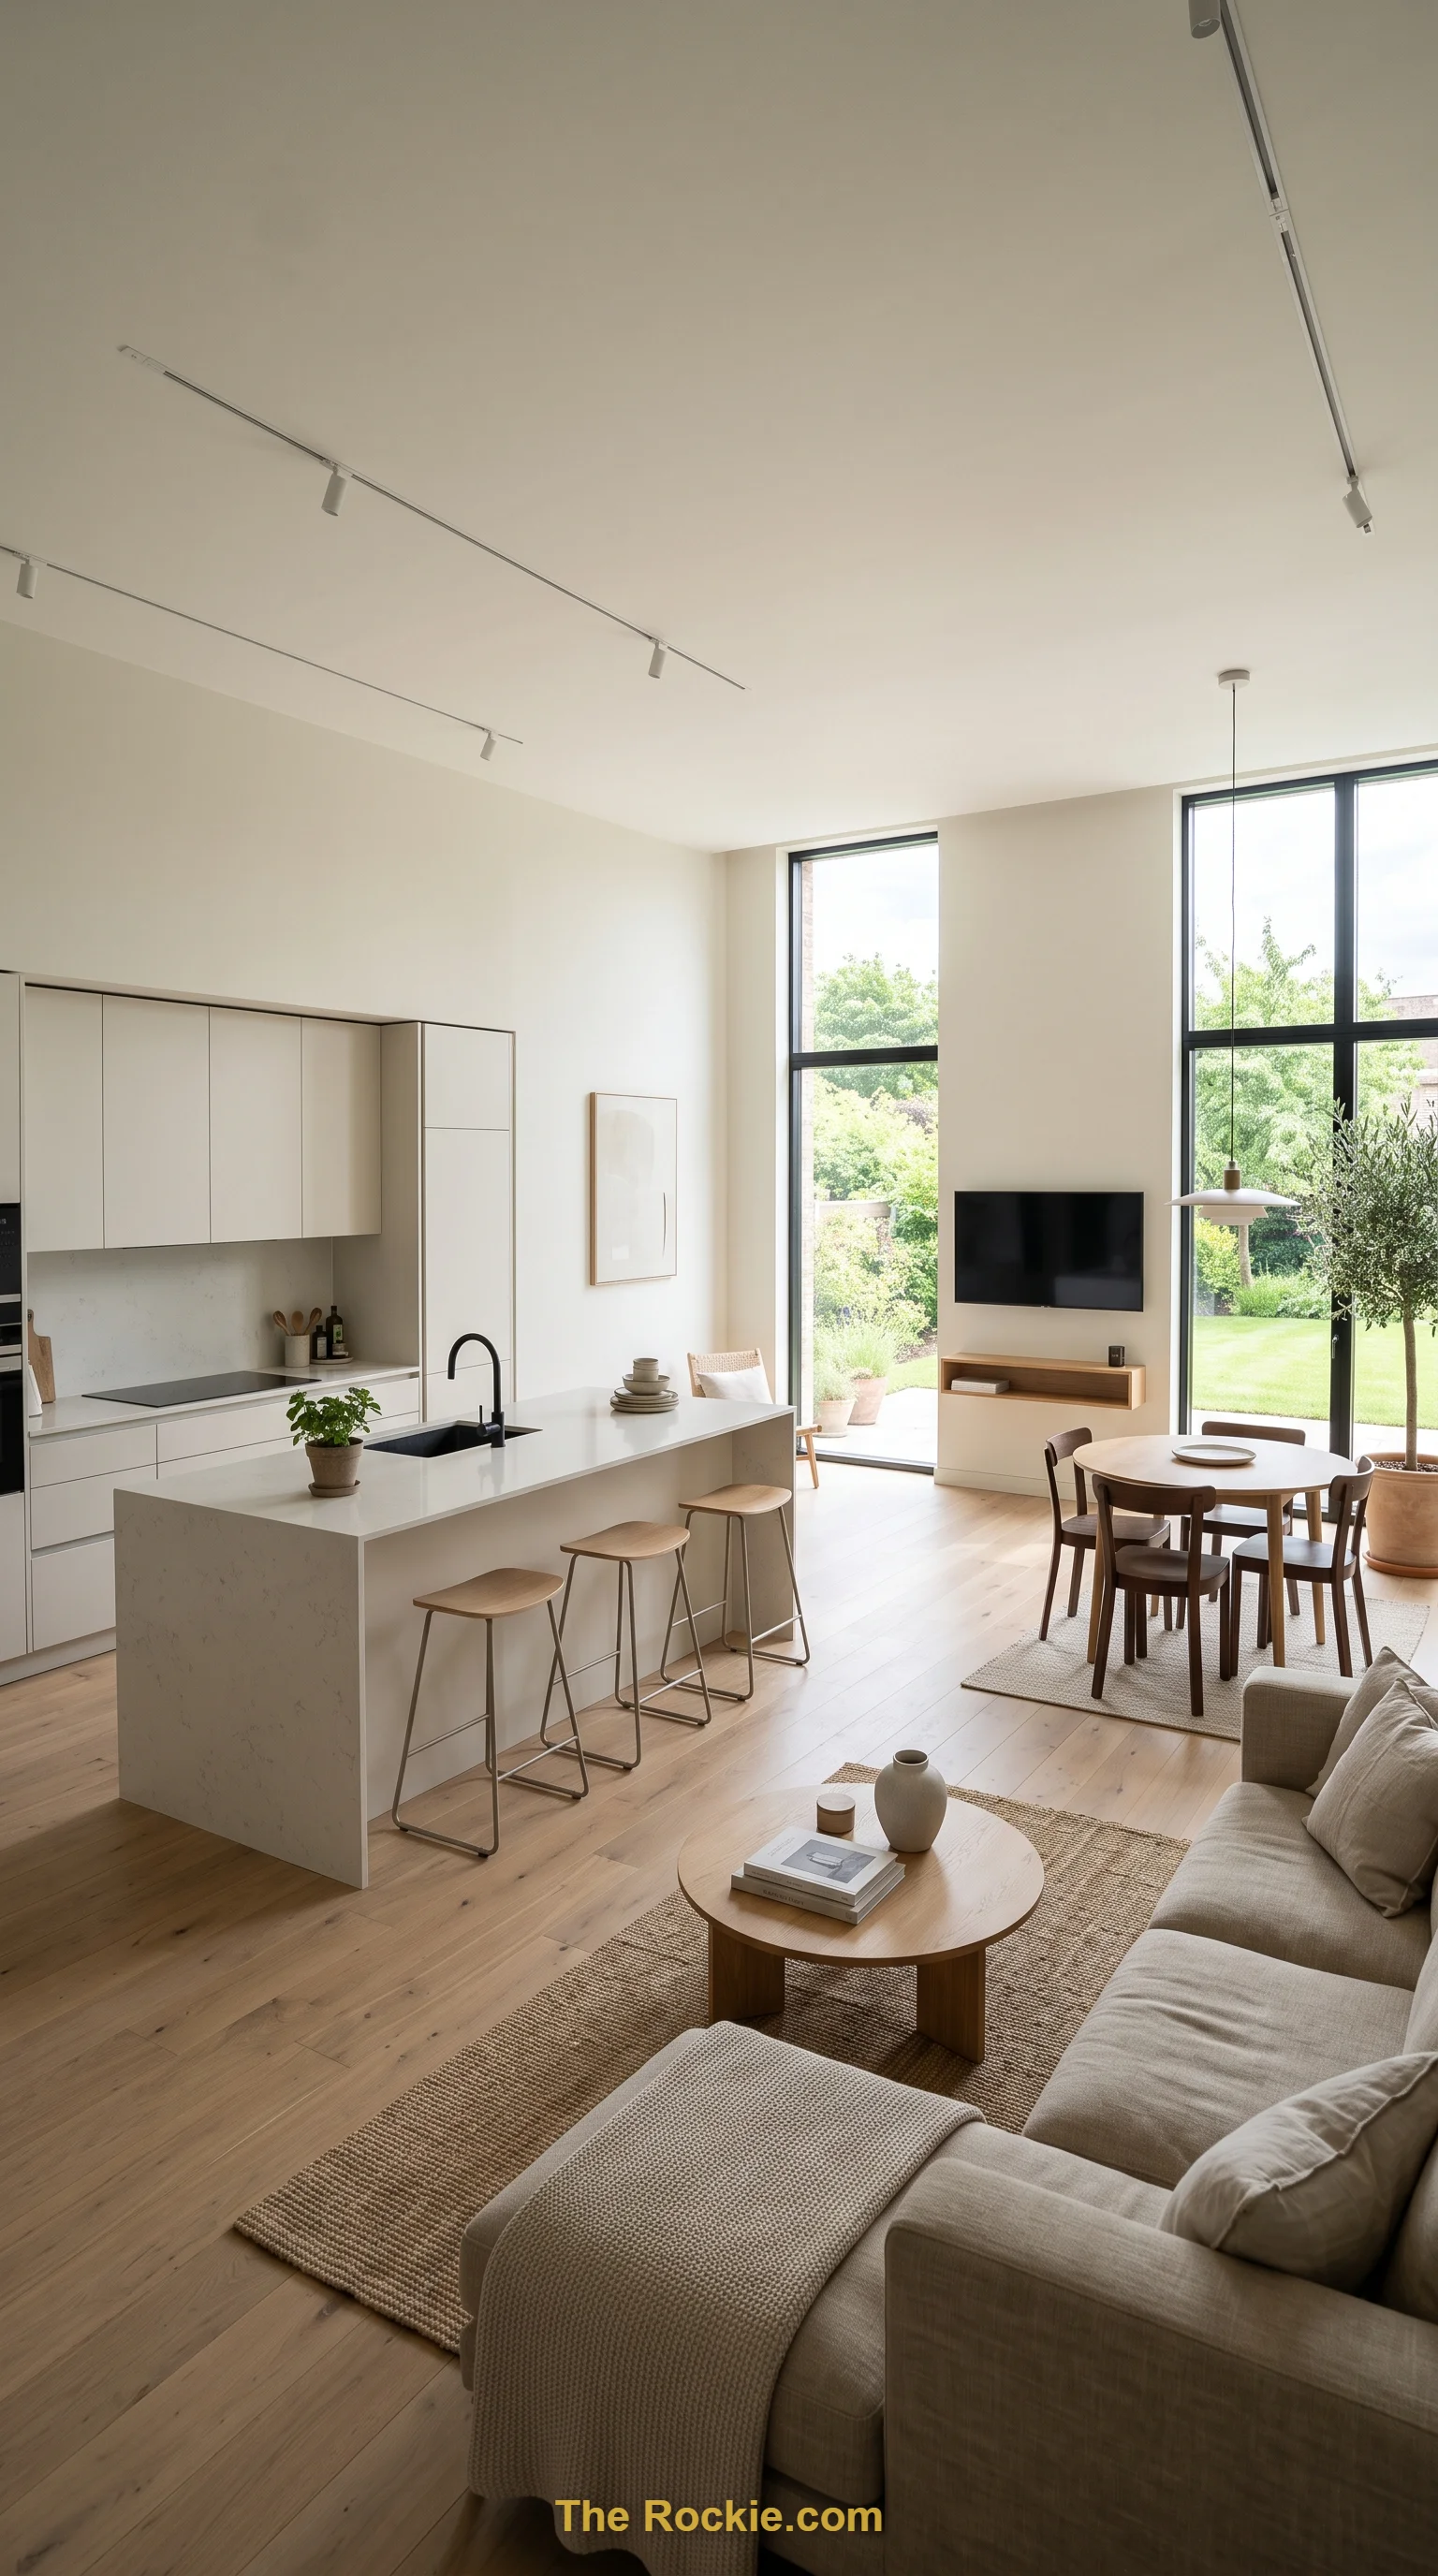
Clean lines, neutral tones, and uncluttered surfaces let the whole open space feel calm rather than busy. Sleek cabinetry paired with a simple living room layout keeps the eye moving smoothly from one zone to the other, and natural light does most of the heavy lifting for atmosphere.
2. Warm It Up With Rustic Fusion
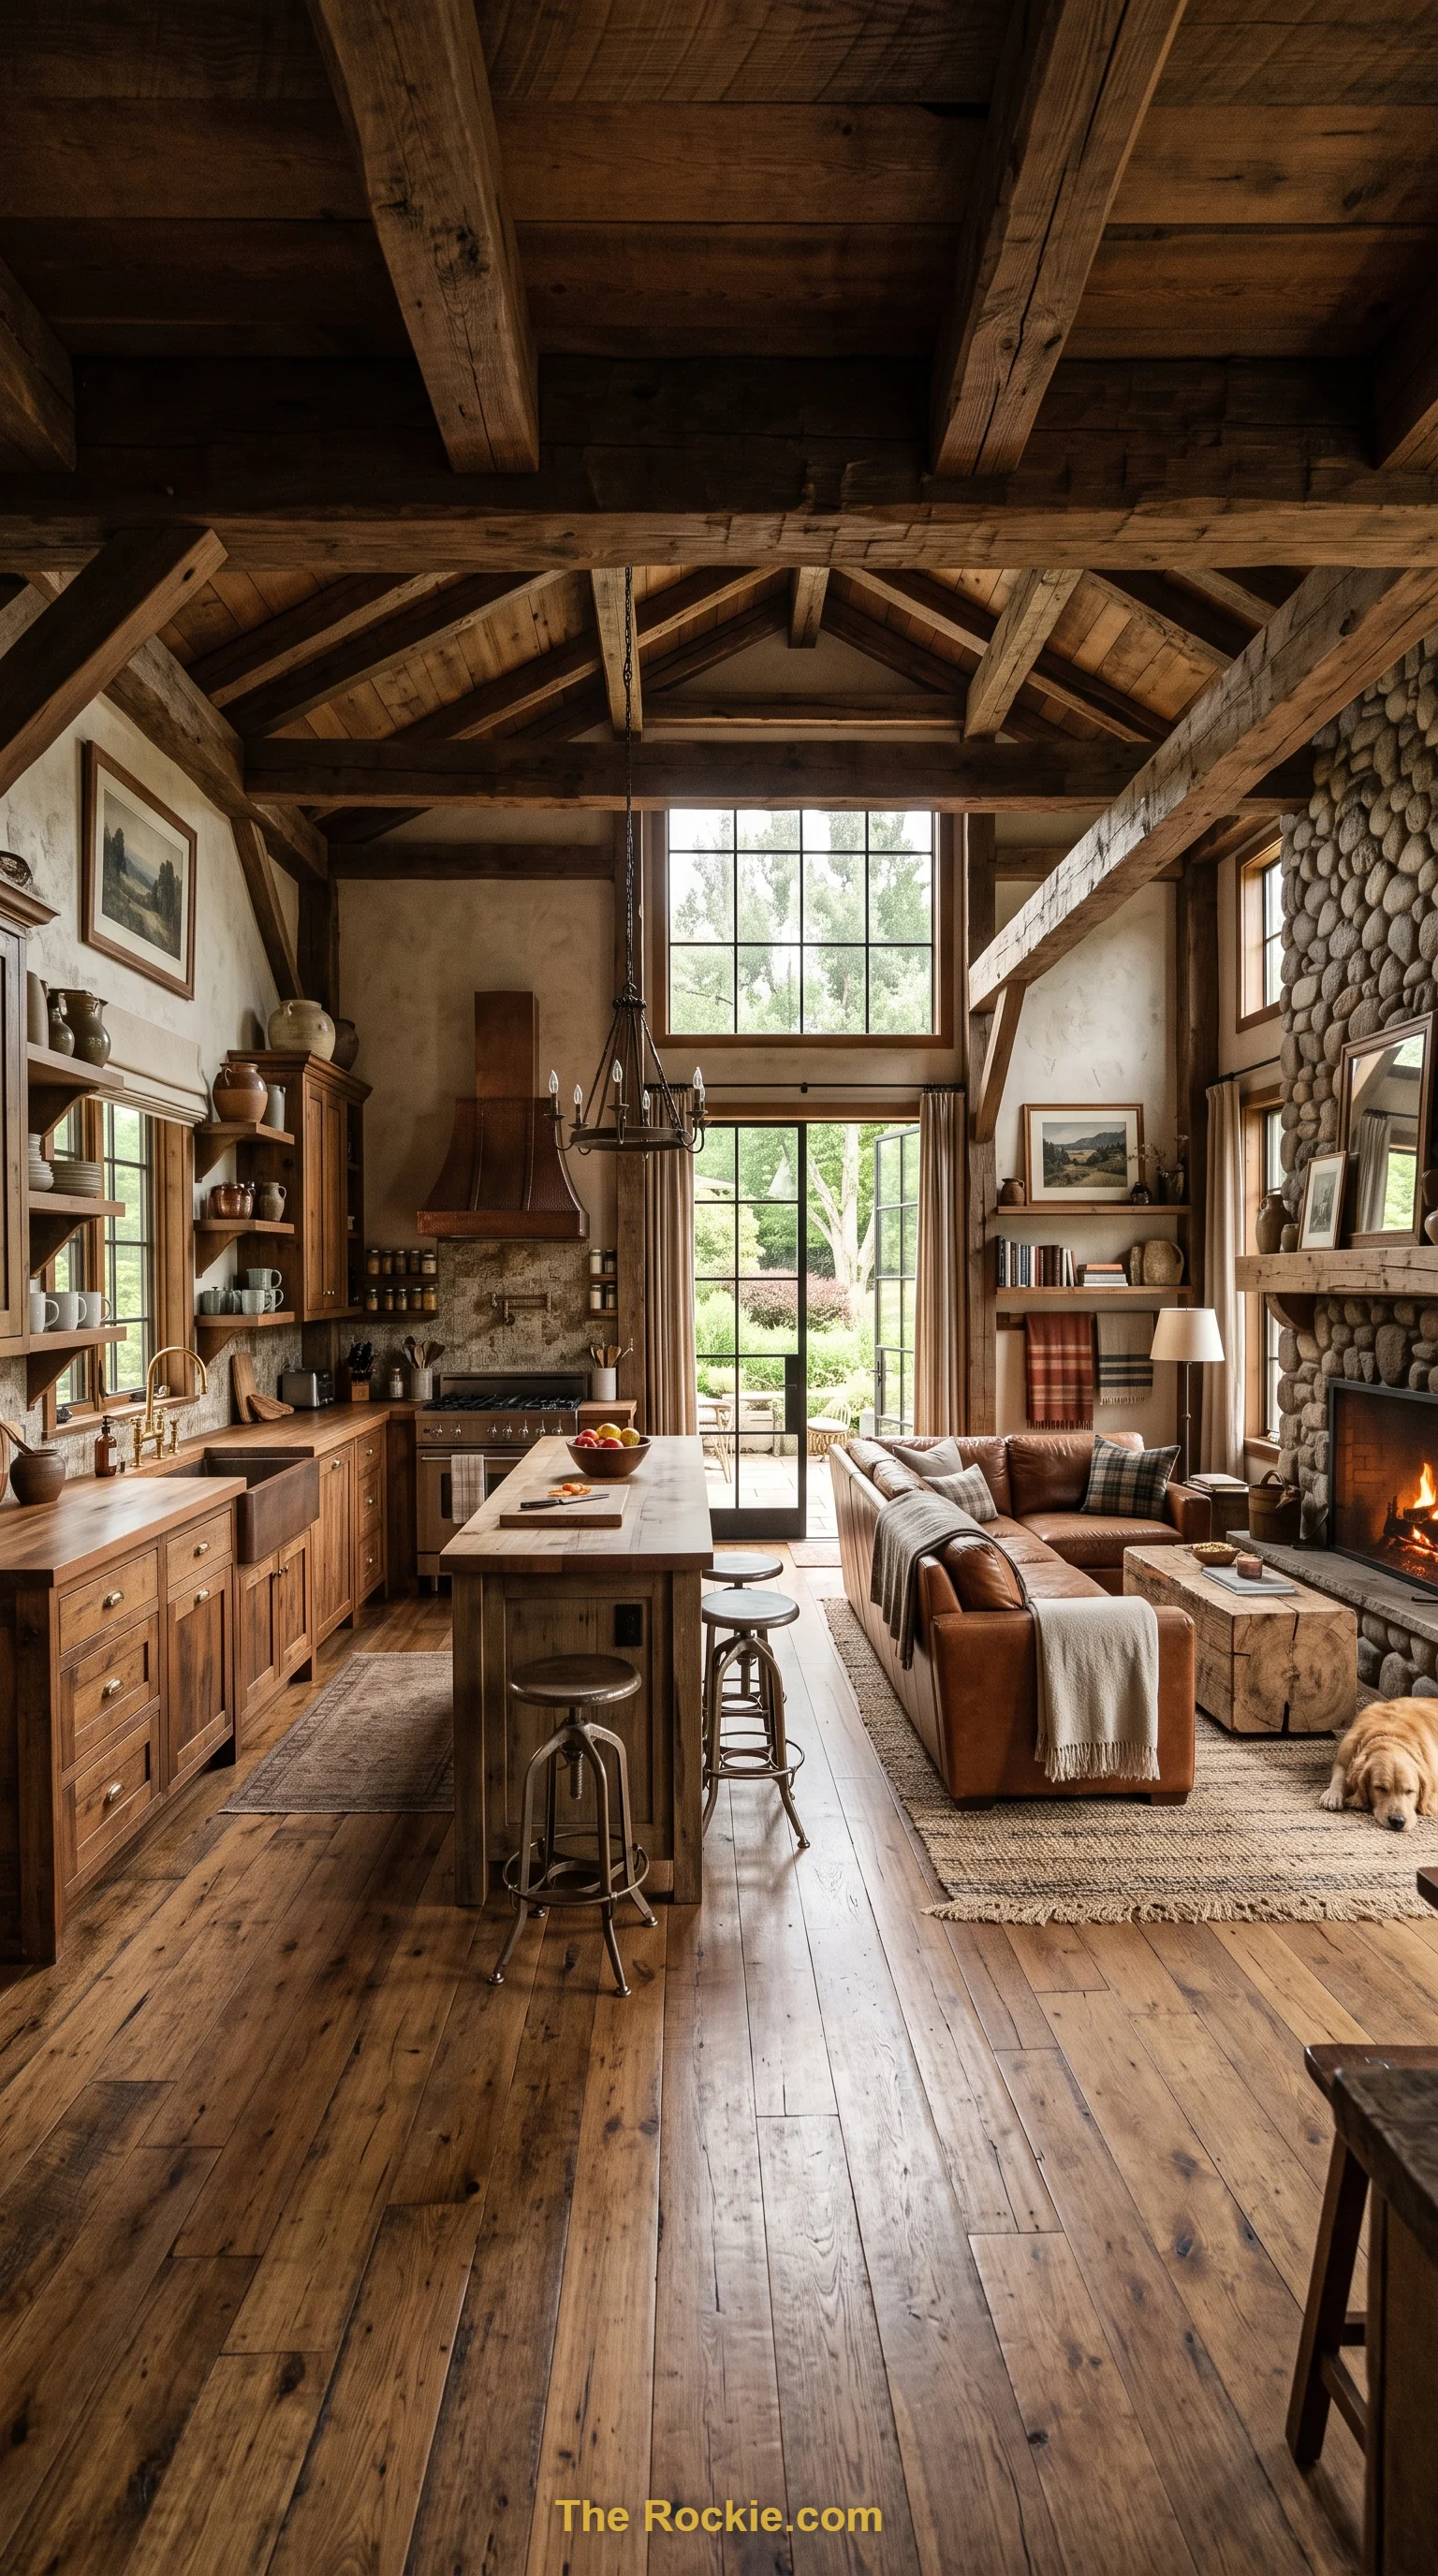
Wood accents, distressed finishes, and exposed beams bring texture and warmth into an open layout without making it feel heavy. Soft earthy hues and a few vintage accessories help the kitchen and living area read as one continuous, welcoming space.
3. Bring In Industrial Edge
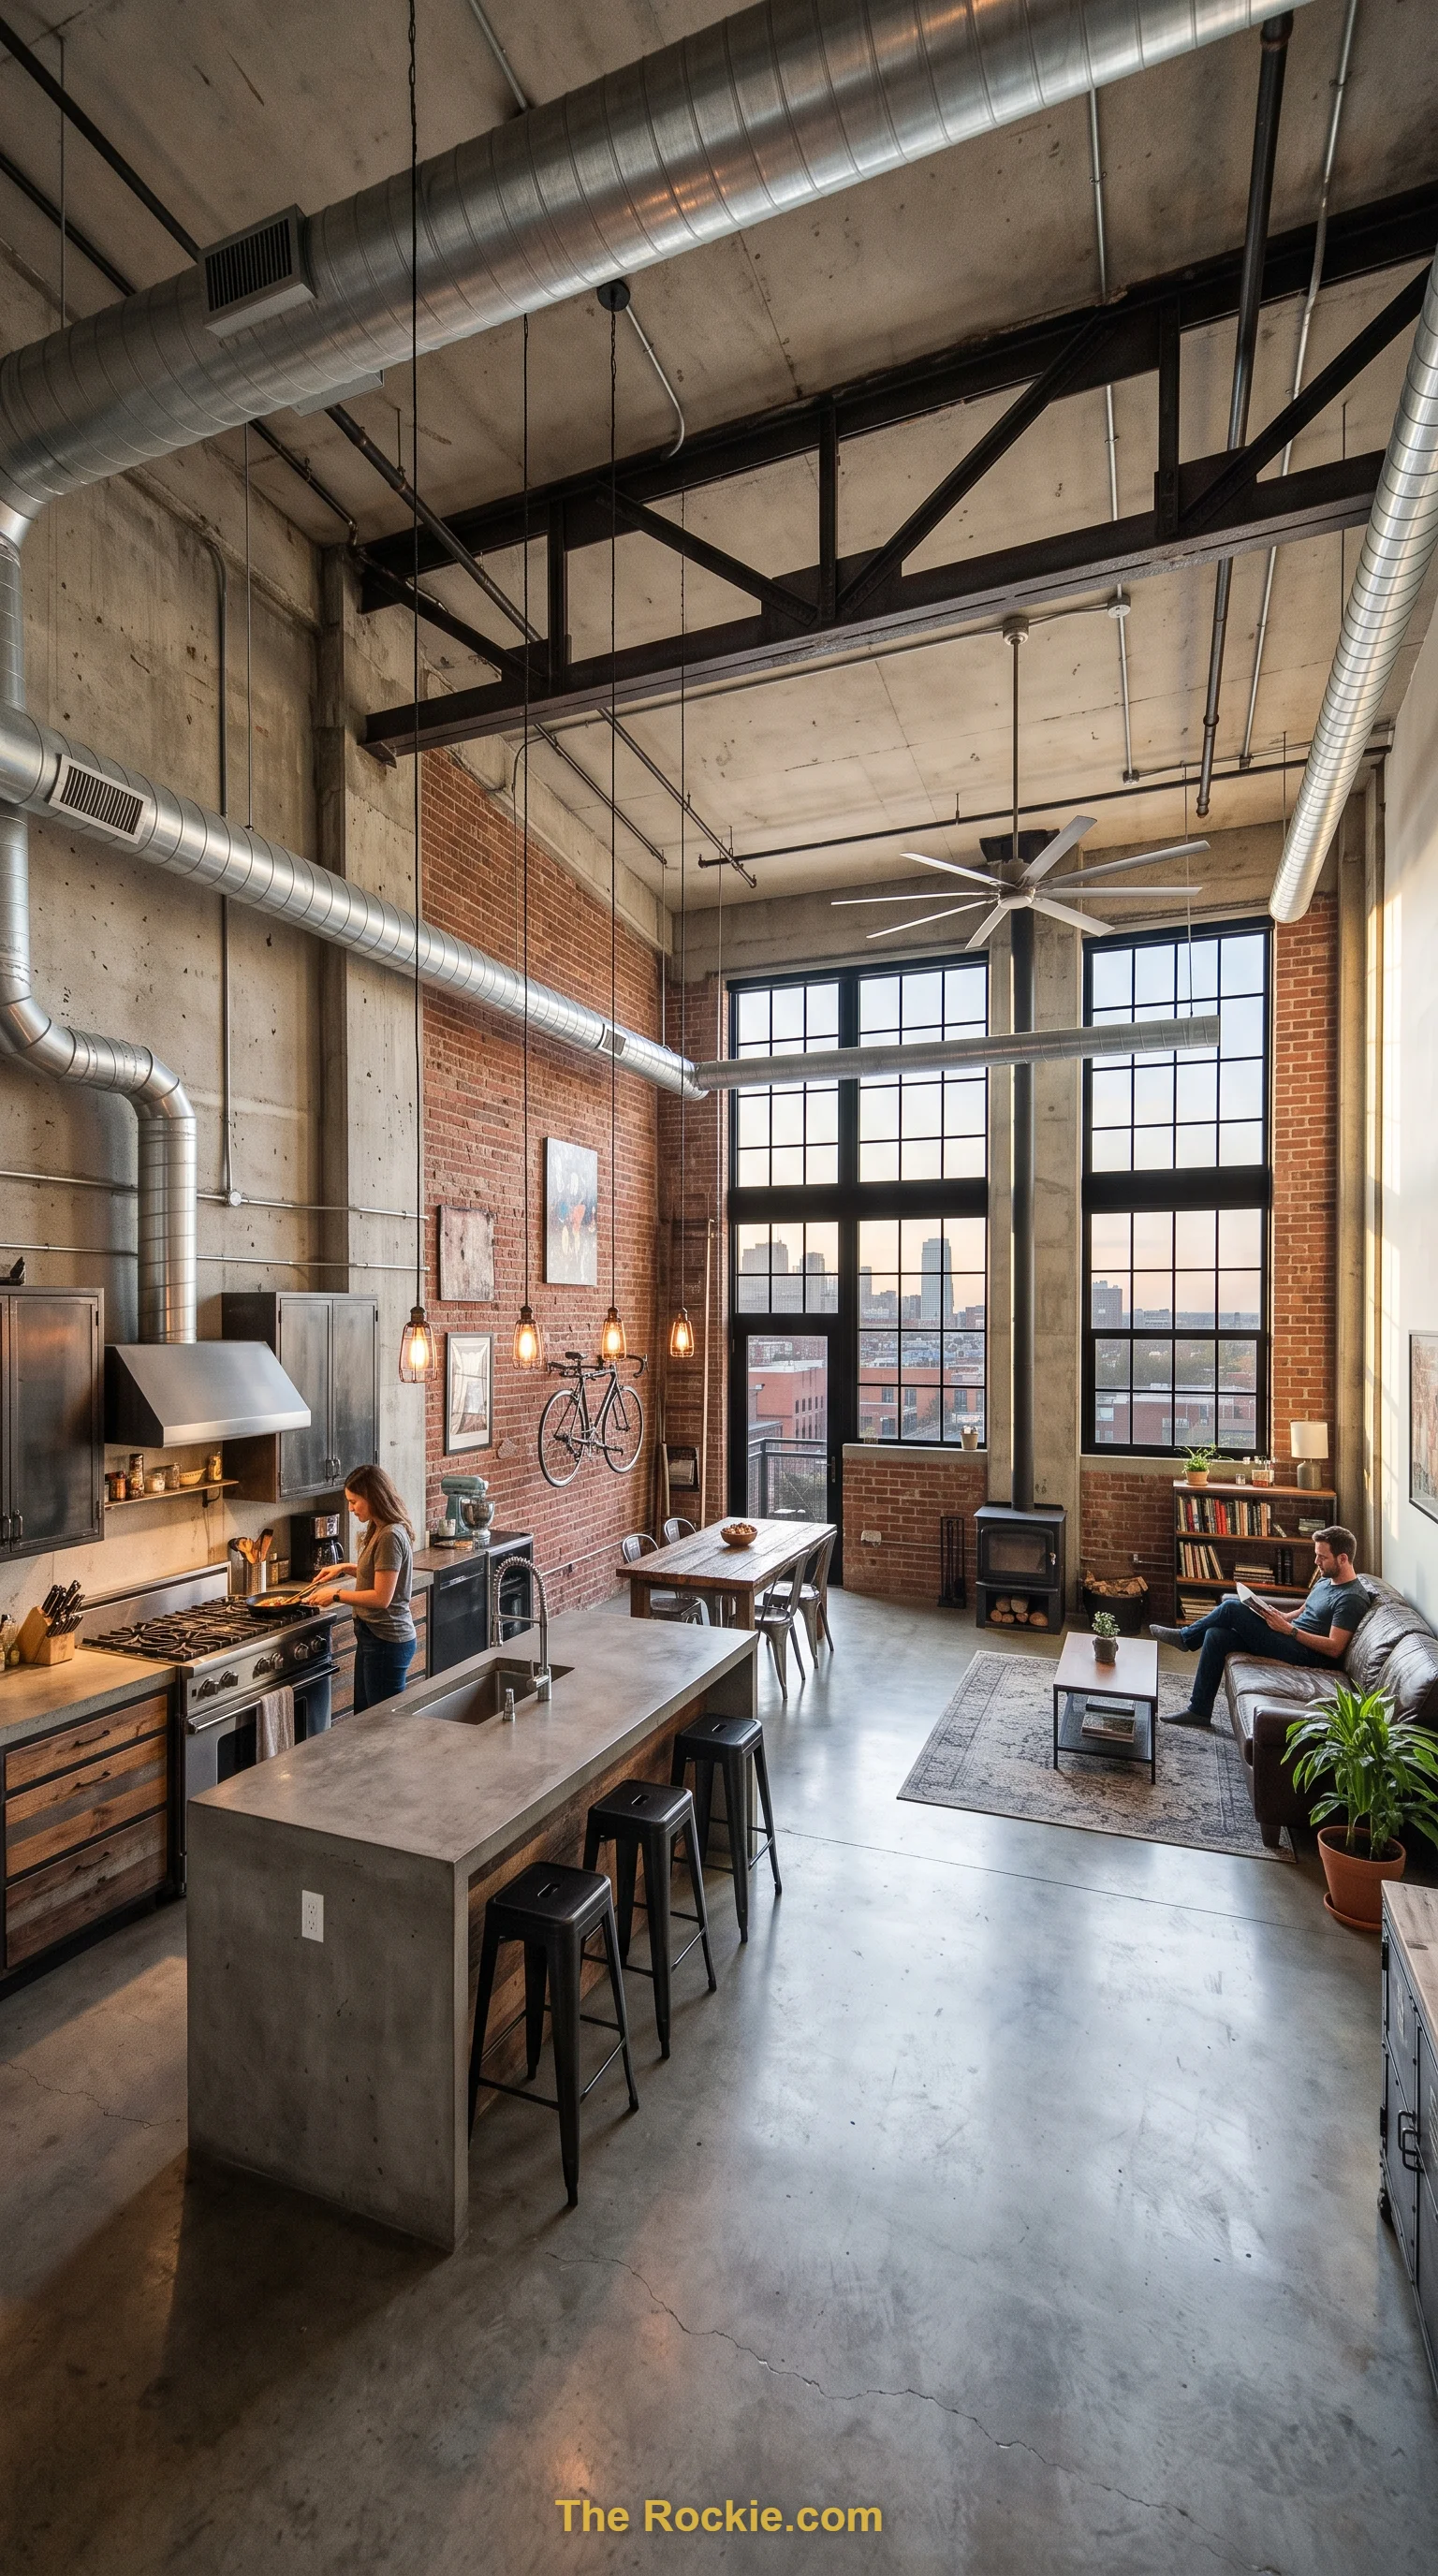
Exposed ductwork, raw concrete, and metal fixtures give an open kitchen-living space real urban character. High ceilings and generous windows keep it from feeling too heavy, while curated furniture softens the rougher industrial textures.
4. Lean Into Scandinavian Simplicity
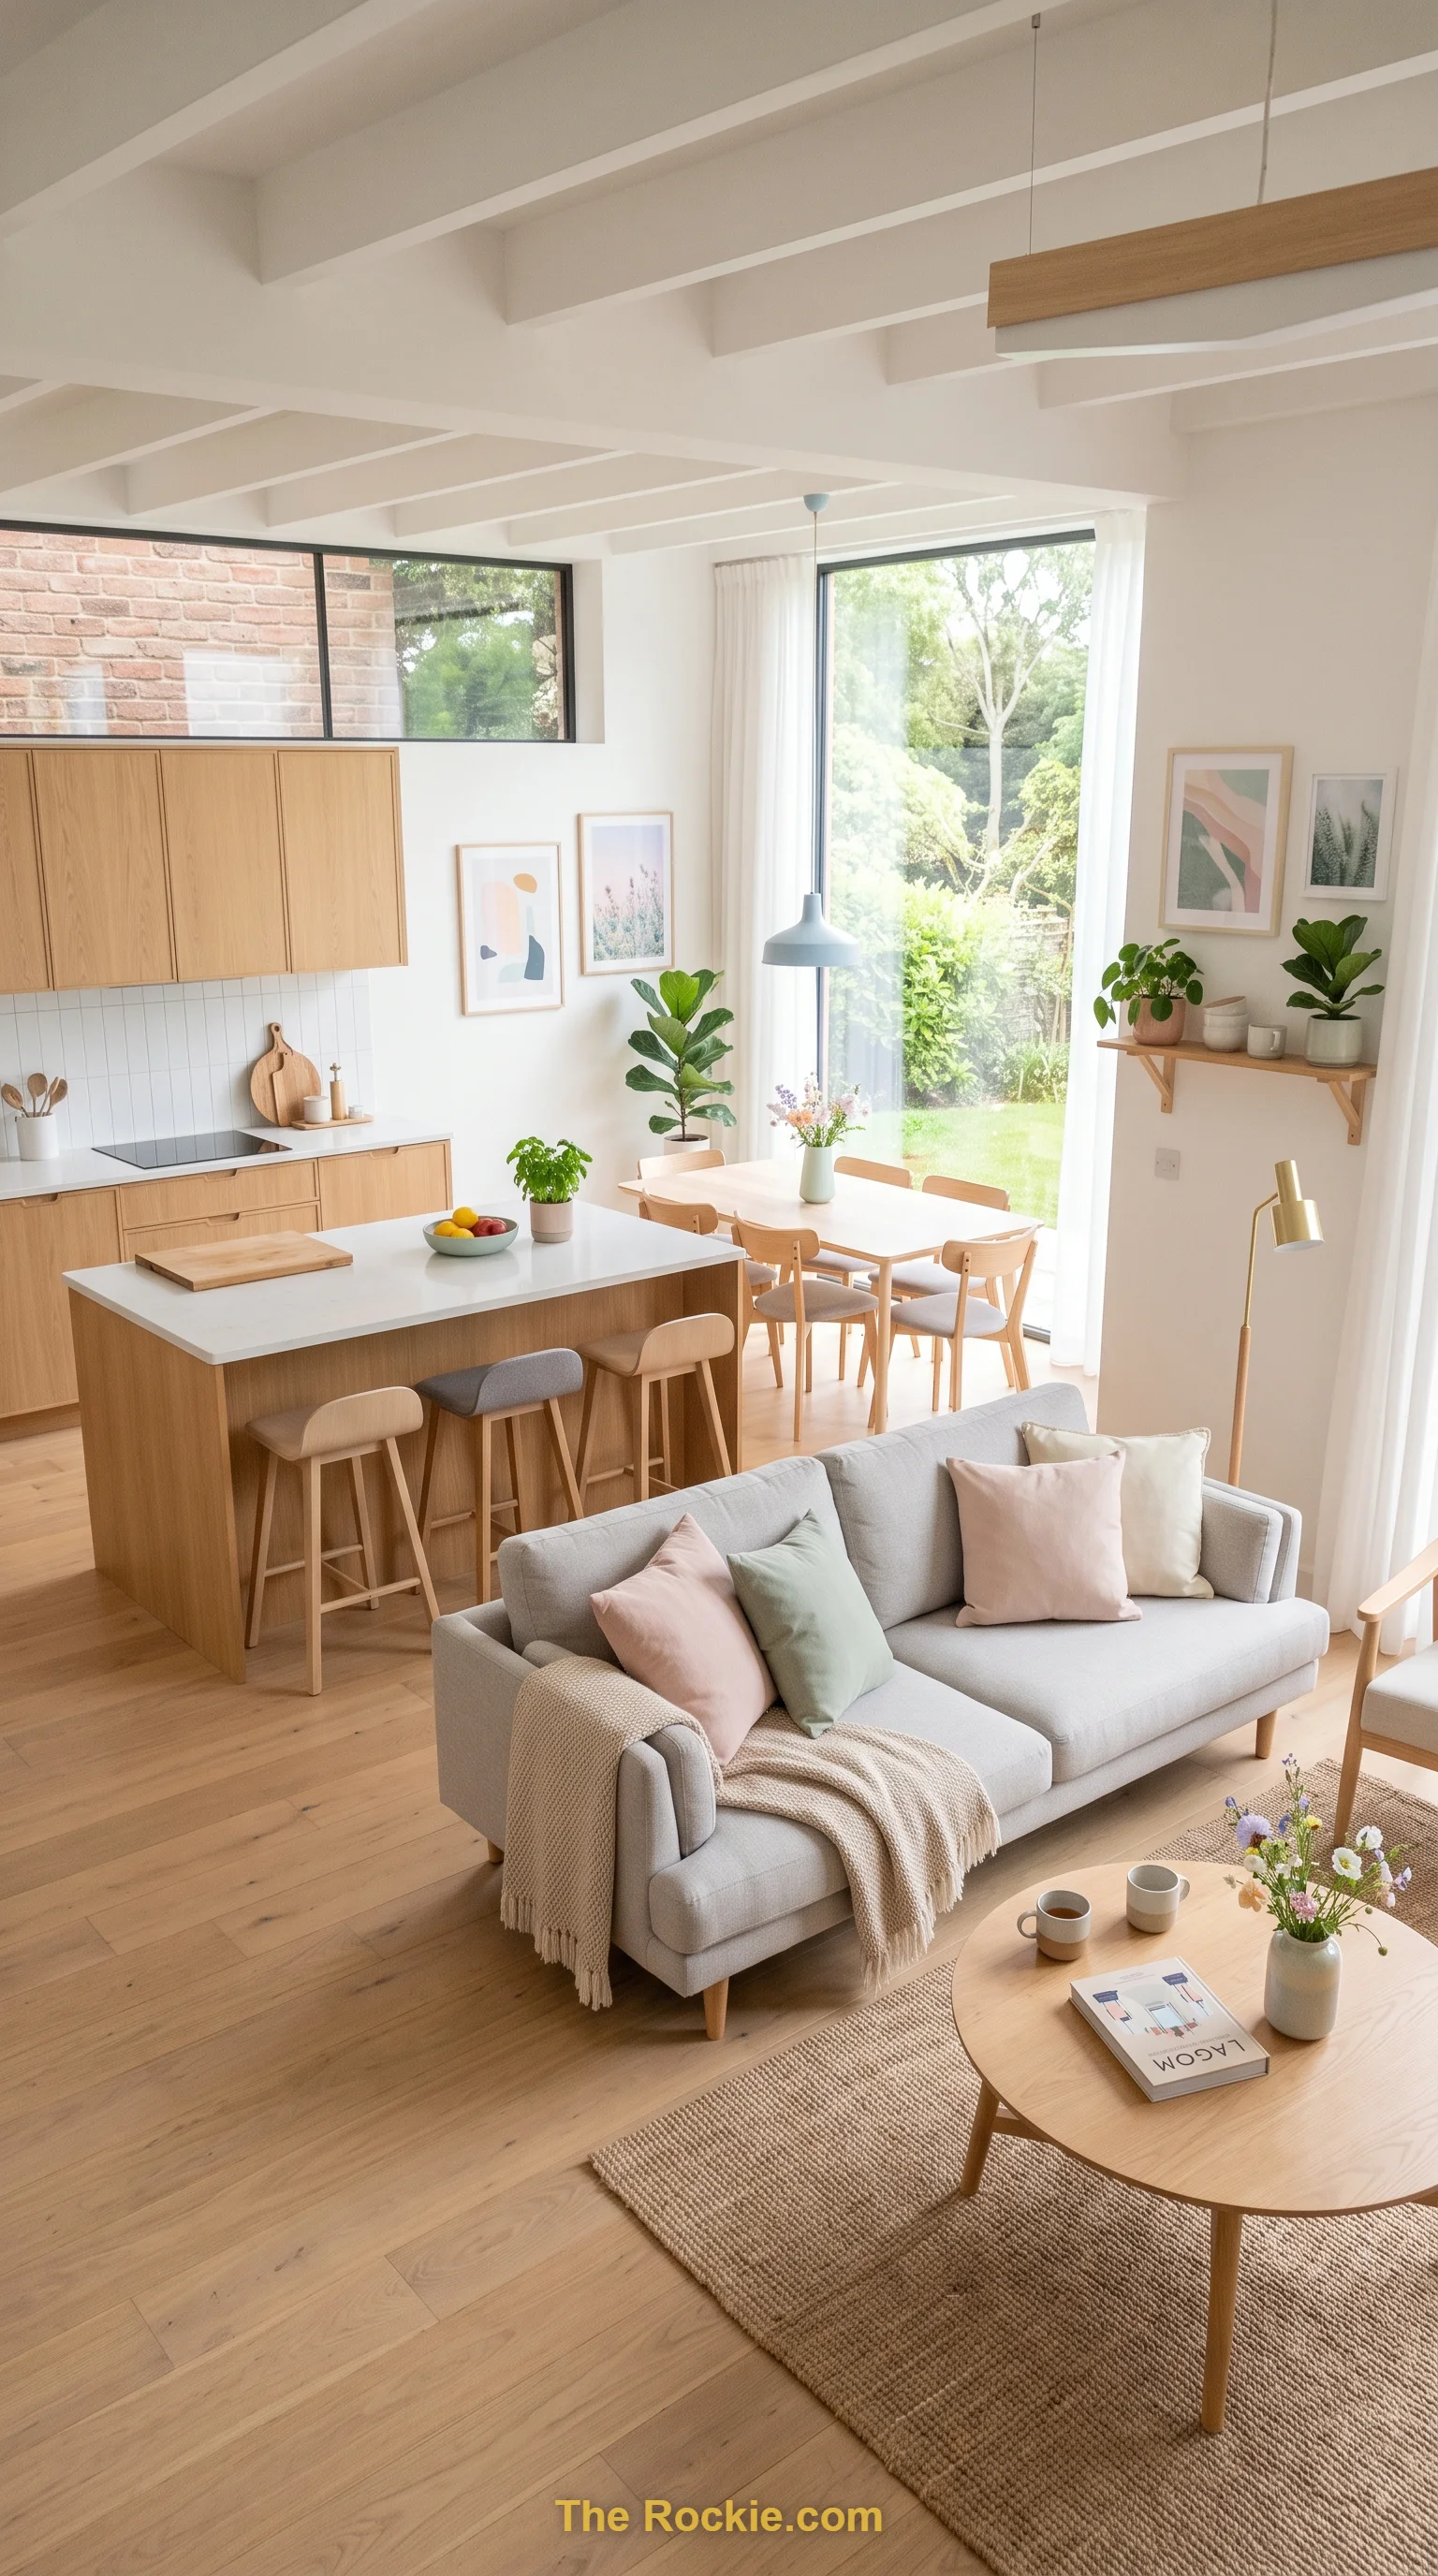
Light wood, soft pastels, and uncluttered surfaces create a calm, functional space where every piece of furniture earns its place. This style favors natural materials and abundant light over decoration, resulting in a relaxed, easy-to-live-in layout.
5. Go Coastal and Breezy
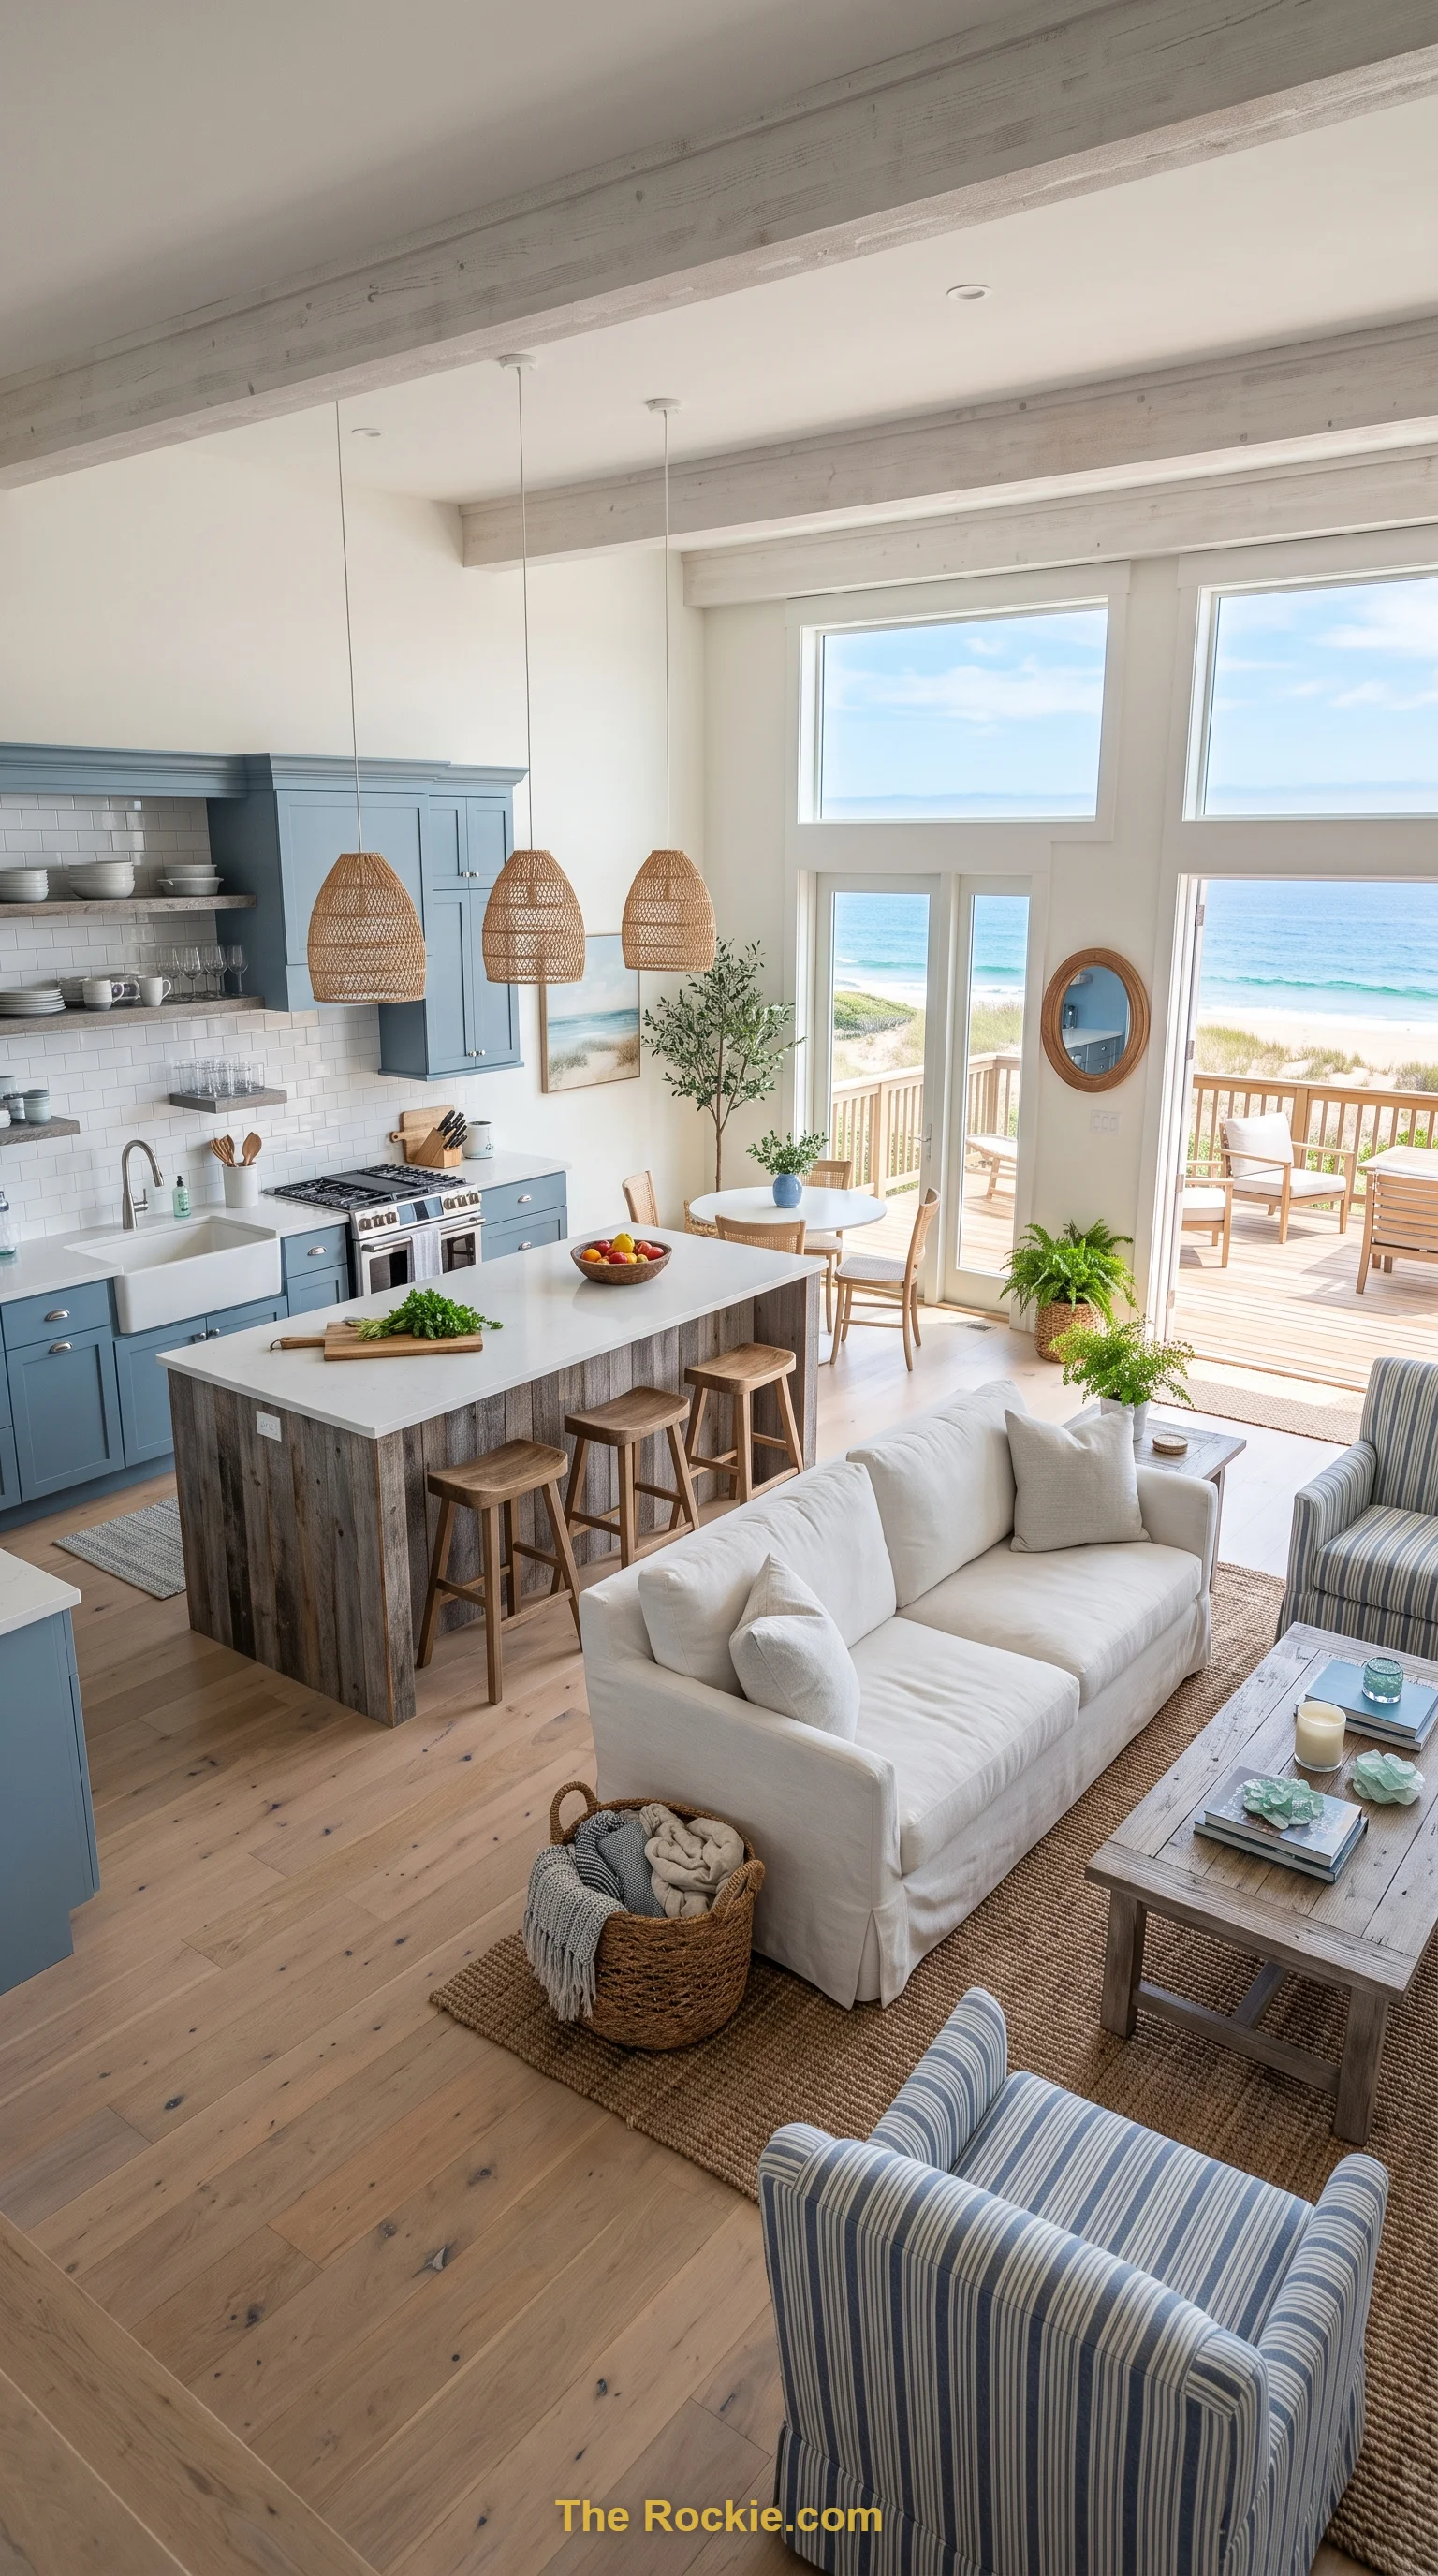
Soft blues, sandy neutrals, and crisp whites bring a relaxed seaside feel into an open layout. Weathered wood accents and nautical touches pair naturally with large windows that let in plenty of light, keeping the whole space feeling light and easy.
6. Blend in Farmhouse Charm
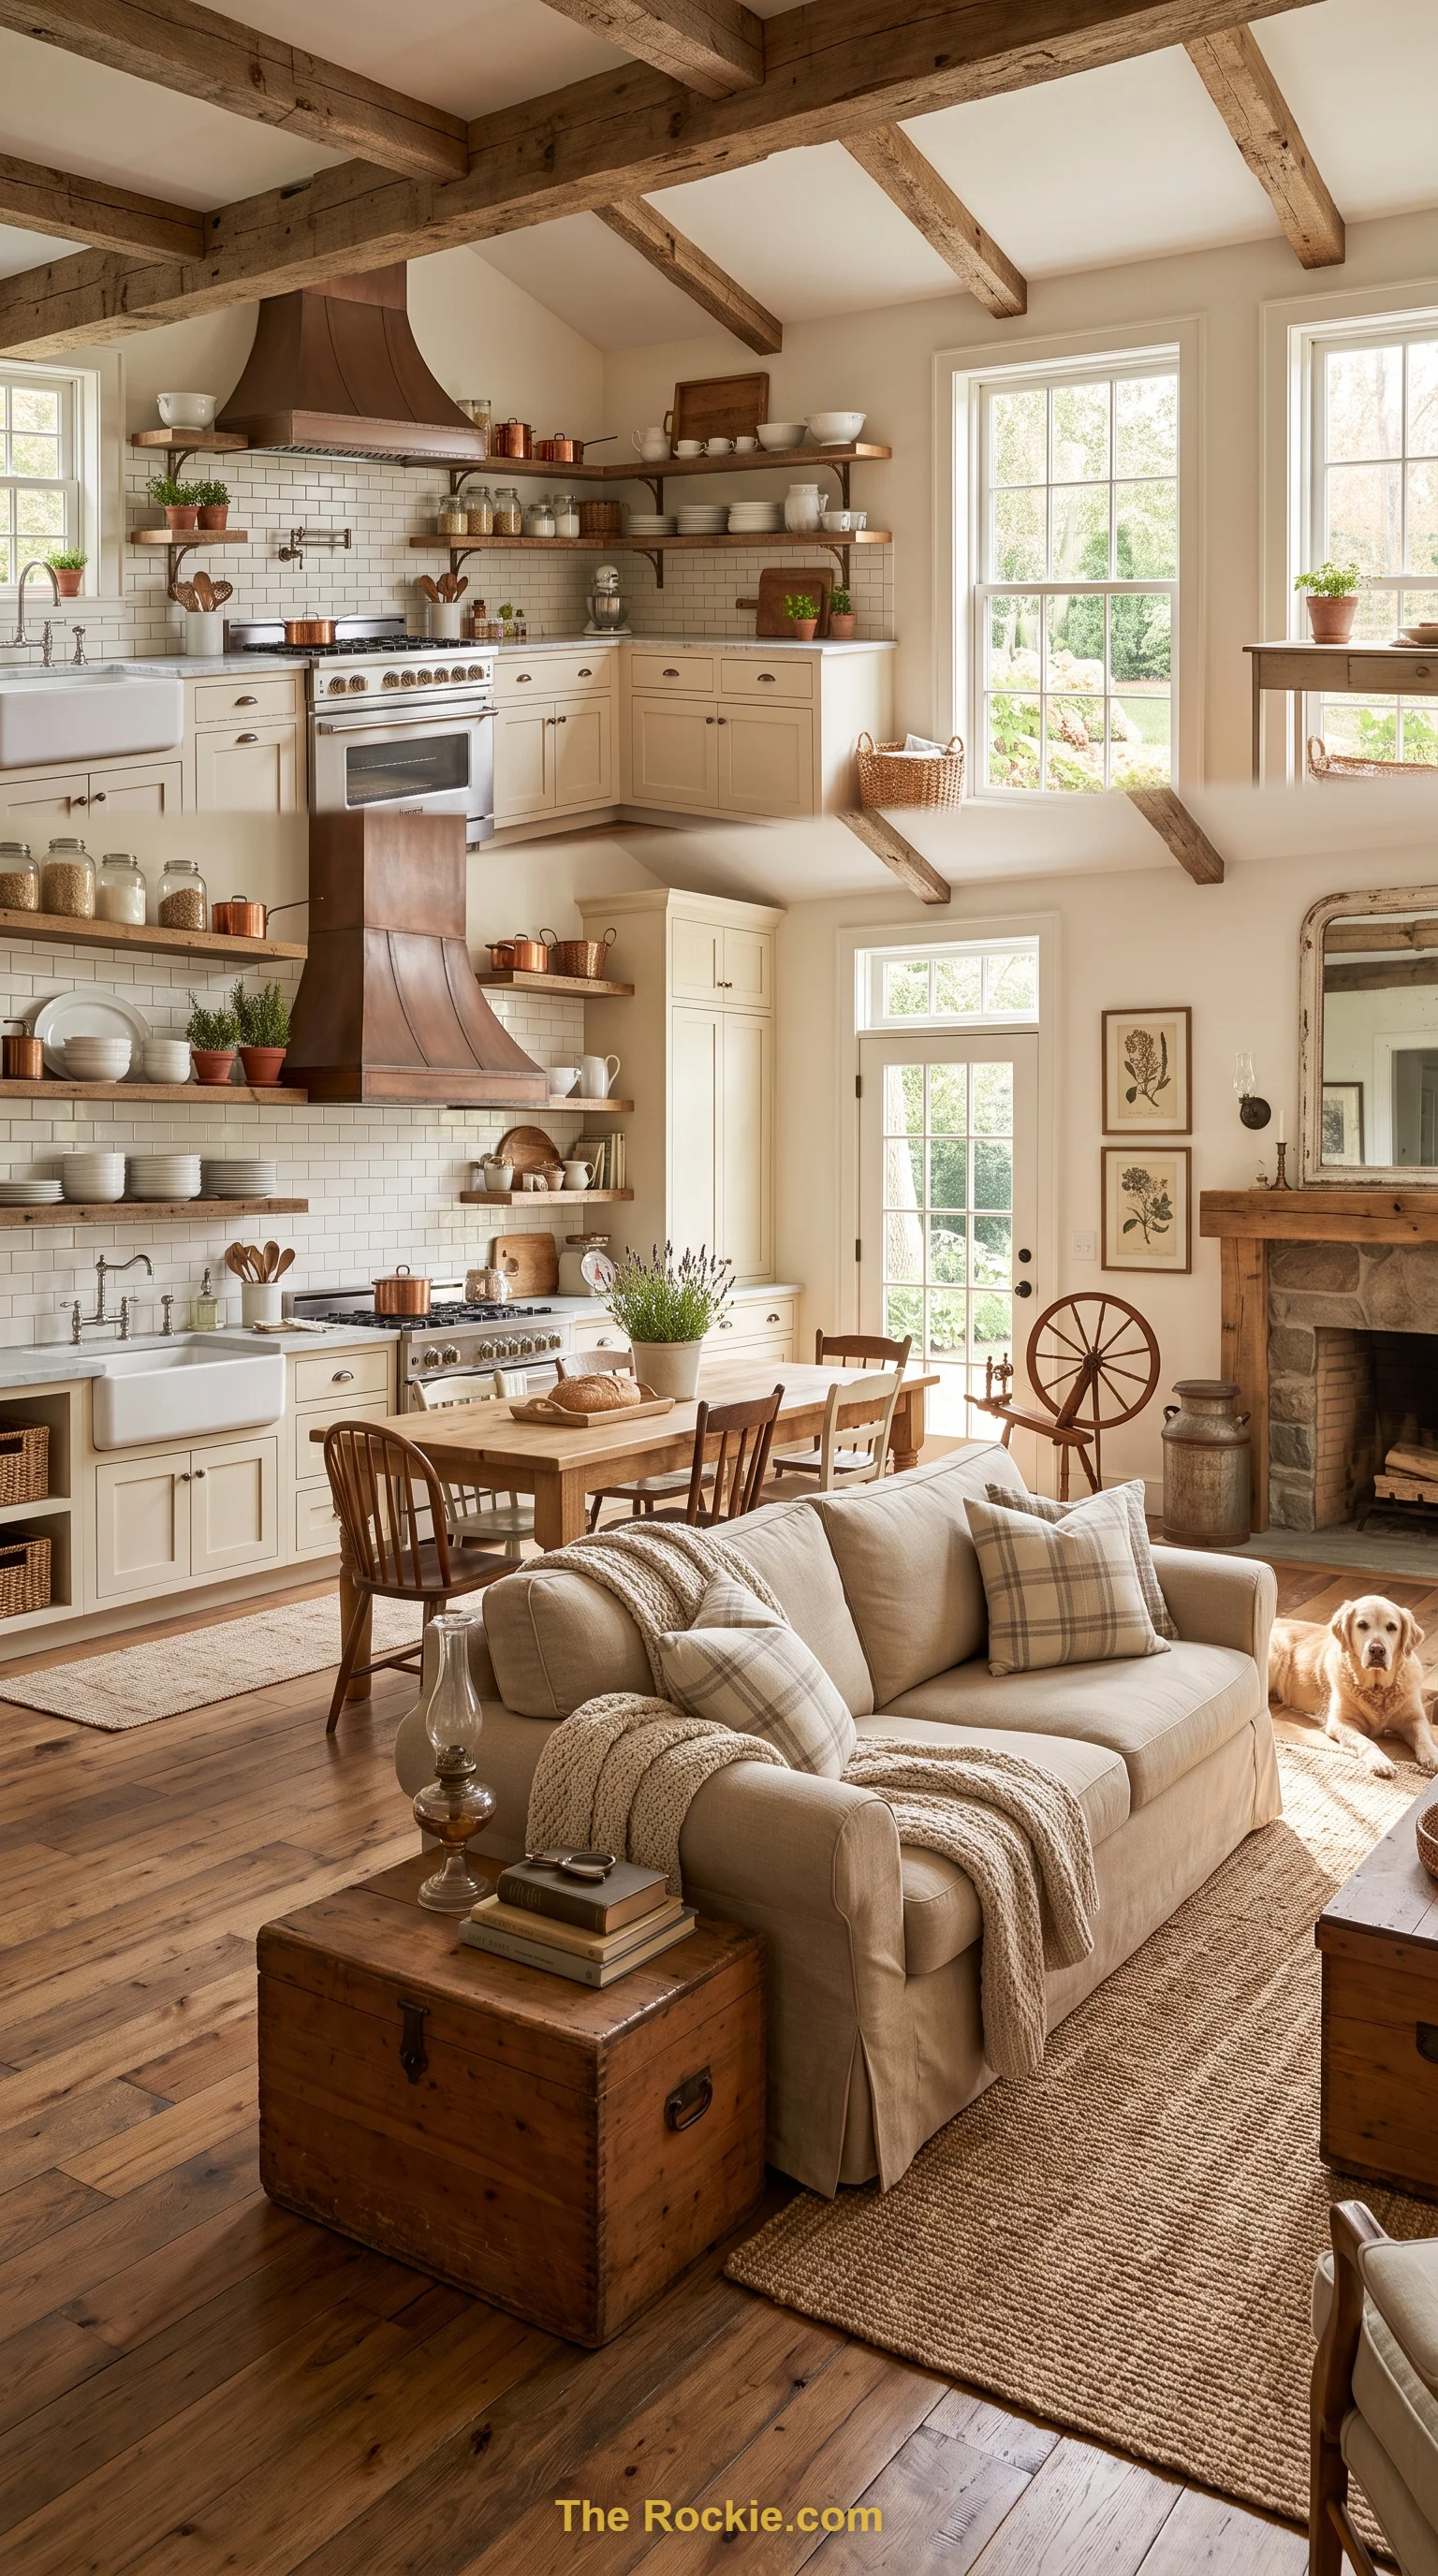
Timber elements, vintage-inspired accents, and open shelving pair naturally with modern appliances for a space that feels both classic and current. Soft natural tones and rustic textures give the whole layout a nostalgic, welcoming character suited to family living.
7. Try the Urban Loft Look
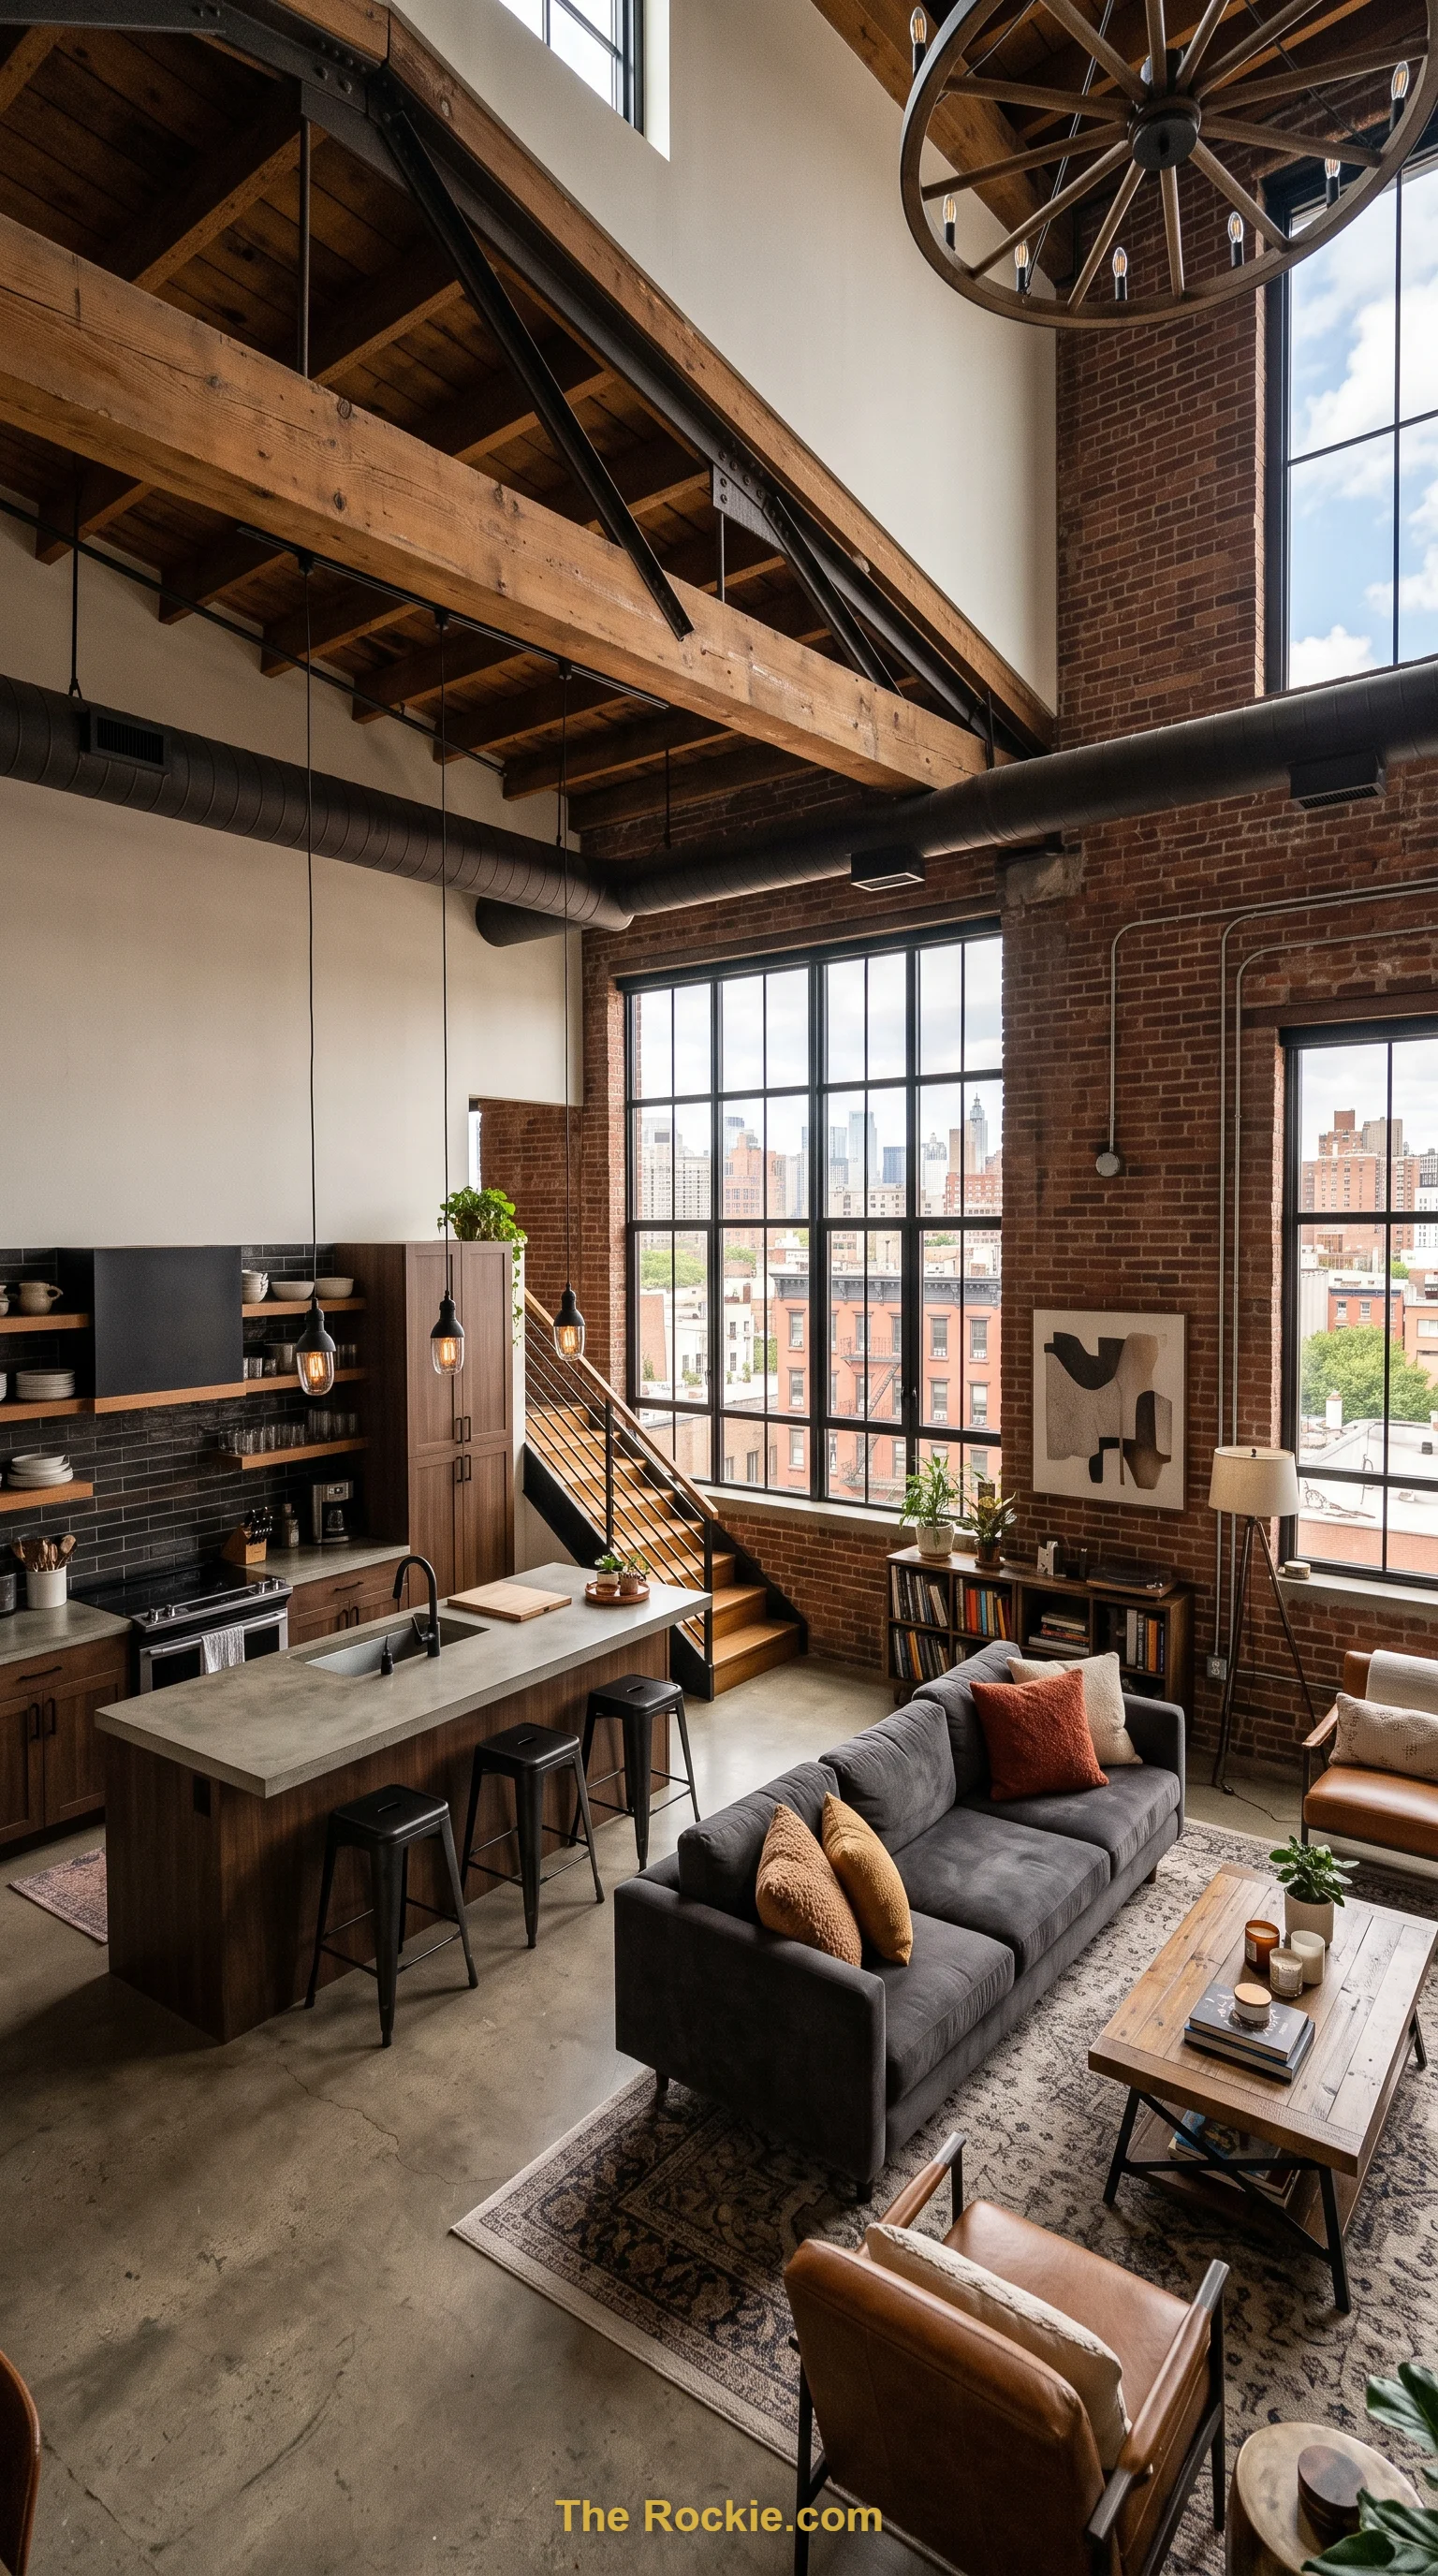
High ceilings, big windows, and exposed structural elements create a dramatic, expansive backdrop for open-plan living. Neutral palettes with the occasional bold accent give the space personality while flexible furniture keeps it adaptable to different needs.
8. Channel Mid-Century Modern
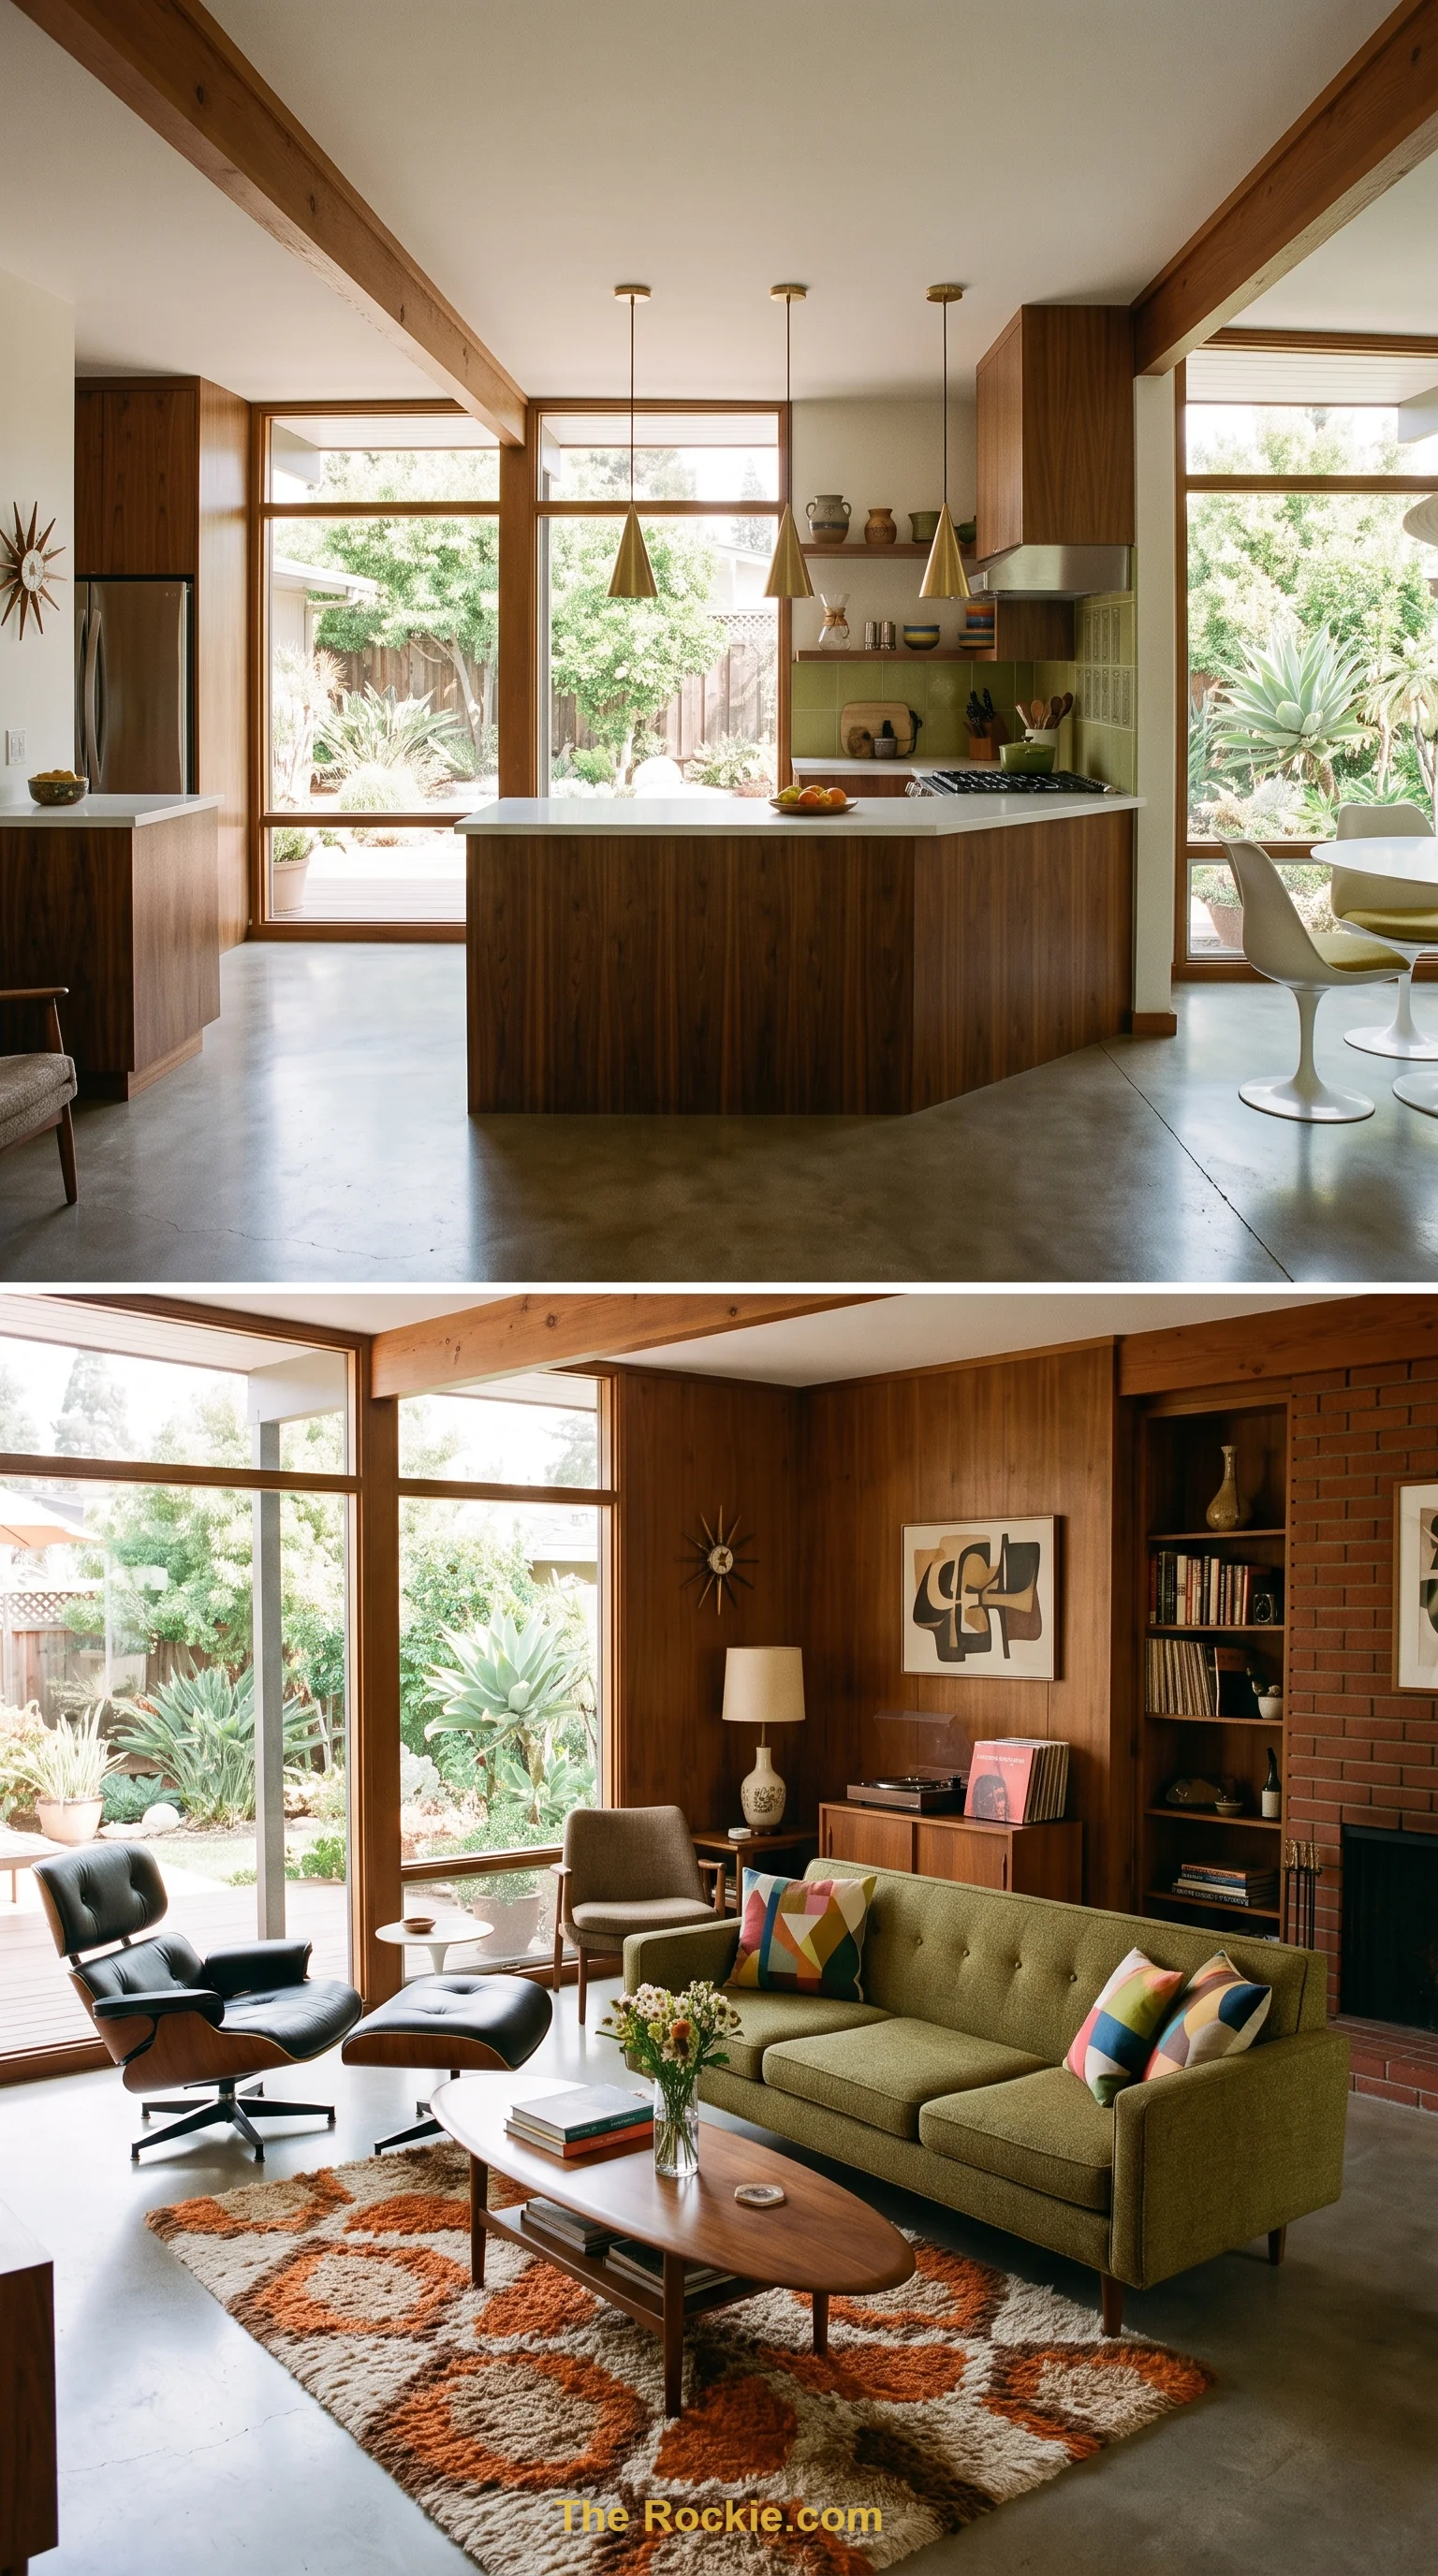
Clean lines, organic forms, and iconic furniture pieces bridge the kitchen and living room with a warm, nostalgic sensibility. Retro color accents and wood tones give the space continuity while keeping it firmly grounded in contemporary comfort.
9. Design for Contemporary Flow
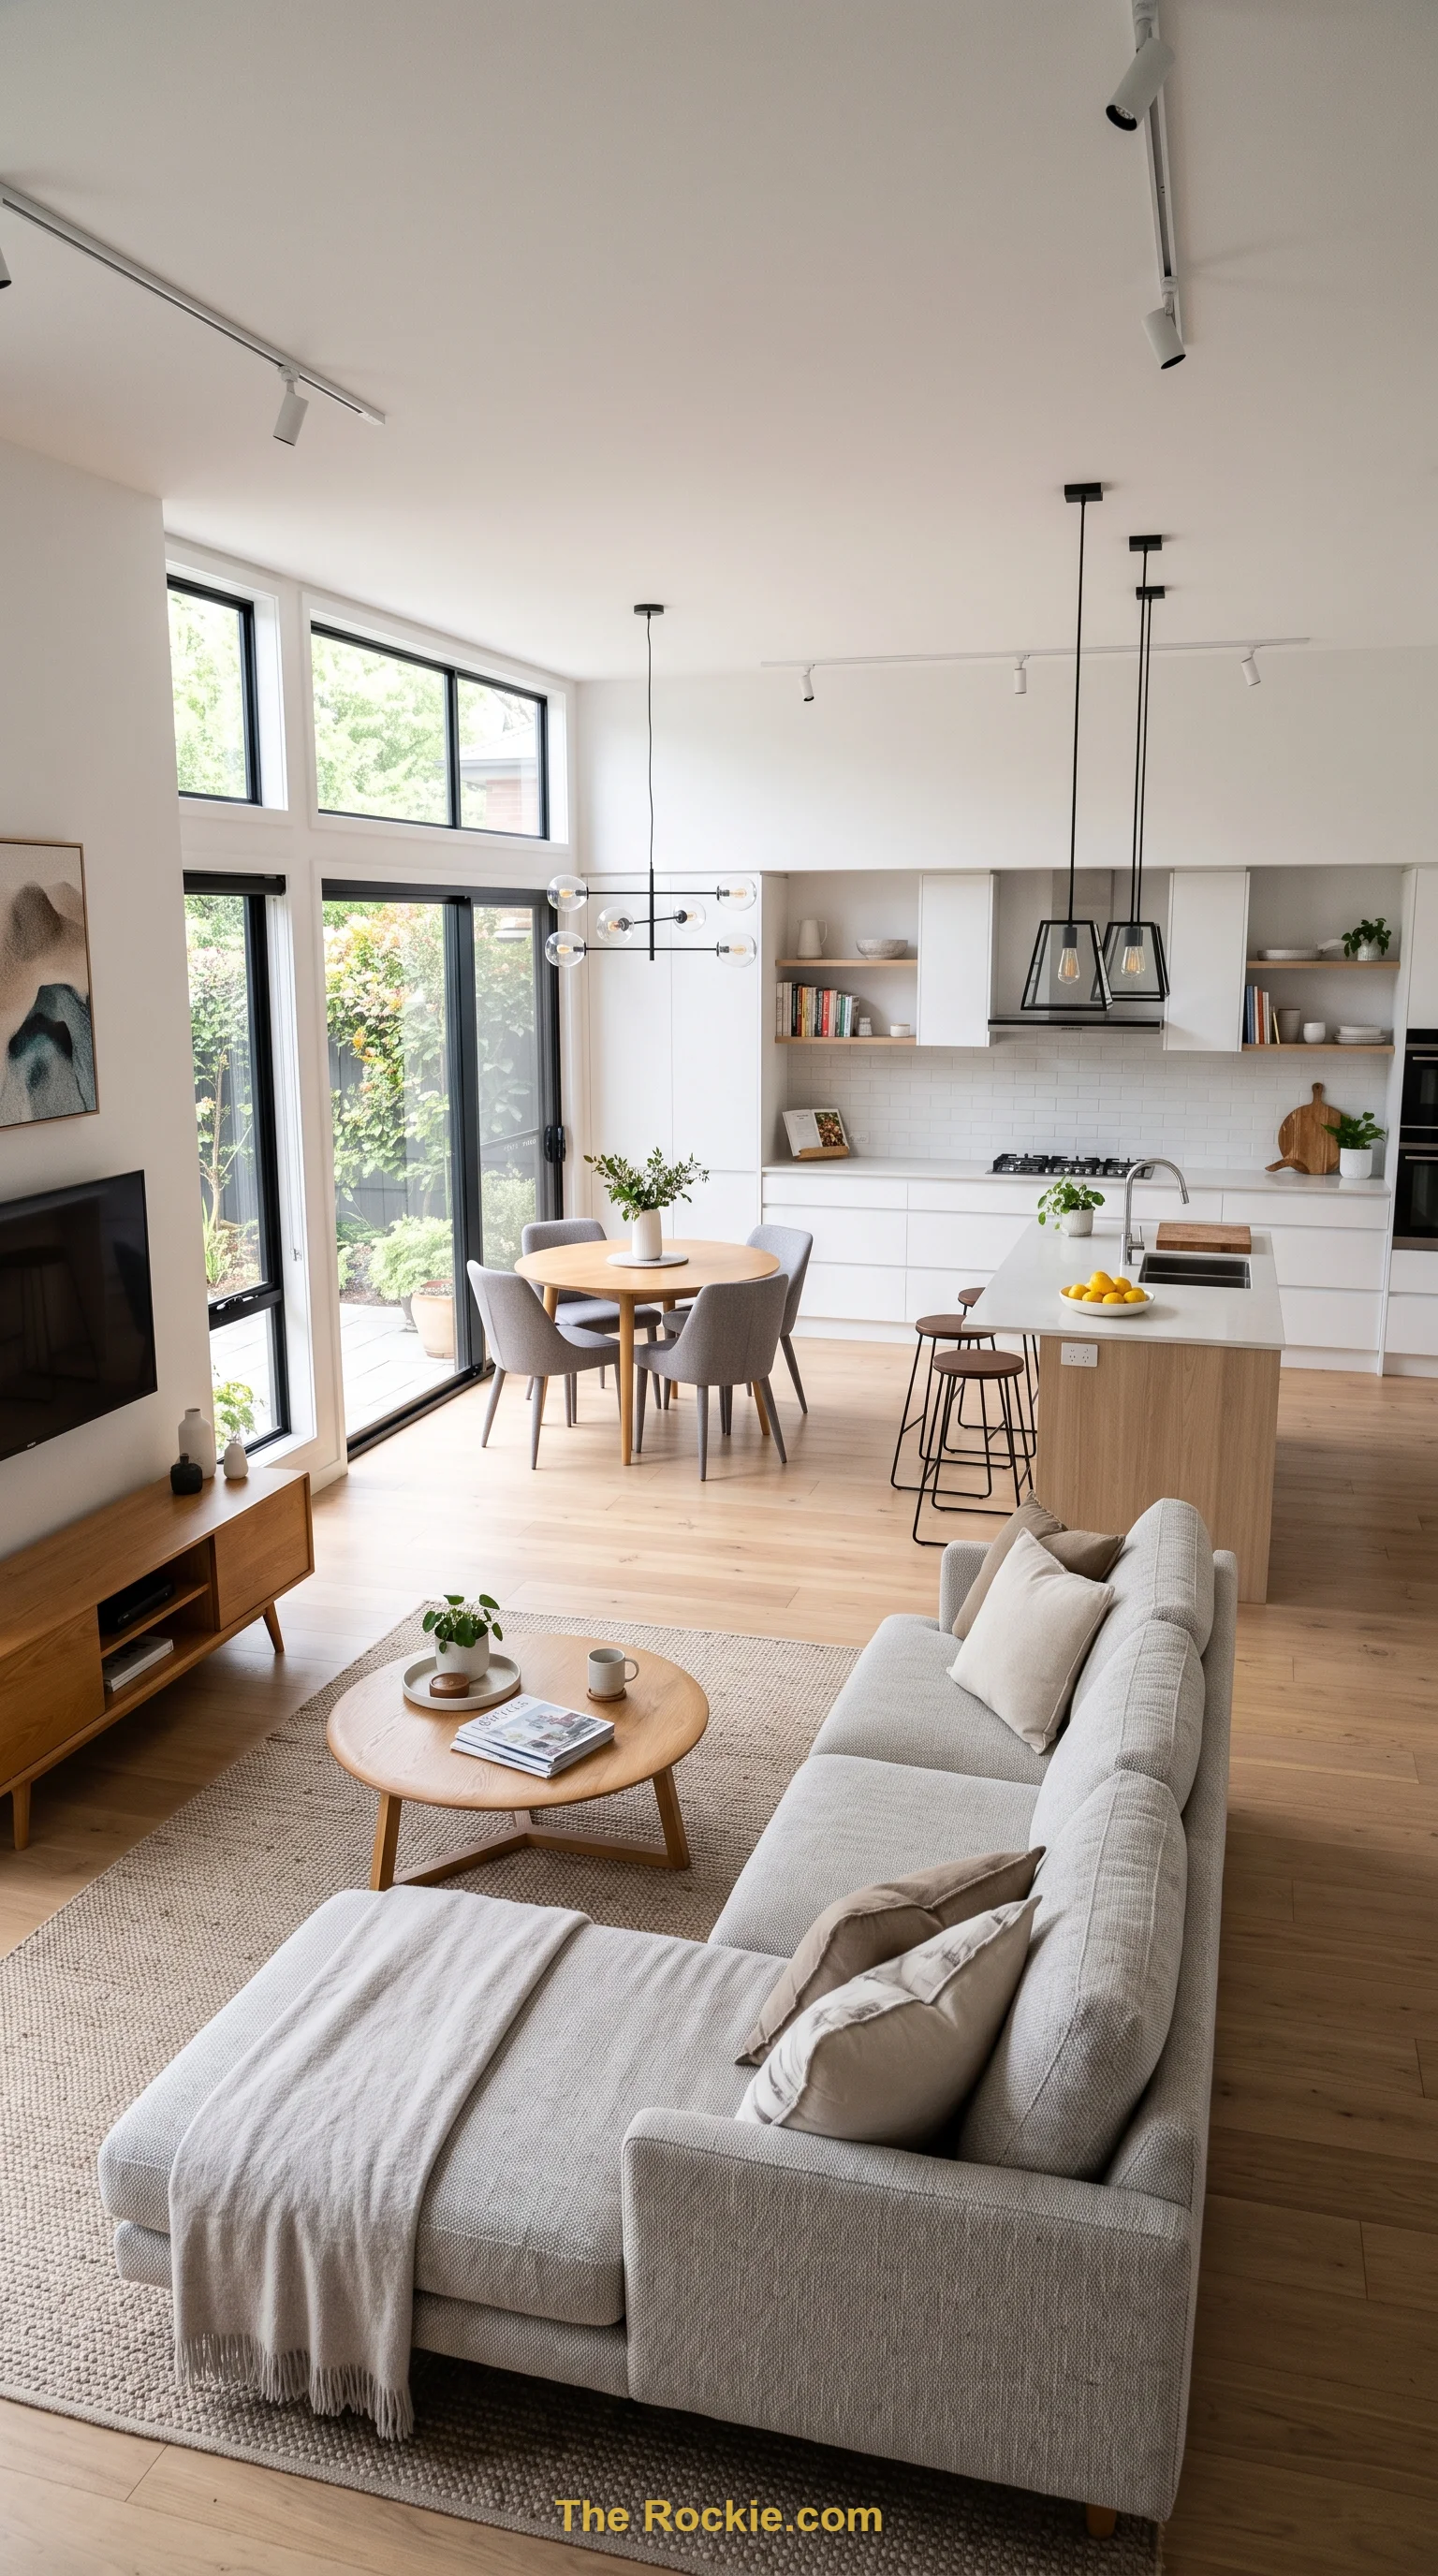
An expansive open plan with neutral shades and contemporary accents dissolves the boundary between cooking and living areas entirely. Strategic furniture placement and hidden storage keep the whole space functional without breaking the visual flow.
10. Embrace Bohemian Eclecticism
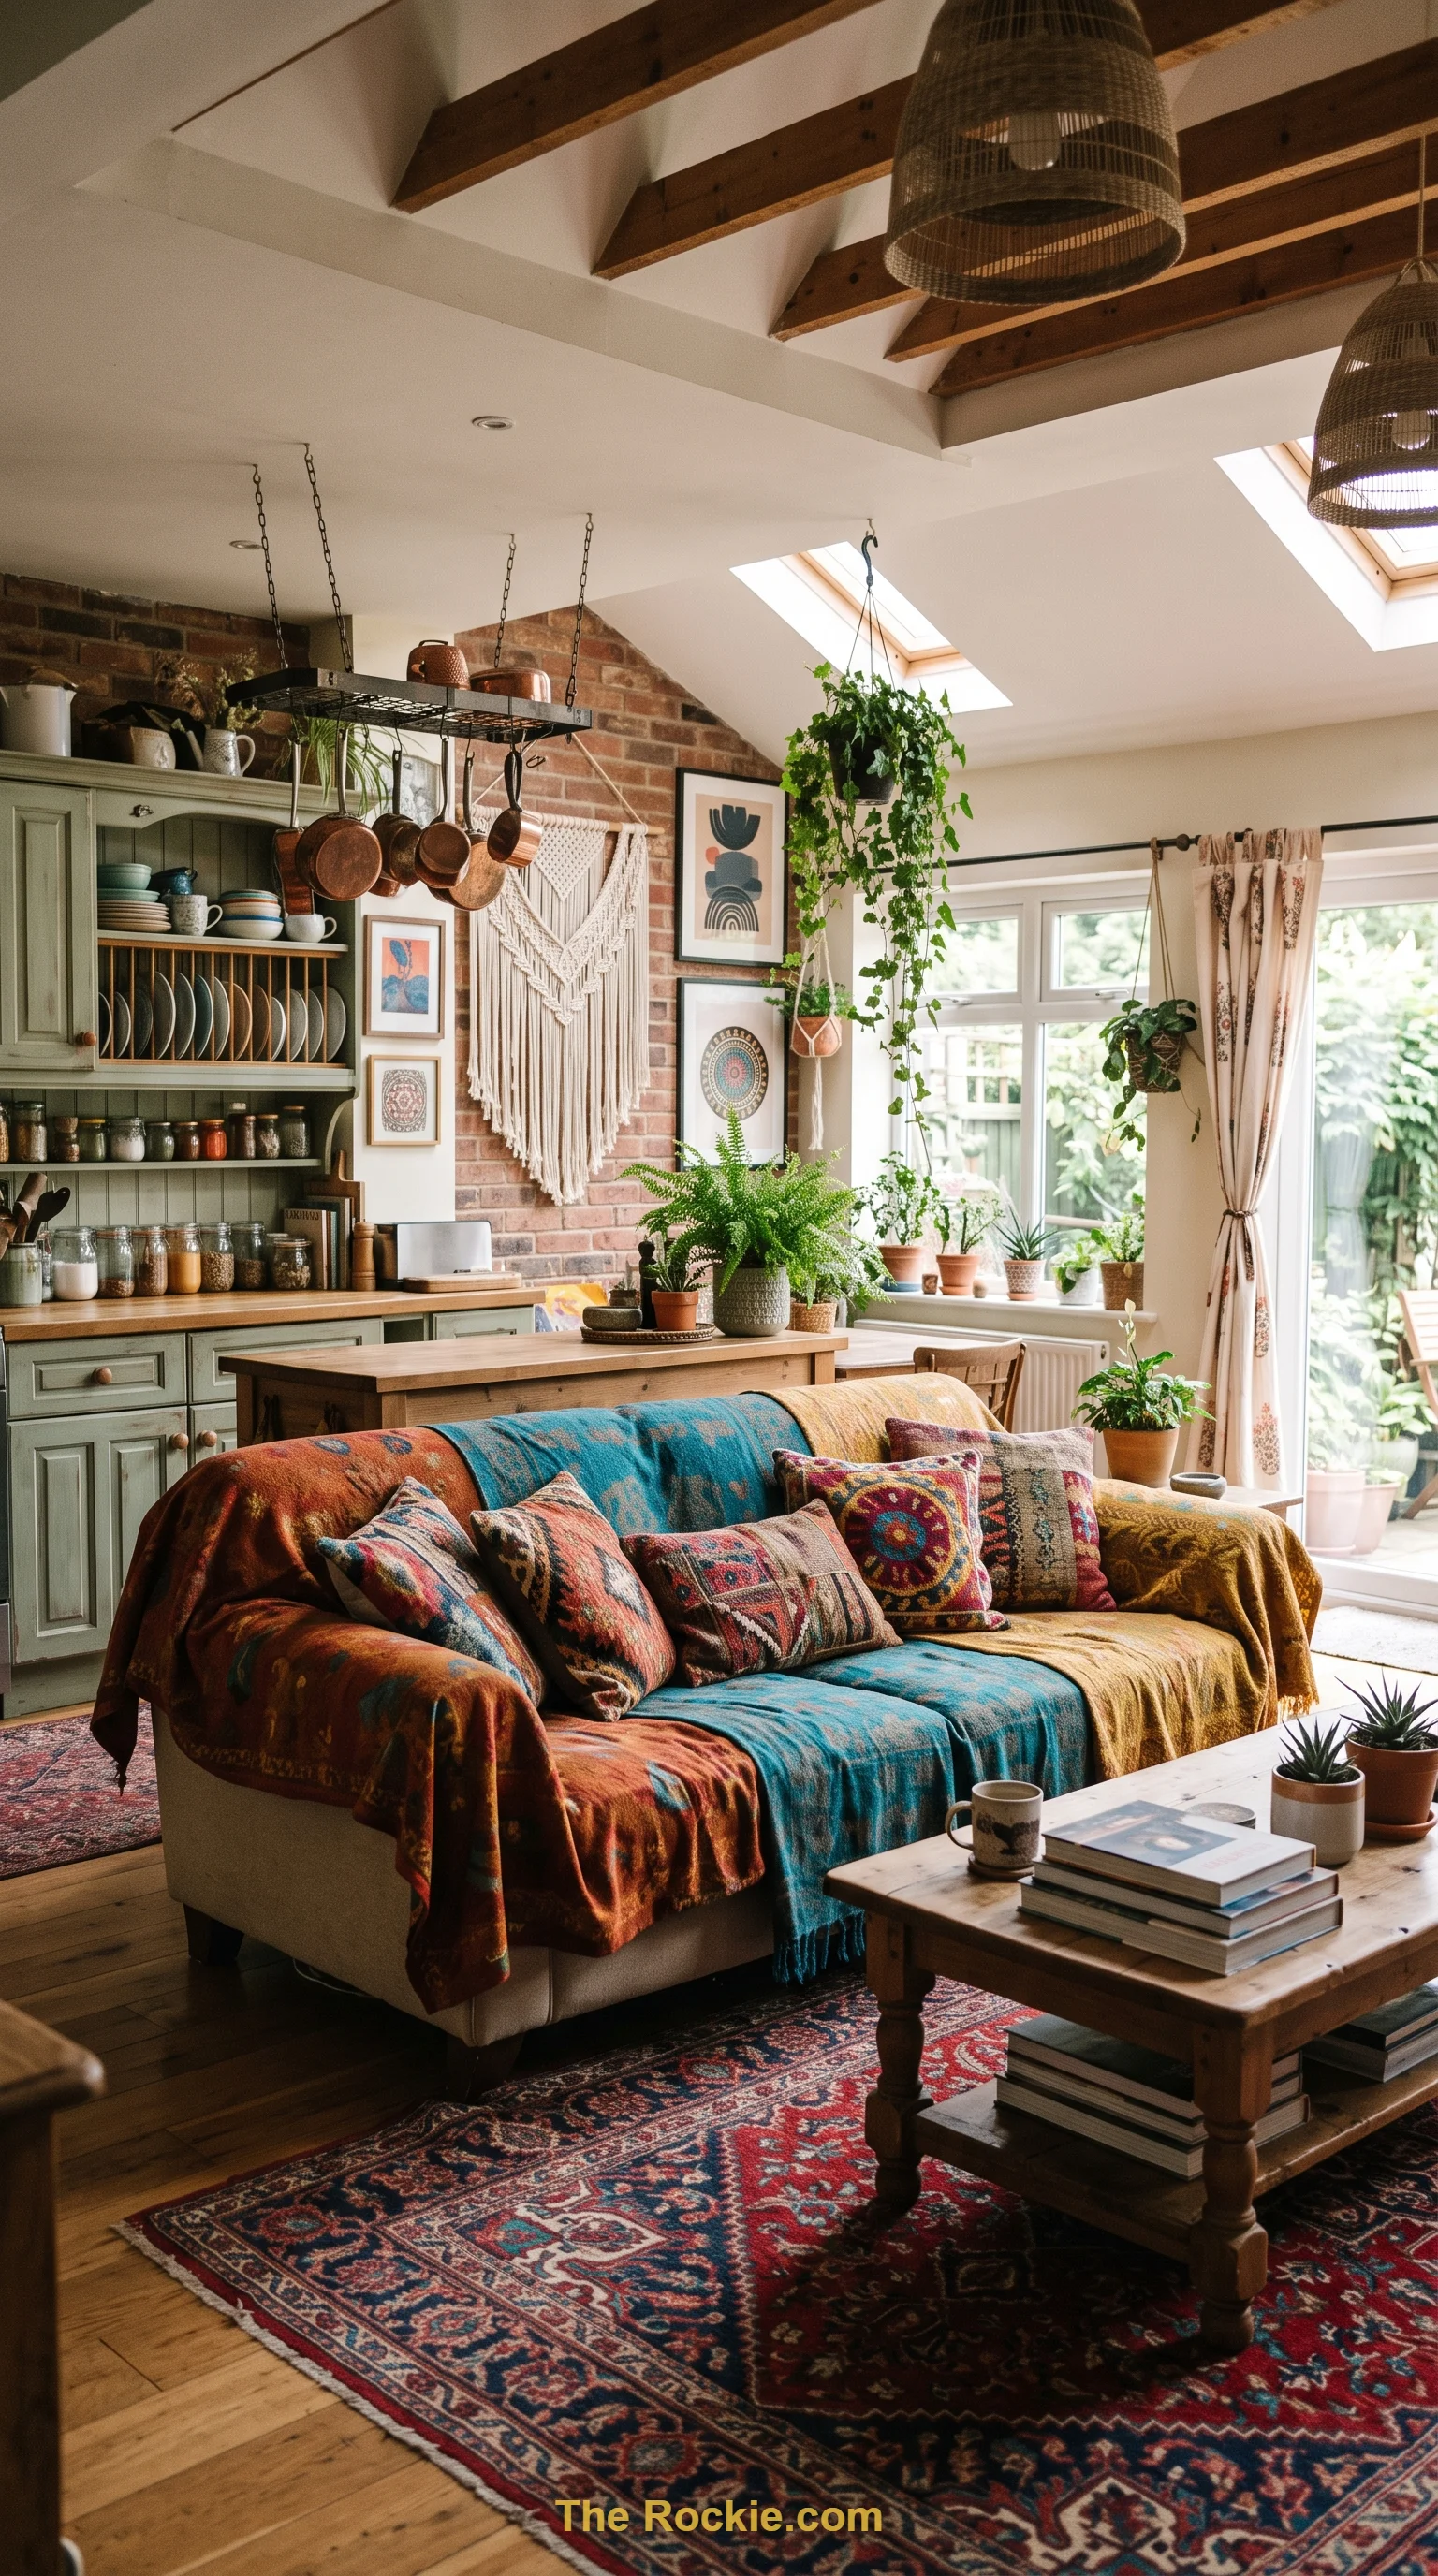
Vibrant colors, layered textures, and an array of global-inspired decor bring real personality into an open layout. Mixing vintage artifacts with functional kitchen elements results in a space that feels expressive and lived-in rather than curated.
11. Balance Traditional and Modern
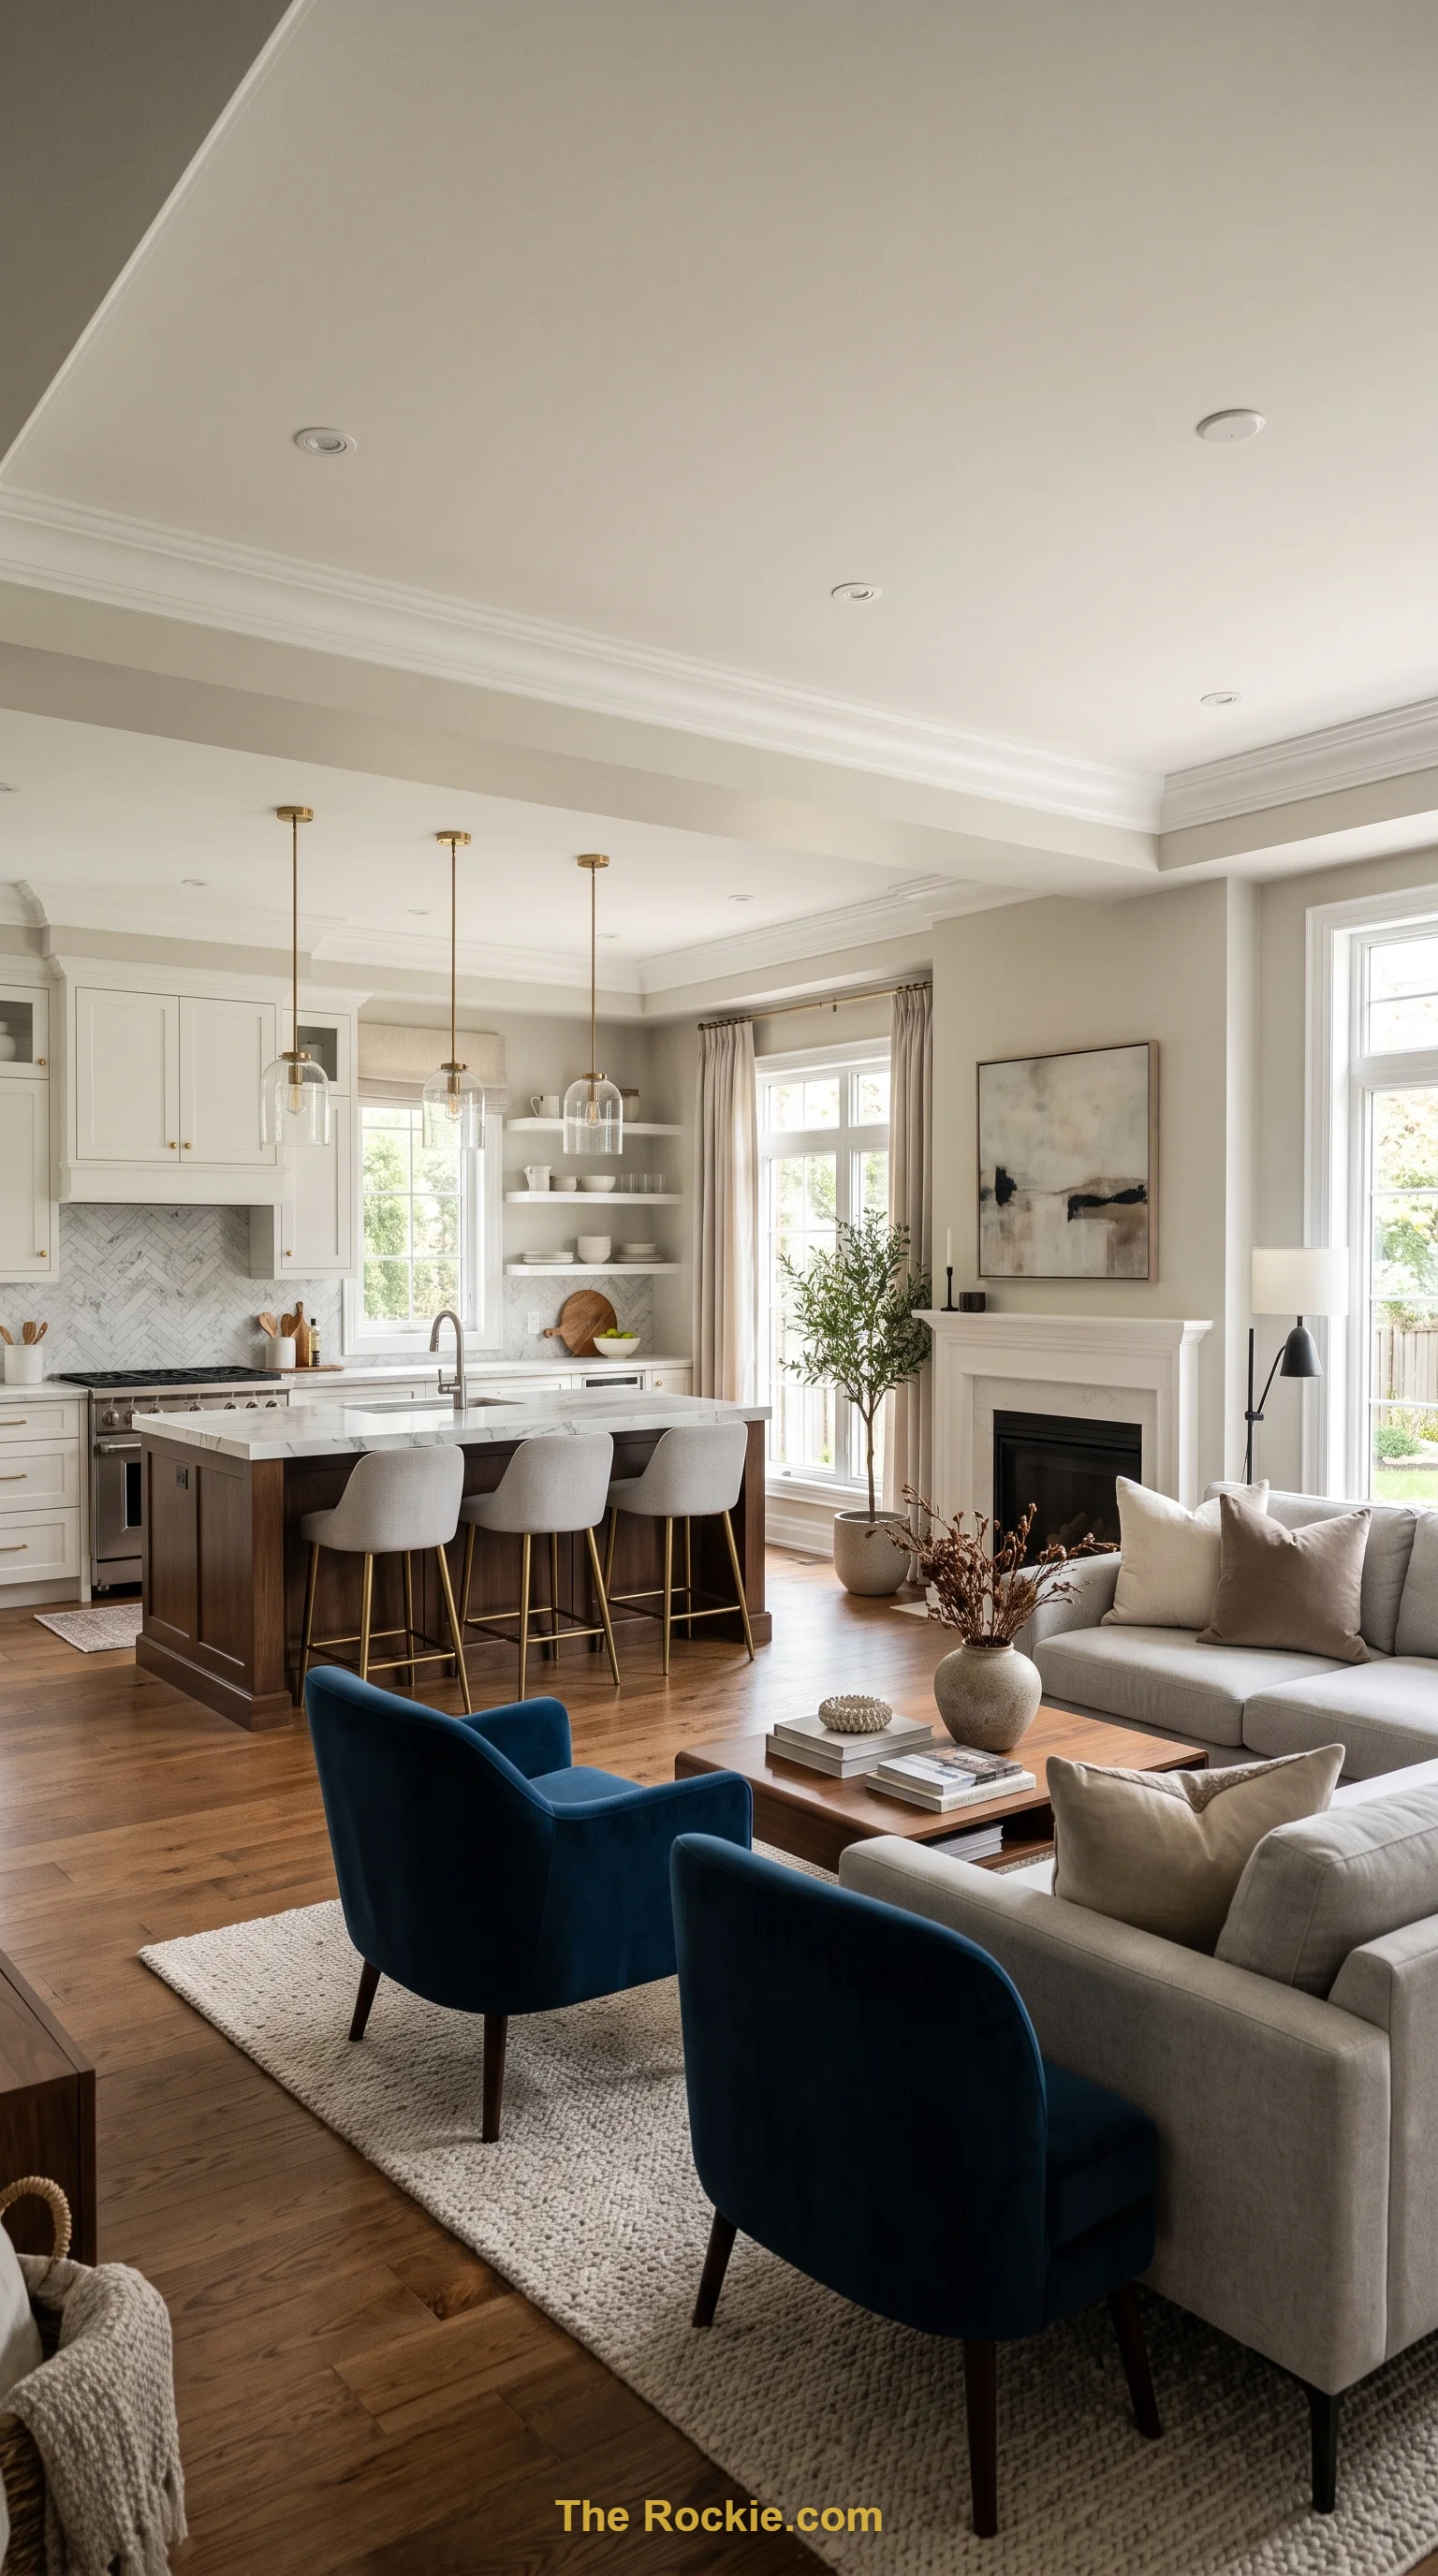
Soft neutral tones and layered textures create a bridge between classic architectural details and sleek contemporary furniture. This transitional approach suits homeowners who want a space that feels current without abandoning inherited charm.
12. Choose Sustainable Materials
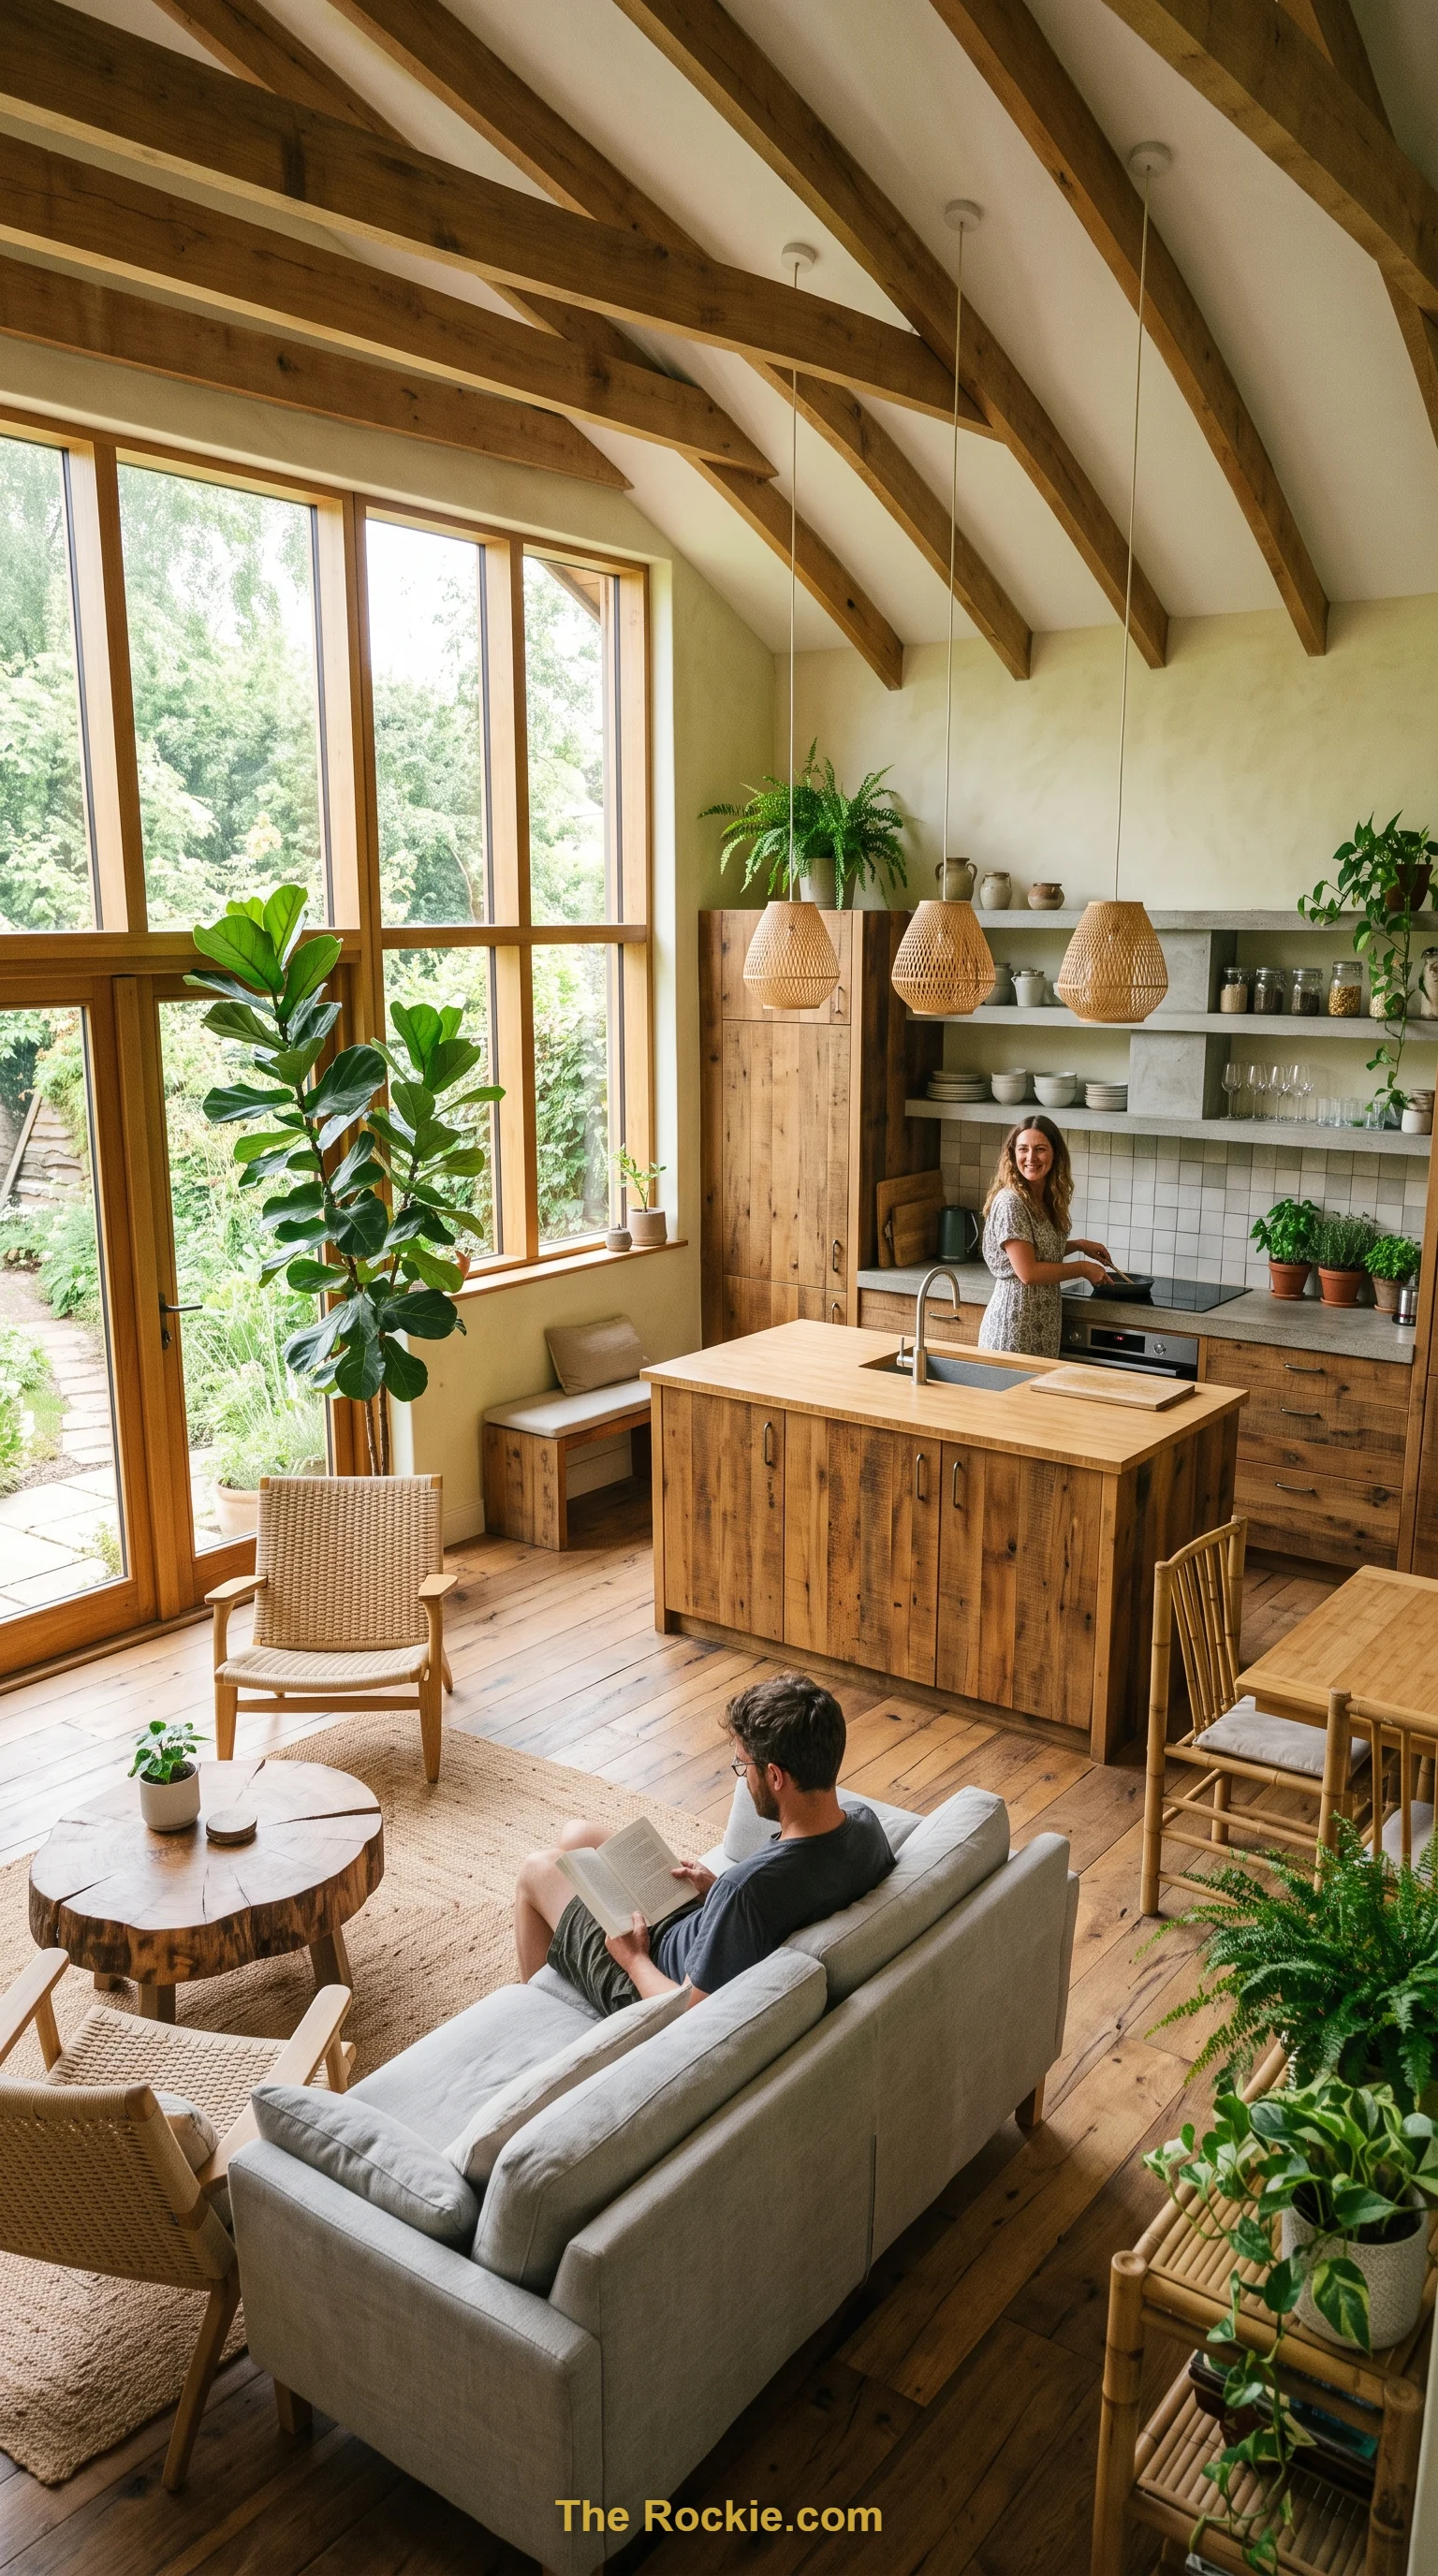
Recycled wood, bamboo accents, and eco-friendly finishes bring a greener footprint to an open layout without sacrificing style. Prioritizing natural light and ventilation in the design further reduces energy use while keeping the space bright and comfortable.
13. Build for Family Life
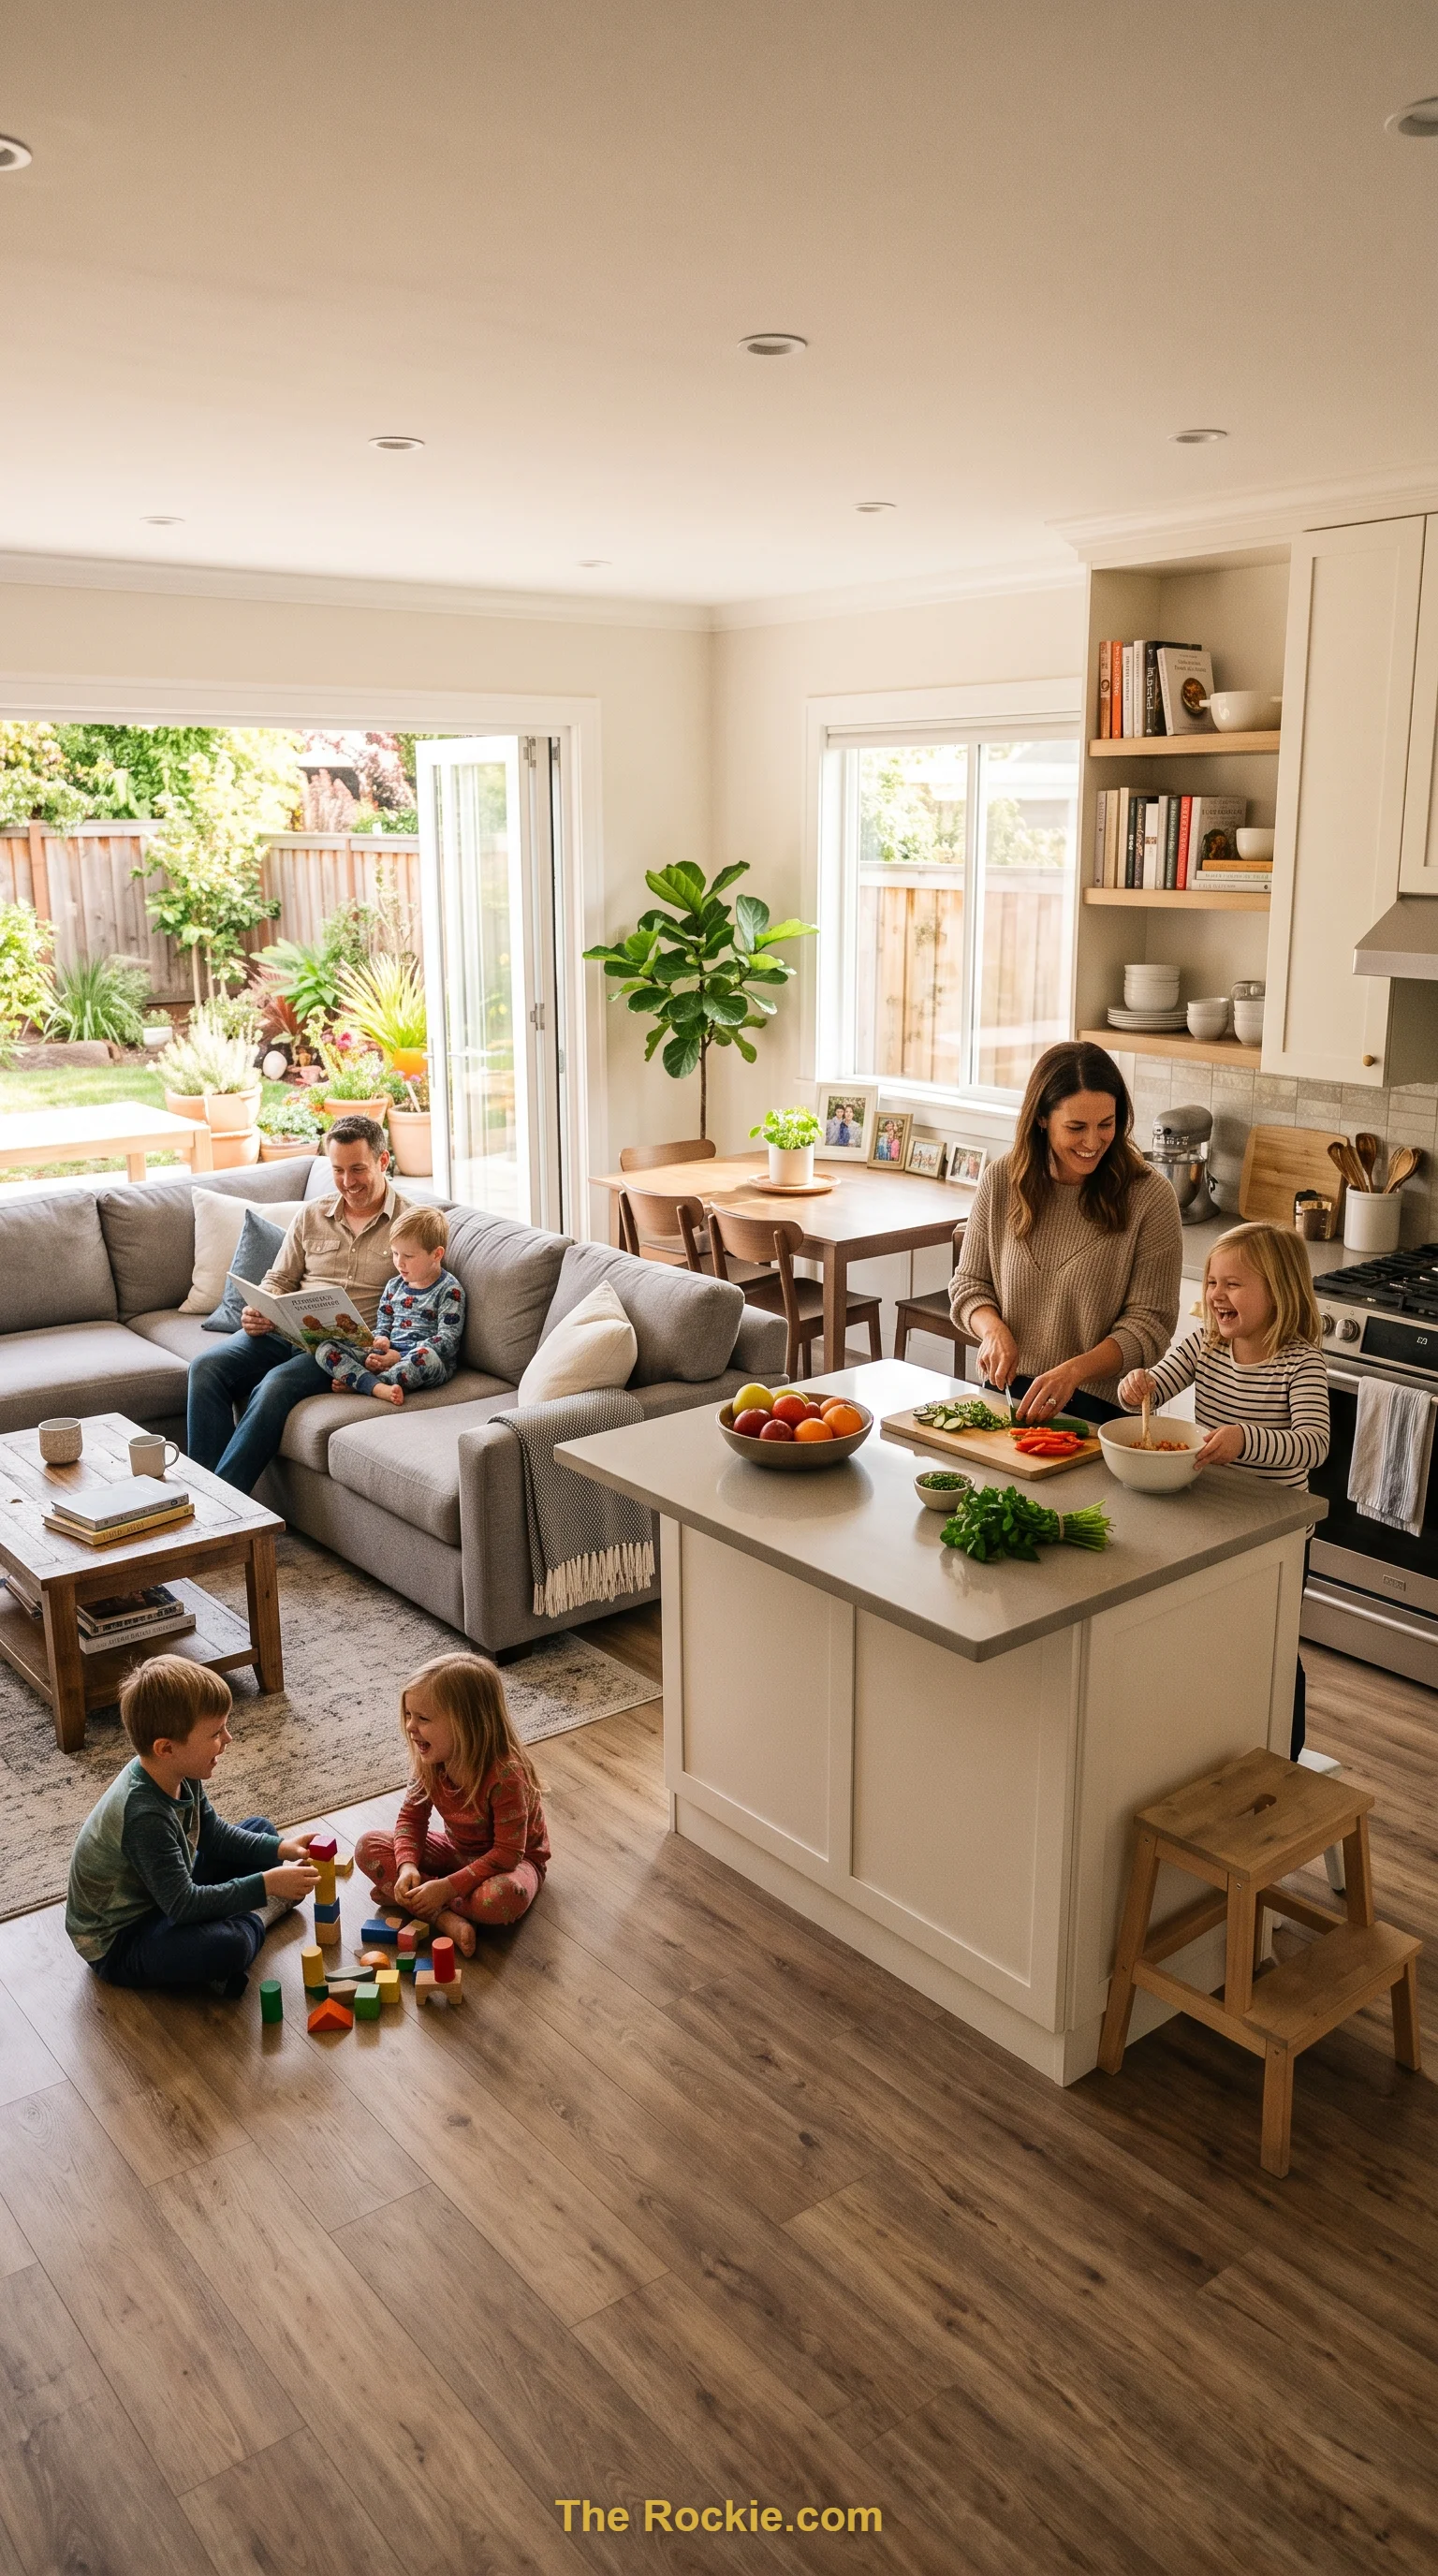
Durable surfaces, ample seating, and kid-friendly storage keep an open kitchen-living space functional for busy households. Open partitions and multi-use zones let each area stay distinct while still feeling connected to the rest of the room.
14. Bring In Smart Technology
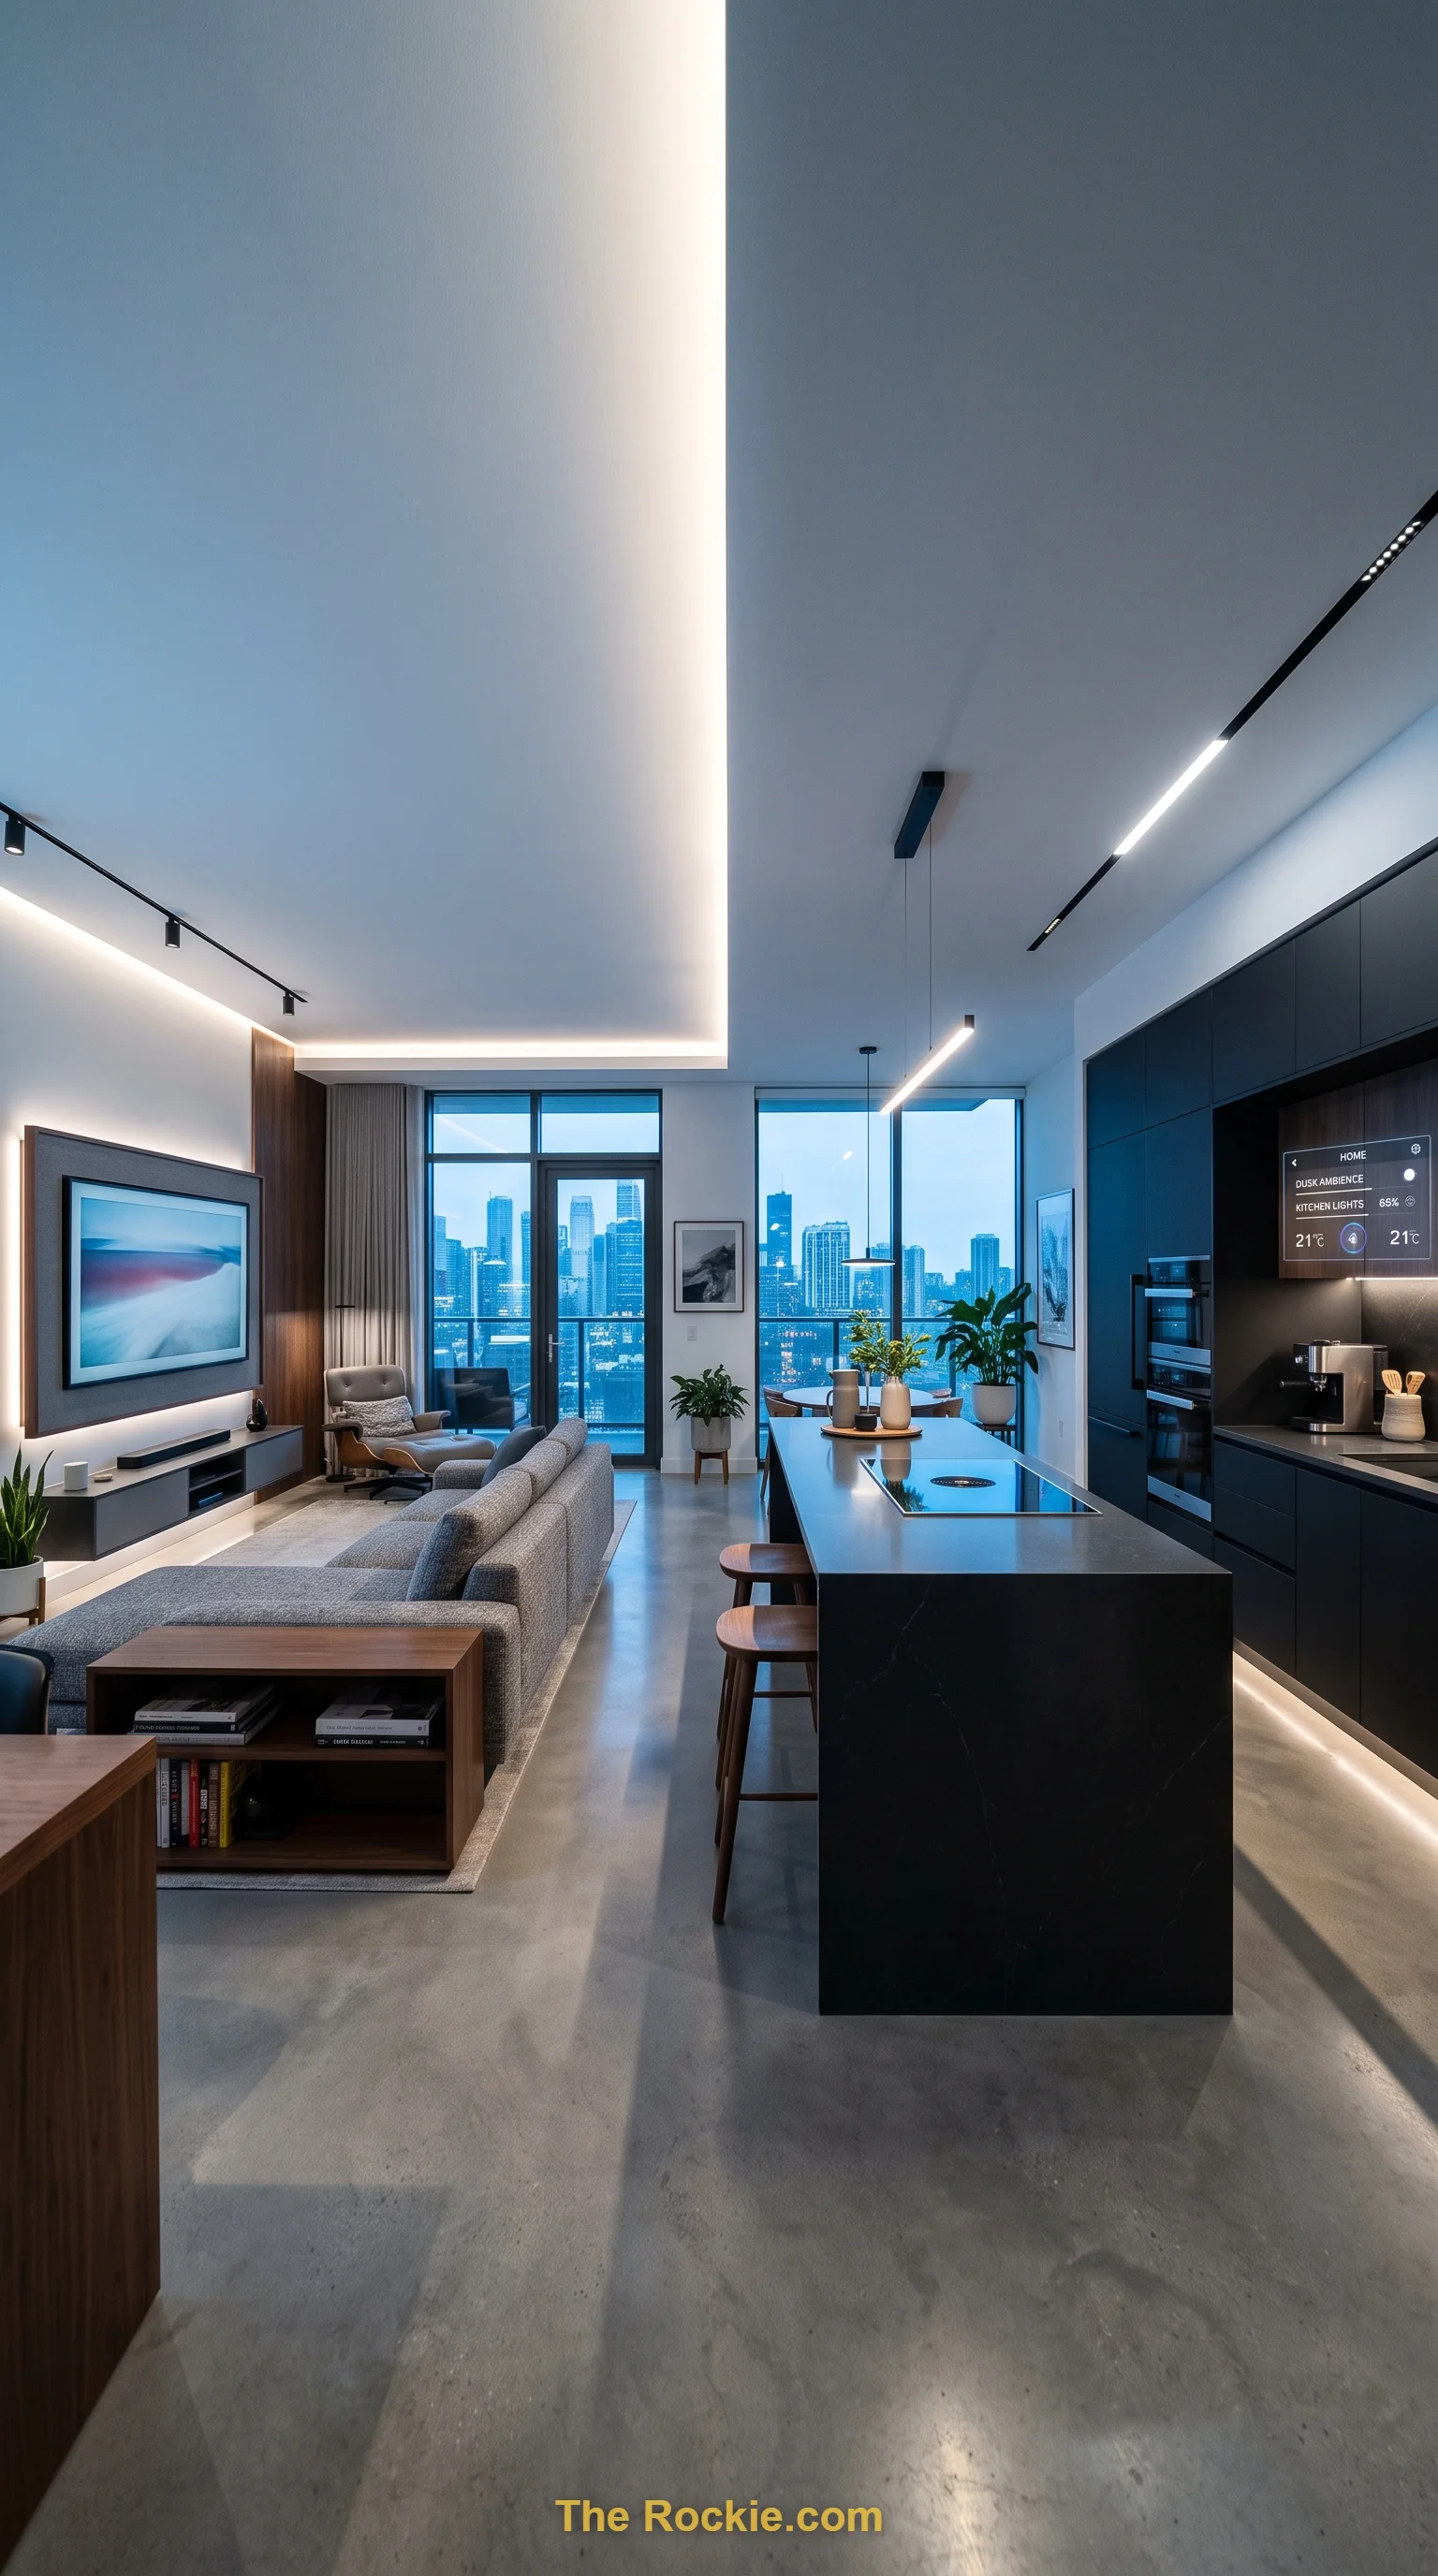
Integrated smart systems, automated lighting, and intuitive layouts make an open space more responsive to how you actually live. The key is picking features that genuinely simplify daily routines rather than adding tech for its own sake.
15. Add Bold Artistic Touches
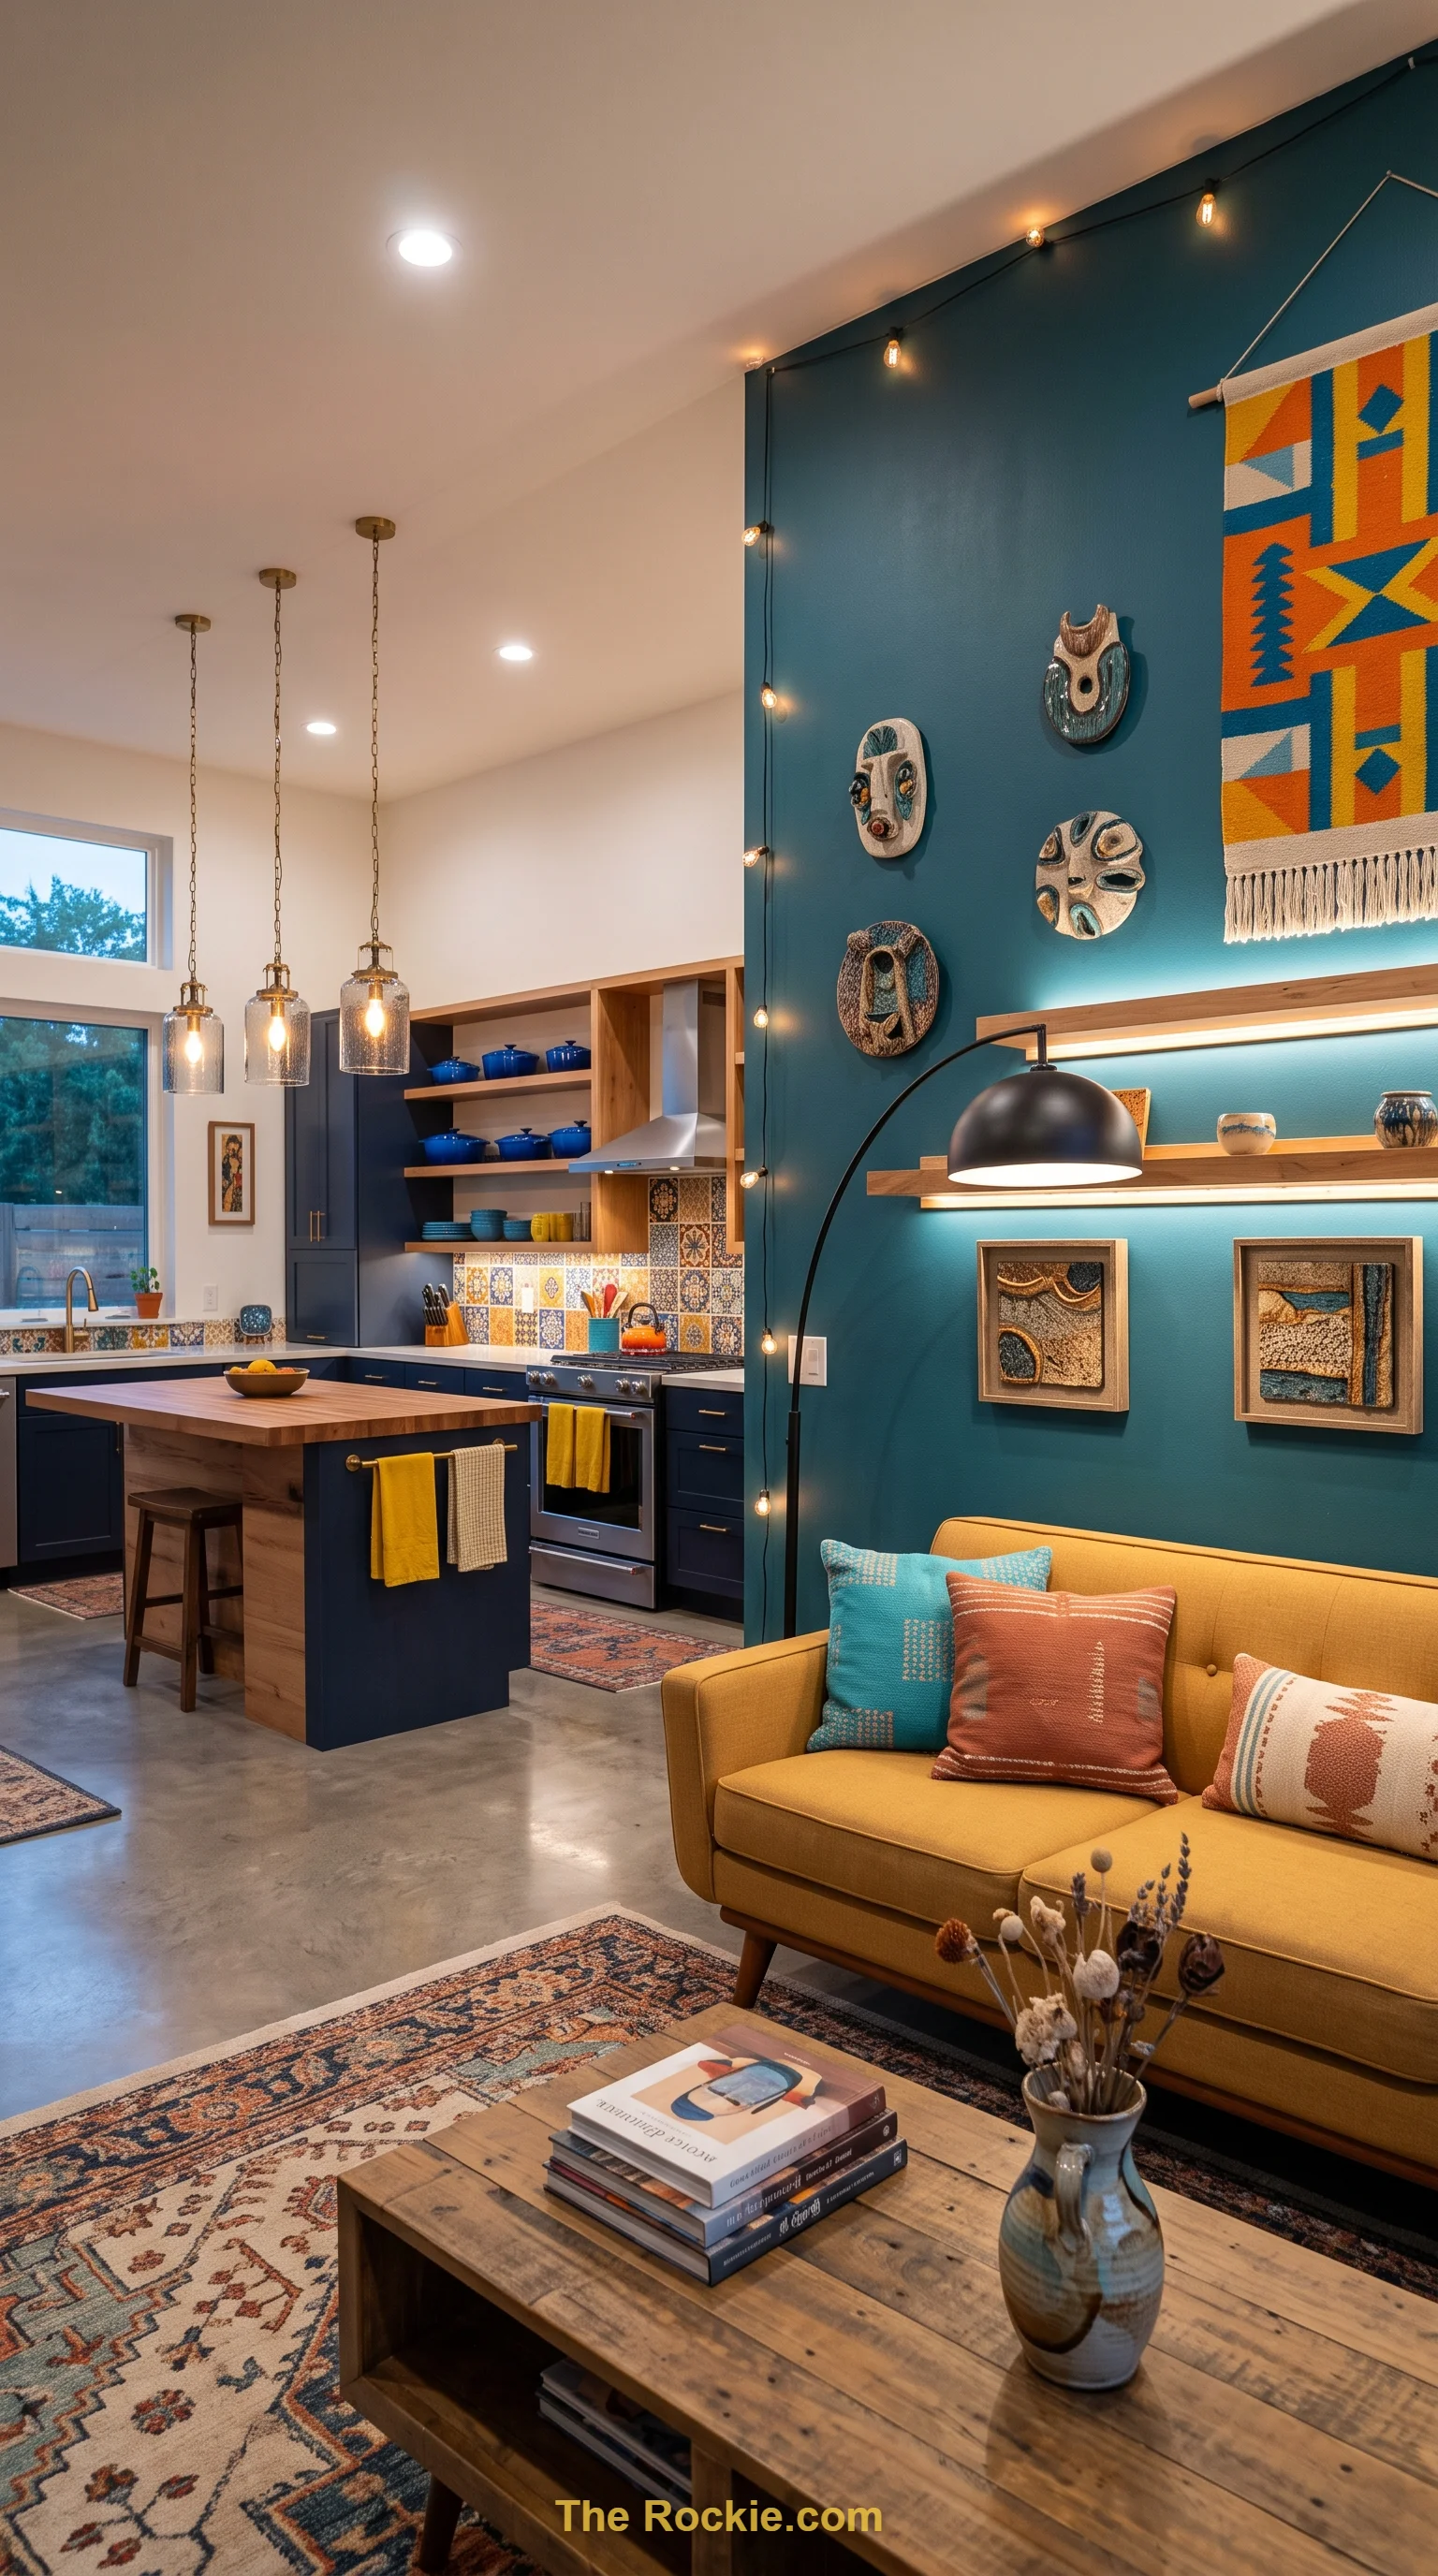
Statement walls, handcrafted accessories, and unique art pieces bring real personality into an open layout without sacrificing usability. Used deliberately, bold color and texture can turn the whole space into a reflection of the people who live there.
16. Design for Compact Efficiency
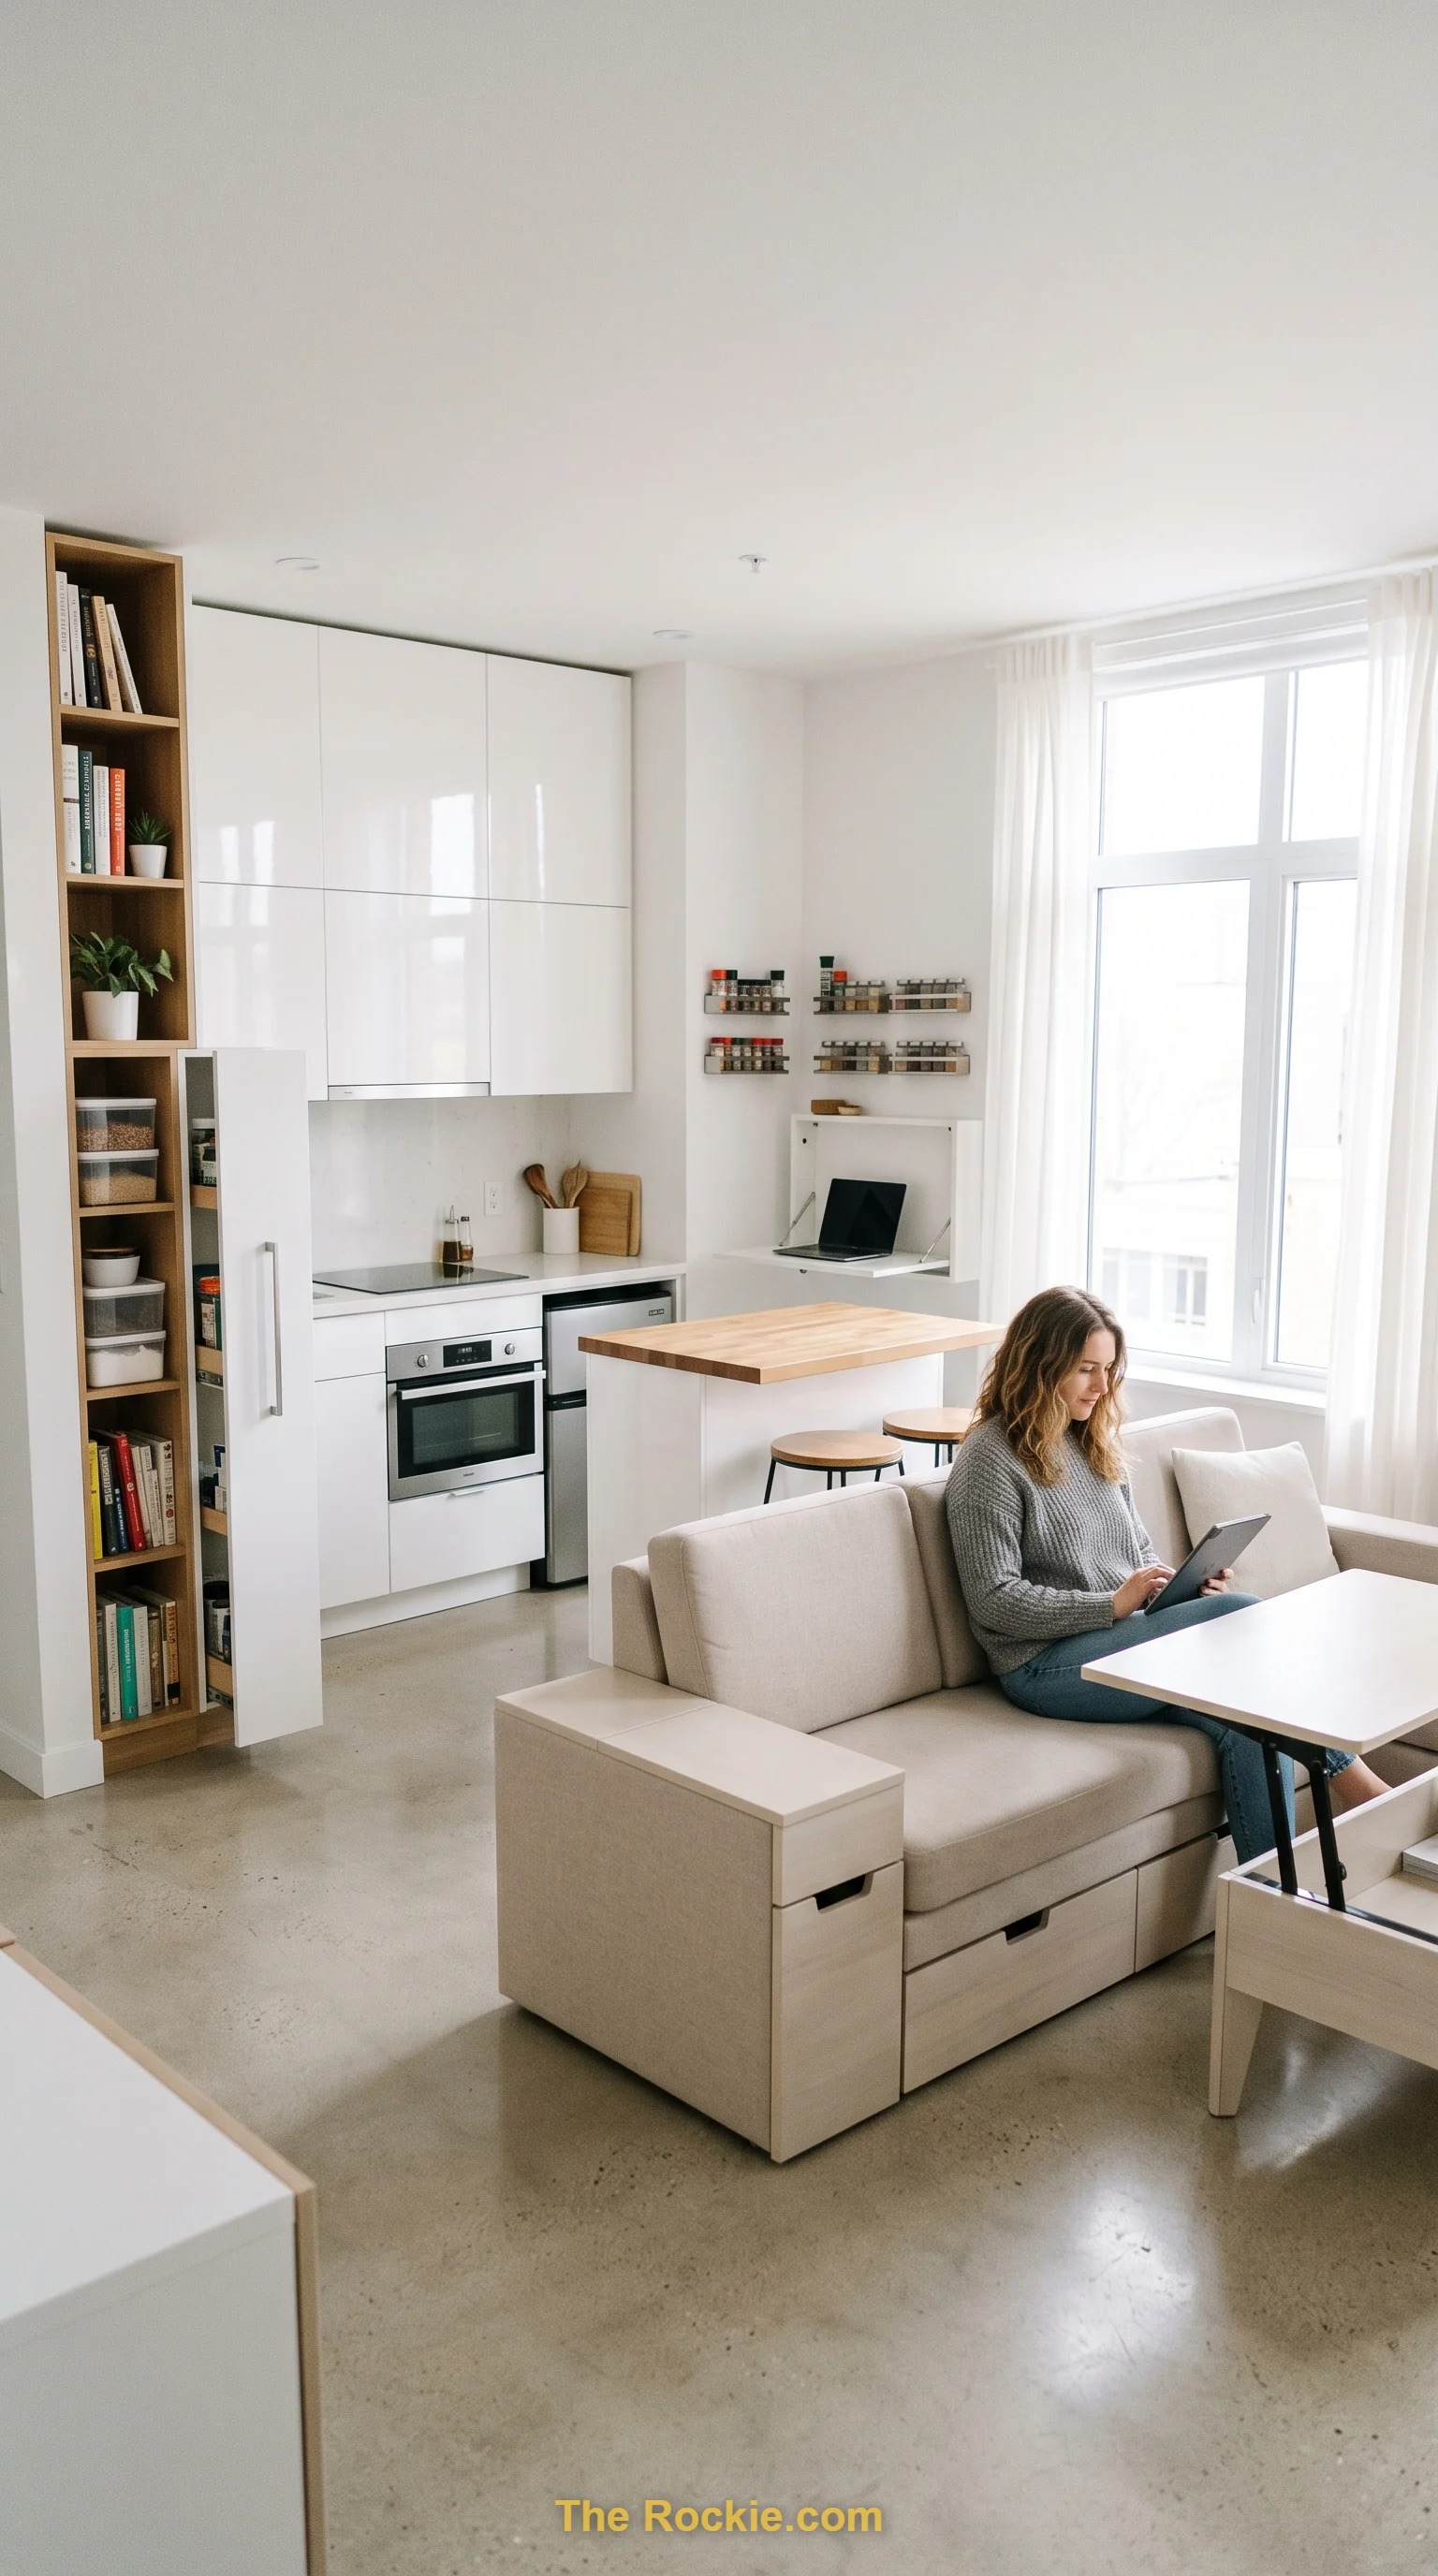
Smart storage, multi-functional furniture, and a streamlined layout make smaller open spaces feel larger and more organized. Bright color schemes and reflective surfaces help distribute light evenly, reinforcing that sense of openness.
17. Aim for Truly Seamless Flow
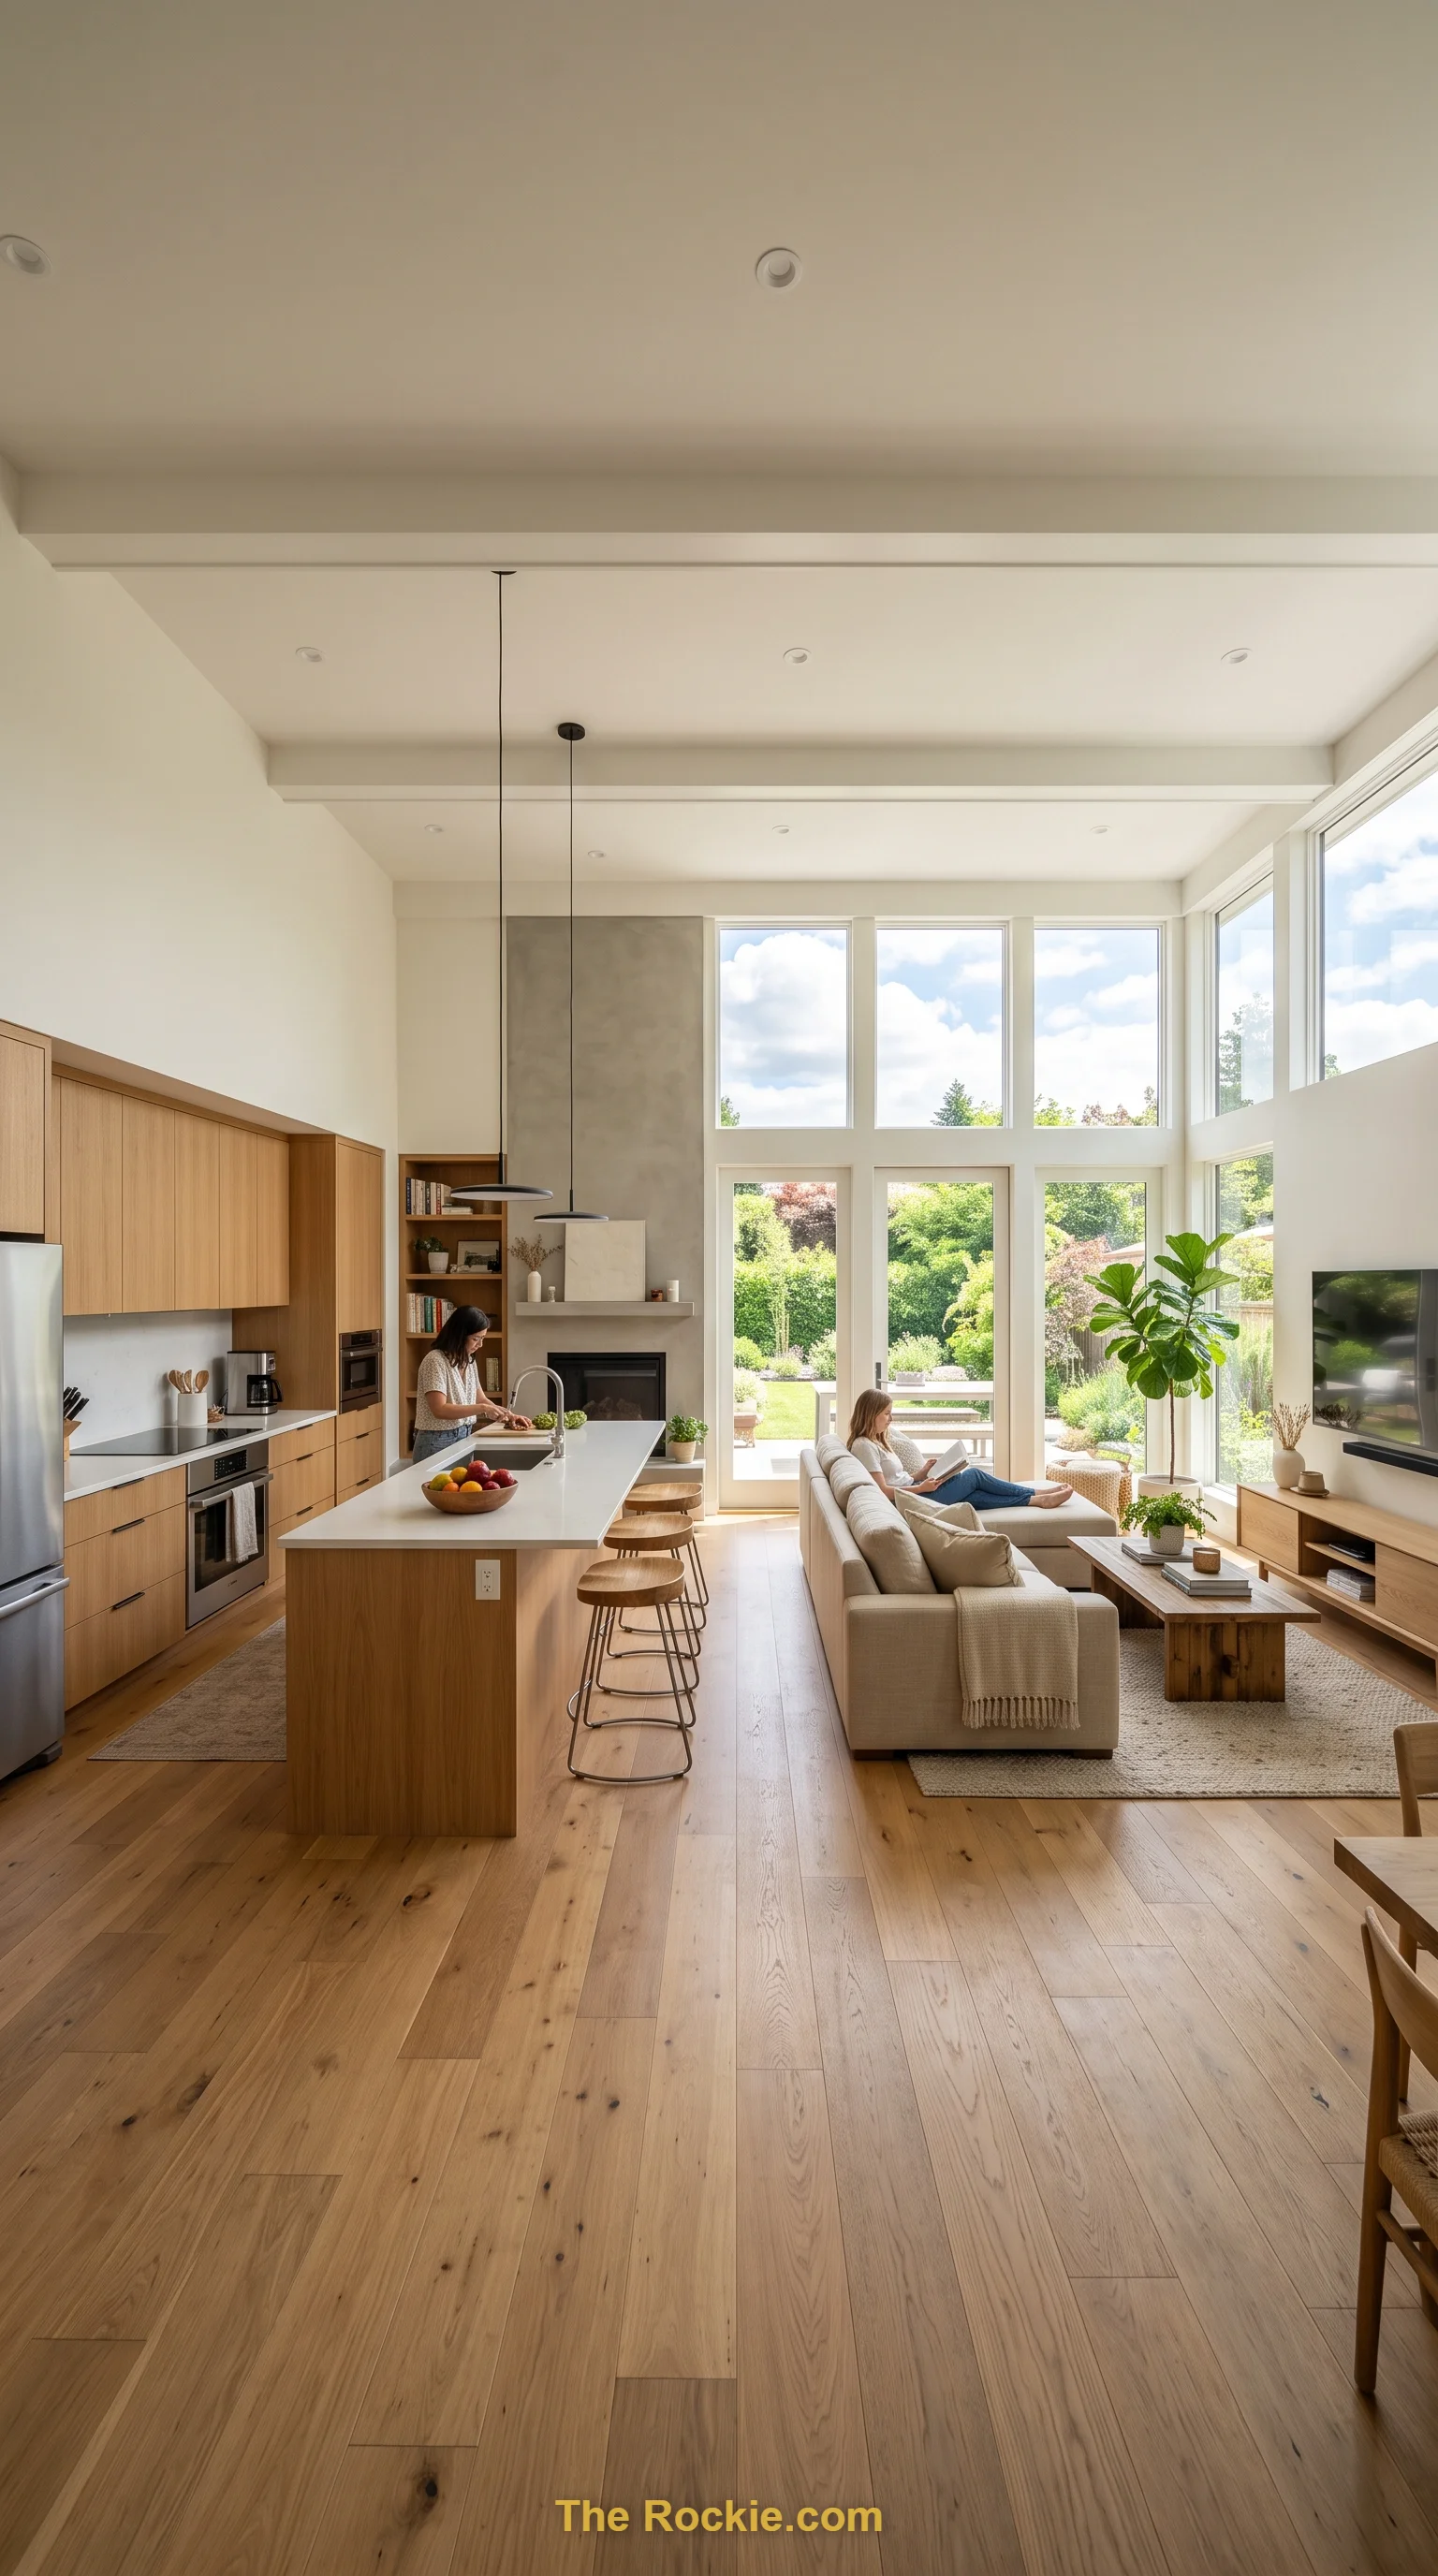
Consistent color palettes and unifying decorative elements make the kitchen and living room read as one continuous space rather than two separate rooms. Minimizing visual interruptions lets natural light and open sightlines do most of the work.
18. Add Luxe Finishing Touches
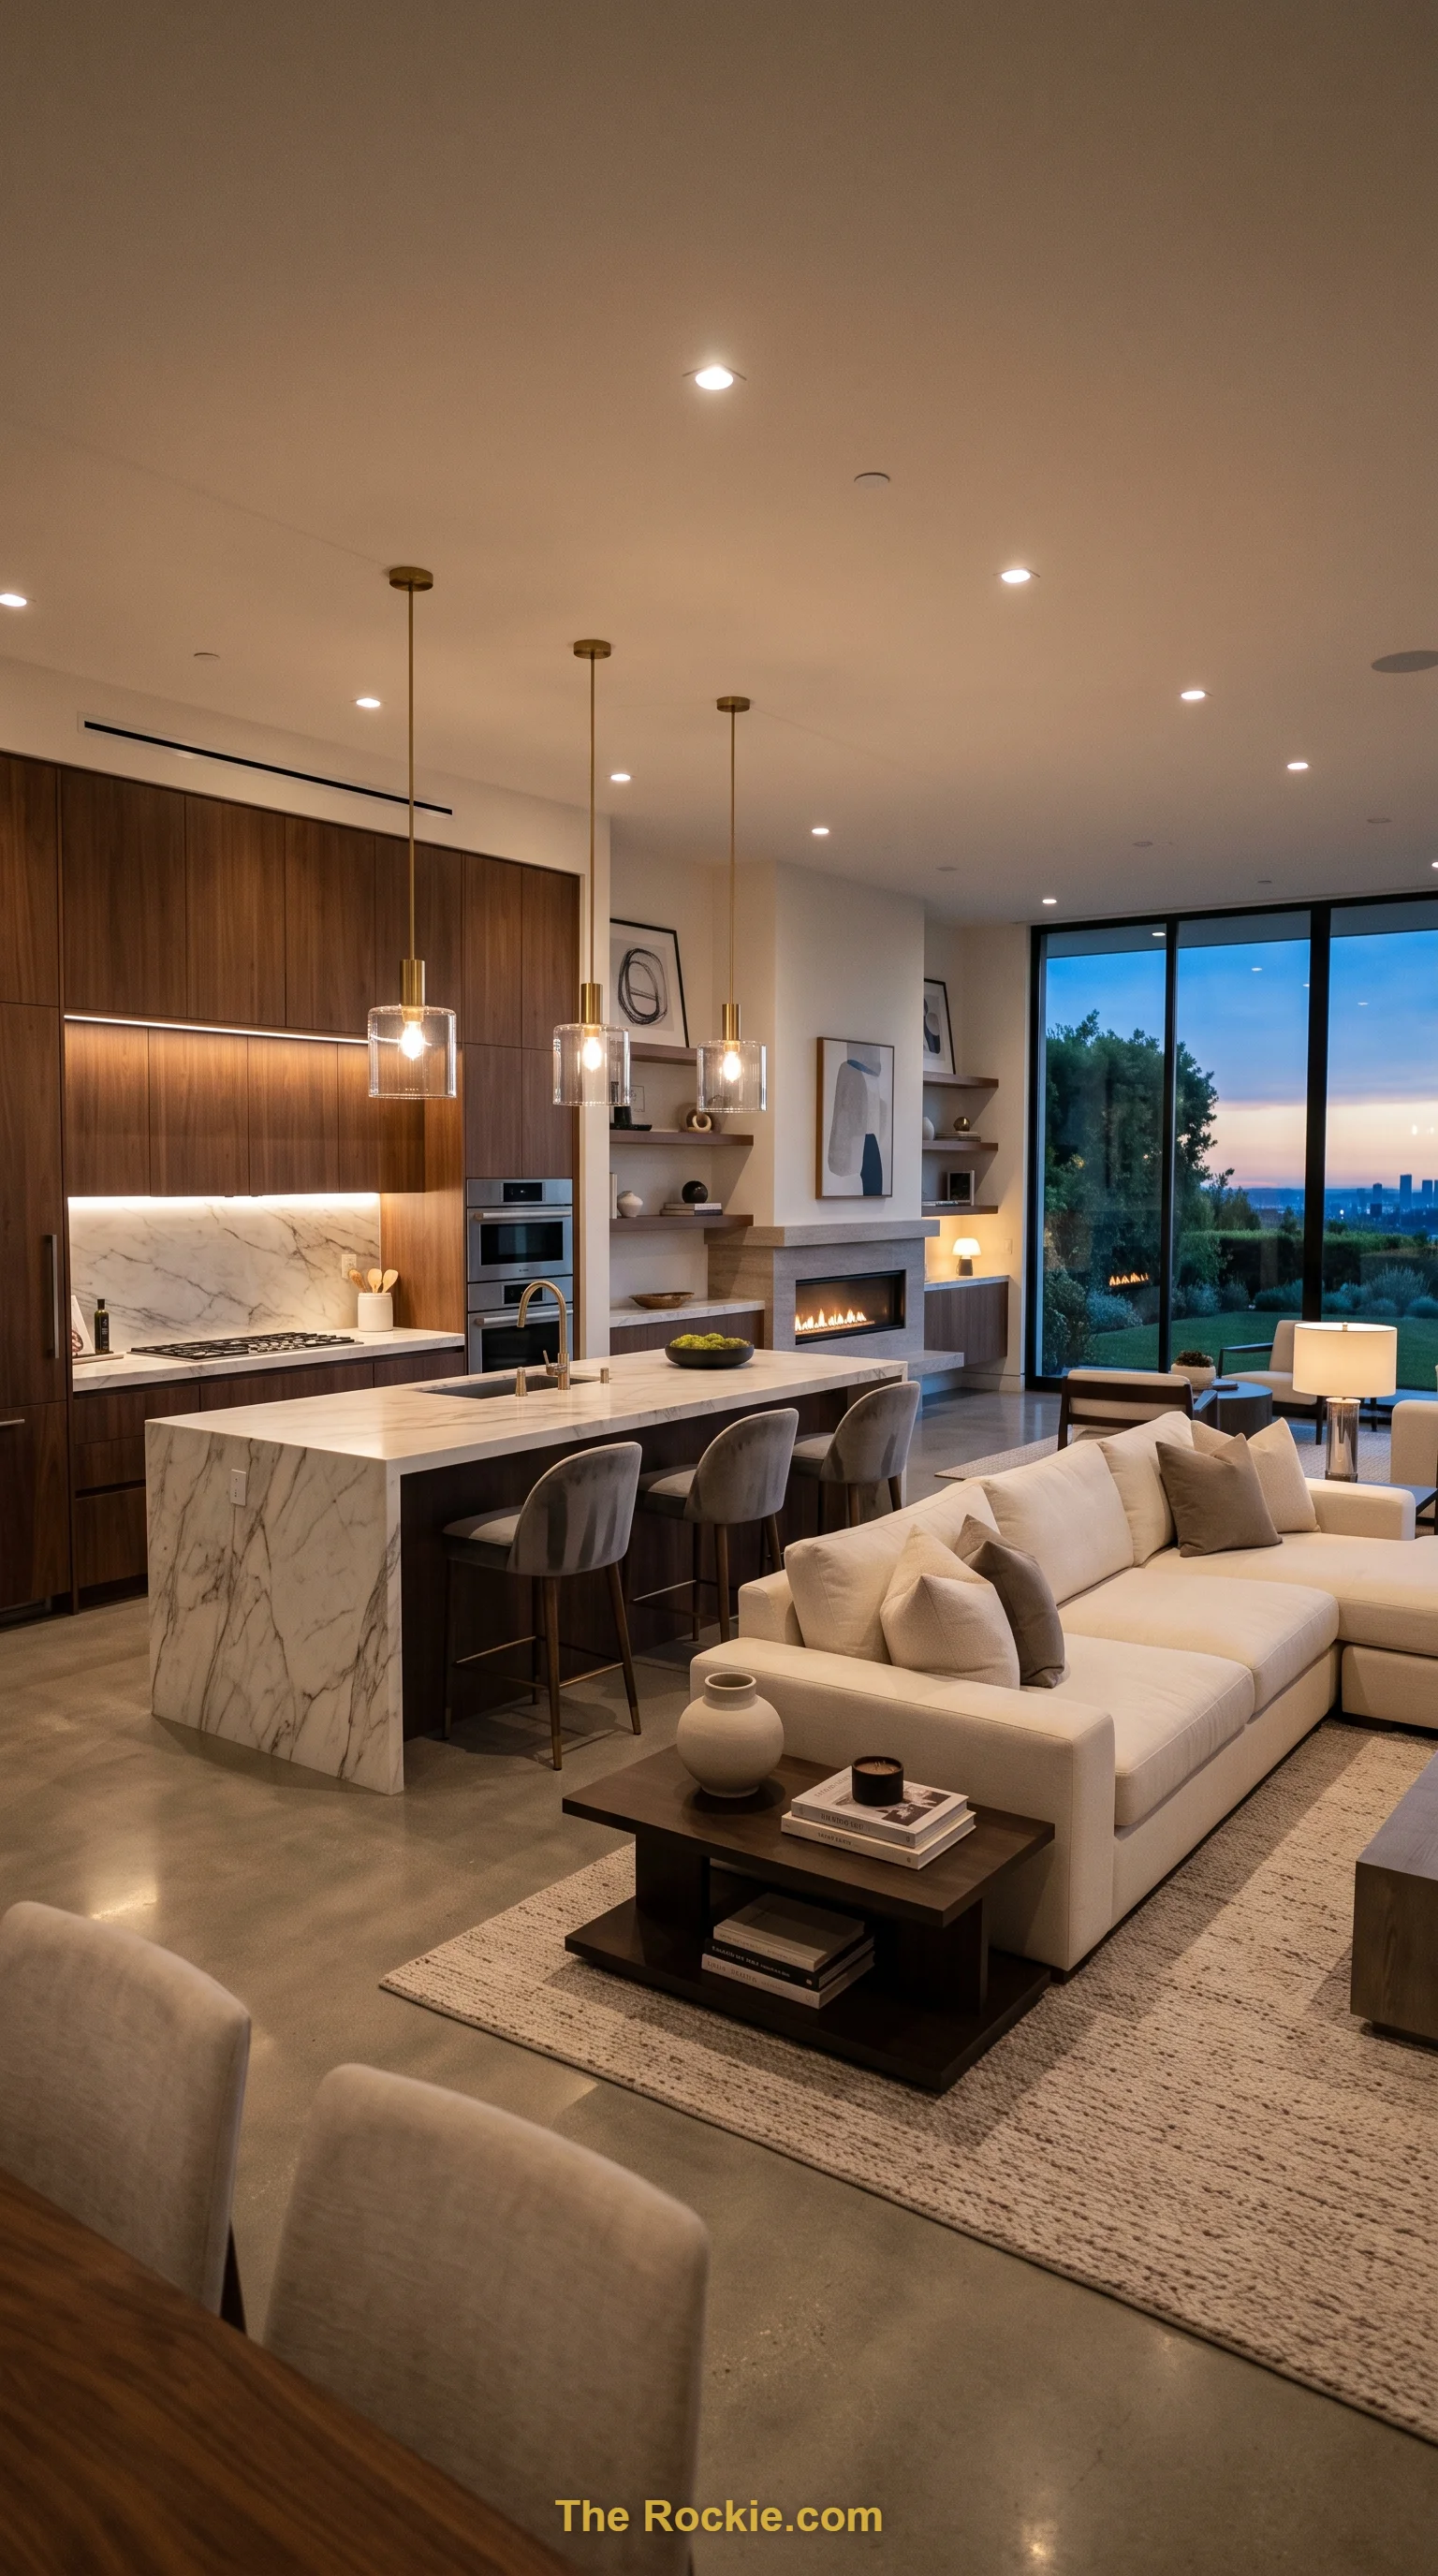
Marble countertops, glass accents, and bespoke cabinetry bring a sense of refinement to an open layout. Ambient lighting and a few well-placed statement accessories create focal points that elevate the whole space.
19. Design for Multi-Functional Use
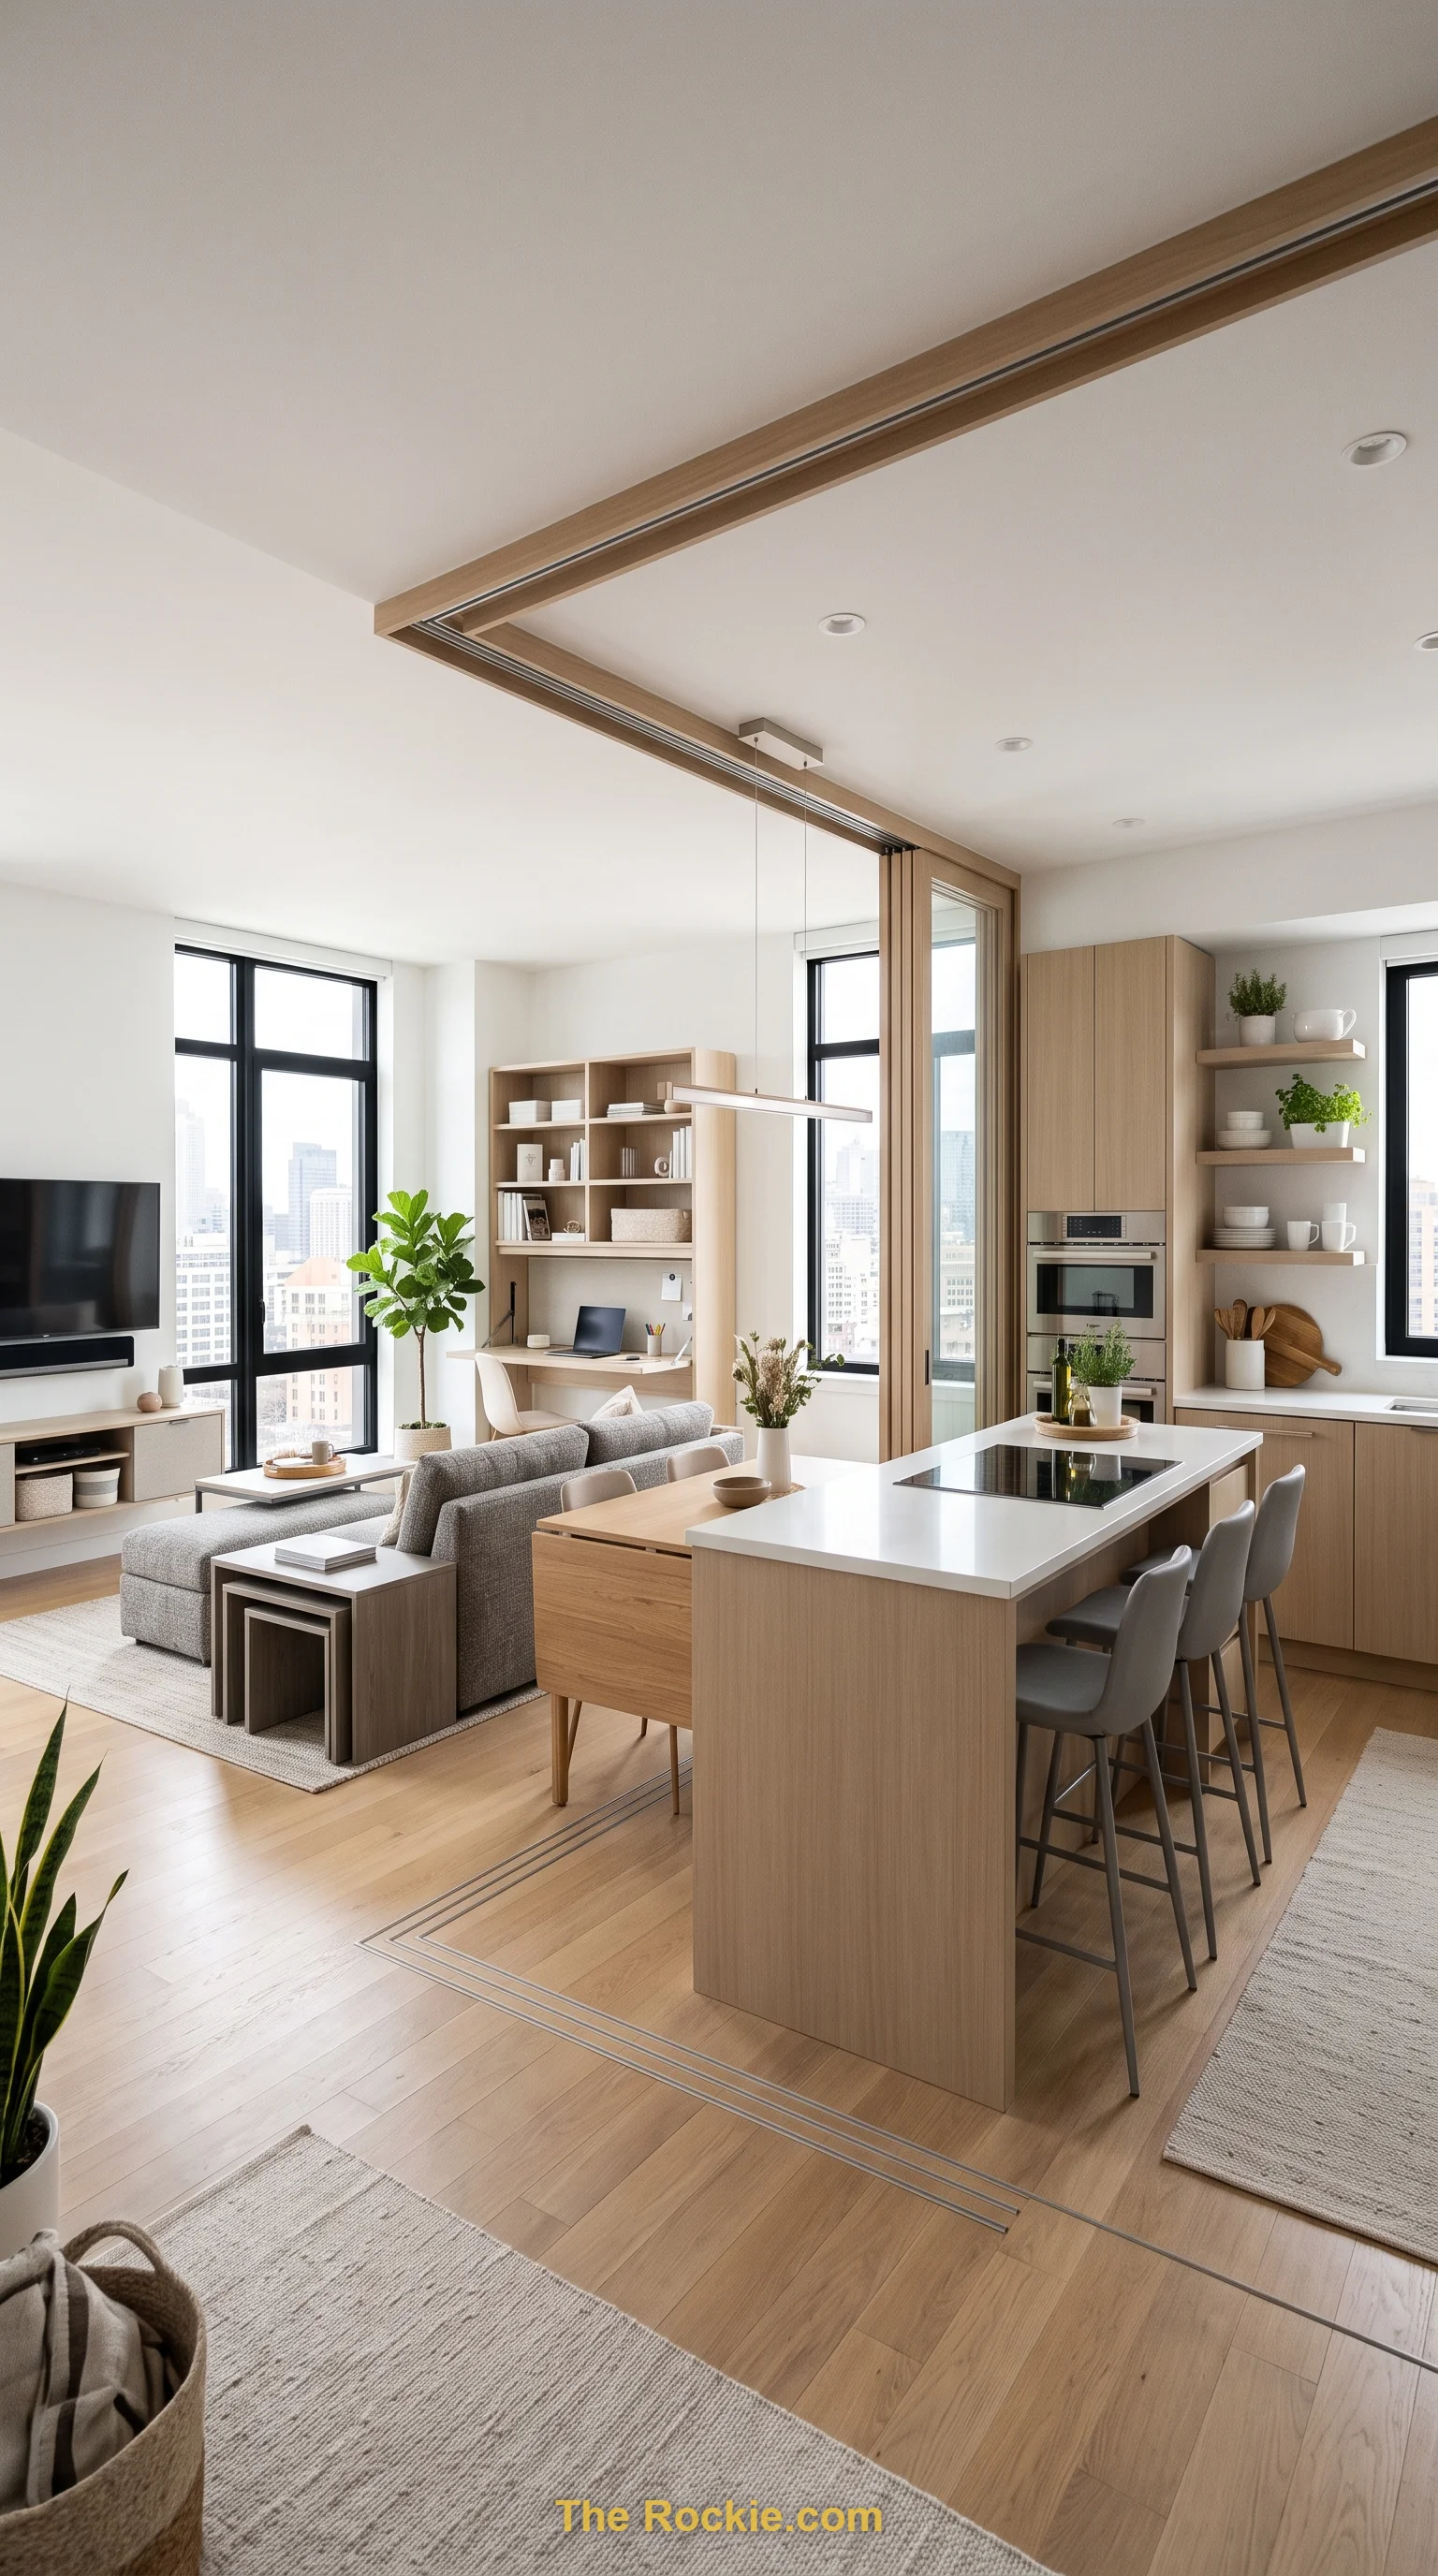
Retractable partitions and convertible furniture let an open space shift easily between cooking, dining, and relaxing. Neutral backdrops with strategic color pops keep the whole area adaptable without losing its visual identity.
20. Choose Soothing, Soft Colors
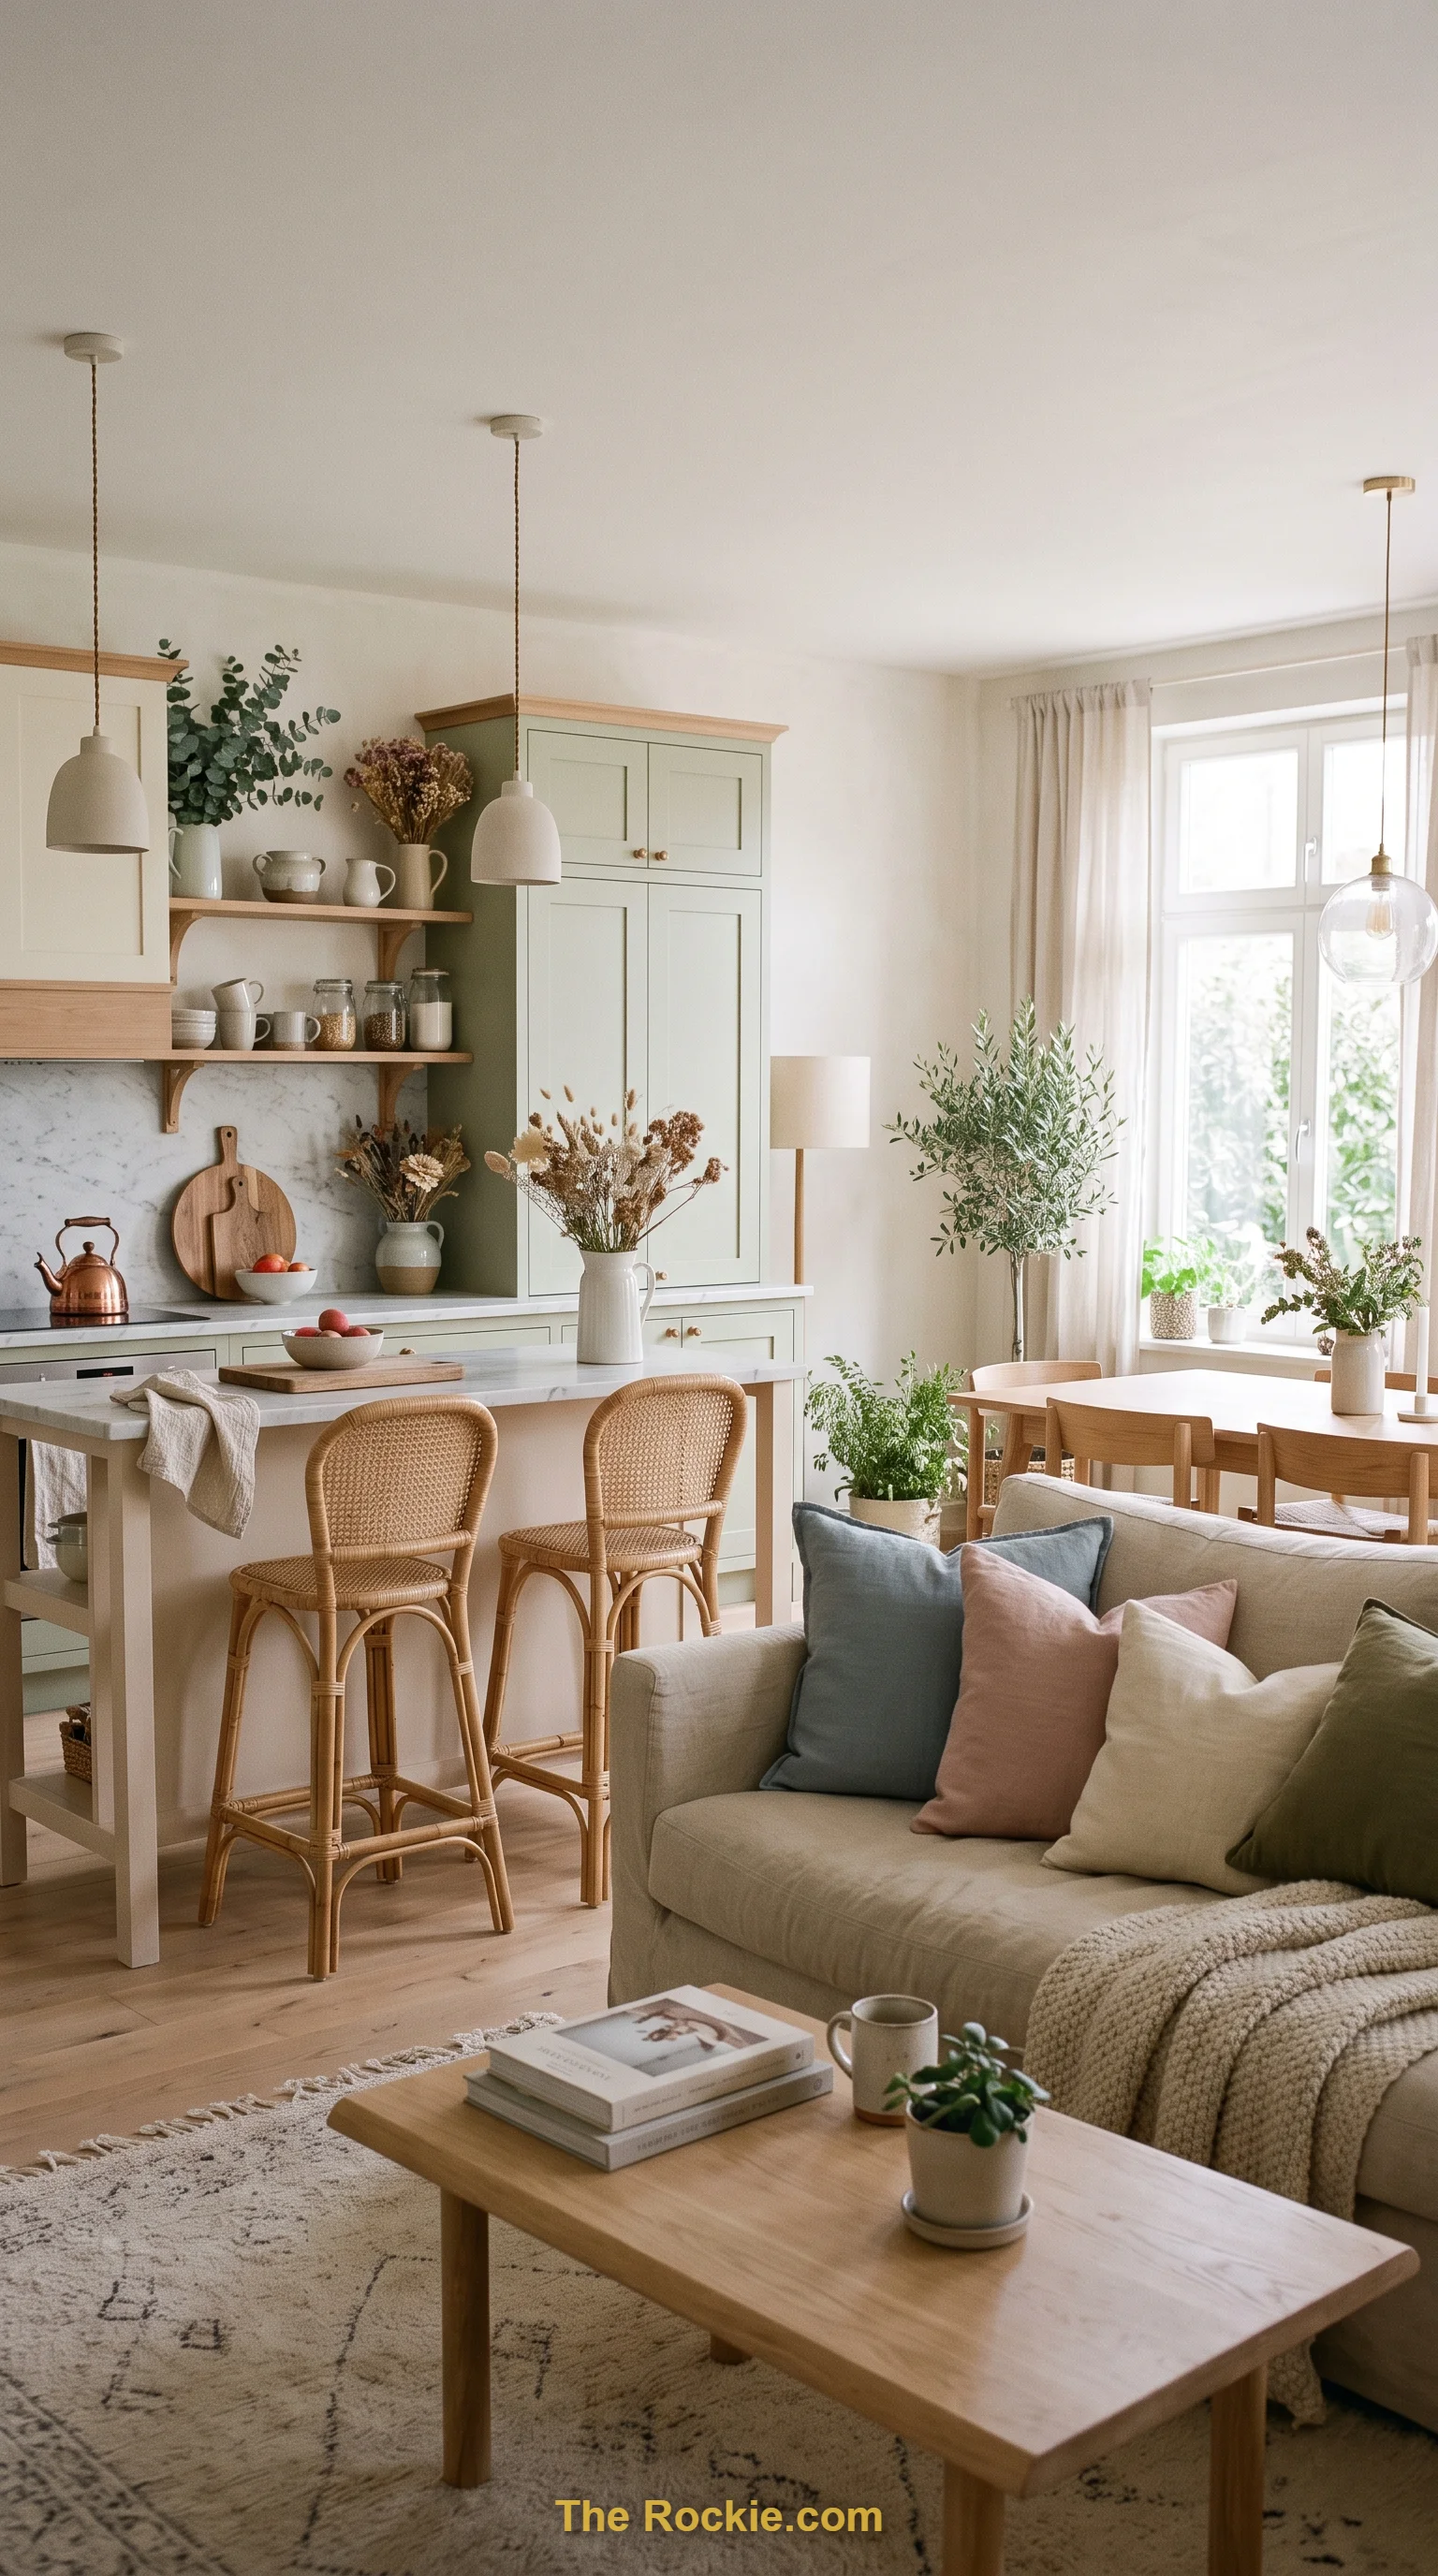
Pastel tones and muted accents create a calming backdrop that still supports the practical function of the kitchen. Soft lighting and cozy textiles reinforce the relaxed mood, turning the whole open area into a genuine retreat.
21. Make Lighting a Statement
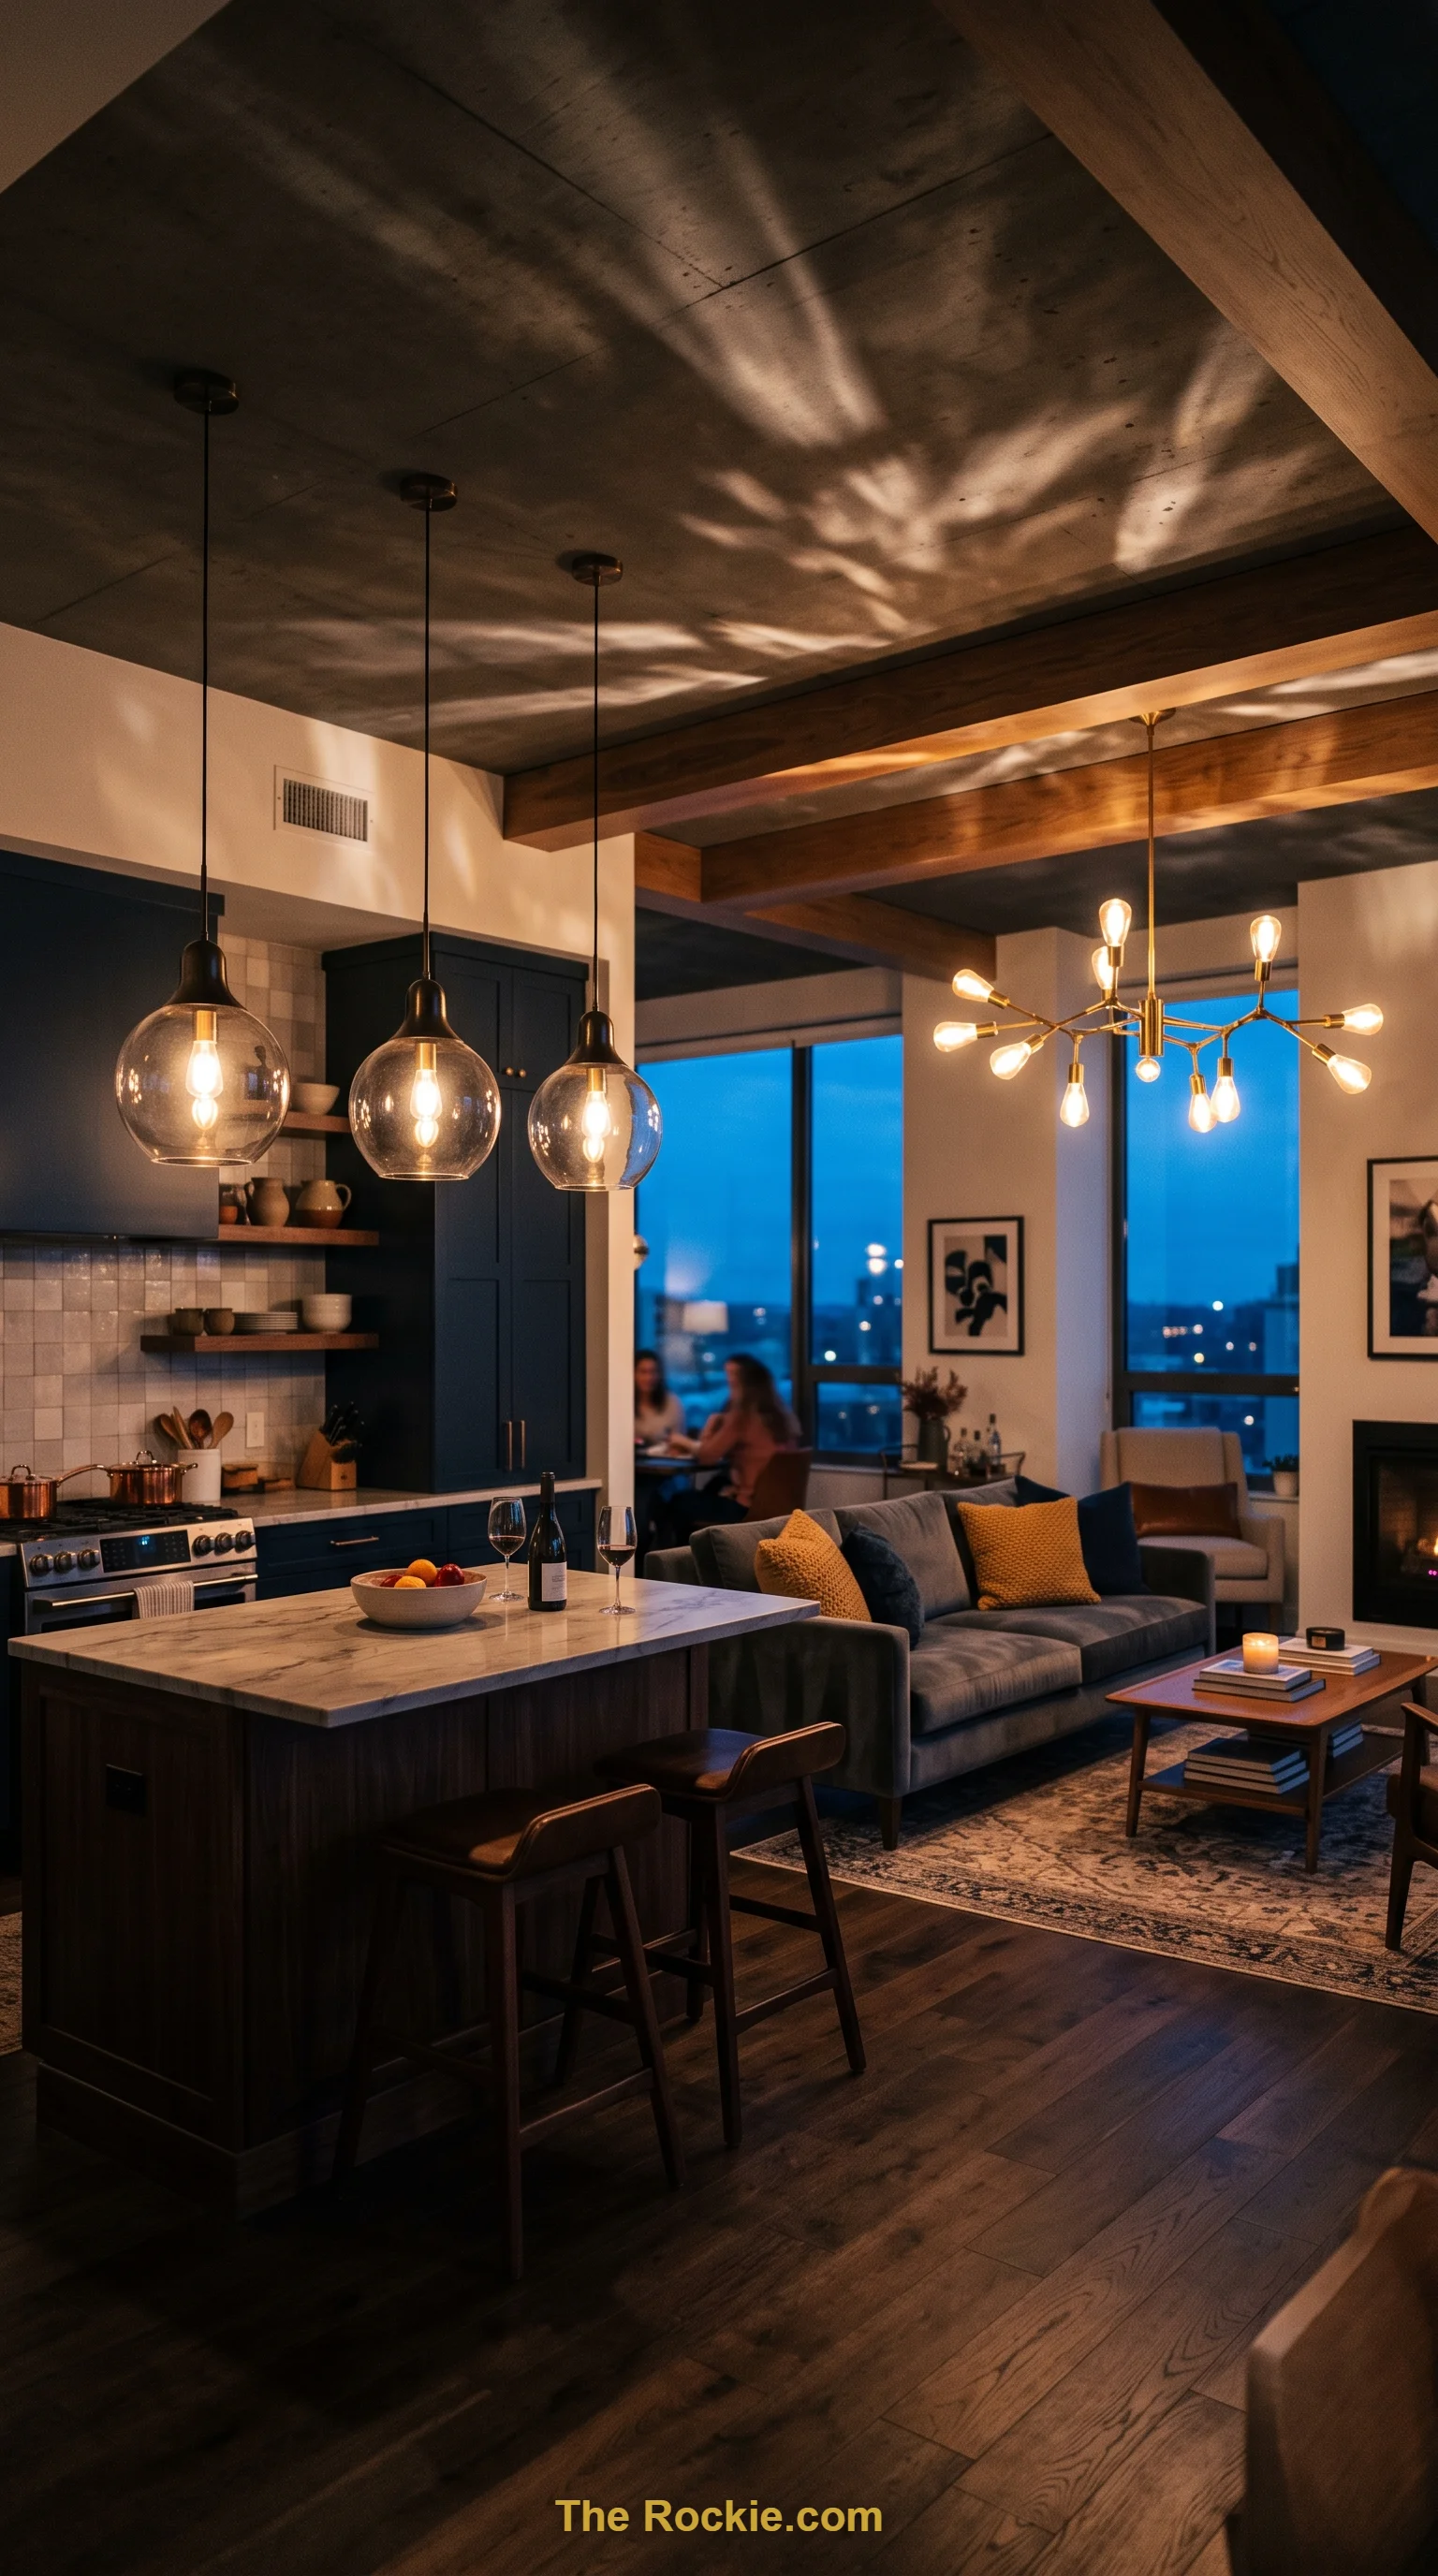
Chandeliers, pendant lights, and recessed fixtures create depth and highlight architectural features throughout the open space. A well-planned lighting layout does double duty — functional during the day, atmospheric once evening sets in.
22. Blur Indoors and Outdoors
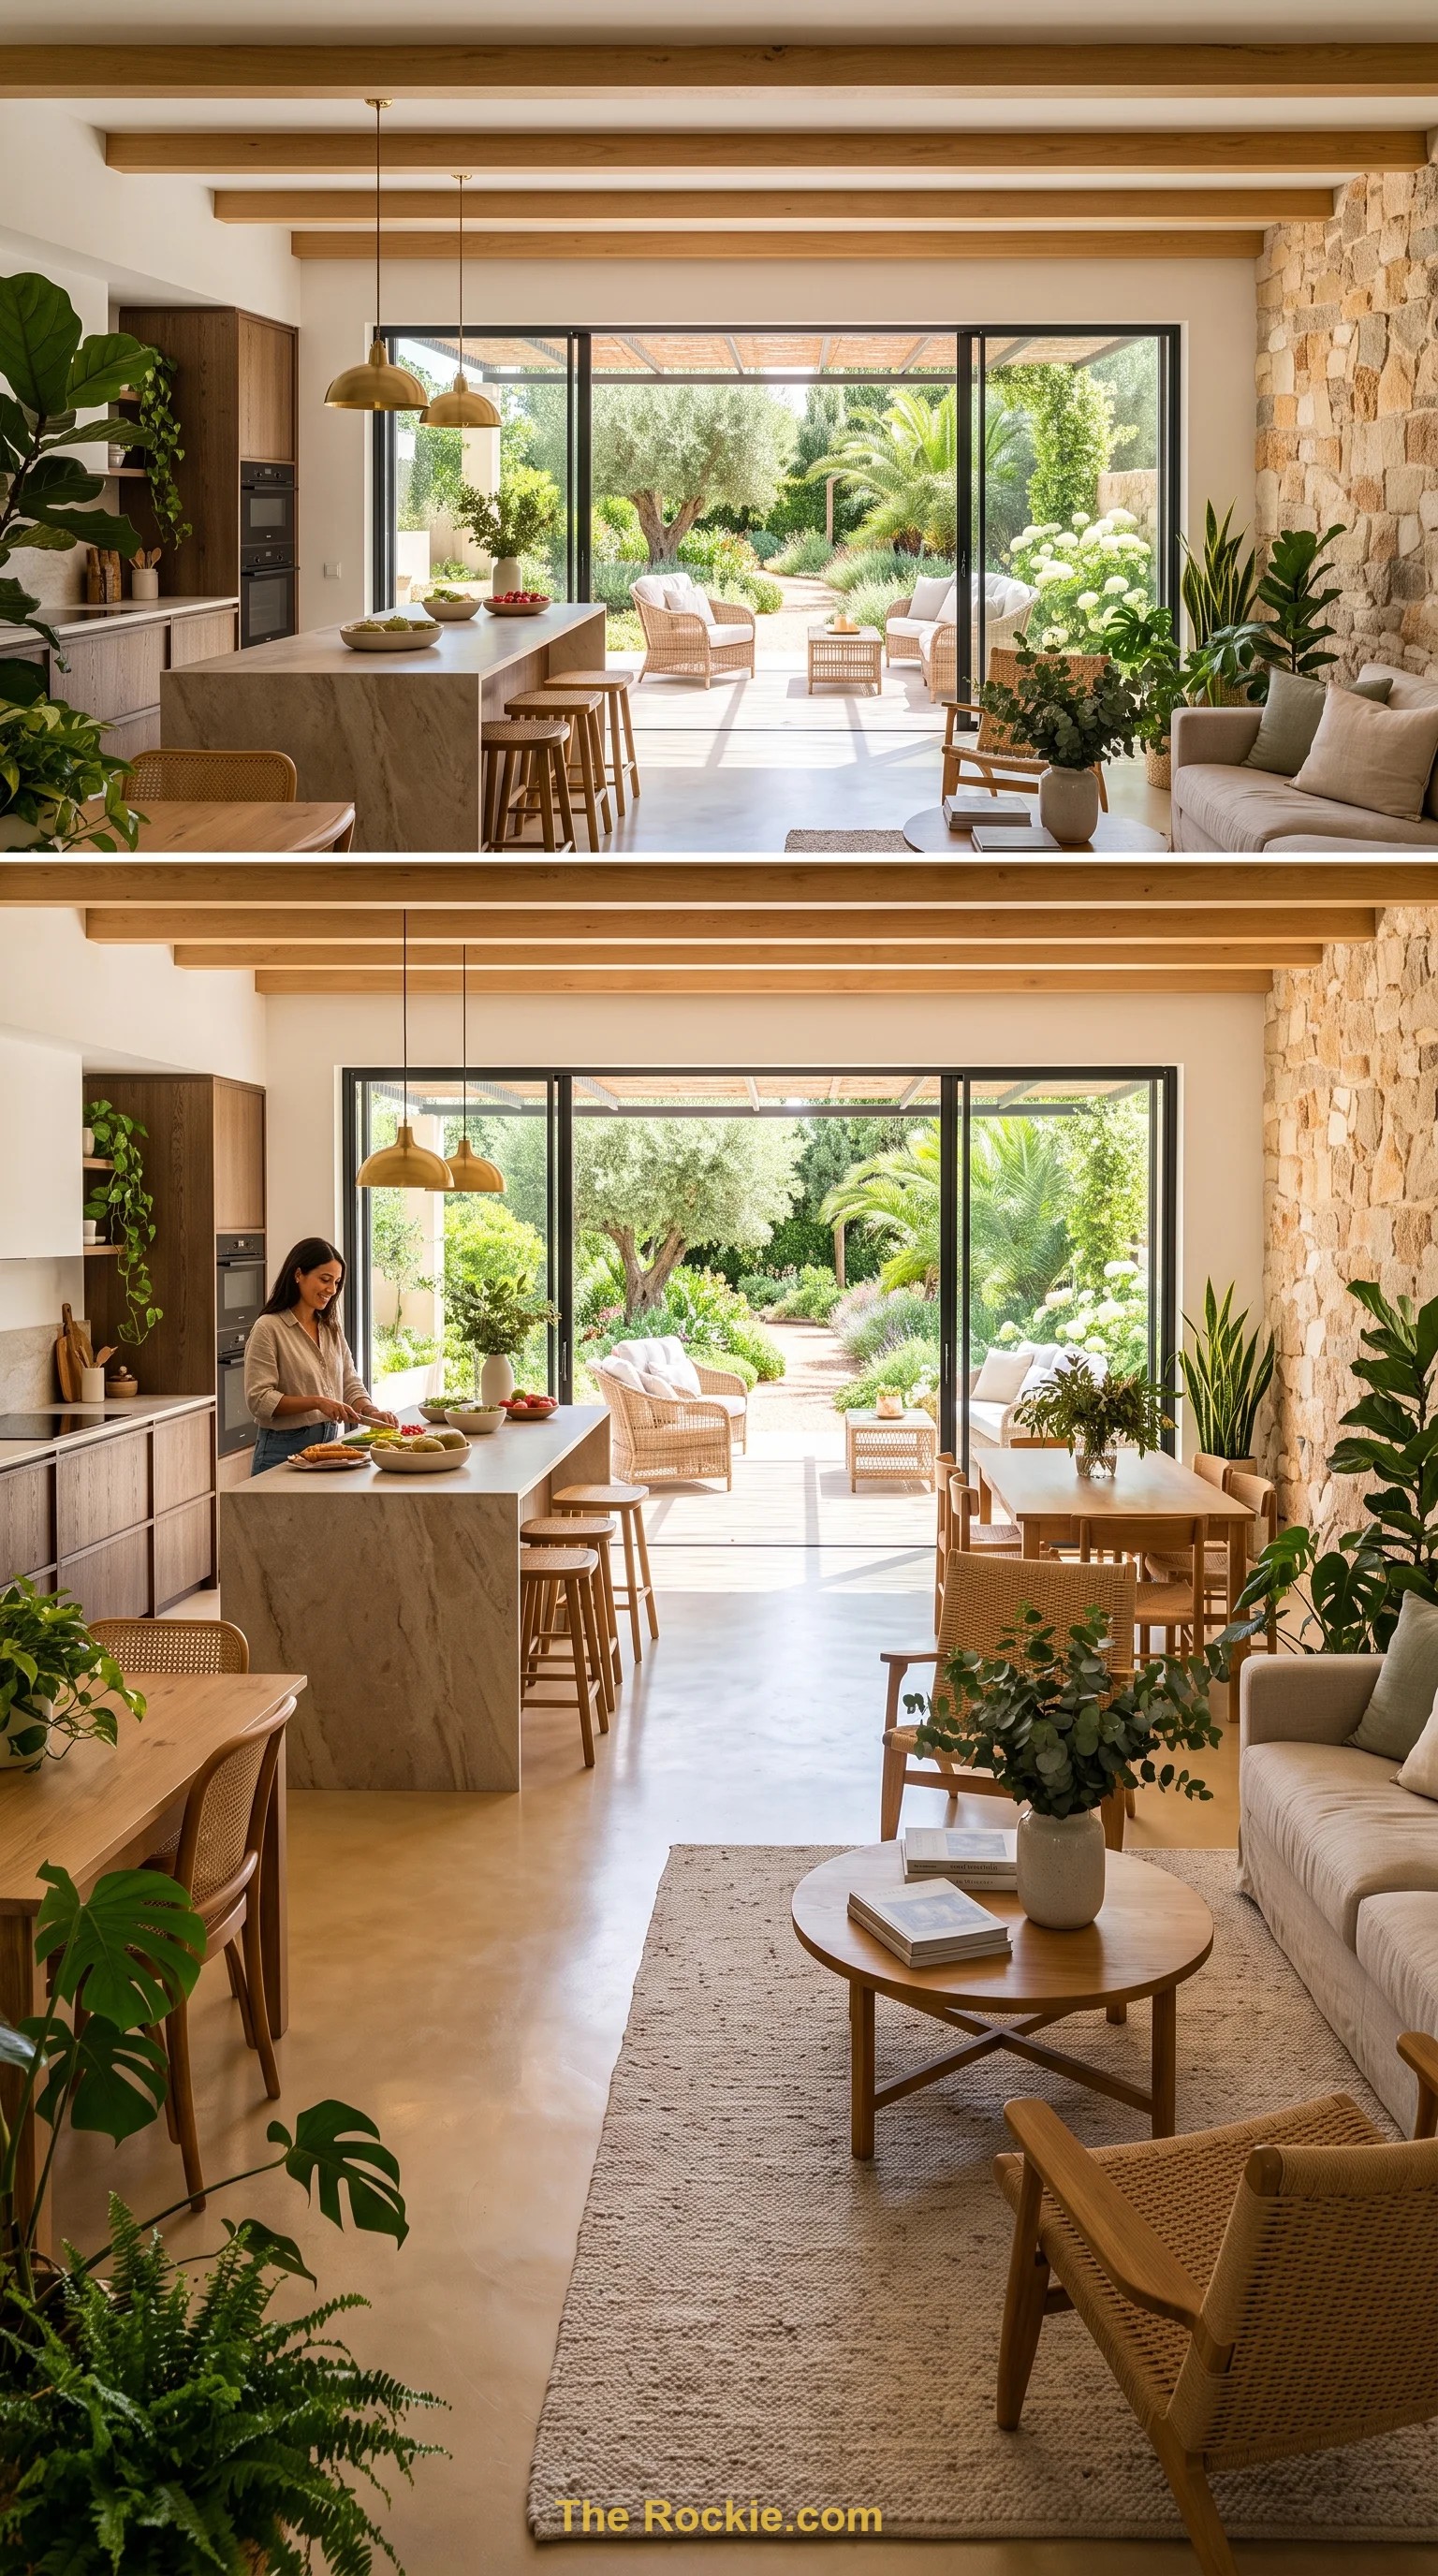
Indoor plants, natural stone accents, and expansive glass doors draw the outdoors into an open layout. Earthy tones and natural fibers reinforce that connection, creating a grounded, relaxed feel throughout the space.
The Takeaway
An open kitchen-living room works best when the design choices in both zones speak the same visual language — same palette, same materials, same sense of flow. Pick the style from this list that fits how you actually live, and the space will do the rest: pulling people together instead of splitting them into separate rooms.


