
21+ Open Kitchen Ideas That Make a Home Feel Bigger

An open kitchen isn’t just about knocking down a wall — it’s about designing a space that pulls double duty as the room where you cook and the room where everyone naturally ends up. Done well, it makes a home feel bigger, brighter, and more connected without losing any of the practicality a real working kitchen needs. Whether you’re planning a full renovation or just rethinking your current layout, these 22 ideas cover the design moves that make open kitchens actually work.
1. Chase Natural Light First
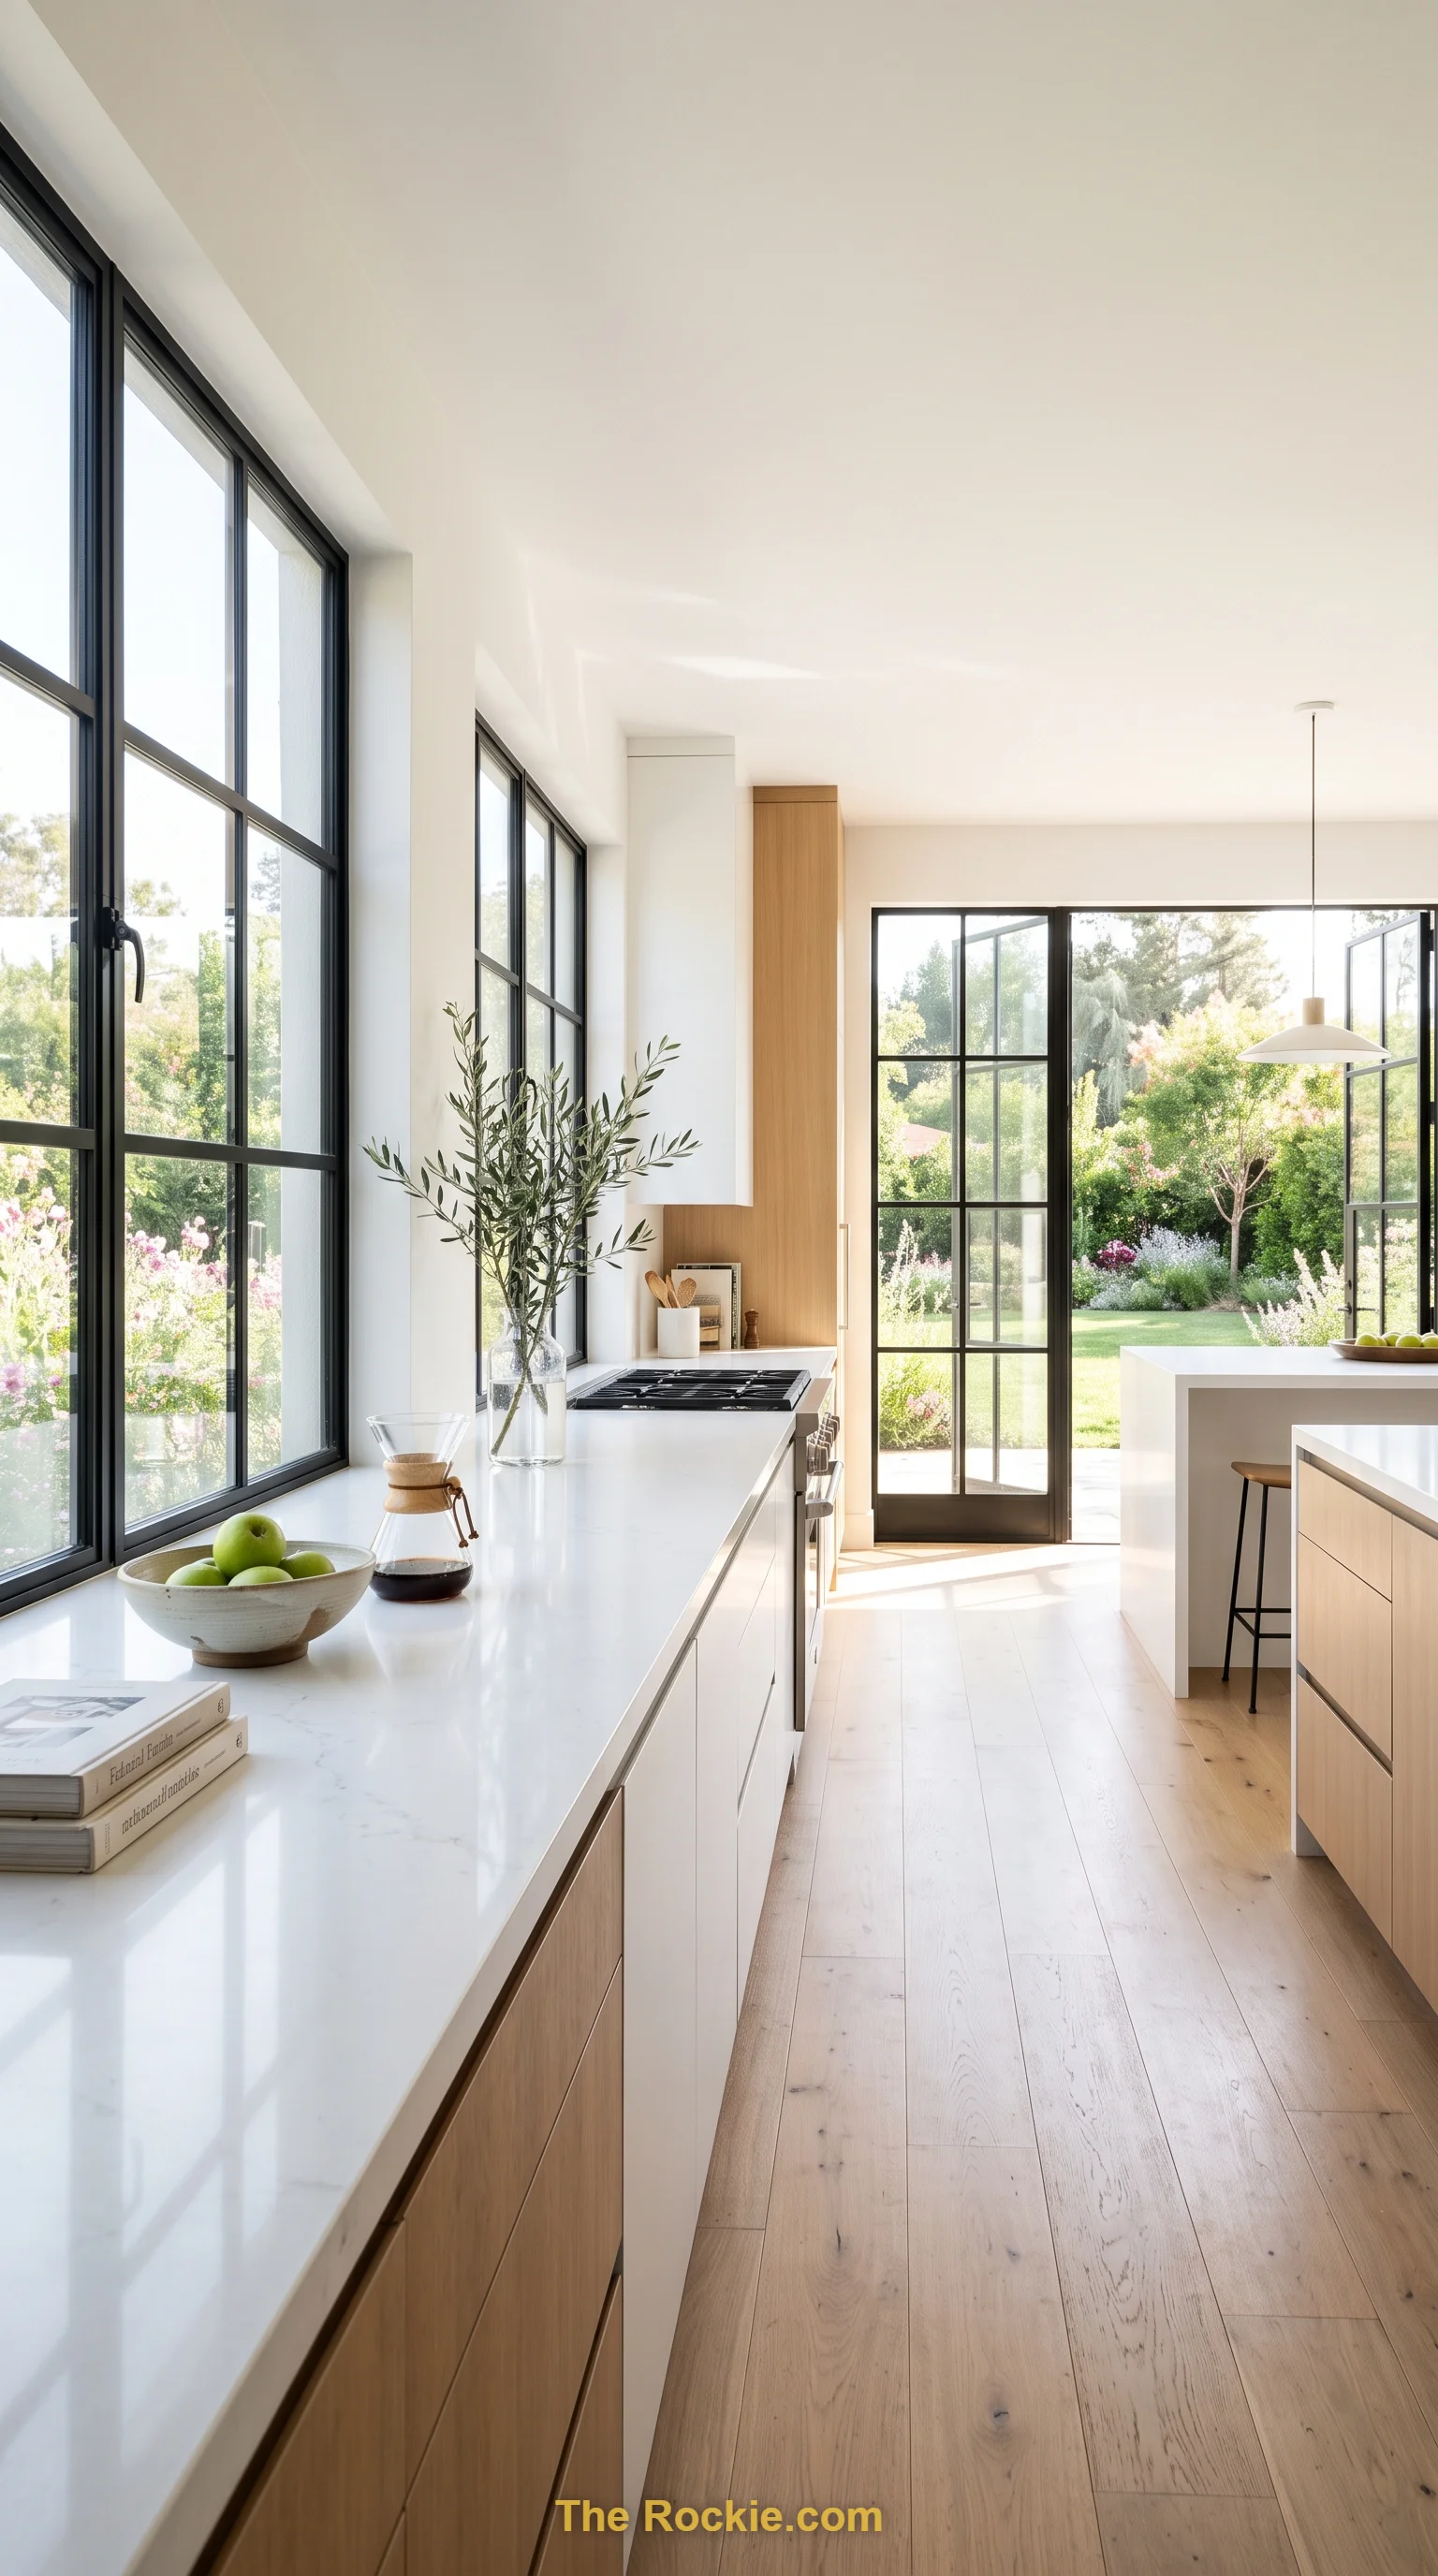
Before picking finishes or appliances, think about how light moves through the space. Large windows, light-colored walls, and minimal visual clutter make an open kitchen feel bigger than its square footage. Skylights and glass partitions can push natural light even deeper into interior layouts where windows alone won’t cut it.
2. Keep It Minimalist and Uncluttered
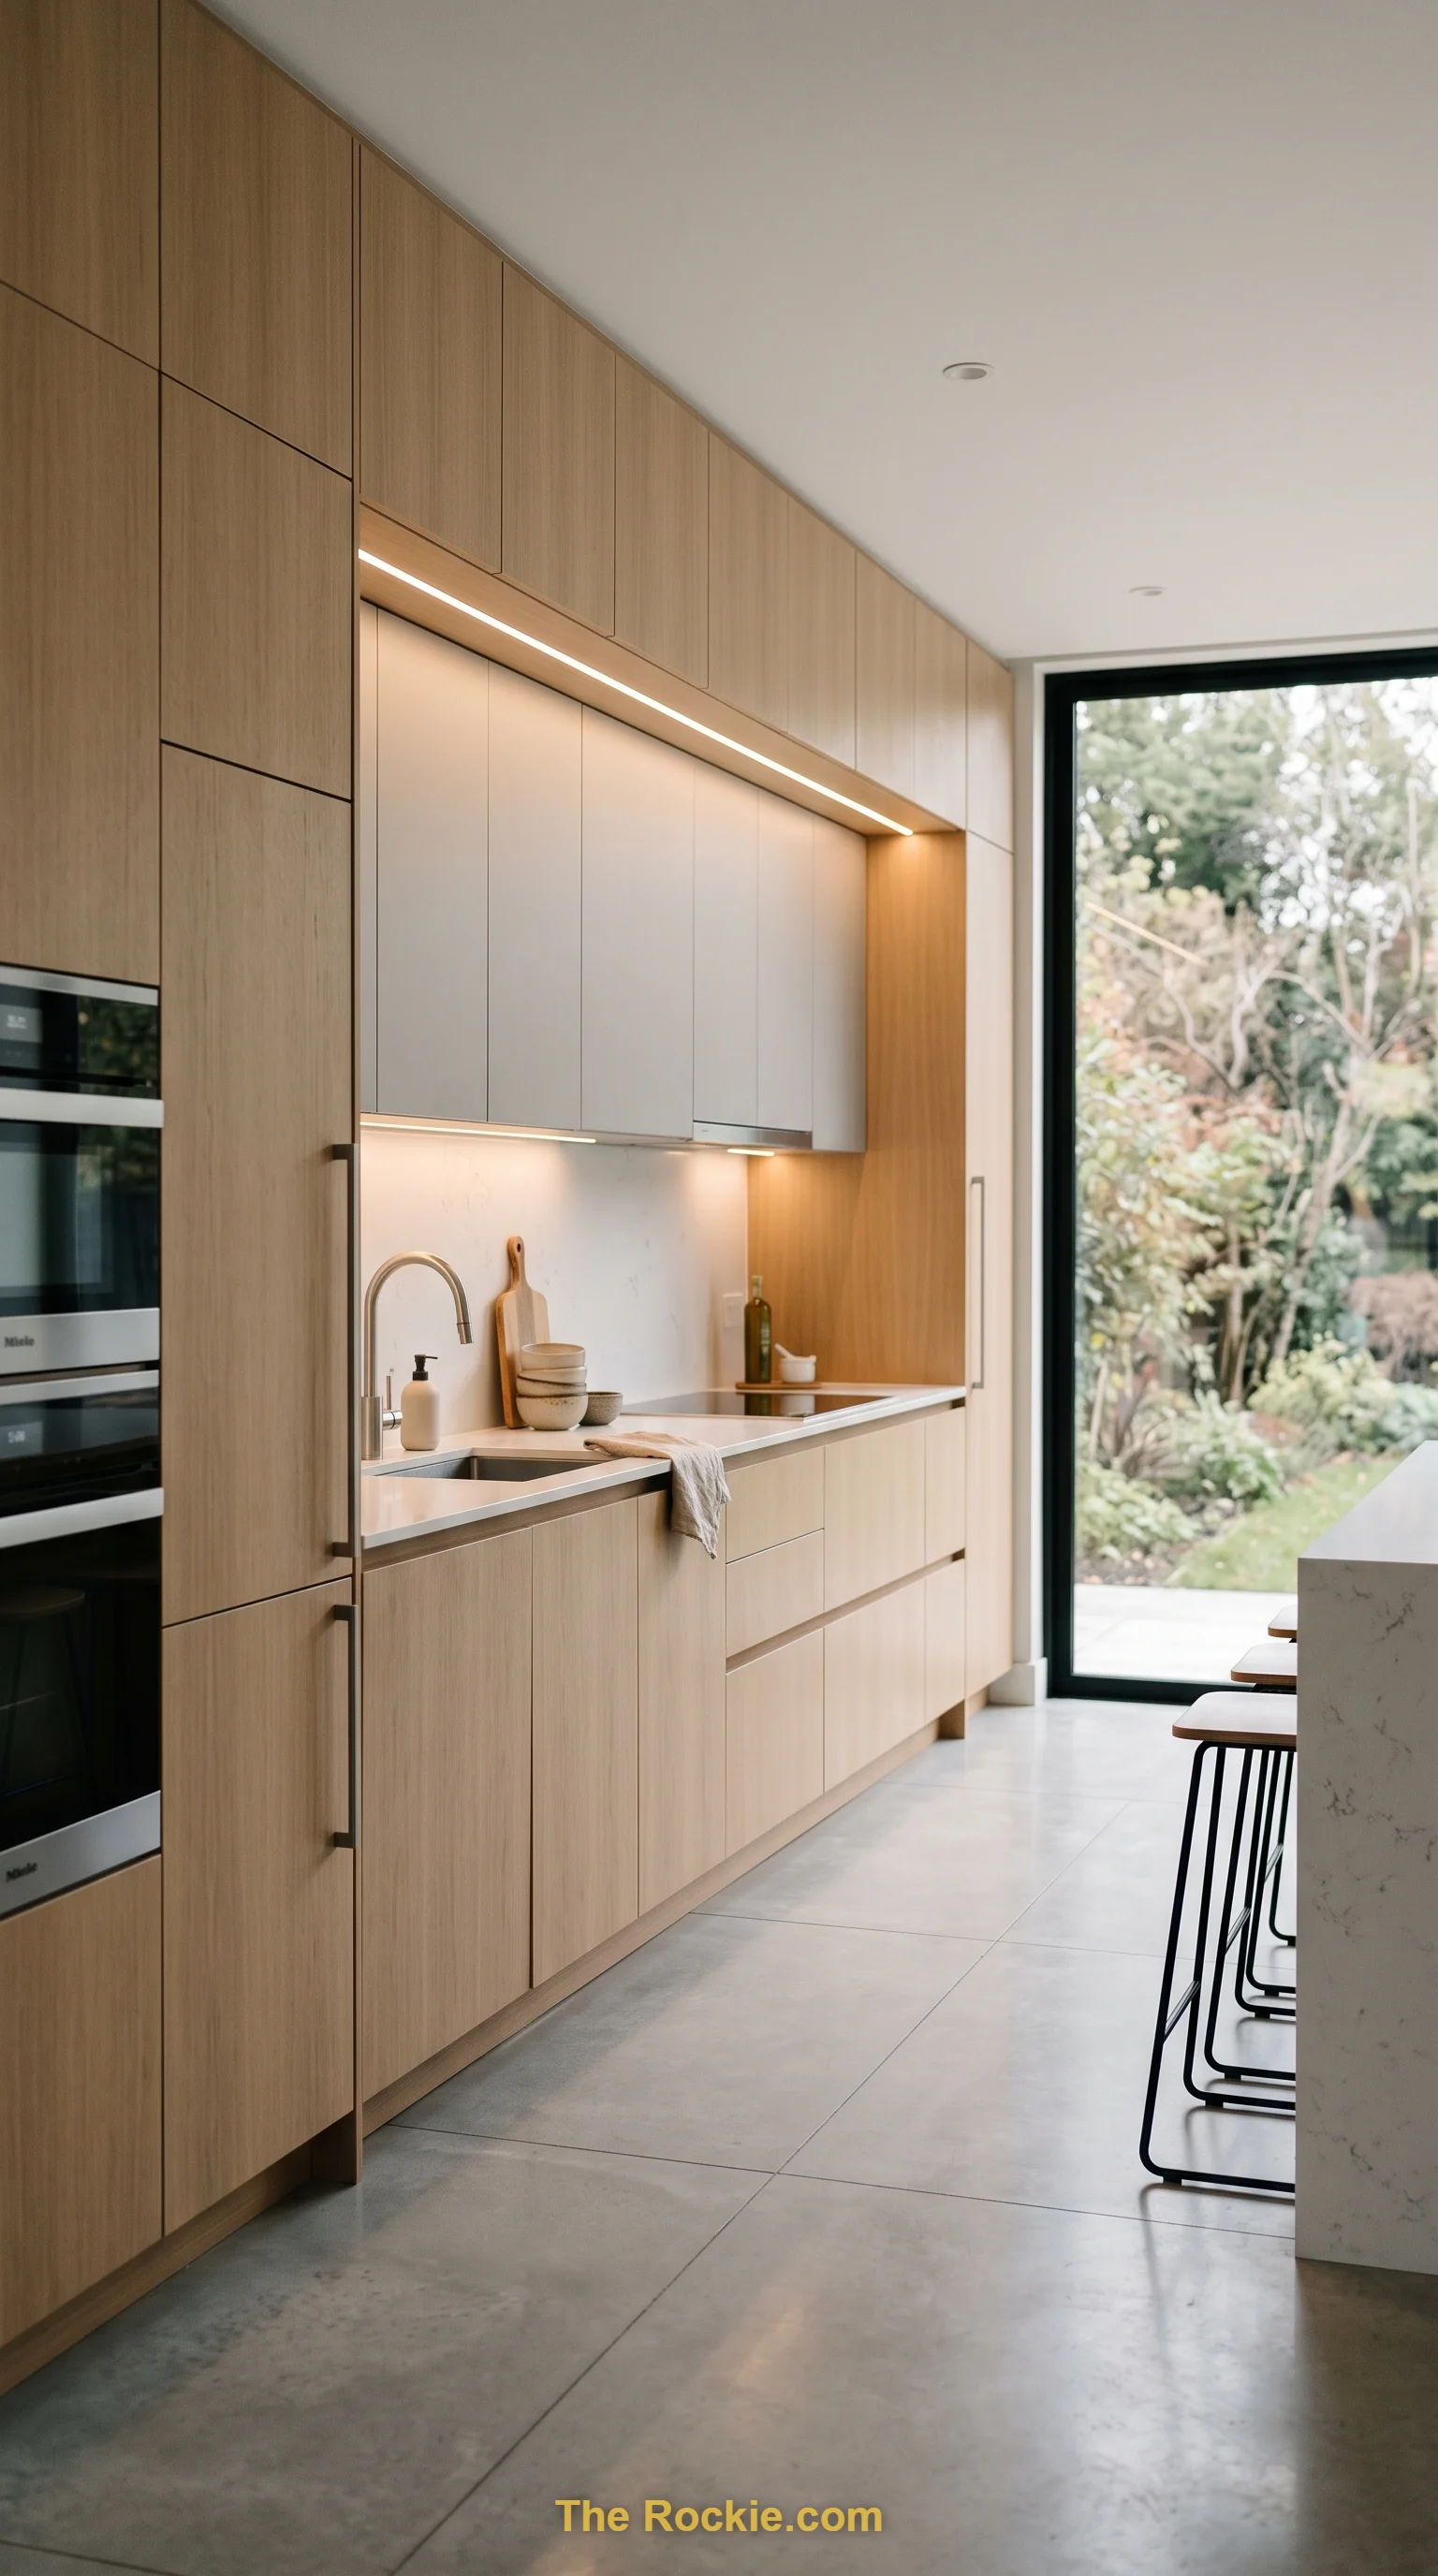
Clean lines, neutral palettes, and hidden storage let a kitchen breathe instead of feeling busy. A minimalist approach isn’t about having less — it’s about making sure everything visible earns its place. The payoff is a calmer, more efficient space where cooking feels less like navigating an obstacle course.
3. Go Industrial for an Edgier Look
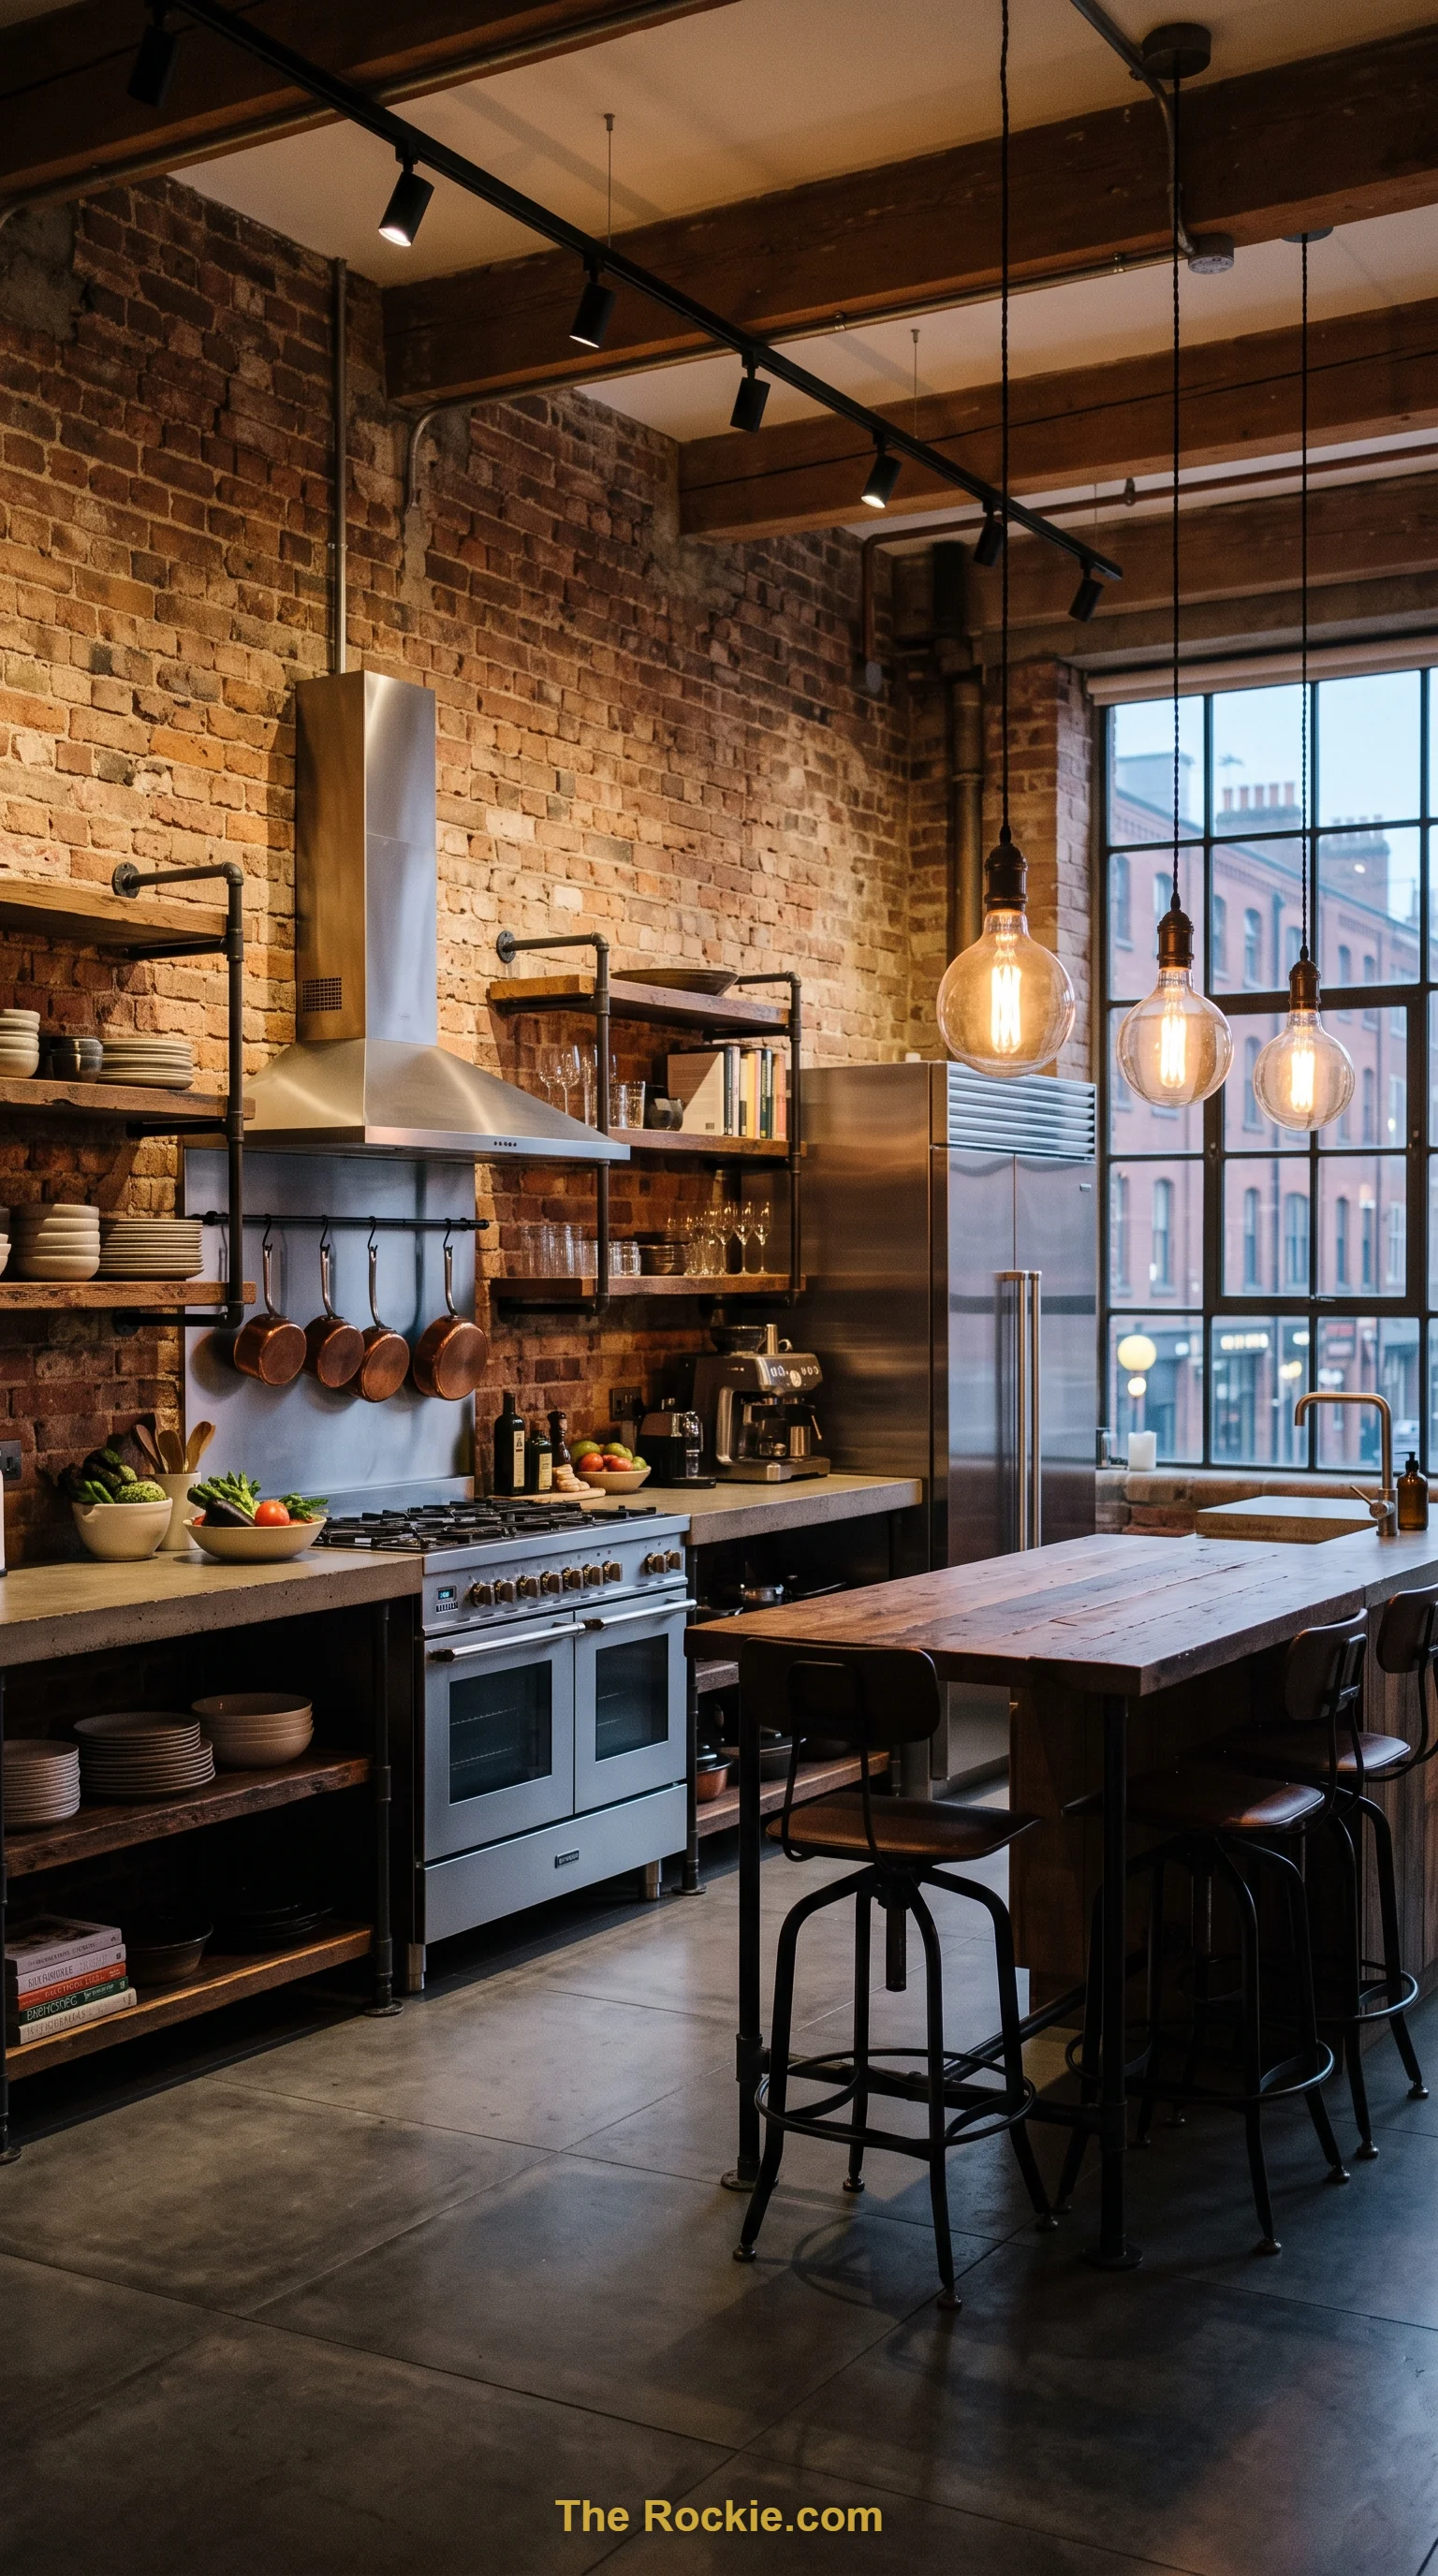
Exposed brick, stainless steel, and dark metal fixtures give an open kitchen a loft-like character that still feels functional. It’s a style that leans into durability as much as looks, making it a smart pick for households that actually put their kitchen to heavy use.
4. Warm It Up With Rustic Touches
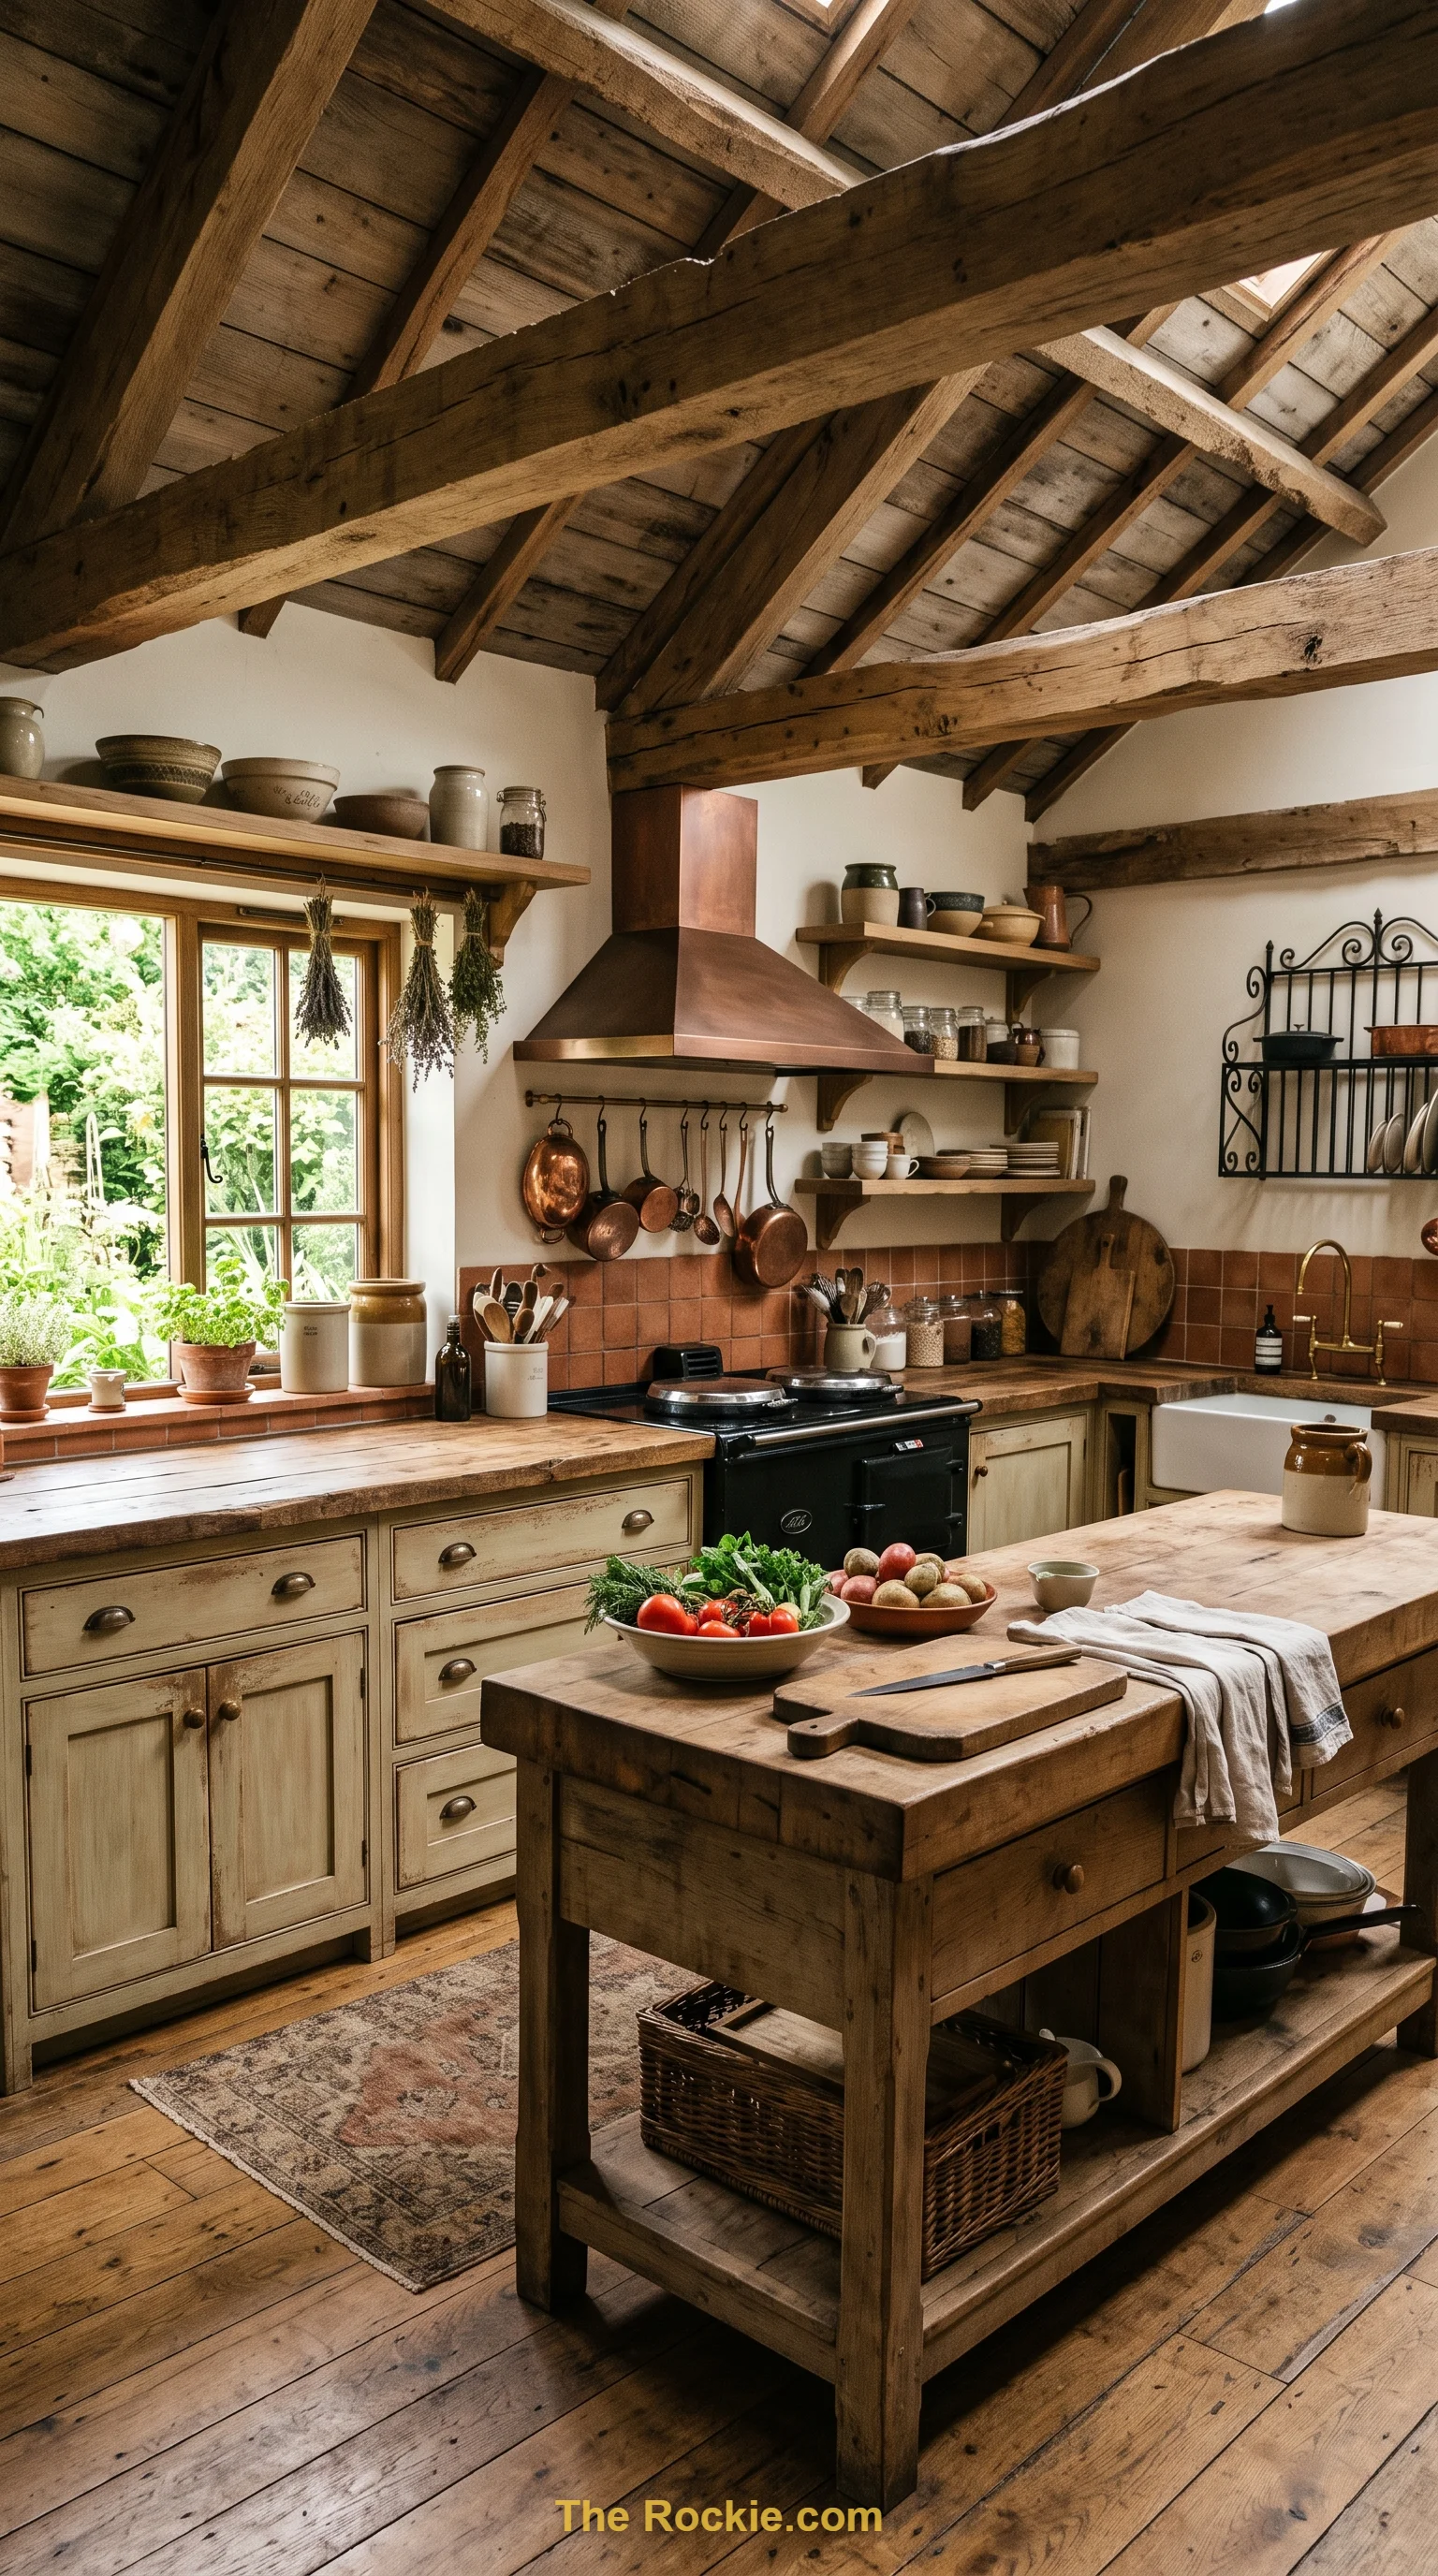
Wooden beams, distressed cabinetry, and earthy textures bring a cozy, lived-in feel that contrasts nicely with an otherwise open floor plan. This approach tends to invite people to linger — exactly what you want from a kitchen meant to double as a gathering space.
5. Build the Layout Around an Island
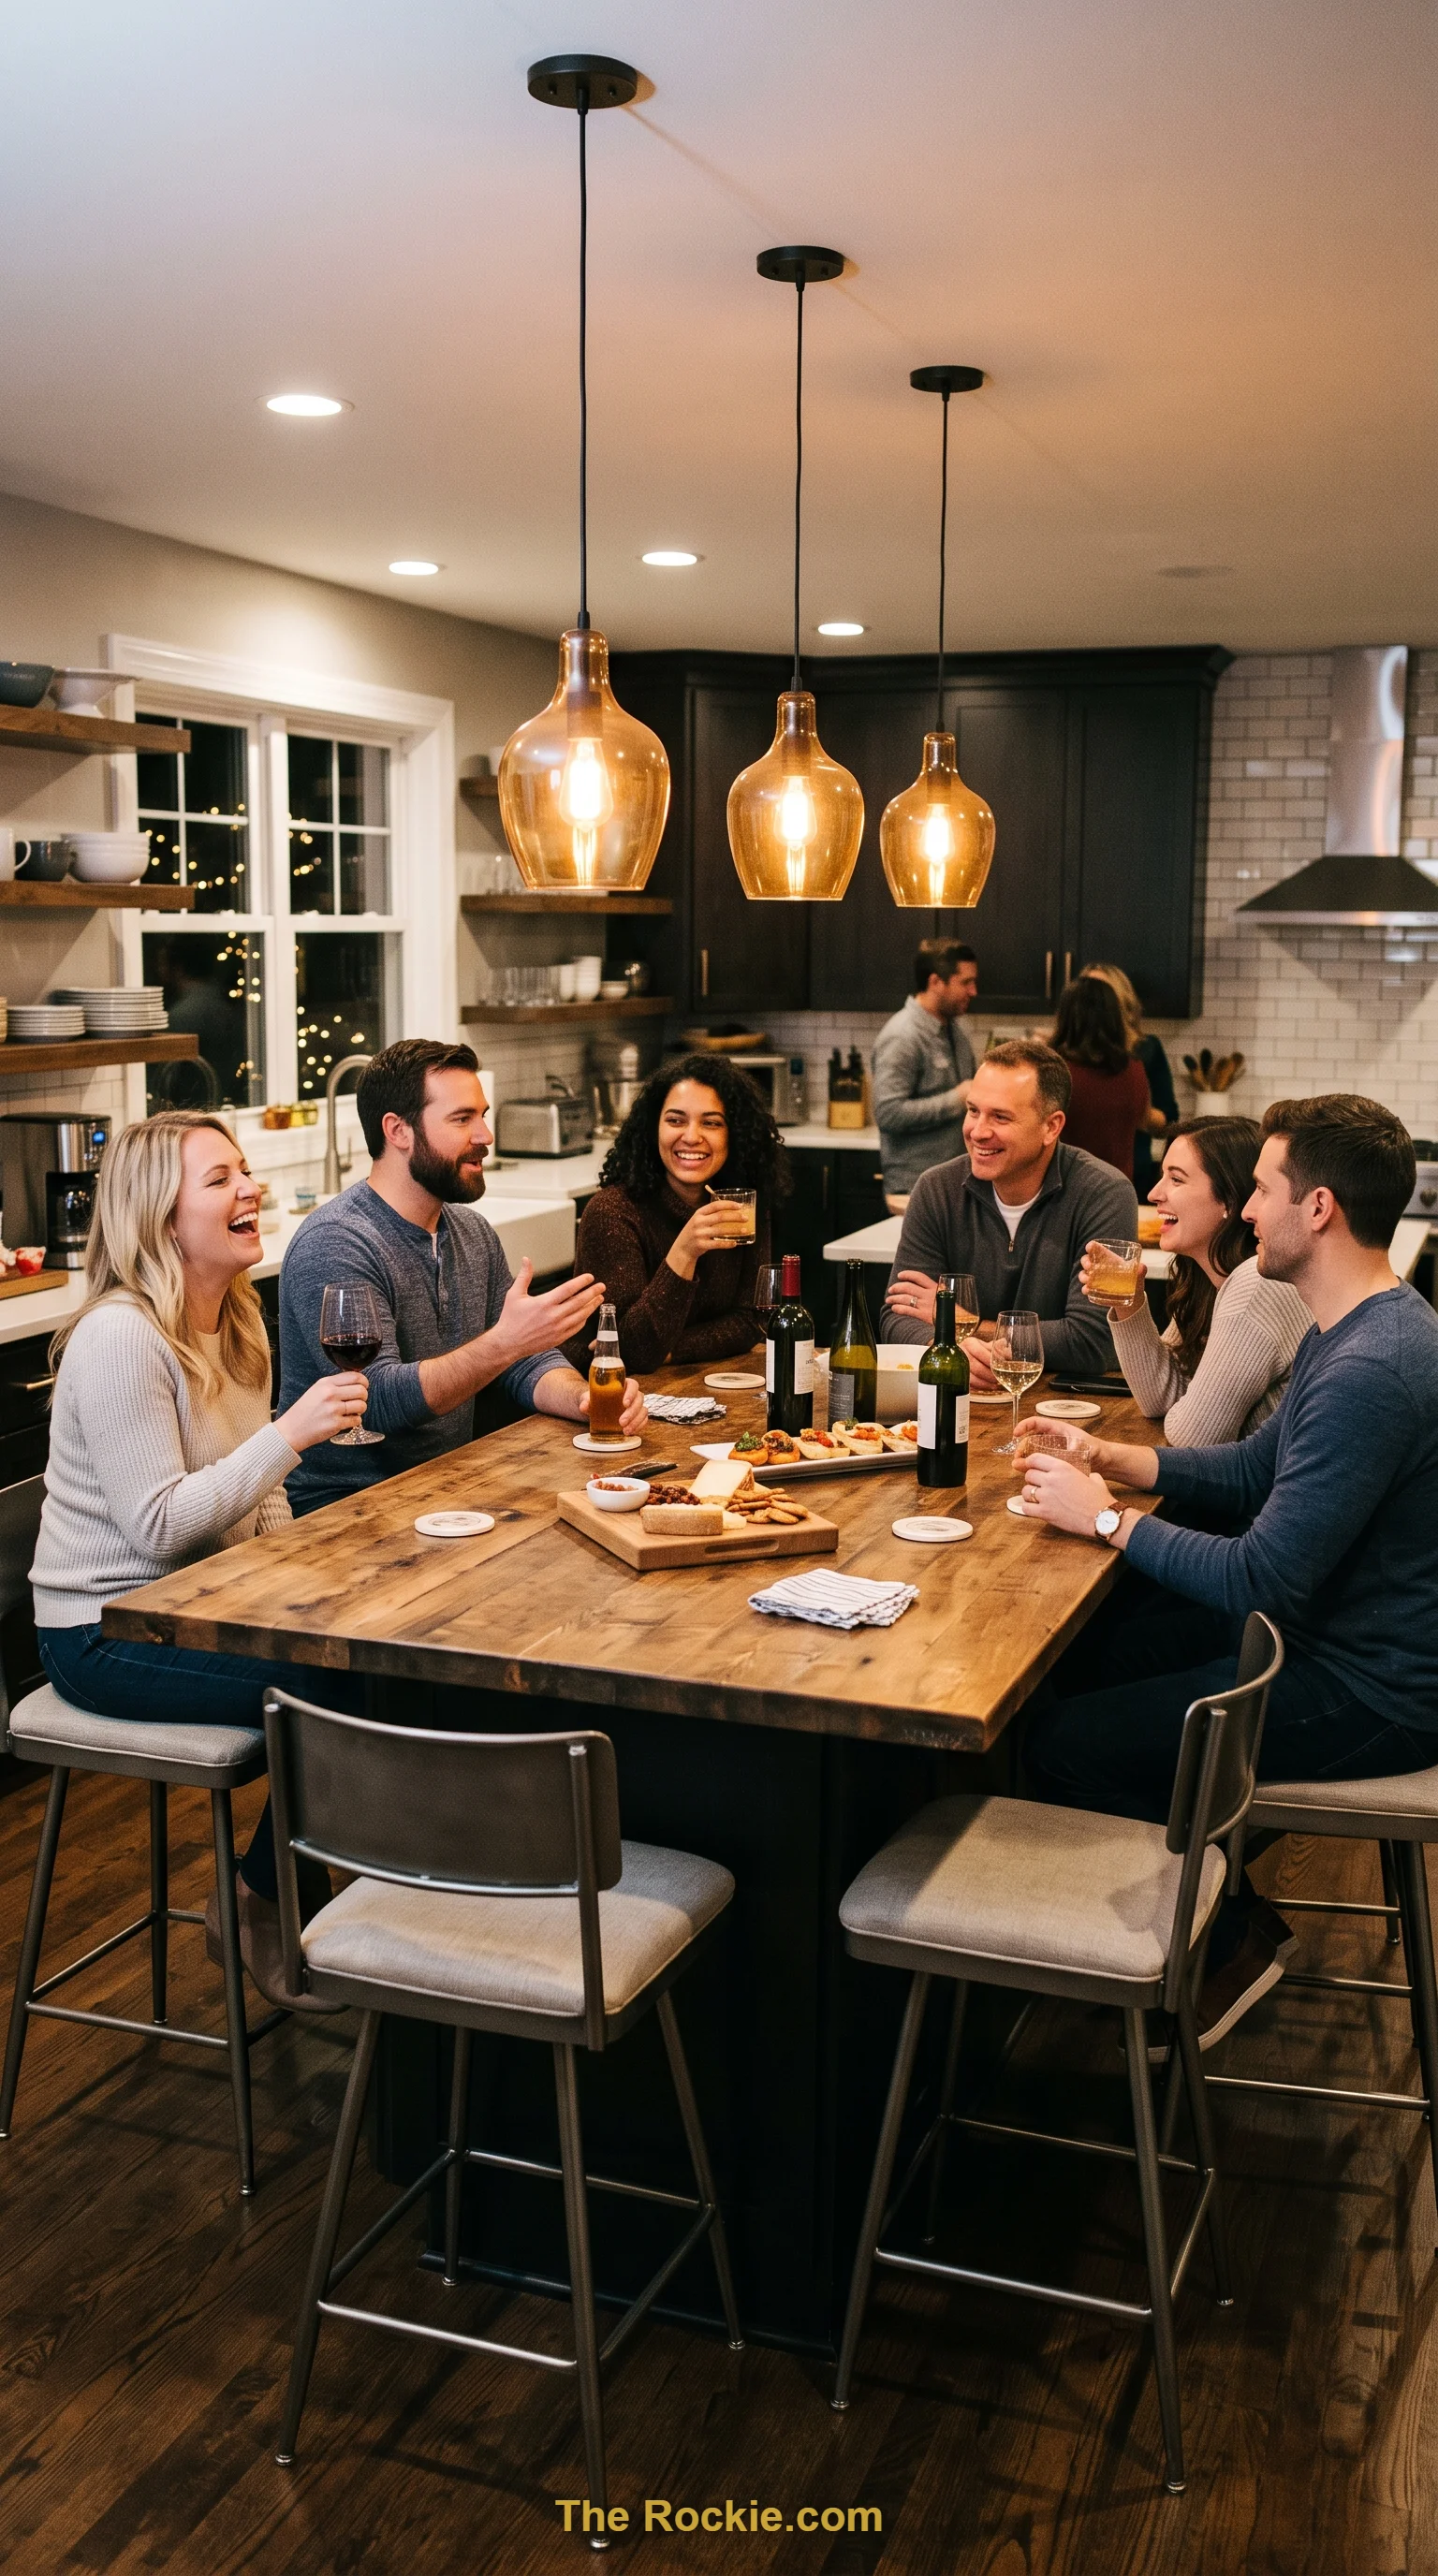
A well-placed island becomes both the workhorse and the social anchor of an open kitchen — extra prep space on one side, casual seating on the other. Centering the layout around it keeps everything within easy reach while giving guests a natural place to gather.
6. Blur the Line Between Indoors and Out
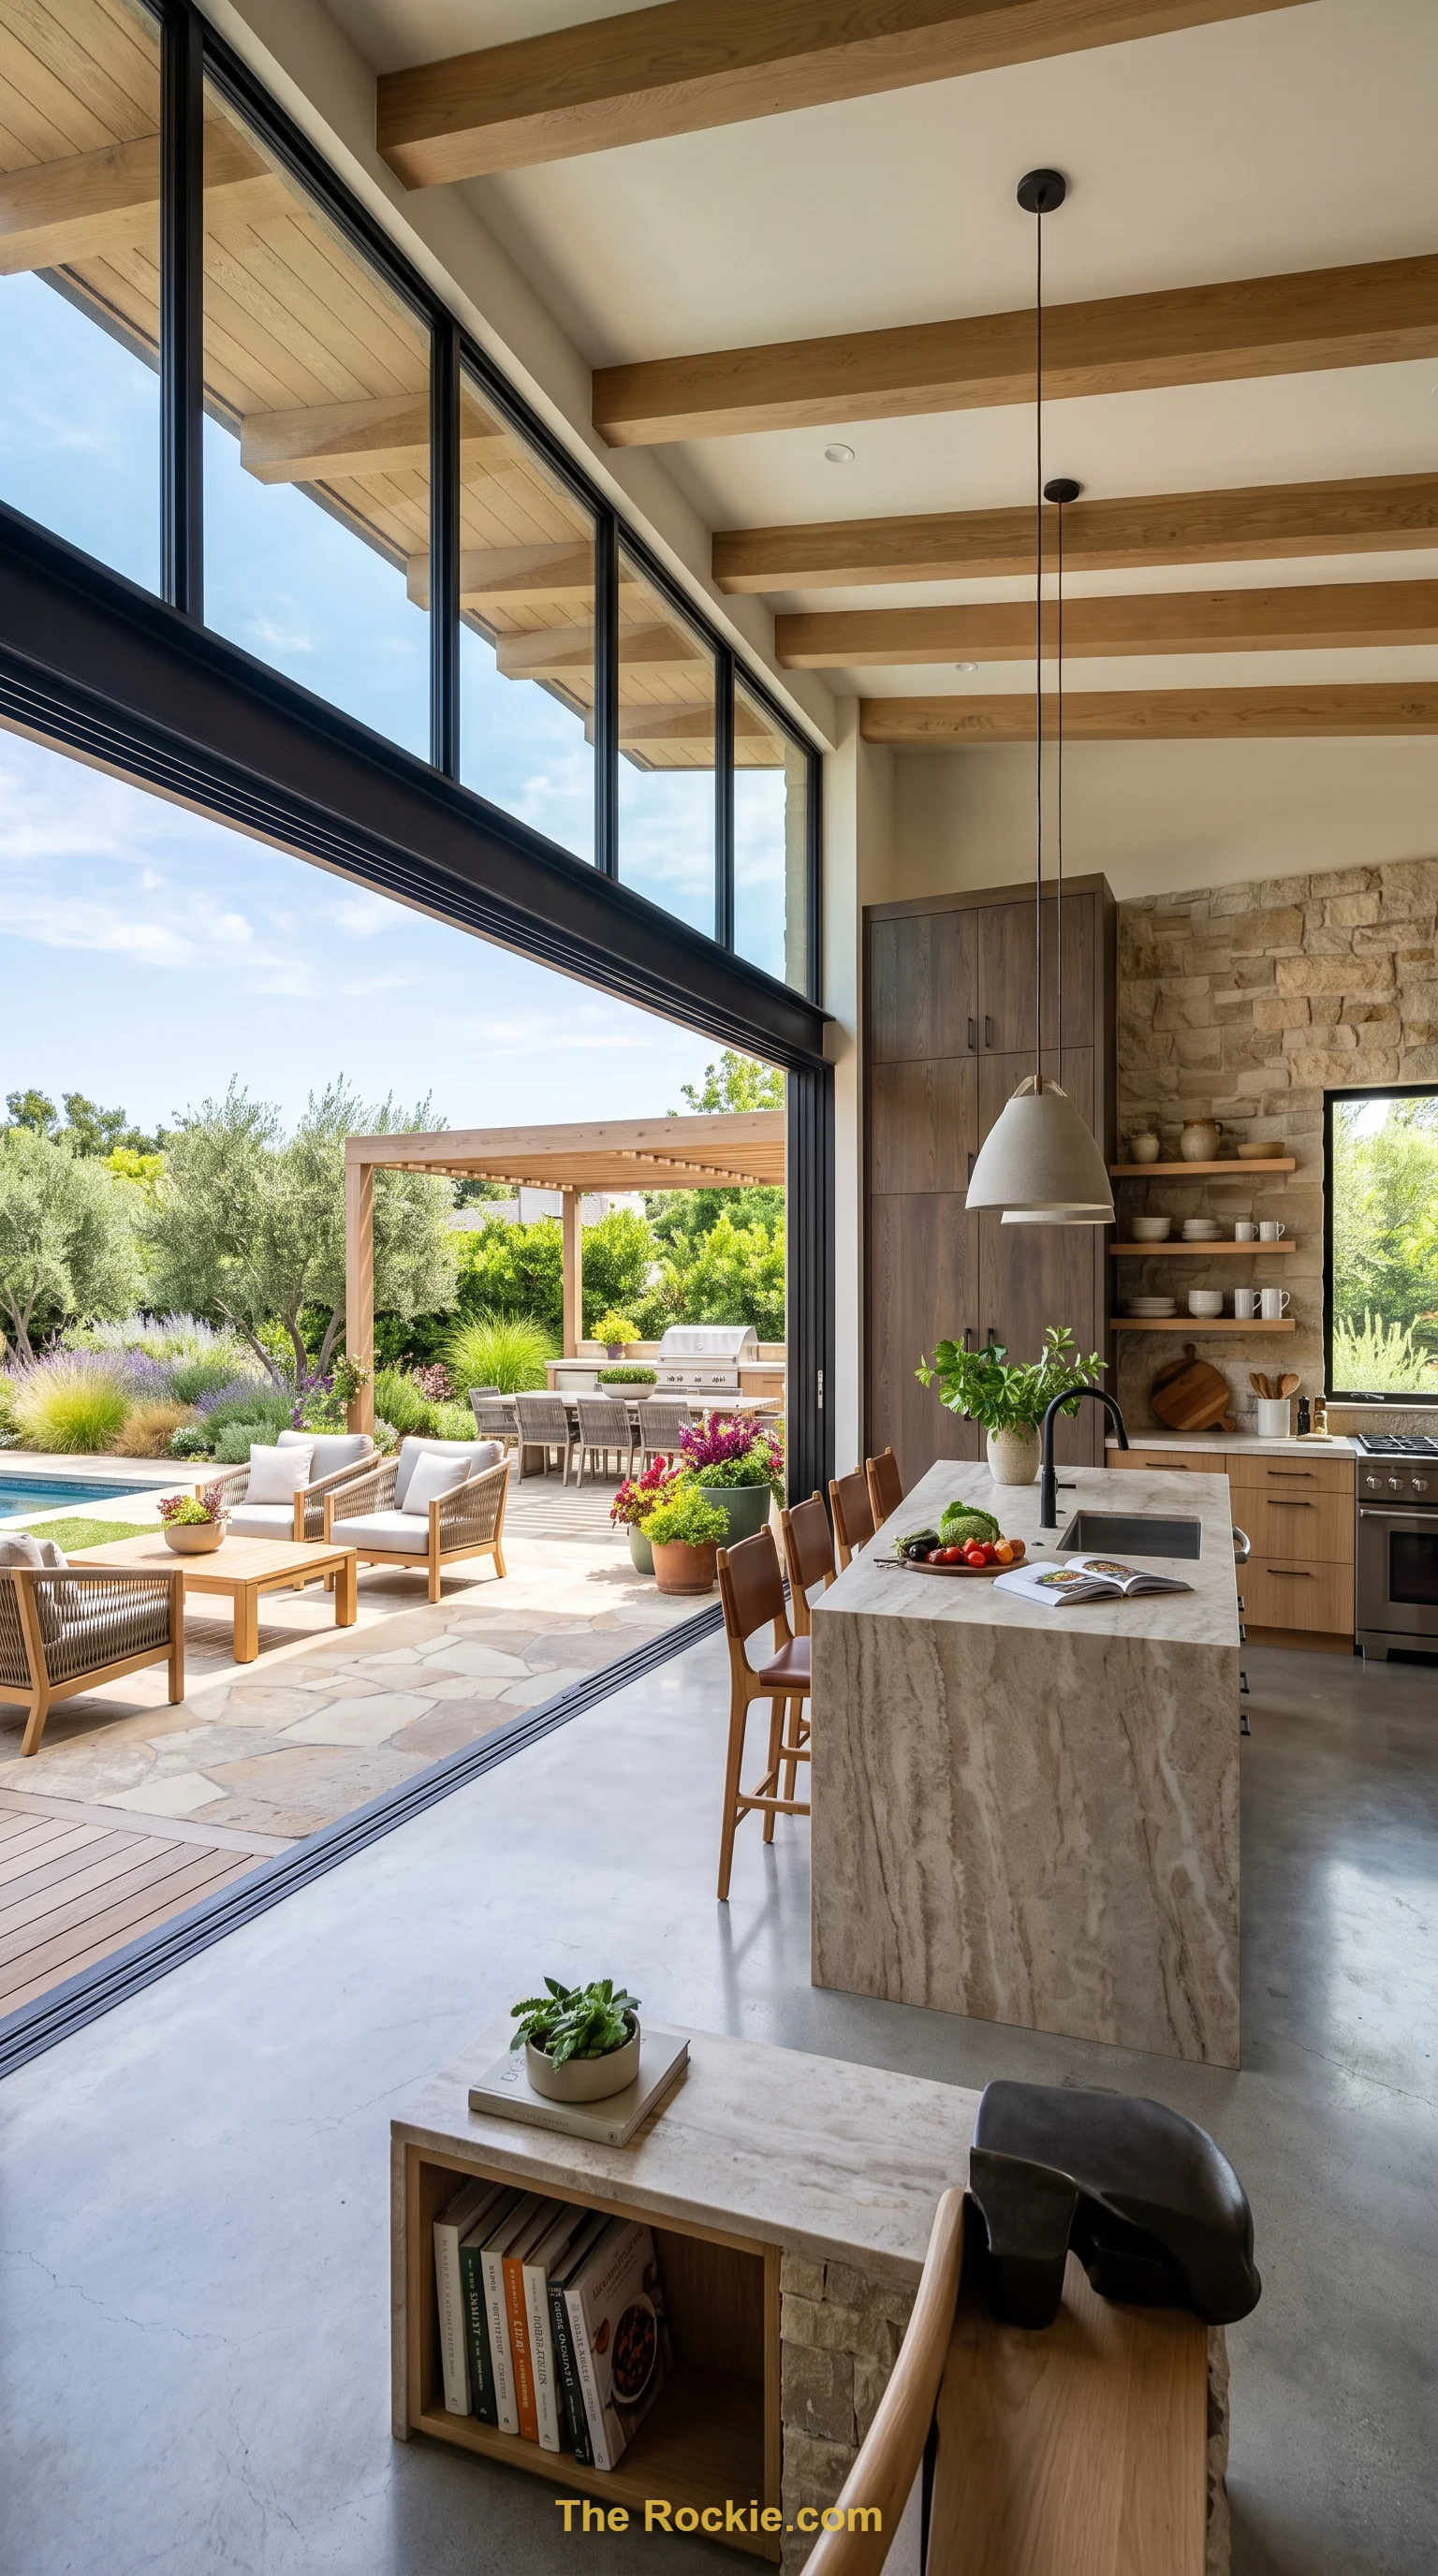
Wide glass doors, natural stone accents, and outdoor-adjacent seating extend the kitchen’s openness beyond the walls of the house. This kind of connection brings in more light and air, and makes the whole space feel less boxed-in.
7. Add a Pop of Bold Color
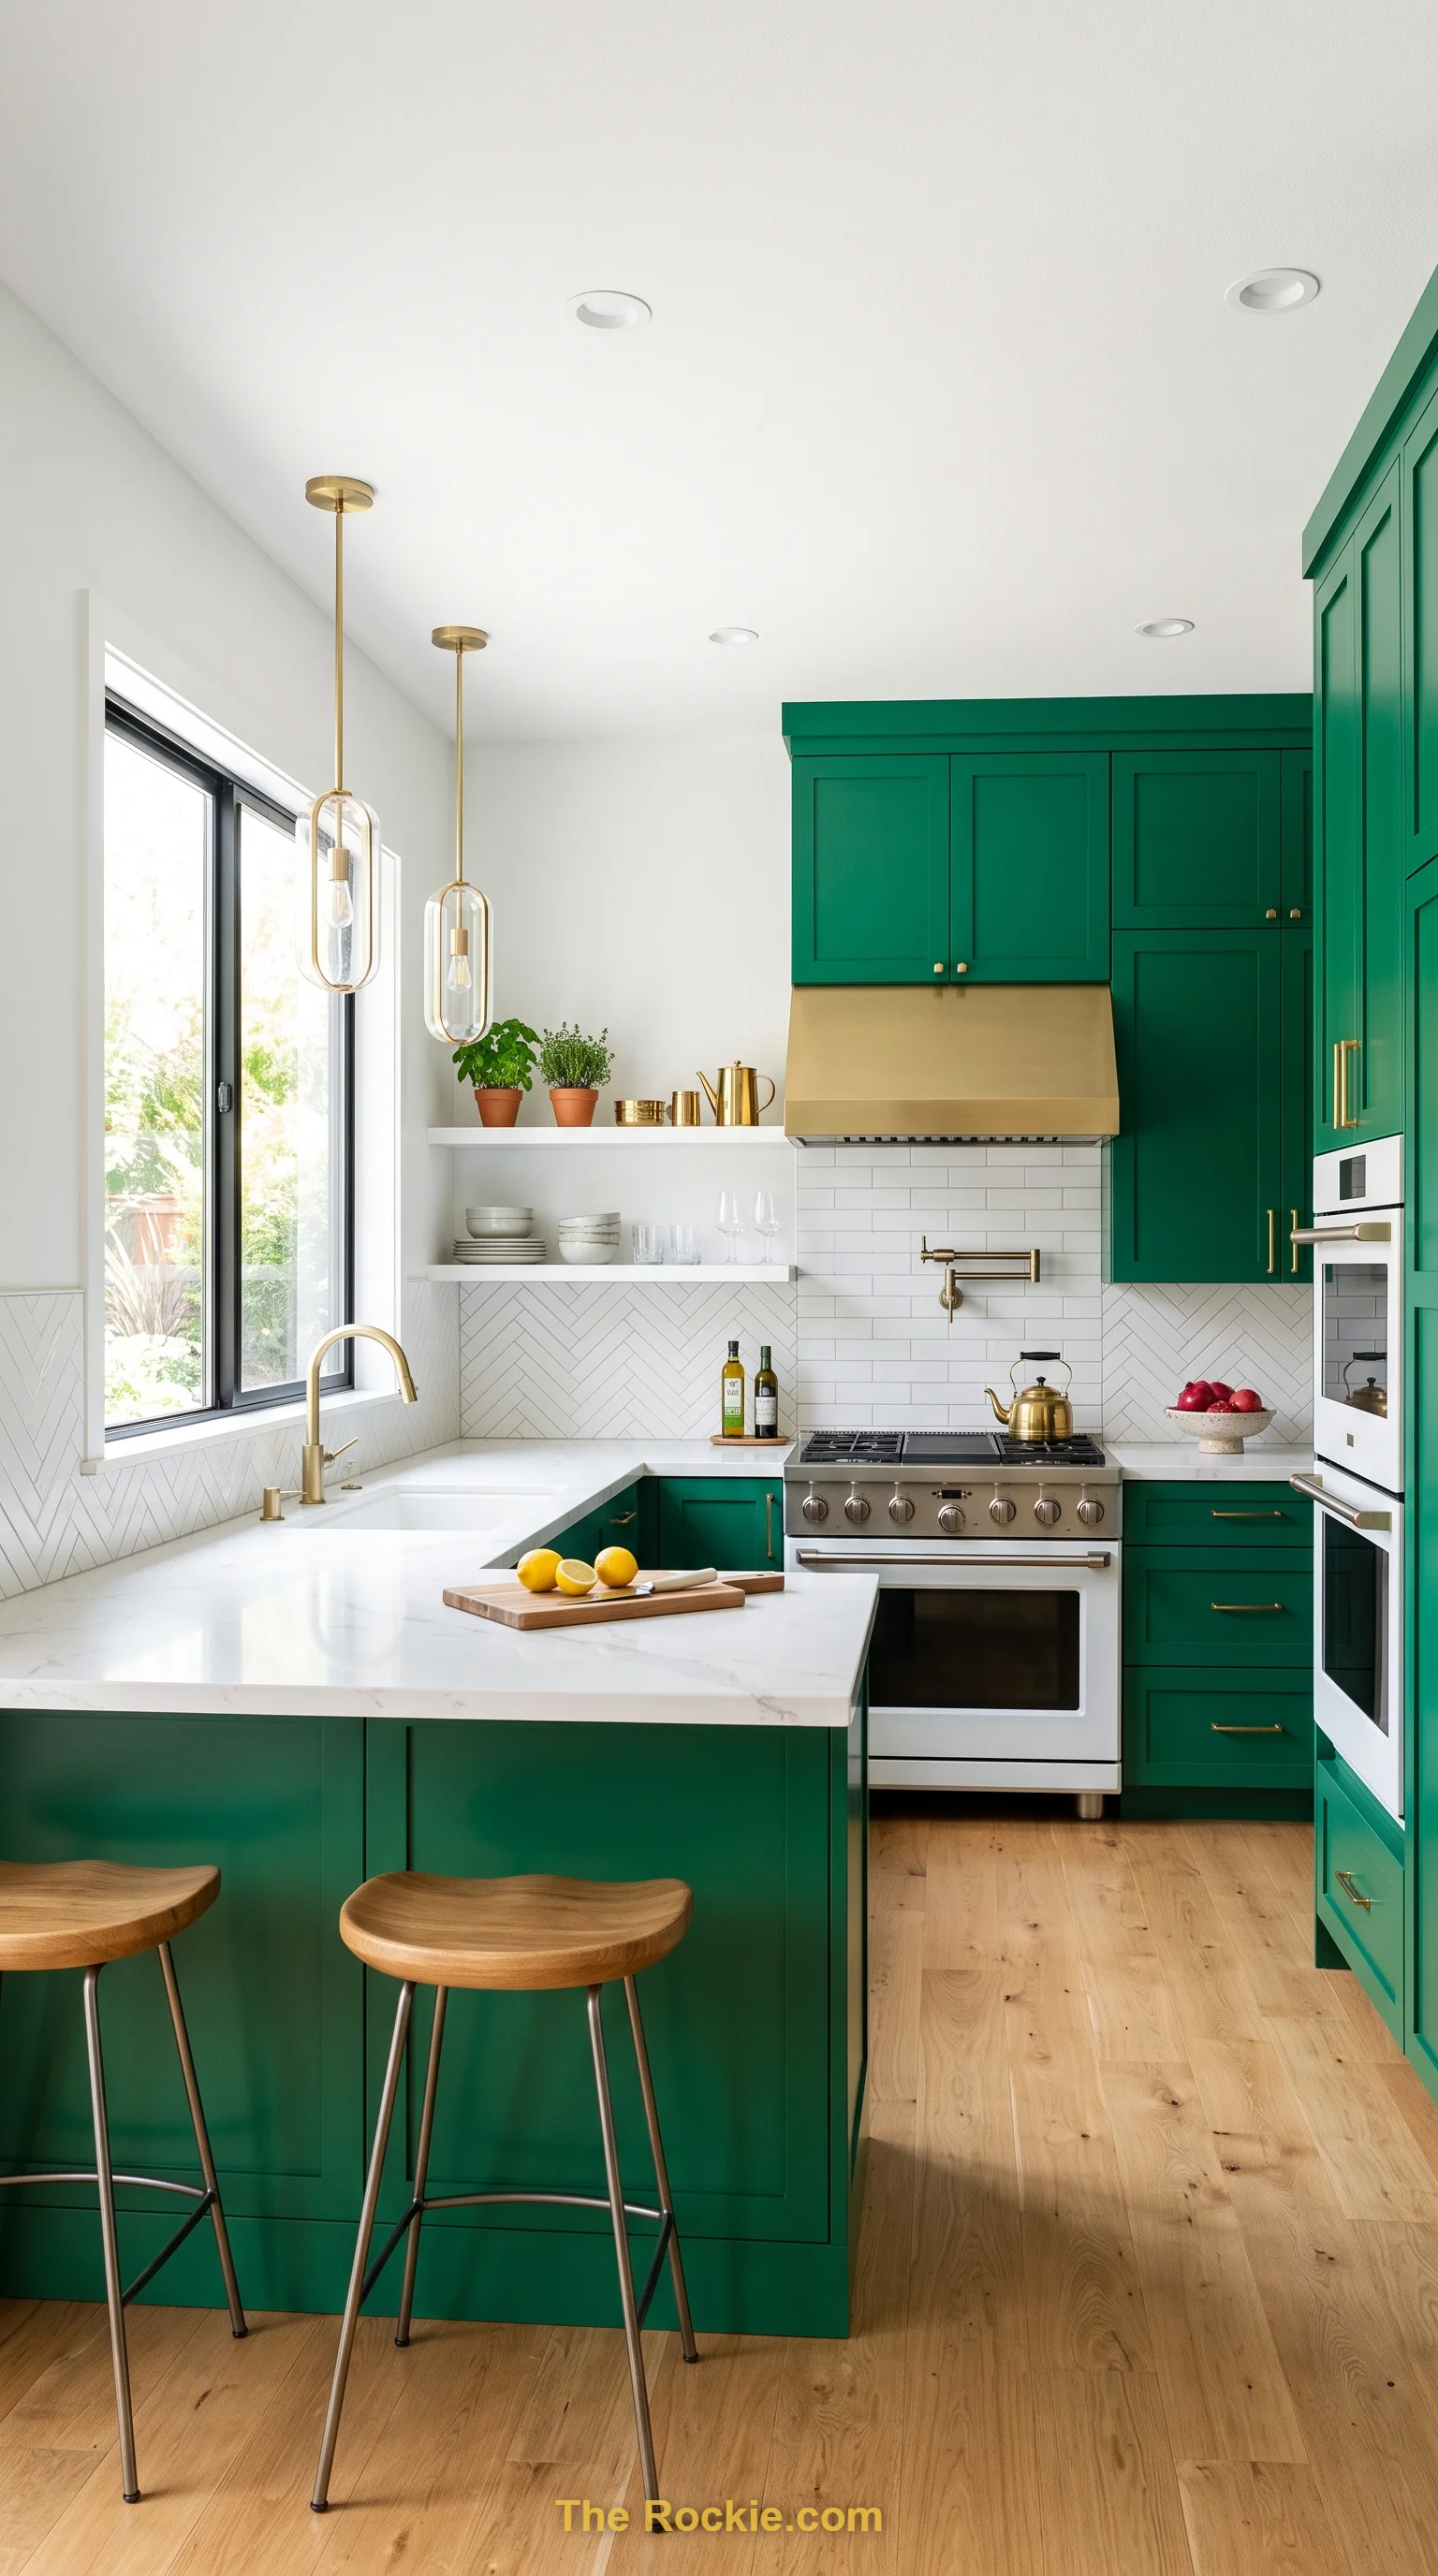
A vibrant cabinet color, a statement backsplash, or a bright appliance breaks up an otherwise neutral space and gives it personality. Used deliberately, one bold element can define the whole kitchen’s character without overwhelming it.
8. Layer Your Lighting Thoughtfully
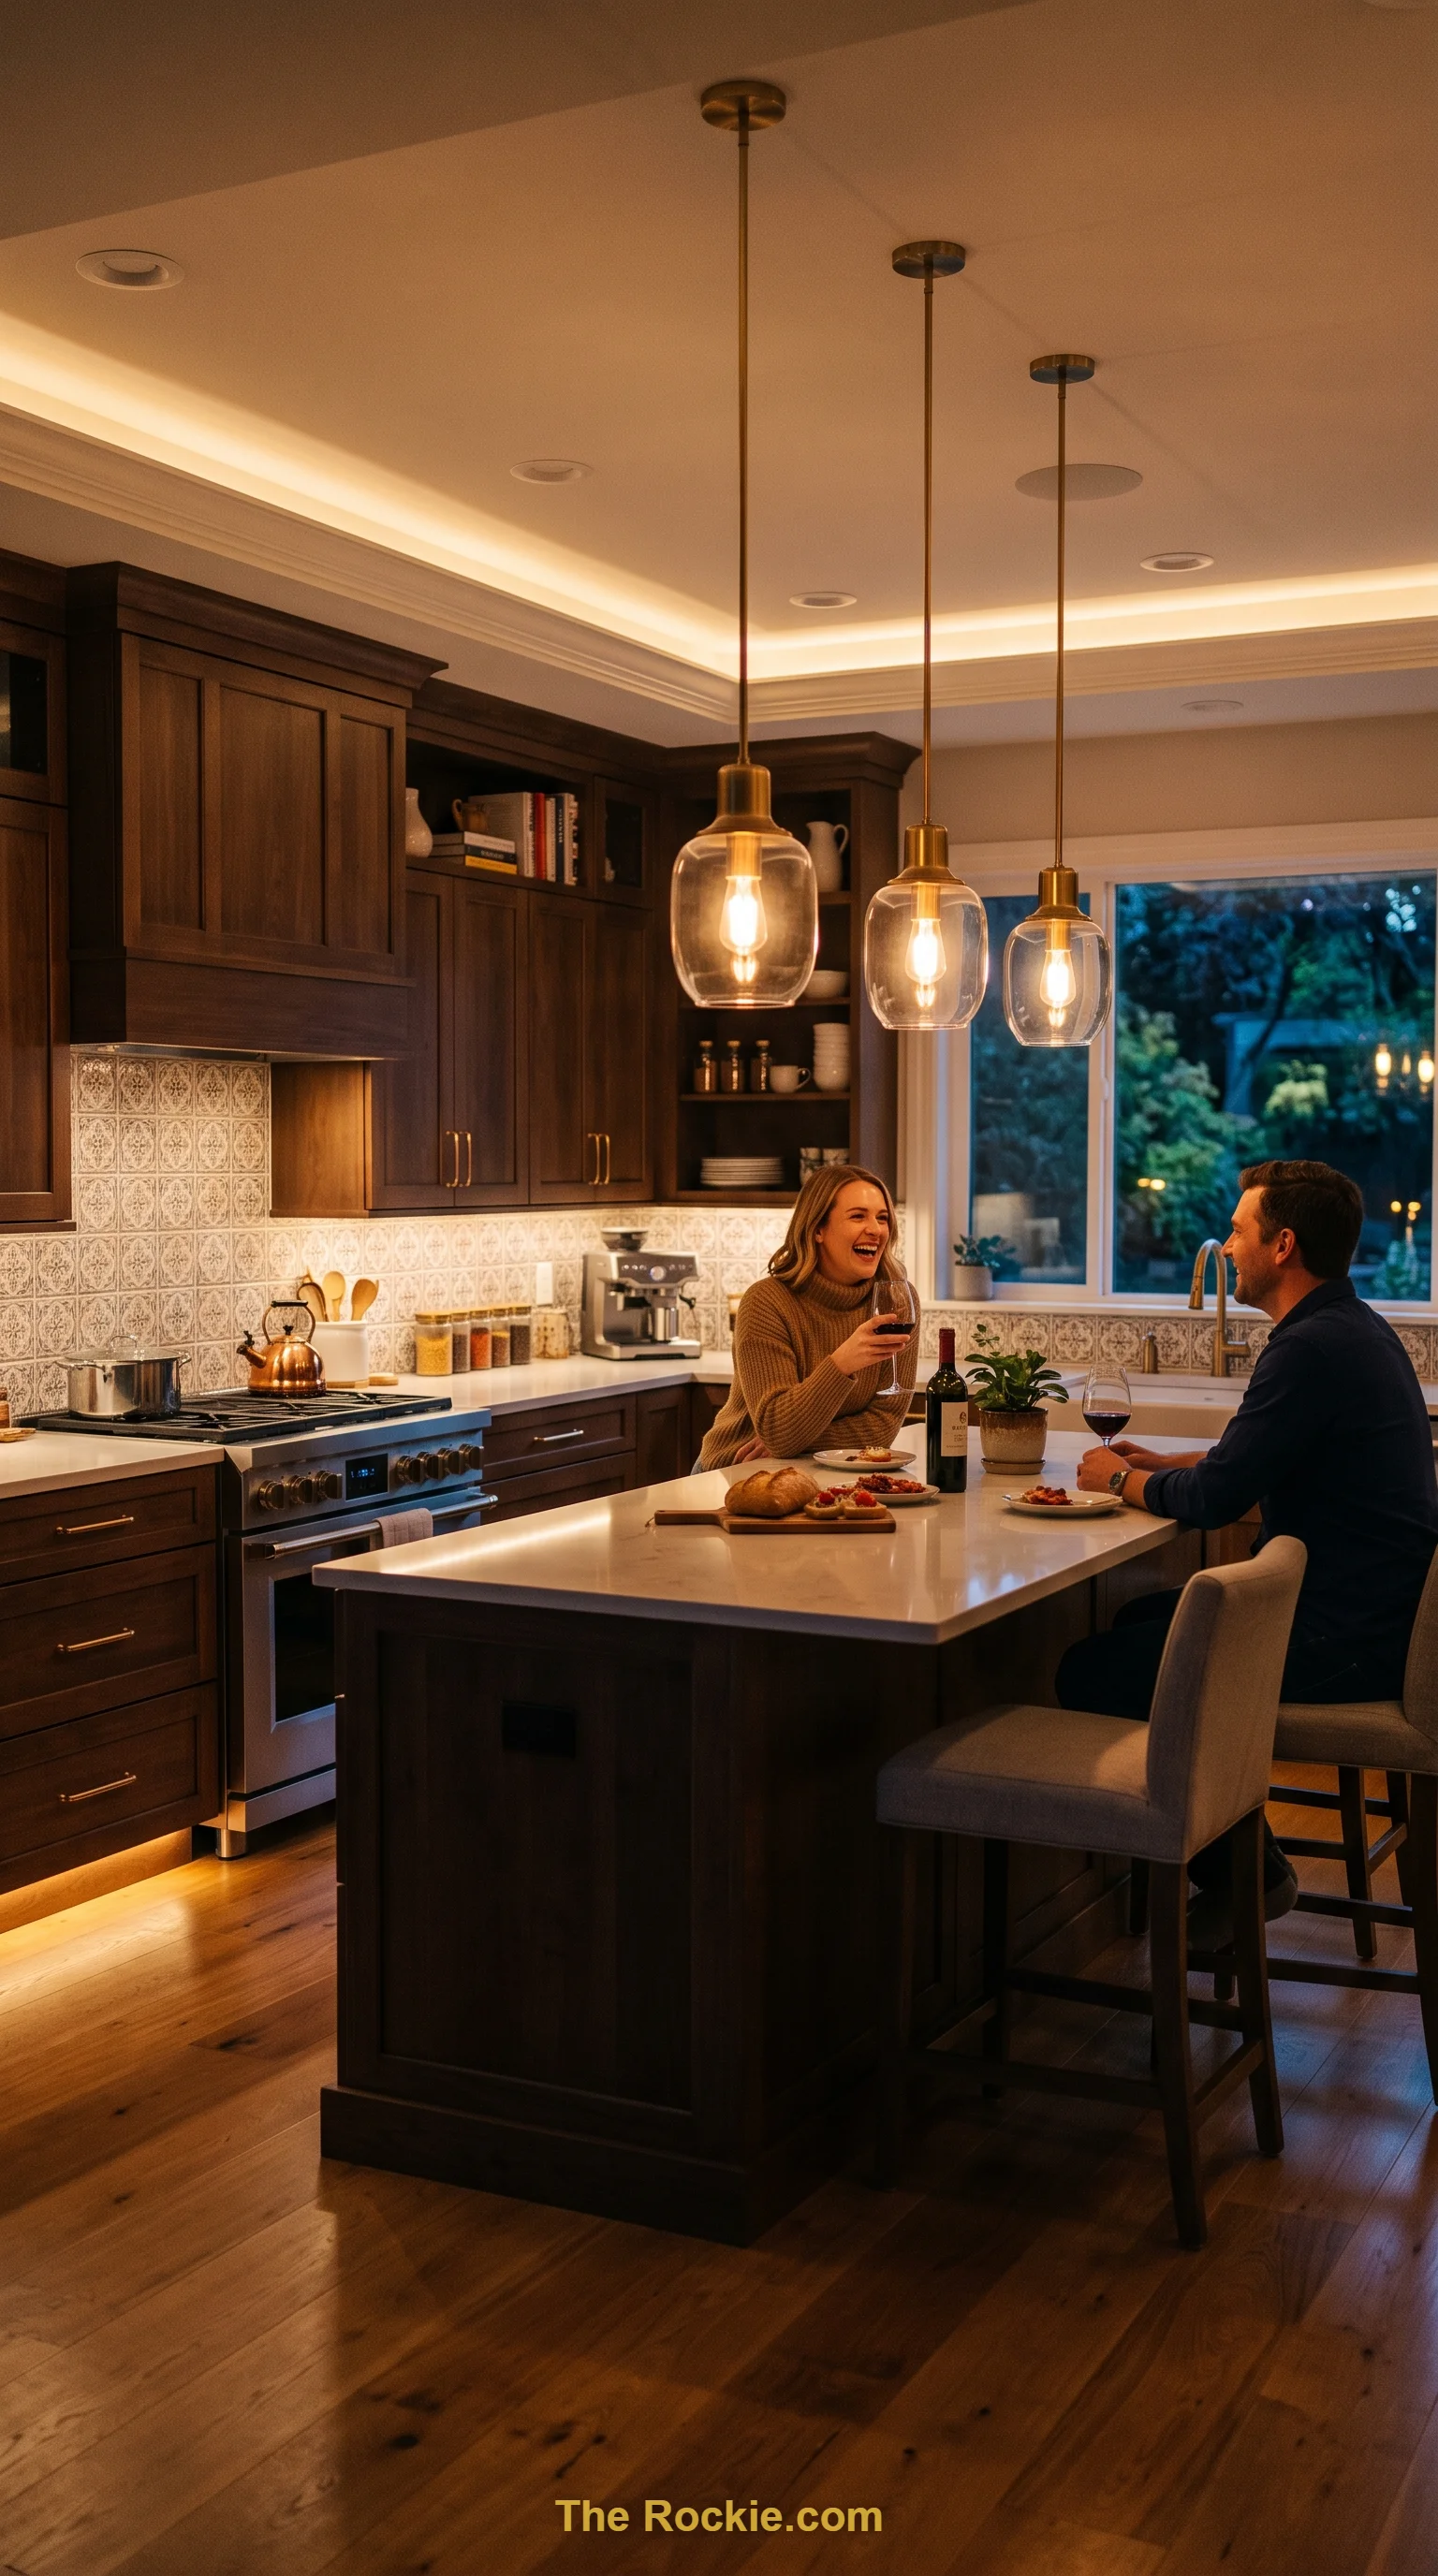
Pendant fixtures over the island, under-cabinet lighting for prep zones, and recessed spots for general ambiance all work together to make an open kitchen functional at every hour. Layered lighting also does a lot of the visual heavy lifting — it’s often what separates a kitchen that photographs well from one that just looks flat.
9. Hide Clutter With Smart Storage
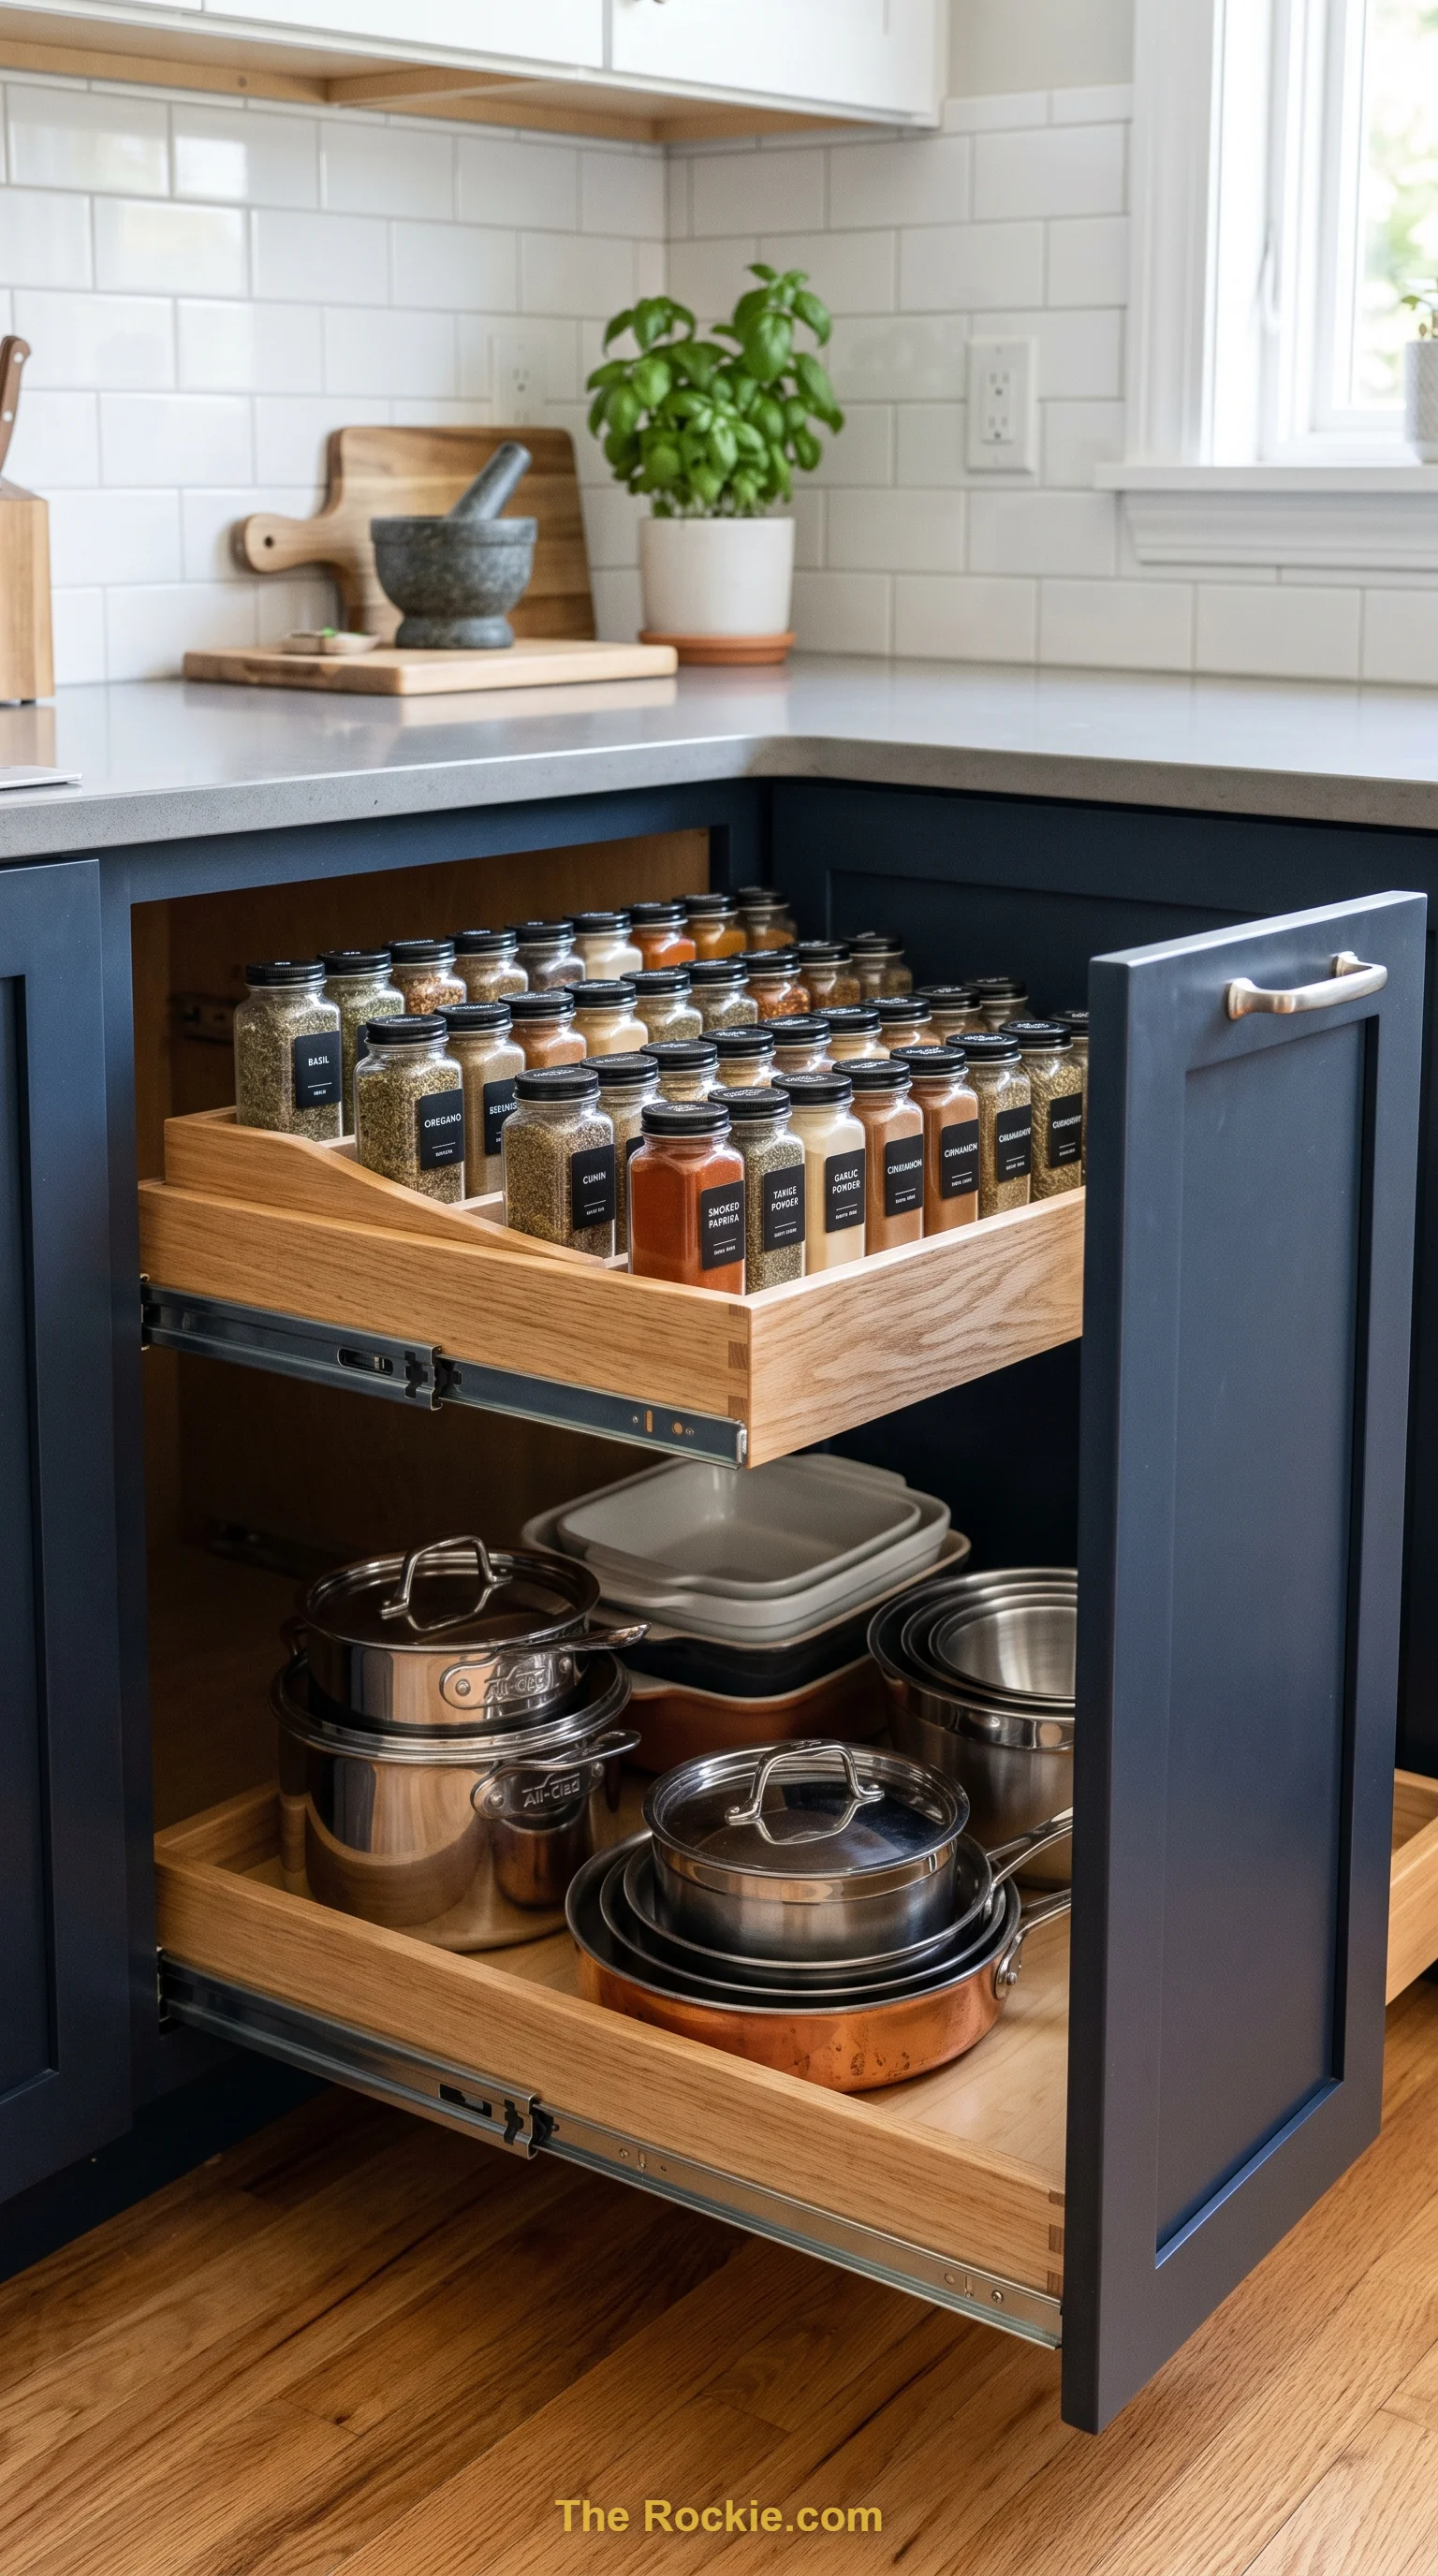
Pull-out shelves, concealed compartments, and custom cabinetry keep an open kitchen looking as clean as it functions. Because there are no walls to hide behind in an open layout, storage that actually disappears matters more here than in a closed-off kitchen.
10. Display Your Favorite Pieces on Open Shelves
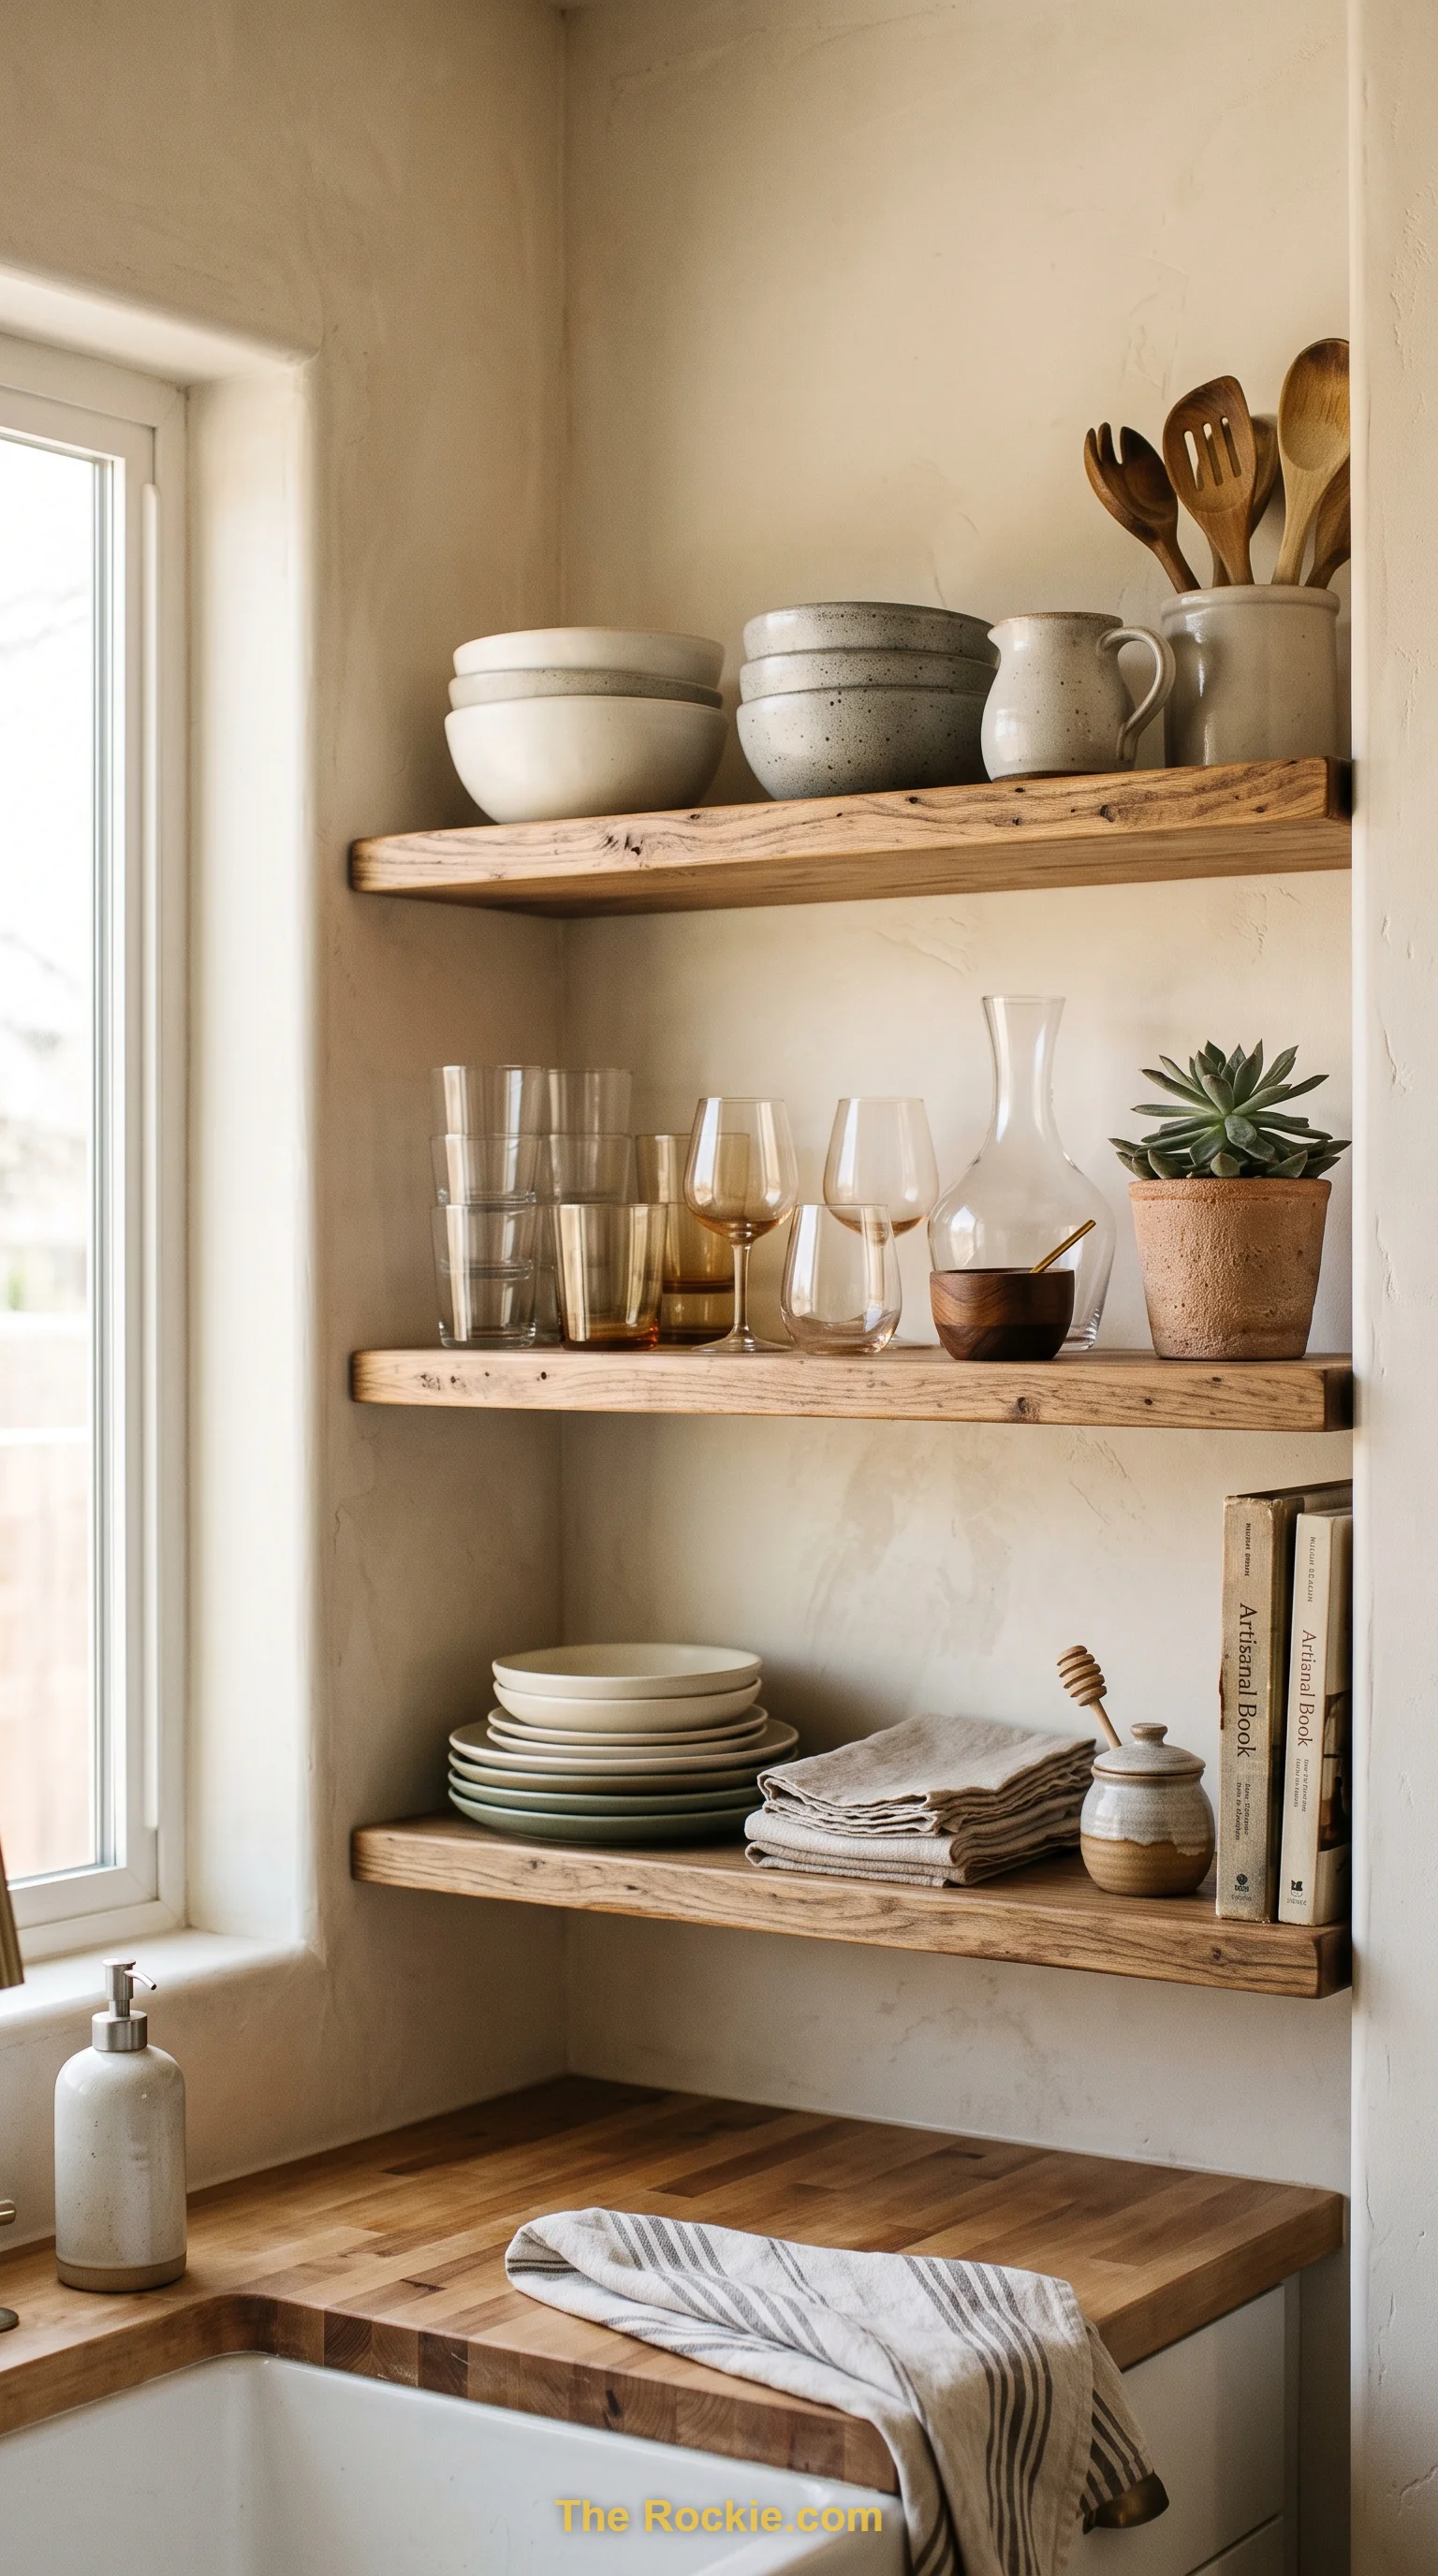
Open shelving turns dishware and glassware into part of the decor rather than something hidden away. It works especially well in an open-concept layout, where the kitchen is always on display to the rest of the room anyway.
11. Choose Sustainable Materials Where You Can
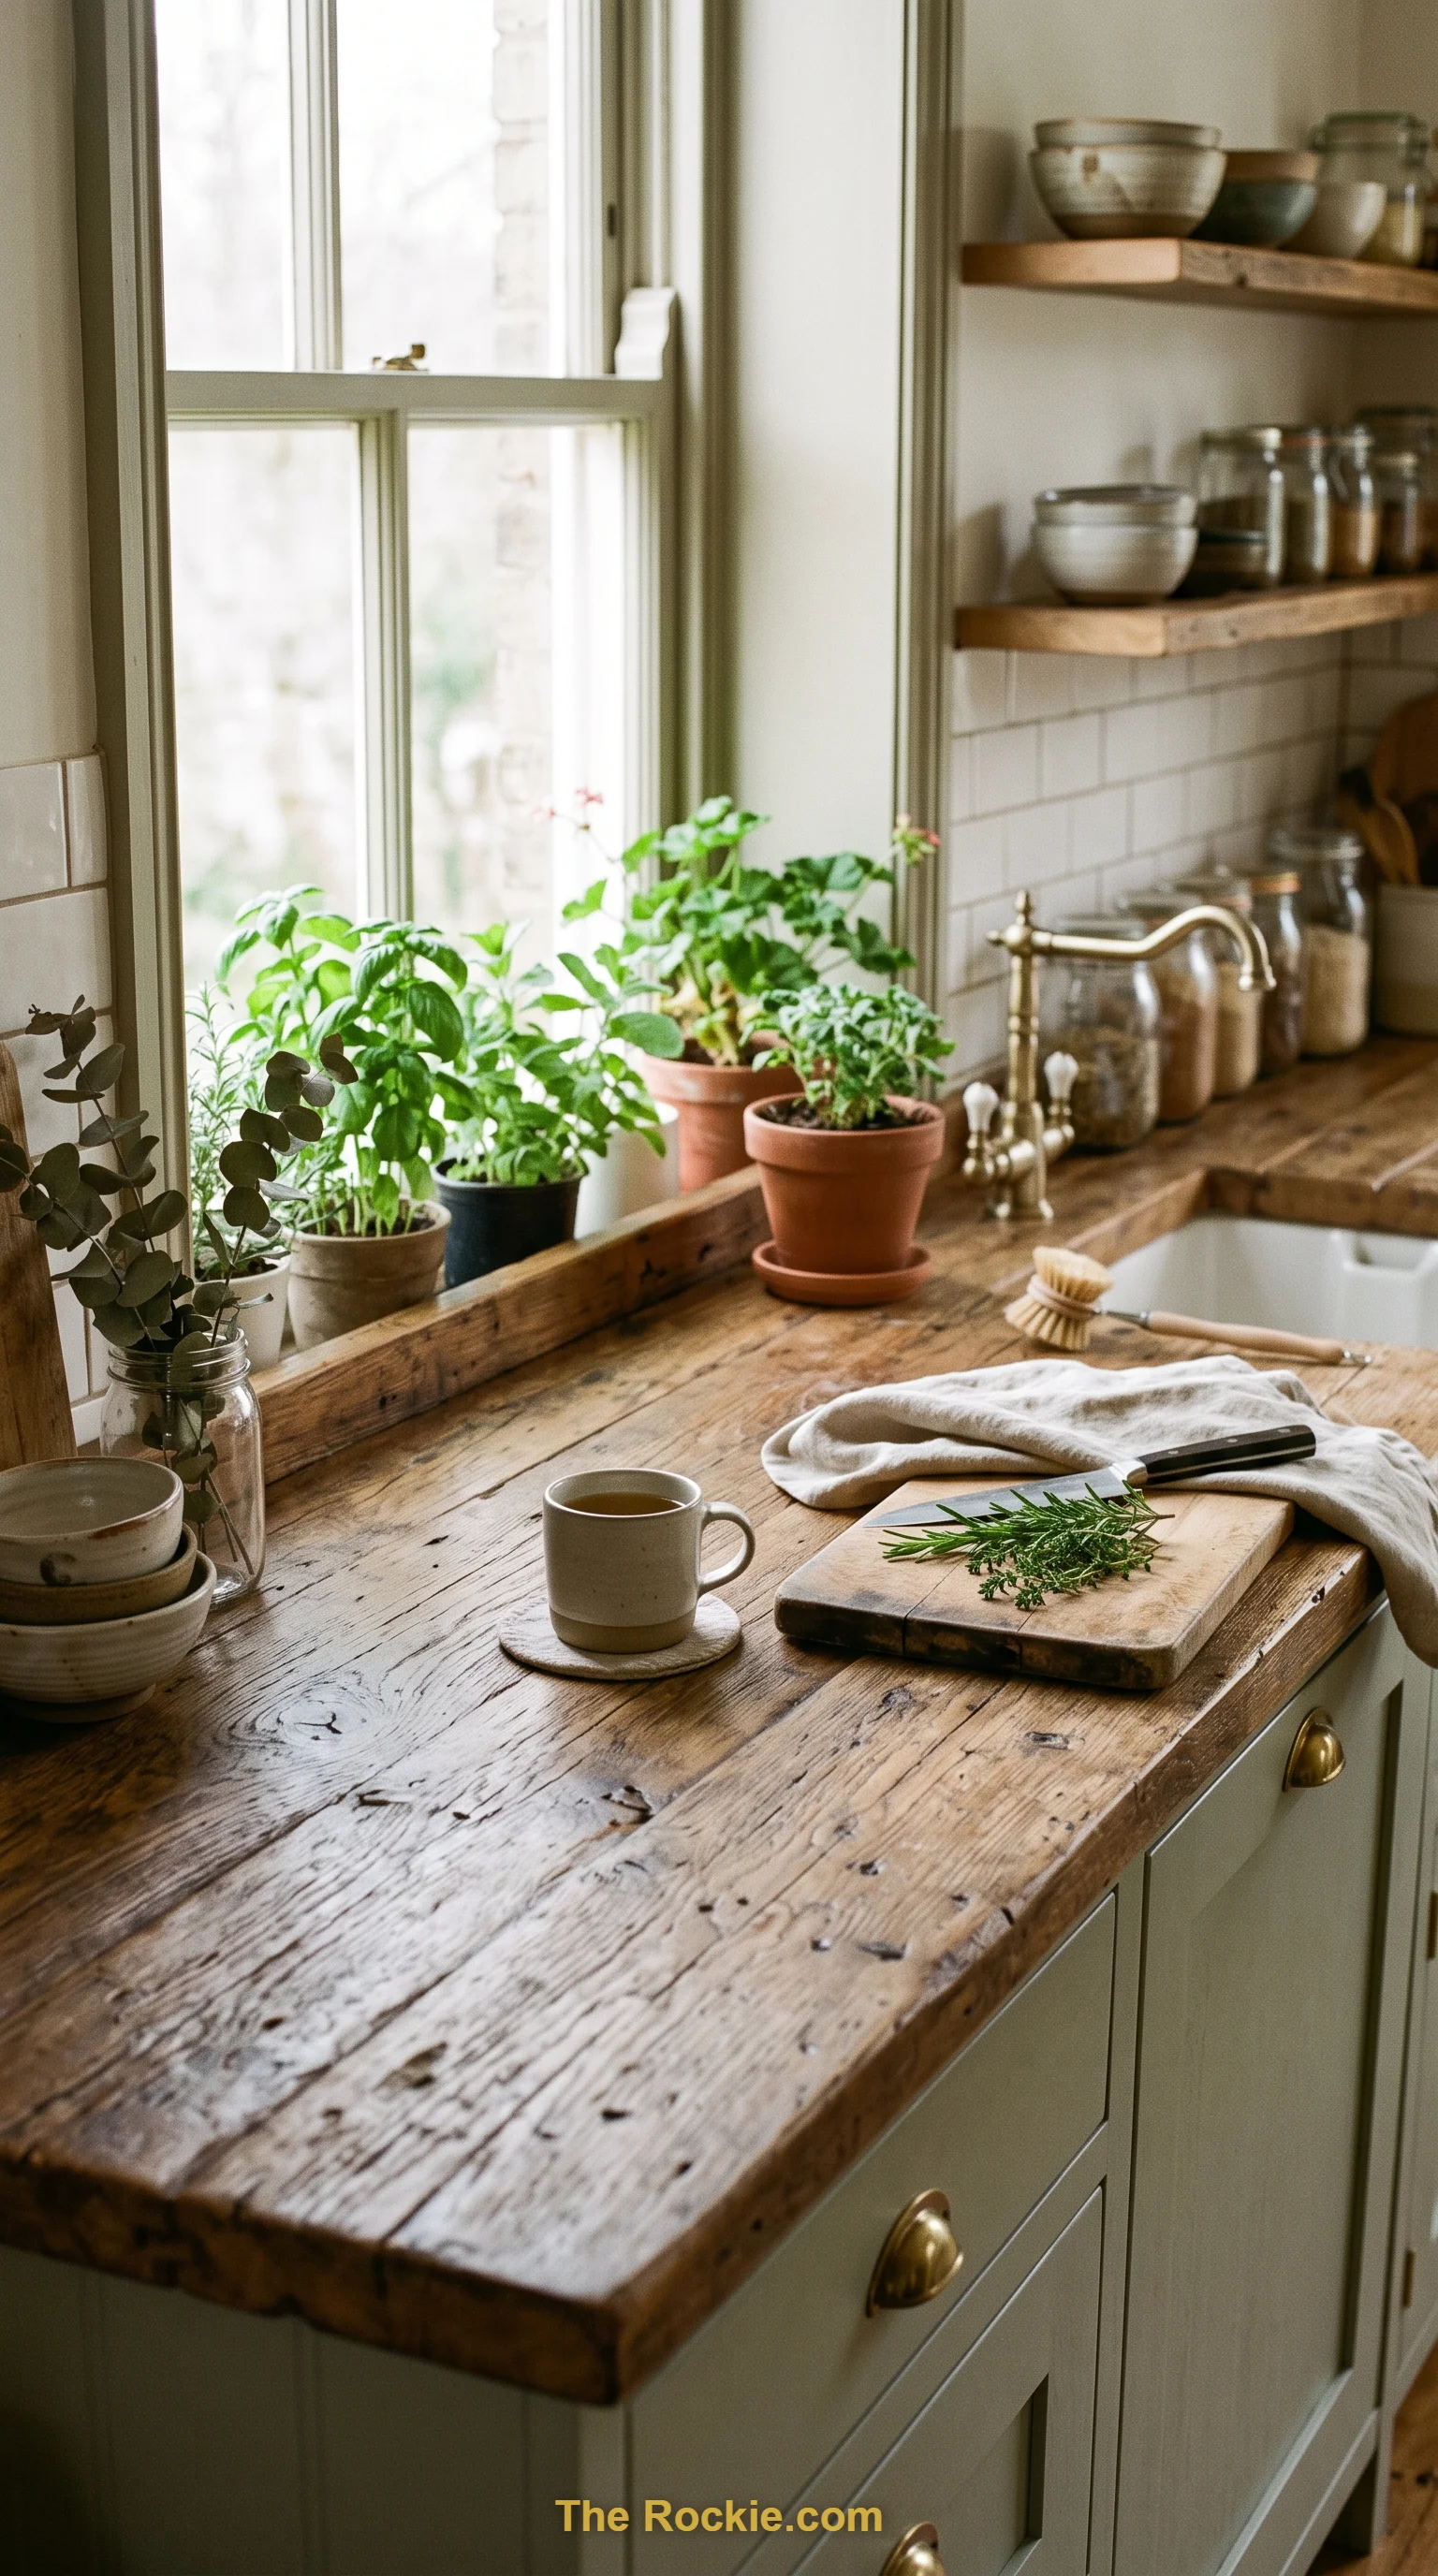
Reclaimed wood, energy-efficient appliances, and responsibly sourced countertops reduce a kitchen’s environmental footprint without asking you to sacrifice style. These choices often bring unique textures too — reclaimed materials rarely look mass-produced.
12. Bring In Smart Technology
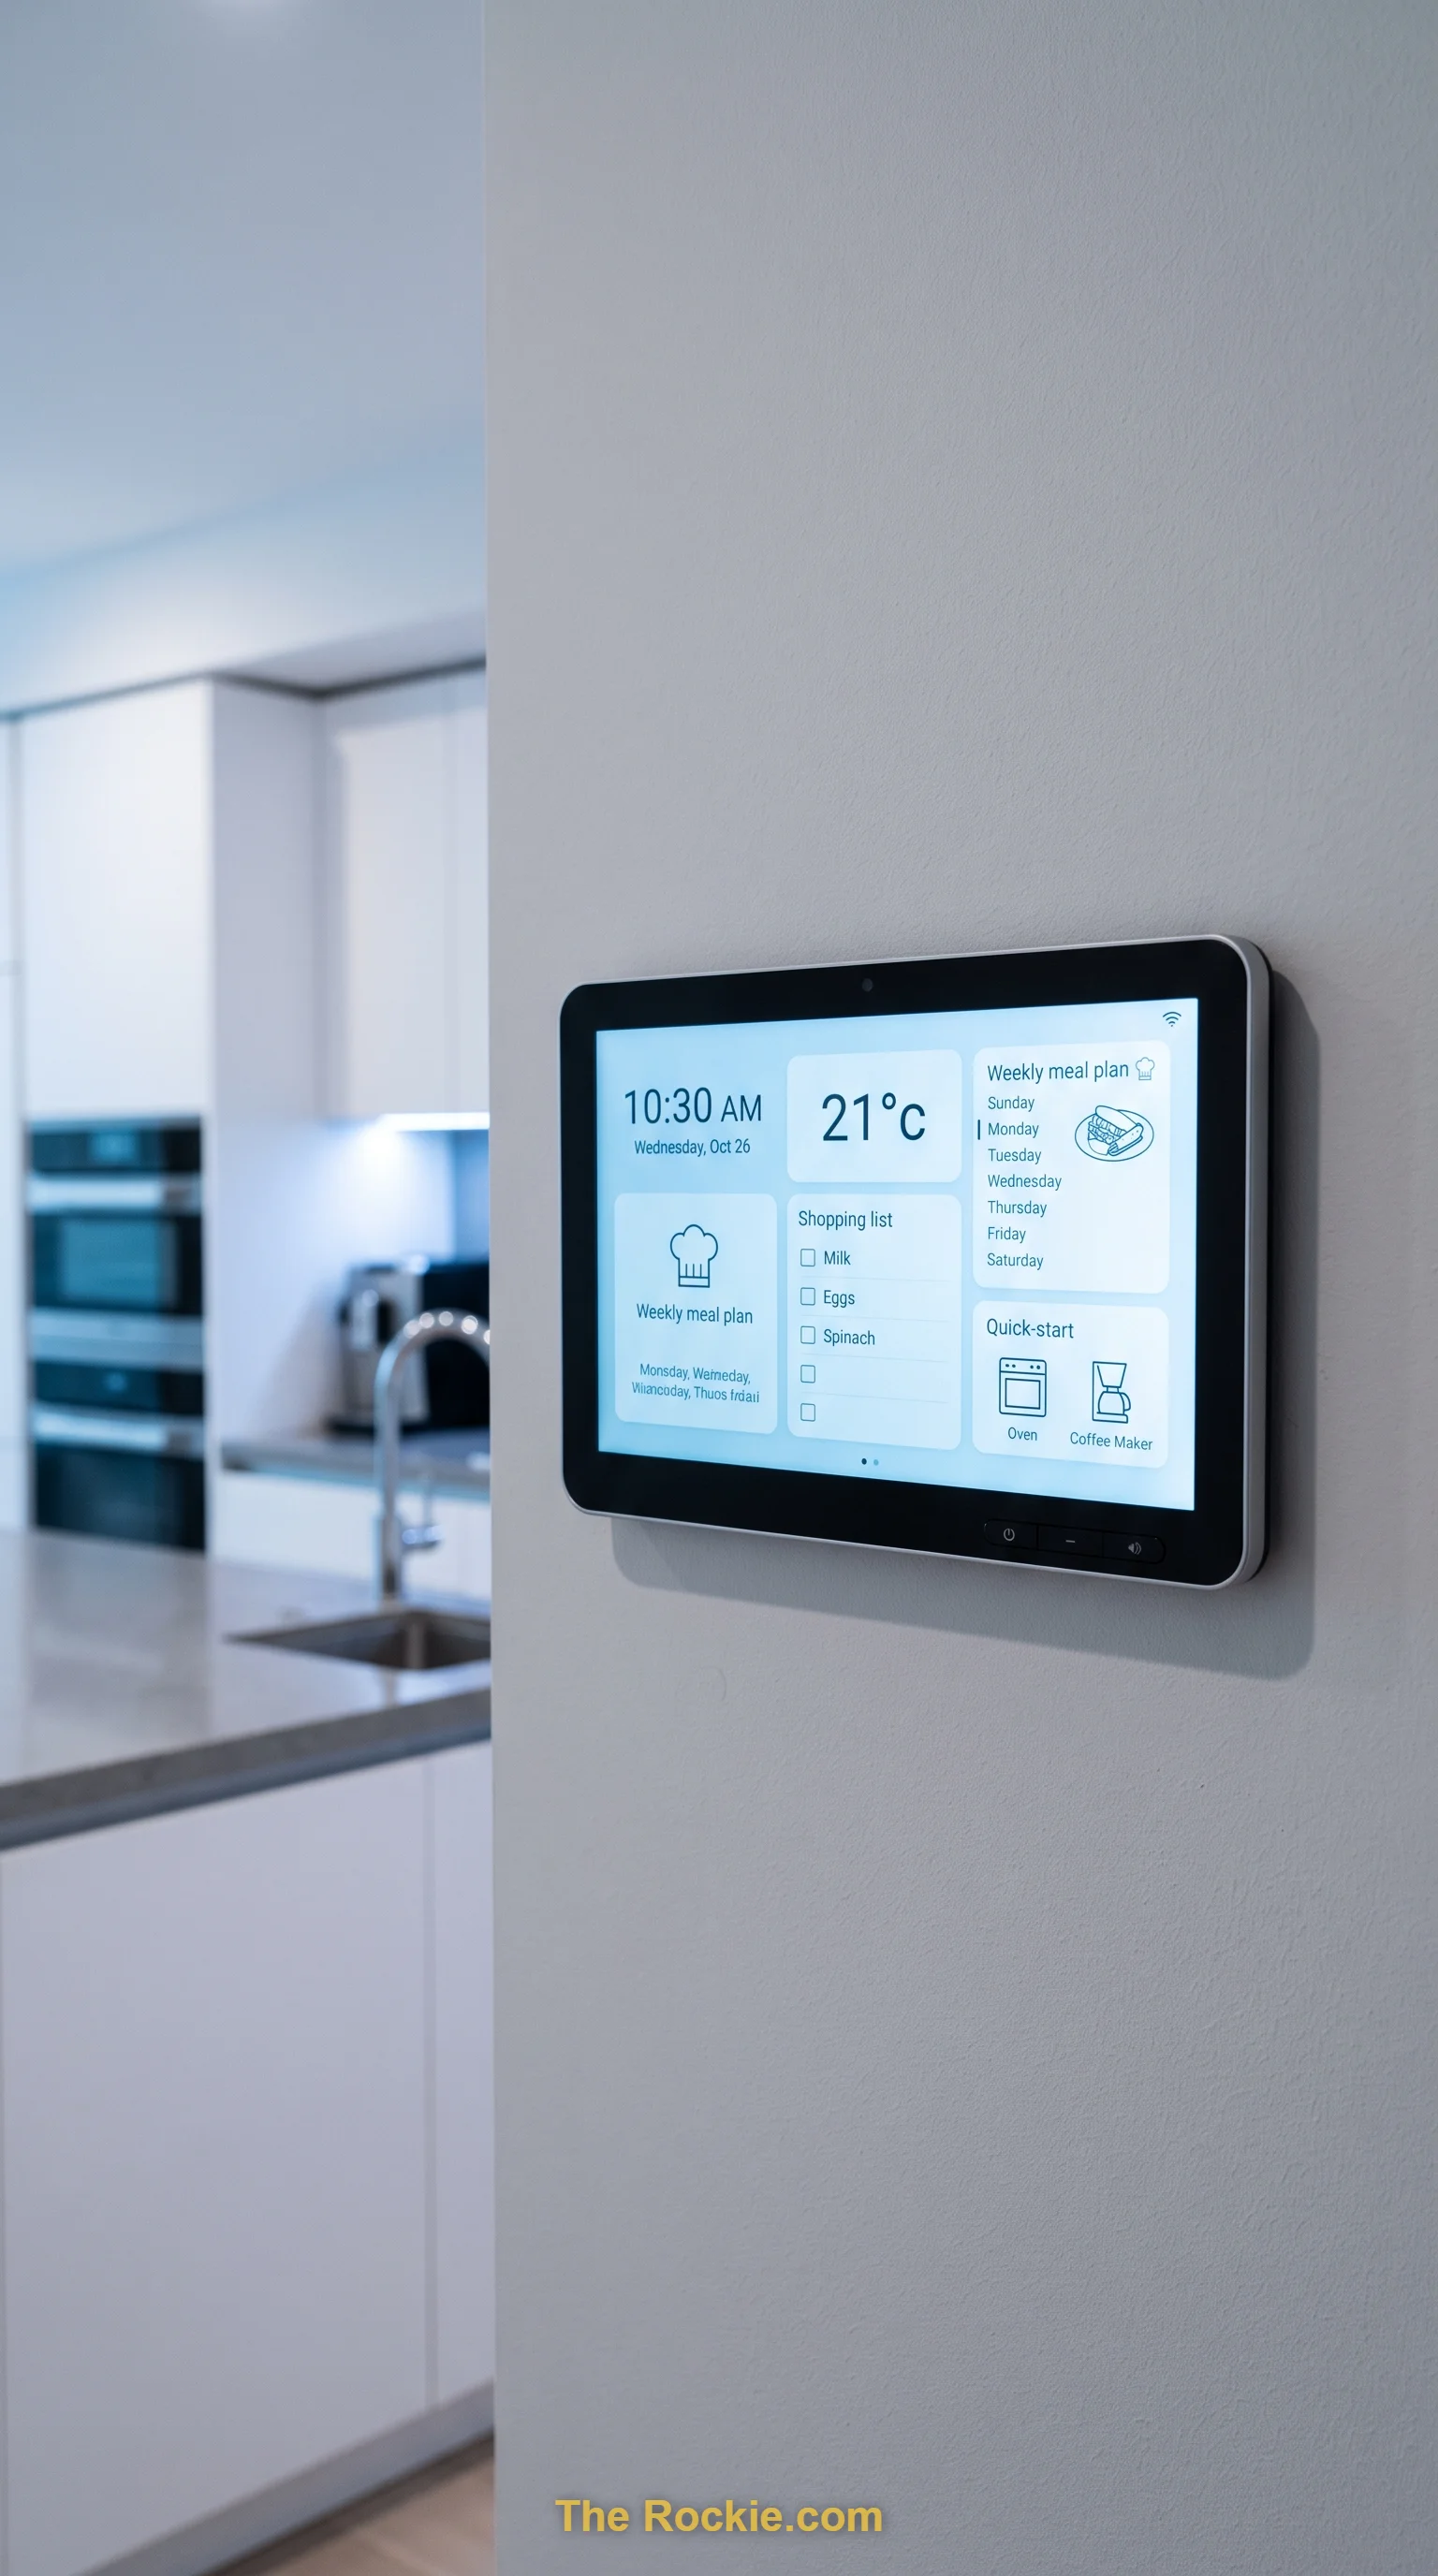
Voice-activated lighting, smart appliances, and app-controlled systems make an open kitchen more adaptable to how you actually live day to day. The goal is picking a few features that genuinely simplify things, not stacking gadgets for their own sake.
13. Blend Dining and Cooking Zones
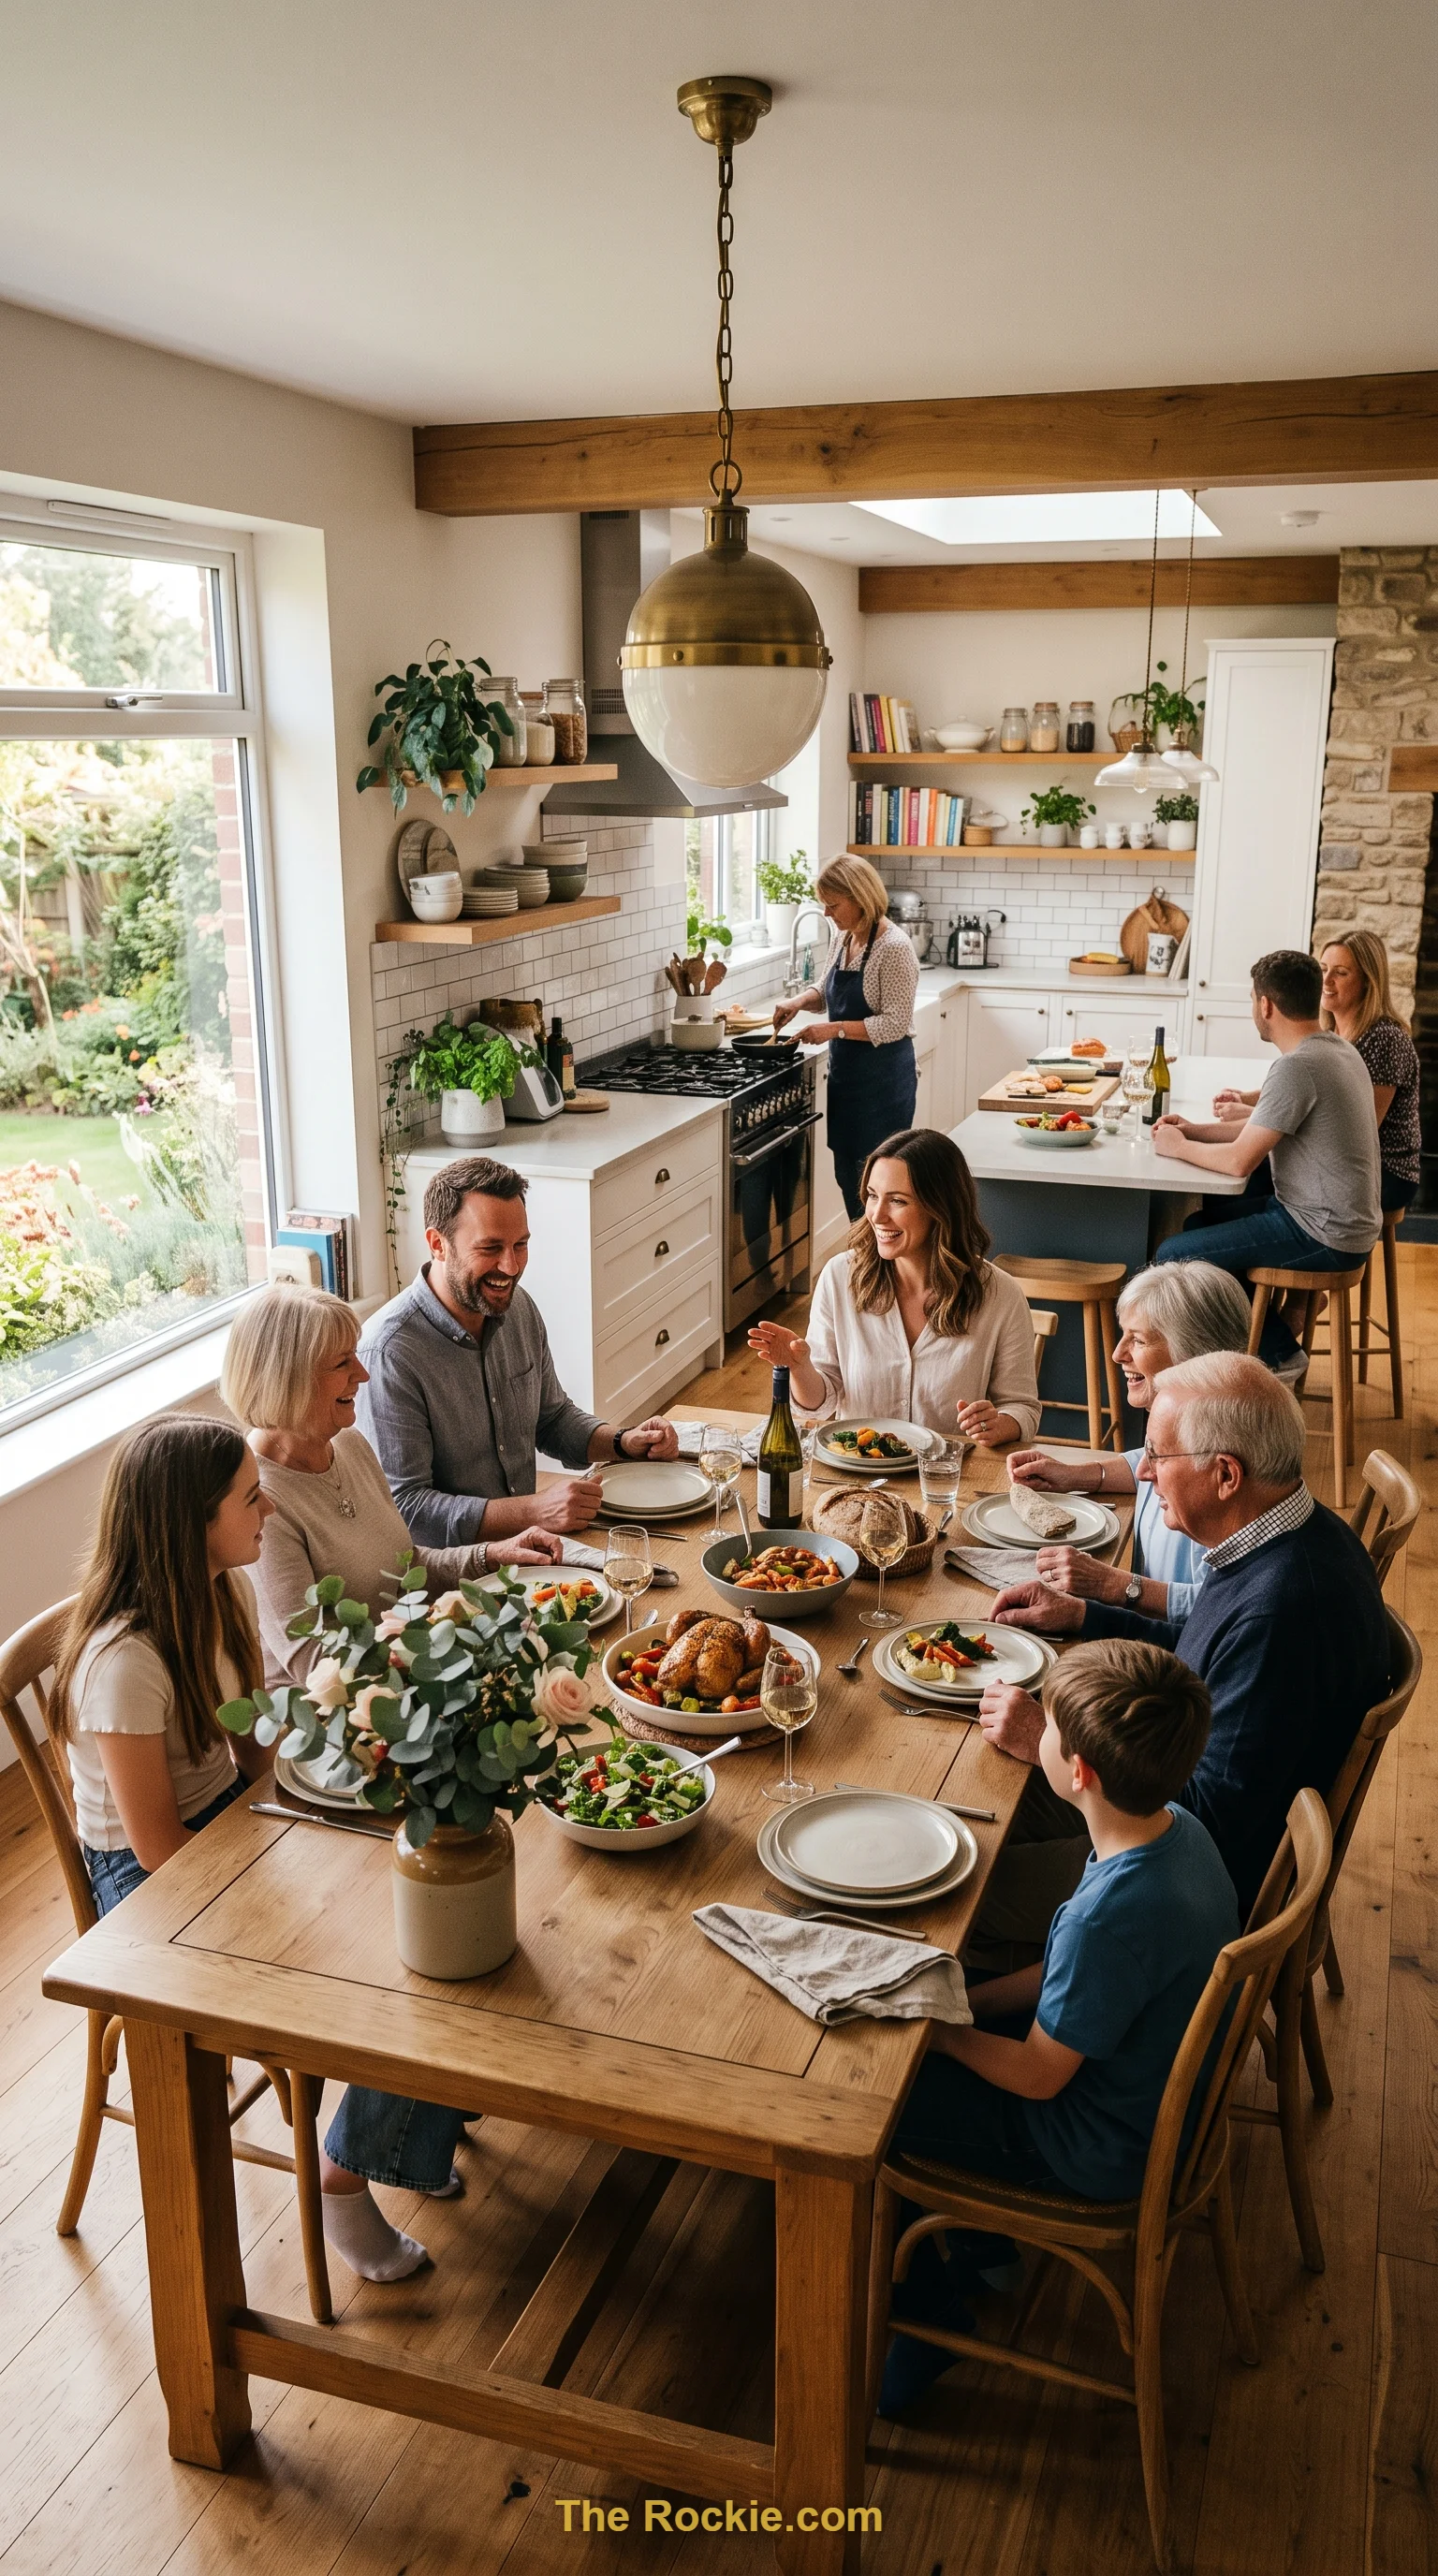
An integrated dining table or flexible seating arrangement lets an open kitchen flow directly into mealtime without a hard break between the two. This kind of layout keeps conversation going from prep through dinner, which is often the whole point of going open-concept in the first place.
14. Invest in Custom Cabinetry
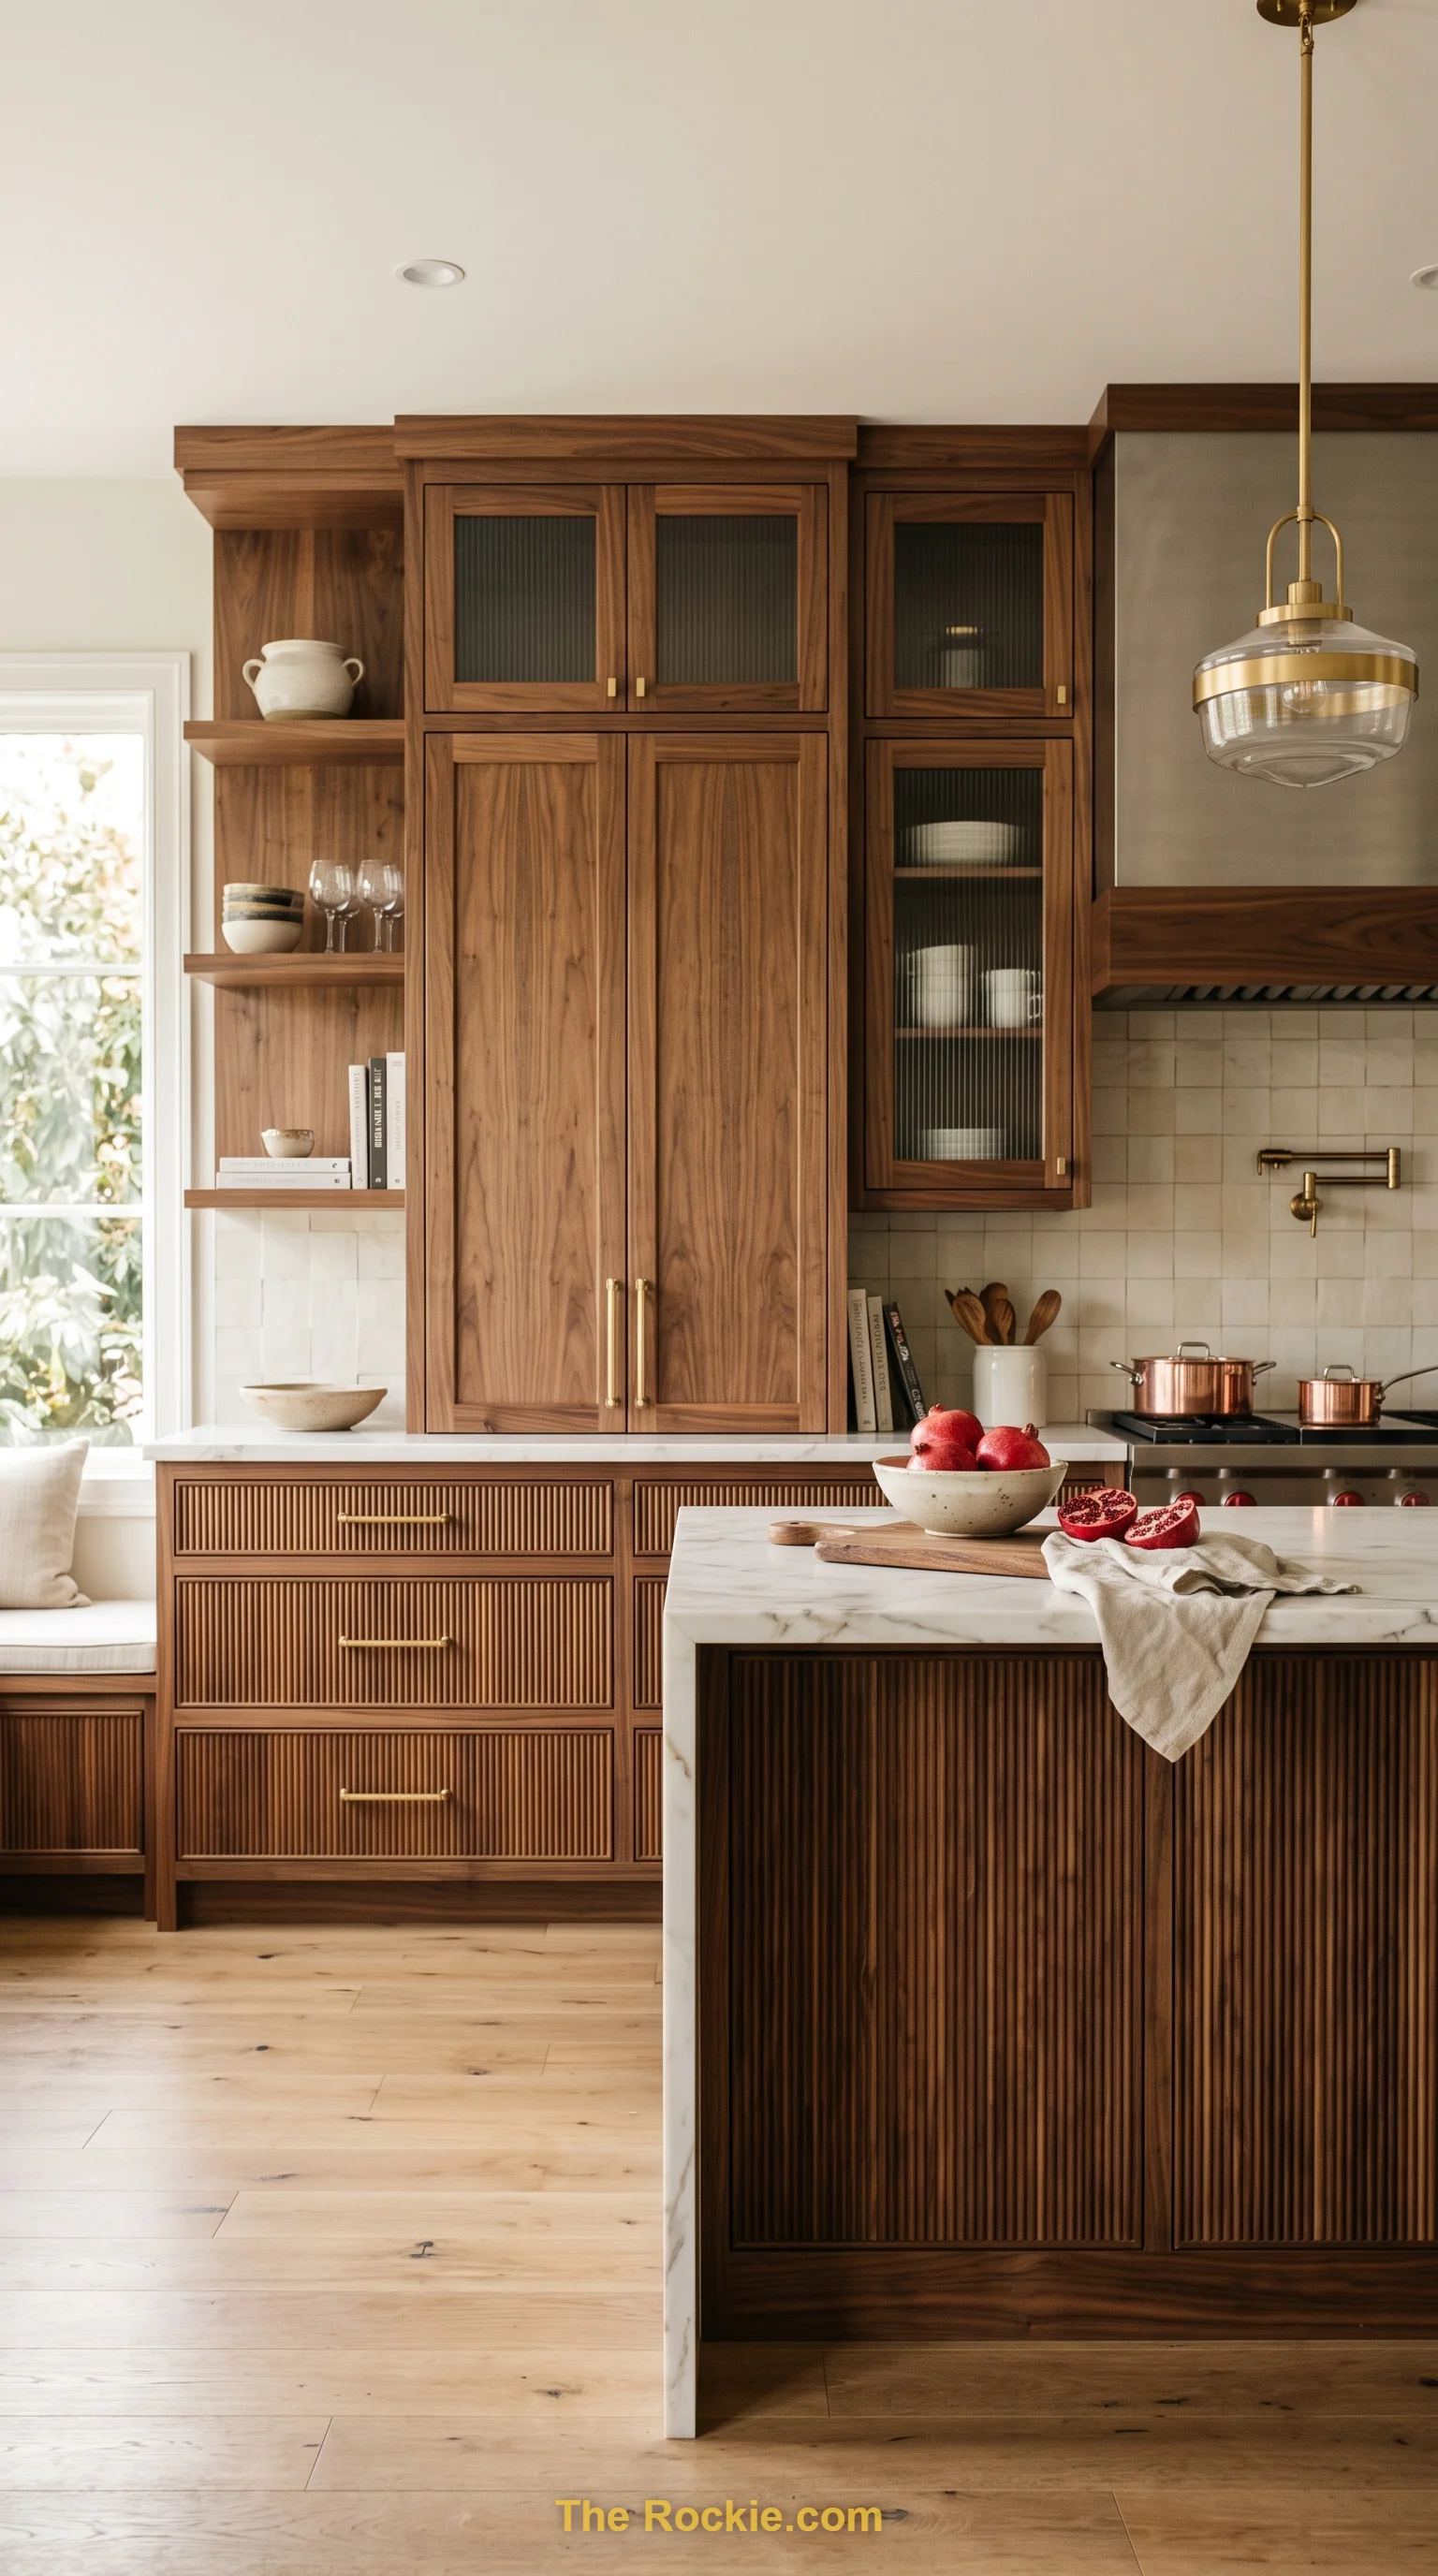
Cabinetry built to your exact needs closes the gaps that off-the-shelf units leave behind and gives the kitchen a distinct, tailored identity. It’s a bigger investment, but the payoff is storage that actually matches how you cook rather than a generic layout.
15. Combine Industrial and Rustic Styles
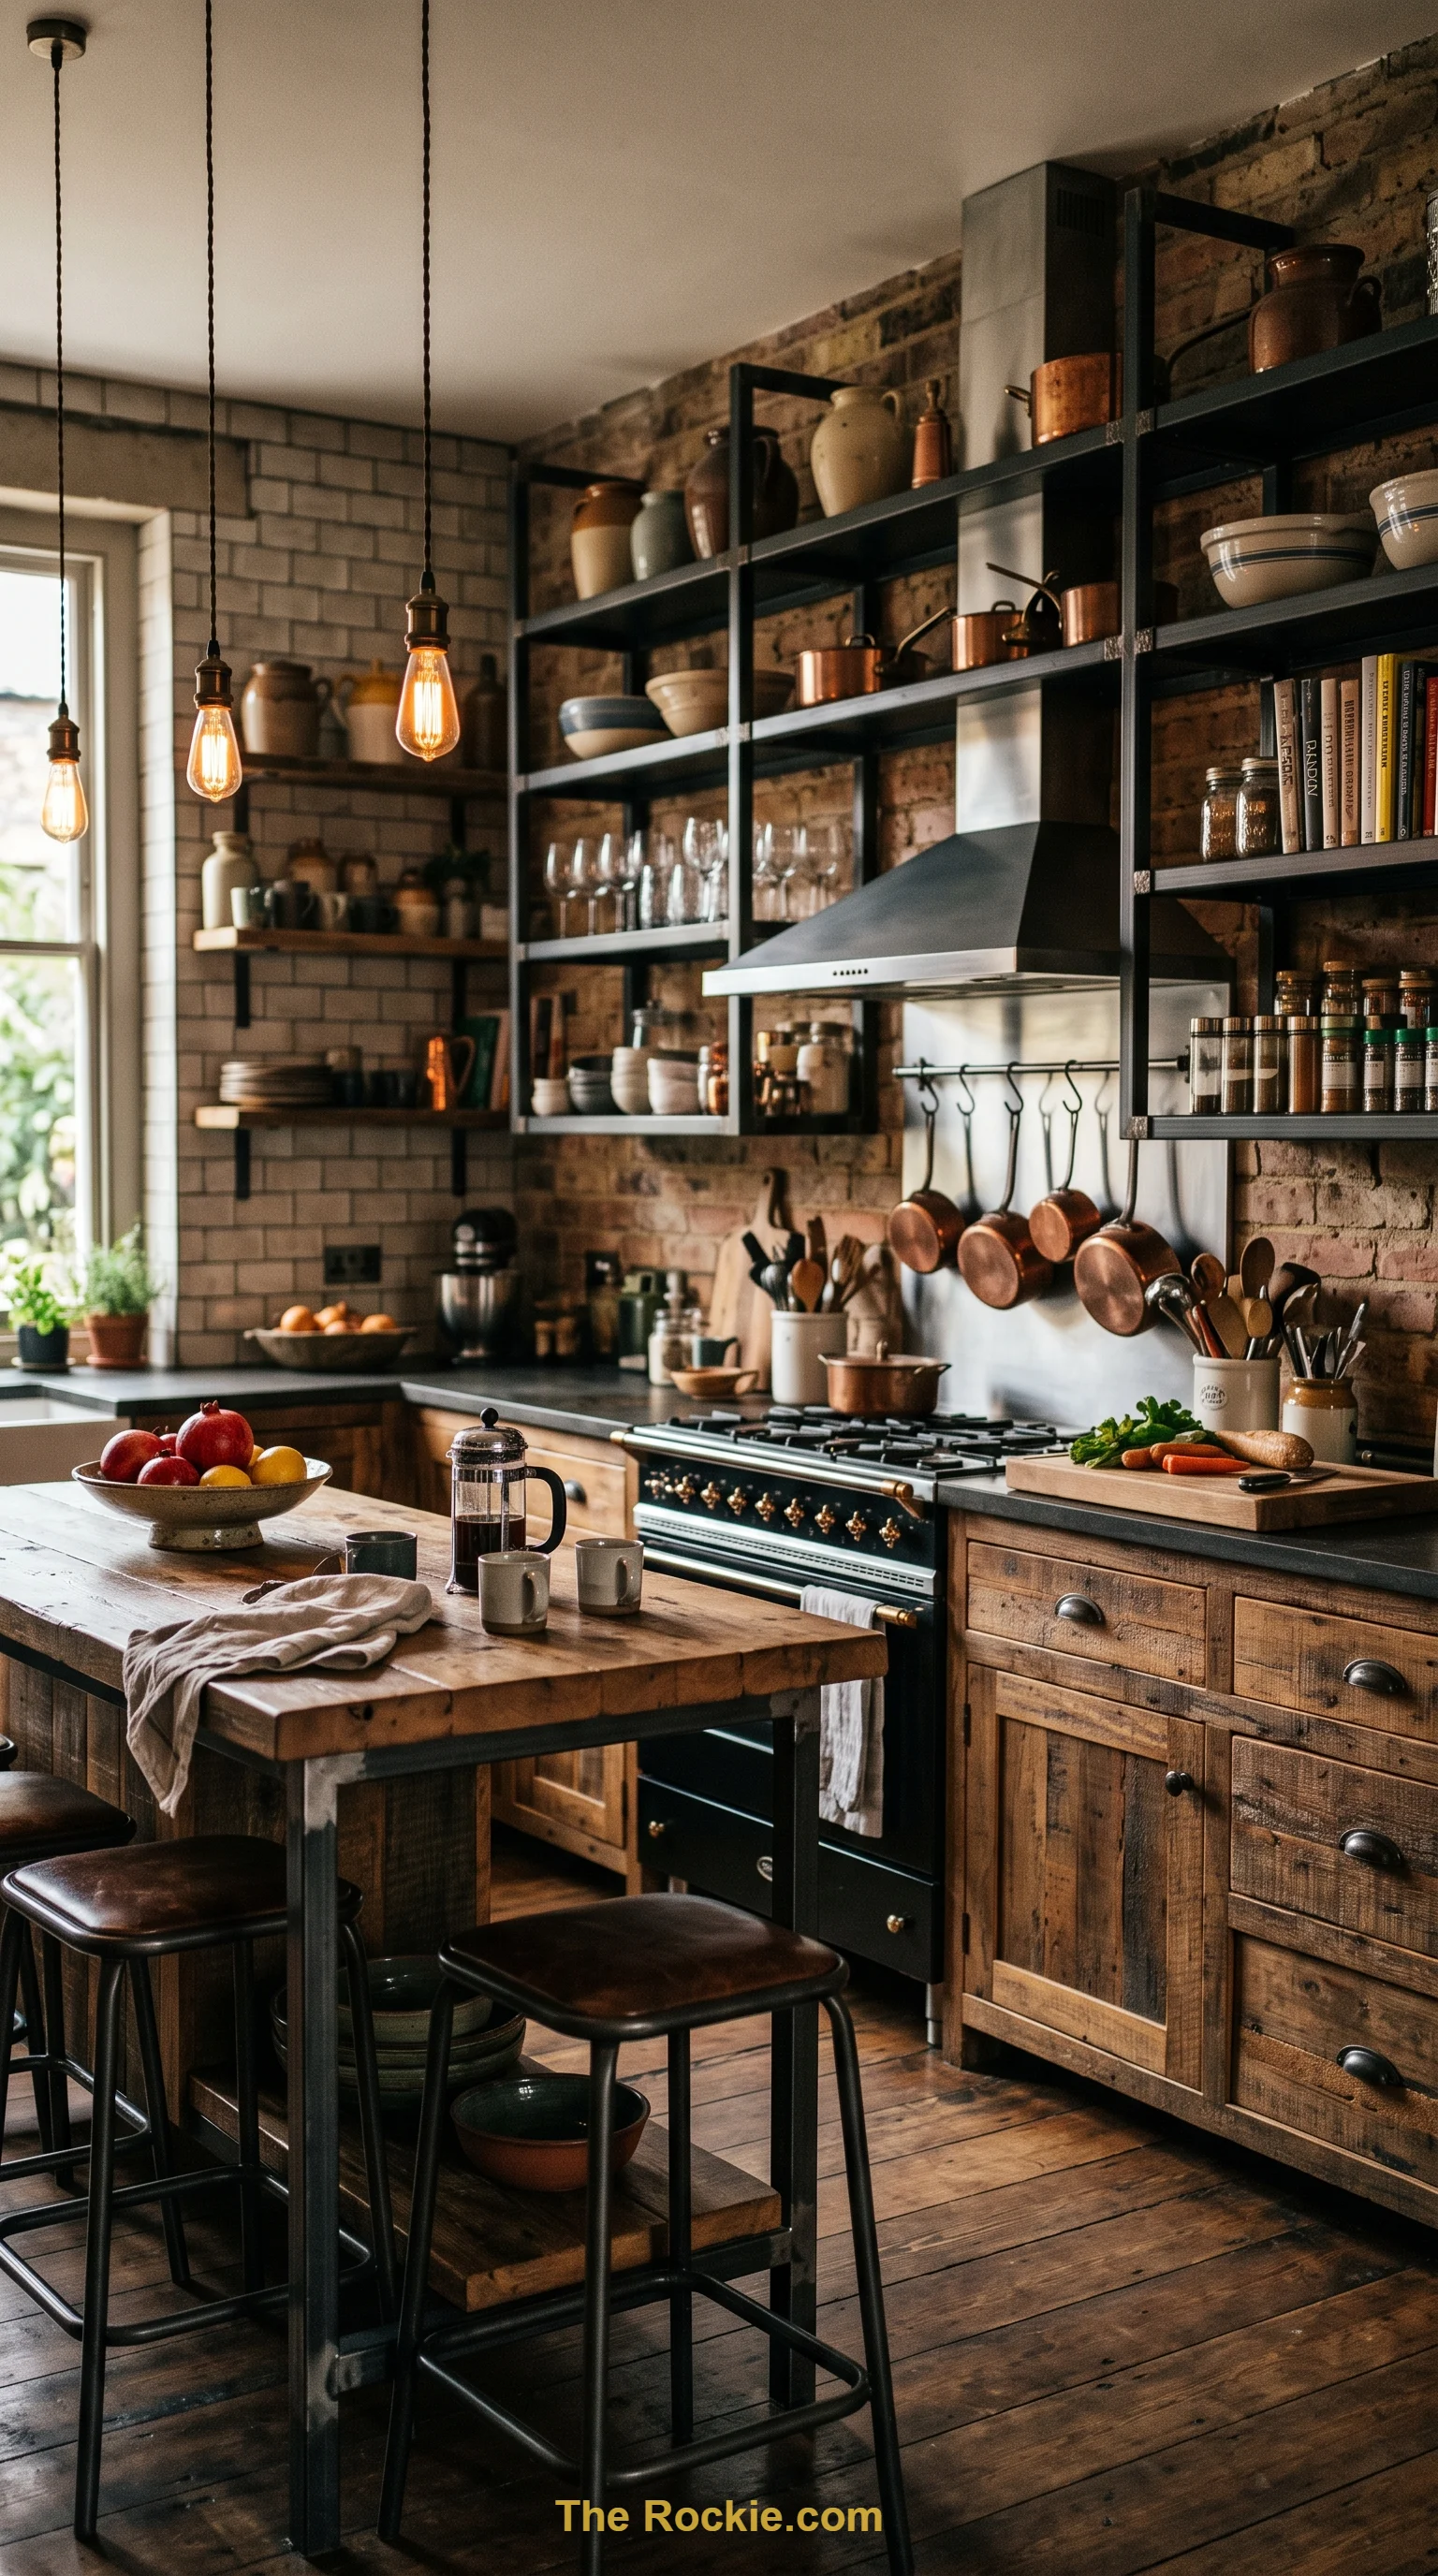
Pairing exposed metal with reclaimed wood gives an open kitchen a layered look — rugged where it needs to be, warm where it counts. This blend works well for households that want an edgier feel without losing the coziness that makes a kitchen feel like home.
16. Choose Countertops That Can Handle Real Use
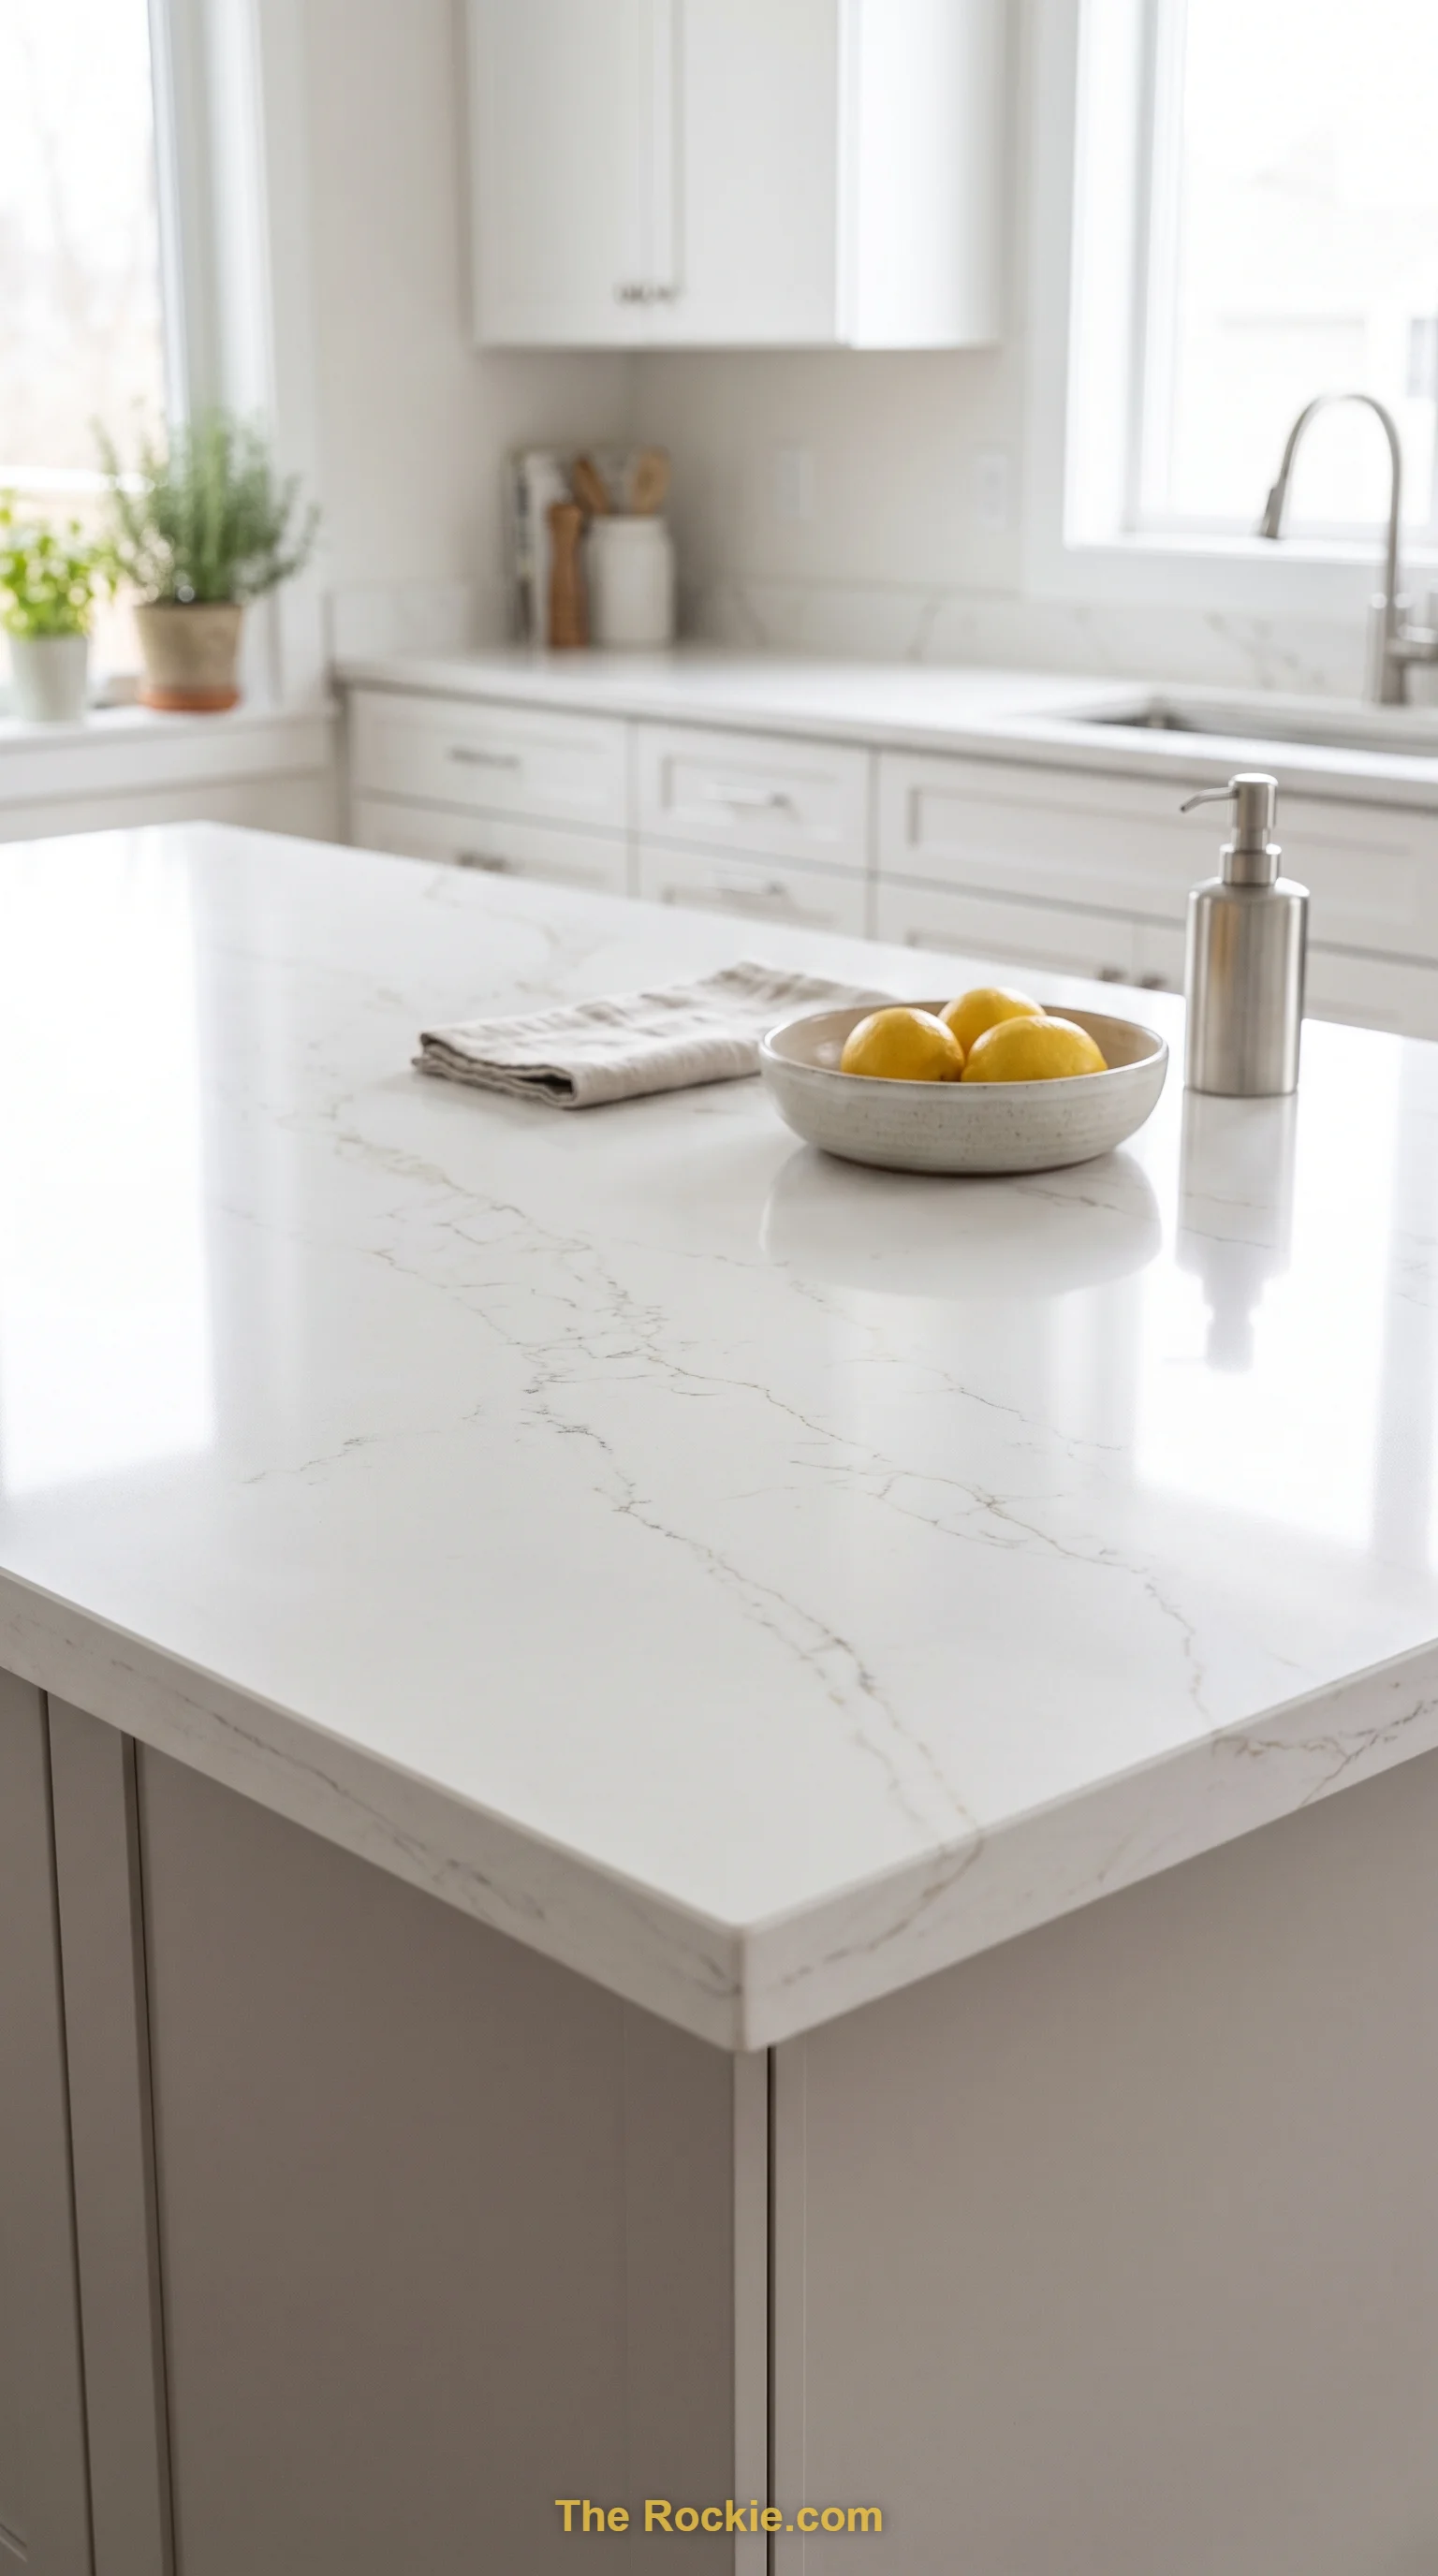
Quartz, granite, and recycled composites hold up to daily prep work while still looking refined. In an open kitchen, the countertop is often visible from the living or dining area too, so it needs to look as good as it performs.
17. Define Zones Without Adding Walls
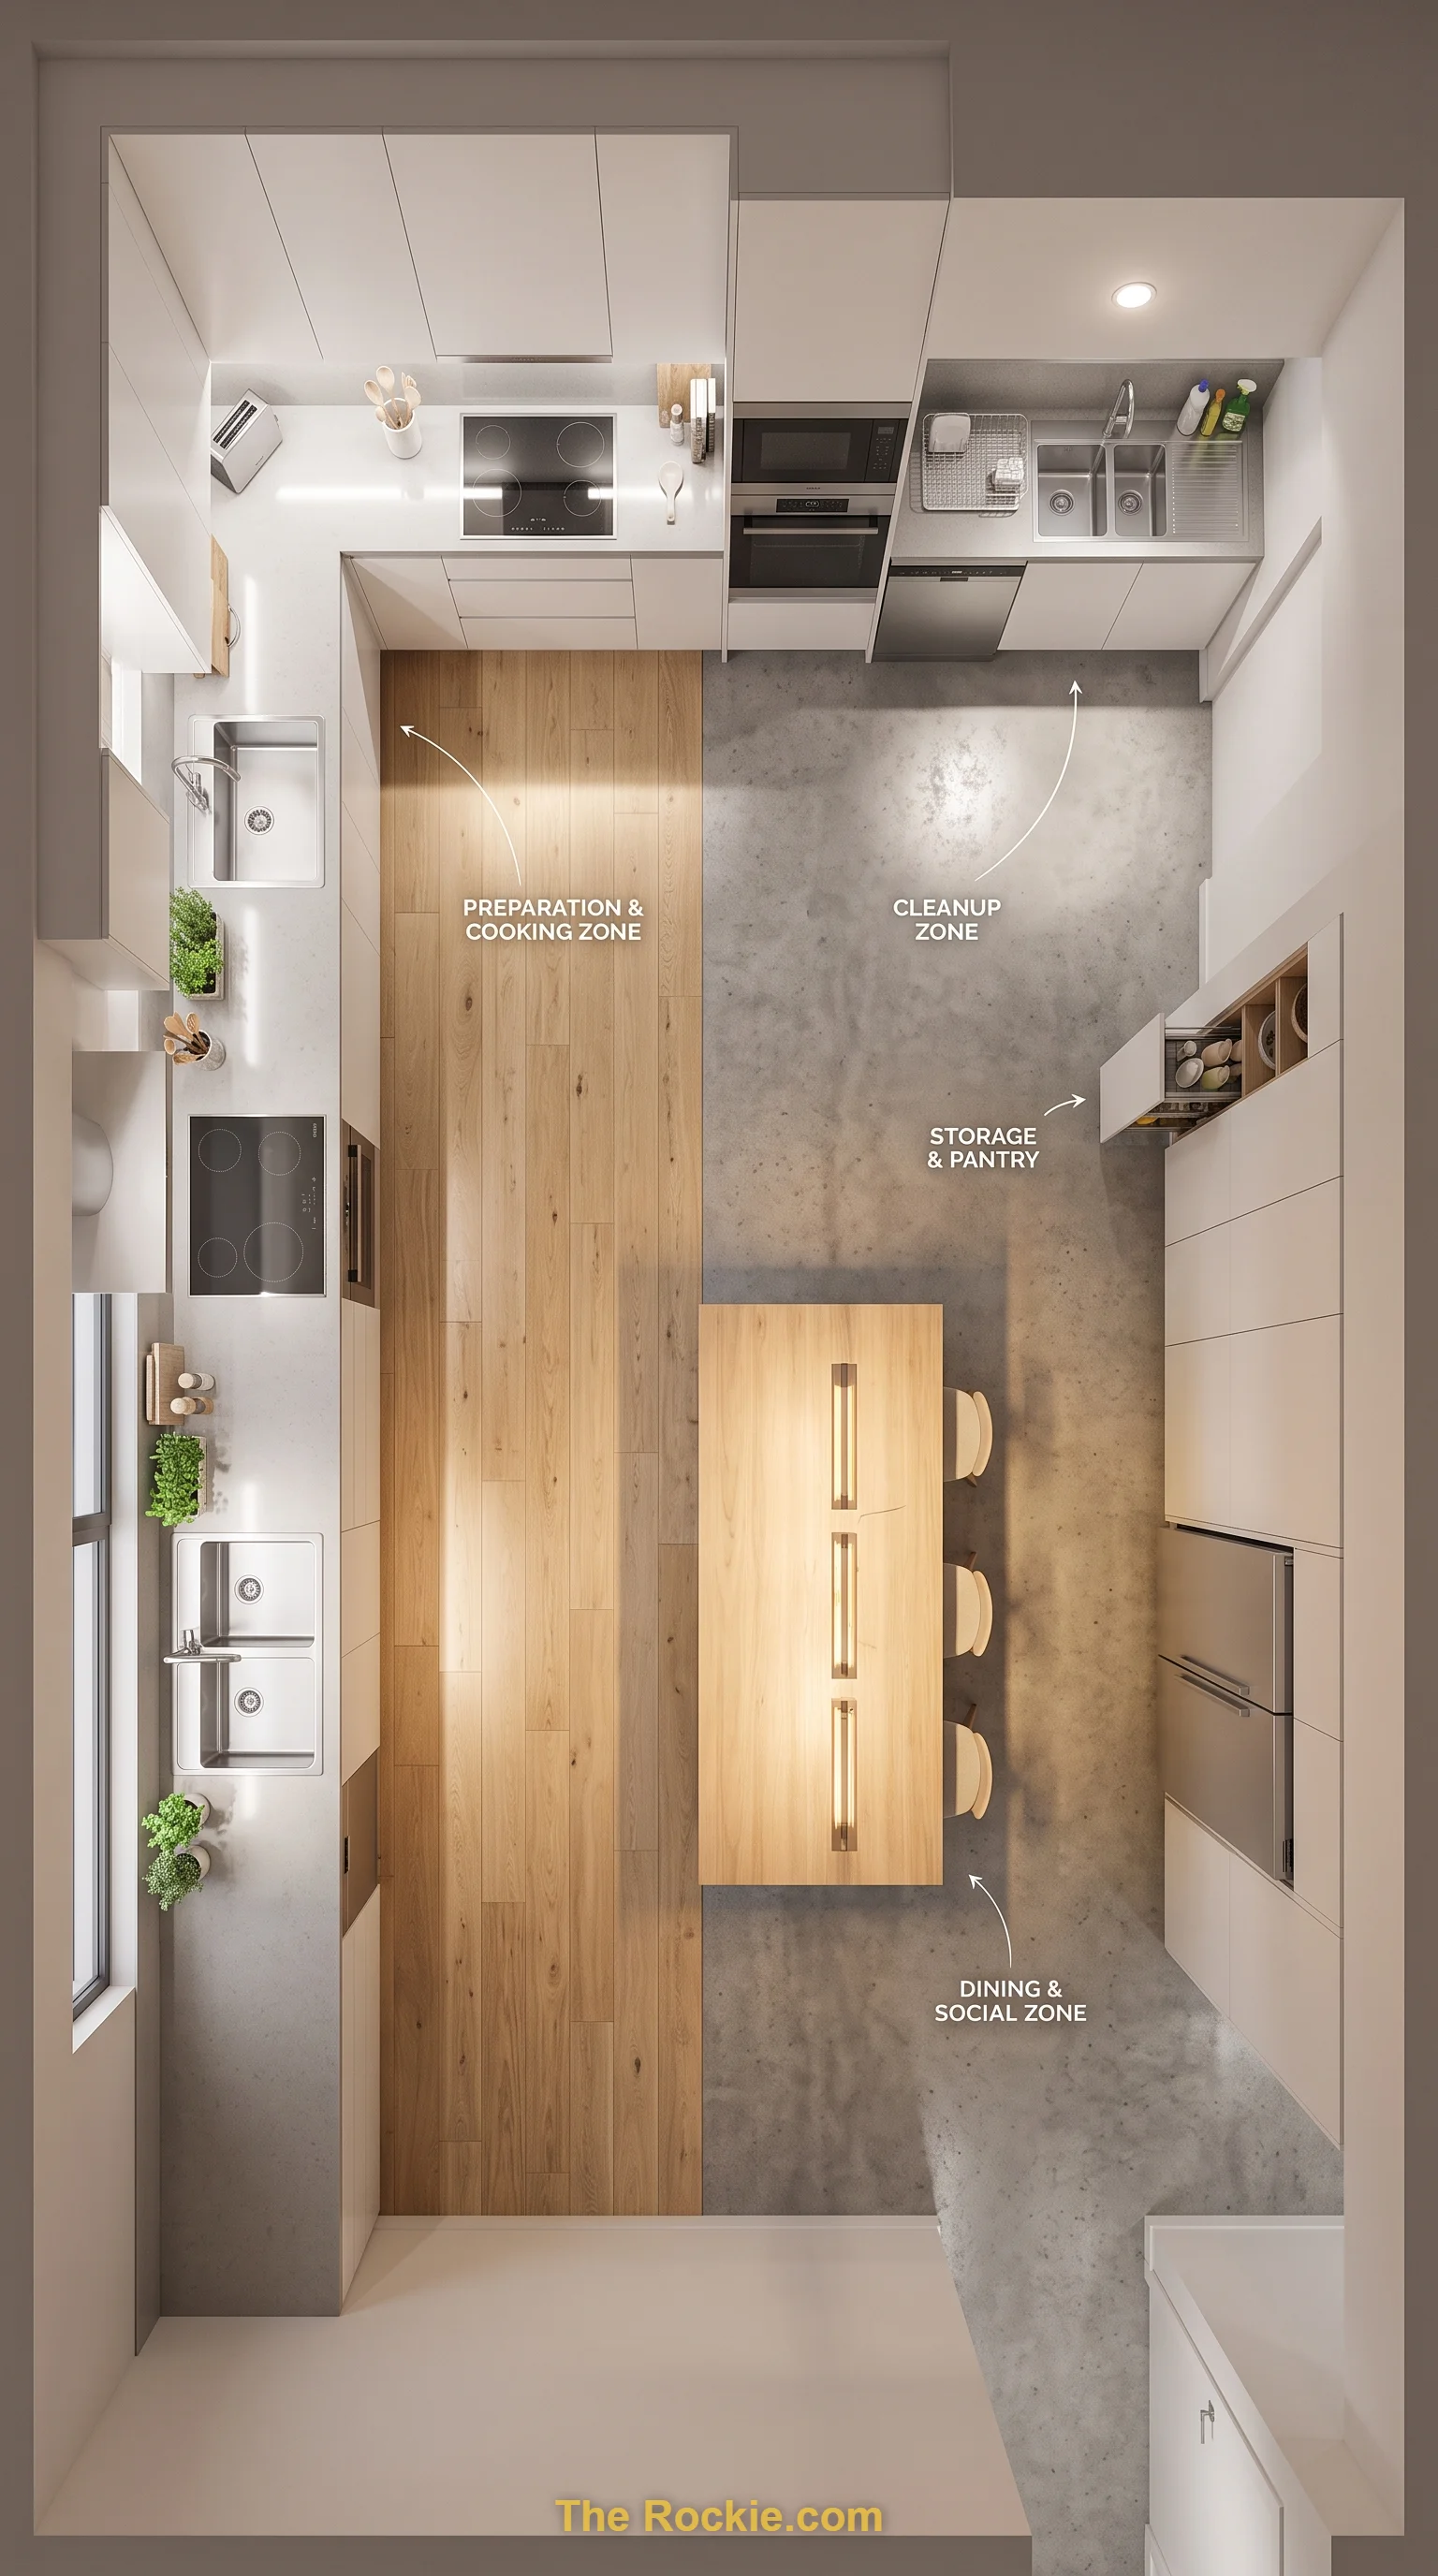
Assigning clear areas for cooking, prep, and cleanup keeps an open kitchen organized even without physical barriers. Subtle cues — a change in flooring texture, a different lighting fixture — can mark these zones without breaking up the open feel.
18. Add an Artistic Focal Point
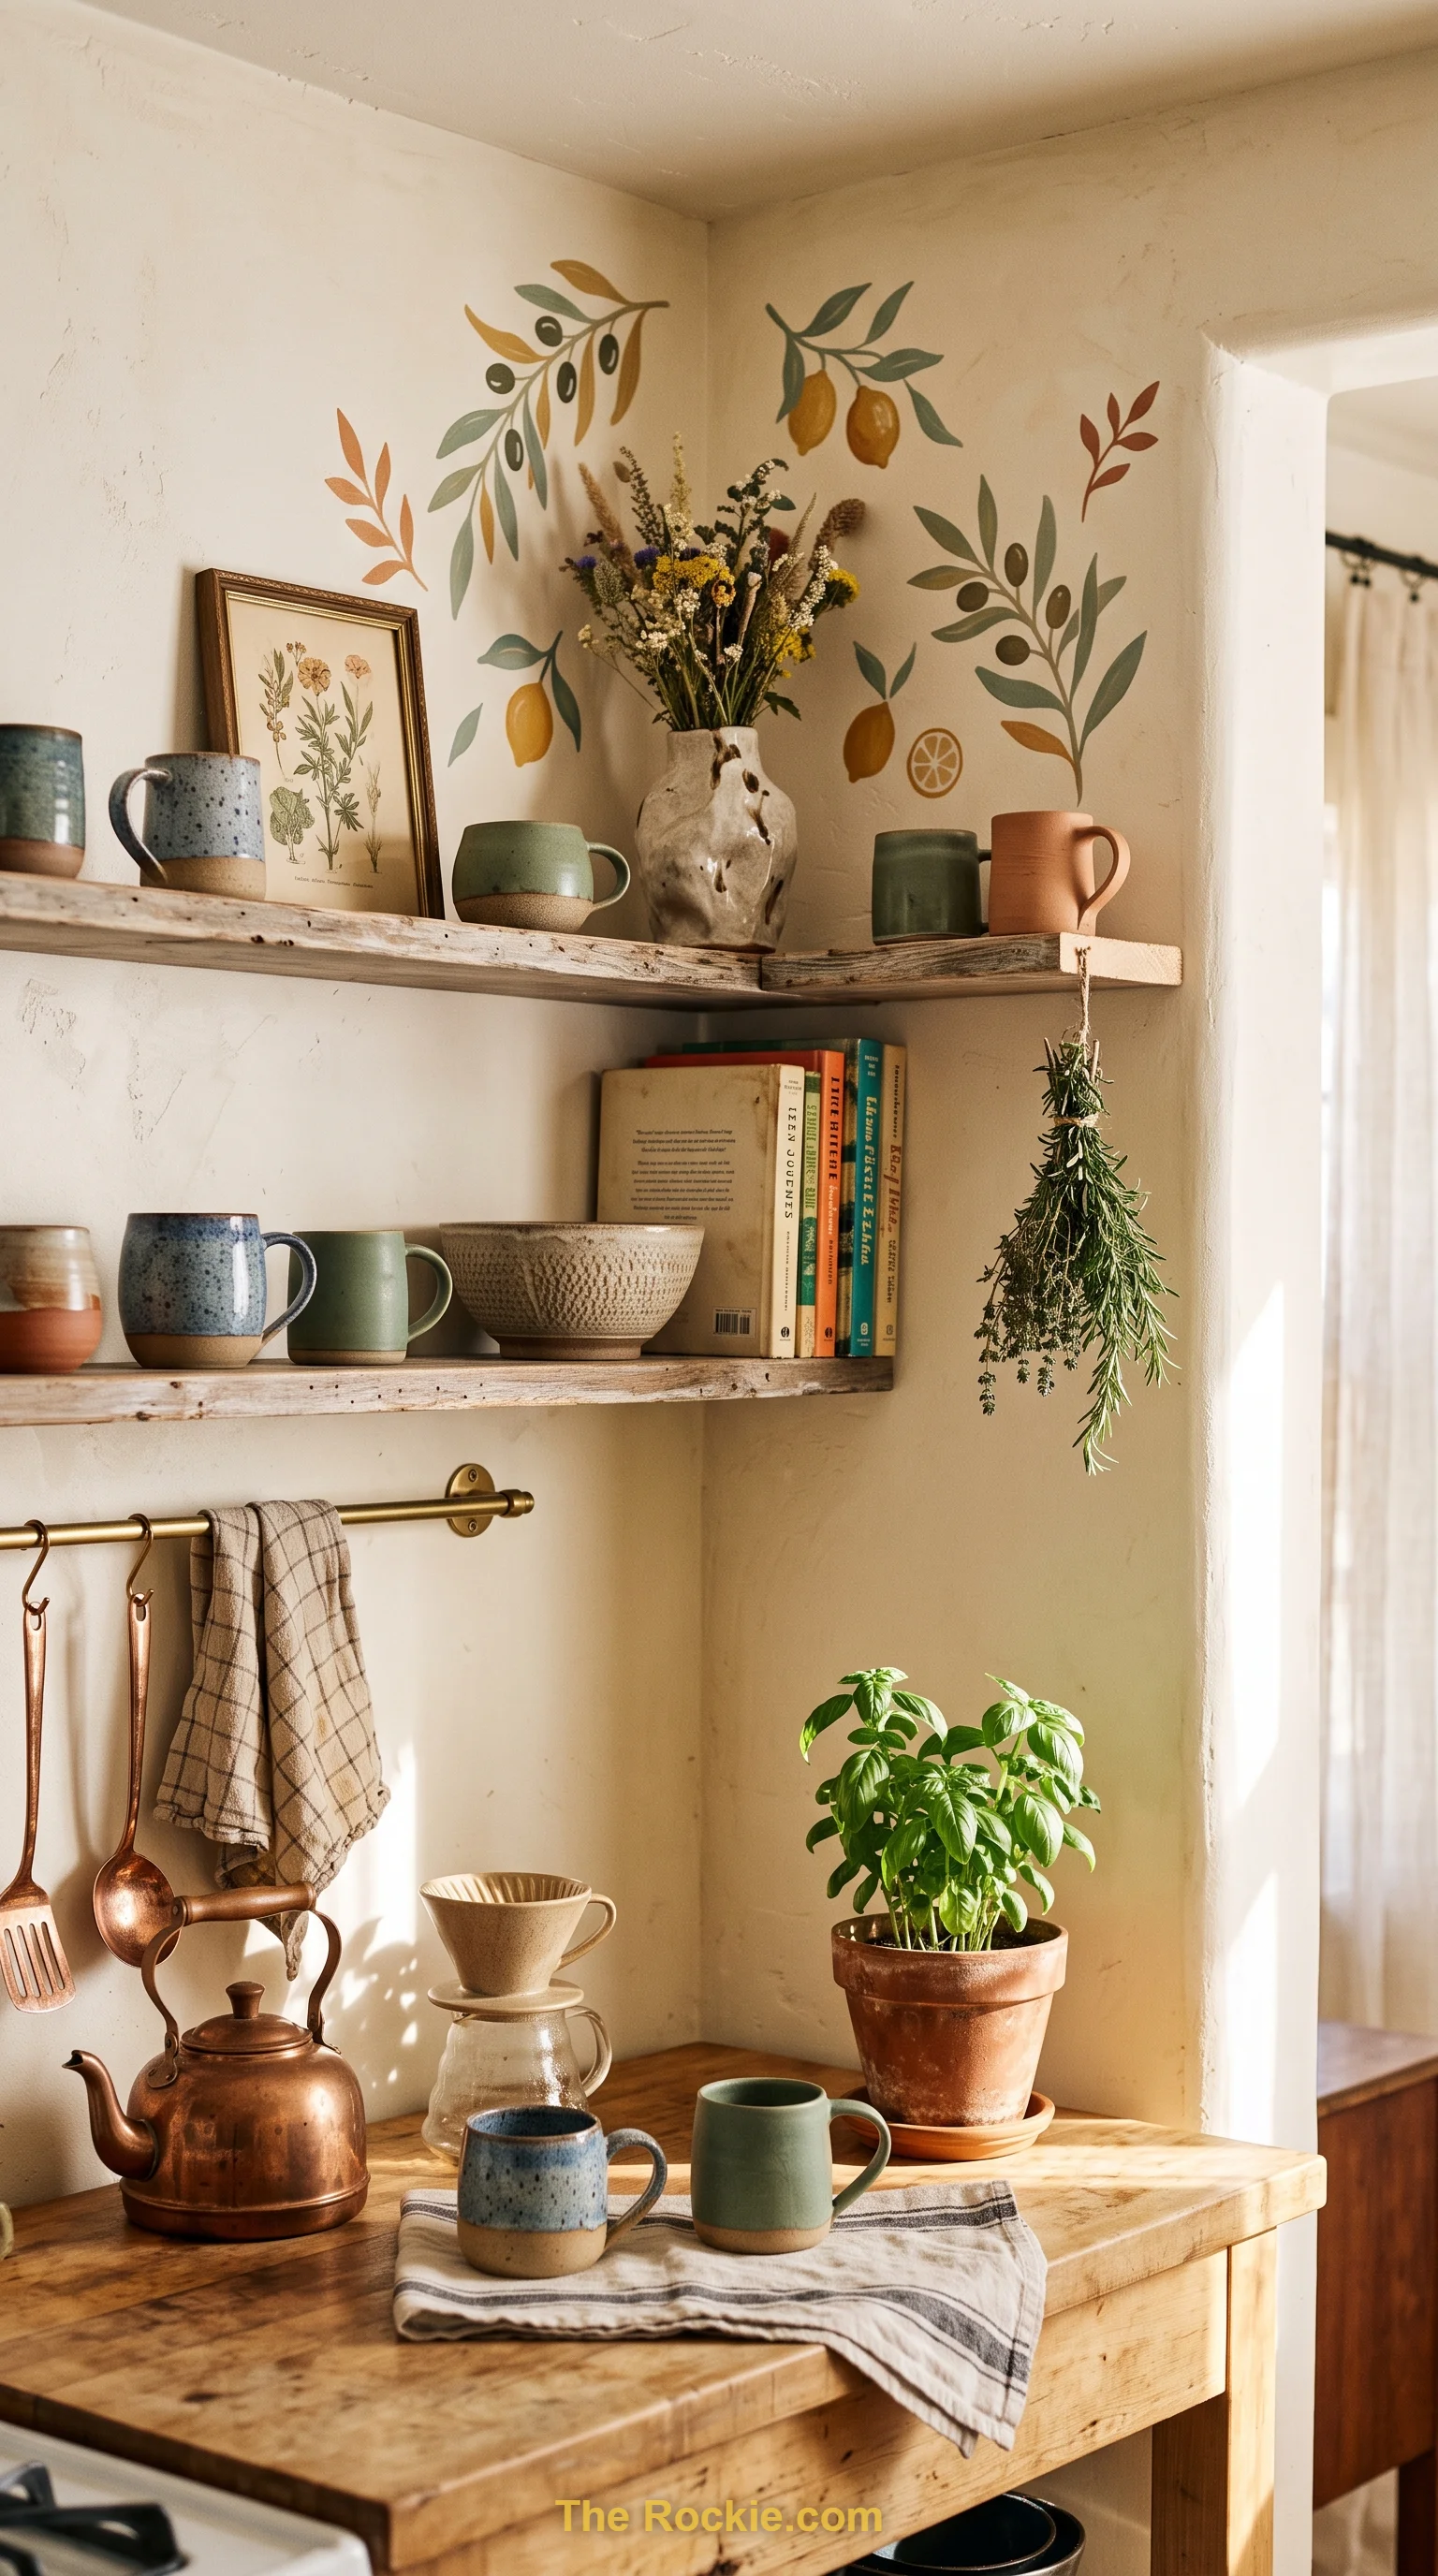
A striking art piece, handcrafted pottery display, or a mural gives an open kitchen a bit of personality beyond pure function. It’s a small addition that makes the space feel like it belongs to the people who use it.
19. Design for Flexibility
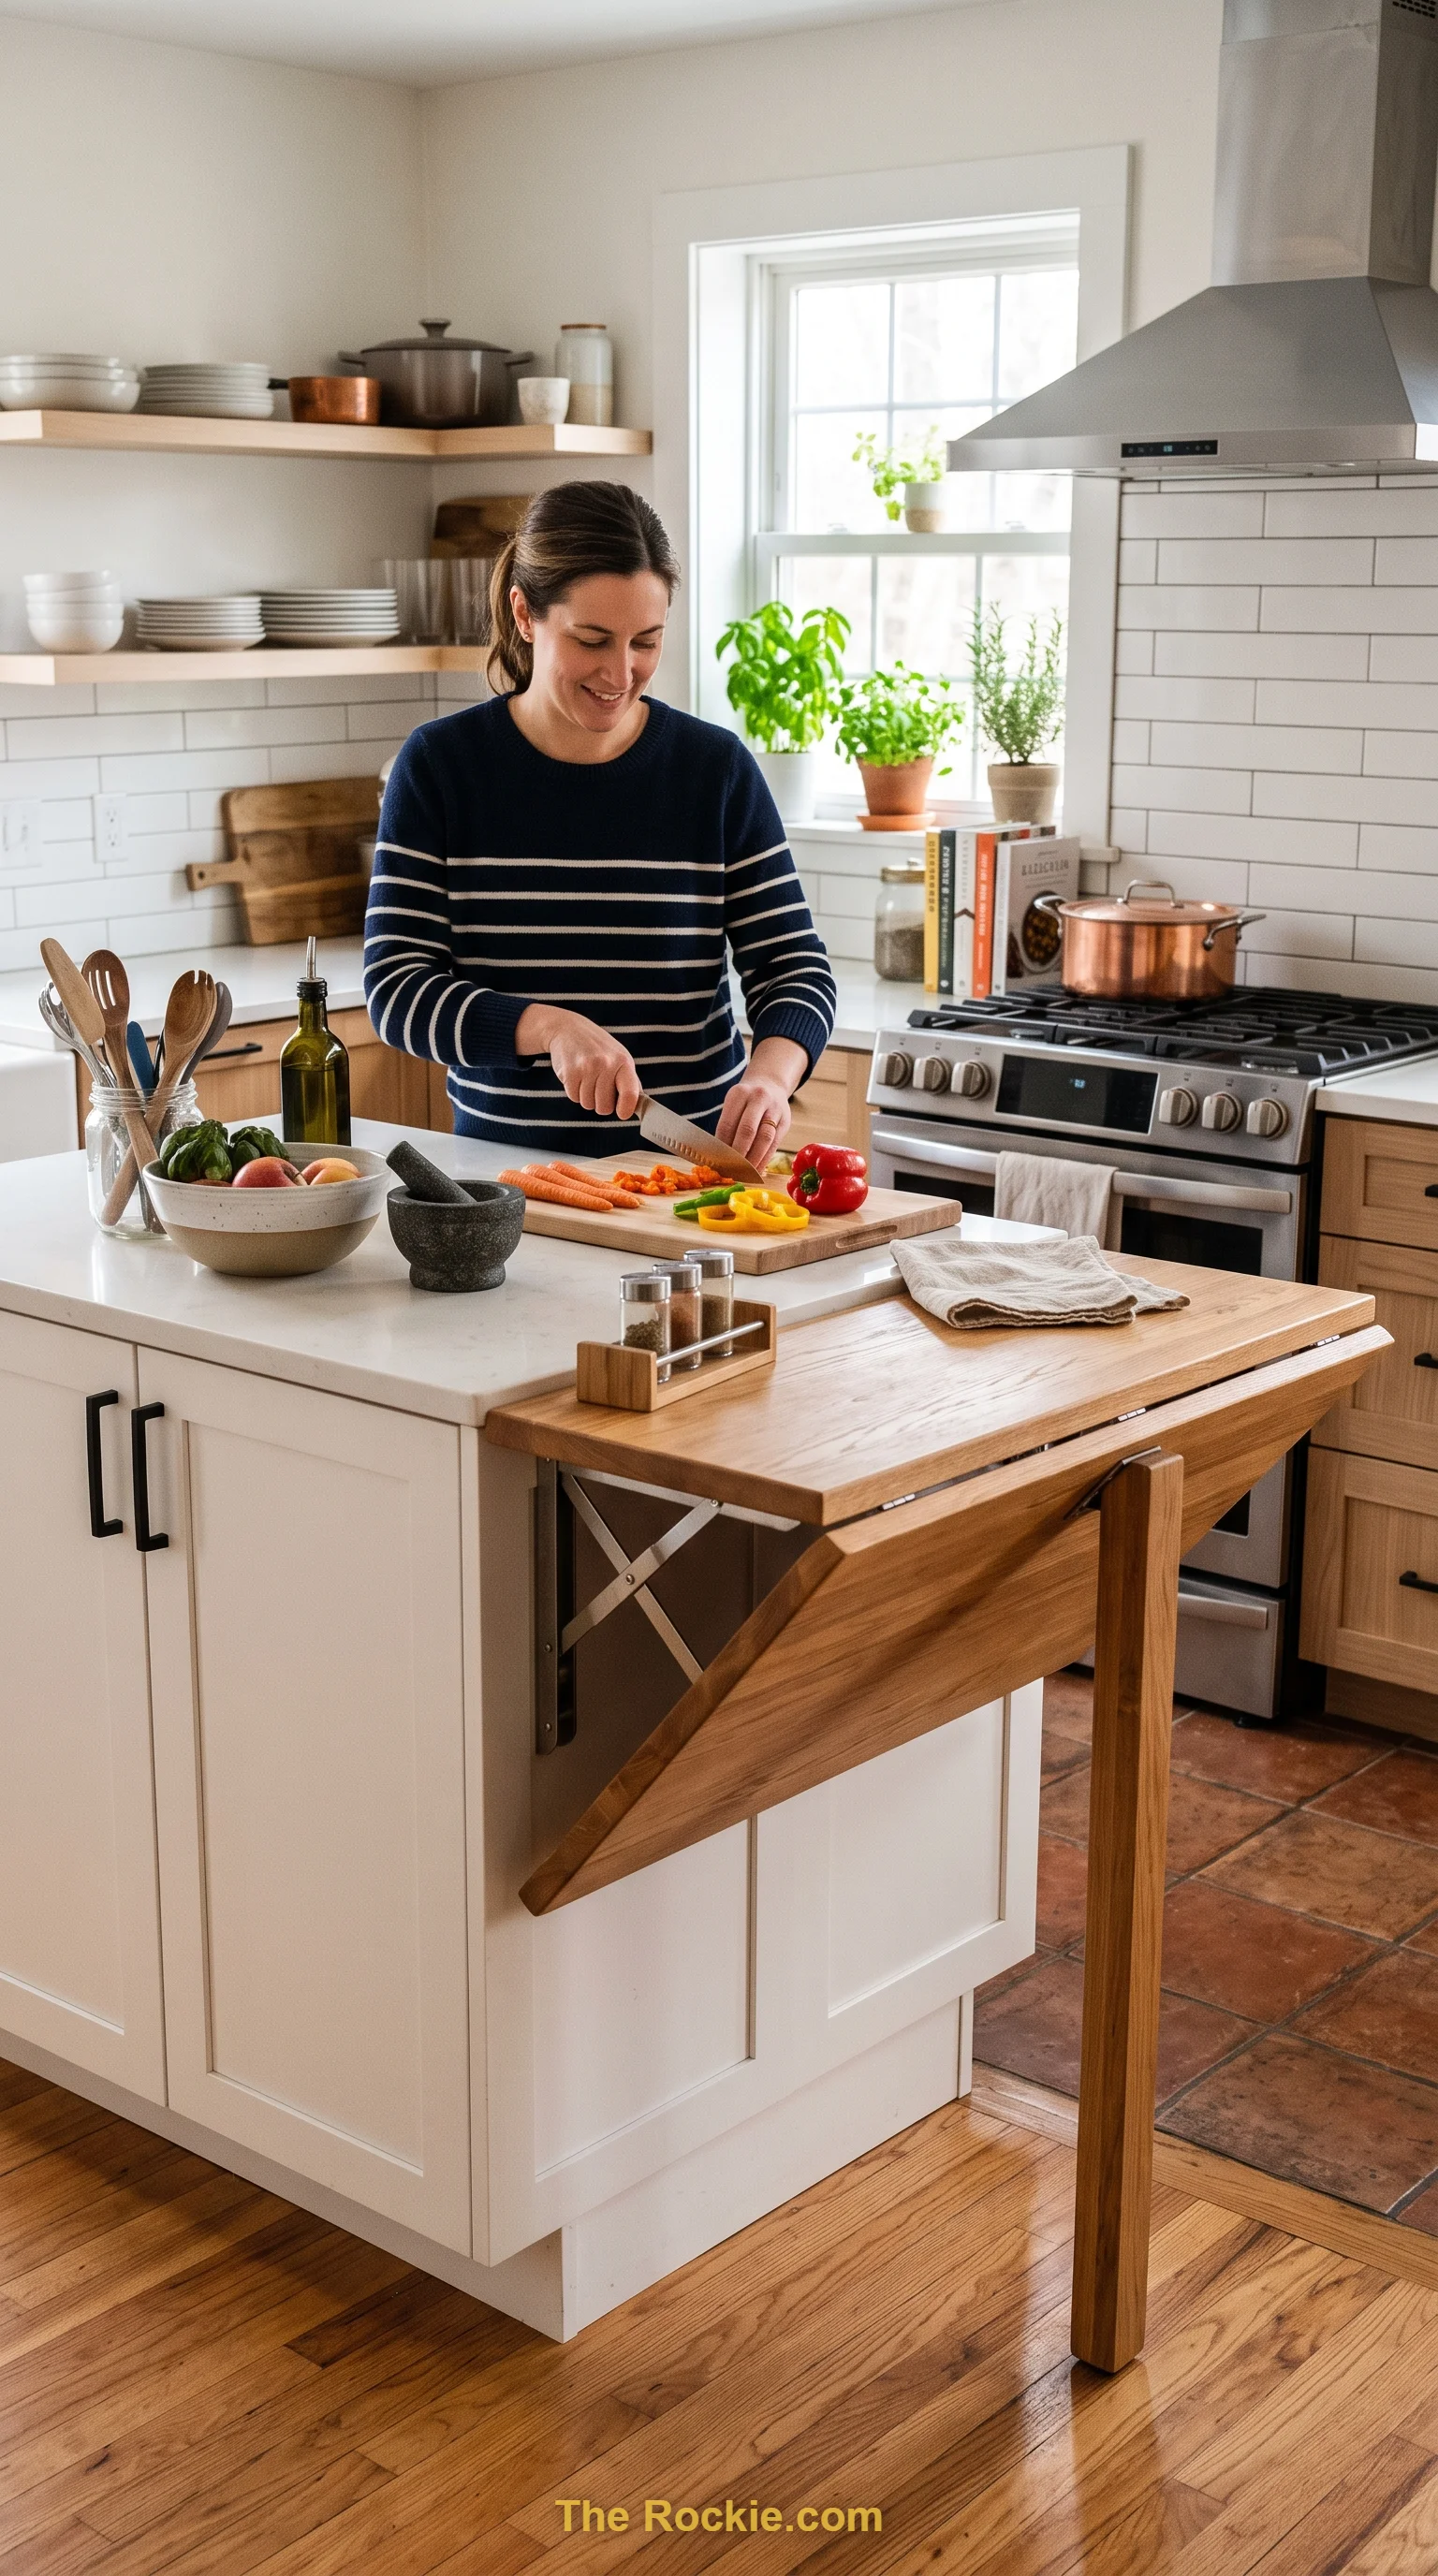
Foldable counters, movable partitions, and convertible dining setups let an open kitchen adapt from a quiet weeknight dinner to a full house of guests. This kind of flexibility is especially valuable in open layouts, where the kitchen often needs to do more than one job.
20. Float Your Cabinetry and Fixtures
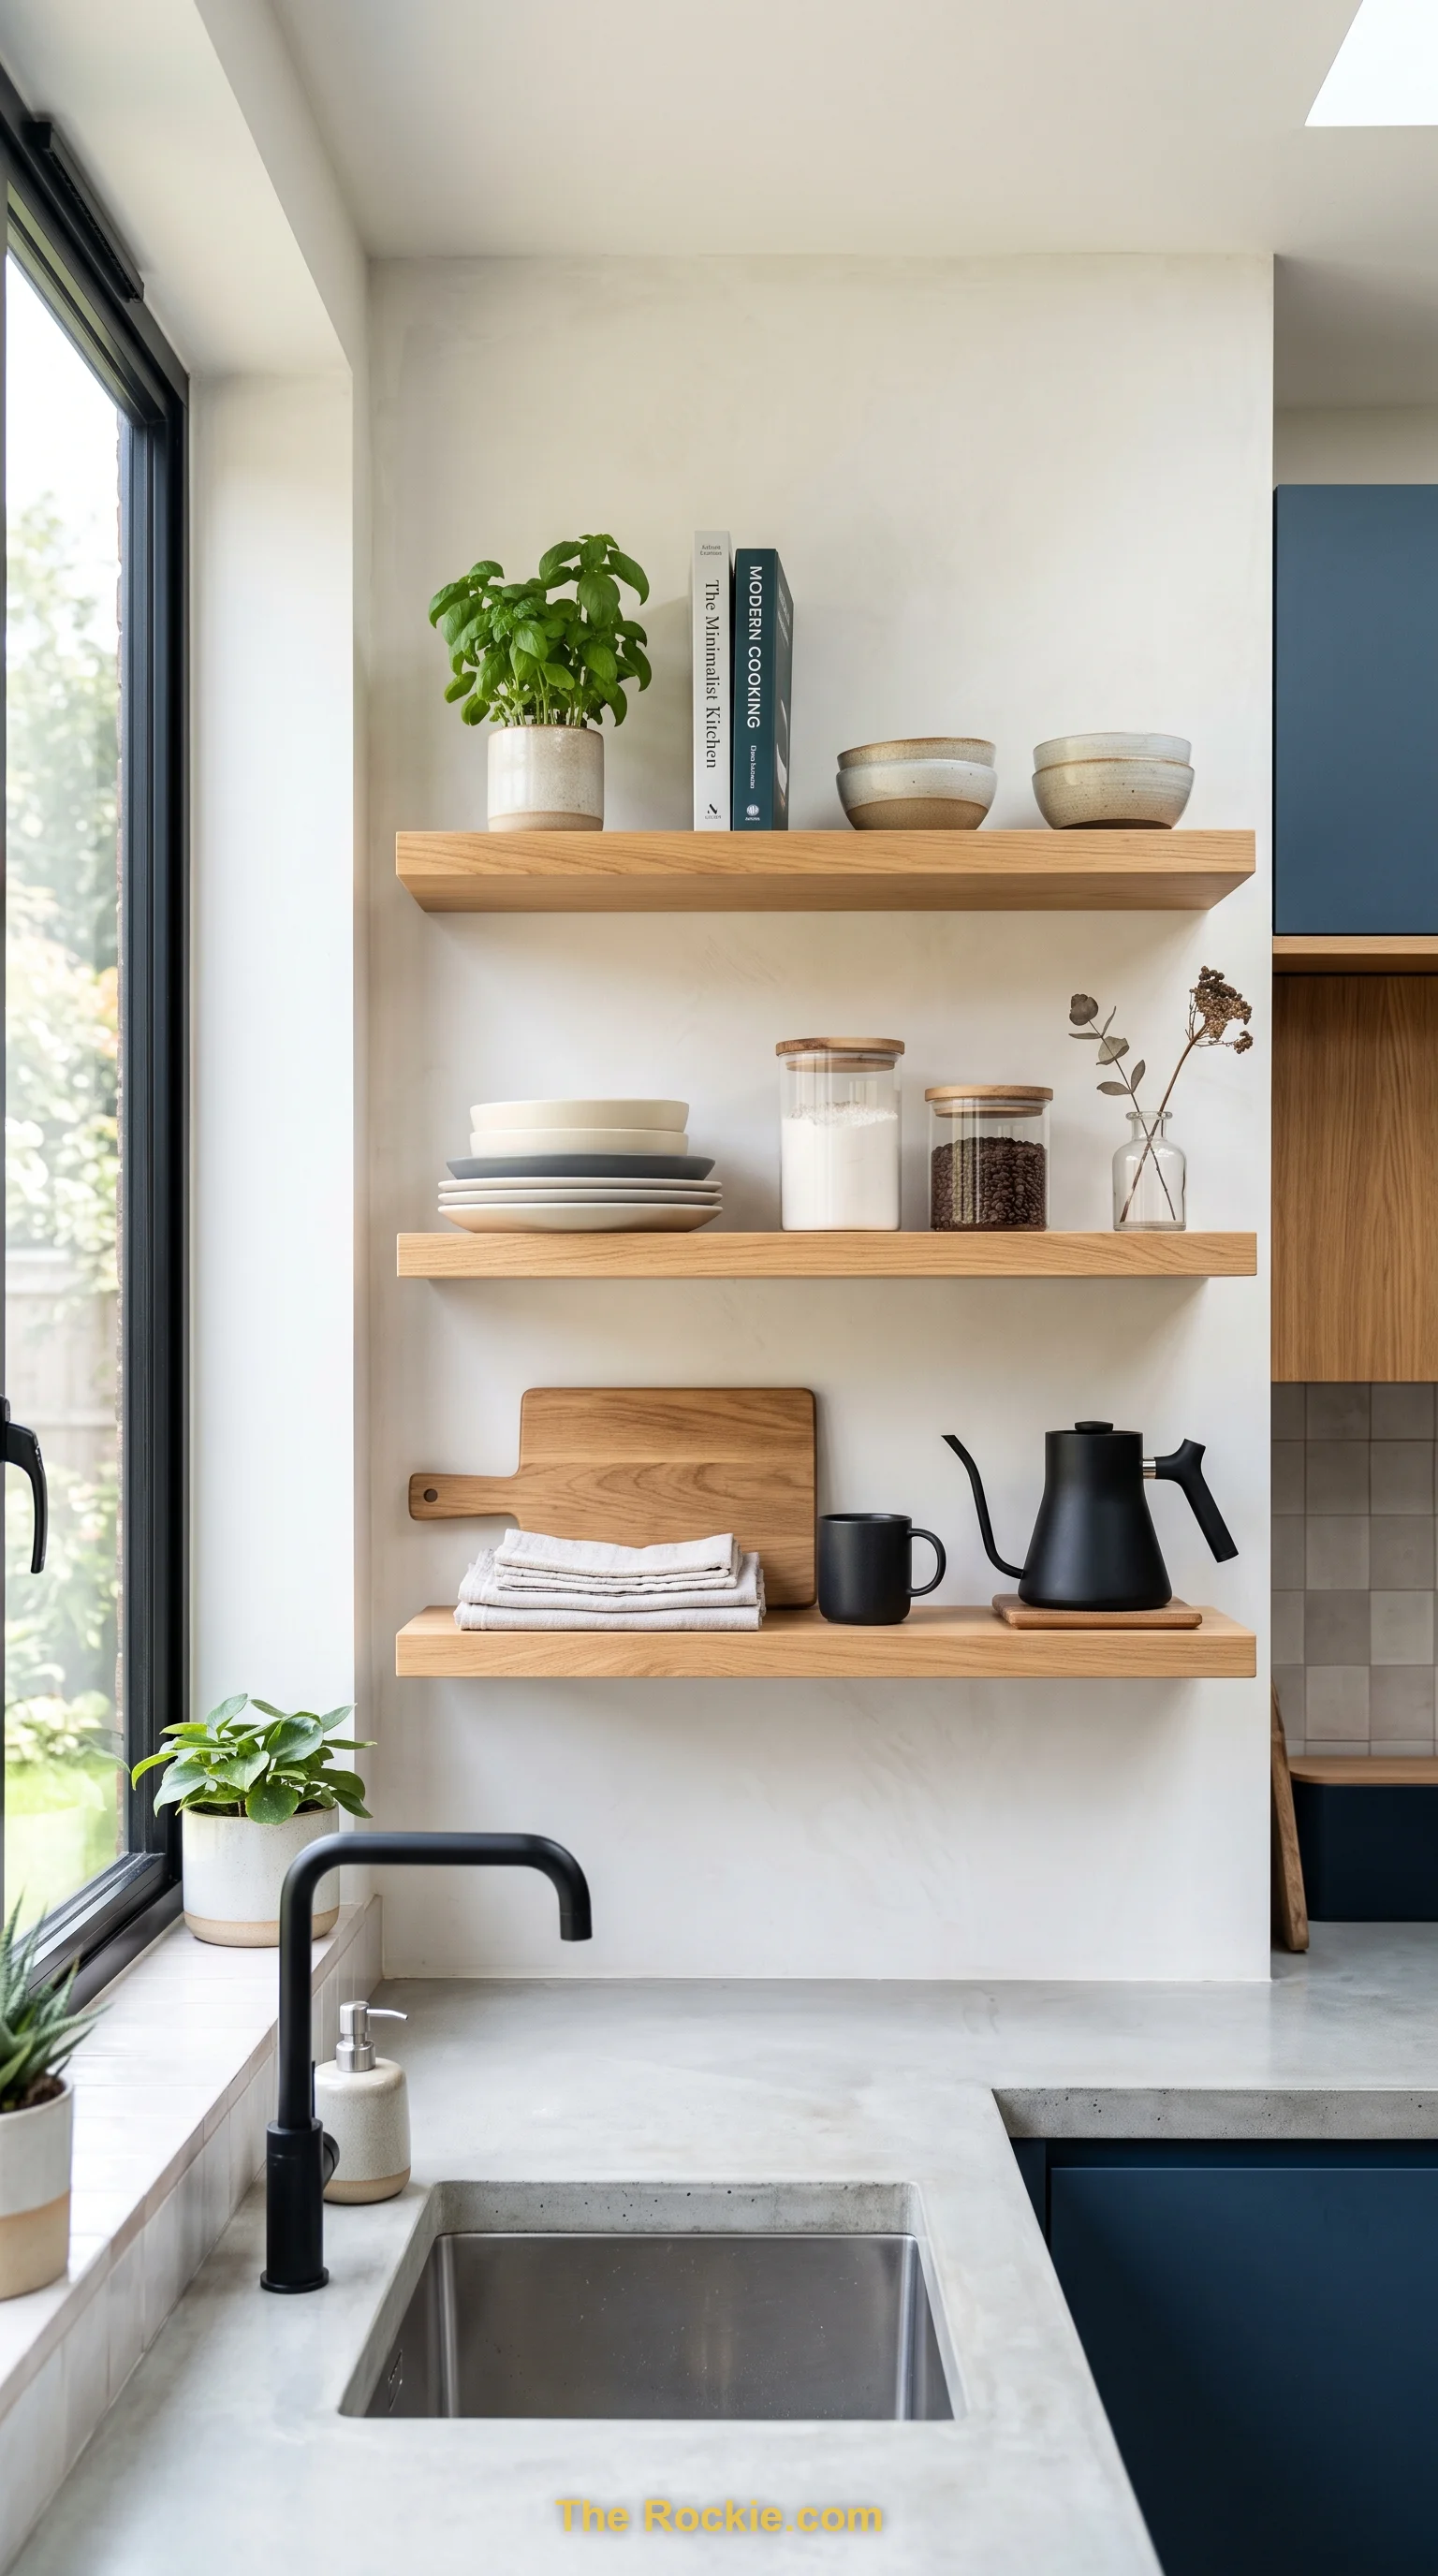
Floating shelves and wall-mounted storage create visual breathing room and make the whole kitchen feel less boxed-in. This approach also opens up more usable floor space, which matters in an open layout where the kitchen has to share the room with everything else happening around it.
21. Map Out an Efficient Workflow
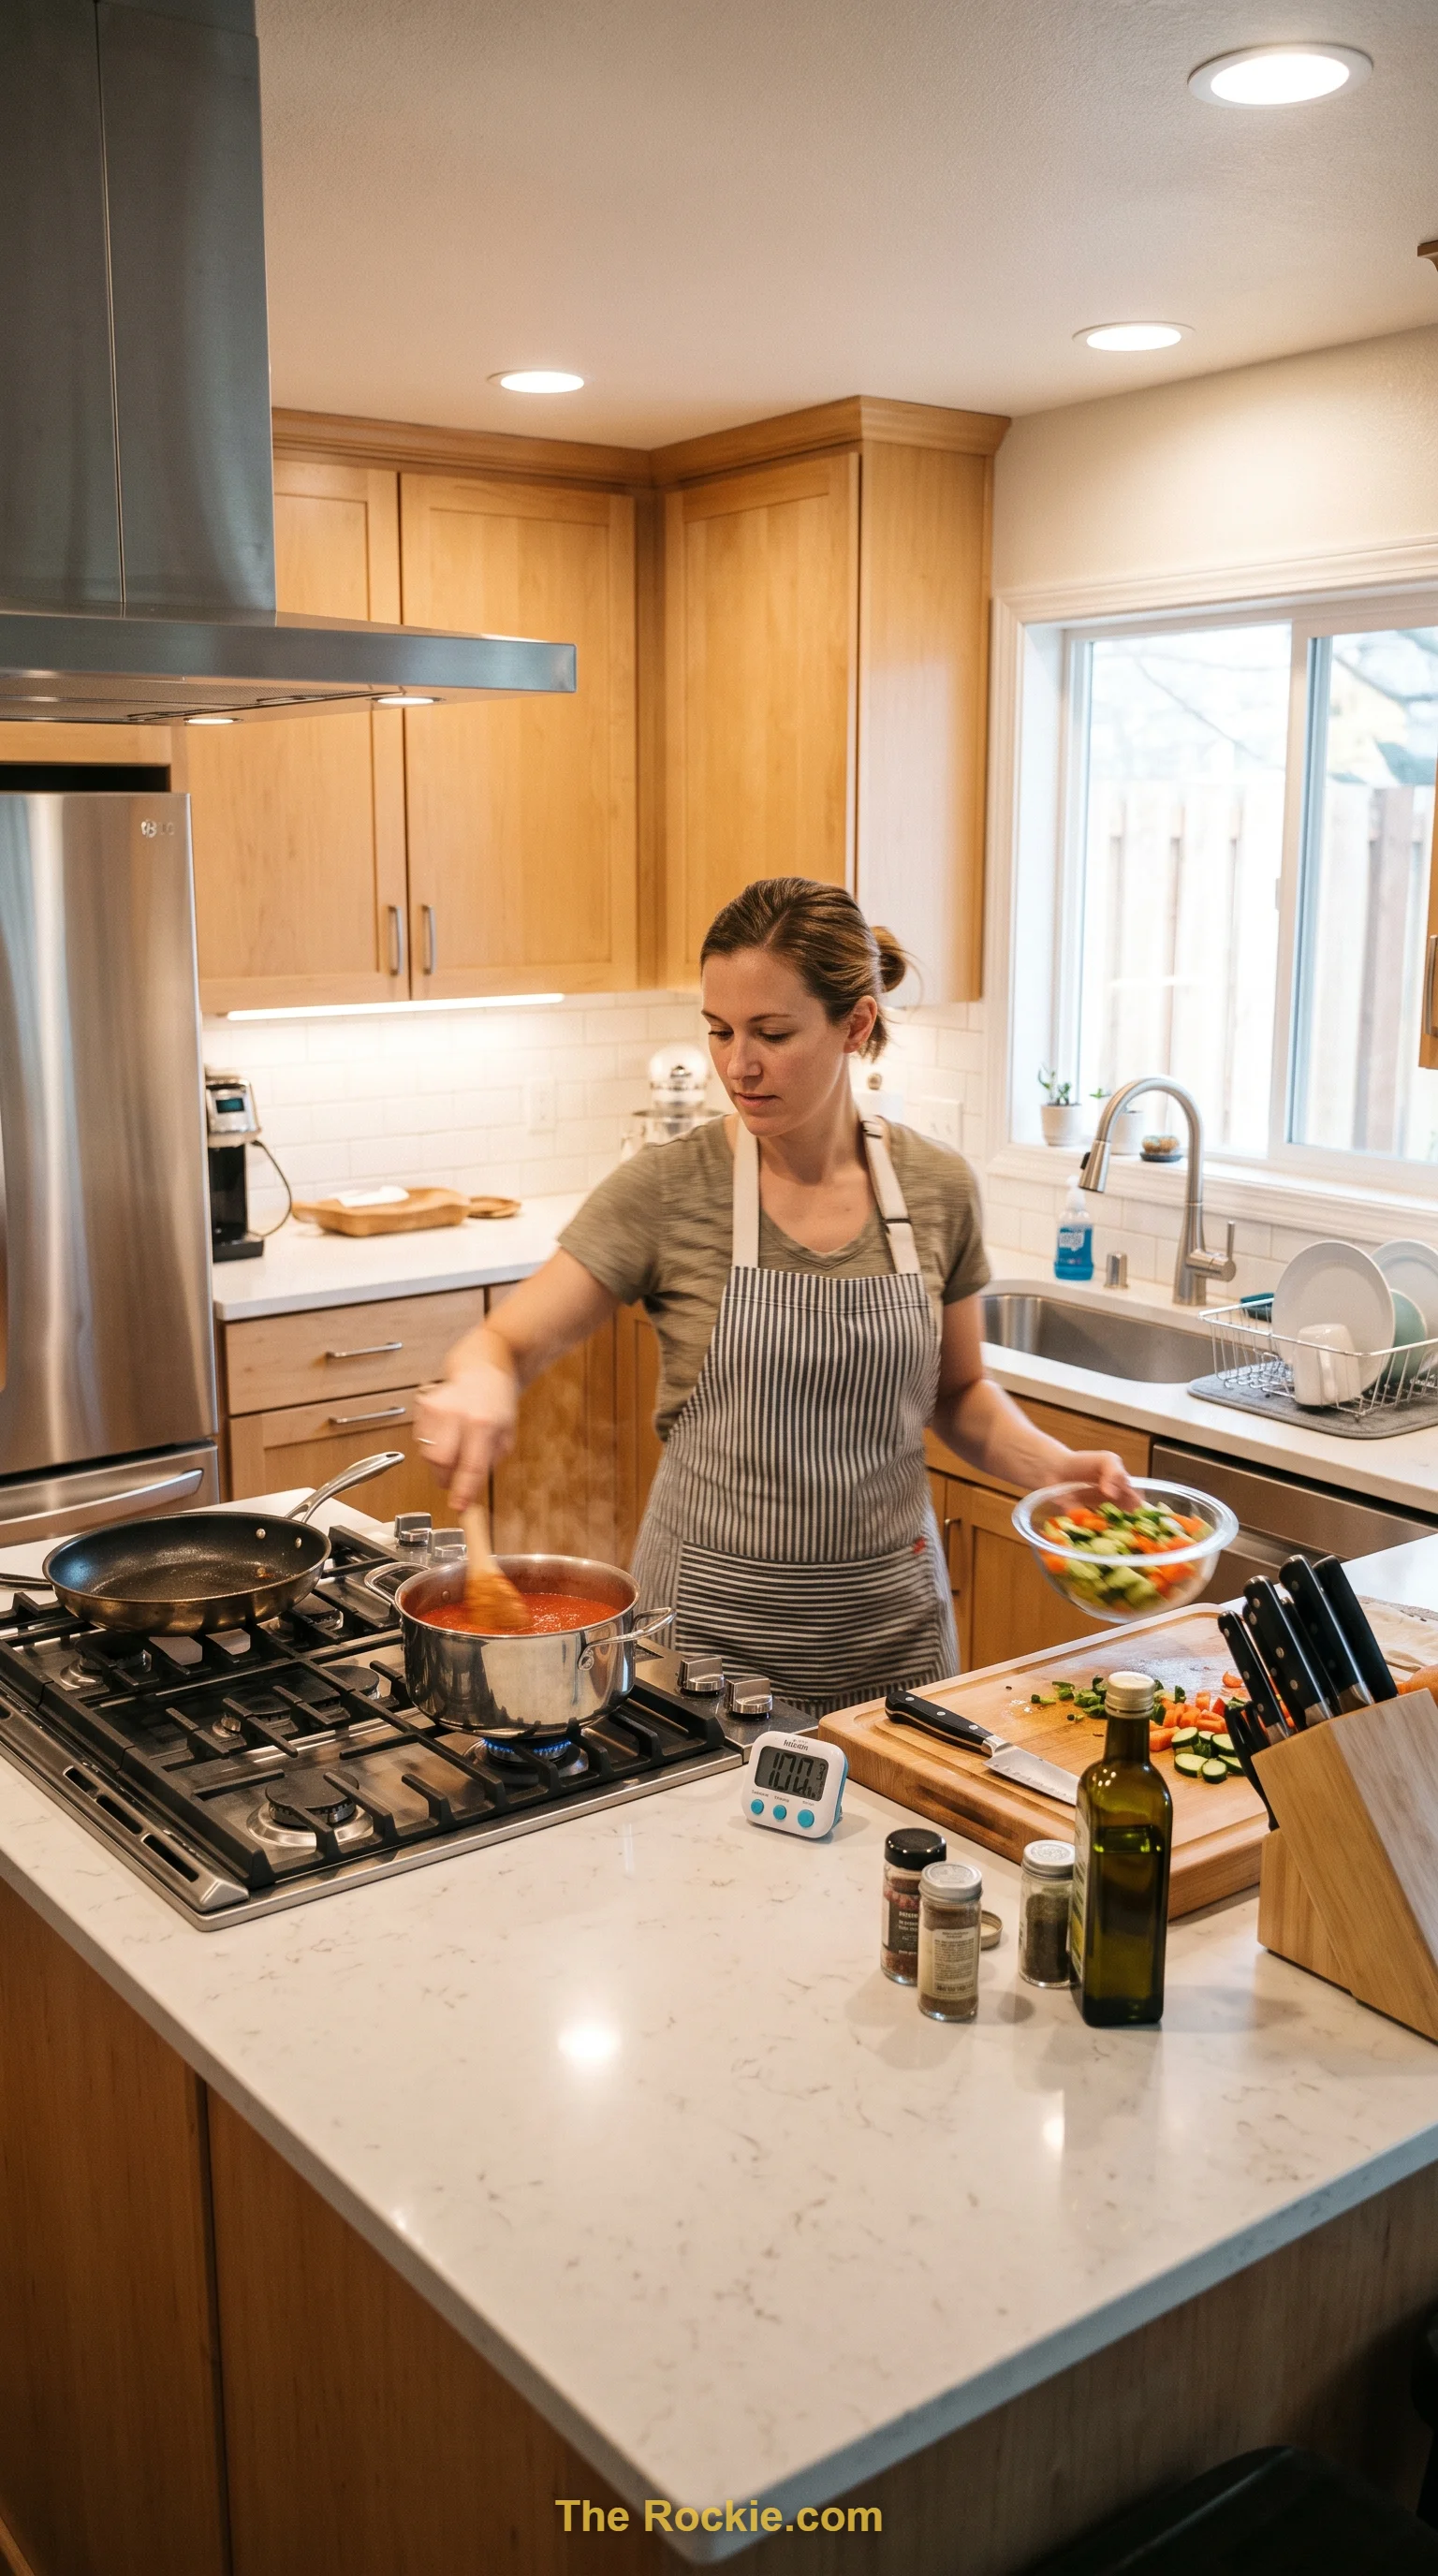
Positioning the fridge, stove, and prep space in a natural sequence reduces unnecessary movement and makes daily cooking noticeably less tiring. This kind of planning matters even more in open kitchens, since there’s no wall to contain a poorly thought-out layout.
22. Finish With a Few Standout Details
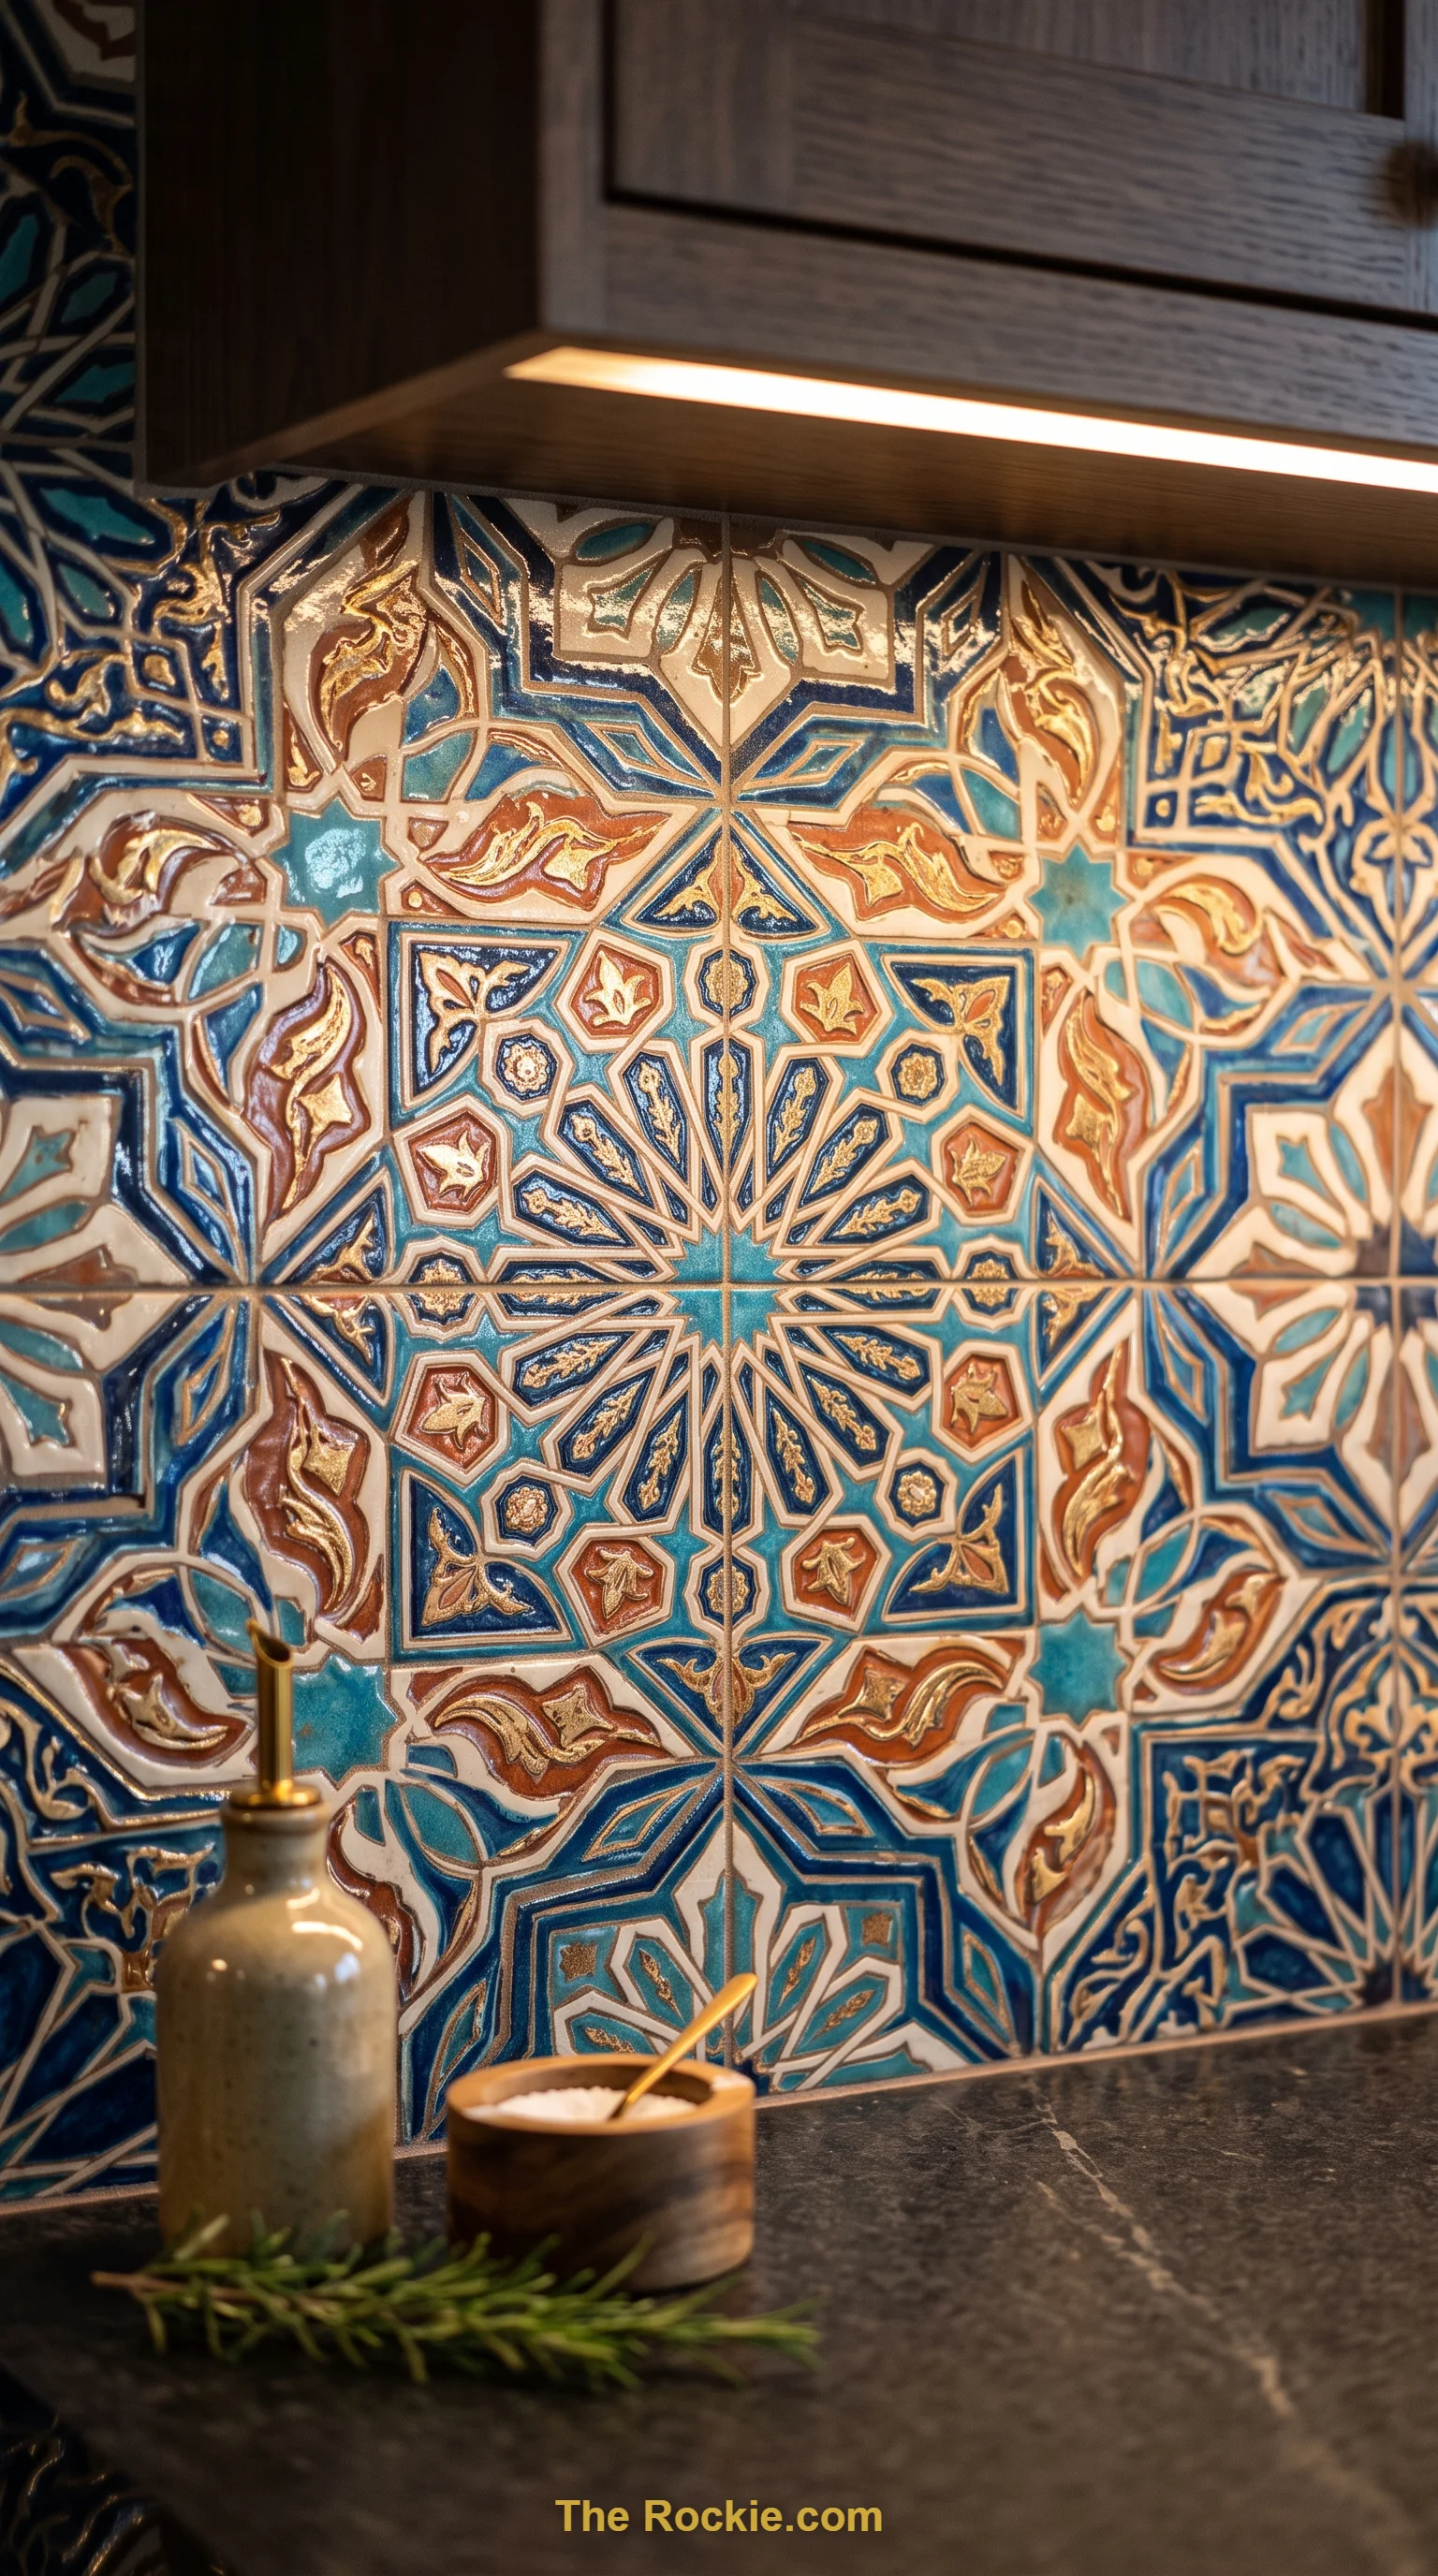
A statement backsplash, an artistic tile pattern, or a handcrafted light fixture gives an otherwise streamlined kitchen a memorable focal point. These details are usually inexpensive relative to the whole project, but they’re what people actually notice and remember.
The Takeaway
An open kitchen works best when it’s designed with real intention — light, flow, storage, and a layout that supports how you actually cook and gather. Mix and match the ideas here that fit your space and your lifestyle, and you’ll end up with a kitchen that feels like the true center of the home instead of just an open floor plan with appliances in it.


