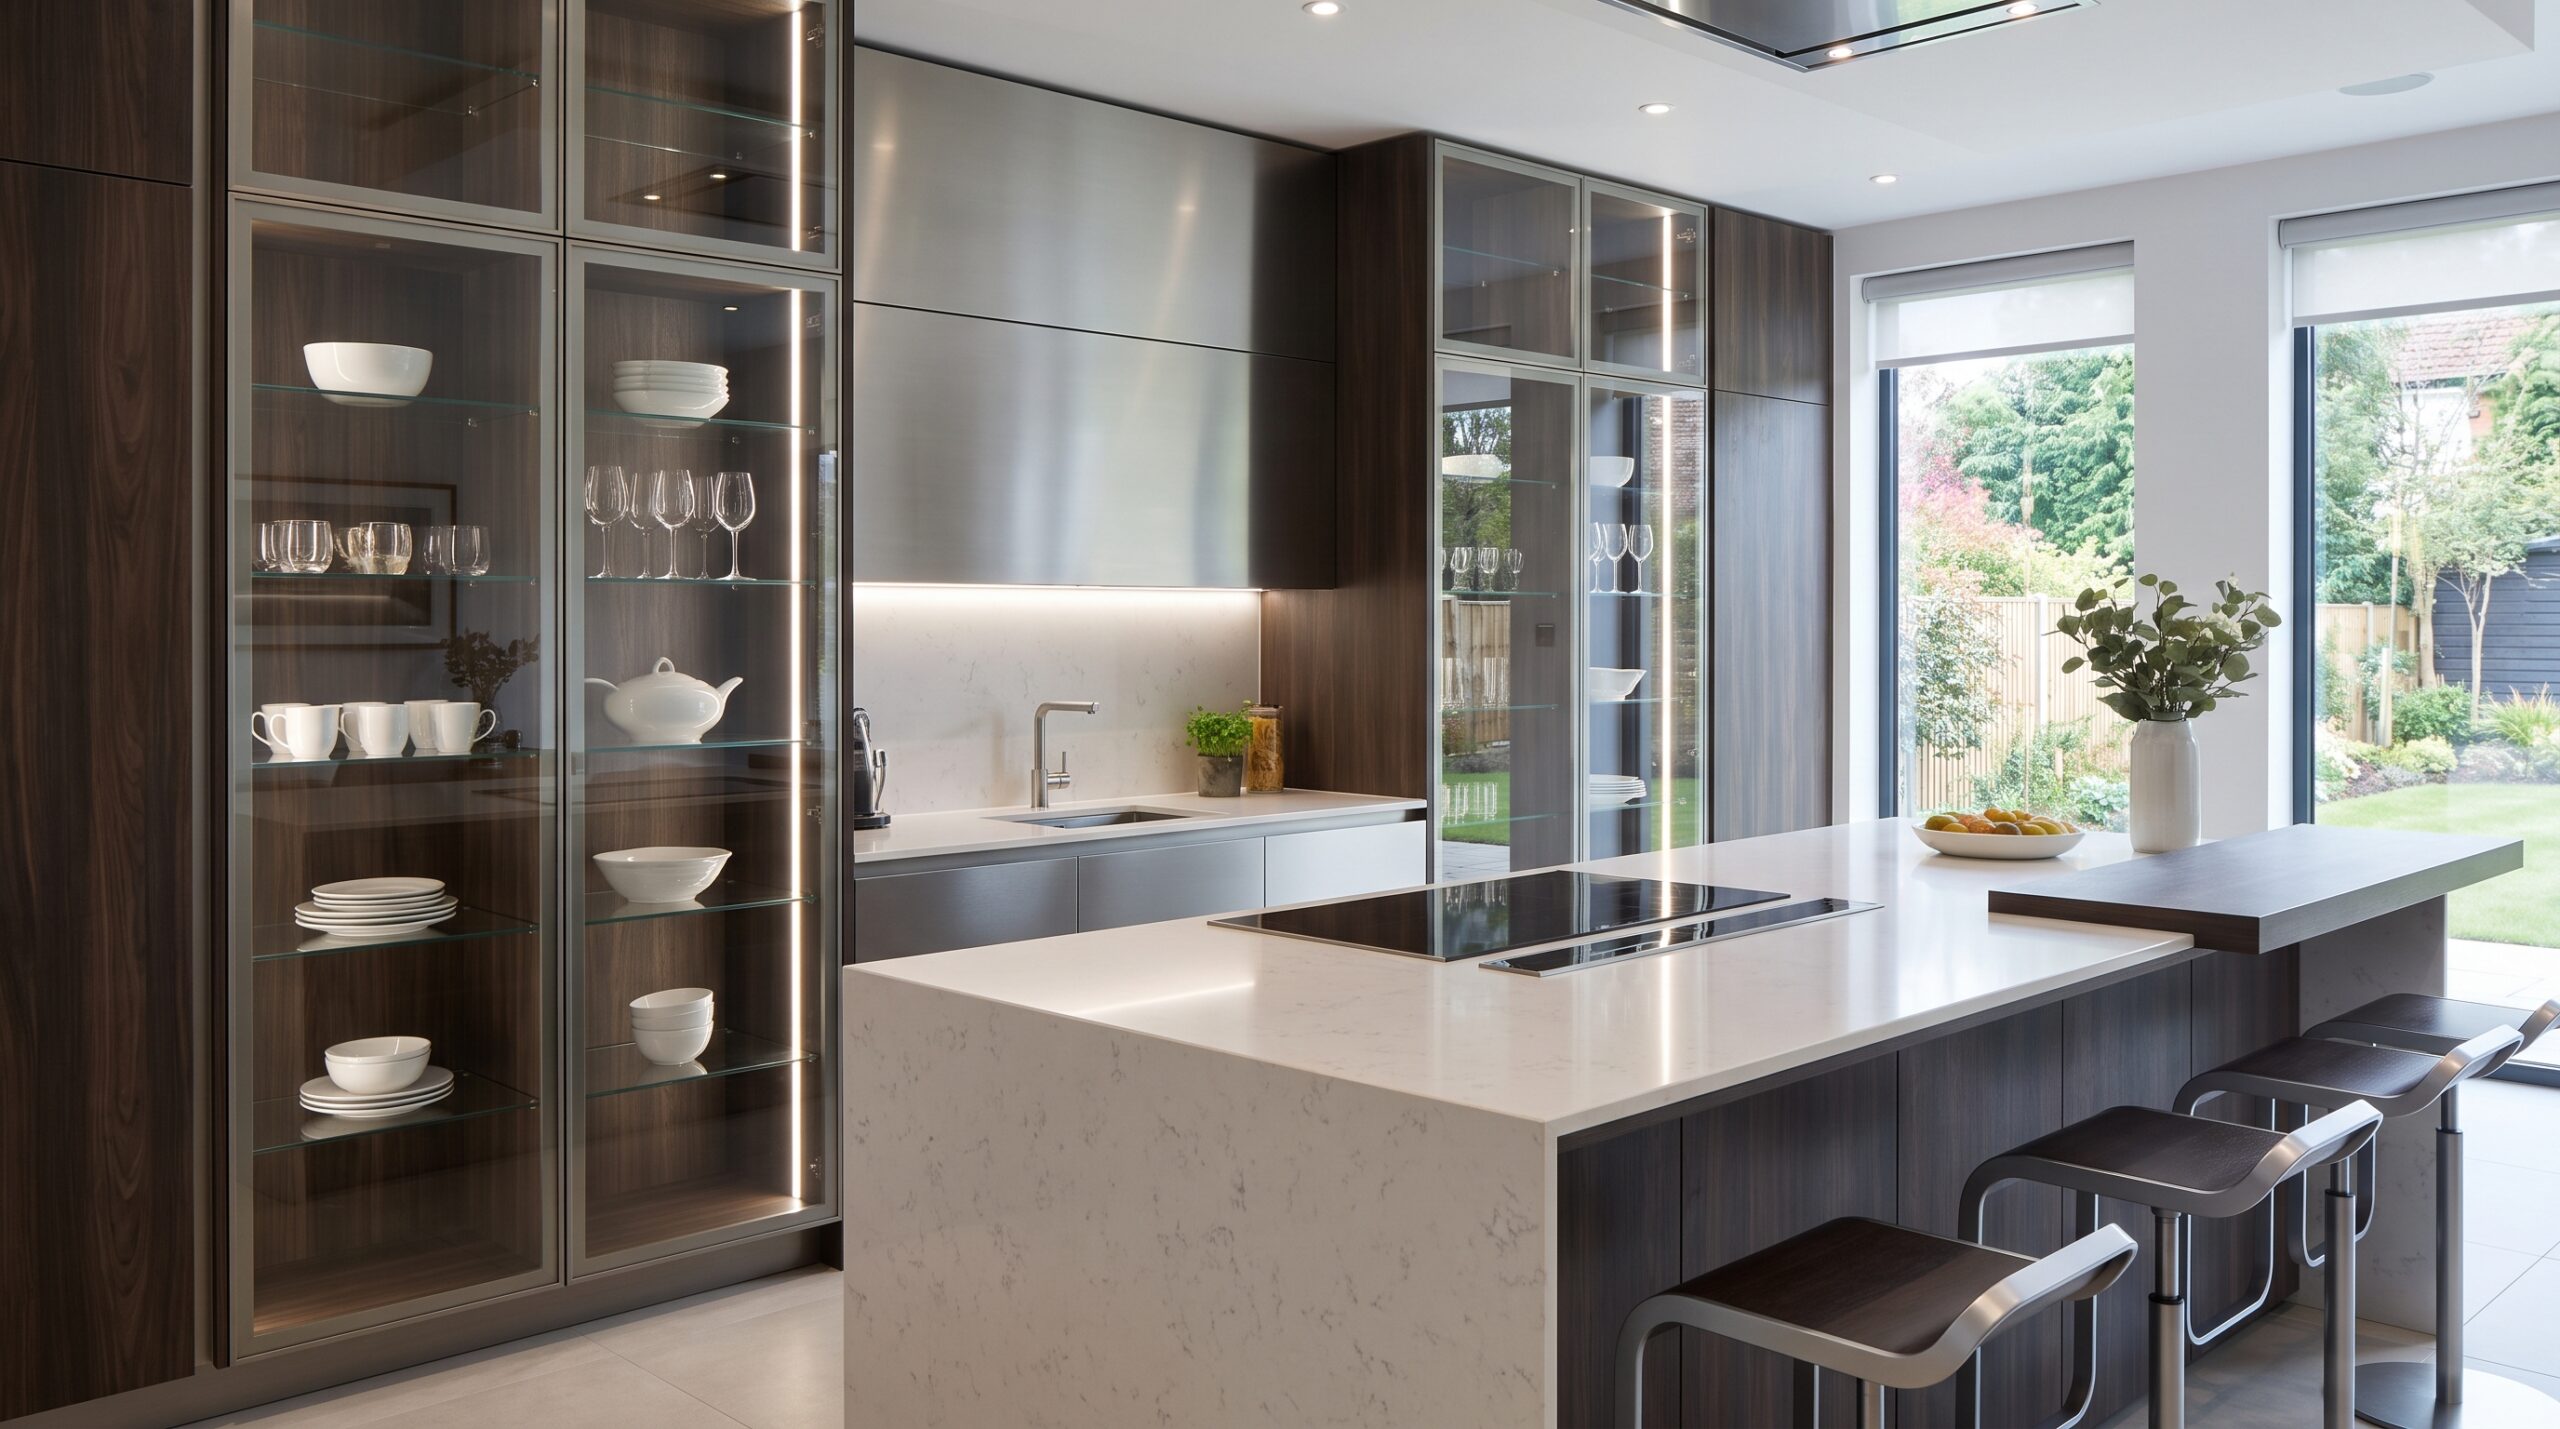
21+ One-Wall Kitchen Ideas That Make a Single Line of Cabinets Actually Work

A one-wall kitchen puts everything — storage, appliances, prep space, sometimes even seating — along a single stretch of wall. It’s the layout compact apartments and open-plan homes reach for most often, and while it’s inherently efficient on paper, it lives or dies on the details. These 22 ideas cover what actually makes a one-wall kitchen work day to day, not just look good in a photo.
1. Vertical Storage That Frees Up the Counter
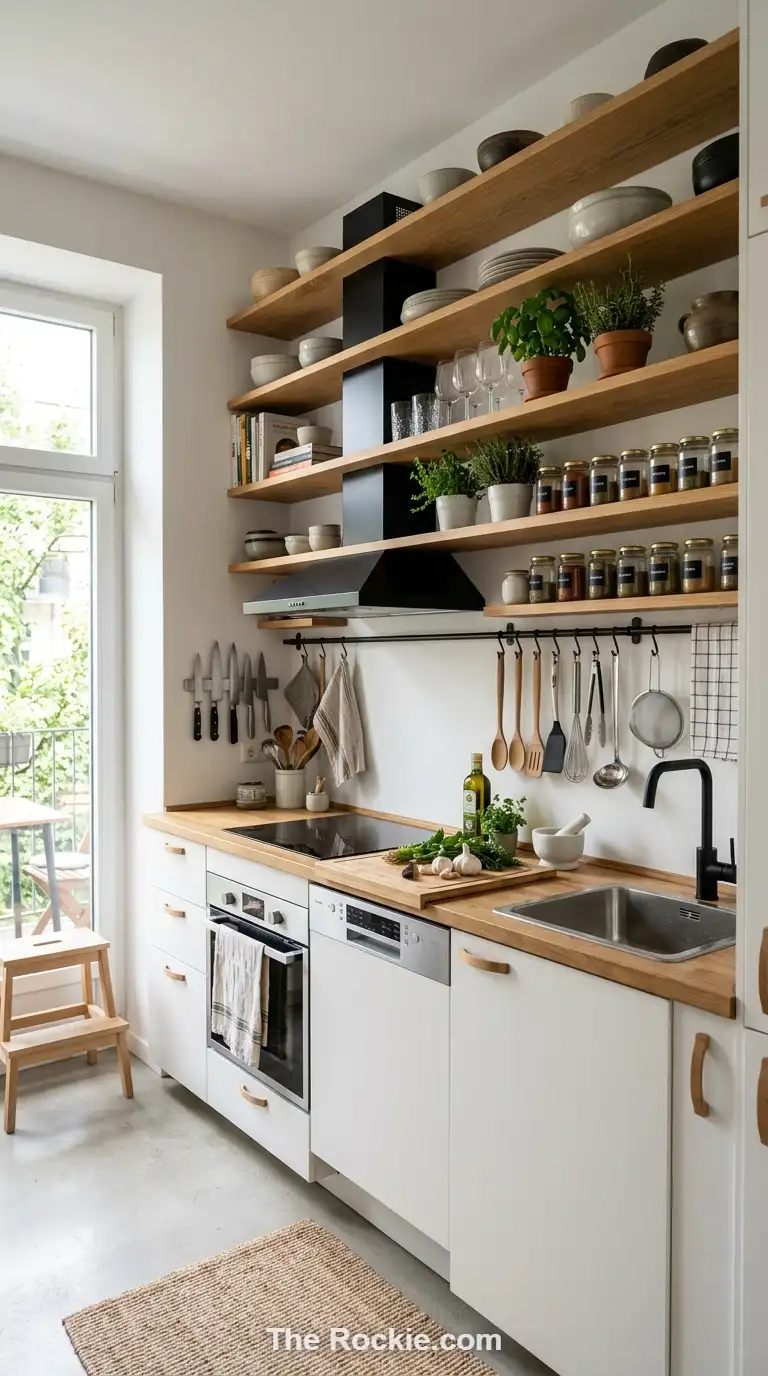
When floor space is limited to one wall, going up is the obvious move. Open shelving, hanging rails, and pegboards keep utensils and spices off the counter entirely, which matters more here than in any other layout — every inch of that single counter run needs to stay usable.
2. Appliances Flush With the Cabinetry
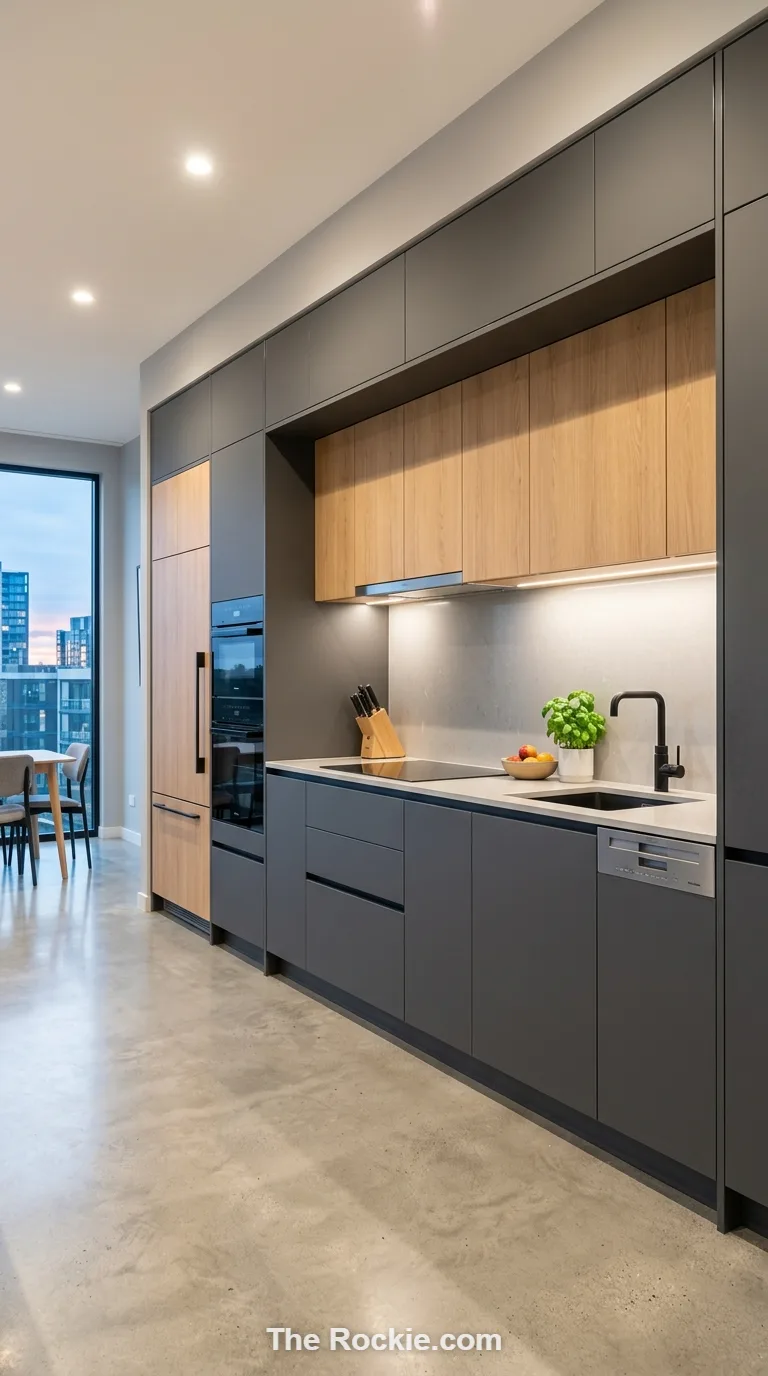
Built-in refrigerators, dishwashers, and ovens set into the wall rather than sticking out keep a one-wall kitchen reading as one continuous, uninterrupted line. It’s a detail that matters more here than in a multi-wall layout, since there’s no second wall to distract from any visual break in the run.
3. A Countertop That Pulls Double Duty
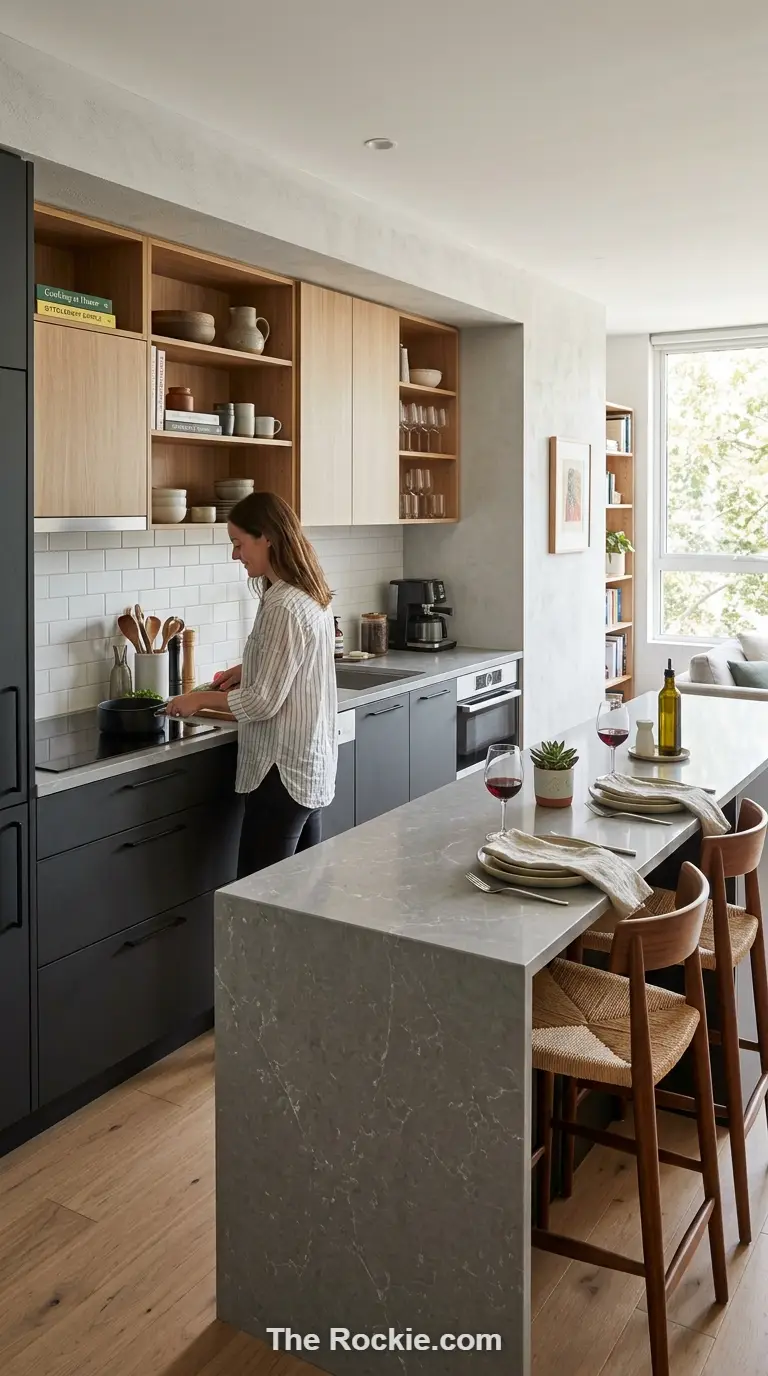
Since there’s only one real work surface to plan around, it has to do more than one job — cooking prep during the day, casual dining in the evening. Durable, easy-clean materials and a bit of integrated storage underneath make that dual role sustainable rather than a constant compromise.
4. Open Shelving as Both Storage and Decor
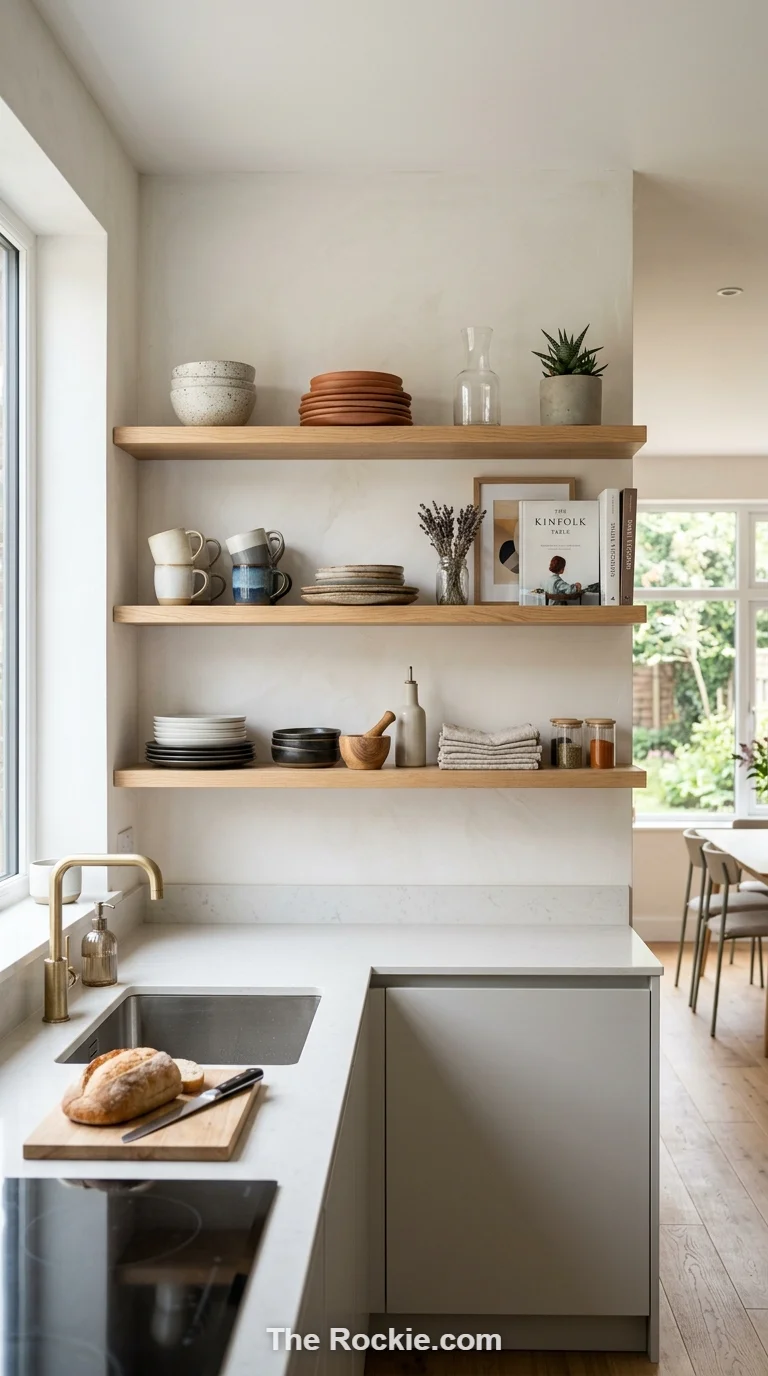
Open shelves keep frequently used dishware within easy reach while also giving the wall some visual interest — a one-wall kitchen doesn’t have a second wall to carry decorative weight, so the shelving often ends up doing that job too. Well-arranged cookware and a few personal touches go a long way here.
5. Cabinets That Hide More Than They Show
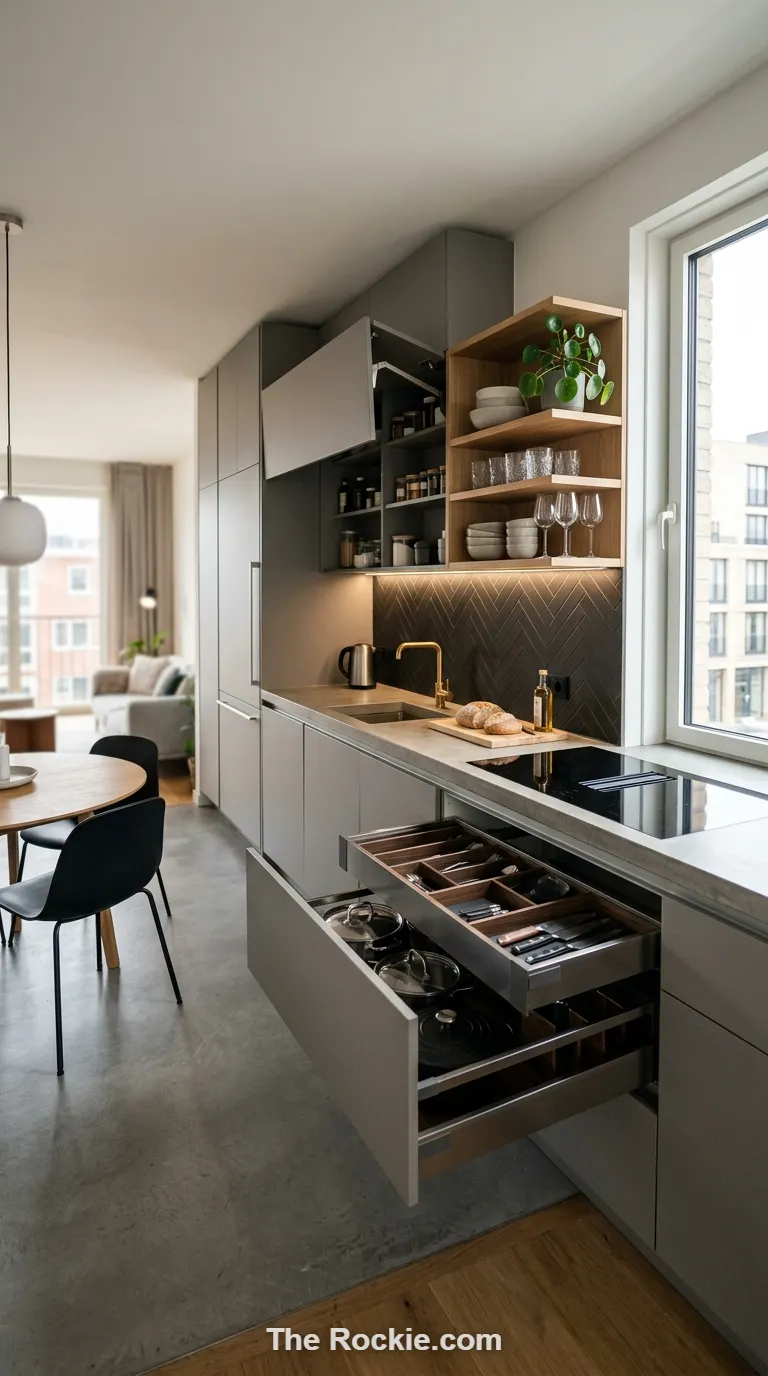
Concealed compartments and pull-out drawers keep spices, tools, and everyday clutter out of sight while staying within arm’s reach. In a layout with limited storage to begin with, a sleek façade hiding genuinely smart internal organization makes a real functional difference.
6. Ventilation That Doesn’t Take Up Visual Space
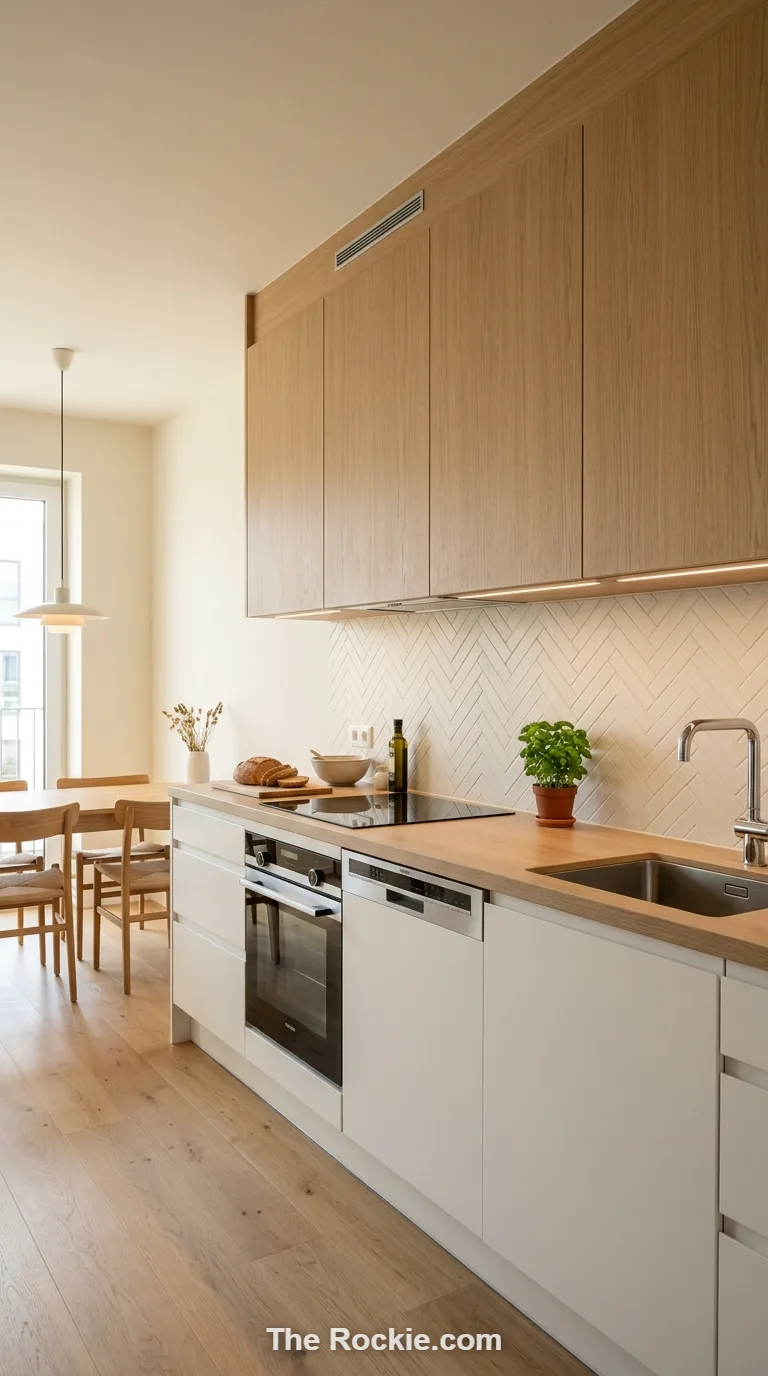
A slim, integrated range hood keeps cooking odors and heat under control without adding bulk to an already tight sightline. Since everything in a one-wall kitchen is visible at once, a discreet ventilation system matters more than it would in a layout with more walls to spread things across.
7. Lighting Layered for Both Task and Mood
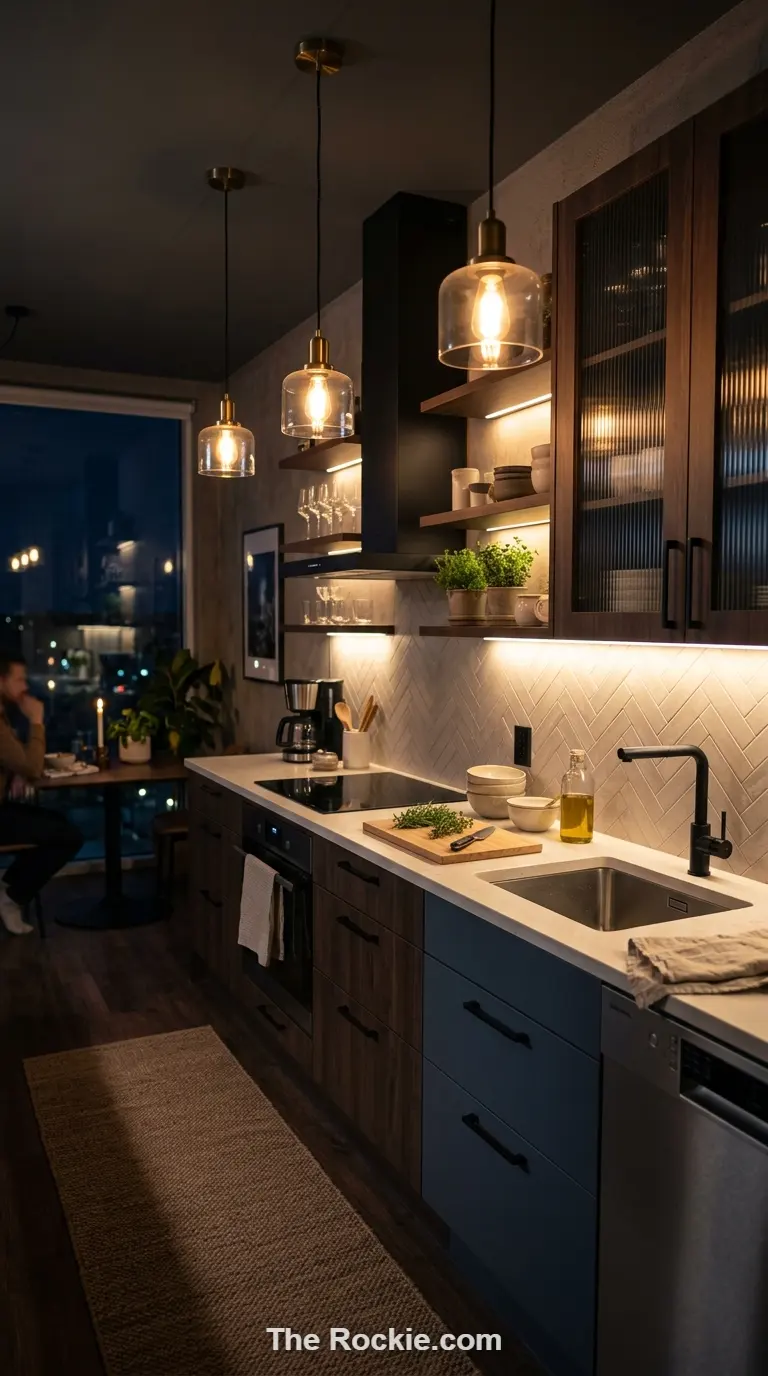
Under-cabinet LEDs, adjustable strips, and a well-placed pendant fixture give a one-wall kitchen the flexibility to shift from bright task lighting during cooking to something softer for an evening meal. With only one wall to light, getting the layering right matters more than usual.
8. A Sink That Doesn’t Eat Counter Space
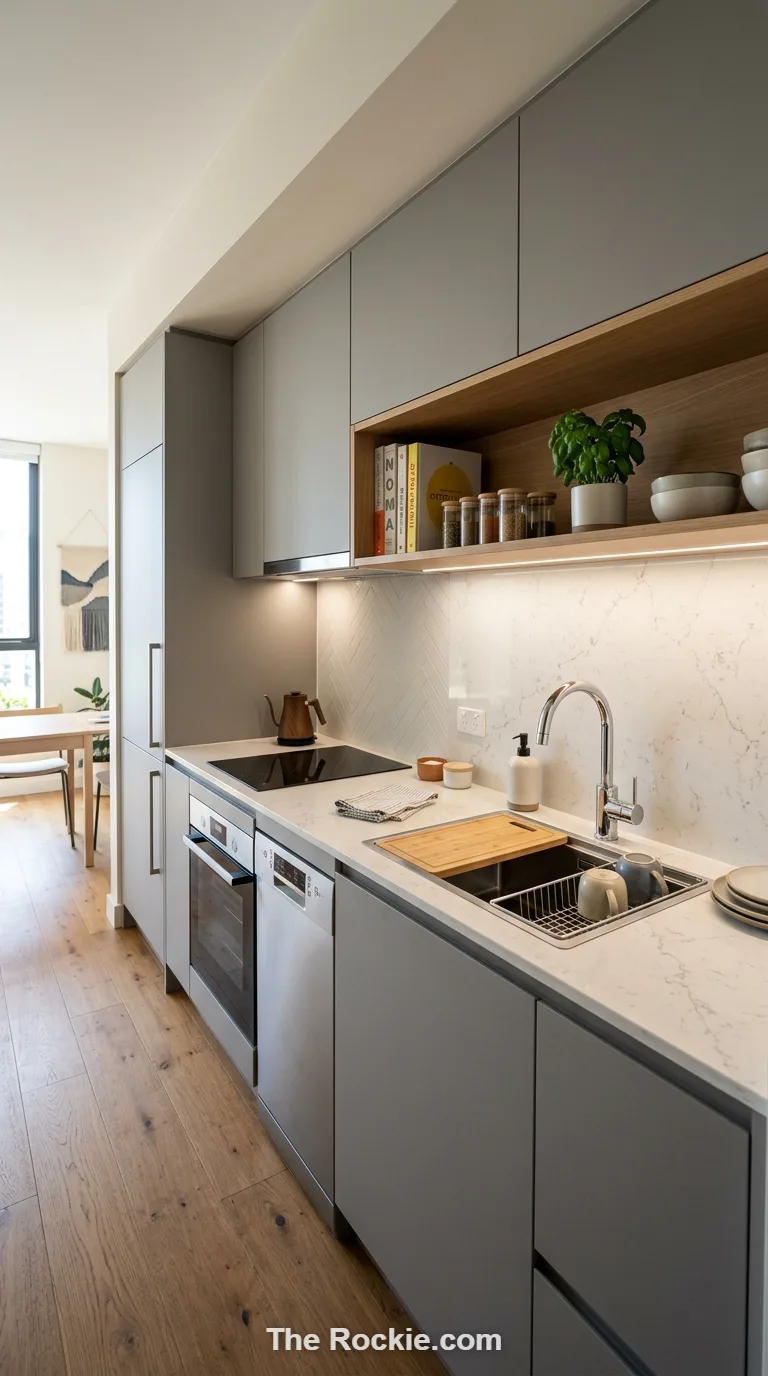
A streamlined sink with integrated storage and quick-drain features keeps one of the busiest spots on a single counter run from becoming a bottleneck. In a layout this tight, even small footprint savings around the sink area add up.
9. A Backsplash That Carries the Room’s Personality
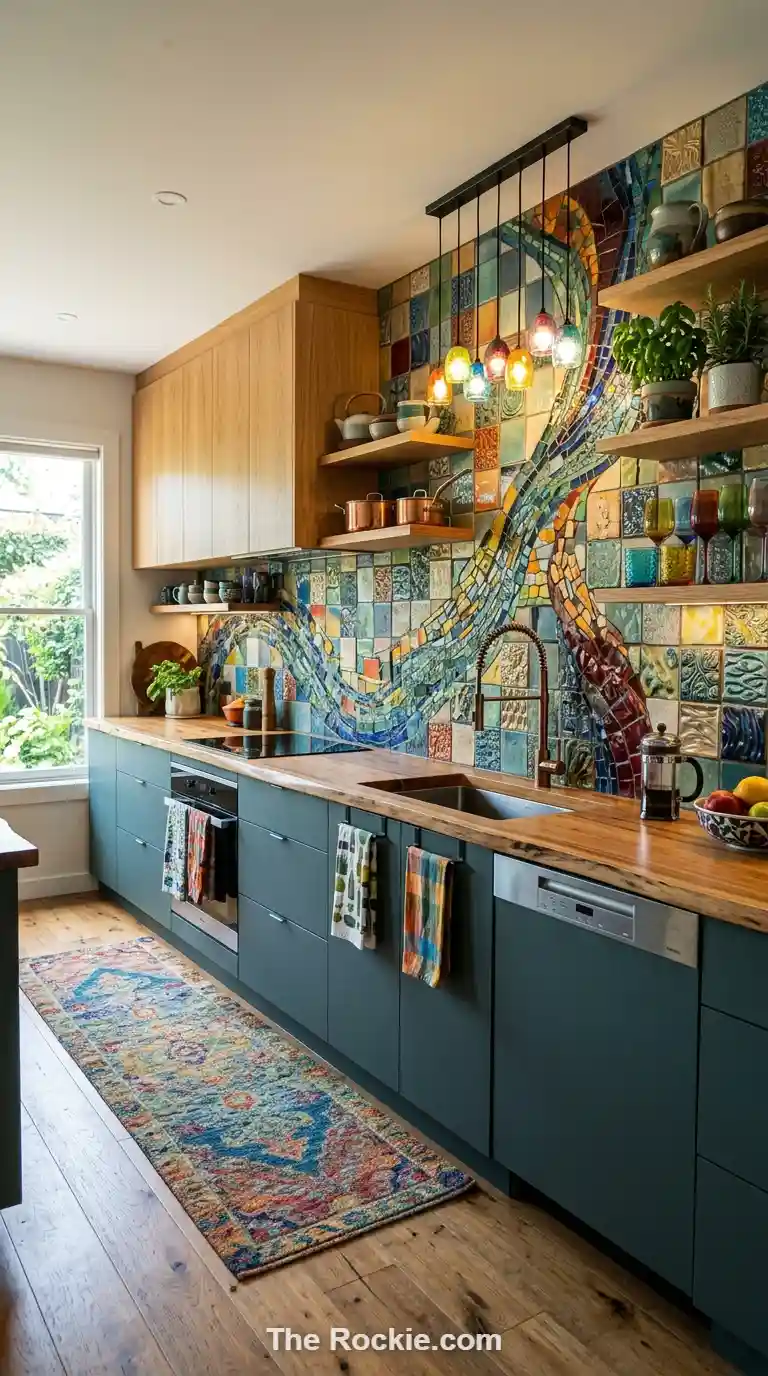
With only one wall to work with, the backsplash often ends up being the kitchen’s main design statement — textured tile, glass mosaics, or reclaimed wood panels give it real character. It’s a good place to take a design risk since it’s easy to change later if needed.
10. Materials Chosen to Last
Premium countertops and resilient cabinetry matter more in a one-wall kitchen than a sprawling layout, since every surface here gets used constantly — there’s no second counter to take the overflow. Investing a bit more upfront in durable materials tends to pay off faster in this layout than most.
11. Under-Cabinet Space Nobody’s Using Yet
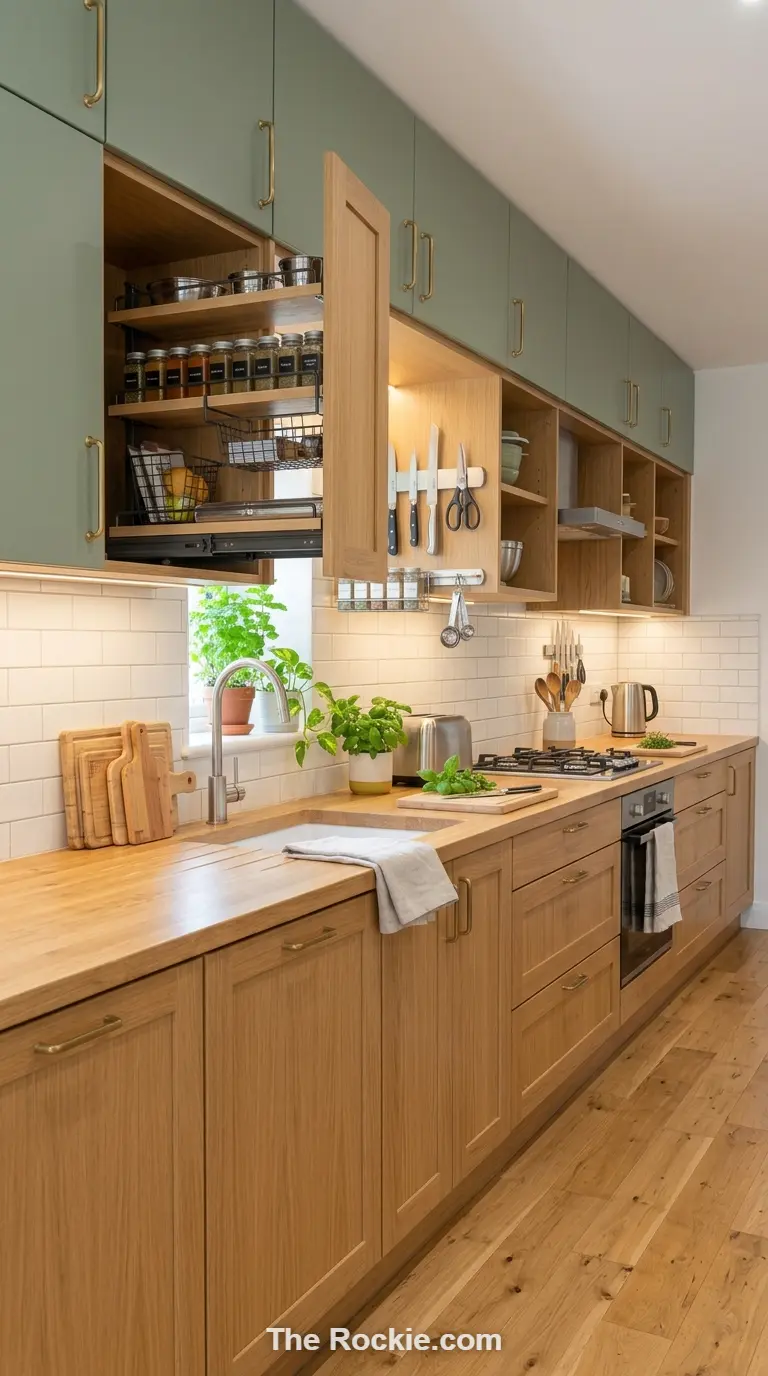
Magnetic strips, small racks, and sliding storage compartments mounted beneath the cabinets claim space that would otherwise just sit empty. It’s one of the easiest upgrades on this list, and one of the few that doesn’t require touching the layout at all.
12. Modular Pieces That Can Move Later
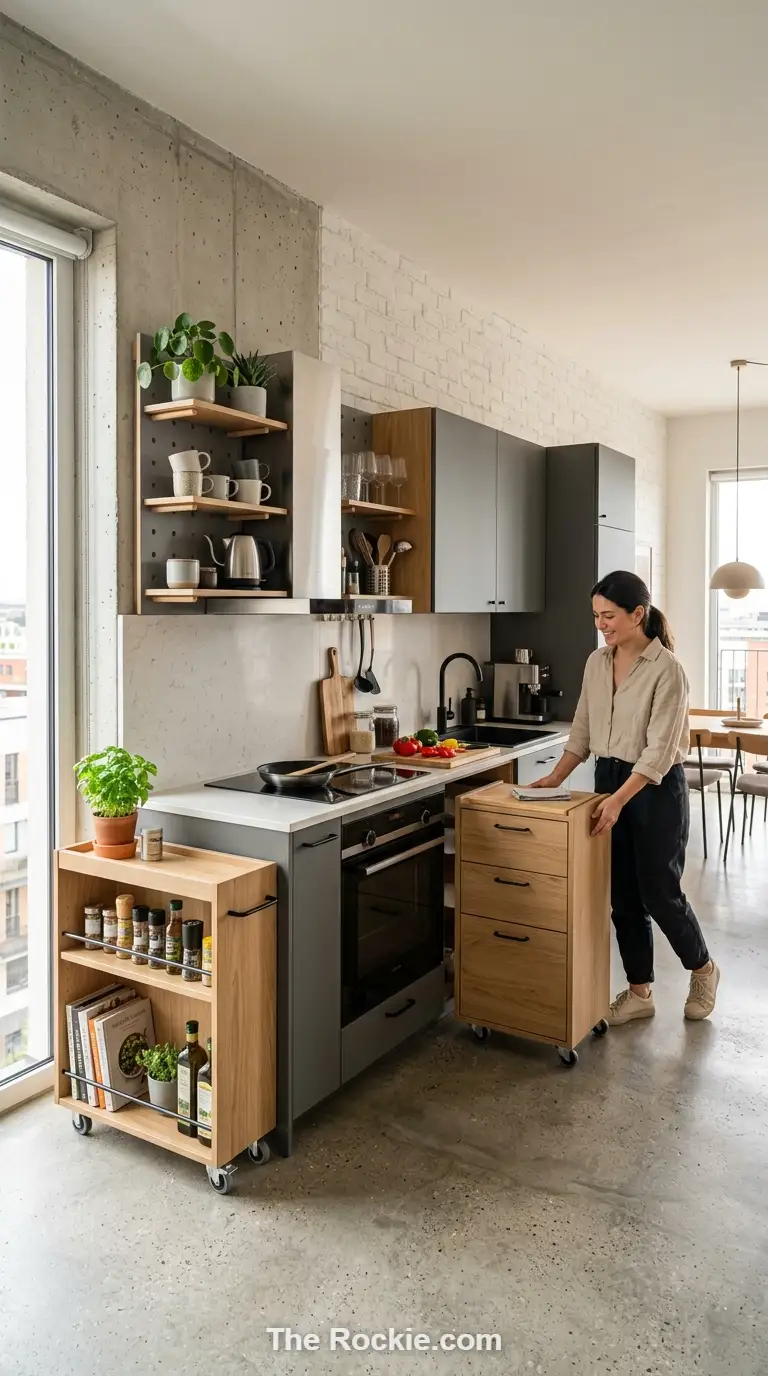
Detachable units and movable storage give a one-wall kitchen room to change over time without a full renovation. It’s a hedge against the layout’s biggest limitation — fixed dimensions — letting you rearrange as needs shift instead of being locked into one configuration.
13. Appliances Lined Up for a Natural Workflow
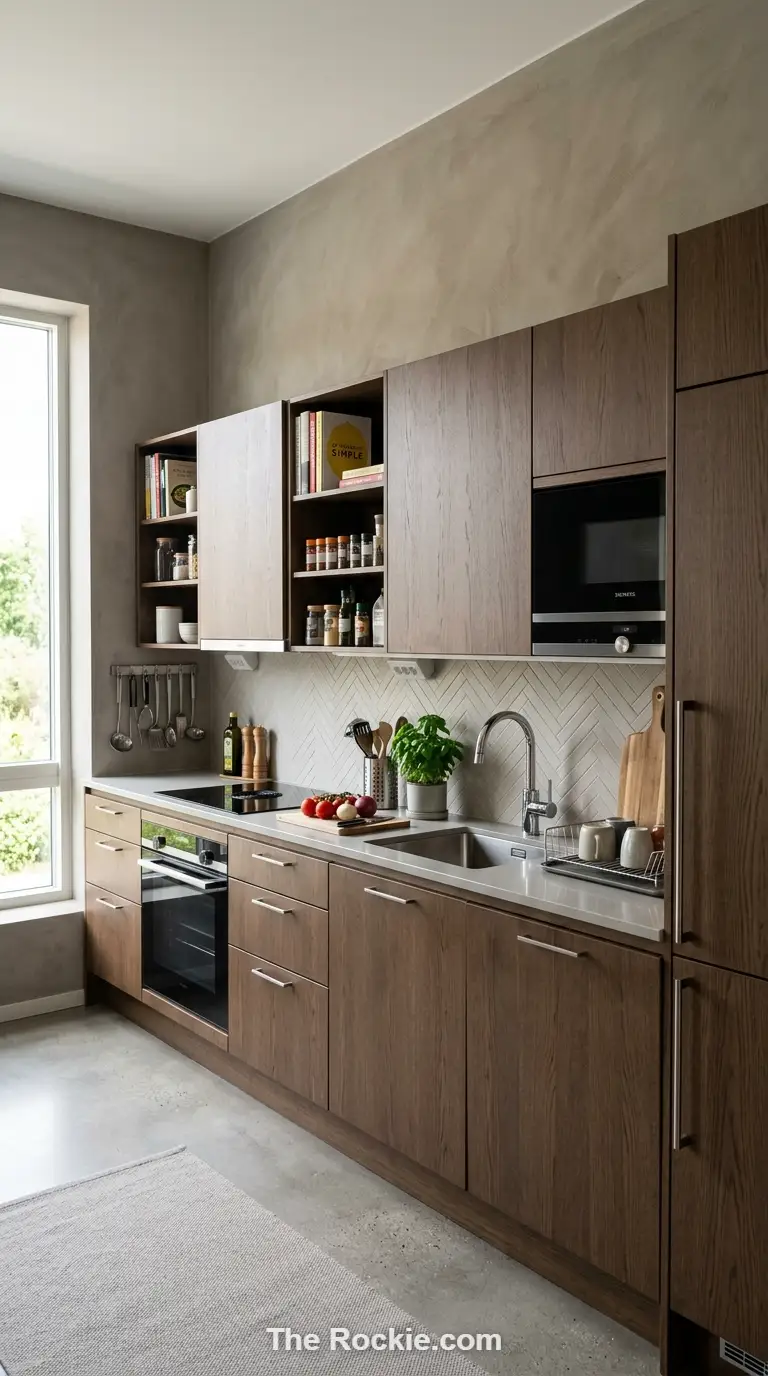
Placing the oven, microwave, and cooktop in a logical sequence along the wall keeps movement to a minimum during cooking — there’s no second counter to walk to, so the order along the single run matters a lot. Getting this sequence right is one of the biggest factors in how the layout actually feels to use.
14. A Pantry That Doesn’t Need Its Own Wall
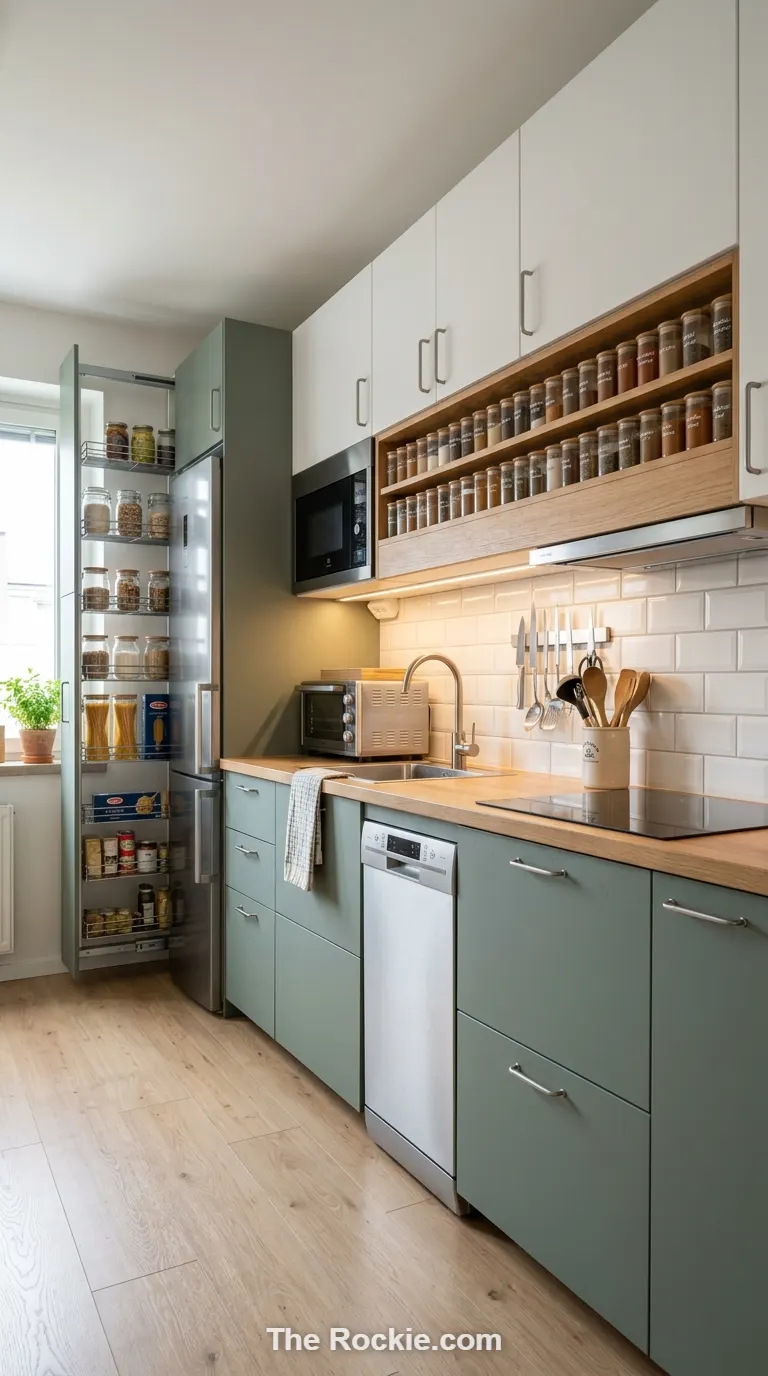
A slim pull-out pantry or built-in spice racks tucked into existing cabinetry adds meaningful dry-goods storage without requiring any extra footprint. It’s a detail that specifically solves the one-wall layout’s biggest challenge — nowhere else to put things.
15. Seating That Folds Away When It’s Not Needed
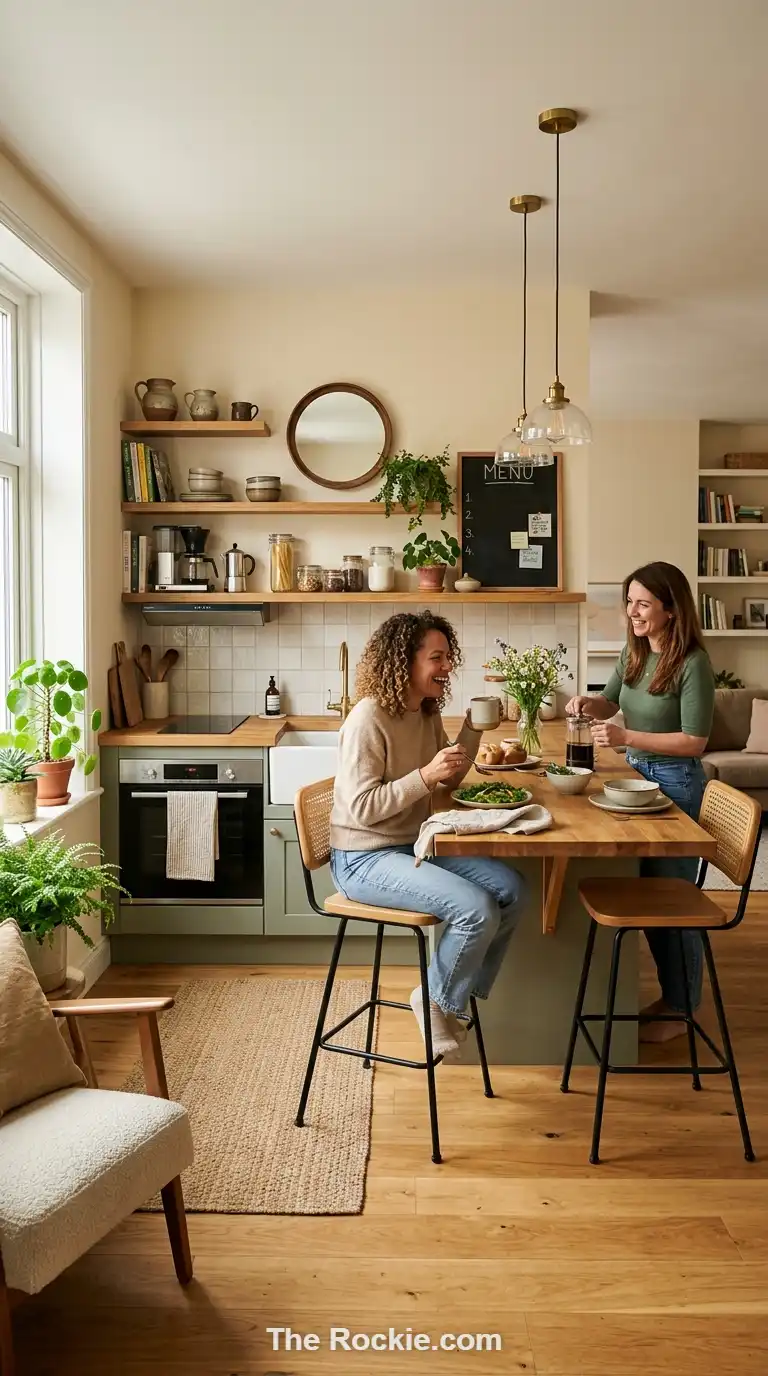
Fold-down tables, barstools, or a built-in bench let a one-wall kitchen double as a casual dining spot without permanently sacrificing floor space. It’s especially useful in smaller homes where a separate dining room isn’t really an option.
16. Contemporary Minimalism That Doesn’t Feel Bare
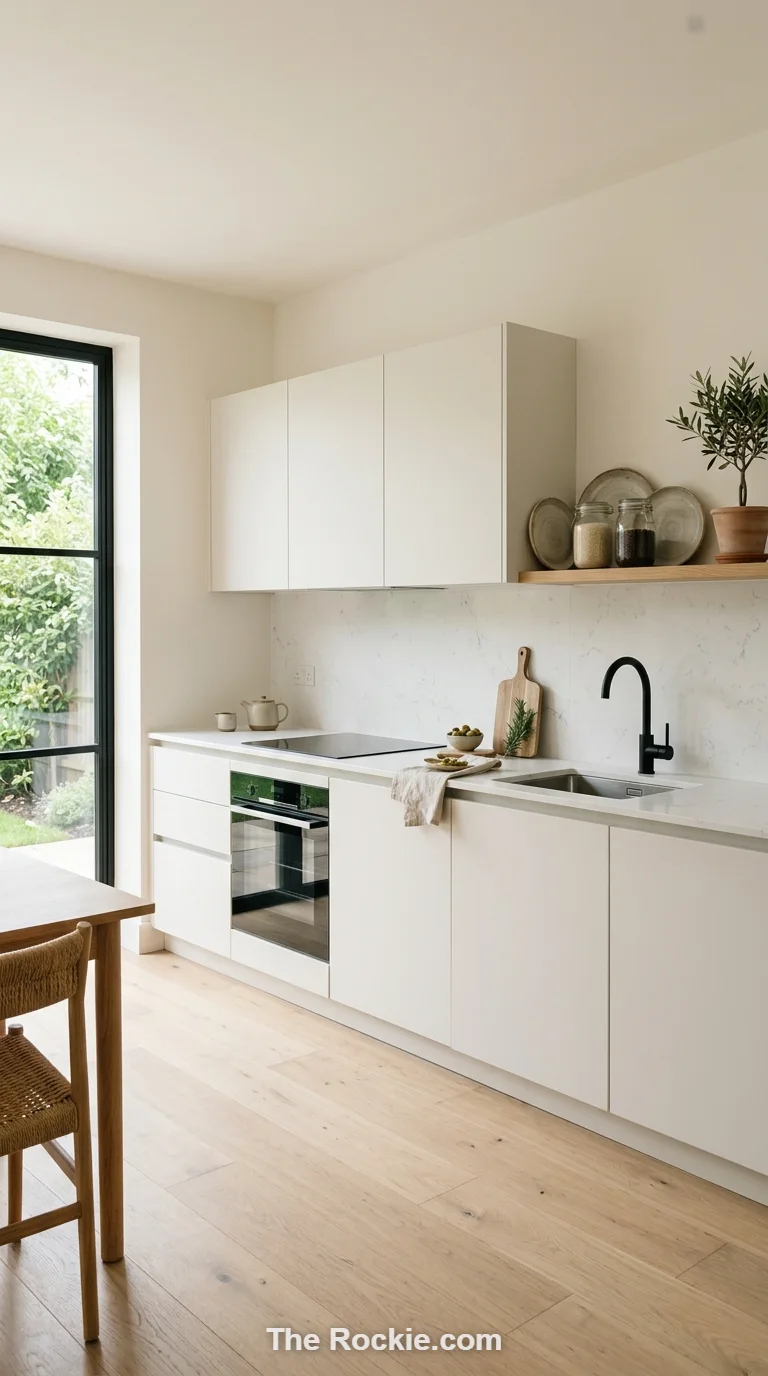
Crisp lines and a neutral palette reduce visual clutter in a layout that’s already working with limited real estate. Every tool has a designated spot, which keeps the single wall feeling intentional rather than just sparse.
17. Small Details That Make It Feel Like Yours
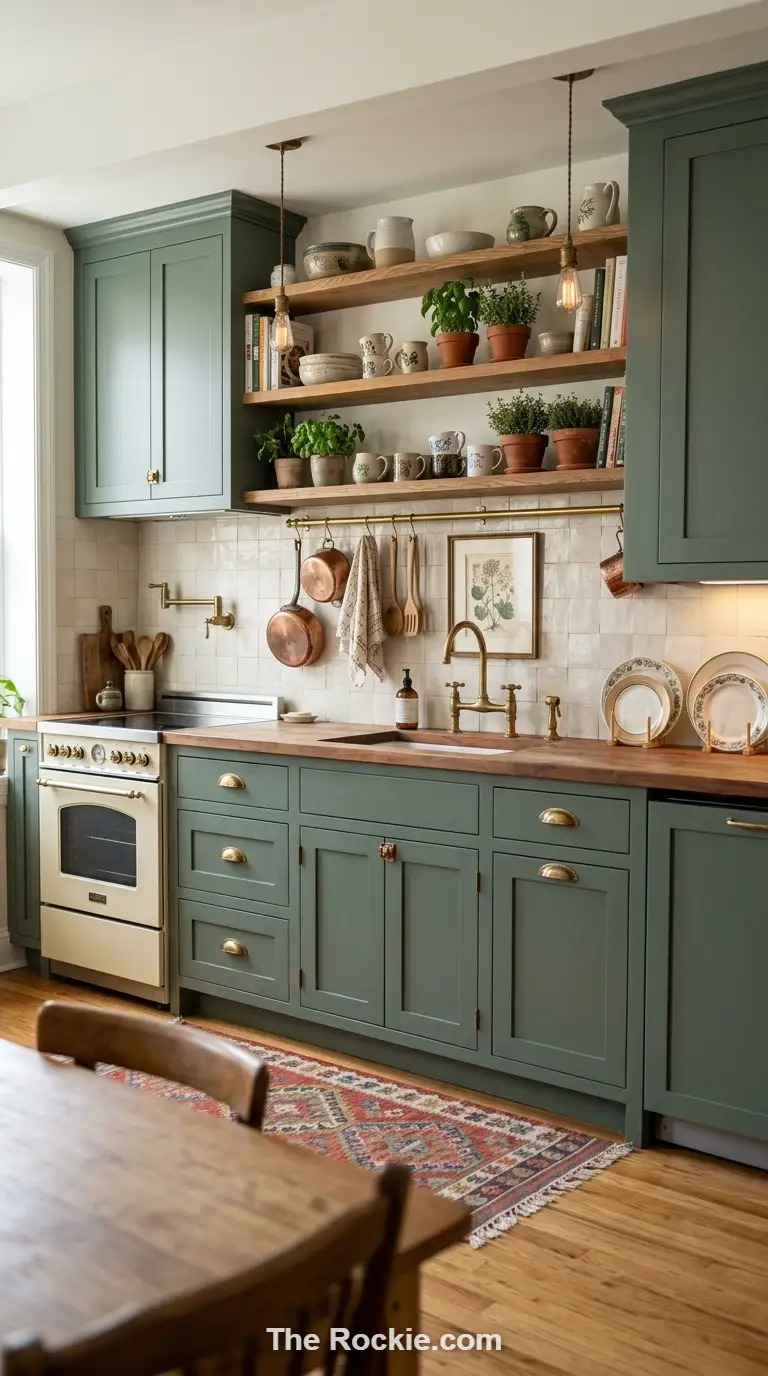
Unique artwork, custom cabinetry pulls, or a few vintage knobs add personality to a layout that can otherwise feel purely functional. Since there’s only one wall to work with, small decorative choices carry more visual weight than they would in a bigger kitchen.
18. Sustainable Choices That Fit a Smaller Footprint
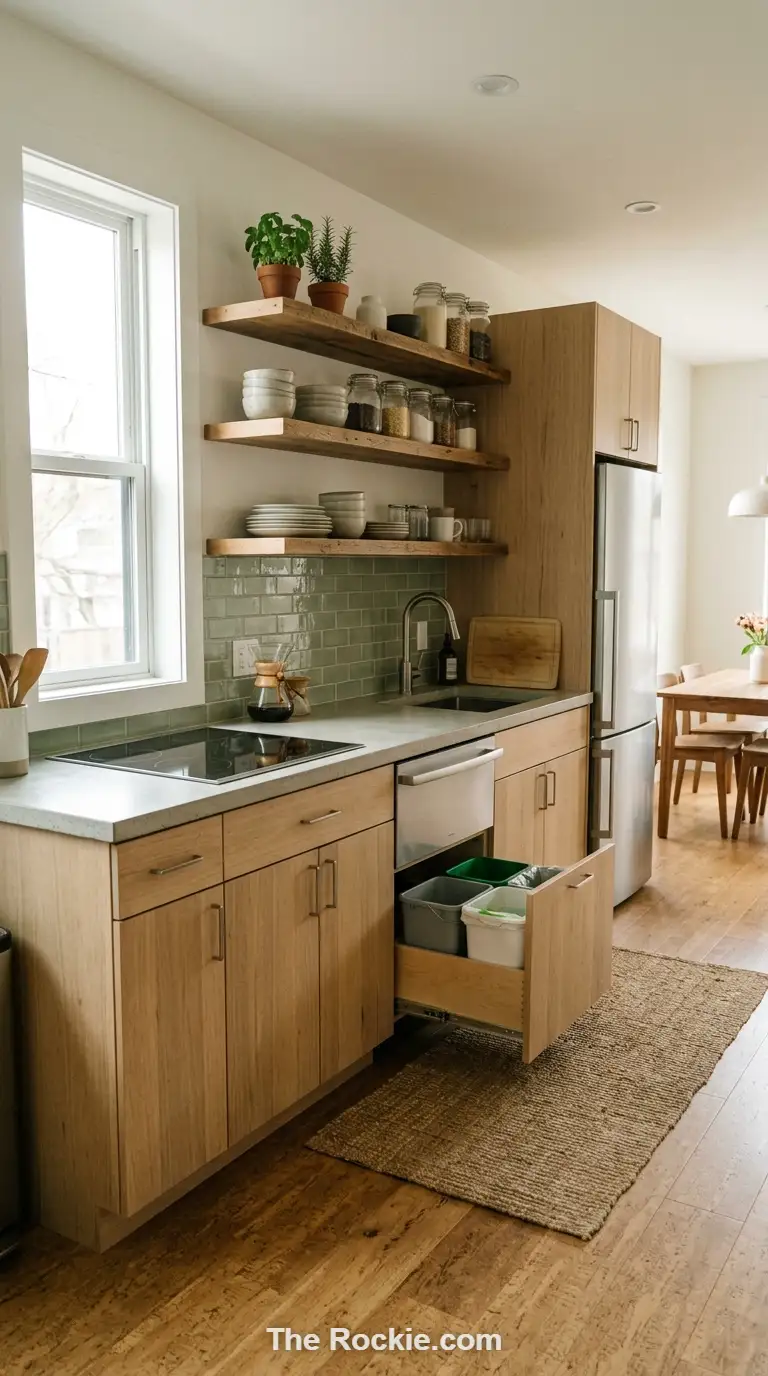
Energy-efficient appliances, recycled countertop materials, and eco-friendly lighting all suit a one-wall kitchen naturally, since the layout already uses less material and space than a bigger kitchen to begin with. It’s a low-effort way to make an already-efficient layout even more so.
19. Smart Tech That Removes a Few Extra Steps
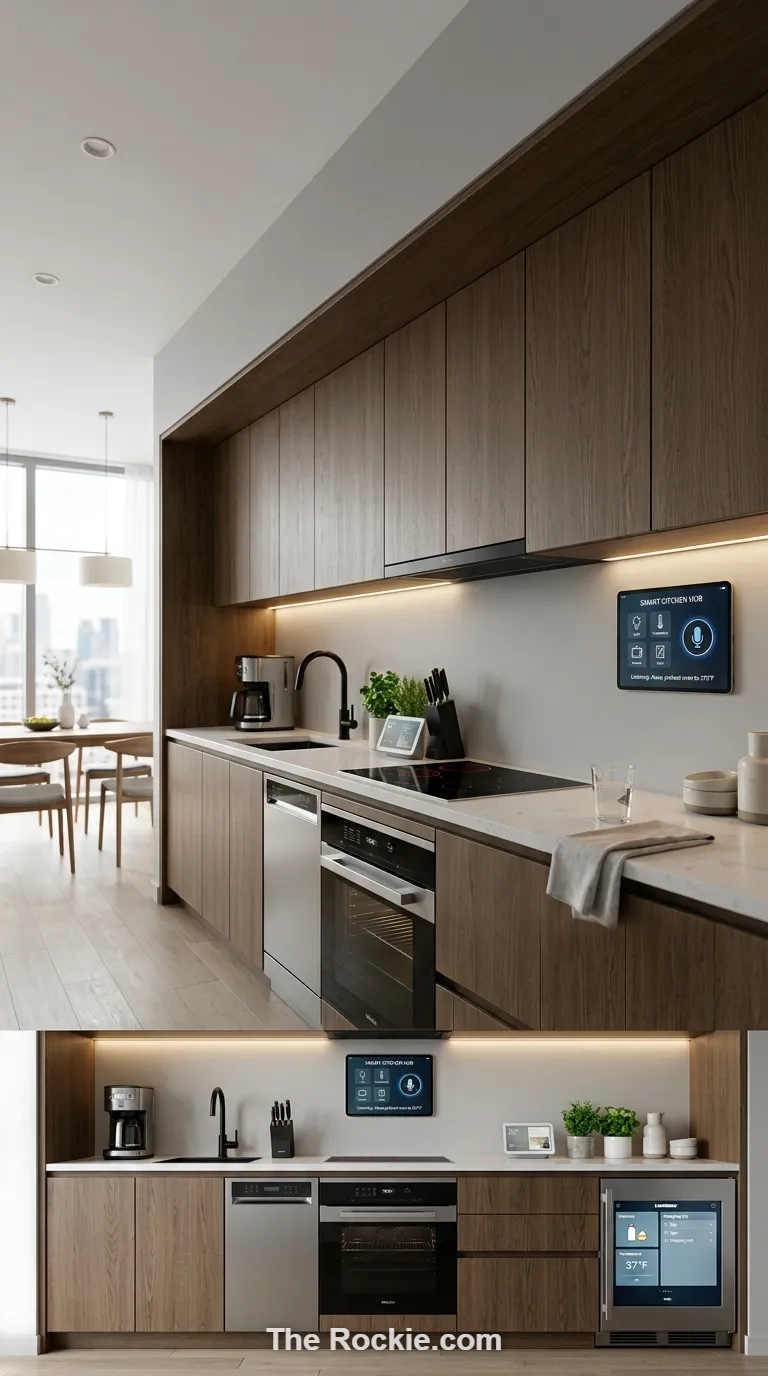
Voice-activated systems and app-controlled appliances cut down on the small daily friction of managing a compact kitchen — useful anywhere, but especially in a layout where there’s no room to spare for inefficient habits. It’s a modern layer on top of an already practical design.
20. The Work Triangle, Compressed Onto One Wall
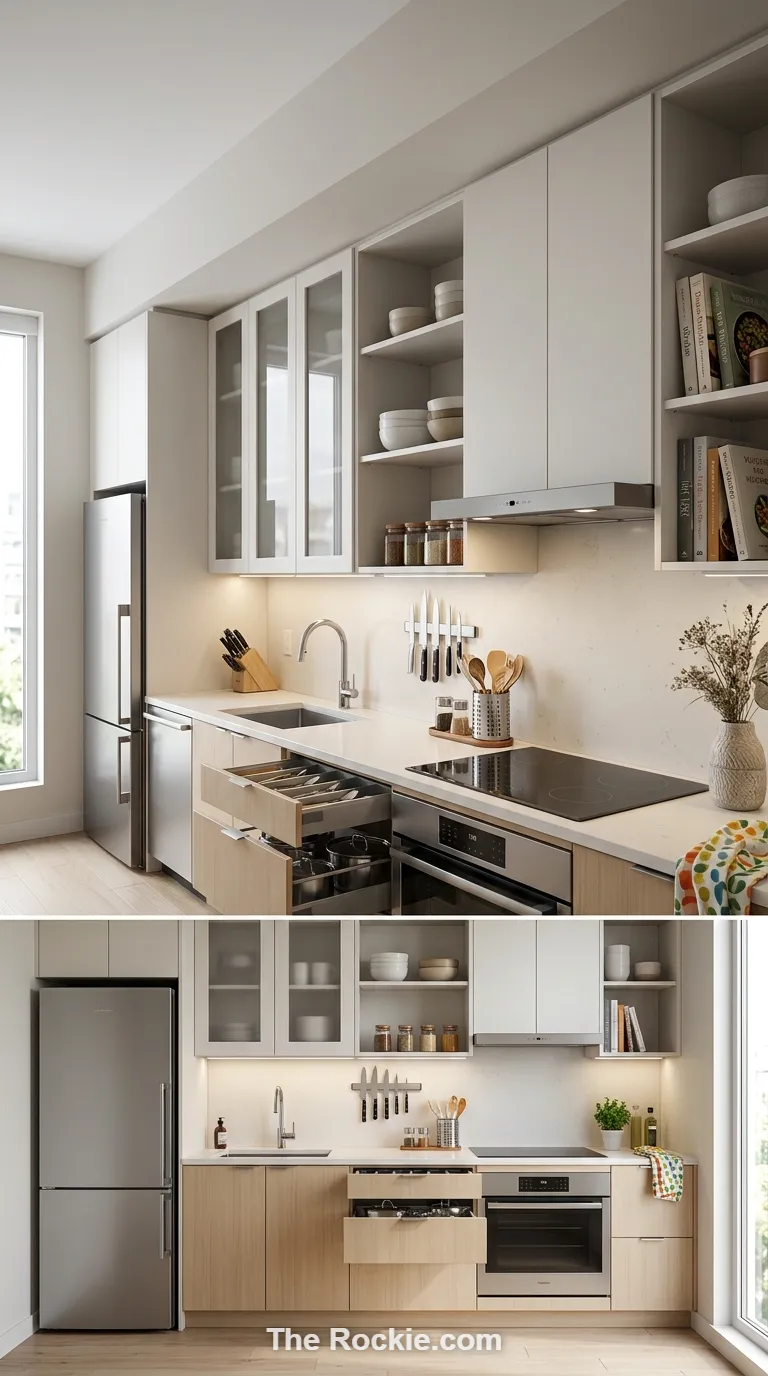
Aligning the sink, stove, and refrigerator thoughtfully along a single run still matters even without the traditional three-wall triangle to work with. Minimizing travel distance within that one line is really the whole game in a one-wall layout.
21. Reflective Surfaces to Make the Wall Feel Bigger
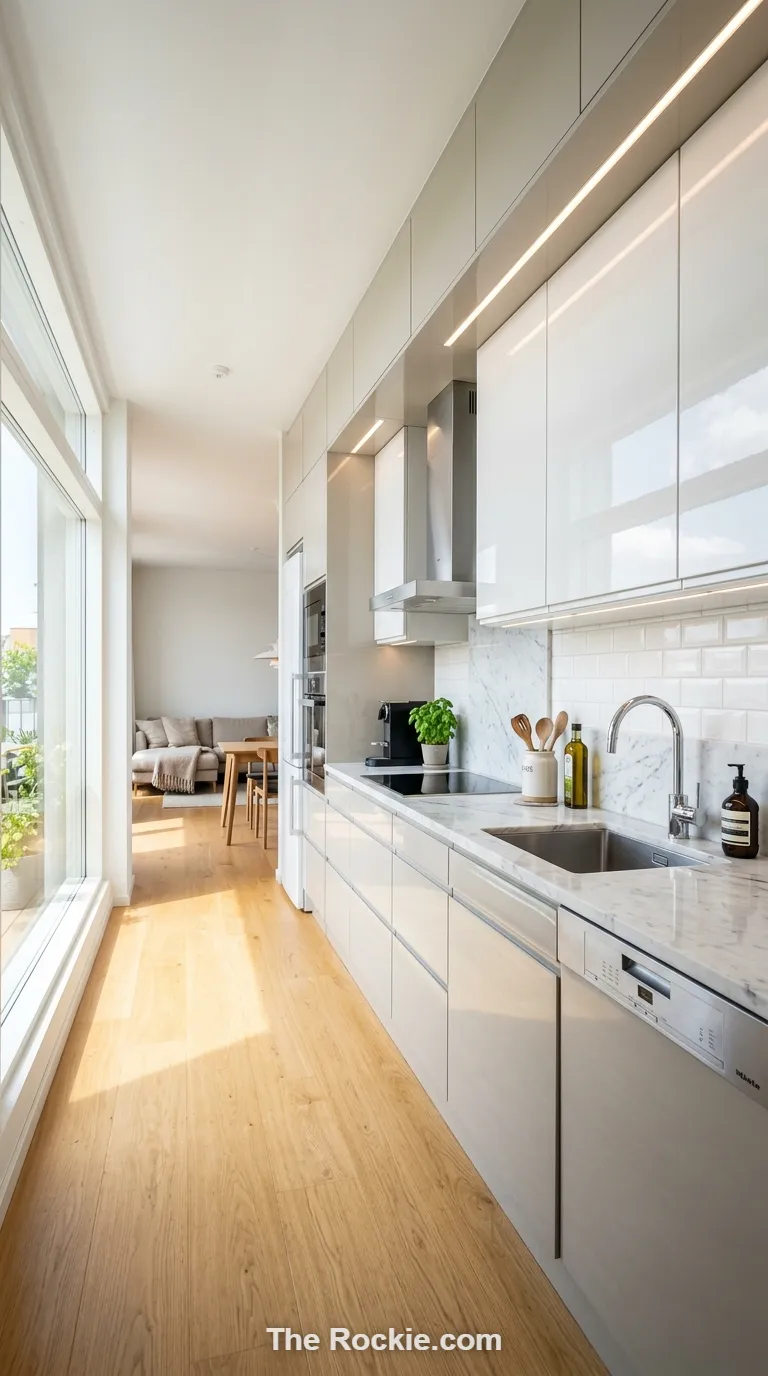
Glossy finishes, polished countertops, and the occasional mirror bounce light around a room that only has one wall of cabinetry to work with, making the whole space read as larger than its actual footprint. It’s a simple trick that does a lot of visual heavy lifting.
22. Budget-Friendly Finishes That Still Look Considered
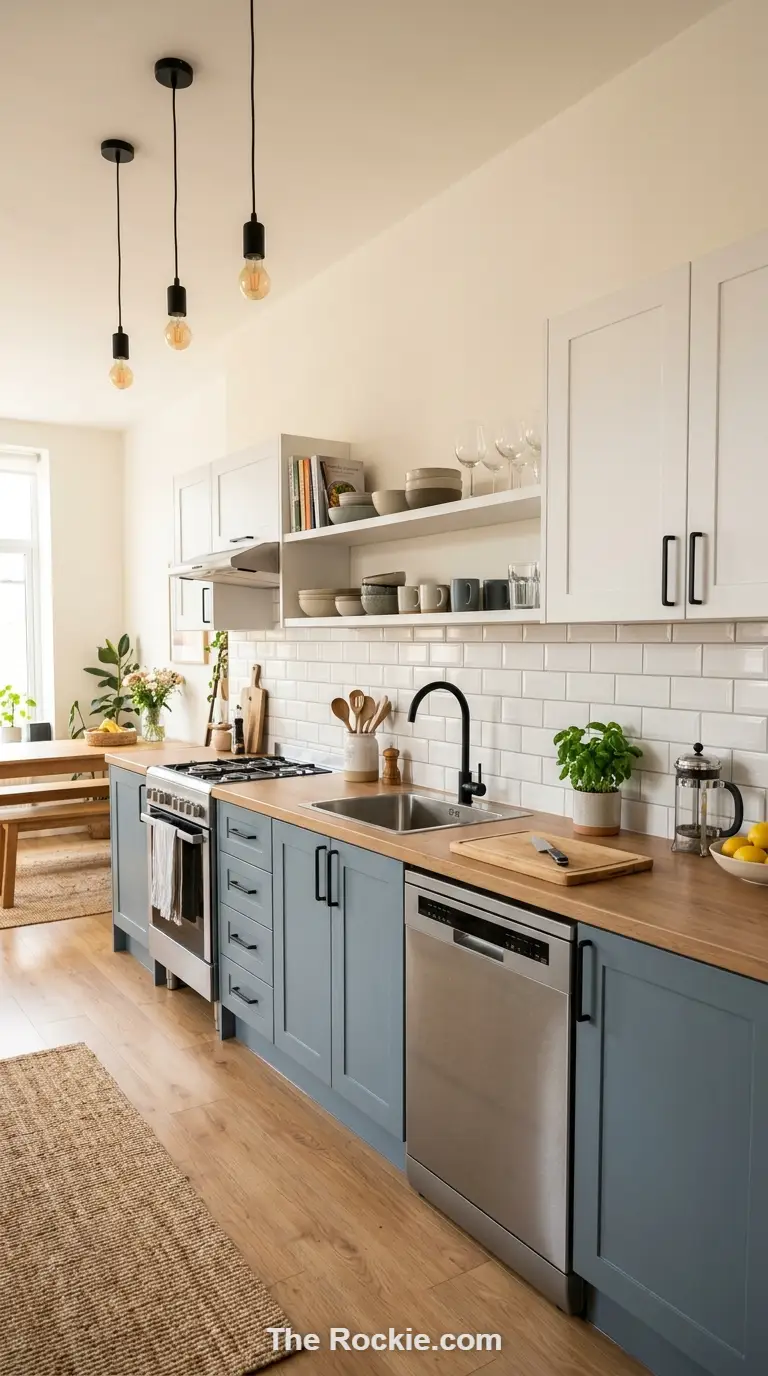
Laminate countertops and cost-effective backsplashes can still look genuinely upscale when the colors and textures are chosen carefully. A one-wall kitchen is actually a good place to stretch a renovation budget further, since there’s simply less surface area to cover than in a bigger layout.
Final Thoughts
A one-wall kitchen works best when every detail is doing double duty — storage that hides and displays, a countertop that preps and serves, lighting that handles both cooking and unwinding. None of these 22 ideas require more square footage; they’re about using the footprint you already have with more intention. Get the sequencing and storage right, and a single wall of cabinetry can genuinely function like a full kitchen.