
22+ Modern Laundry Room Decor Ideas that are Sleek, Smart, and Actually Doable in 2026

I’ll be straight with you — I’ve designed exactly three laundry rooms that looked like the ones on Pinterest, and about forty that were a closet, a basement corner, or a hallway nook with a vent hose held on by a zip tie. Modern laundry design isn’t about square footage, it’s about flat surfaces, straight lines, and hiding the ugly stuff. So this list covers all three realities, with honest notes on what needs a plumber and what you can do on a Saturday with a drill and a lot of optimism.
Modern Laundry Room Decor Ideas
1. A Full-Width Counter Over Front-Loaders
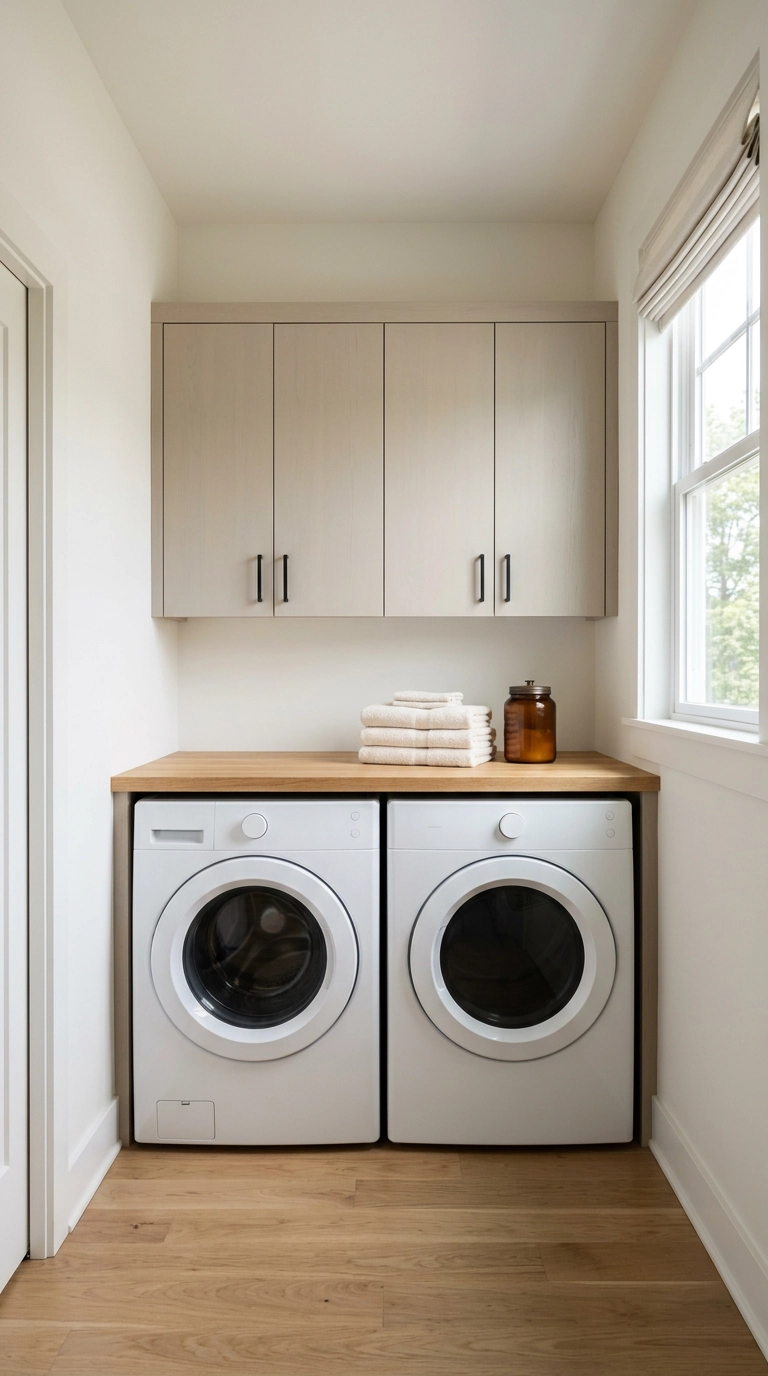
This is the single highest-impact move in any laundry room, and it’s the one I push hardest. A continuous counter turns two appliances into one built-in mass, which is the whole visual trick of modern design — fewer separate objects, longer unbroken lines.
2. Flat-Panel Slab Cabinets in a Single Deep Color
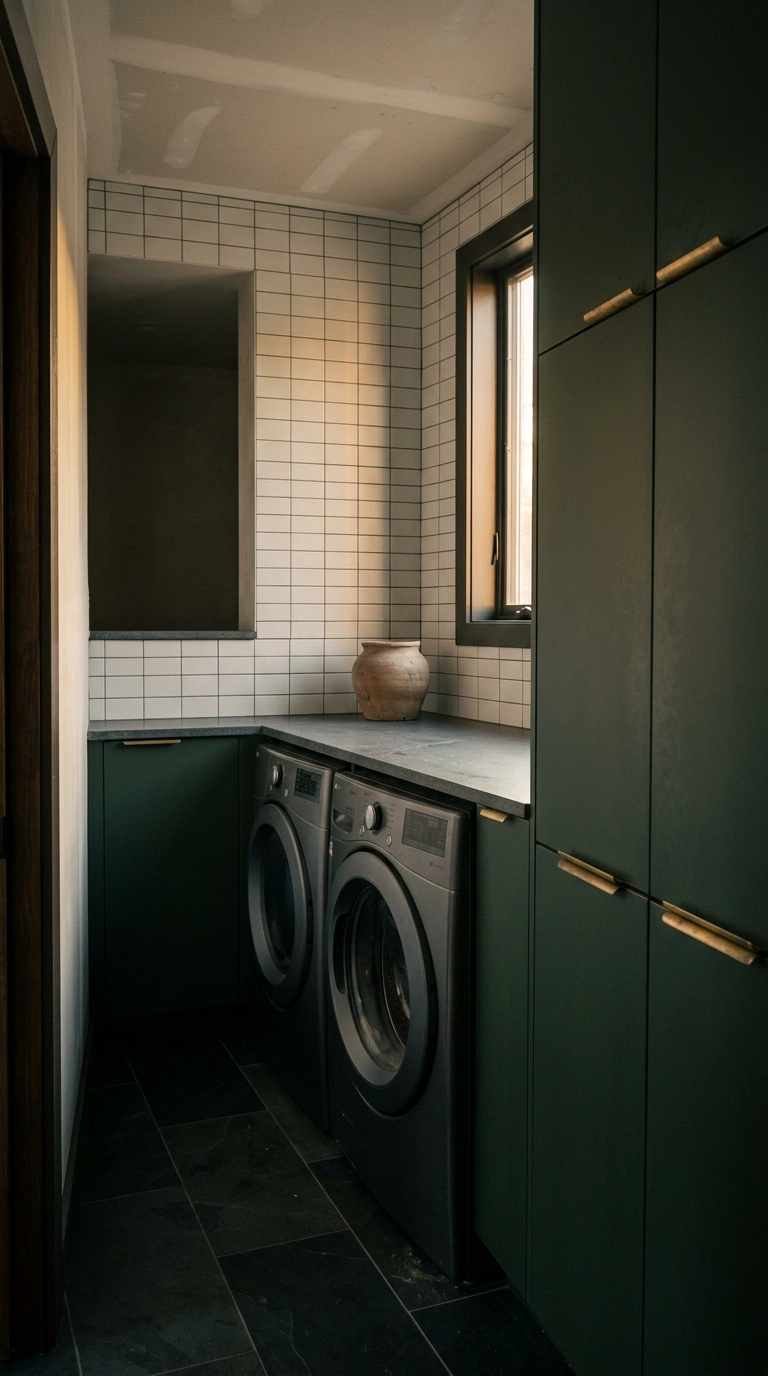
Shaker doors have a frame and a recessed panel, which reads as traditional and, in a tiny room, as busy. Slab doors are one flat plane — they bounce light, they wipe clean, and they let the color do all the talking.
3. The Laundry Closet with Bifold Doors Removed
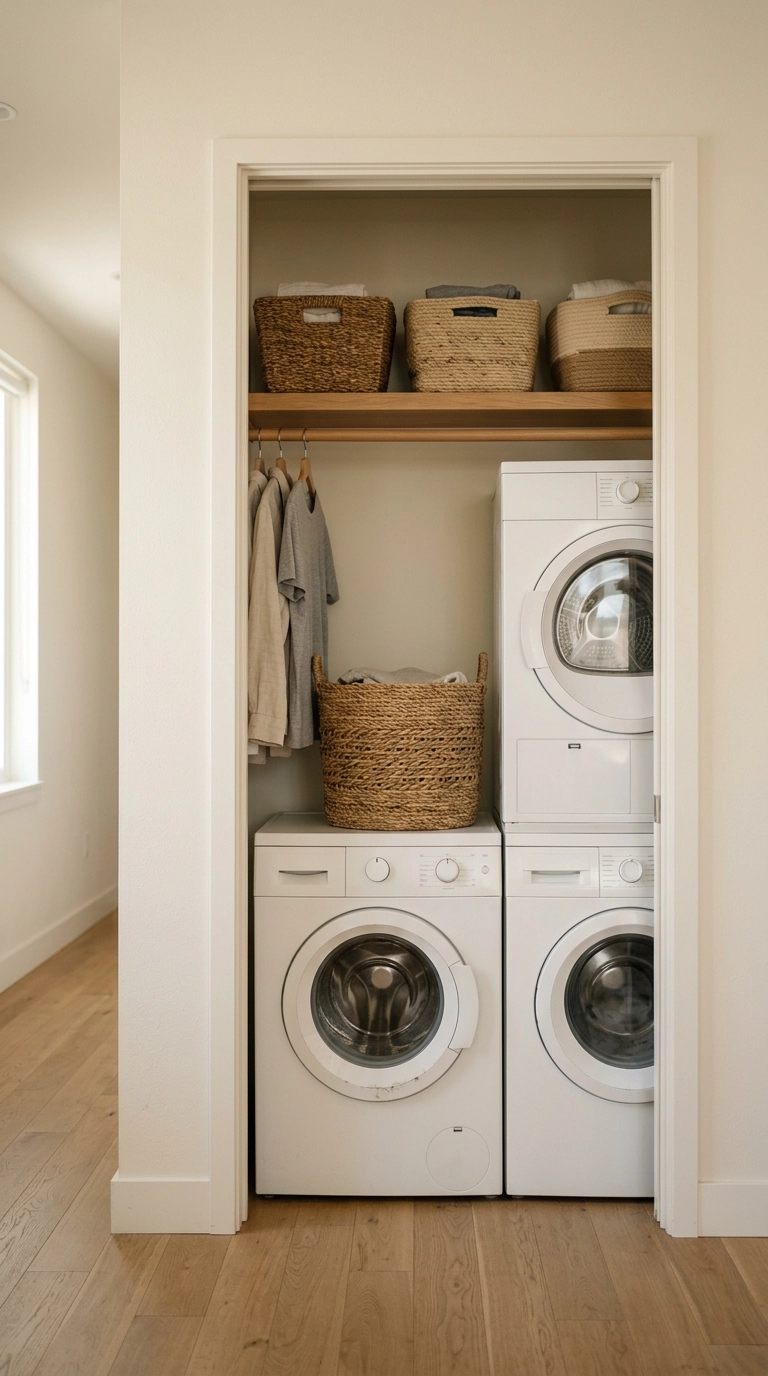
Those hollow bifold doors are the least attractive thing in most apartments, and they eat 8 inches of swing clearance you don’t have. Pull them off, keep them in a closet for move-out, and suddenly you have an alcove instead of a cabinet.
4. Graphic Floor Tile as the One Loud Thing
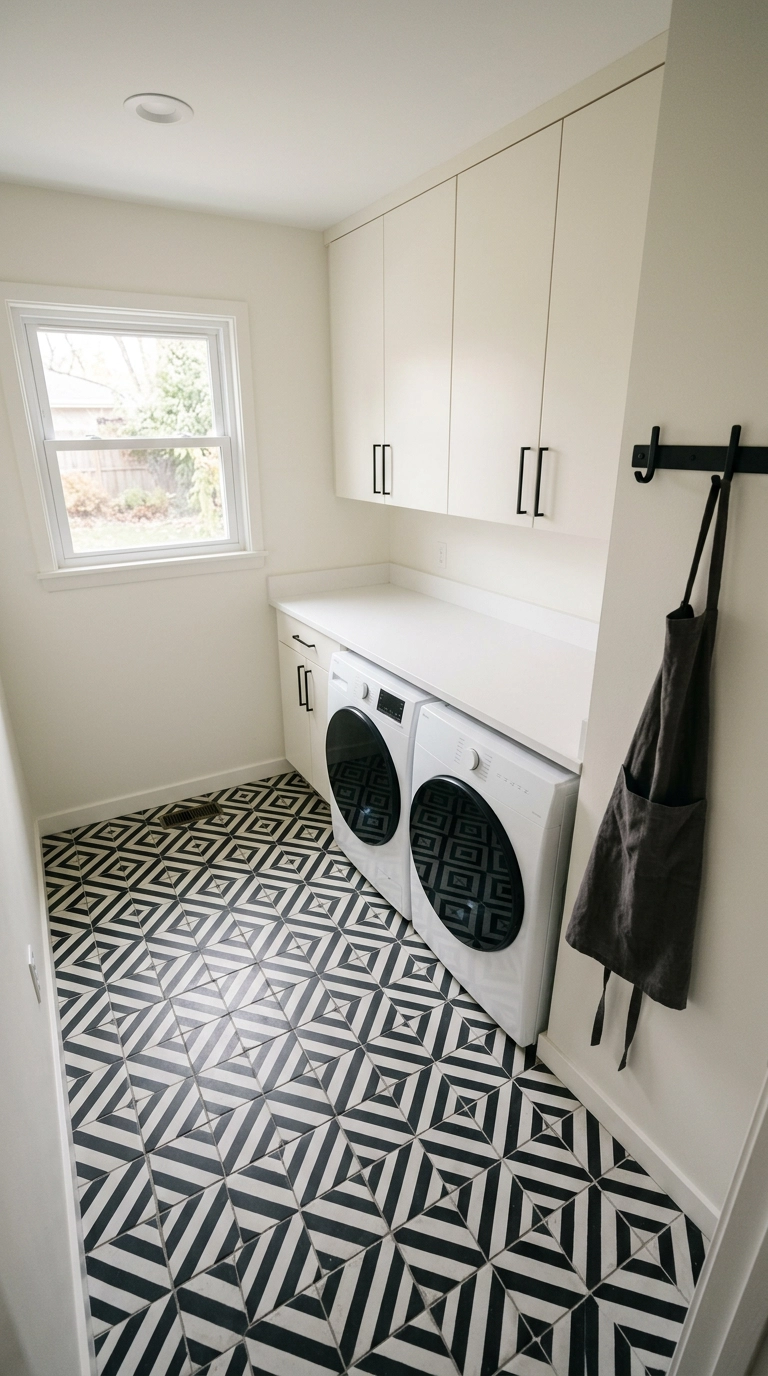
A laundry room is the best place in the house to be brave, because it’s small, it’s low-stakes, and you’re only in there for ten minutes at a time. My rule is one hero pattern, everything else solid — a graphic floor with patterned wallpaper above it turns into visual static.
5. A Wall-Mounted Drying Rod Instead of a Folding Rack
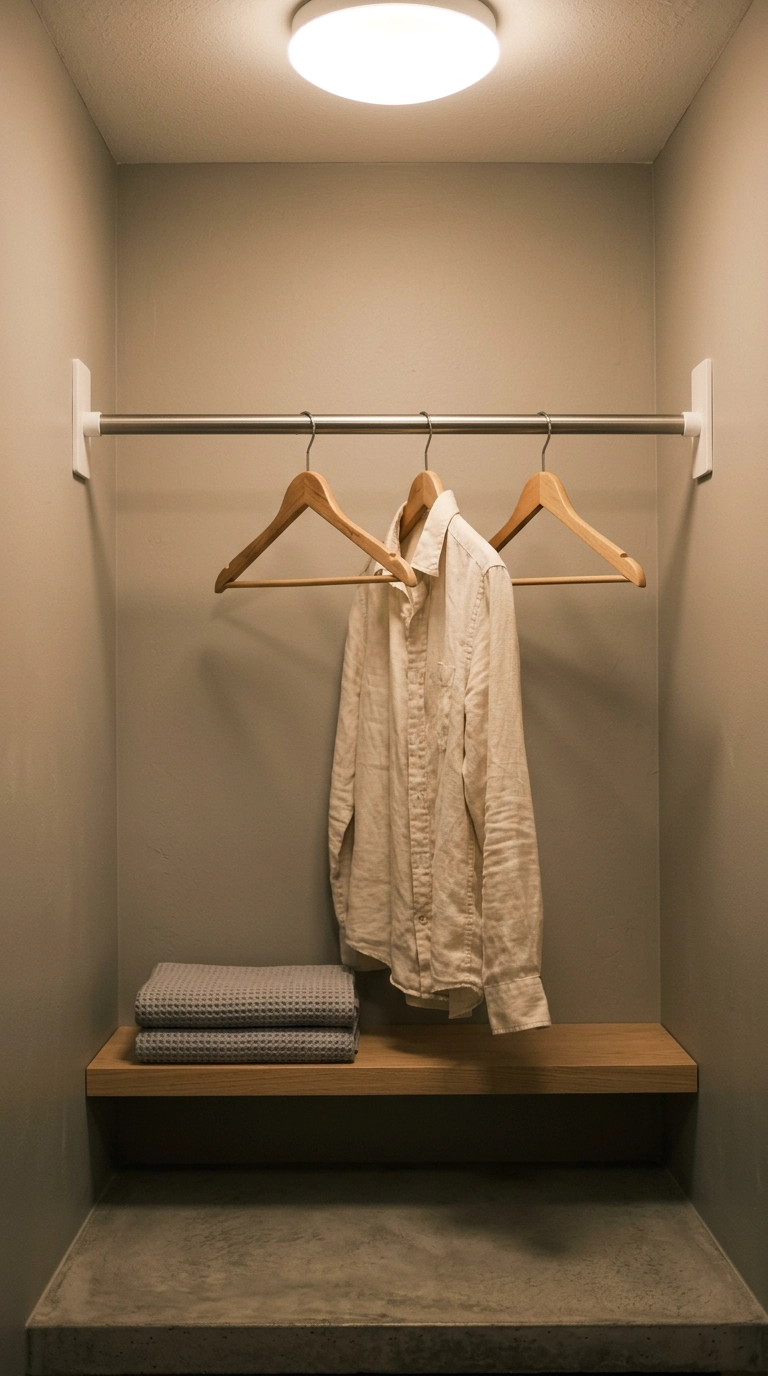
Freestanding drying racks are the enemy of a clean room. They’re always half-open, always in the walkway, and they look like camping equipment. A rod mounted to the wall disappears when it’s empty, which is most of the time.
6. Integrated Pull-Out Hampers Under the Counter
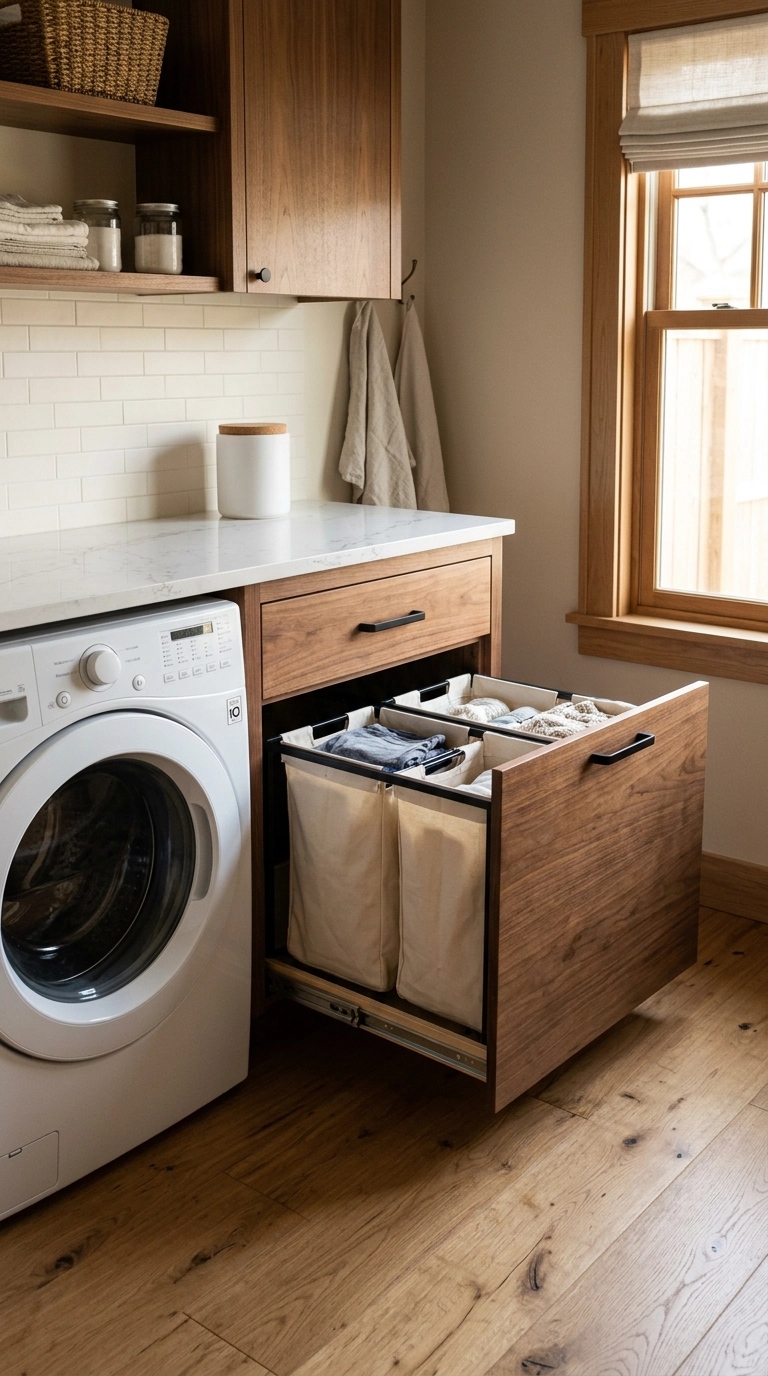
Plastic baskets on the floor are what actually ruins these rooms — not the paint color. Sorting bins that live inside a cabinet mean the room looks finished even on a Tuesday when there are four loads waiting.
7. The Basement Corner, Framed and Claimed
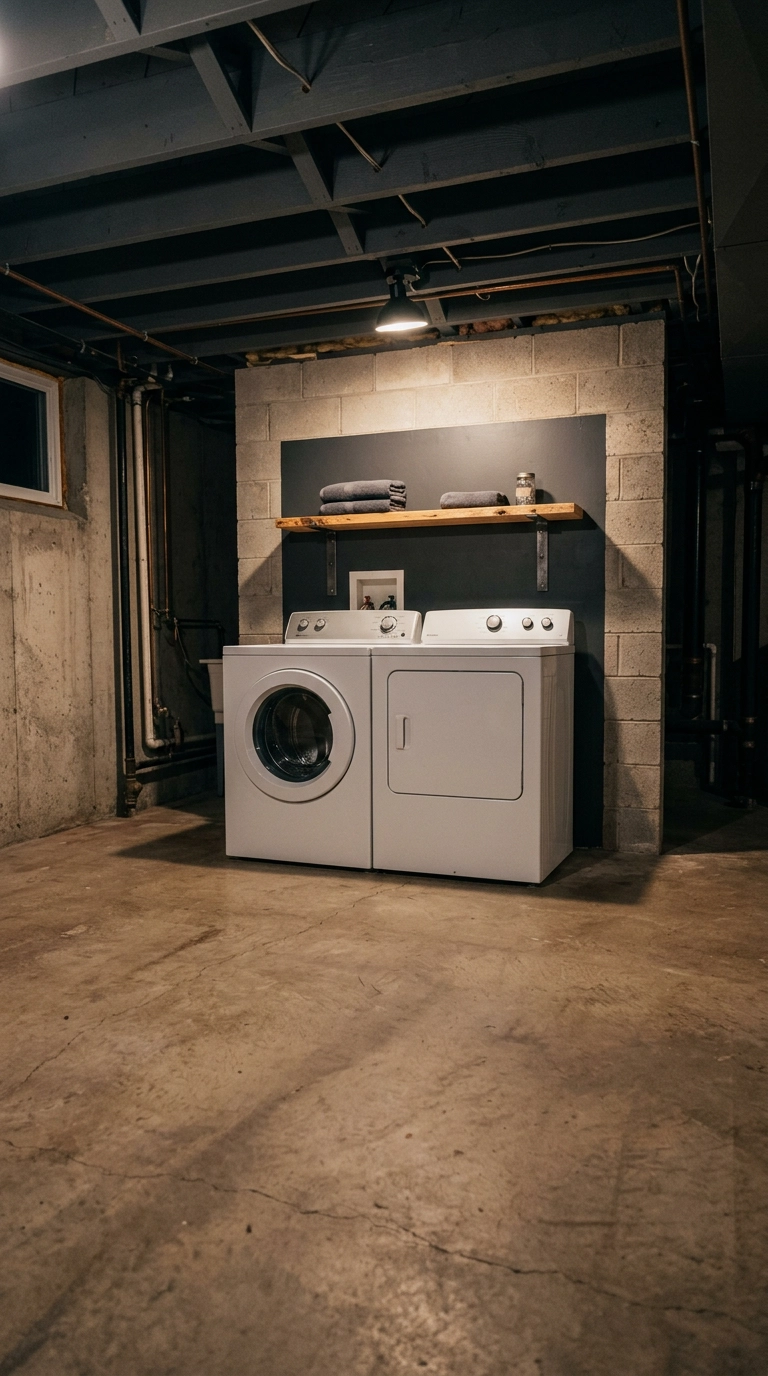
Basement laundry usually fails for one reason: nothing tells your eye where the laundry area stops and the storage chaos begins. Painting one defined zone — the wall behind the machines and the joists directly above — creates a boundary, and boundaries are what make an unfinished space read as deliberate.
8. Matte Black Hardware Across Every Metal in the Room
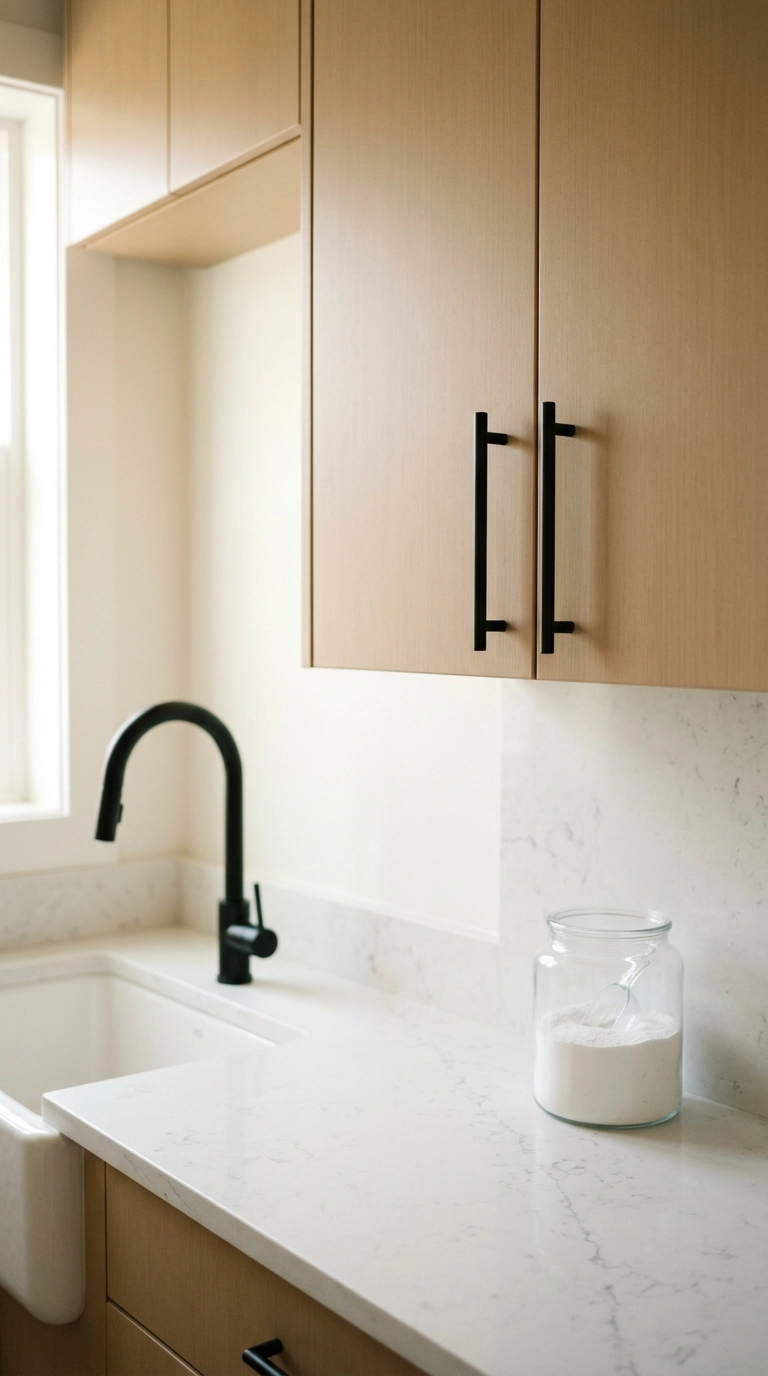
The fastest way a small room looks unplanned is three different metals fighting each other — chrome faucet, nickel pulls, brass light. Pick one finish and run it through every piece of hardware you can reach.
9. Stacking the Machines to Buy Back a Whole Wall
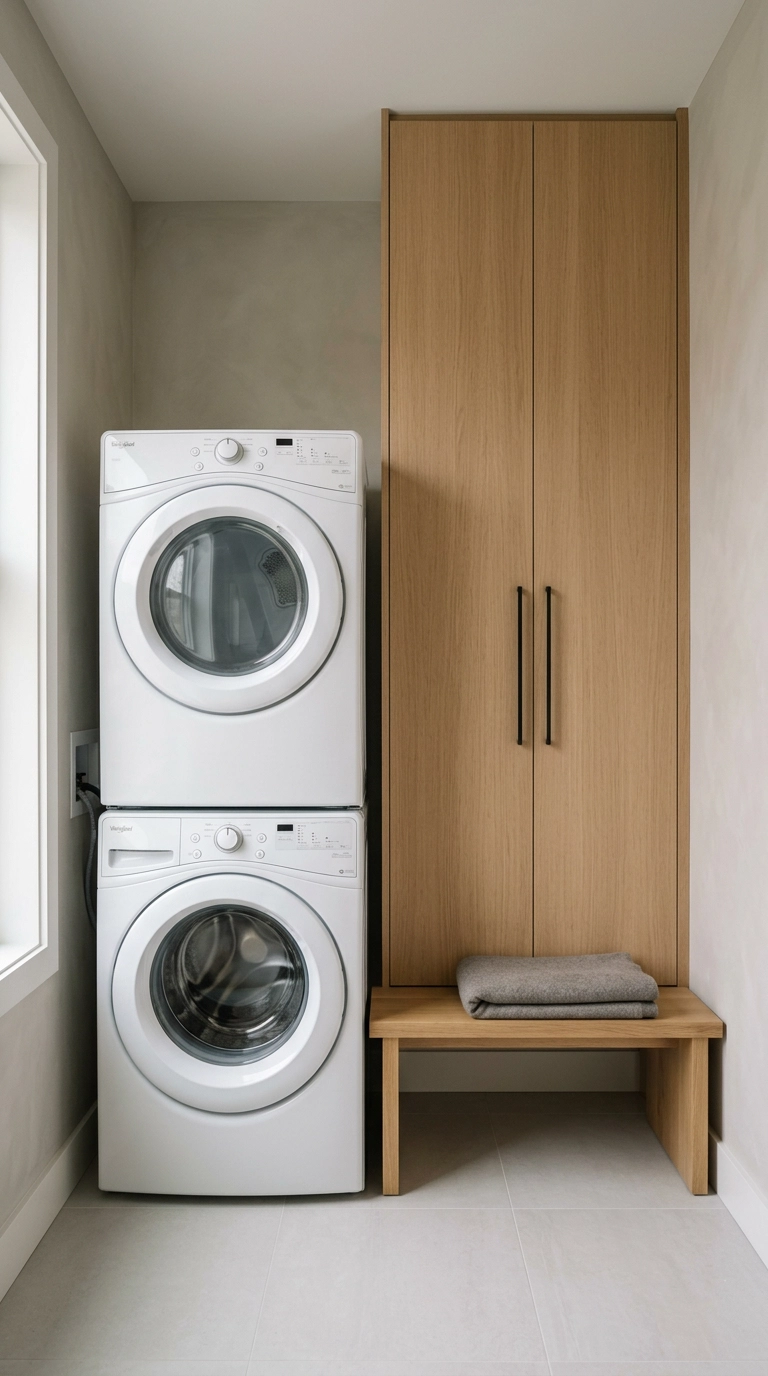
Side-by-side machines eat about 56 inches of wall. Stacked, they take 27. In a closet or a narrow room, that recovered wall is where your storage, your rod, and your folding surface finally fit.
10. A Fluted or Reeded Cabinet Front for Texture Without Pattern
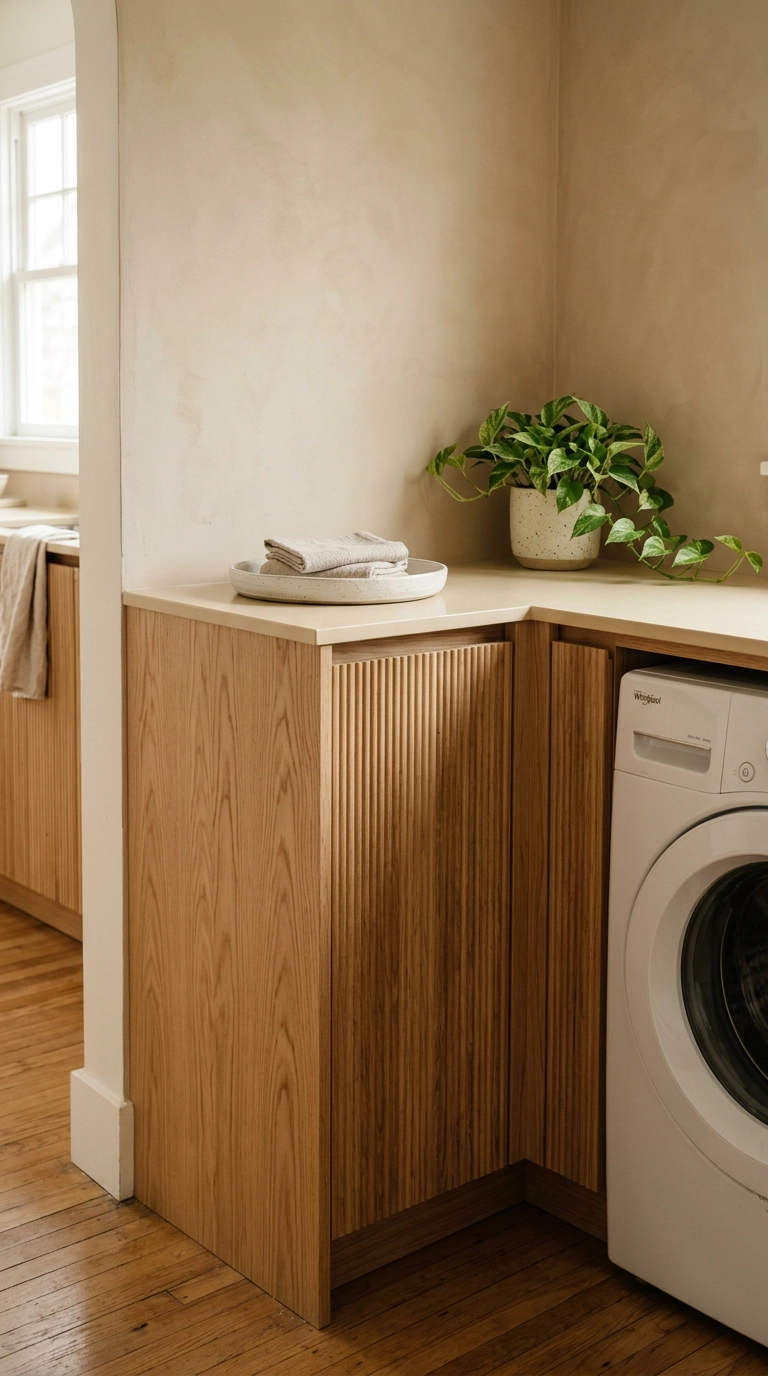
Modern doesn’t have to mean flat and cold. Vertical fluting — those narrow rounded ridges running top to bottom — gives you shadow and depth while staying completely solid, so it never competes with a tile pattern.
11. A Deep Utility Sink That Doesn’t Look Like a Utility Sink
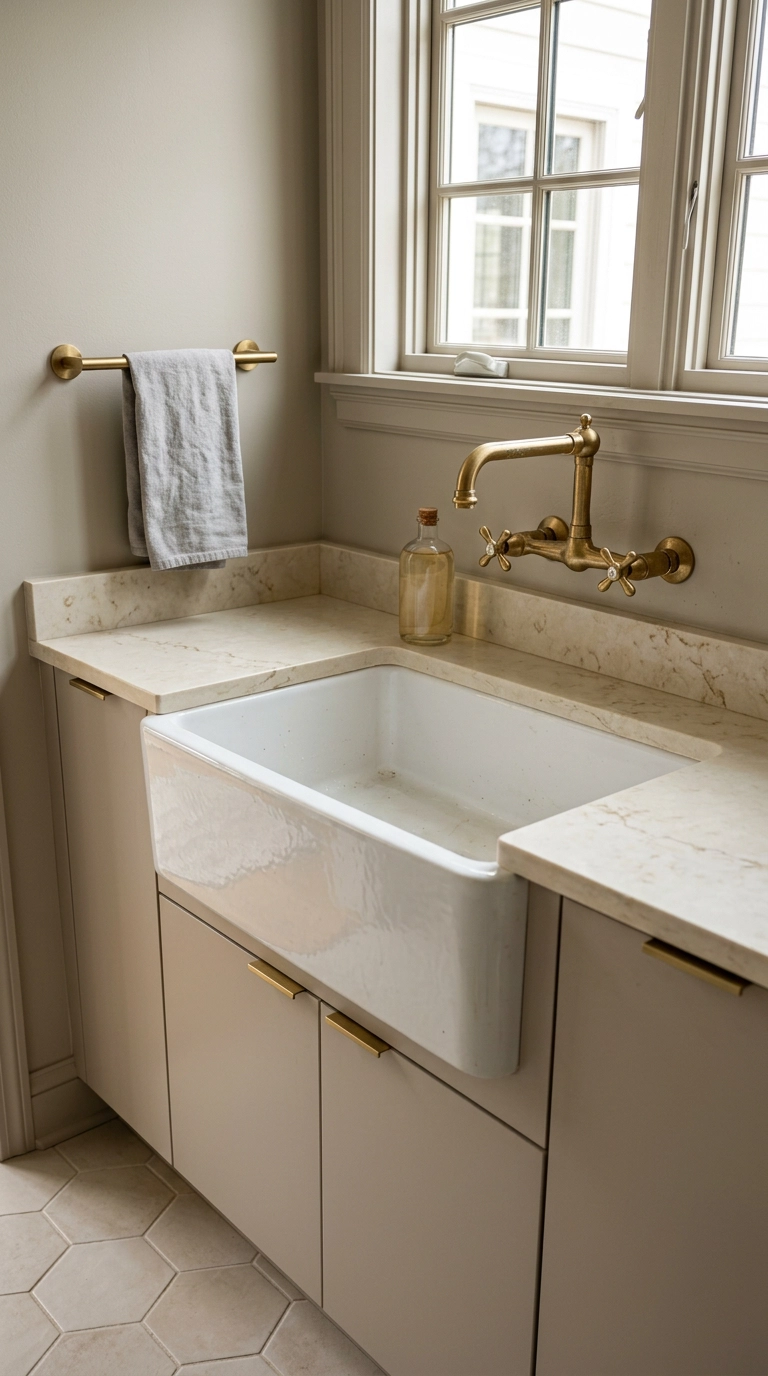
The molded plastic tub on steel legs is functional and genuinely hideous. A deep fireclay or stainless apron sink does the same job — soaking, hand-washing, filling a mop bucket — while reading as a design element instead of a garage fixture.
12. Vertical Slat Wood Paneling Behind the Machines
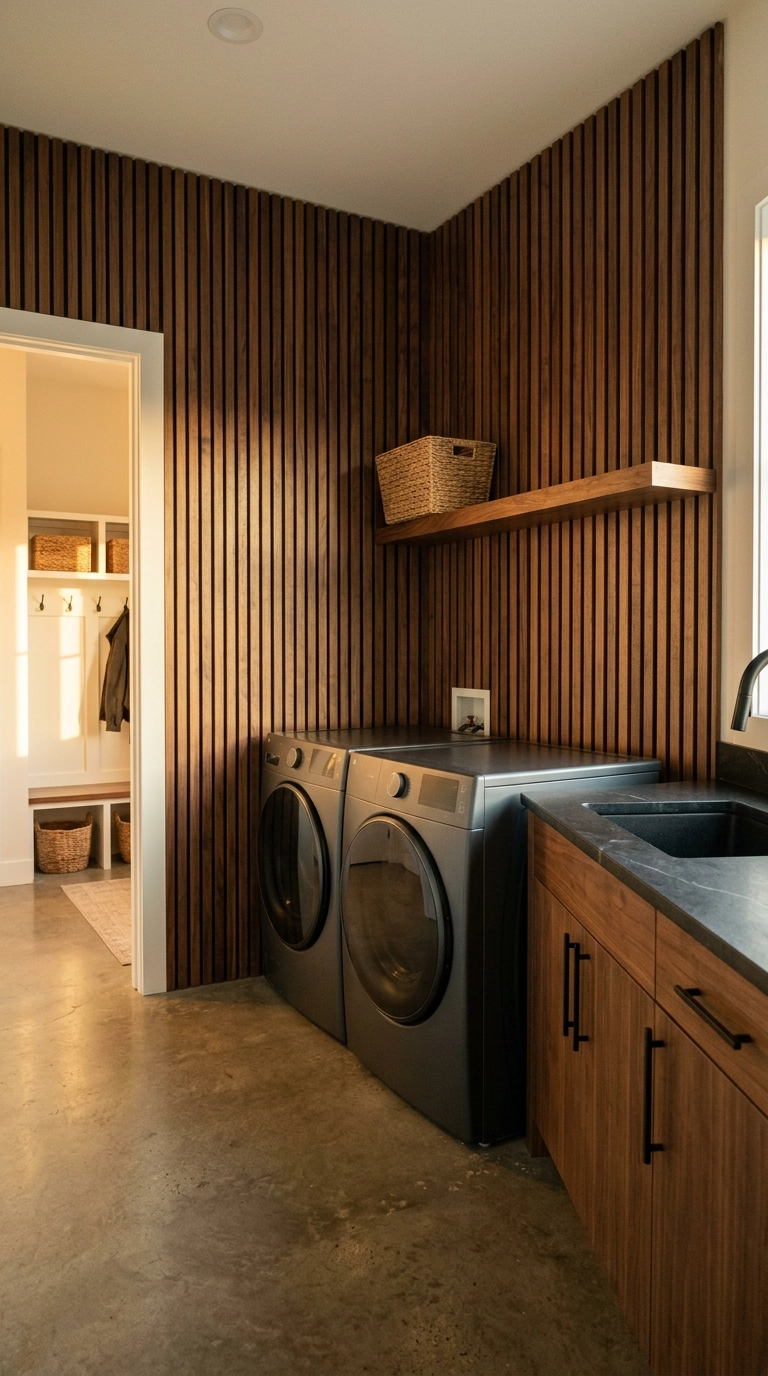
Slat wood is everywhere right now for a reason: it gives you warmth and rhythm on a wall without introducing a single pattern. In a laundry room it also does quiet practical work, hiding the scuffs and dents that machines leave on drywall.
13. Layered Lighting So You Can Actually See a Stain
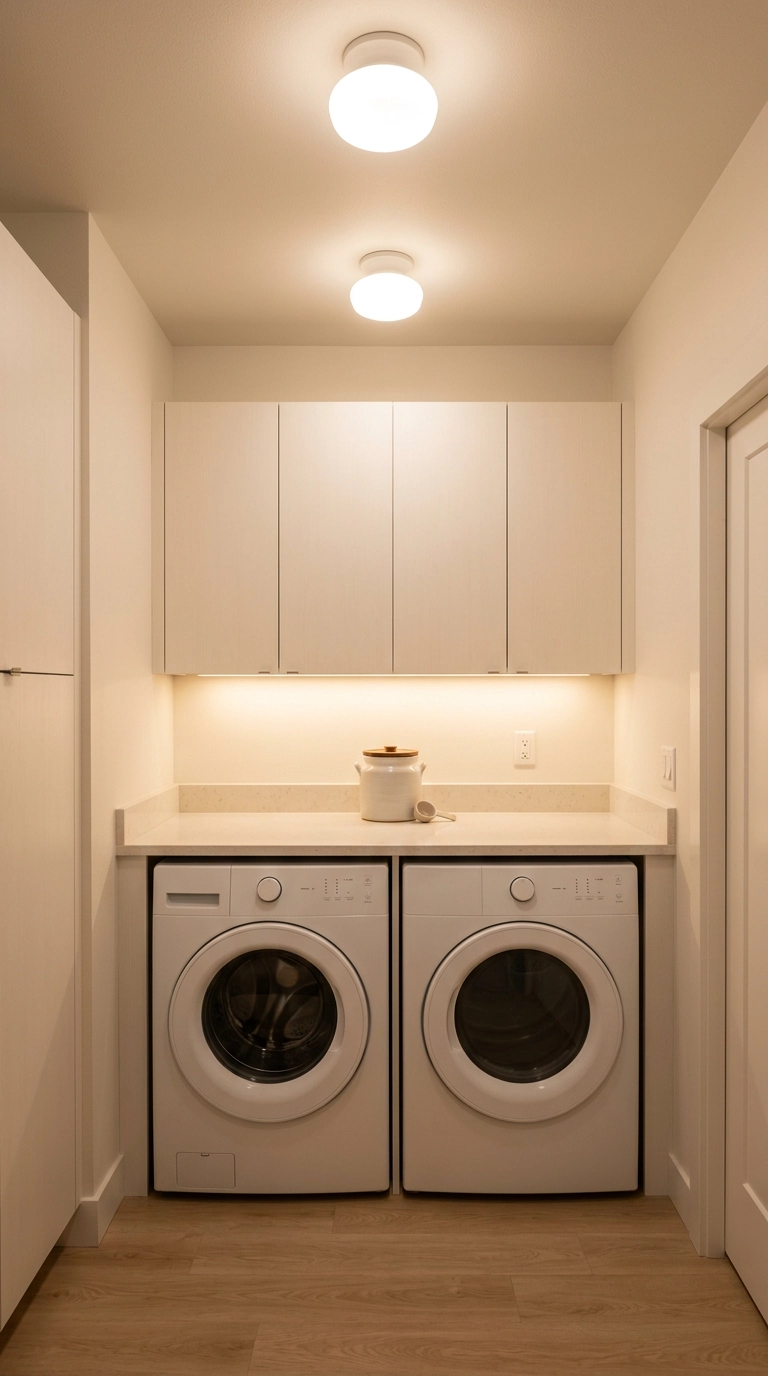
Most laundry rooms have one sad bulb in the middle of the ceiling, which throws your own shadow directly onto whatever you’re inspecting. Two light layers fixes it: general overhead, plus task light aimed at the counter.
14. Open Shelving Styled With Three Objects, Not Thirty
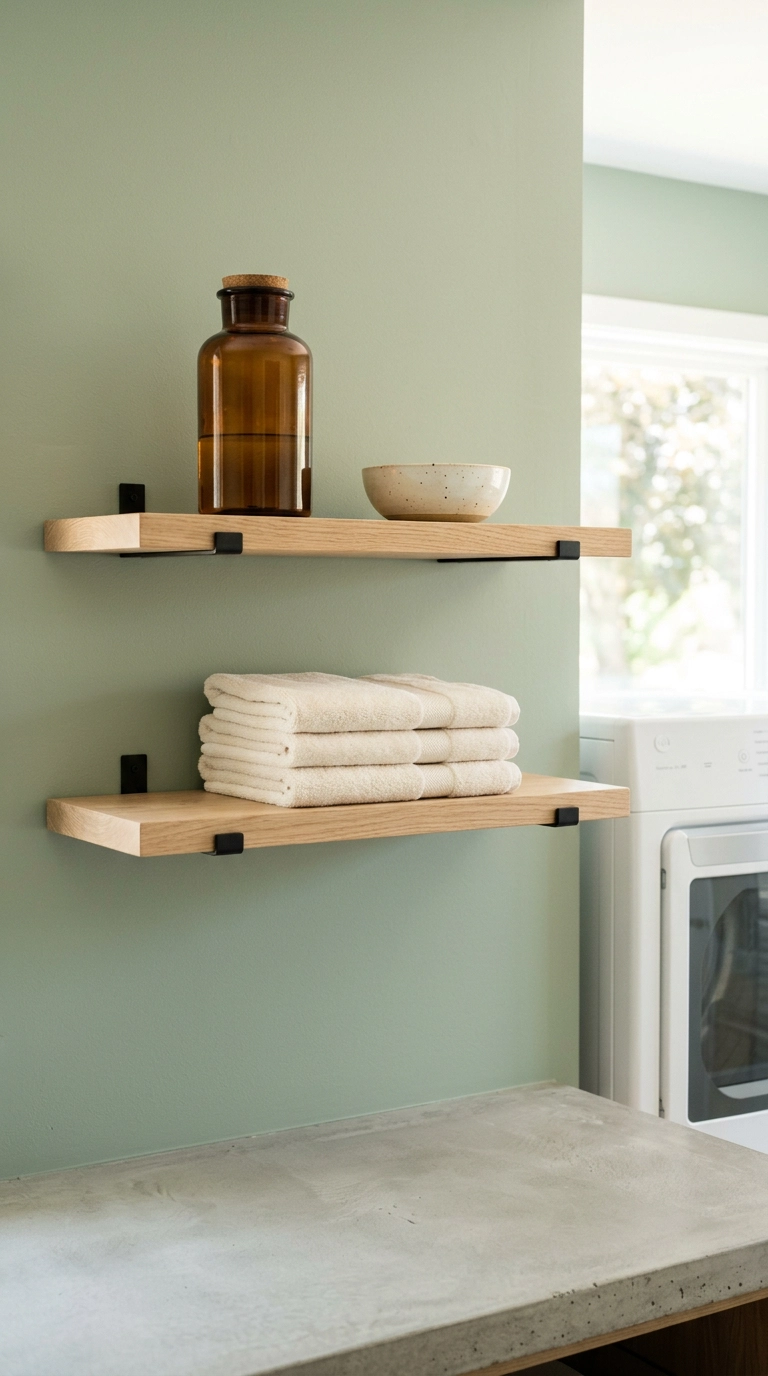
Open shelving in a laundry room fails the moment you put actual laundry products on it, because every bottle is a screaming plastic billboard. Decant what you use daily into plain glass or stoneware and put the rest behind a closed door.
15. A Pull-Out Vertical Drying Rack Hidden in a Slim Cabinet
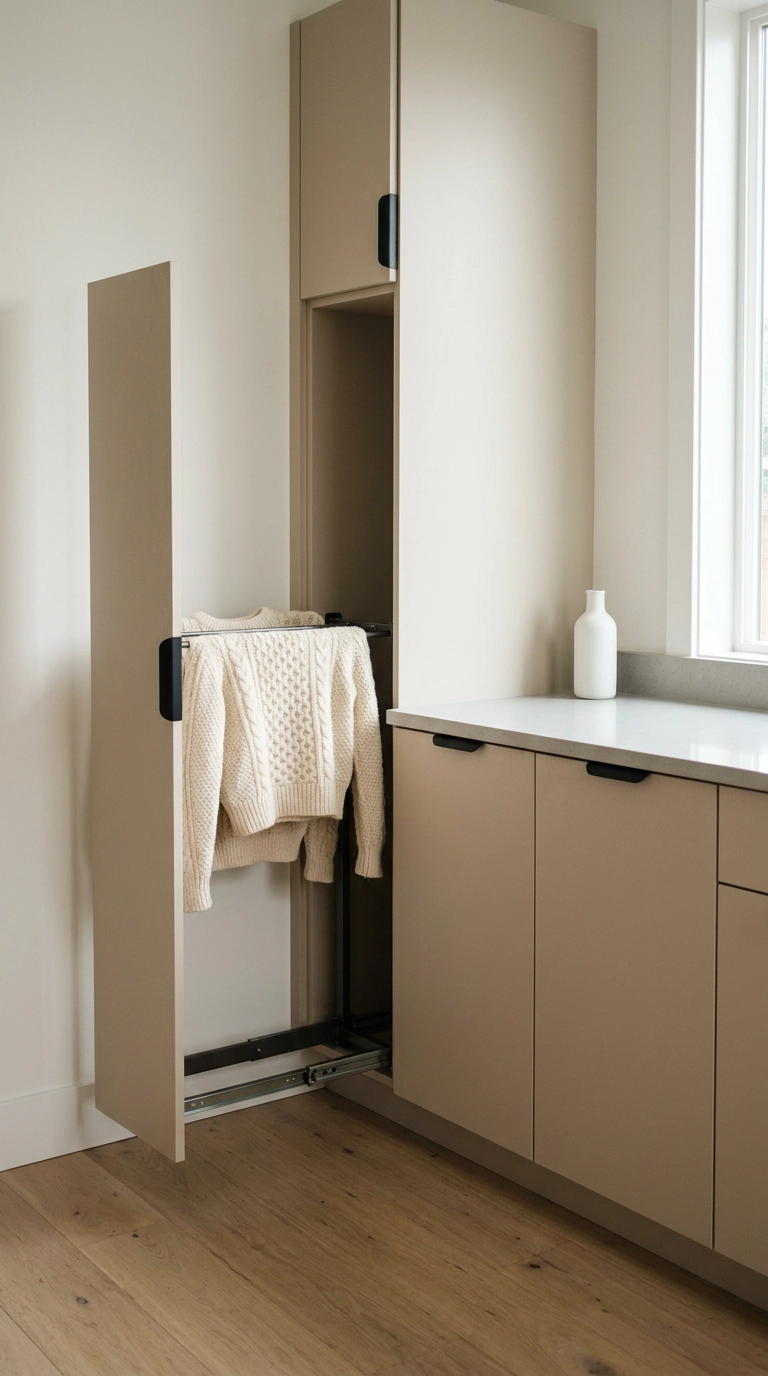
Sweaters, bras, and anything wool can’t go in the dryer, and they also can’t live draped over a chair for two days. A pull-out rack that tucks into a 12-inch cabinet bay gives flat-dry space that vanishes when you close the door.
16. Peel-and-Stick Wallpaper on the One Wall You Can See From the Hall
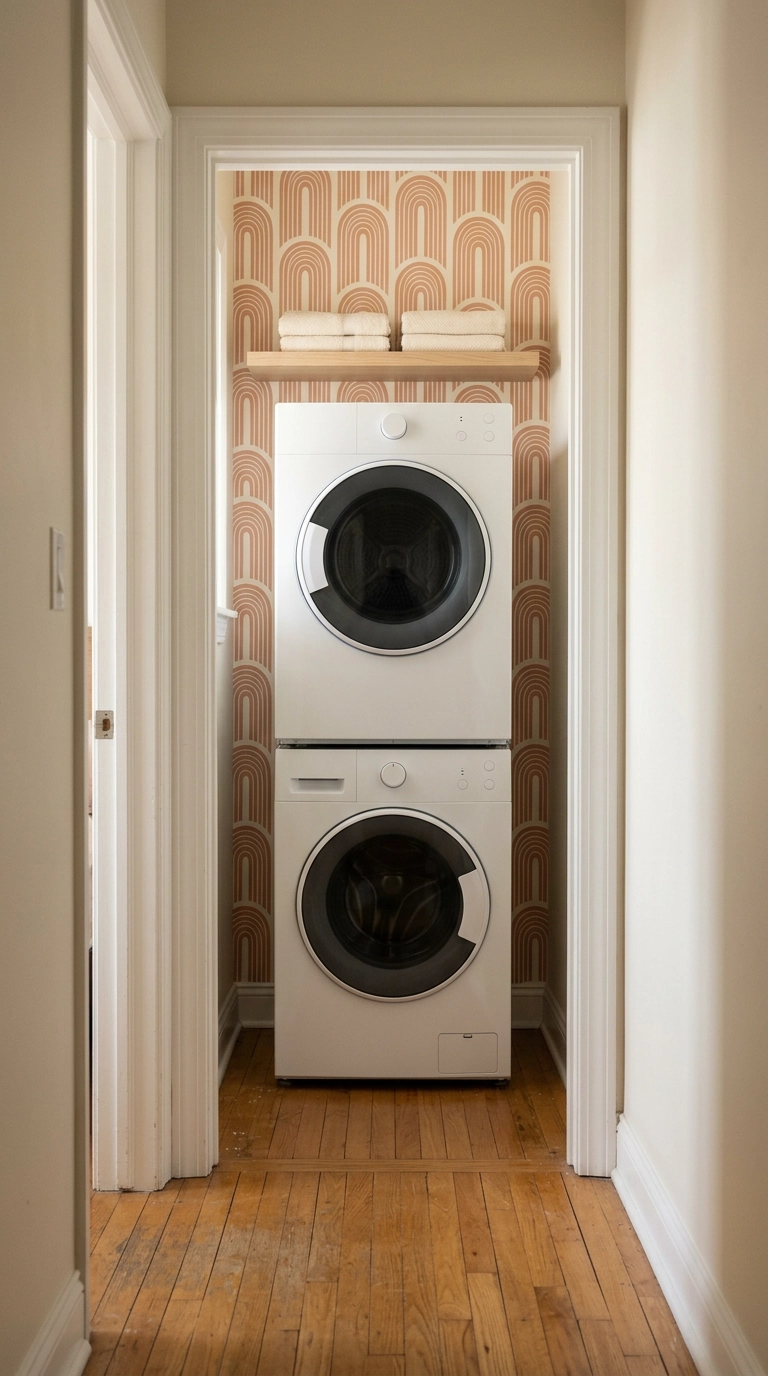
The wall behind the machines is the only wall anyone actually sees from outside the room, so that’s where the pattern belongs. Everything else stays solid, which keeps a five-square-foot closet from turning into visual noise.
17. A Proper Dryer Vent Path, Because Nothing Else Matters If It’s Wrong
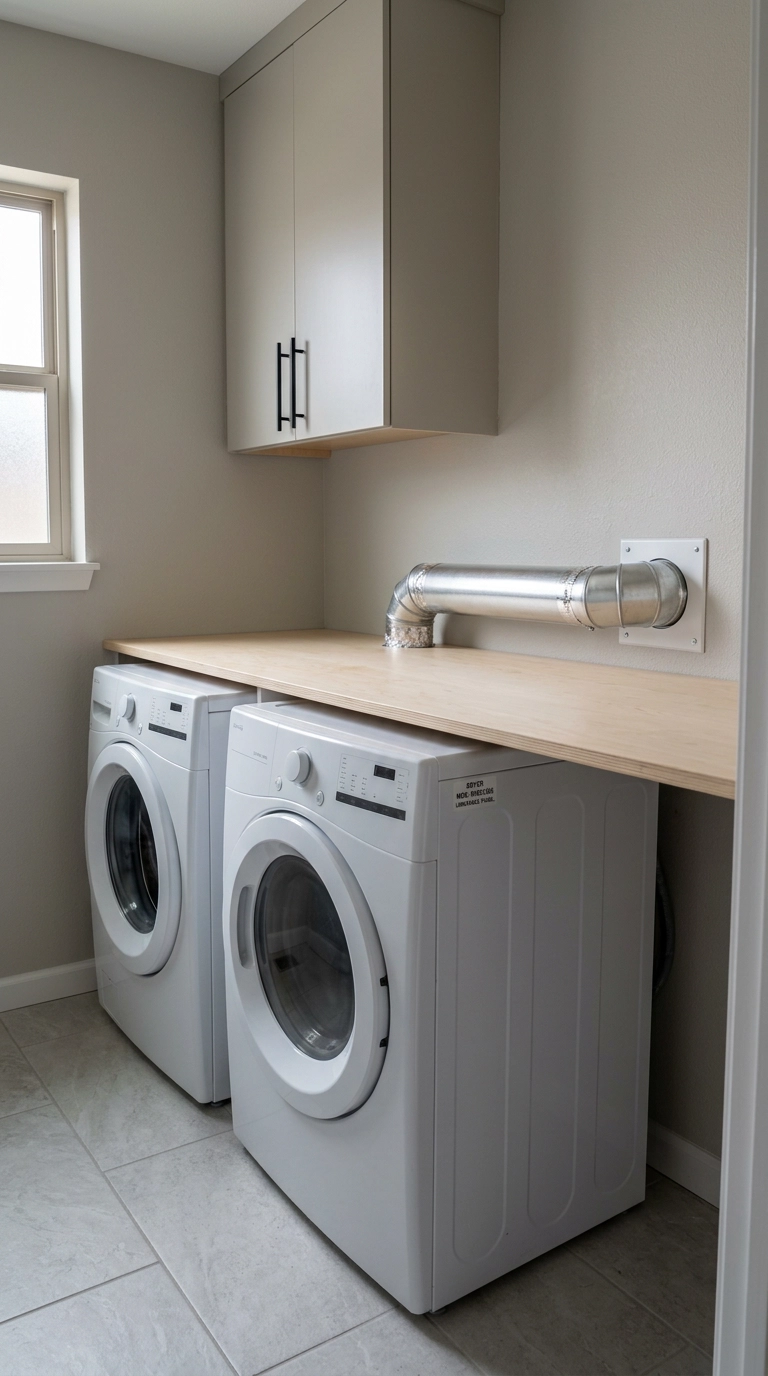
I’m putting the unsexy one in the middle on purpose. Every gorgeous laundry room I’ve seen fail failed here — a crushed foil hose behind the dryer, lint packed solid, clothes taking two cycles, and a genuine fire risk.
18. Butcher Block Warmth Against a Cool Grey Palette
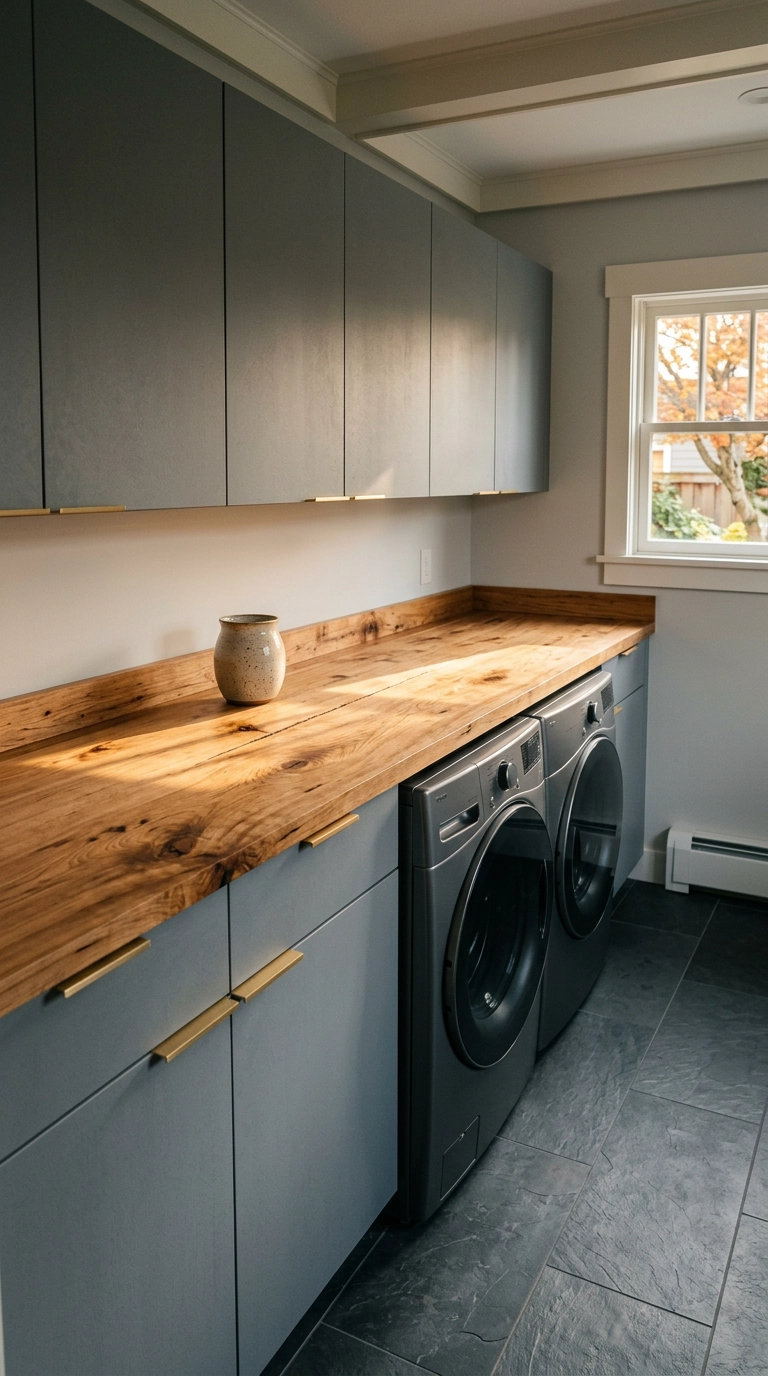
Modern grey rooms go cold fast, and a laundry room has no upholstery or rug to warm things up. Wood is the cheapest way to fix that, and it’s the one material that reads warm even in flat north light.
19. A Sliding Barn-Free Panel Door to Close the Whole Thing Off
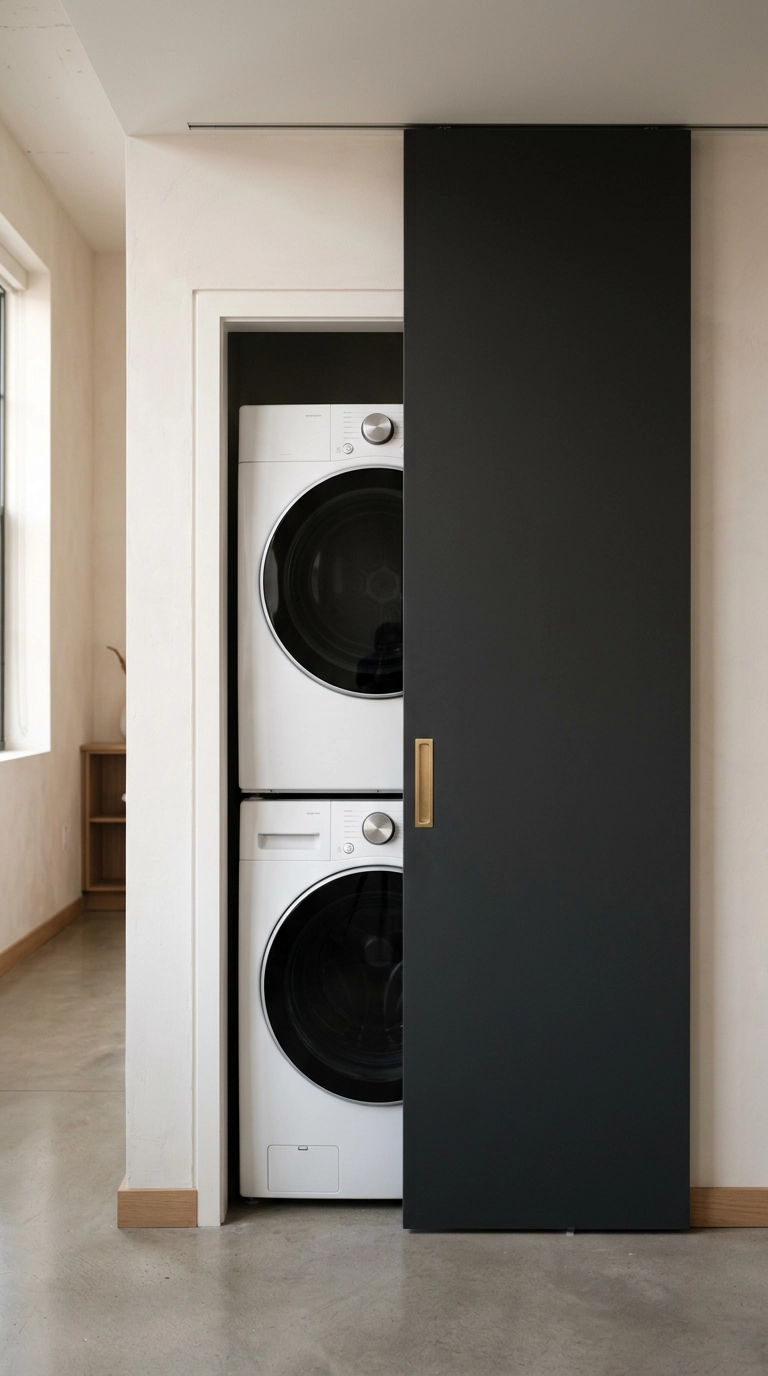
Bifold doors are ugly and pocket doors mean opening a wall. A flat slab on a slim ceiling track splits the difference, and it takes zero floor clearance because it slides flush along the wall.
20. Matte Brass Accents in a Windowless Room
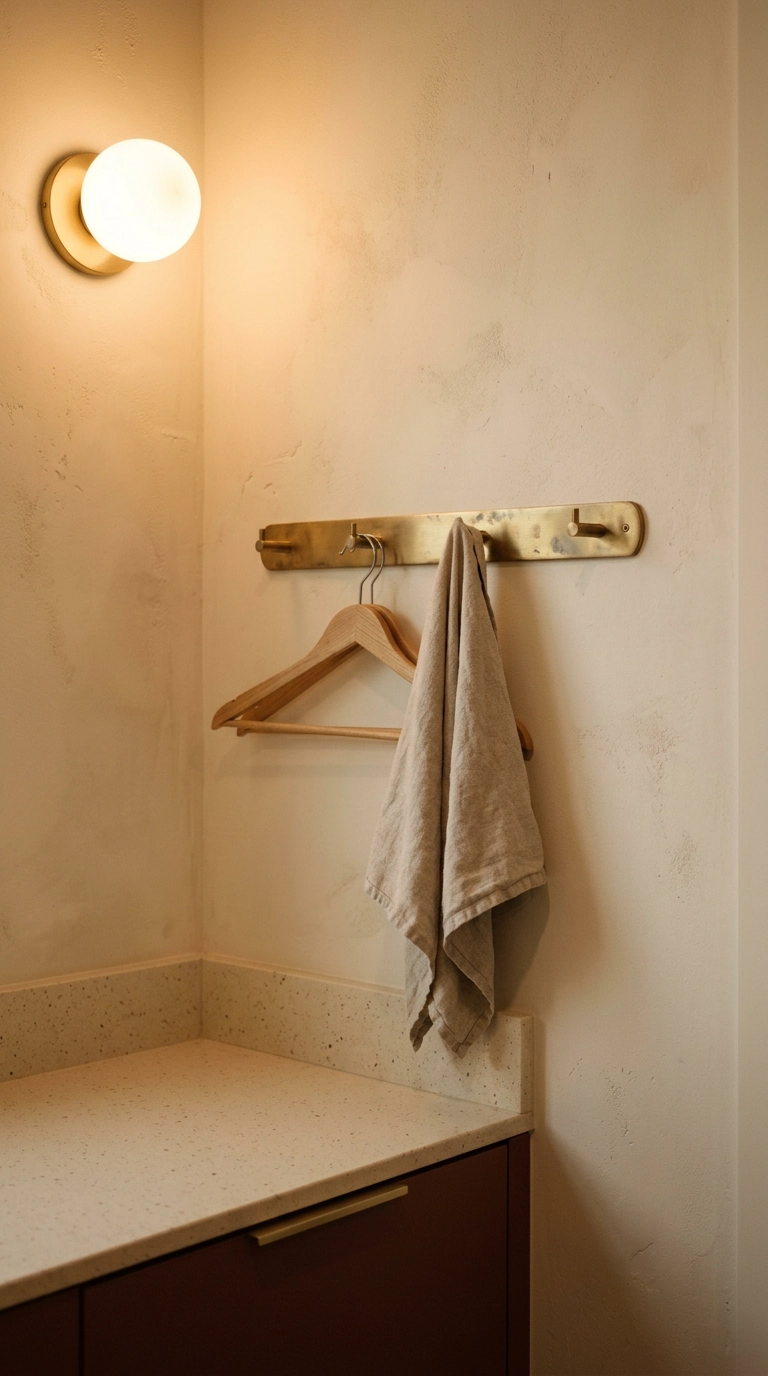
Matte black is my default, but it has one real weakness: in a room with no window, black hardware reads as a series of dead holes. Brass keeps bouncing whatever light you give it, which is why I switch finishes based on the room, not the trend.
21. Zellige or Handmade-Look Tile Run Floor to Ceiling on One Wall
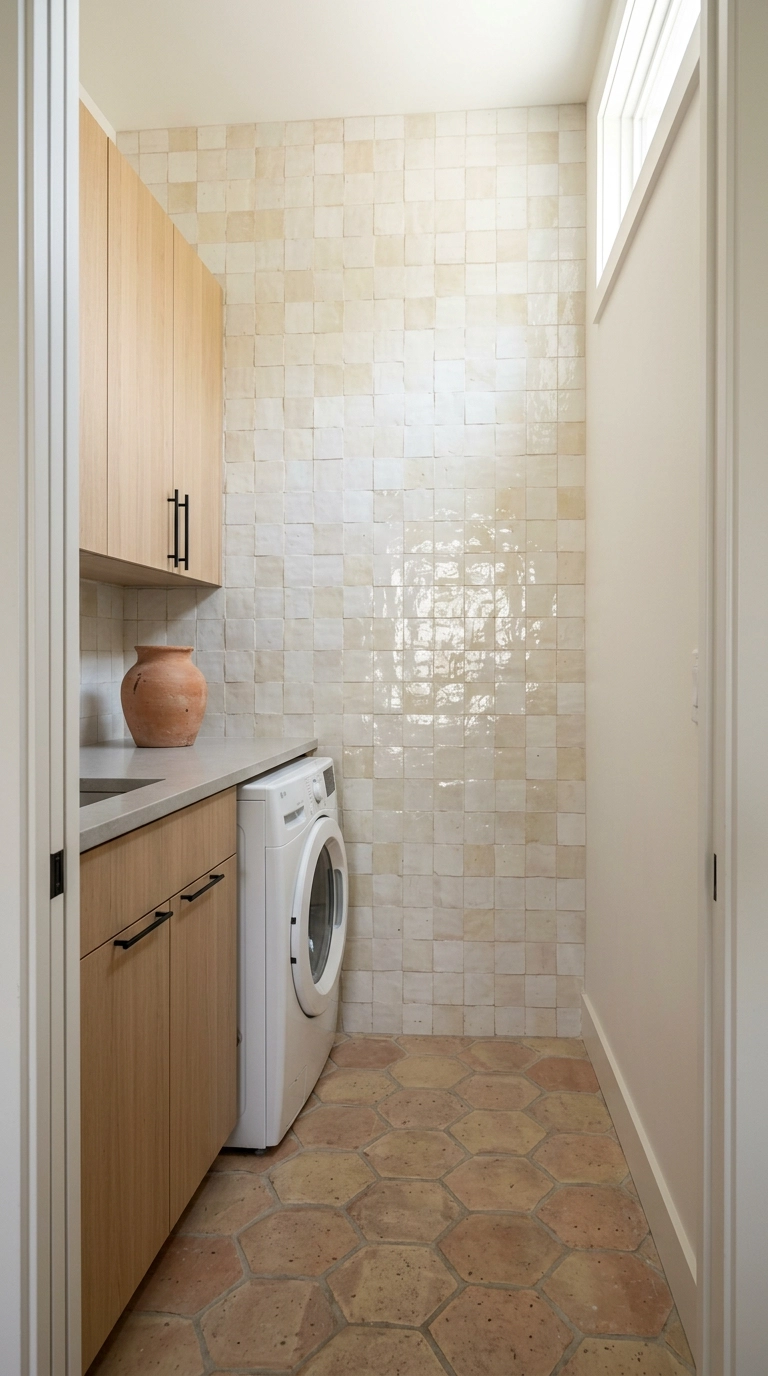
Tile is the one place I’ll tell people to spend real money in a laundry room, because it takes water, it takes bleach splashes, and it lasts thirty years. Running it full height on a single wall also makes a cramped room feel taller by giving your eye an unbroken vertical line.
22. A Folding Counter With a Rolling Cart Tucked Underneath
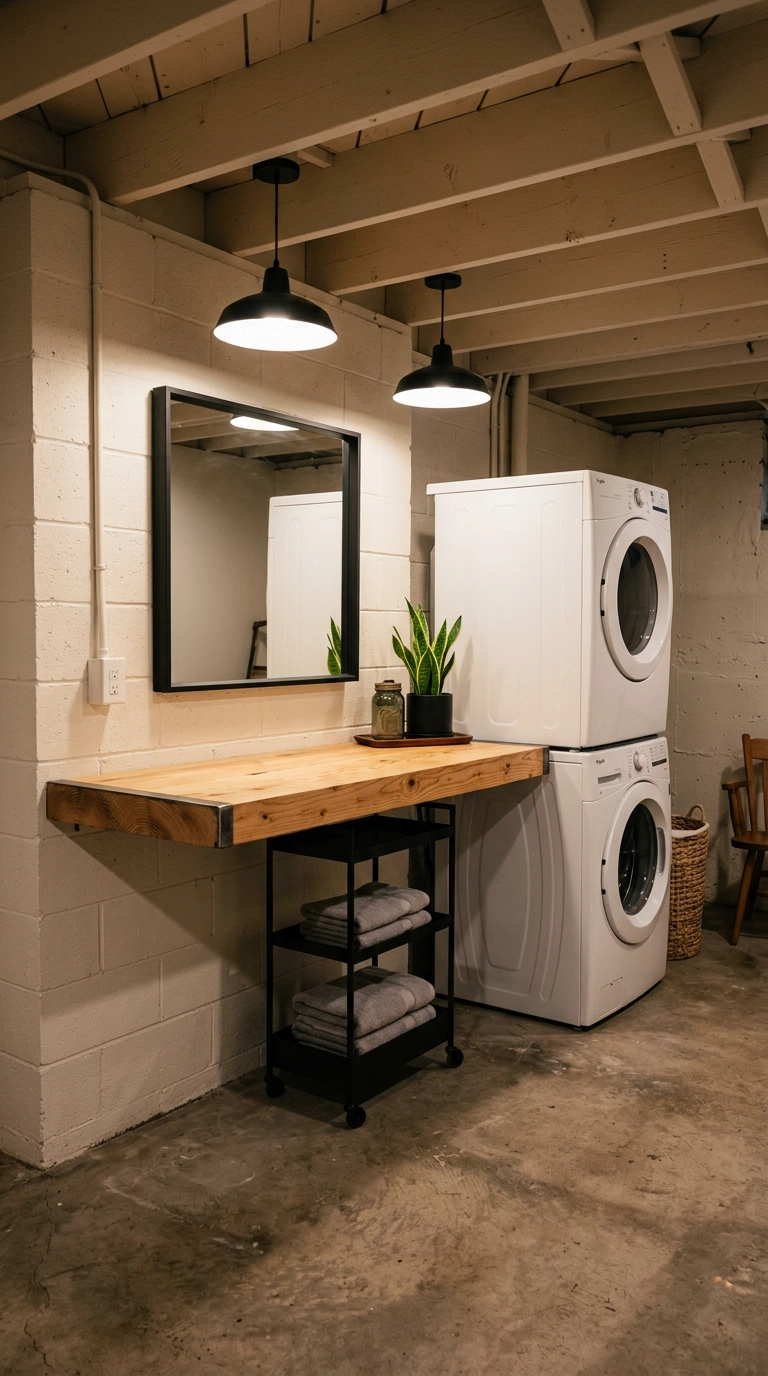
Ending on the one I use in my own basement. A wall-mounted counter with nothing under it reads light and modern, and a rolling cart underneath means your sorting station moves to wherever the pile is instead of the other way around.
Where I’d Start in Your Laundry Room
If you only do one thing from this list, put a counter over your front-loaders. It solves folding, it hides two appliances inside one clean line, and it’s the move that makes people ask who designed the room. After that, I’d pull the bifold doors off a closet, paint the inside to match the hallway, and add a single wall-mounted drying rod — under $100 total for a genuinely different space.
What I’m seeing everywhere right now is the laundry room being treated like a small kitchen instead of a utility closet: slab fronts, quartz, integrated hampers, and a real light plan. Fluted cabinet fronts and warm brass have taken over from the all-white farmhouse look, and designers like Athena Calderone and the whole Studio McGee catalog have pushed graphic cement-look floor tile into rooms that used to get sheet vinyl. Even the appliance brands have caught up, with matte graphite and off-white finishes replacing the assumption that machines have to be shiny white boxes.
The honest version is that most of us are working with a closet, a vent hose, and a budget. That’s fine. Fix the vent, get the light right, decant your detergent into something plain, and pick one wall to be interesting — that’s ninety percent of what makes these rooms photograph well. If you want more of this, real project costs and the mistakes I make along the way included, sign up for my weekly newsletter and I’ll send the next one straight to your inbox.

