
23+ Gorgeous Ensuite Bathroom Decor Ideas that Feel Like an Extension of Your Bedroom in 2026

Here’s the thing nobody tells you about an ensuite: you decorate it for one view you never think about, the one from your pillow. Every other bathroom in the house gets judged from the doorway, but this one sits in your bedroom’s sightline all day with the door hanging open, which means it has to belong to the bedroom or it fights it. I’ve styled dozens of these, and the ones that feel expensive are almost never the ones with the biggest tile budget, they’re the ones where the two rooms clearly know each other.
Ensuite Bathroom Decor Ideas
1. Style the Open-Door View First, Everything Else Second
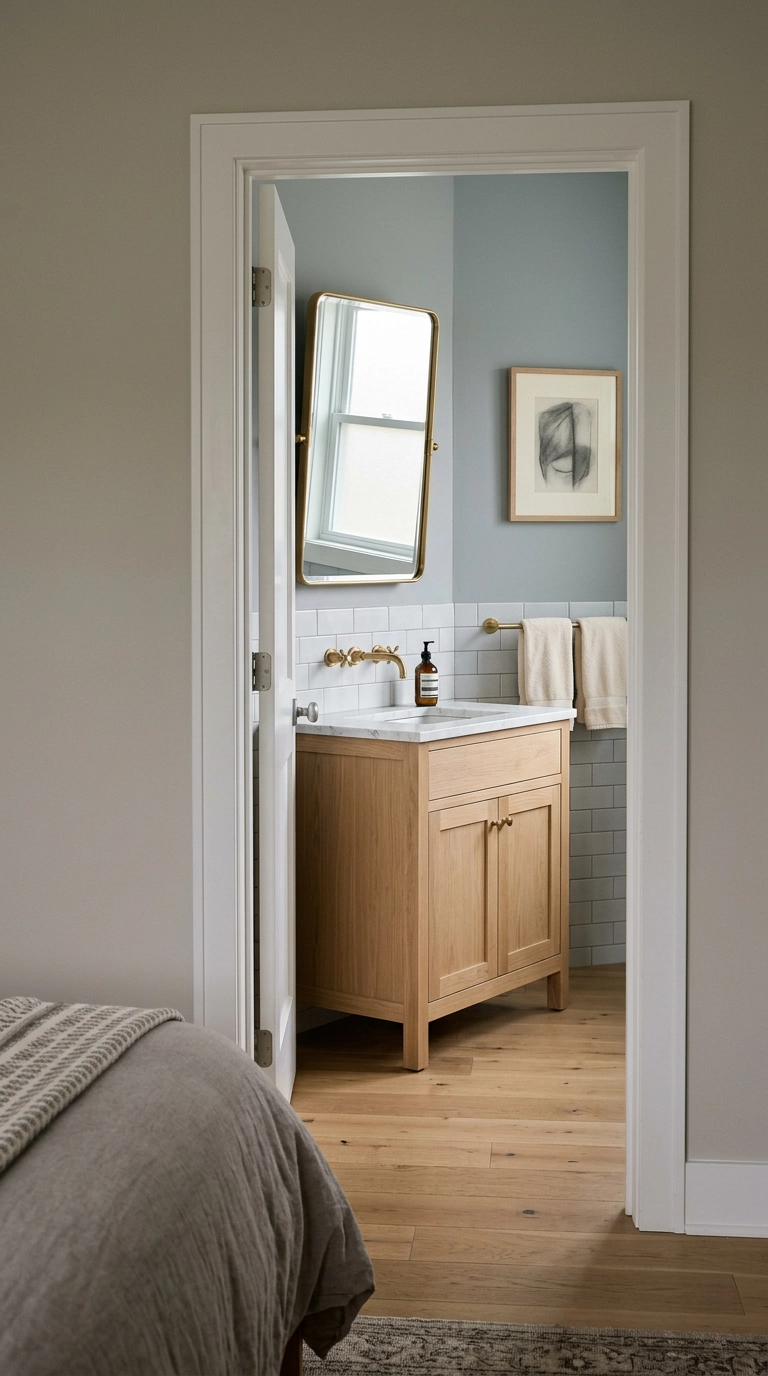
Go sit on your bed and look through the door. Whatever lands in that frame is your ensuite’s real first impression, and nine times out of ten it’s the toilet or a towel bar with one damp towel on it. Free fix: move the good stuff into that line and the ugly stuff out of it.
2. Borrow One Color From the Bedroom and Repeat It
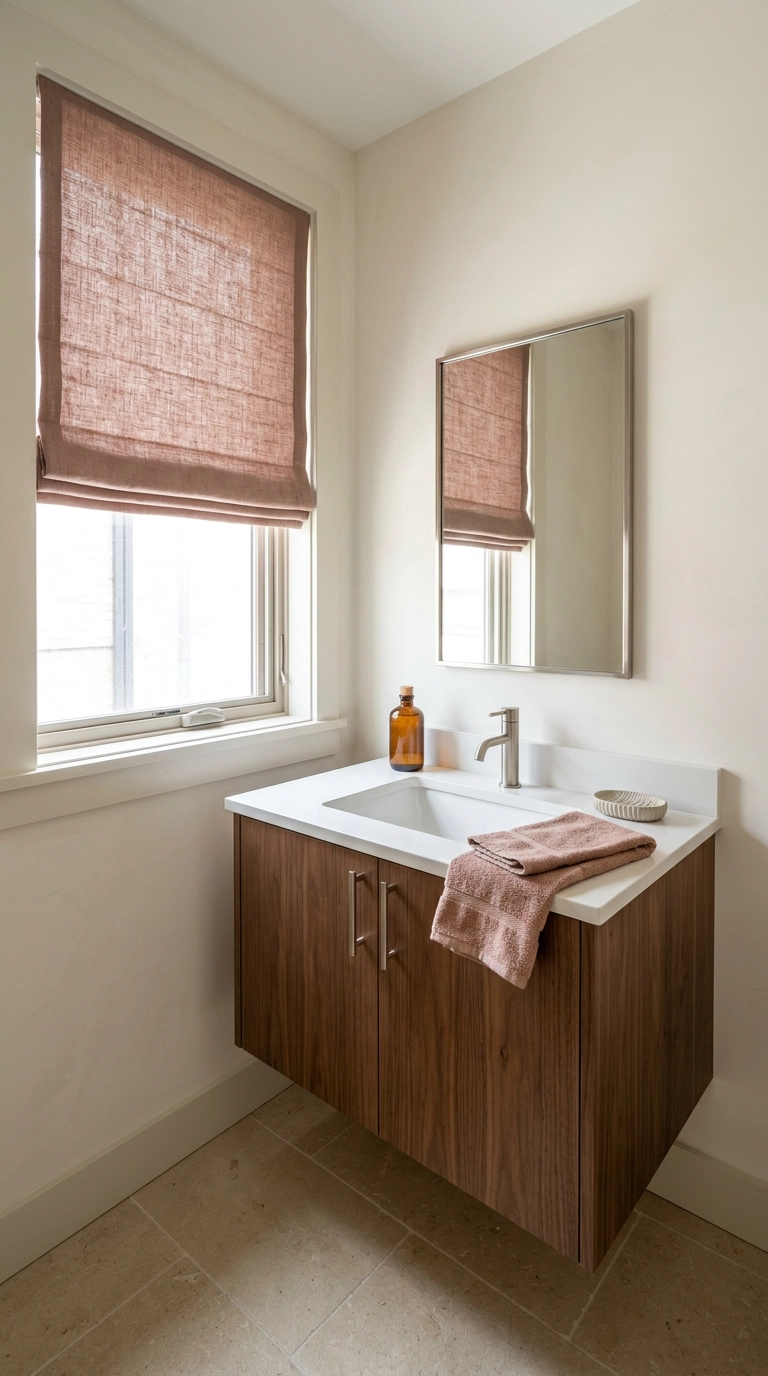
This is the cheapest continuity trick there is and it takes twenty minutes. Pick one color already living in your bedroom, a pillow, a headboard, a rug edge, then repeat it in the bathroom’s towels and shade. Two touches is enough.
3. Or Go Deliberately Darker Than the Bedroom
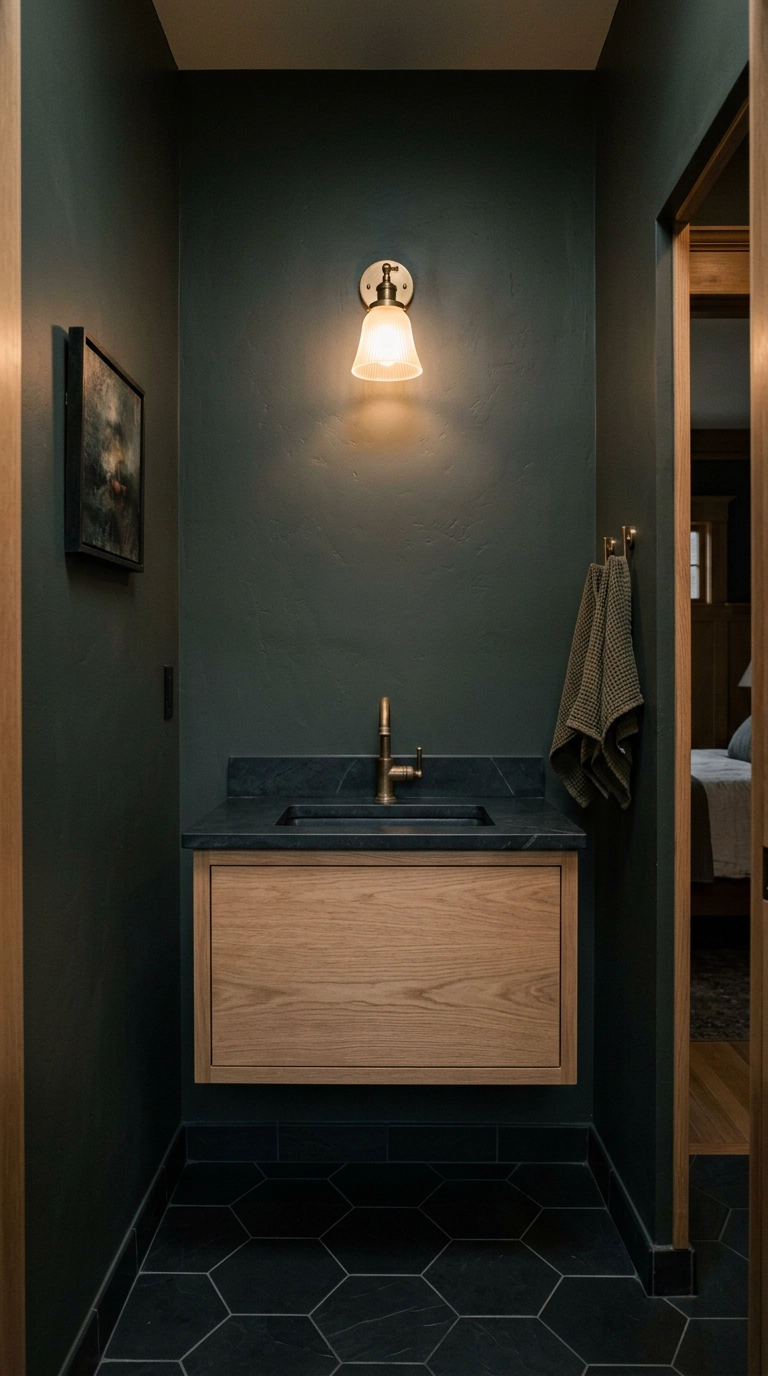
The other legitimate move is contrast, and it’s my favorite for a pale bedroom. Take the ensuite three or four shades deeper than the bedroom walls in the same undertone, so it reads as a cocoon at the end of the room rather than a mismatch.
4. Run the Same Flooring Straight Through the Threshold
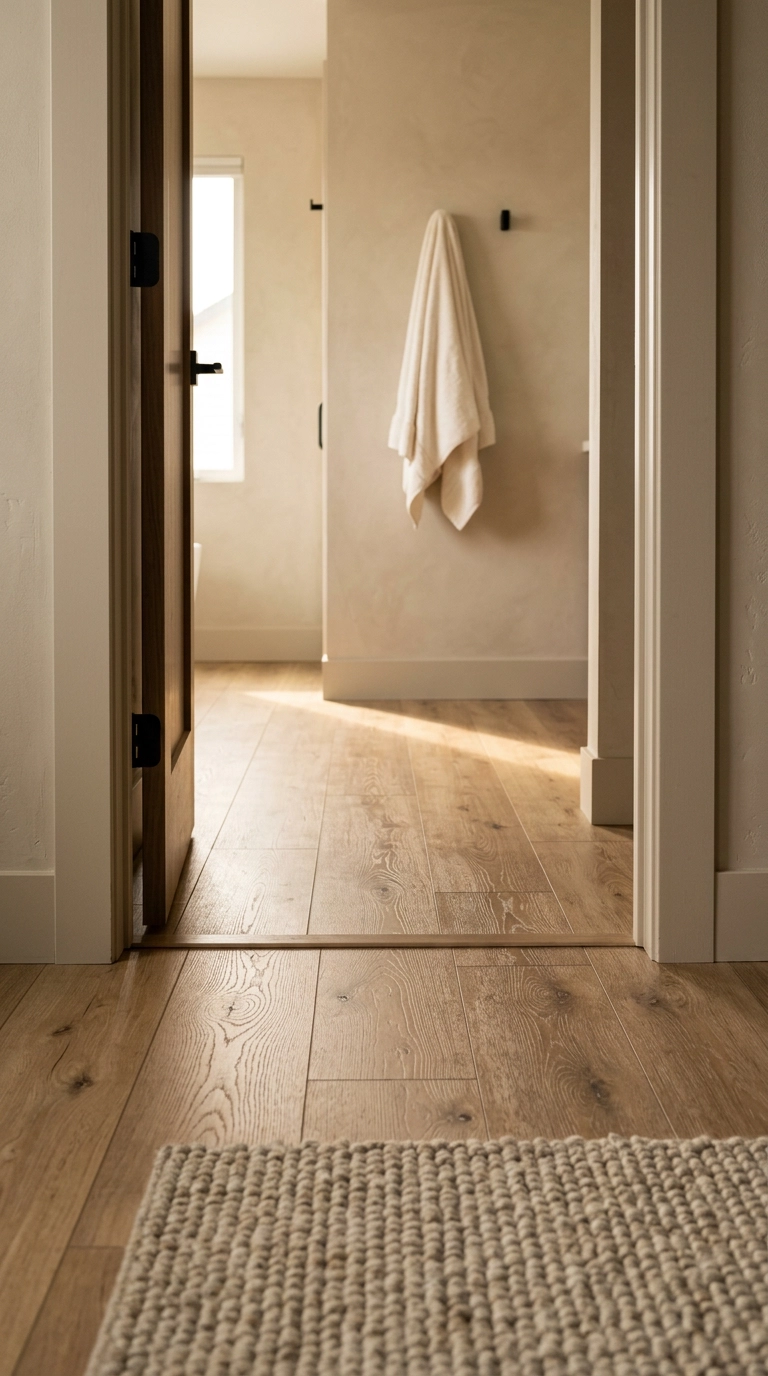
Nothing chops an ensuite off from its bedroom faster than a shiny transition strip and a flooring change at the door. If you’re already replacing floors, run the same material through both rooms, and if that’s tile, take the tile a foot into the bedroom side.
5. Get the Toilet Out of the Bedroom Sightline
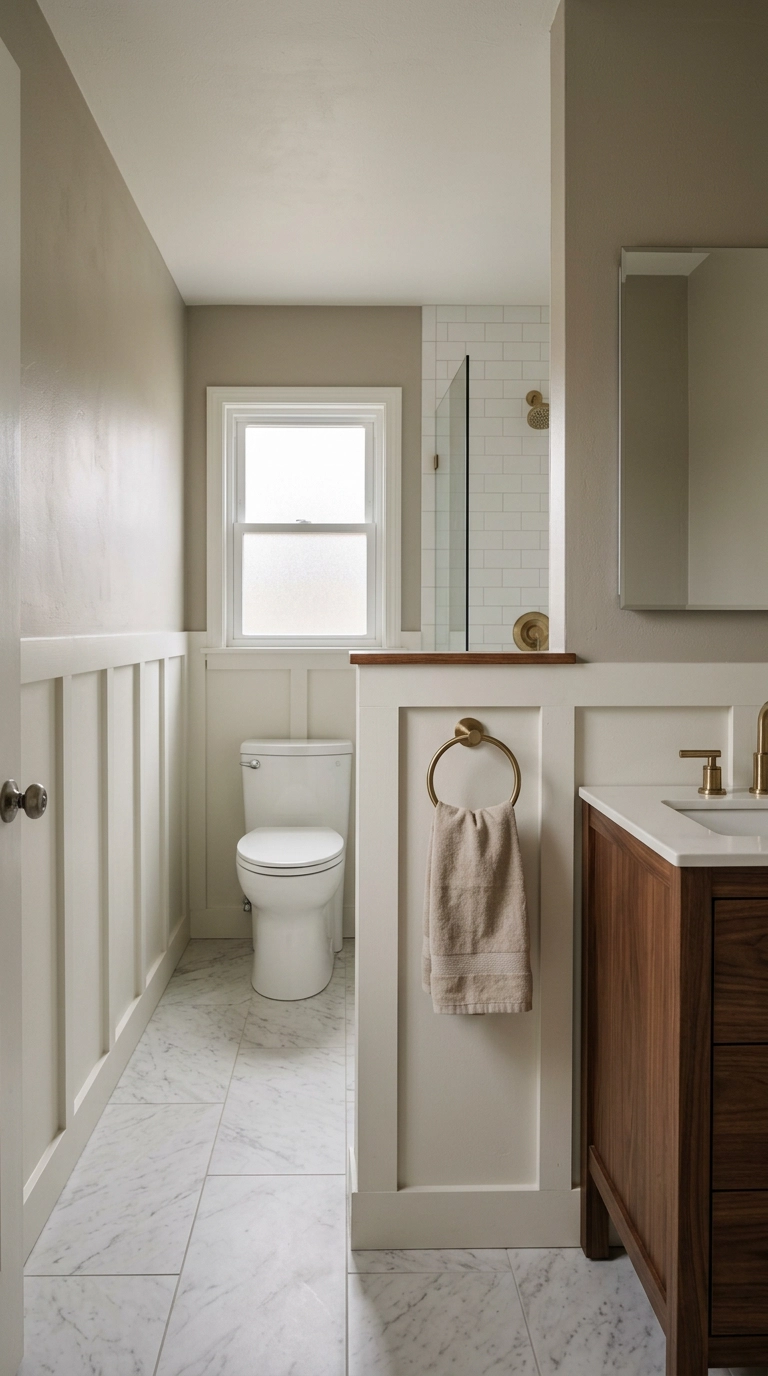
In an ensuite this is the single highest-value layout decision, and it’s the one builders get wrong constantly. If the toilet sits dead center of the open-door view, a 42-inch half wall or a shallow return wall solves it for a few hundred dollars in framing and drywall.
6. Swap the Hollow Builder Door for a Solid-Core One
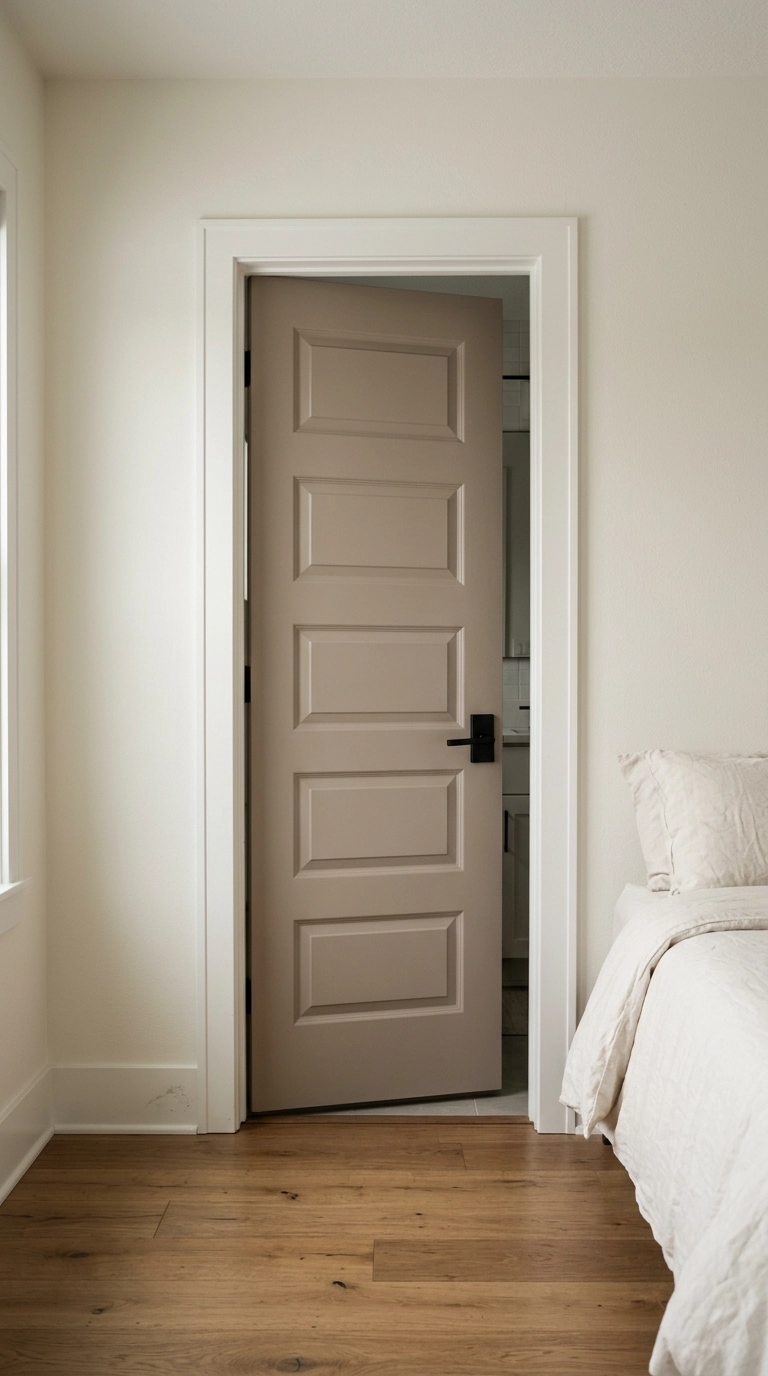
An ensuite shares a wall with the place you sleep, so the door is acoustic hardware, not just decor. A hollow-core builder door blocks almost nothing, and a solid-core replacement plus adhesive weatherstripping around the jamb is the cheapest real noise fix in the house, usually a Saturday and a couple hundred dollars.
7. Consider a Pocket Door if the Swing Is Eating Your Room
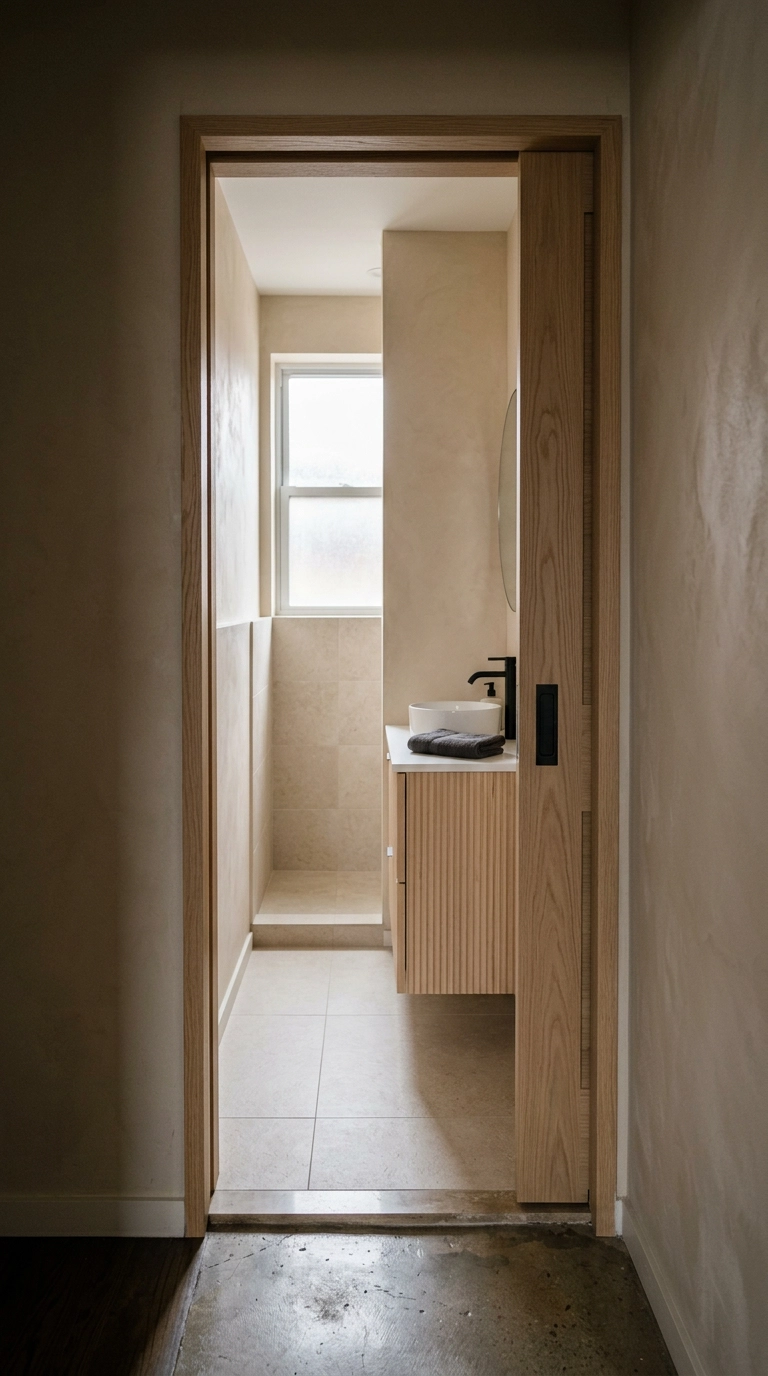
A standard door swing steals about ten square feet, and in a small ensuite that’s the difference between a vanity you can stand at and one you sidle past. Pocket doors give it all back and disappear when open, which keeps the bedroom sightline clean.
8. Barn Doors Look Great and Block Almost No Sound
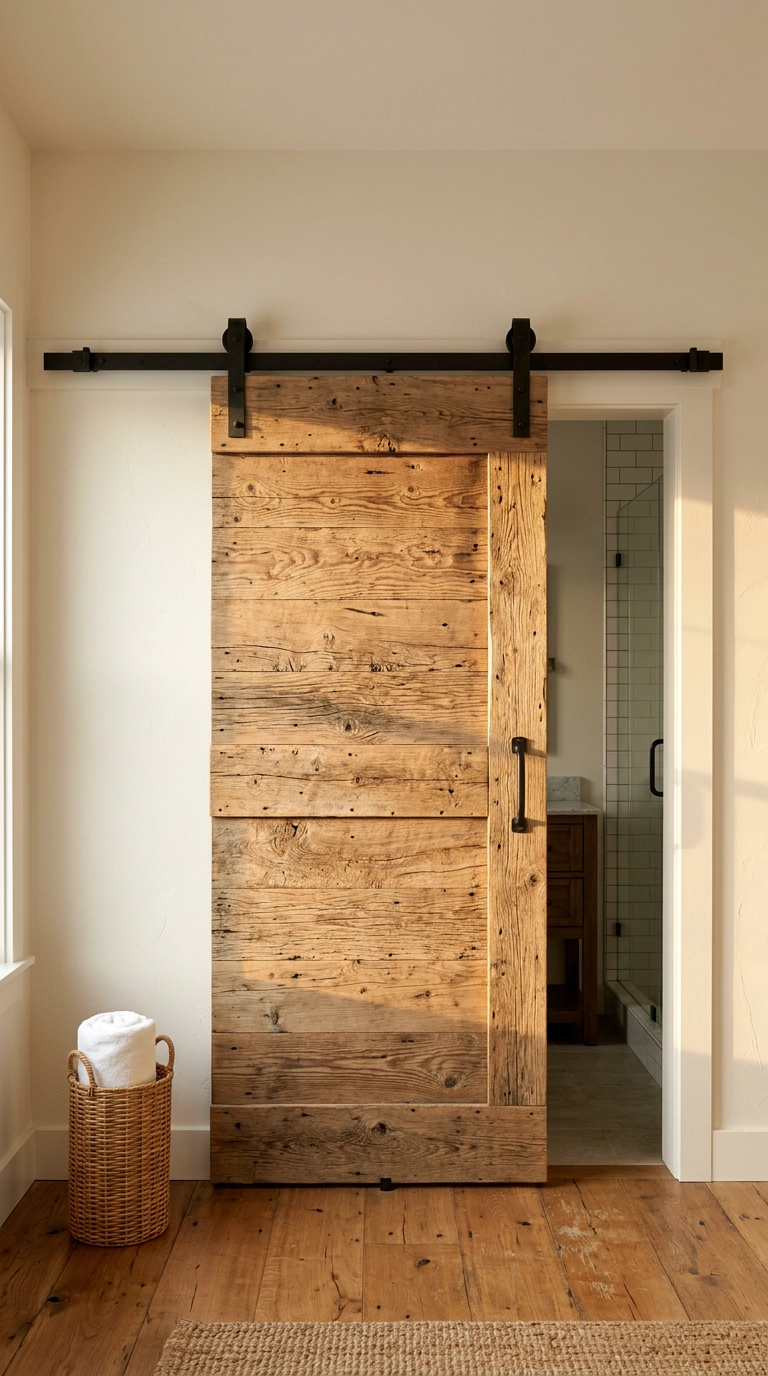
I’ll say the unpopular thing: a barn door on an ensuite is gorgeous and acoustically useless. It hangs off the wall with a gap all the way around, so sound and light pass right through, which matters when someone is asleep eight feet away.
9. Add Floor-Level Night Lighting So 3am Doesn’t Wake Anyone
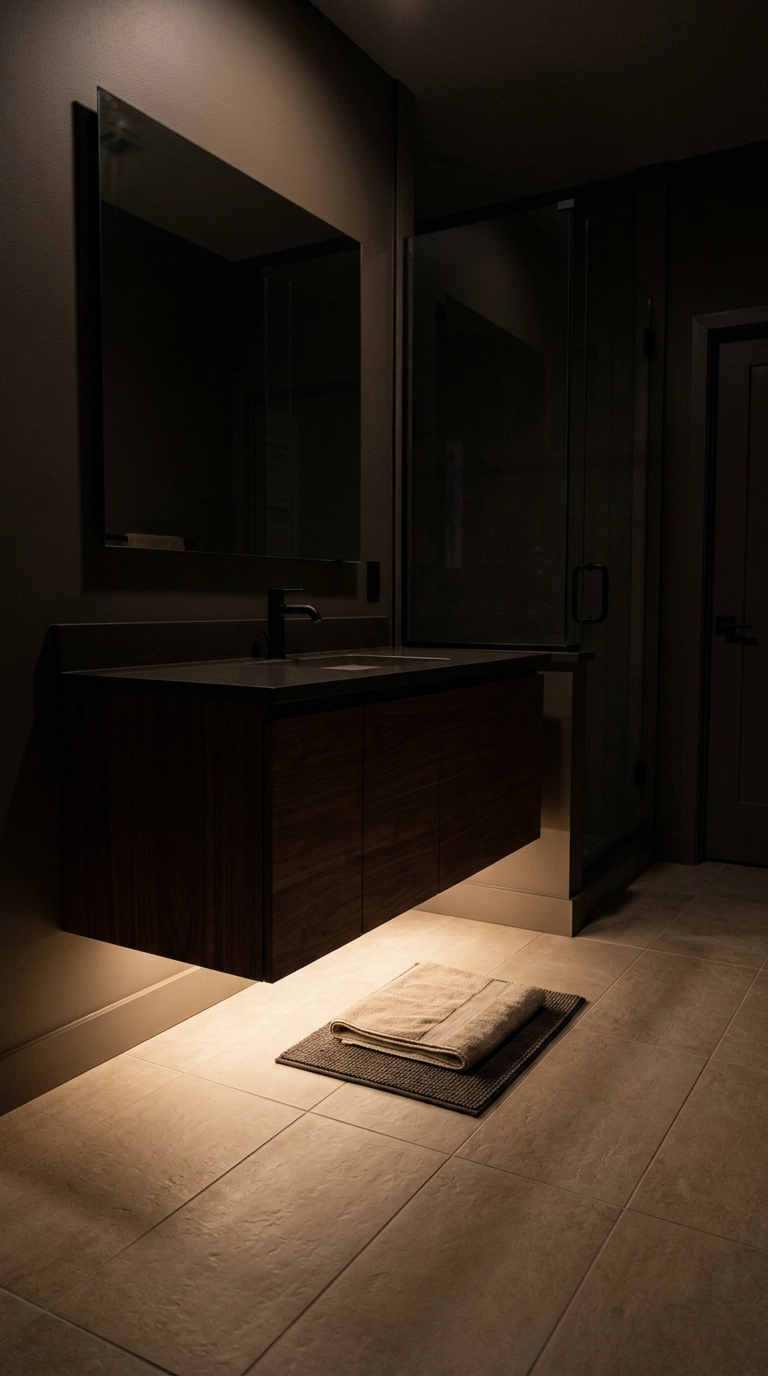
This is the ensuite upgrade people thank me for most. Overhead bathroom lighting at 3am is violent, it wakes your partner through the open door and it wrecks your own ability to fall back asleep, because bright cool light suppresses melatonin.
10. Put Every Light in the Room on a Dimmer
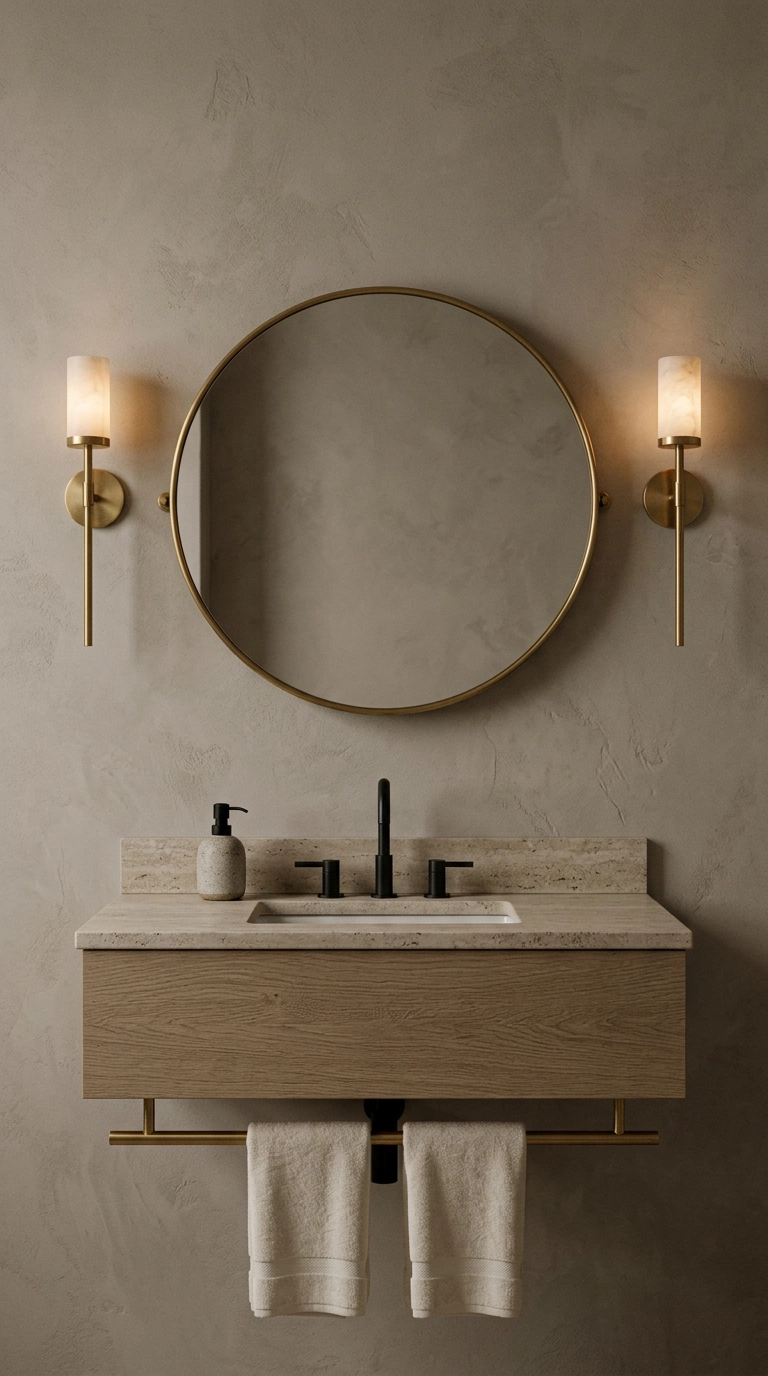
A bathroom that adjoins a bedroom needs two completely different light levels, full brightness for makeup and shaving, and something near candlelight for a bath or a late-night trip. A dimmer switch is a twenty-dollar part and a fifteen-minute swap if you’re comfortable at the panel.
11. Replace the Vanity Light Bar With Sconces at Eye Level
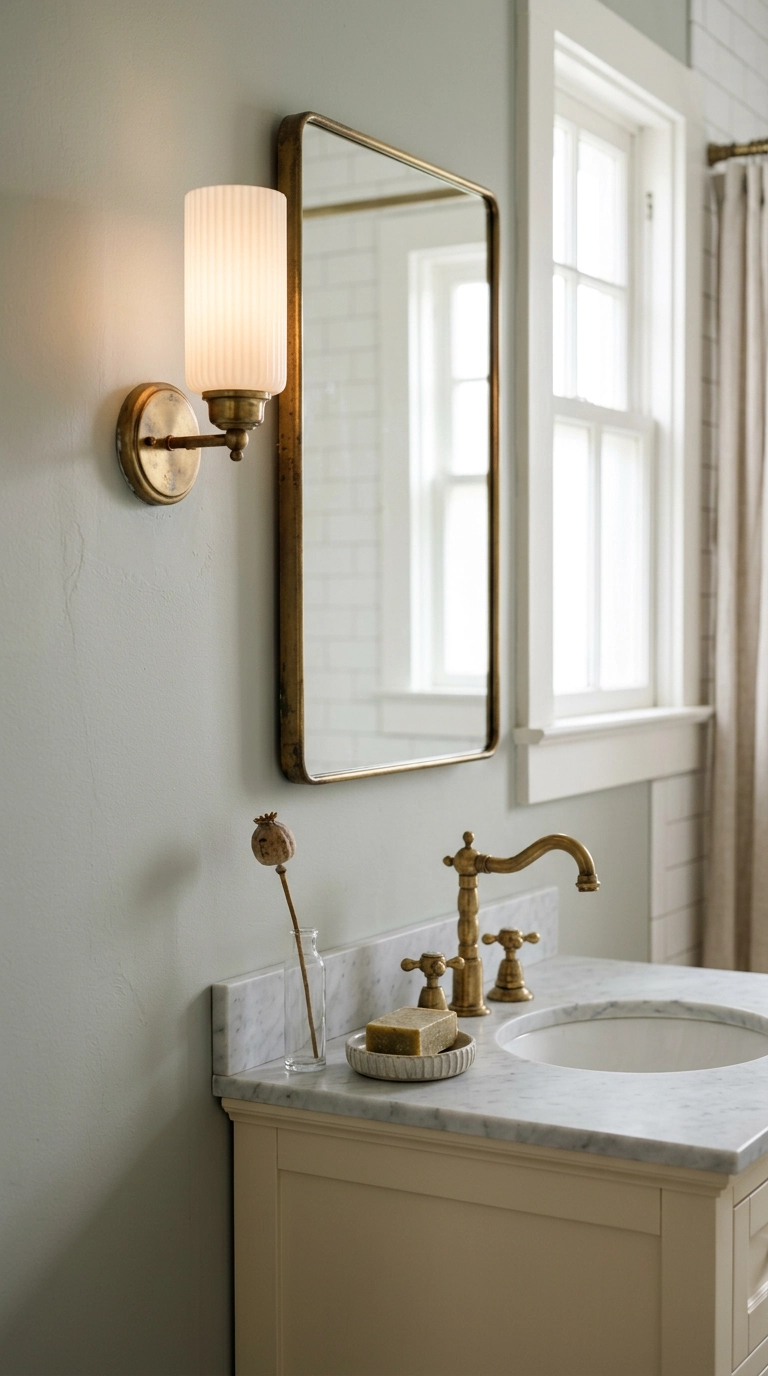
The builder-grade bar light above the mirror throws shadows straight down into your eye sockets, which is why you look tired in it. Sconces at roughly 60 to 66 inches, flanking the mirror, light your face from the sides instead.
12. Upgrade to a Quiet, Humidity-Sensing Exhaust Fan
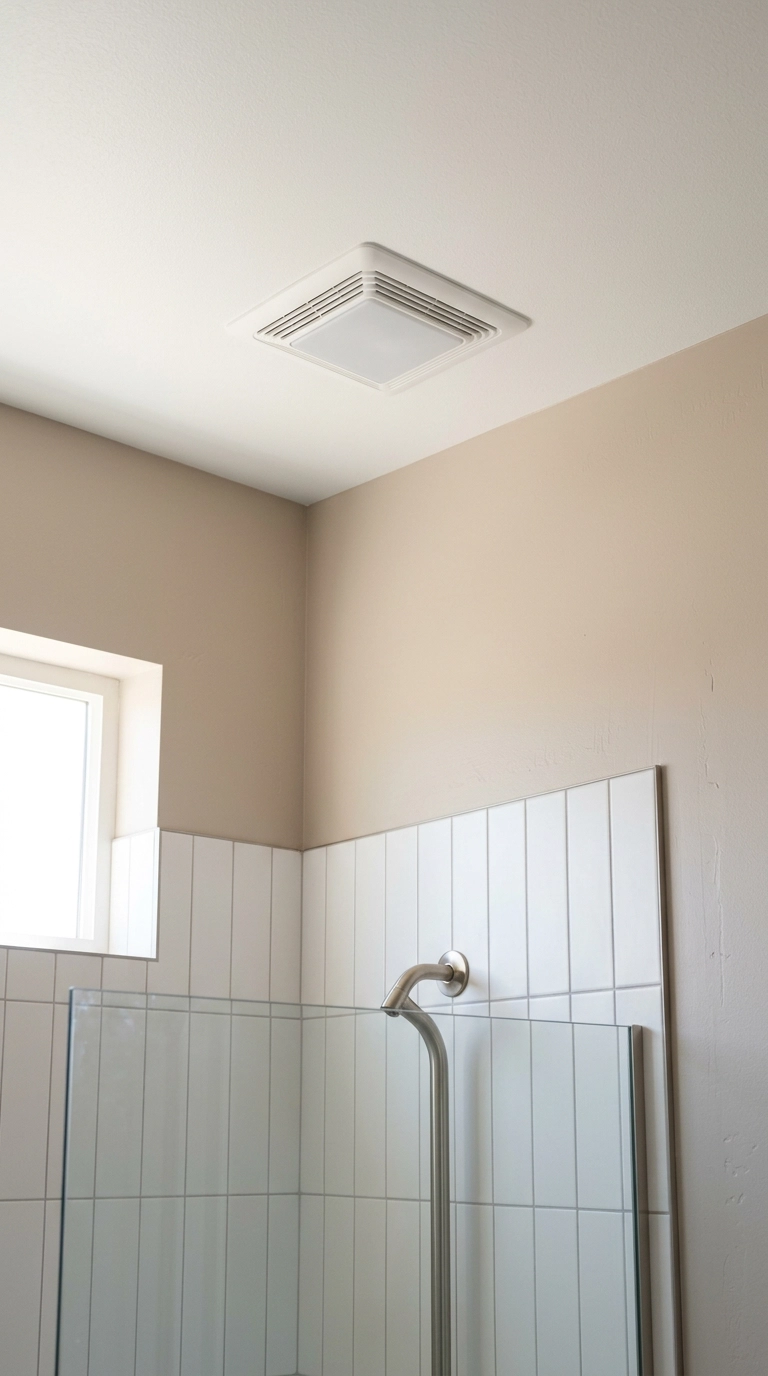
A loud fan running at 6am next to a sleeping person is a marriage issue disguised as a hardware issue. Fan noise is rated in sones, and anything at 1.0 or below is genuinely quiet, while the builder default is often three times that.
13. Build Towel Storage Up the Wall When There’s No Linen Closet
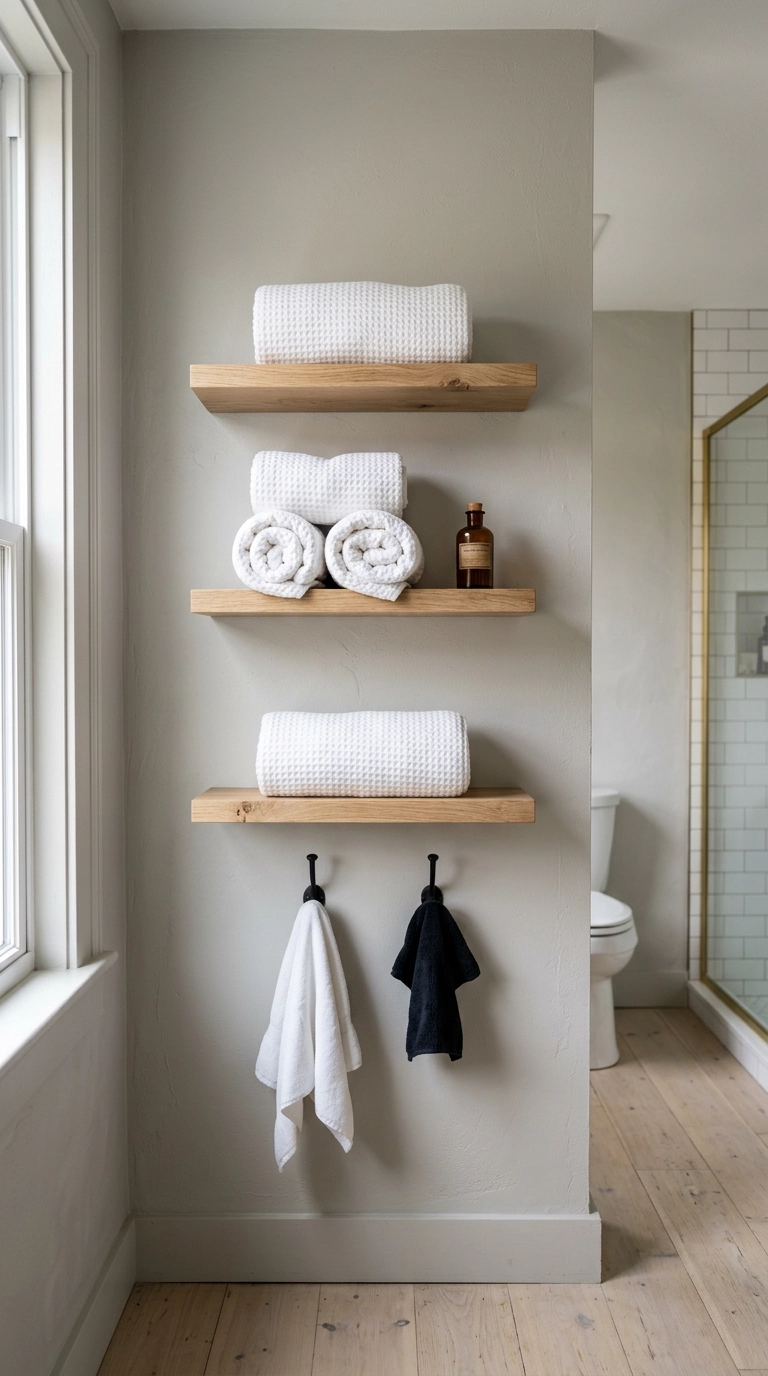
Most ensuites got the square footage the hallway linen closet used to have, so storage has to go vertical. Three floating shelves on a 24-inch-wide stretch of wall hold a week of towels and cost less than a laundry basket.
14. Use Hooks Instead of Bars, Two Per Person
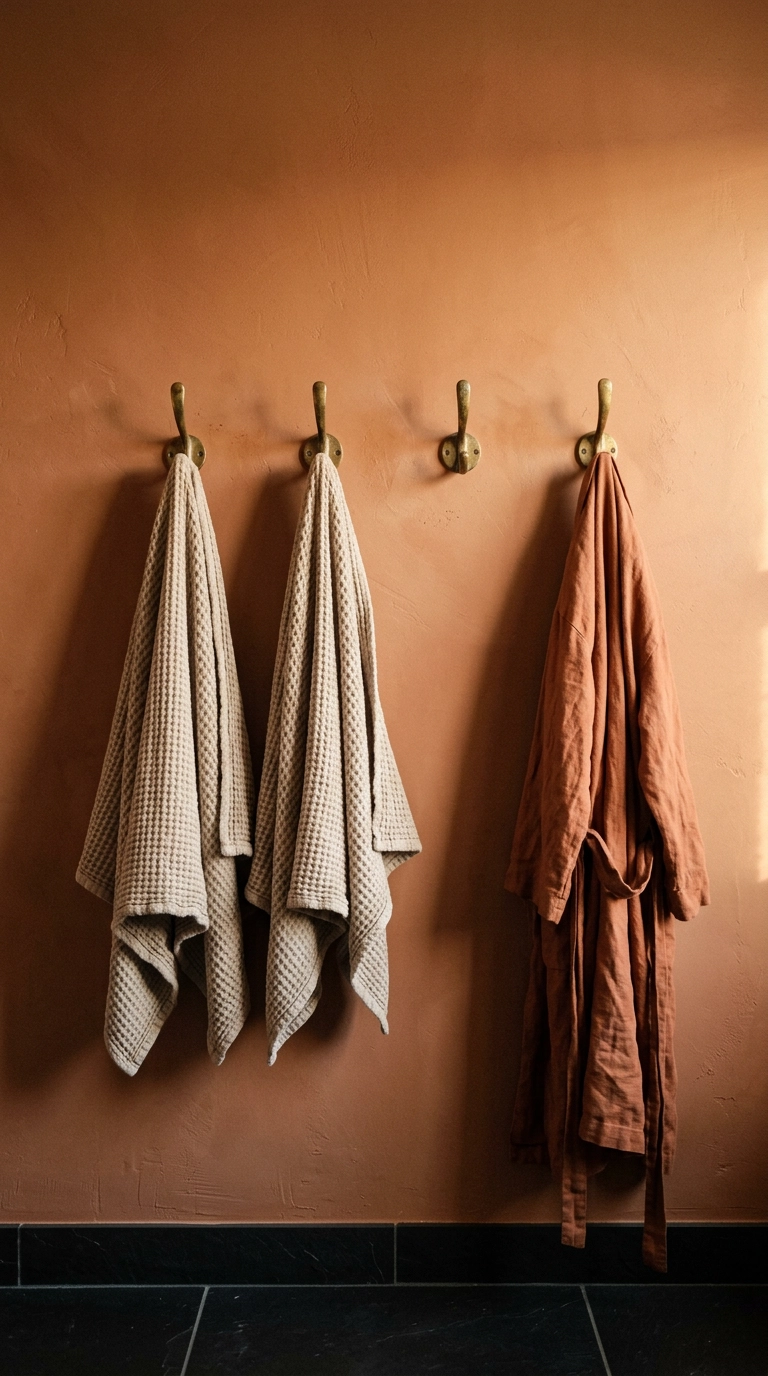
Nobody folds a towel back onto a bar neatly, they drape it, it stays damp, and that damp smell drifts into your bedroom. Hooks let a towel hang open and dry properly, and they’re honest about how people actually behave.
15. Skip the Double Vanity and Take the Counter Space
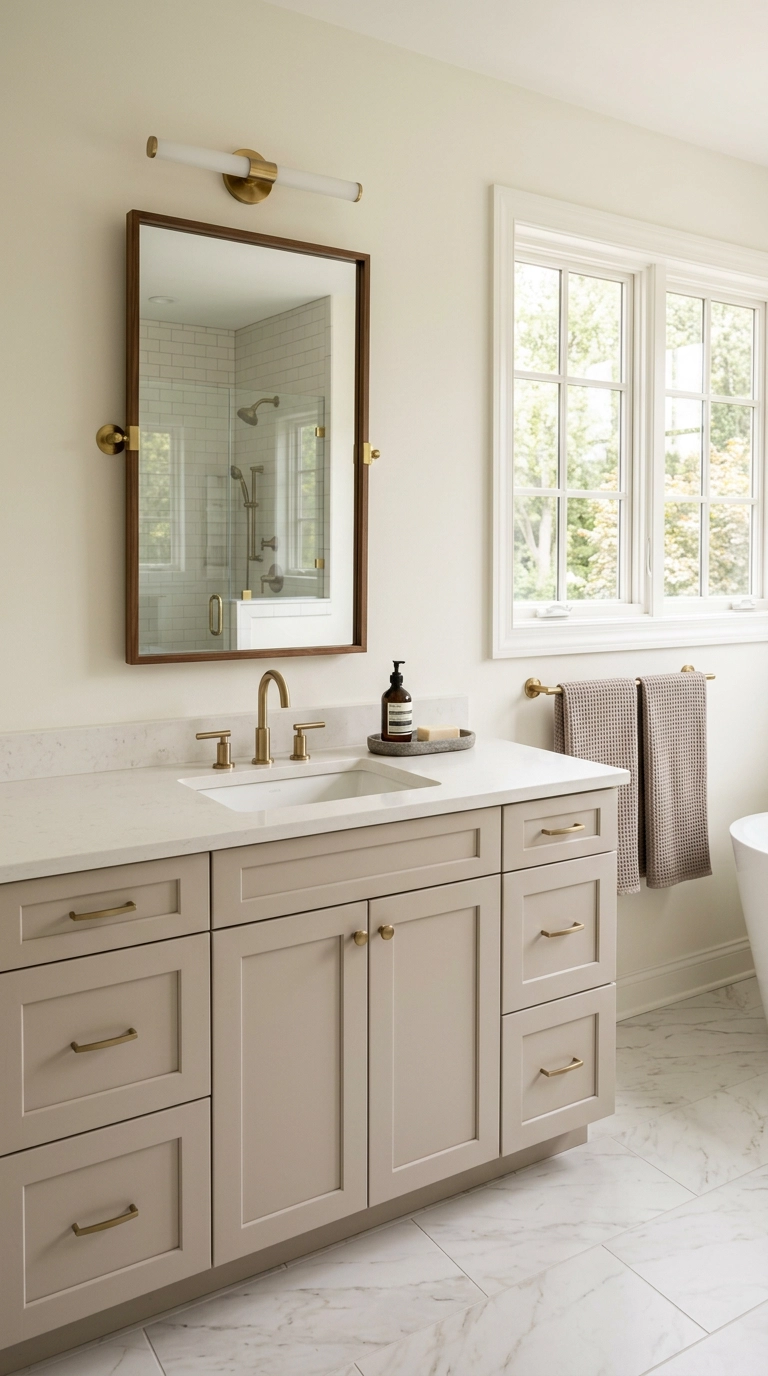
Two sinks is the default request and it’s usually the wrong one under about 60 inches of vanity. Cramming a second bowl in leaves you two useless slivers of counter and doubles the plumbing bill.
16. Float the Vanity to Show More Floor
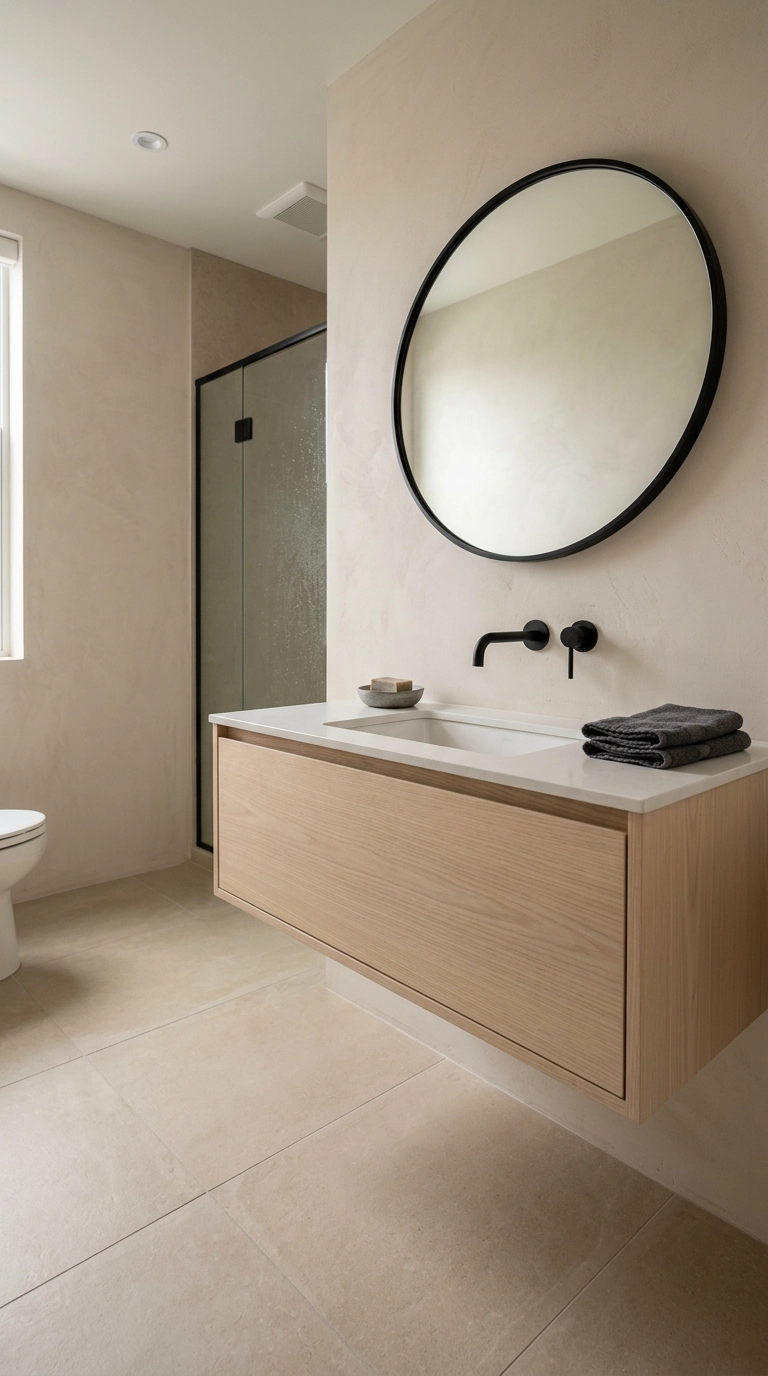
A wall-hung vanity lets the floor run unbroken underneath, and visible floor is what your brain uses to judge room size. In a tight ensuite it can make the space read a foot wider than it is.
17. Trade the Tub for a Bigger Shower in a Small Footprint
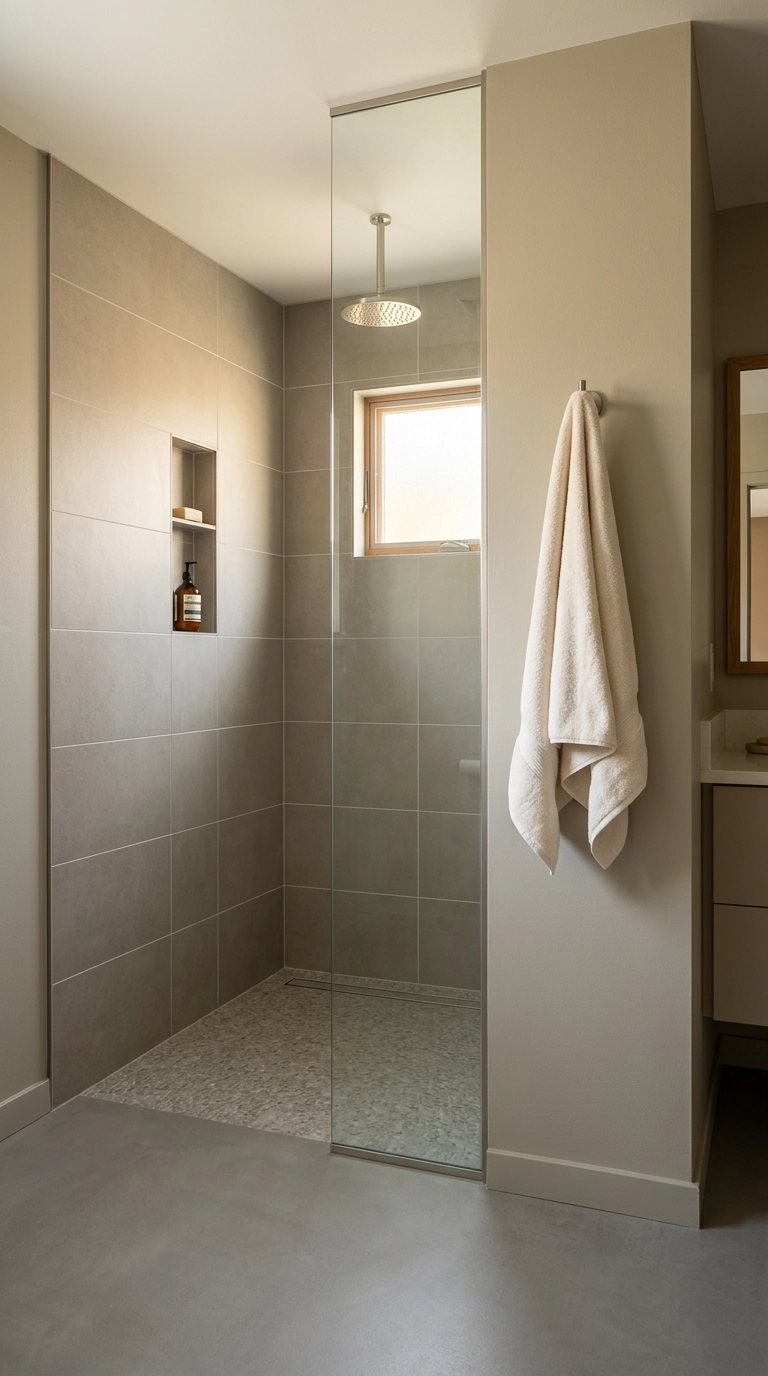
If your ensuite has a standard 60-inch tub you never sit in, that’s the largest piece of wasted real estate in your house. Converting it to a curbless walk-in shower with one fixed glass panel gains real elbow room and reads far more expensive.
18. Hang Removable Wallpaper on the One Wall You See From Bed
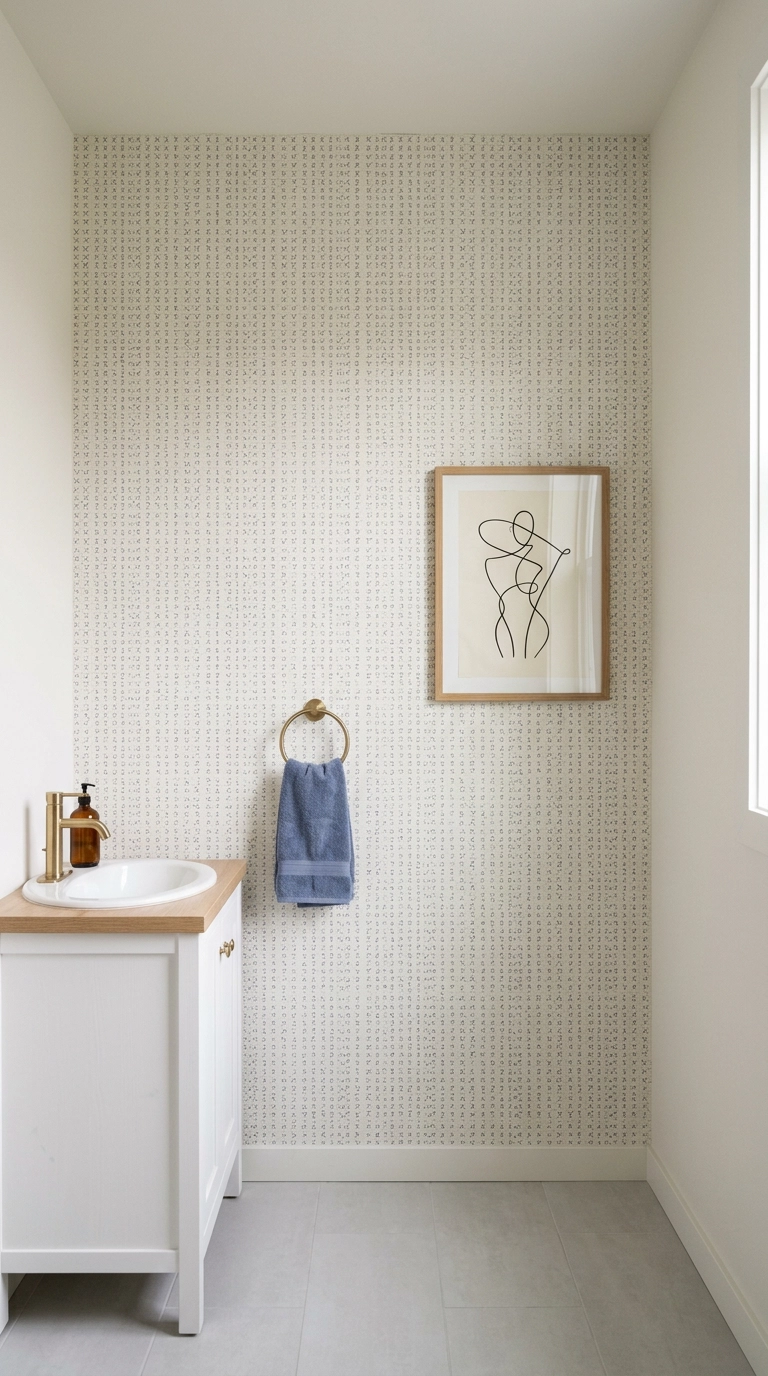
Peel-and-stick is the renter’s whole game here, and an ensuite is the perfect size for it, usually one wall and about two rolls. Because you see this wall from bed, put it where the open door frames it and leave the rest flat.
19. Put a Real Rug in There Instead of a Bath Mat
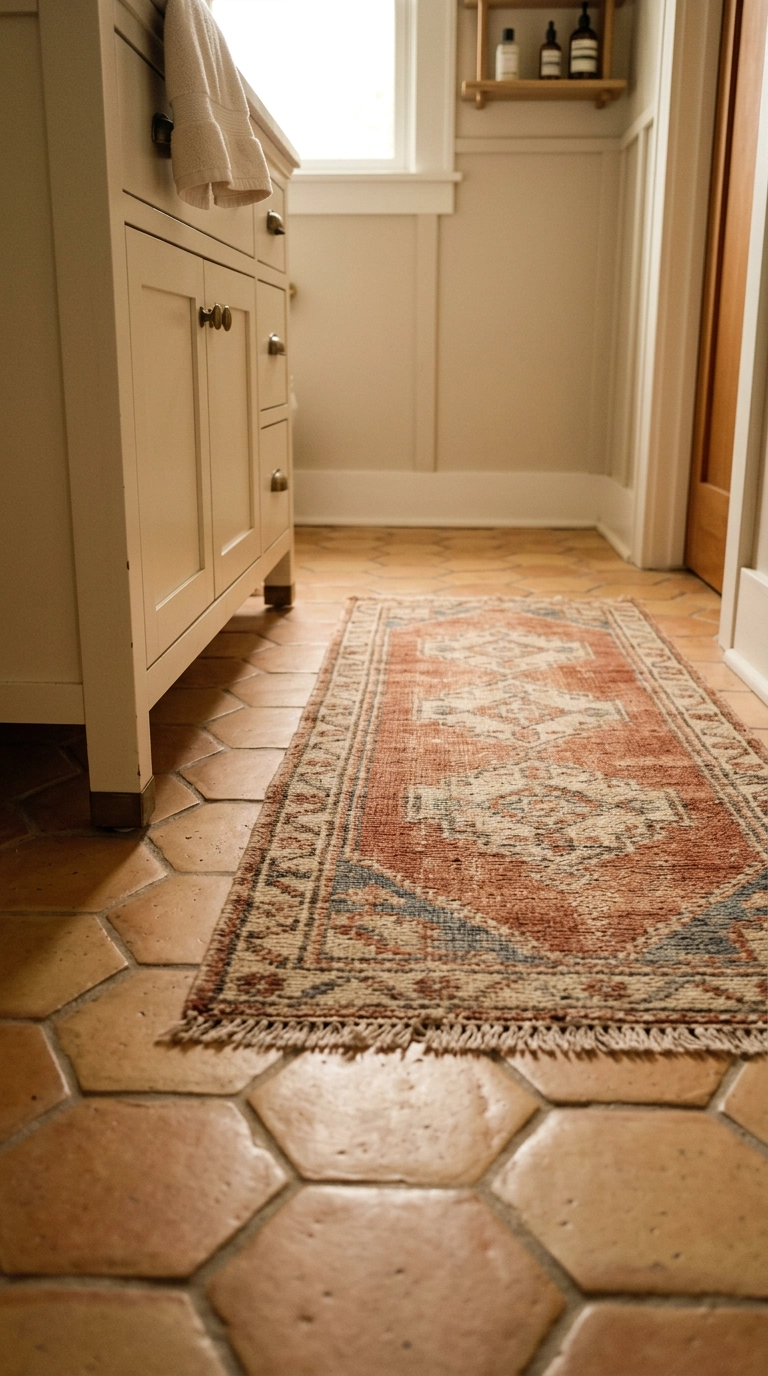
Because an ensuite sits in the bedroom’s sightline, a rubber-backed bath mat is doing real damage to the view. A low-pile flatweave wool or cotton runner reads as furniture instead of a utility item, and it can echo the bedroom rug’s palette.
20. Hang Art You’d Actually Put in the Bedroom
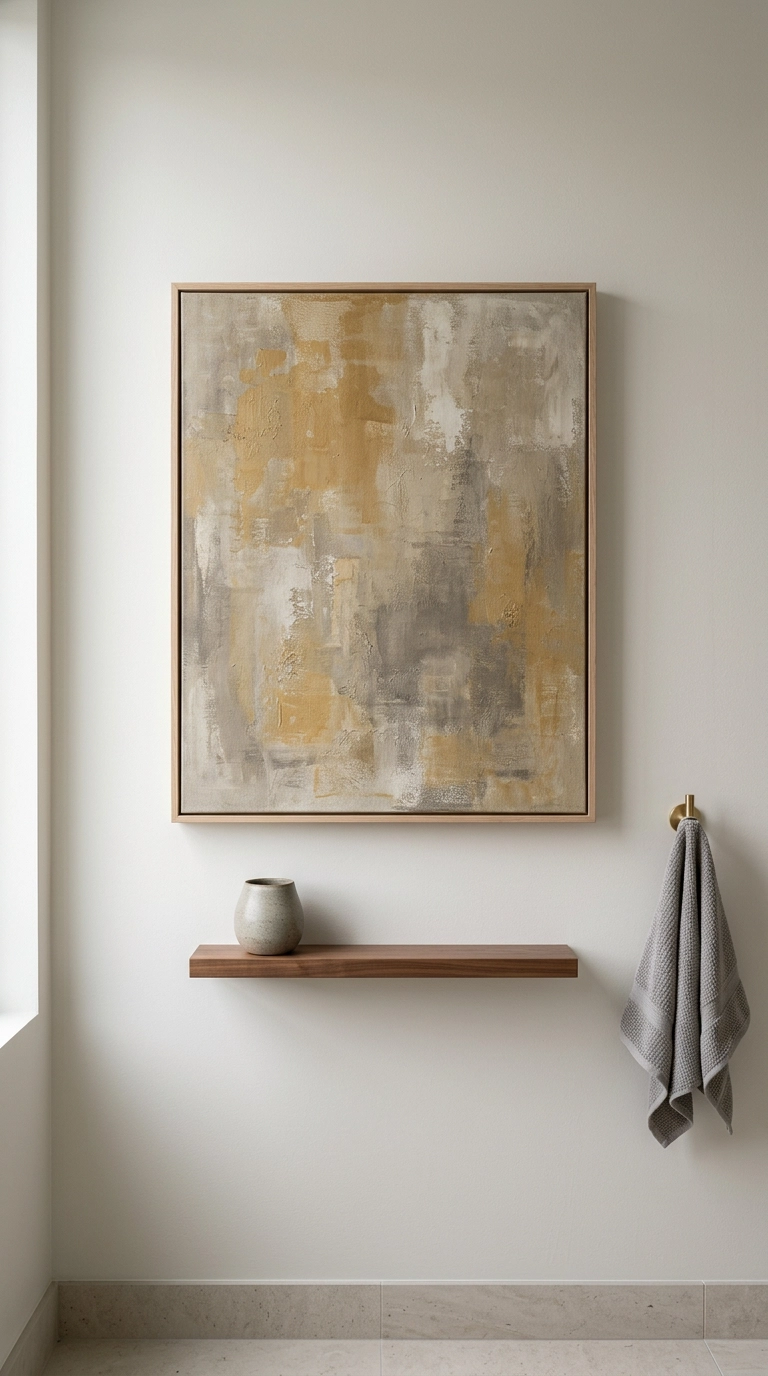
Most people put throwaway art in a bathroom, then wonder why the room feels cheap from the bed. Treat this like a bedroom wall, one larger piece around 24 by 36 inches beats three small prints, because visual weight (how much attention an object pulls) needs to hold its own at a distance.
21. Decant the Plastic Away, or at Least Hide It
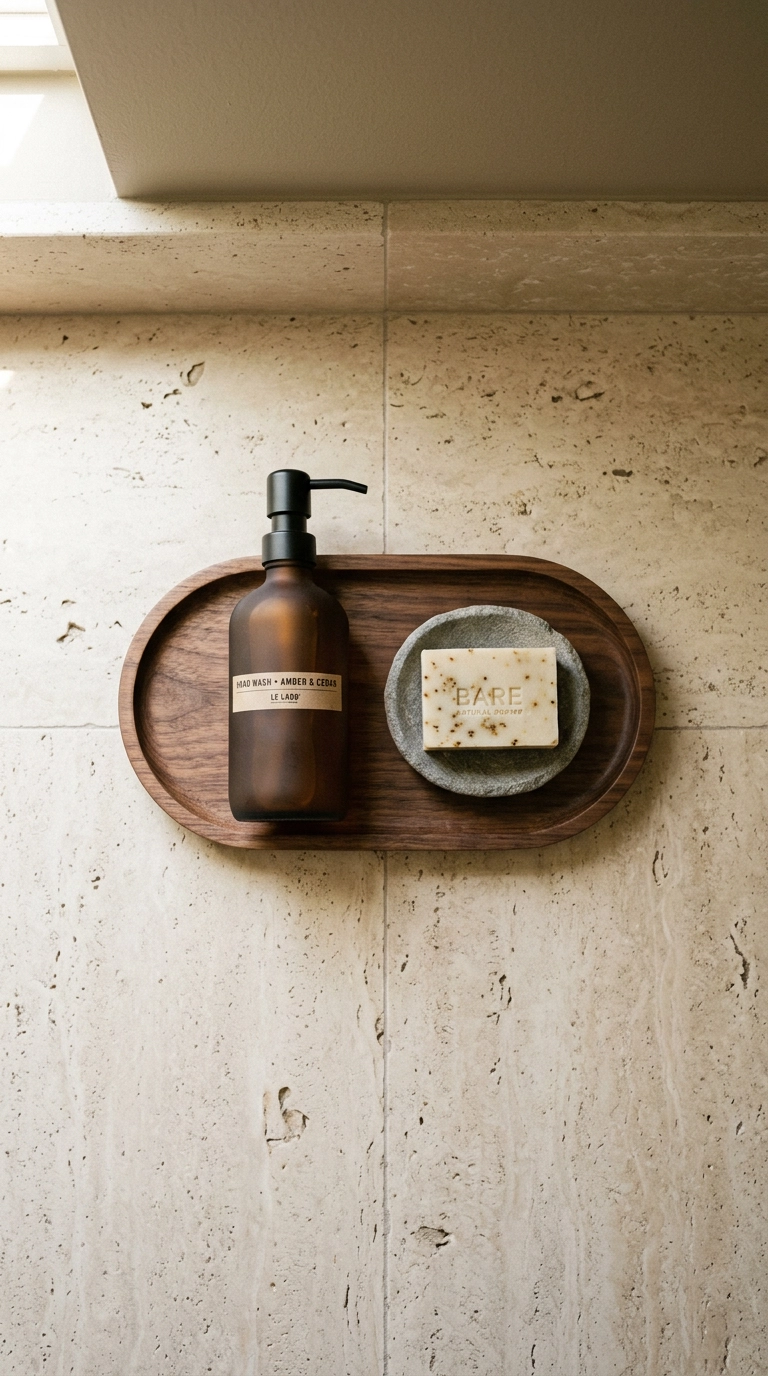
Twelve loud plastic bottles are what your eye actually catches through an open door, and no paint color survives them. Either move the drugstore lineup into the vanity cabinet, or decant the two things you use daily into simple amber or frosted glass pumps.
22. Add a Heated Towel Rail, the Splurge Worth Making
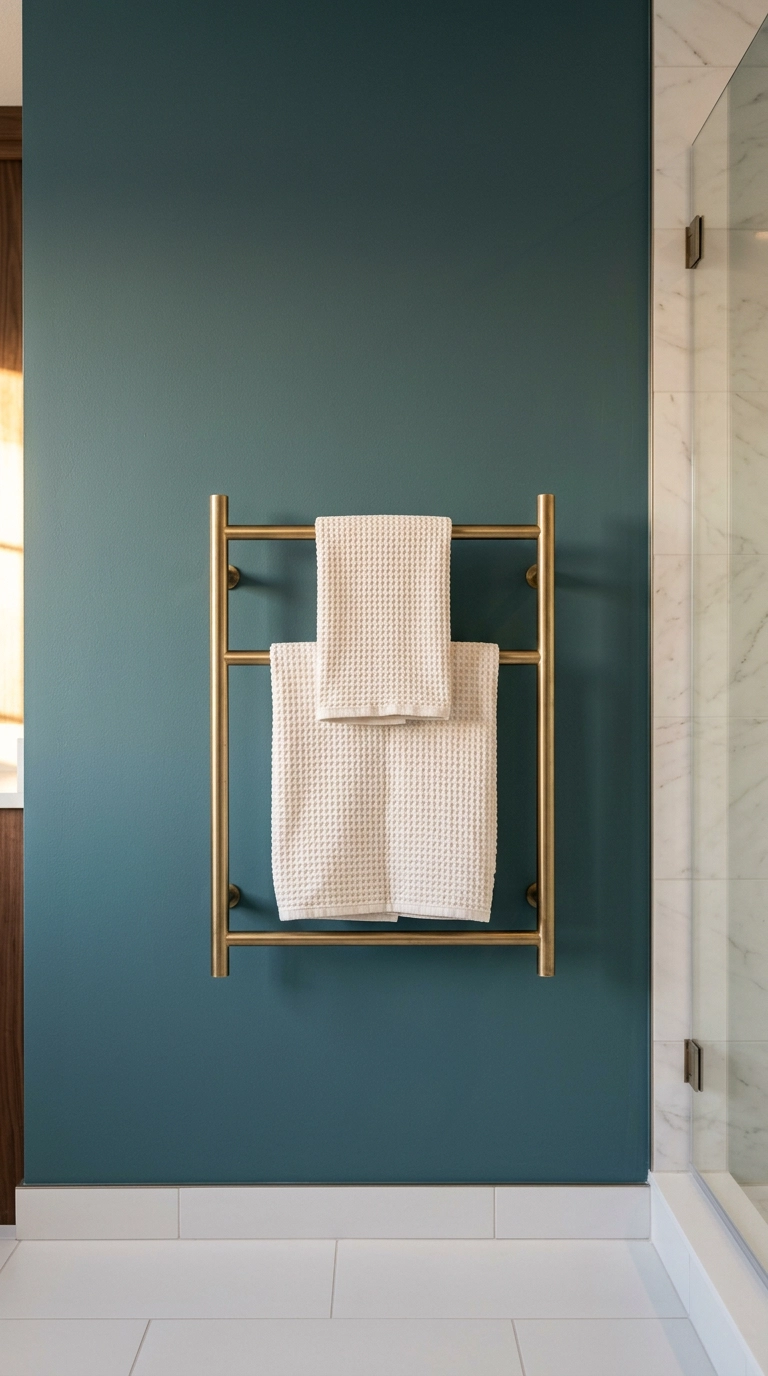
This is a genuine luxury and I recommend it without apology, because in an ensuite it solves a real problem. Damp towels hanging a few feet from your bed are what make a bedroom smell musty, and a heated rail dries them fully between uses.
23. Treat the Threshold Like a Room Divider, Not a Hole in the Wall
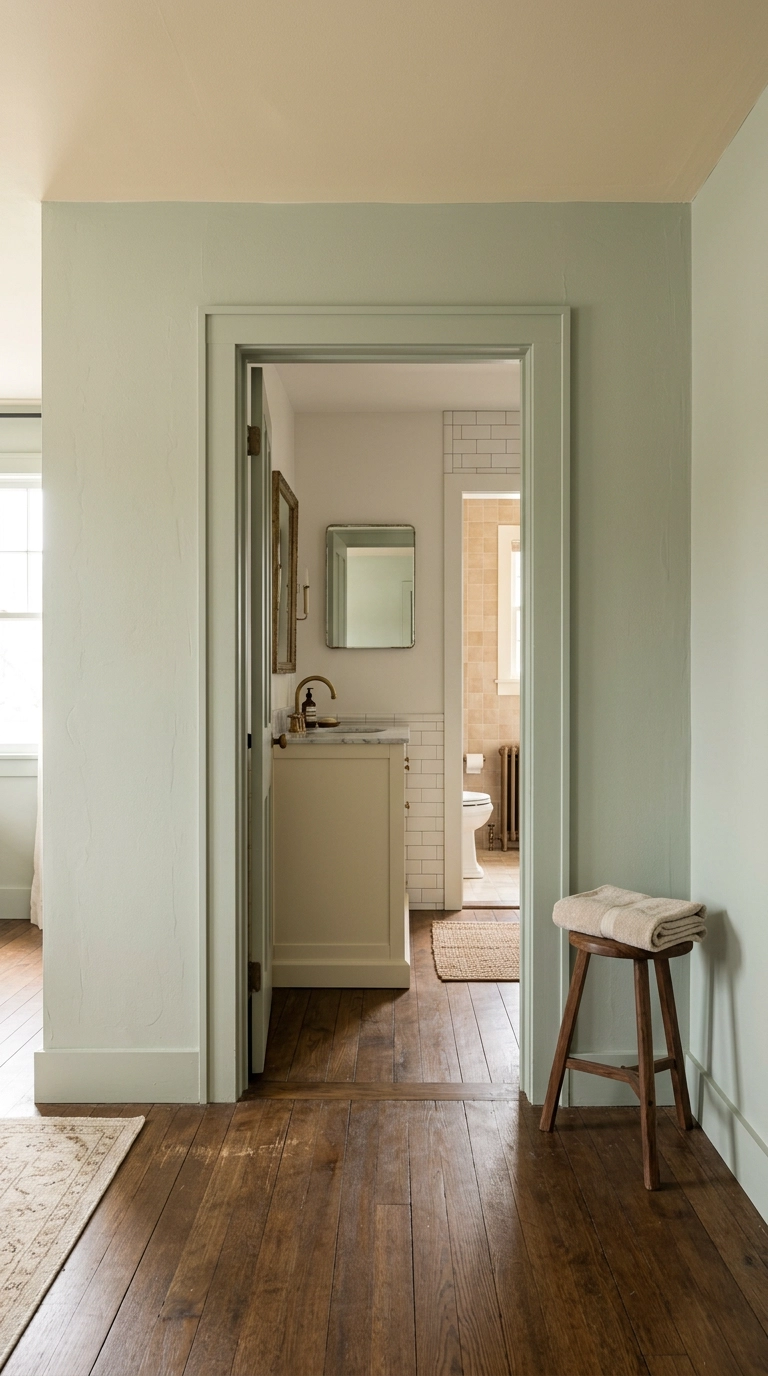
Here’s the last thing I do on every ensuite, and it’s the one that ties all the rest together. Wider flat casing, about 4 to 5 inches instead of the builder’s 2, painted the same color as the bedroom walls, turns that doorway into a deliberate frame instead of a gap.
Pulling the Whole Suite Together
If you take one thing from this list, let it be the free one: go sit on your bed and look through that door. Everything else here, the borrowed accent color, the deeper paint, the art you’d hang in a bedroom, exists to make that one view worth having. I’ve watched clients spend a fortune on tile and still feel like something was off, and it was always the sightline.
What I’m seeing everywhere in 2026 is the suite treated as one room with two functions, warm plaster and limewash finishes carrying straight from bedroom wall to bathroom wall, wall-hung vanities, and lighting layered low instead of blasted from the ceiling. Kelly Wearstler has been color-drenching bathrooms into their adjoining rooms for years, and Nate Berkus keeps proving that one large piece of real art beats a whole wall of small prints. The heated towel rail and the humidity-sensing fan are the unglamorous choices that quietly make the room feel high-end.
Start with the twenty-minute swaps, the hooks, the decanted bottles, the under-vanity night light, and see how different the room feels from your pillow before you touch a wall. Then pick your one bigger project, whether that’s the solid-core door or the wider casing. If you want more of this, sign up for my weekly newsletter, I send one real project breakdown every week with the costs I actually paid.


