20+ U-Shaped Kitchen Ideas That Make the Most of Every Wall

Of all the standard kitchen layouts, the U-shape is the one contractors quietly recommend most often — and for good reason. Wrapping counters and cabinetry around three walls gives you more usable surface area than almost any other configuration, while keeping the classic cooking triangle (stove, sink, fridge) tight enough that you’re never sprinting across the room mid-recipe. It’s a layout built on decades of kitchens actually being used, not just photographed.
The real appeal, though, is how much room the U-shape leaves for personal style once the bones are right. You can go sleek and minimal, warm and traditional, or lean hard into smart technology and bold color — the layout itself doesn’t dictate the aesthetic, it just makes sure everything works. Here are 22 different directions to take a U-shaped kitchen, from layout fundamentals to the finishing details that make it feel like yours.
1. A Layout That Actually Works
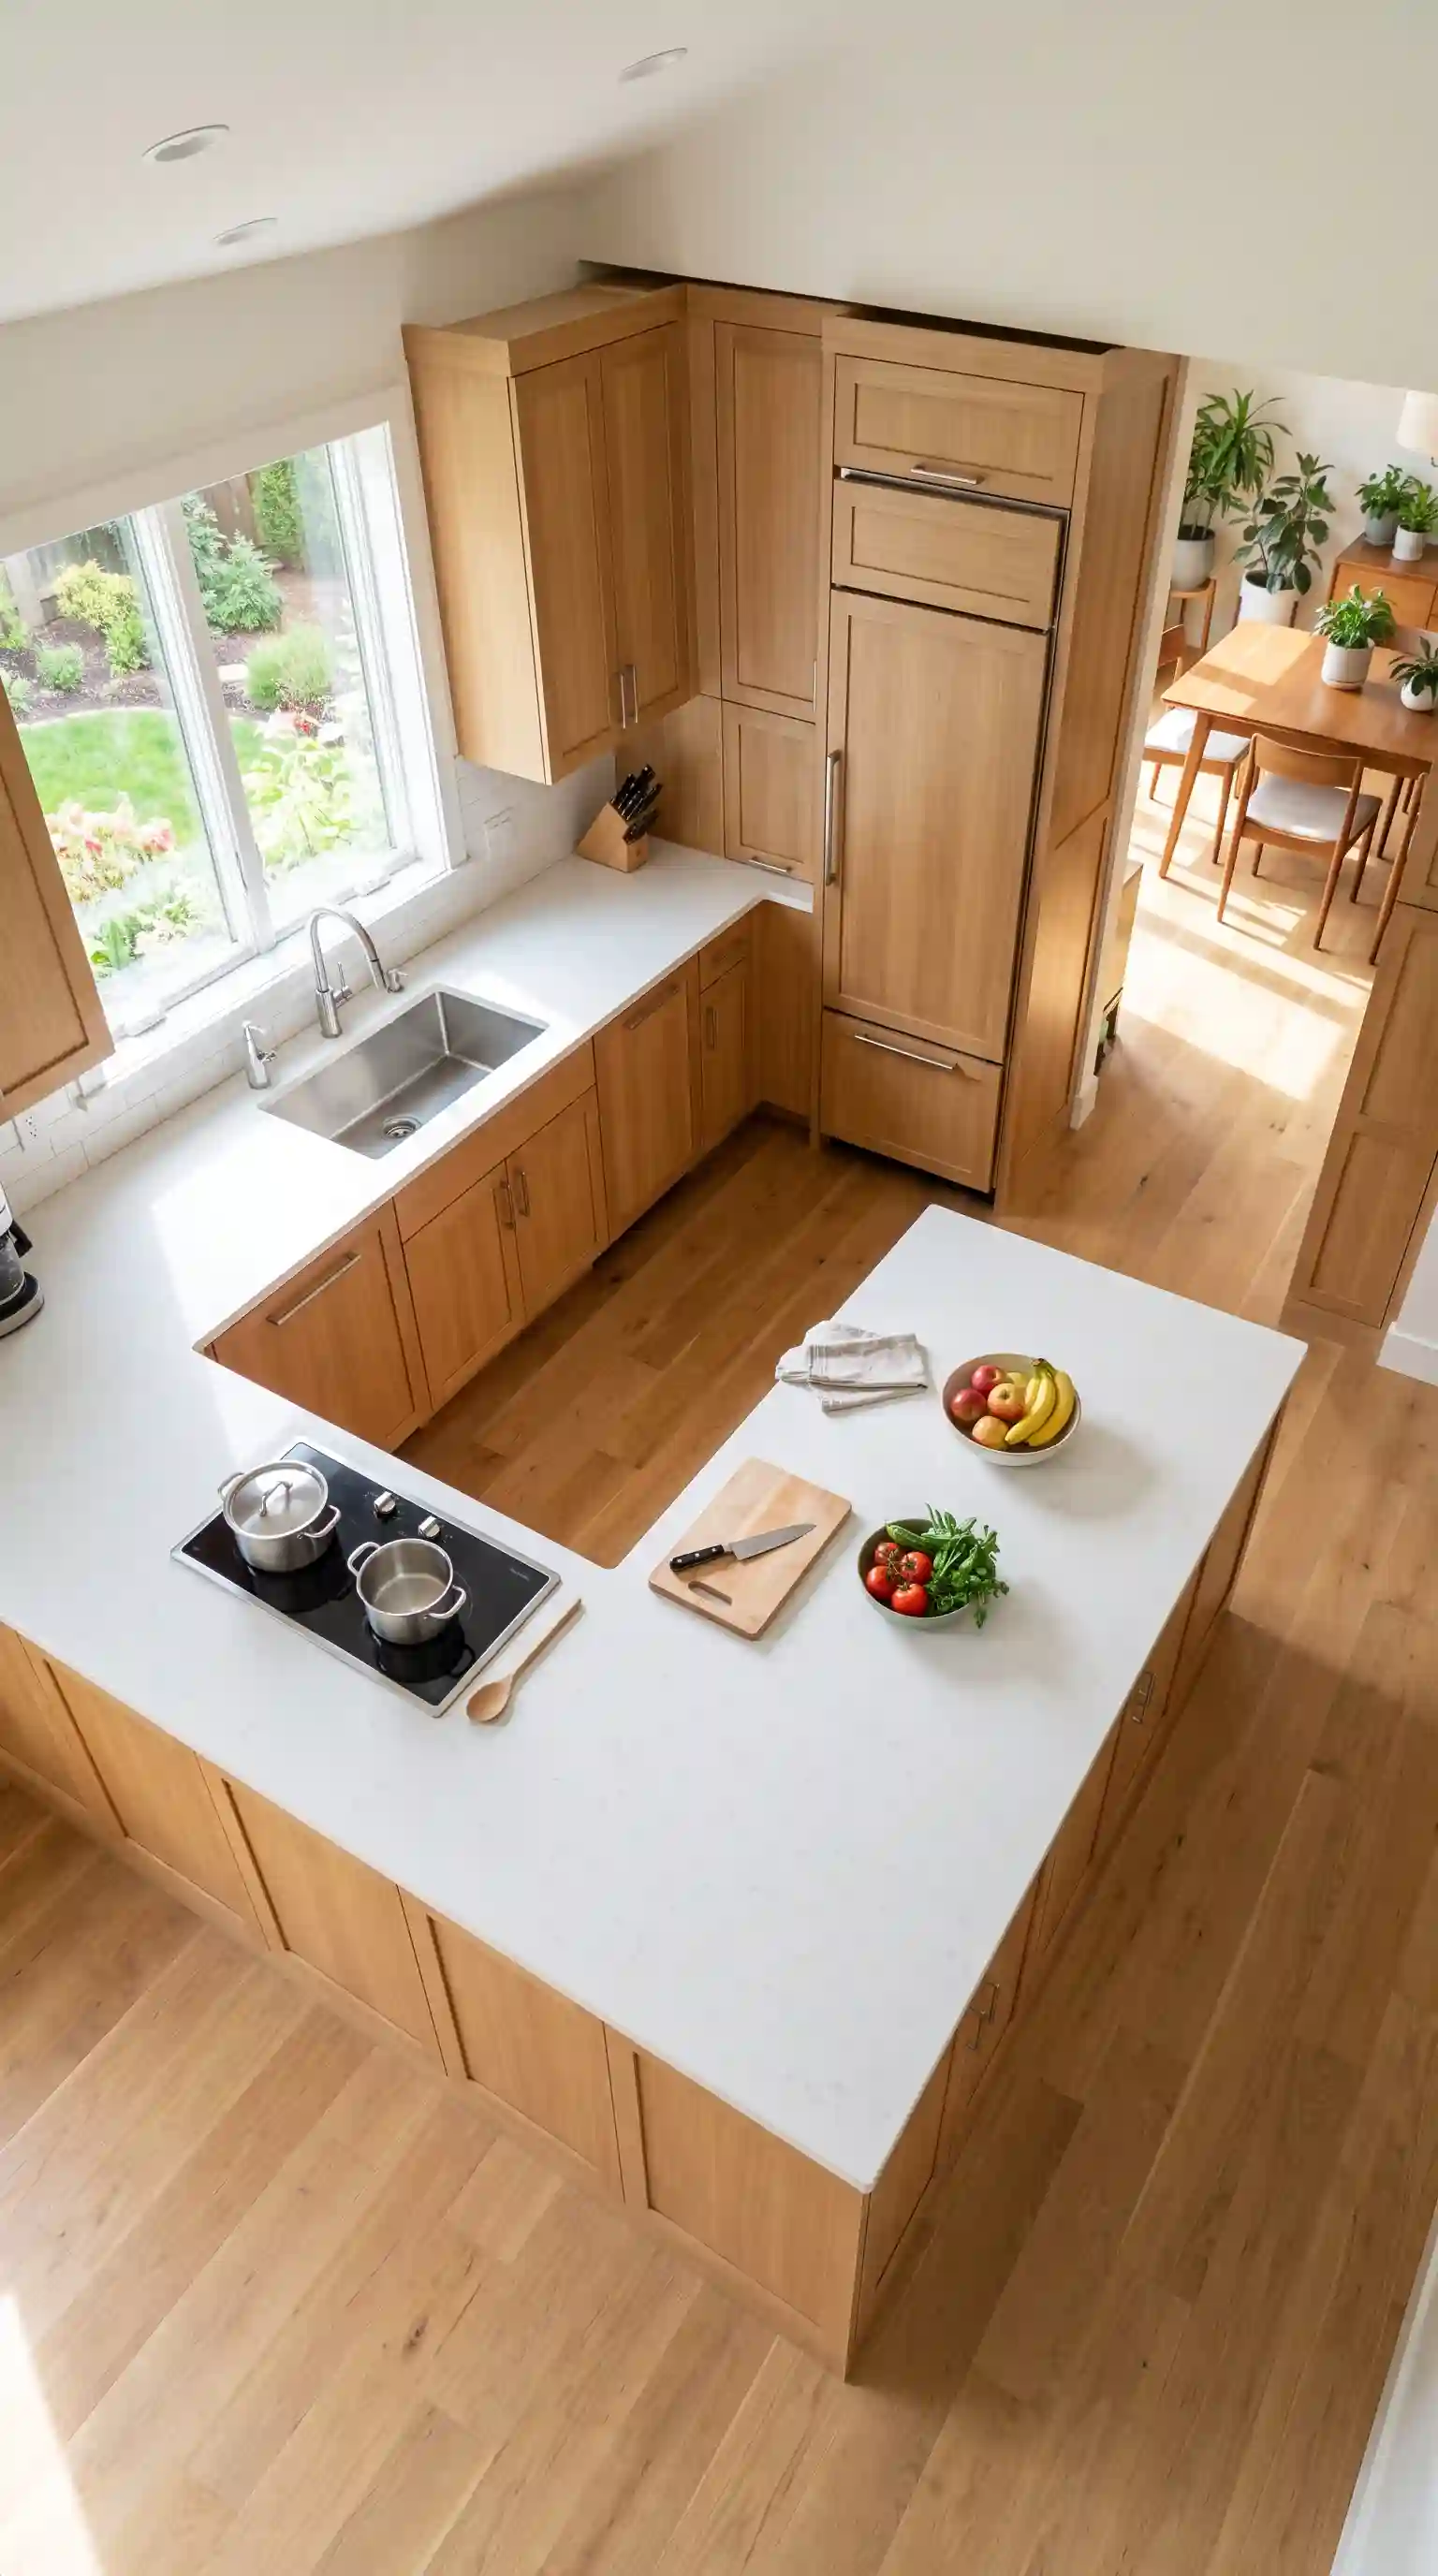
Before any finishes or colors get decided, the layout itself has to earn its keep. A well-planned U-shaped kitchen positions the stove, sink, and refrigerator so that moving between them takes seconds, not a lap around the room. Good planning also means clear walking paths with nothing jutting into them, and countertop runs long enough that you’re never juggling ingredients on a six-inch strip of space. Get this part right first — everything else in this list is easier to layer on top of a layout that already flows.
2. Minimalist and Modern
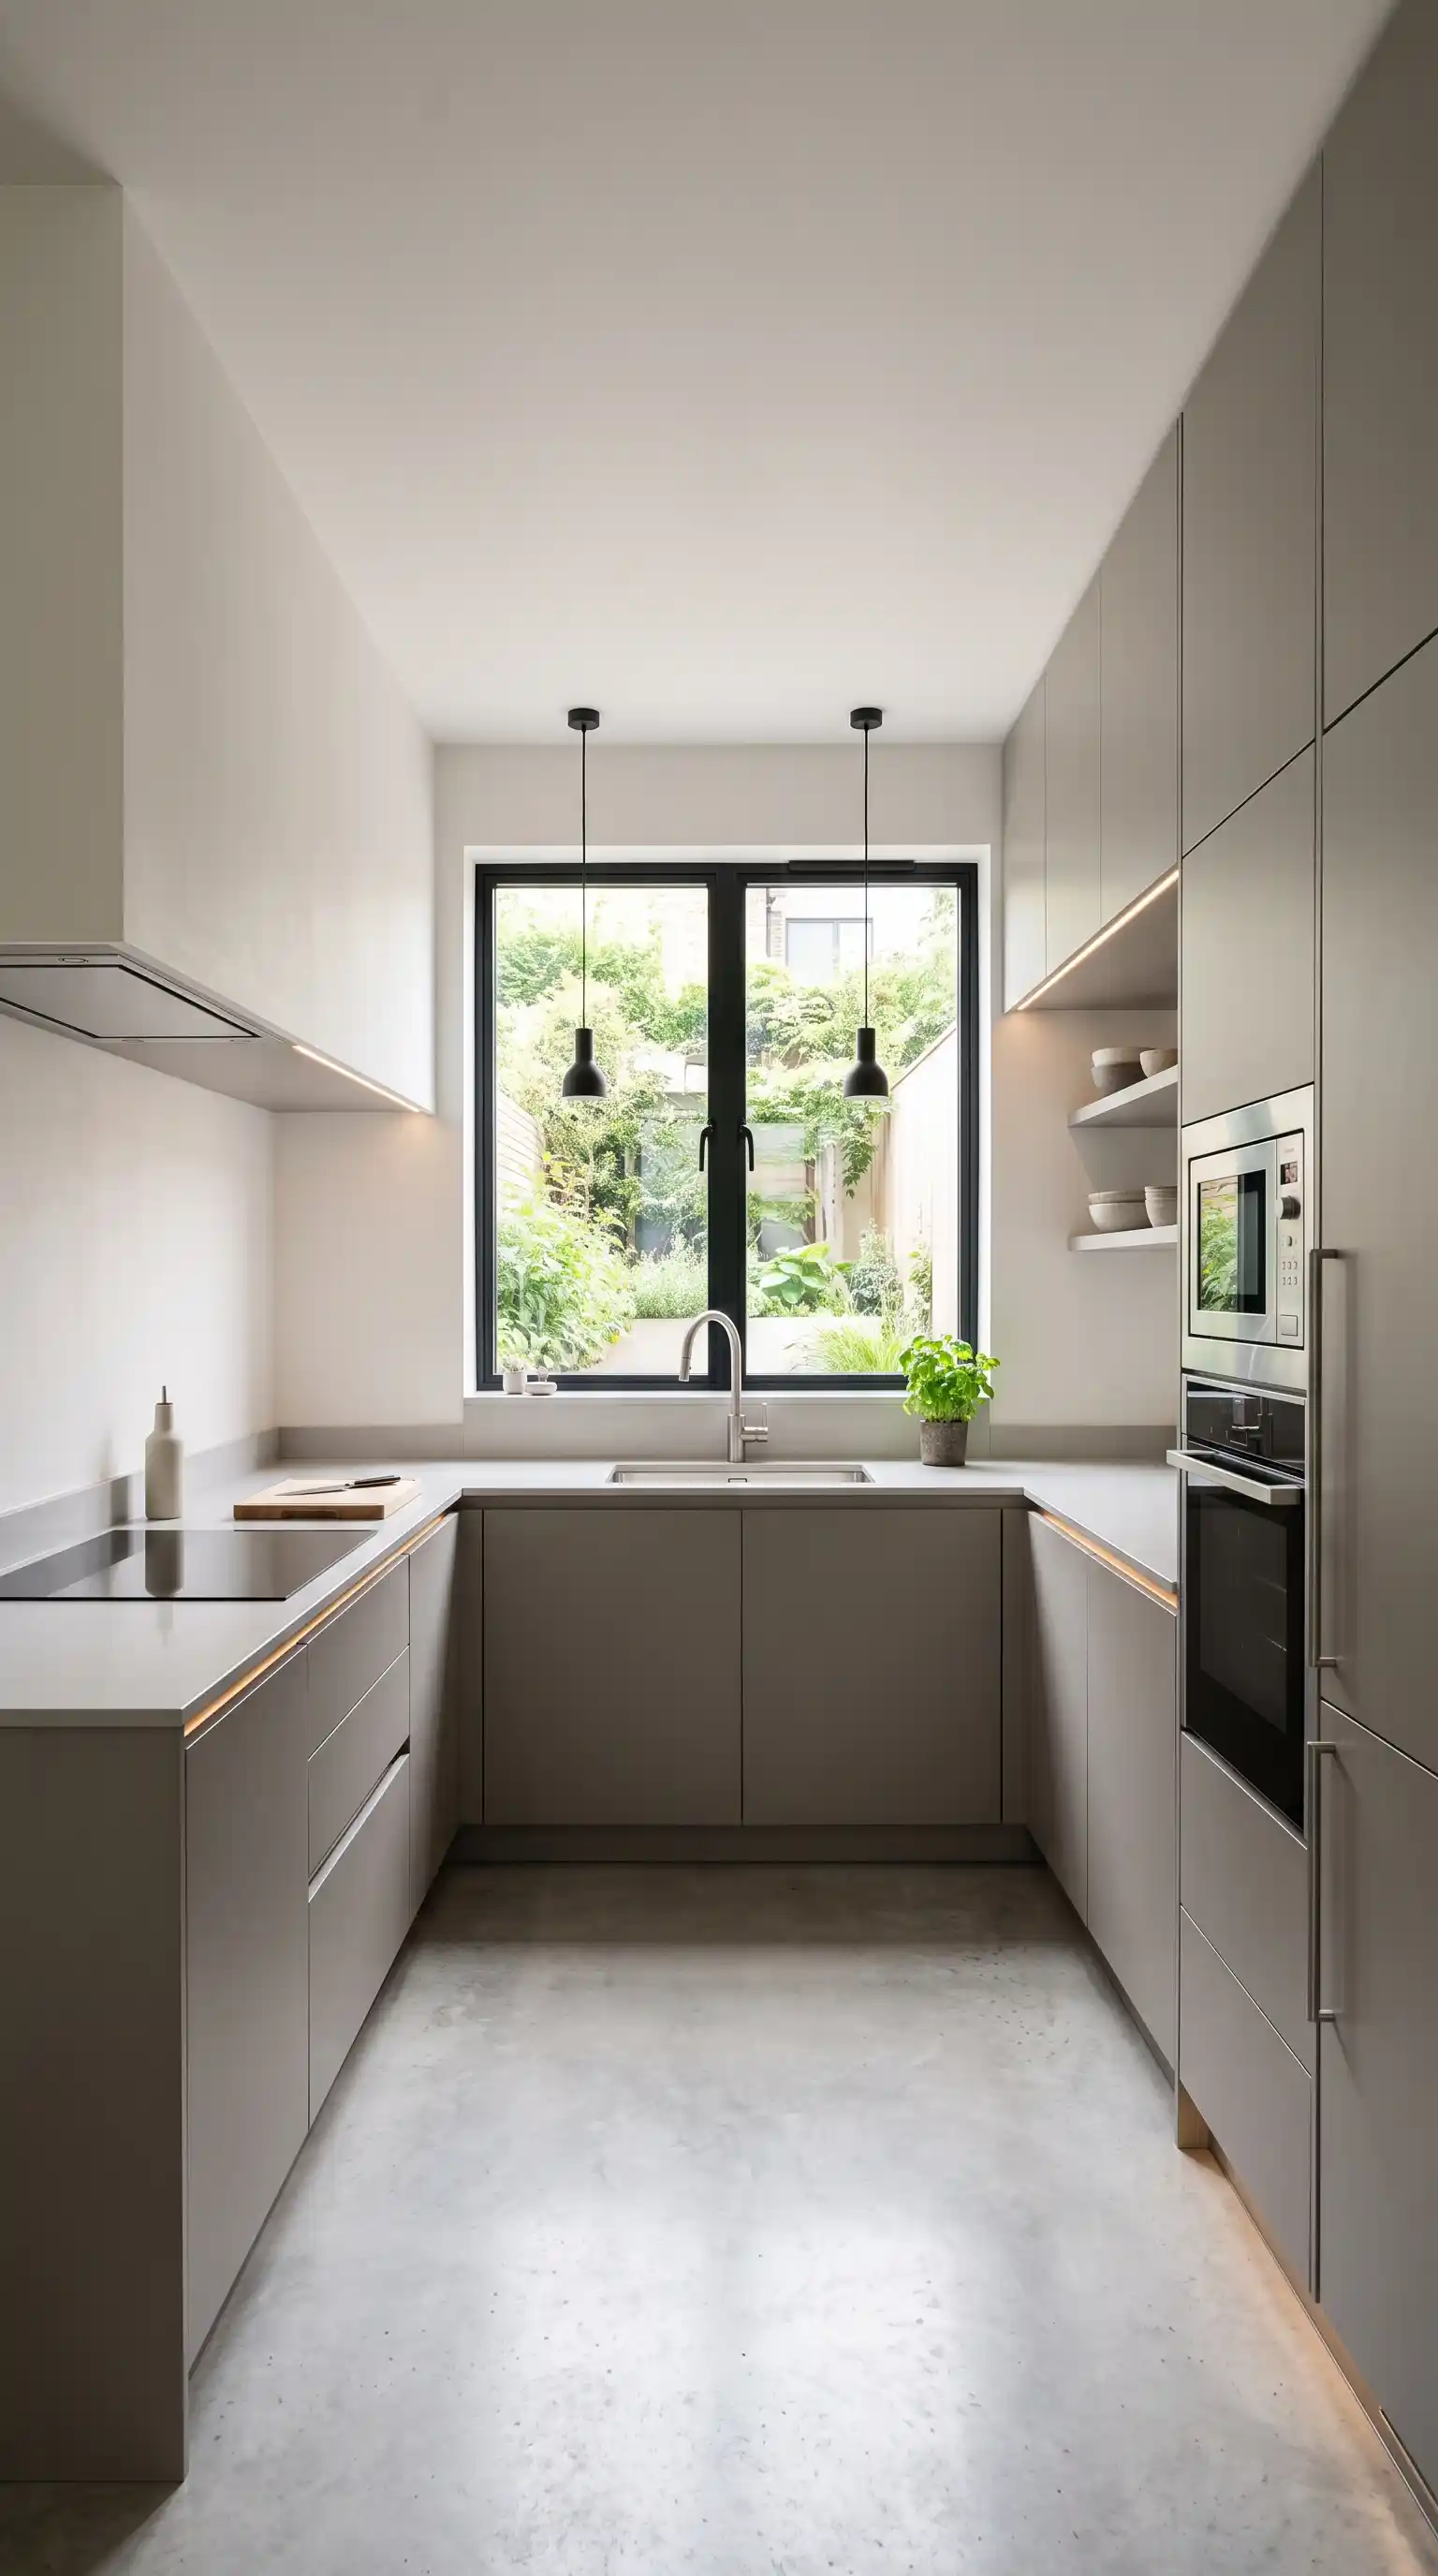
Pared-back cabinetry, integrated appliances, and a tight neutral palette turn a U-shaped kitchen into something closer to a calm, uncluttered gallery than a busy workspace. Hardware disappears into push-to-open panels, storage stays hidden, and what’s left is a room where nothing competes for attention. This approach photographs beautifully, but it earns its place for a more practical reason too — fewer visible surfaces means less to clean and less visual noise while you’re cooking.
3. Classic Warmth, Timeless Cabinetry
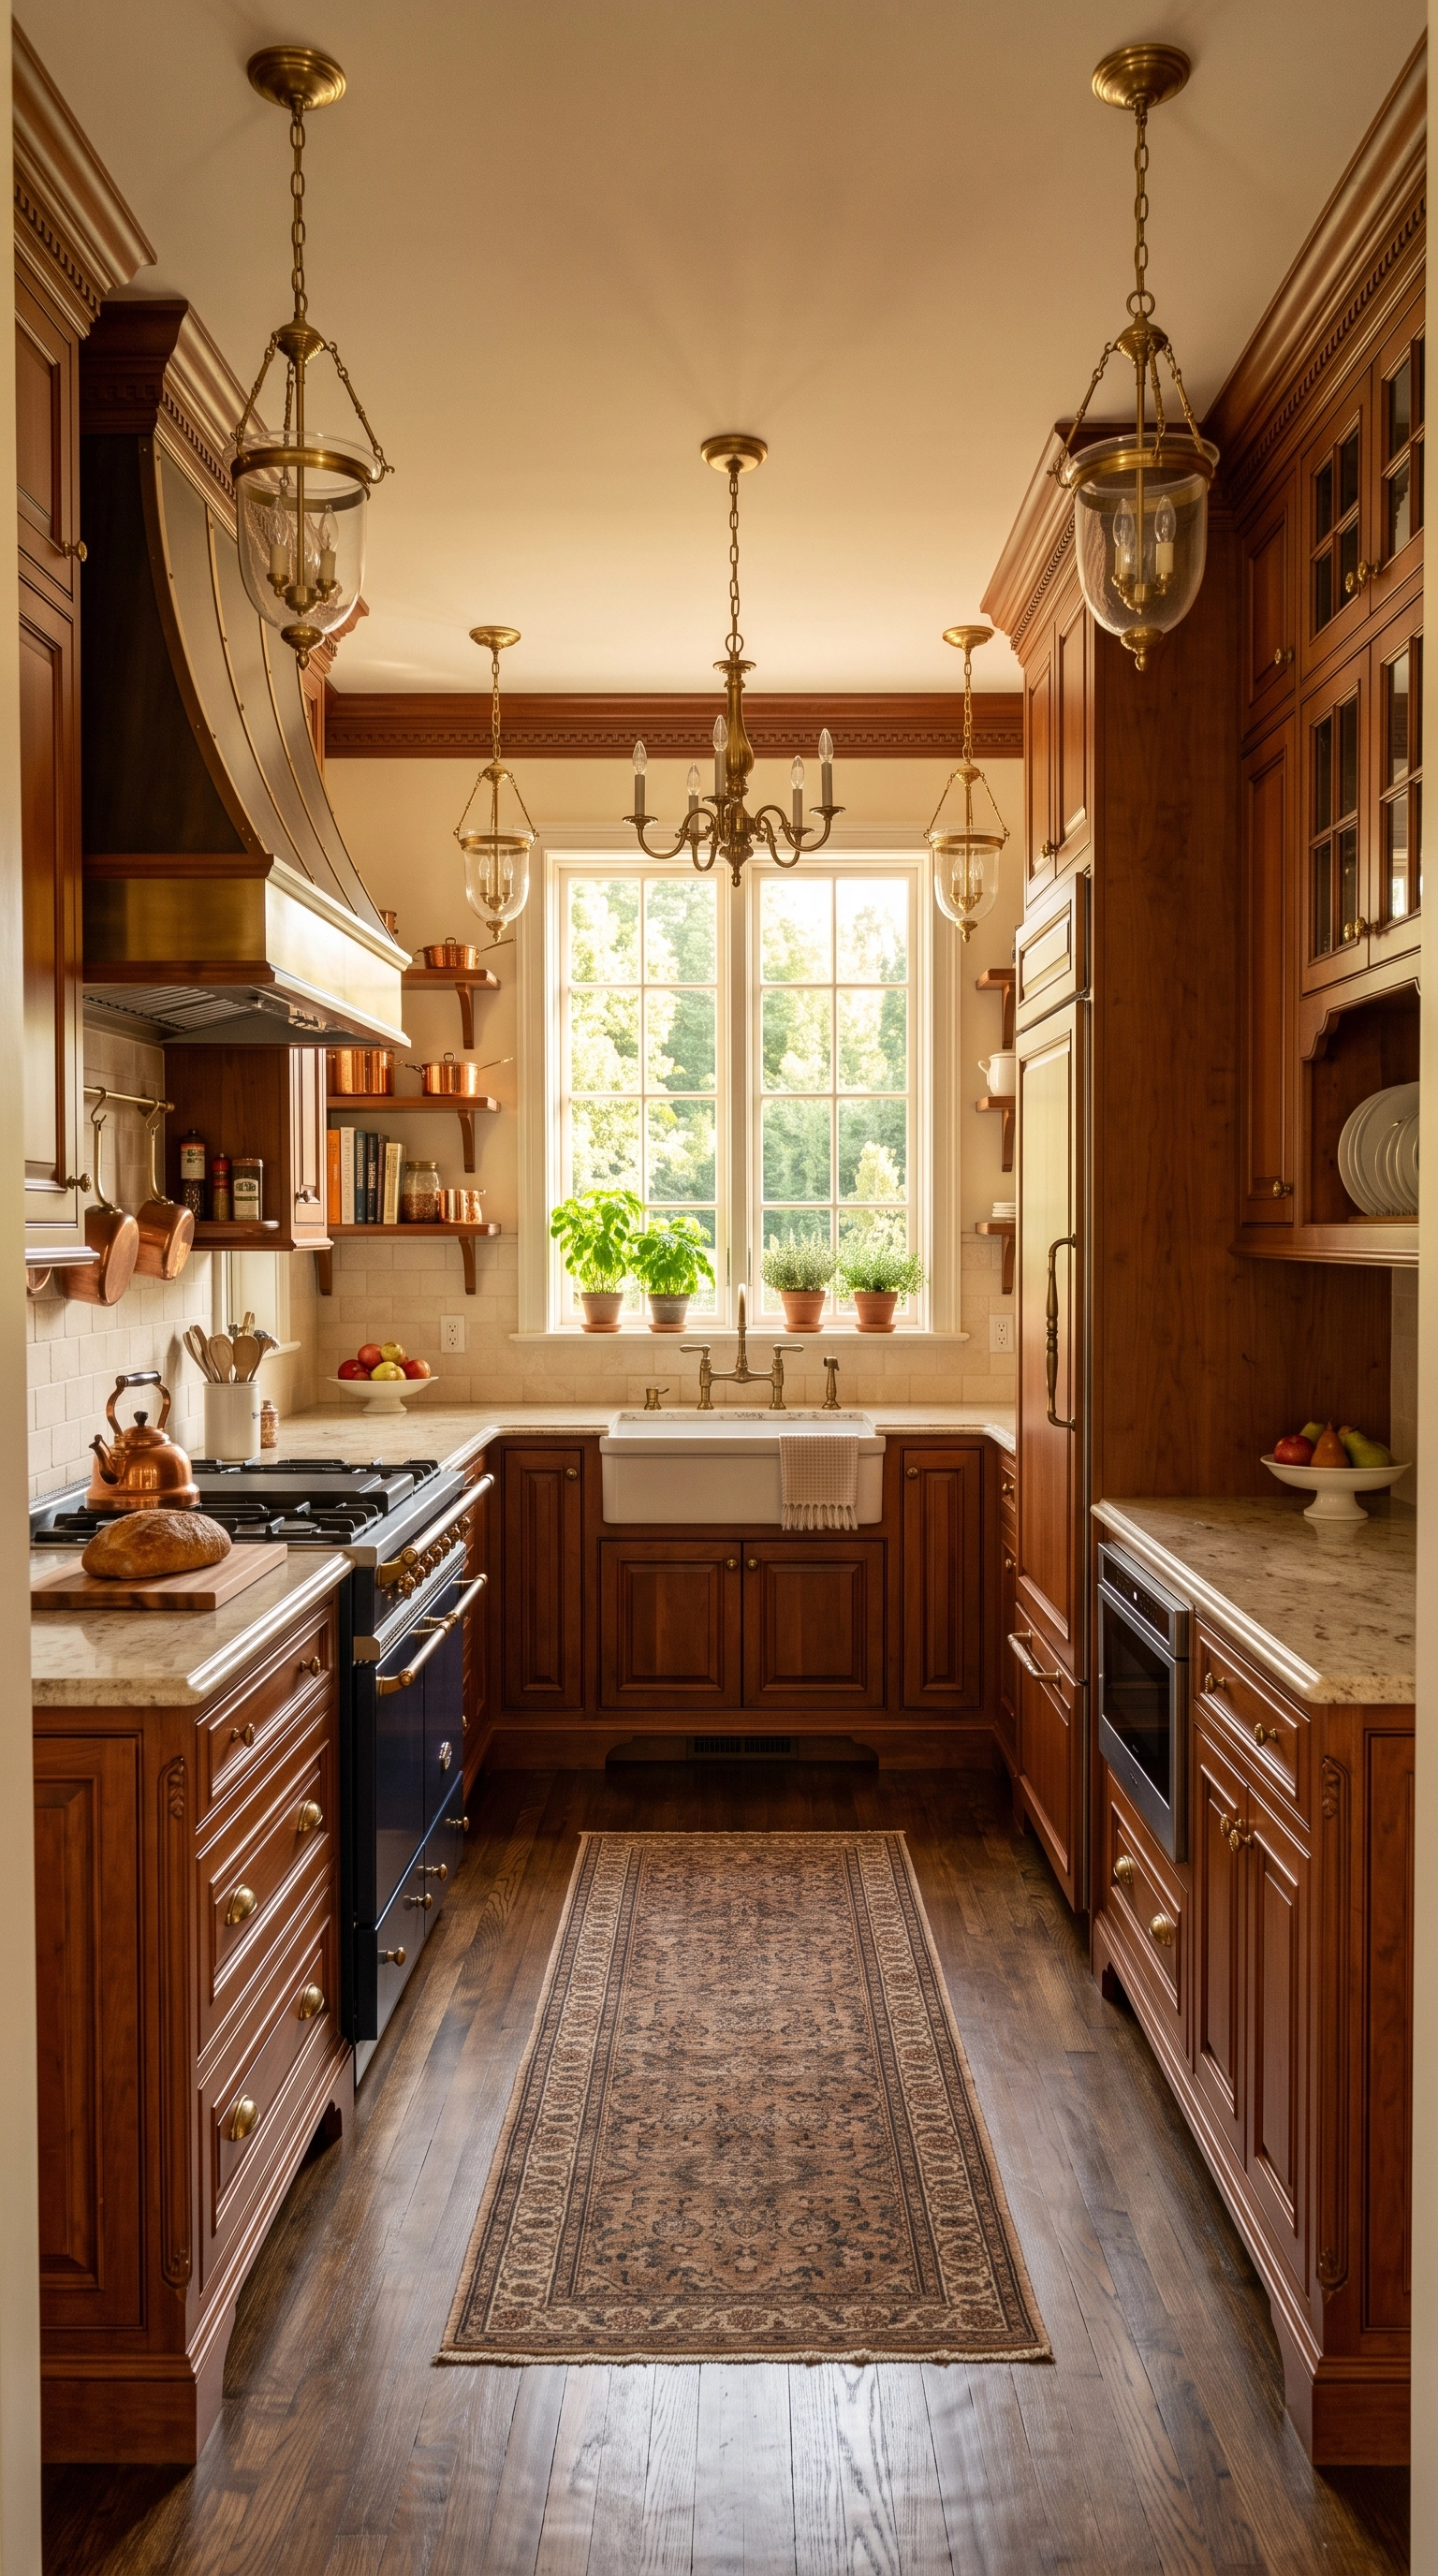
Not every U-shaped kitchen needs to chase modern minimalism. A more traditional take — rich wood cabinetry, detailed trim, warm lighting — brings a sense of permanence that some homeowners just prefer. This version leans on craftsmanship rather than restraint, and it tends to age gracefully rather than looking dated a decade later, since it was never chasing a passing trend to begin with.
4. Storage That Disappears Into the Walls
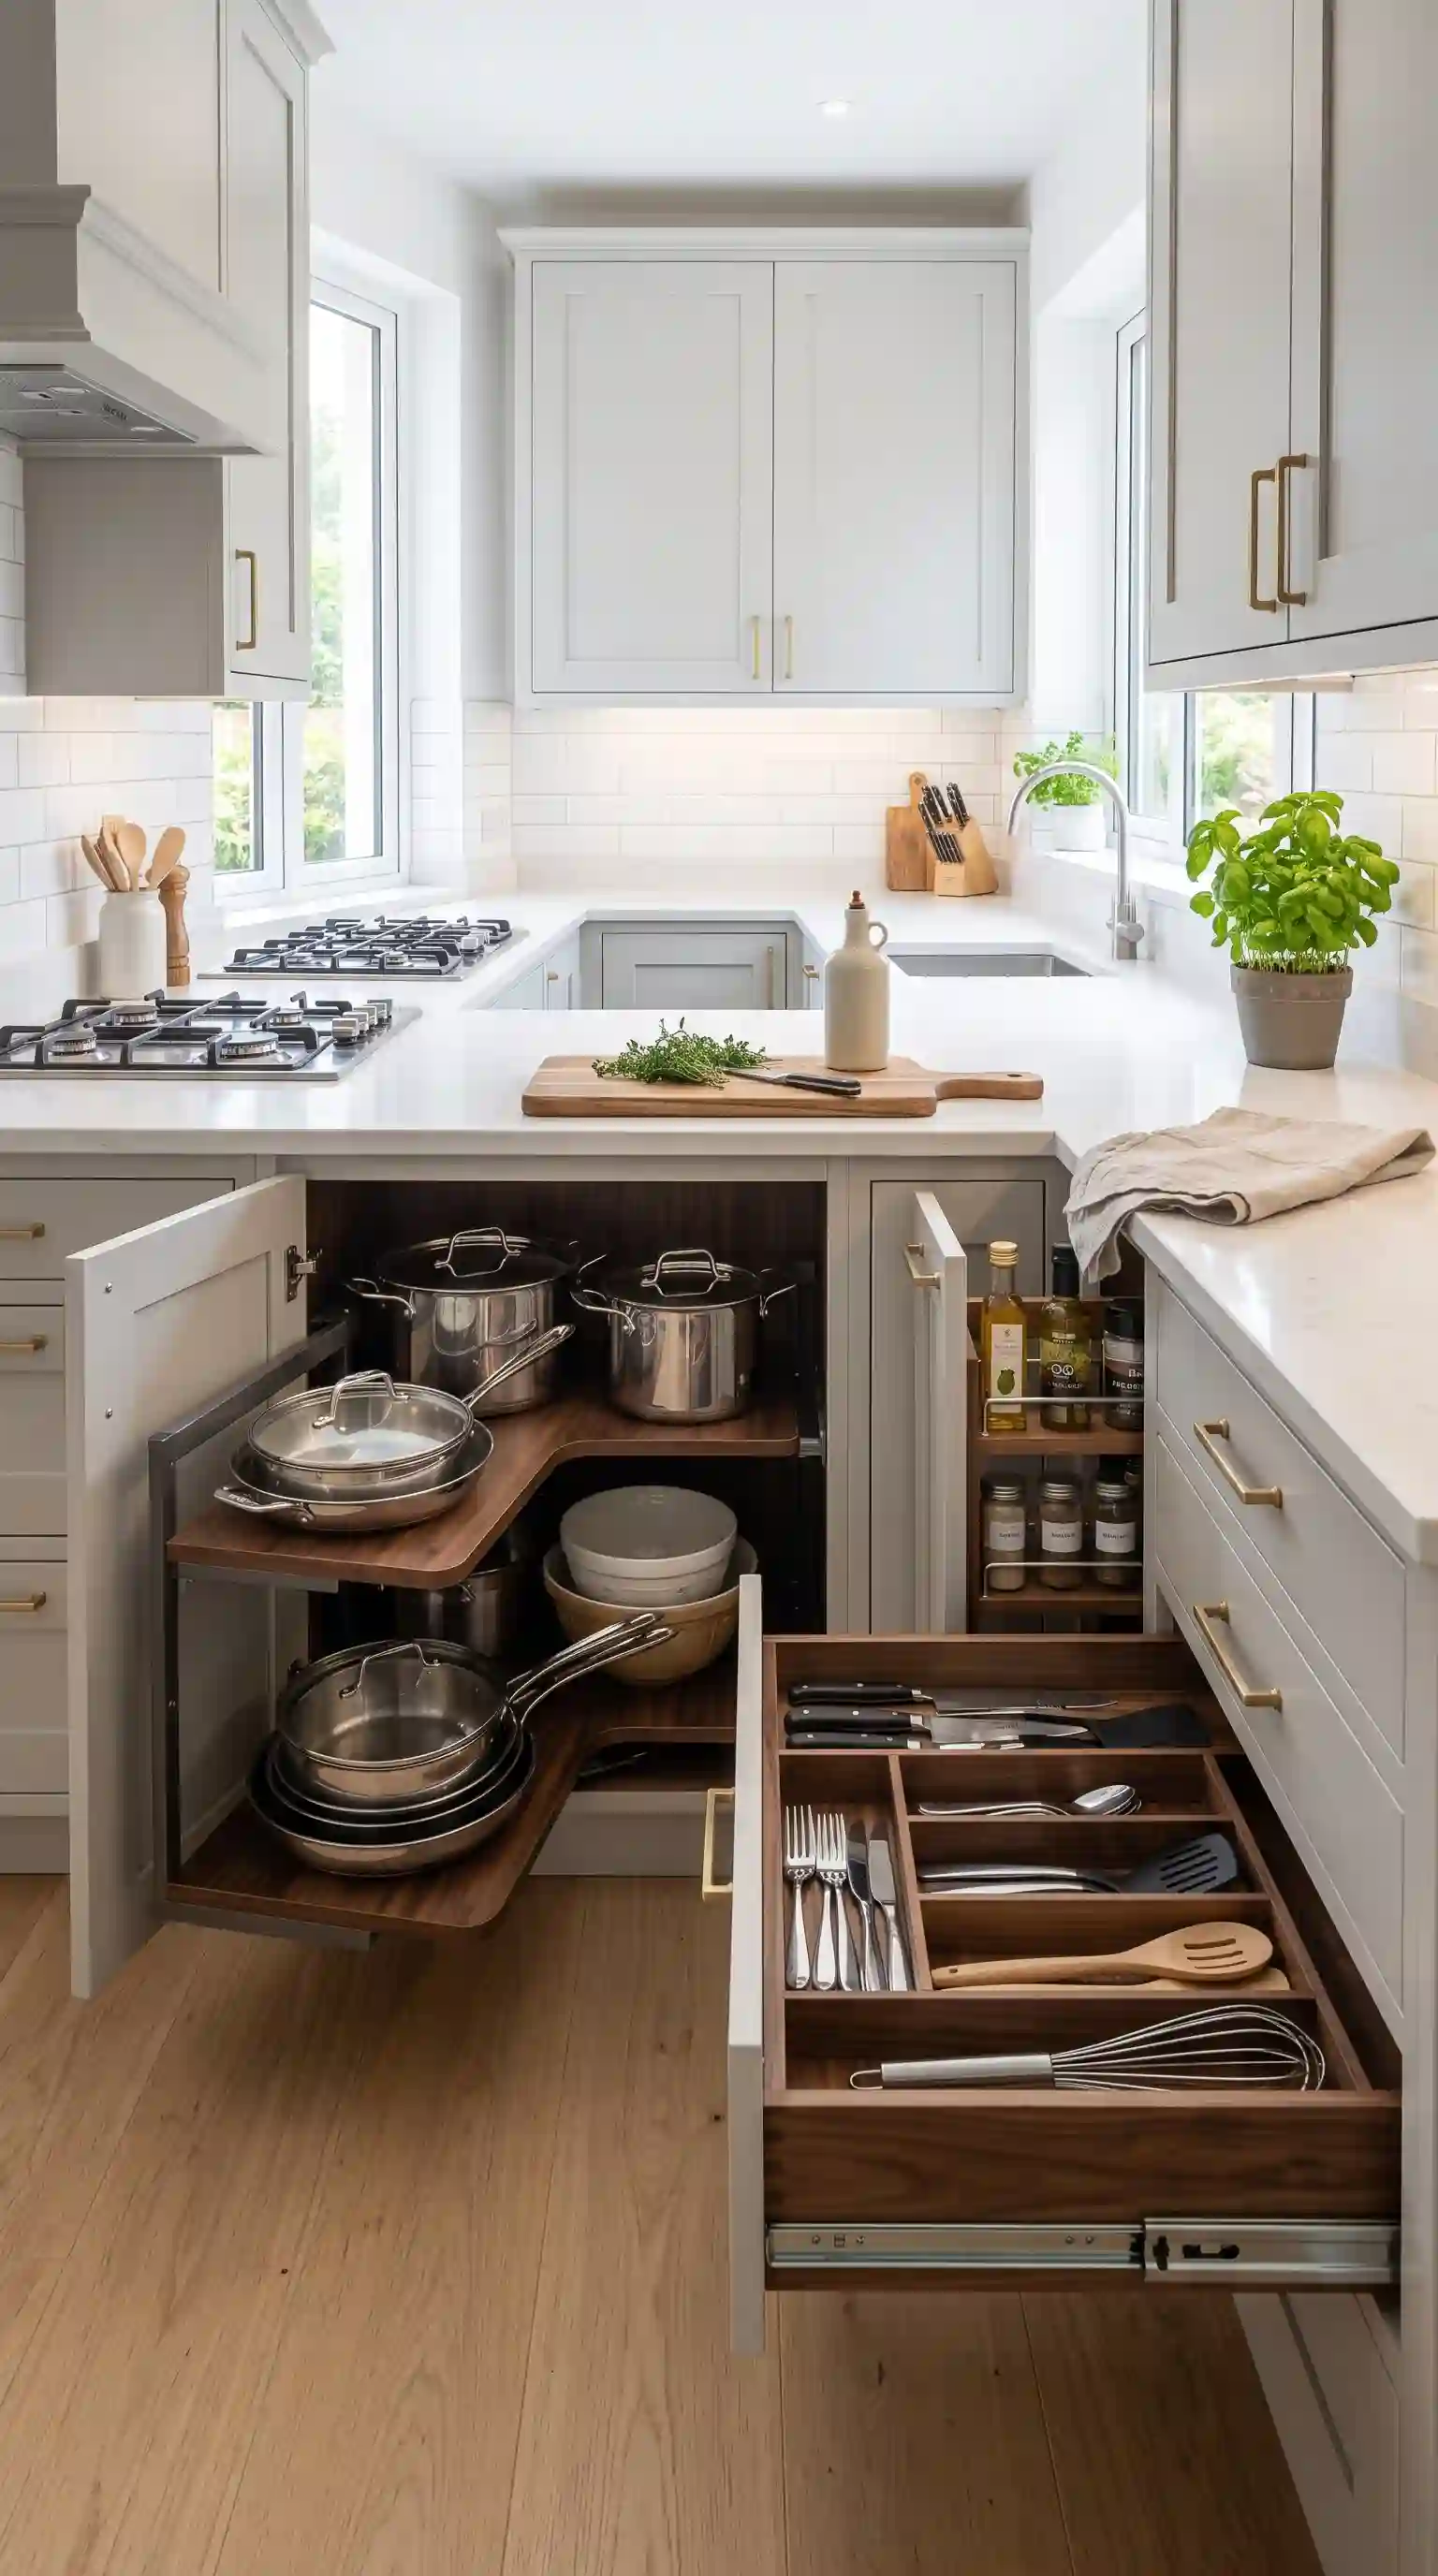
The U-shape’s biggest advantage is wall space, and smart storage is how you actually capitalize on it. Pull-out shelving, hidden compartments, and deep drawers built into the corners turn every inch of cabinetry into usable space instead of dead zones. The payoff isn’t just tidiness — it’s speed. When every tool has a dedicated, logical spot, meal prep stops feeling like a scavenger hunt.
5. Adding an Island for Extra Function
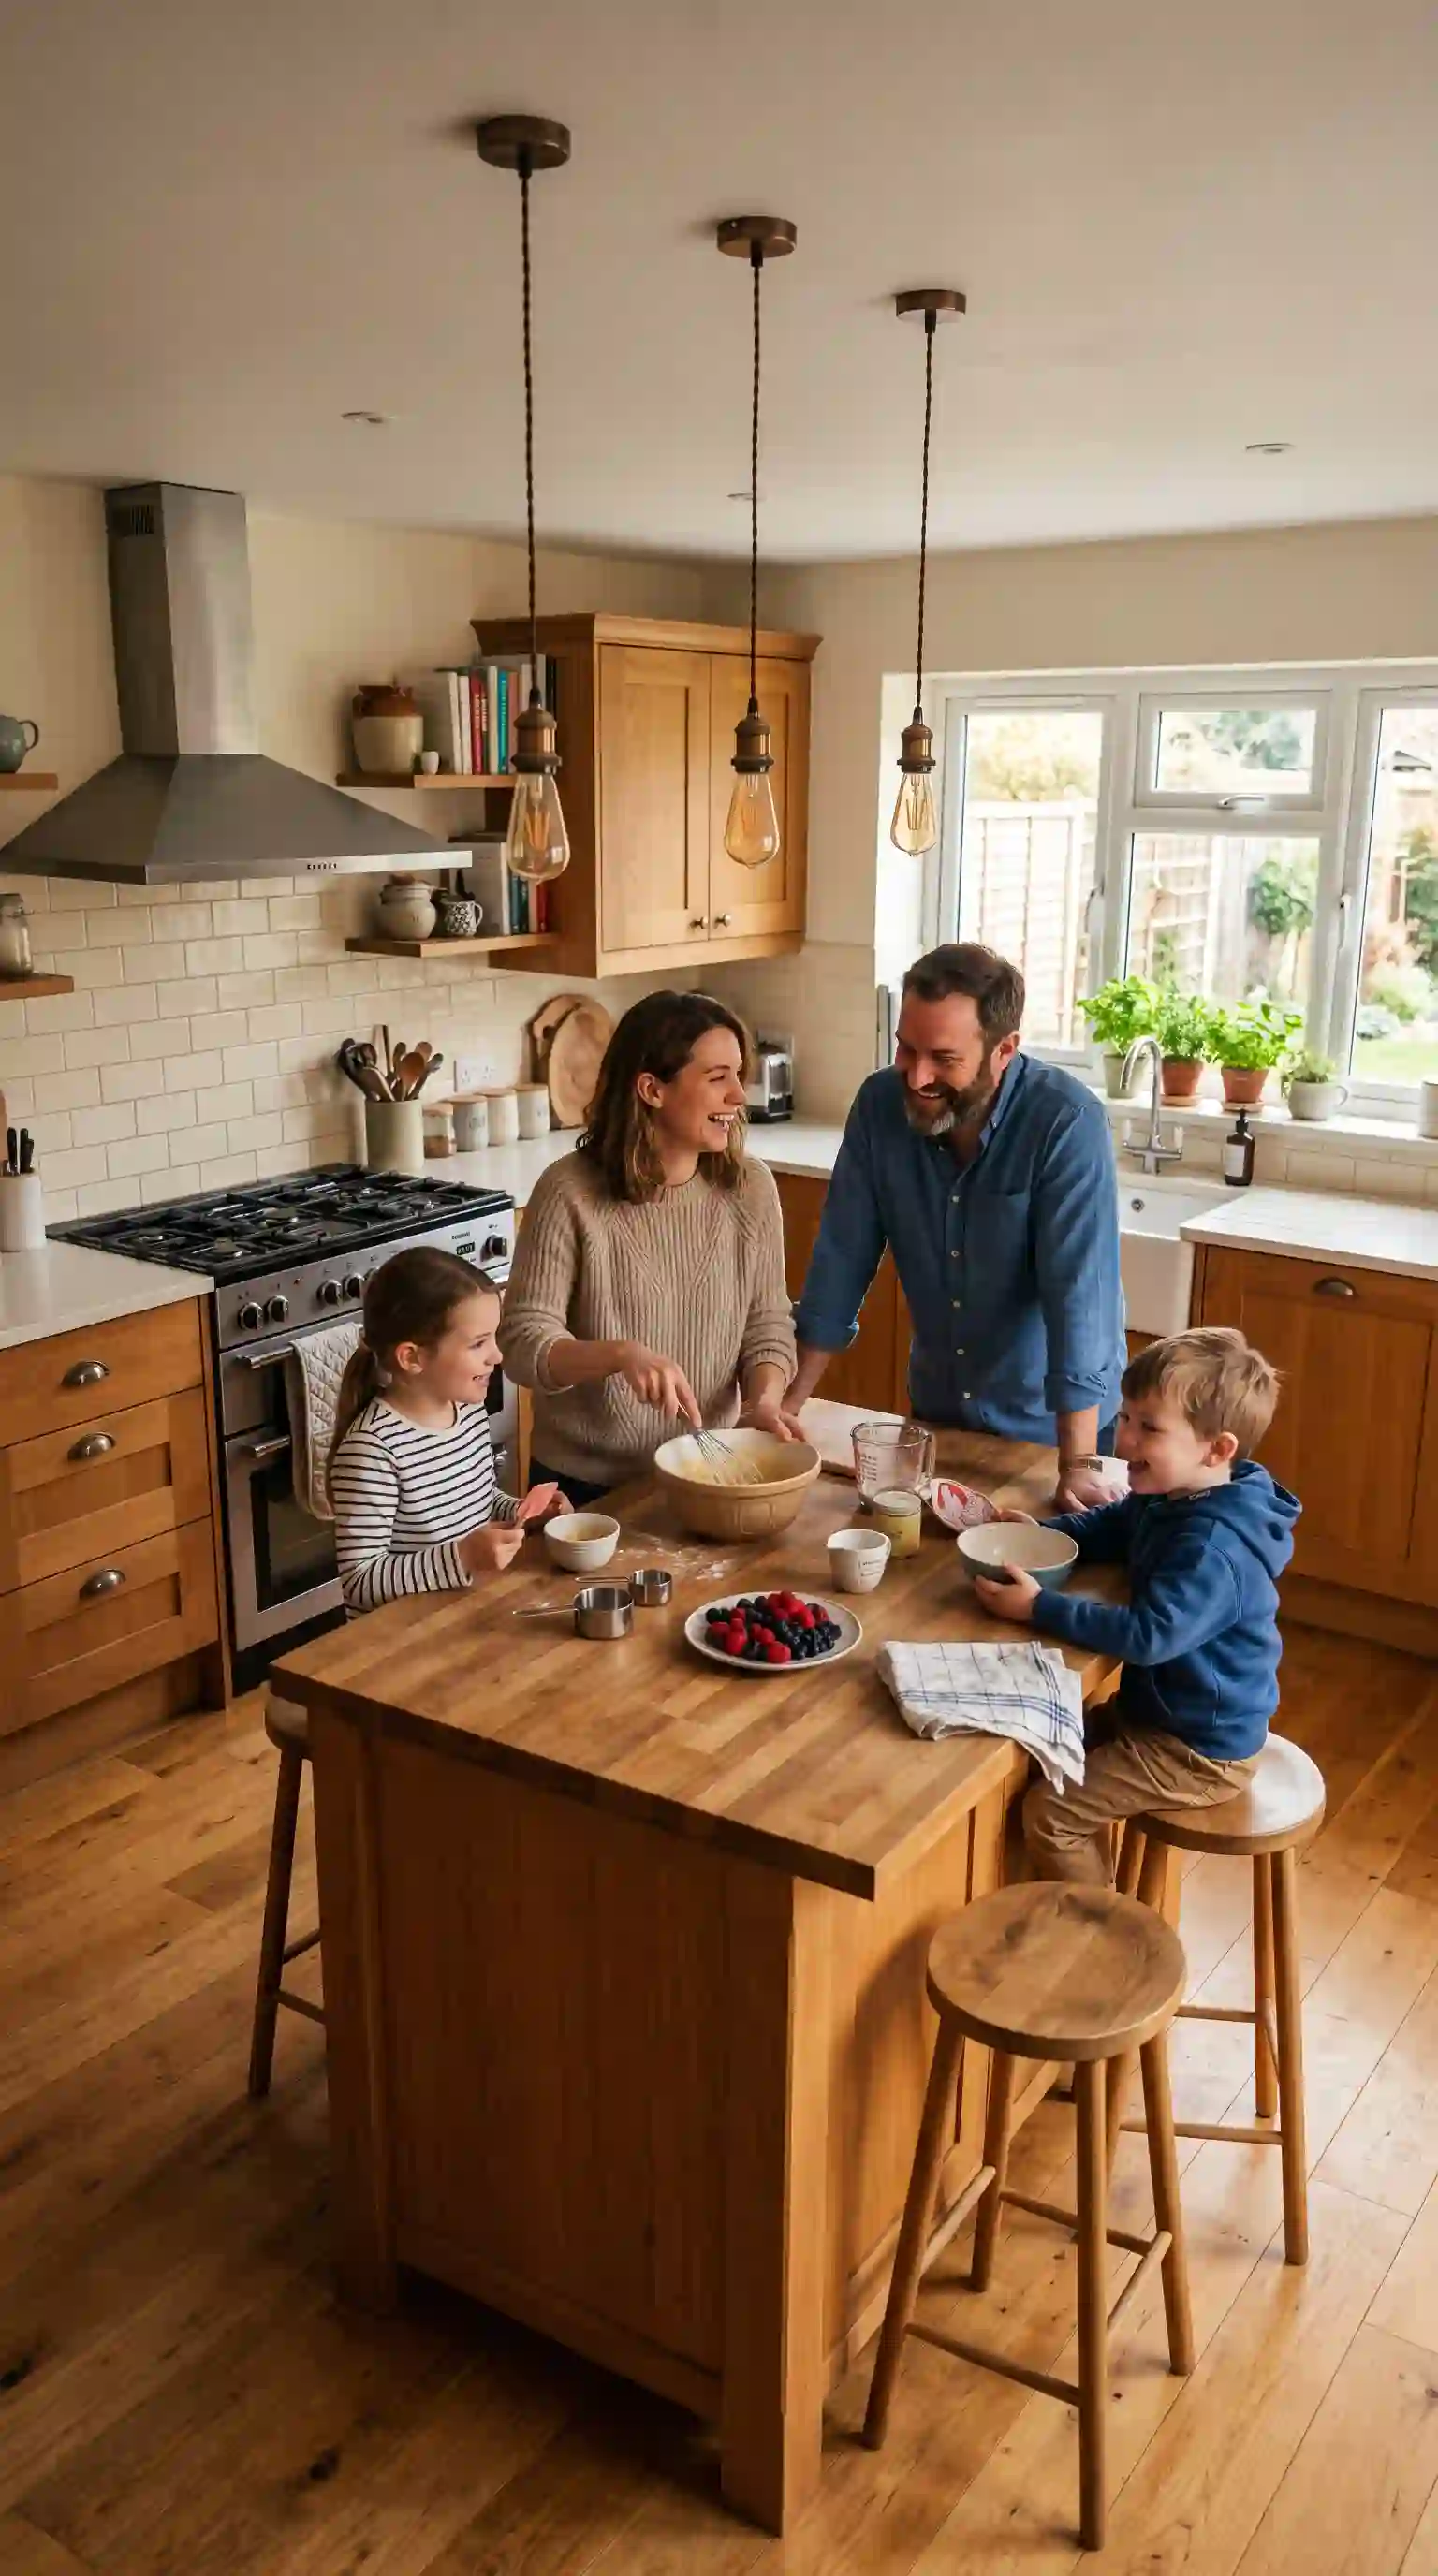
If your U-shaped kitchen has the floor space, dropping a freestanding island in the center adds prep room, storage, and a natural spot for people to gather while you cook. It’s a layout choice that turns a purely functional room into more of a social one, without breaking the efficient flow the U-shape is known for. The island just needs enough clearance on all sides to keep the original walking paths intact.
6. Playing With Contrast
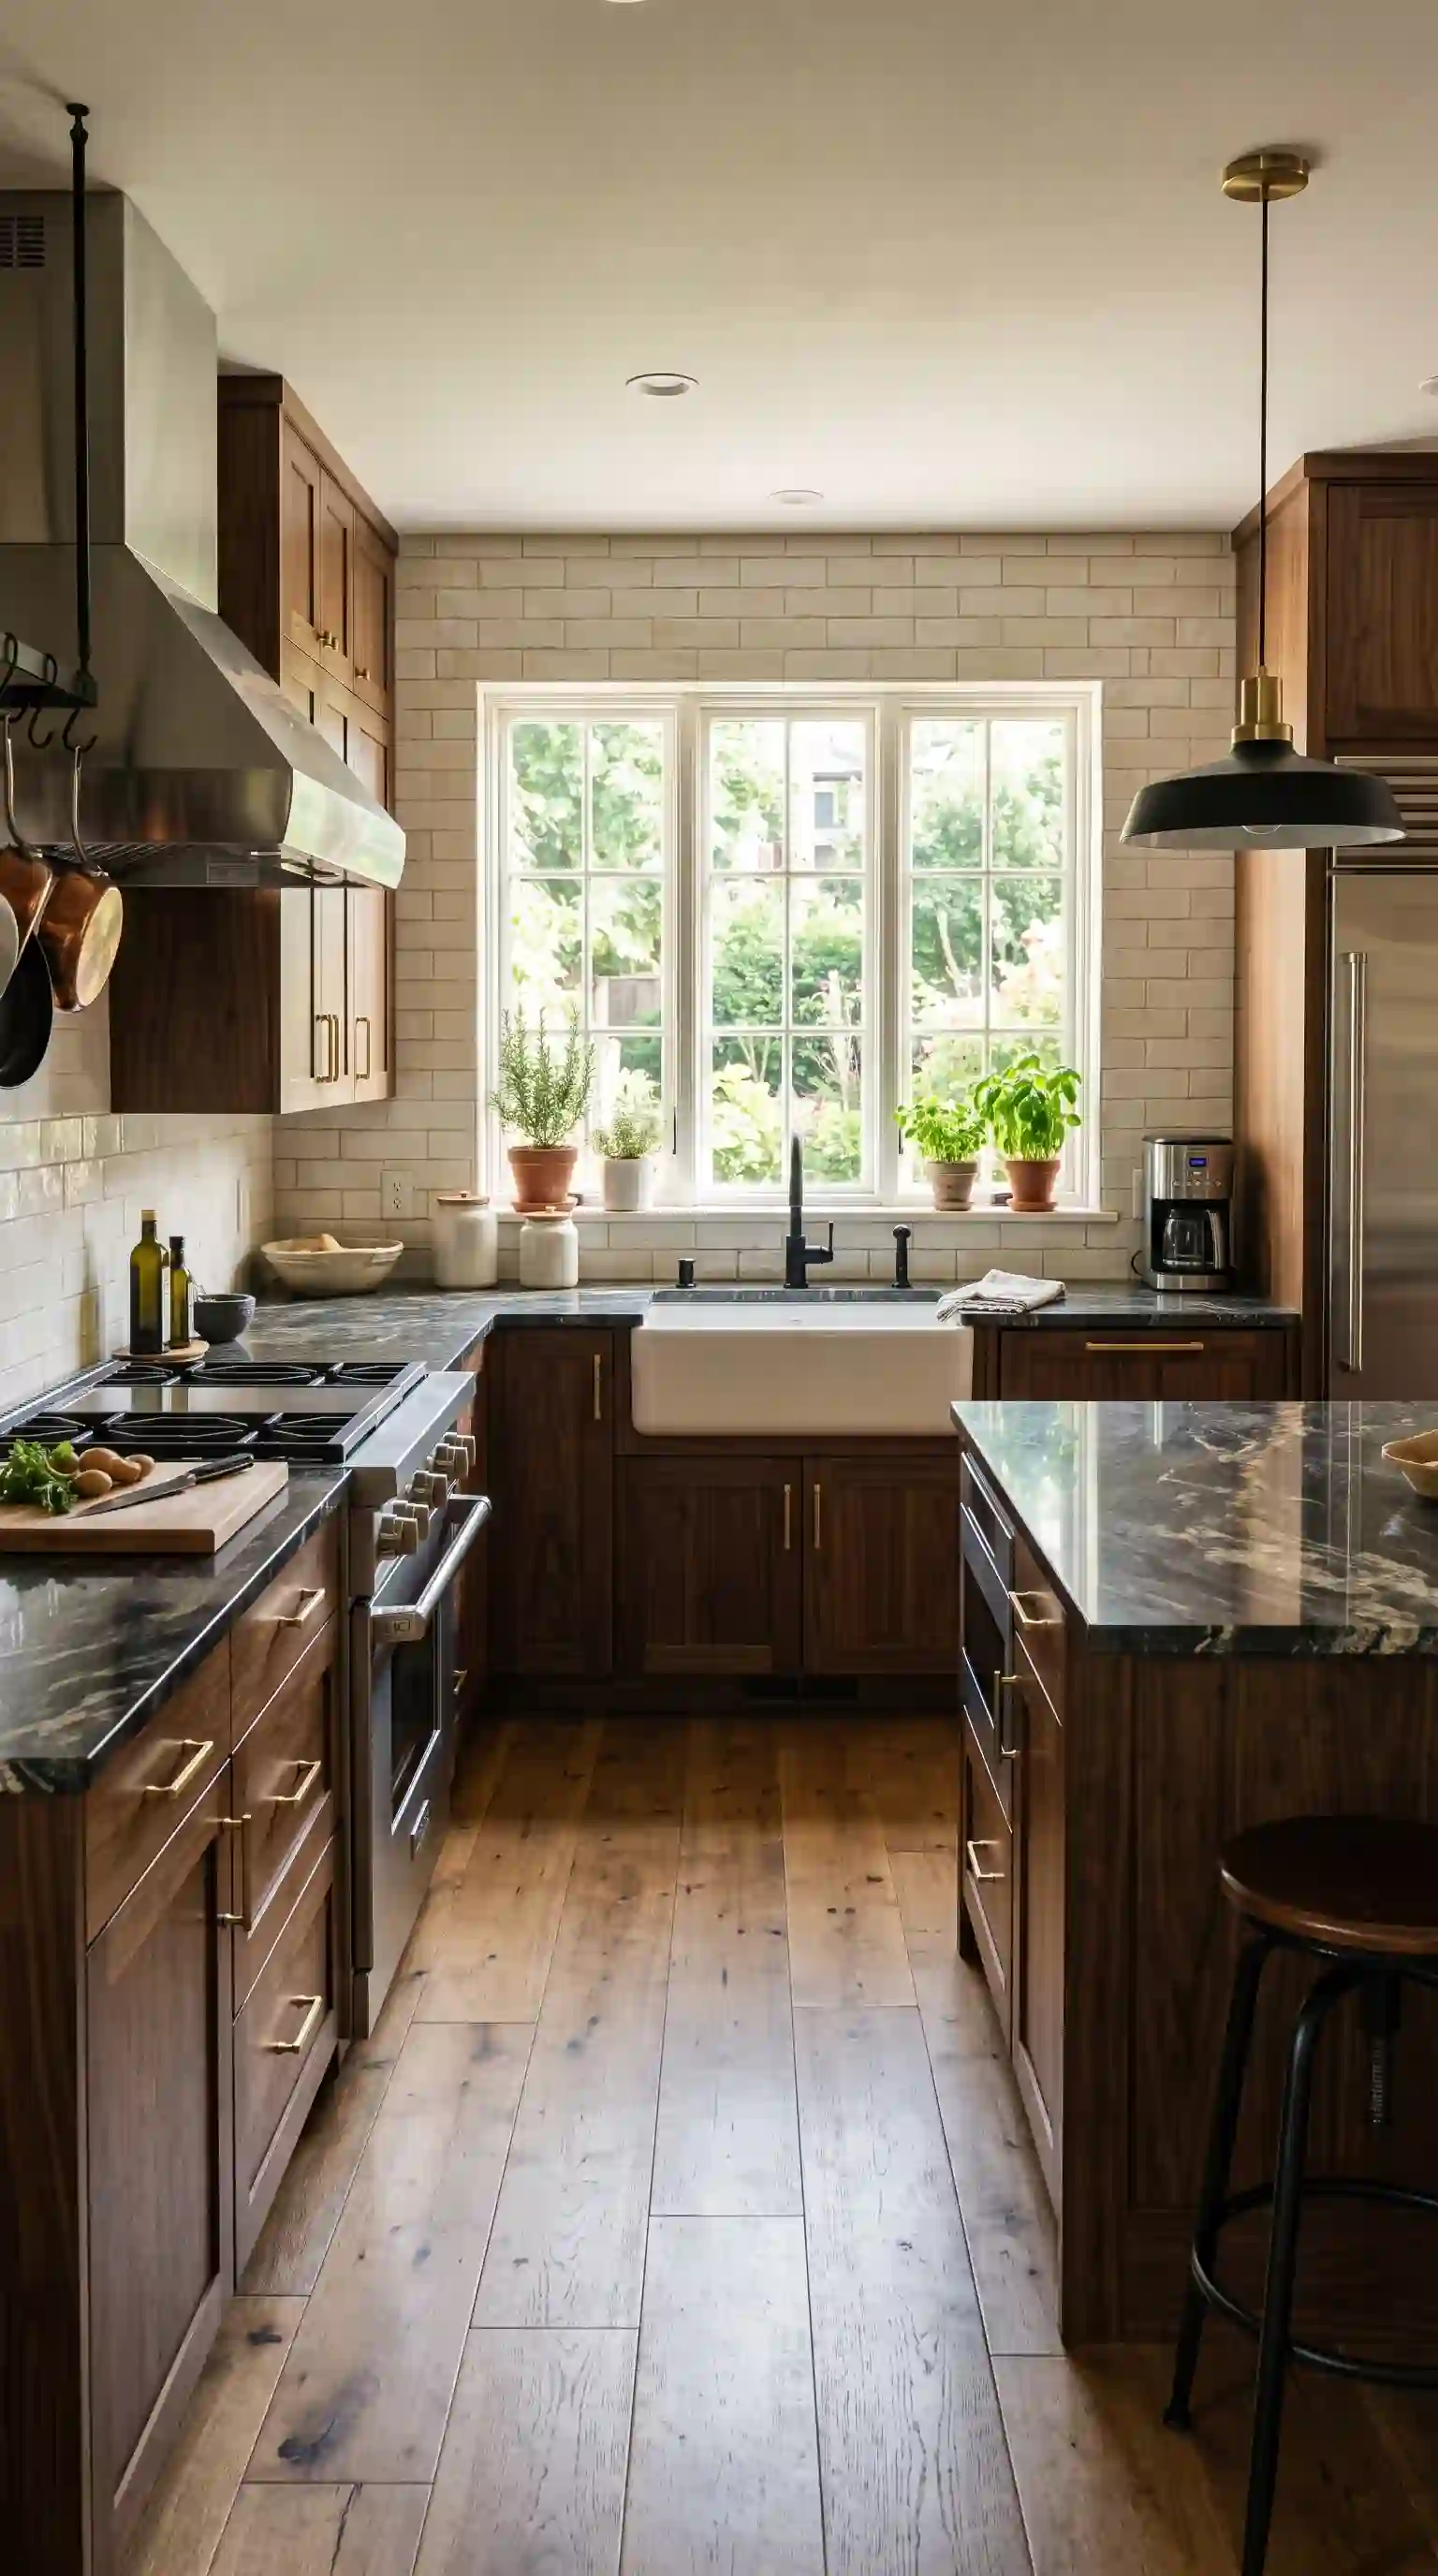
Pairing a glossy stone countertop with matte wood cabinetry, or mixing metal accents into an otherwise soft palette, gives a U-shaped kitchen visual depth it wouldn’t have with one material throughout. Contrast also does practical work — it can visually separate the prep zone from the cooking zone without a single wall or barrier. Done with restraint, it reads as intentional rather than busy.
7. Letting the Space Breathe
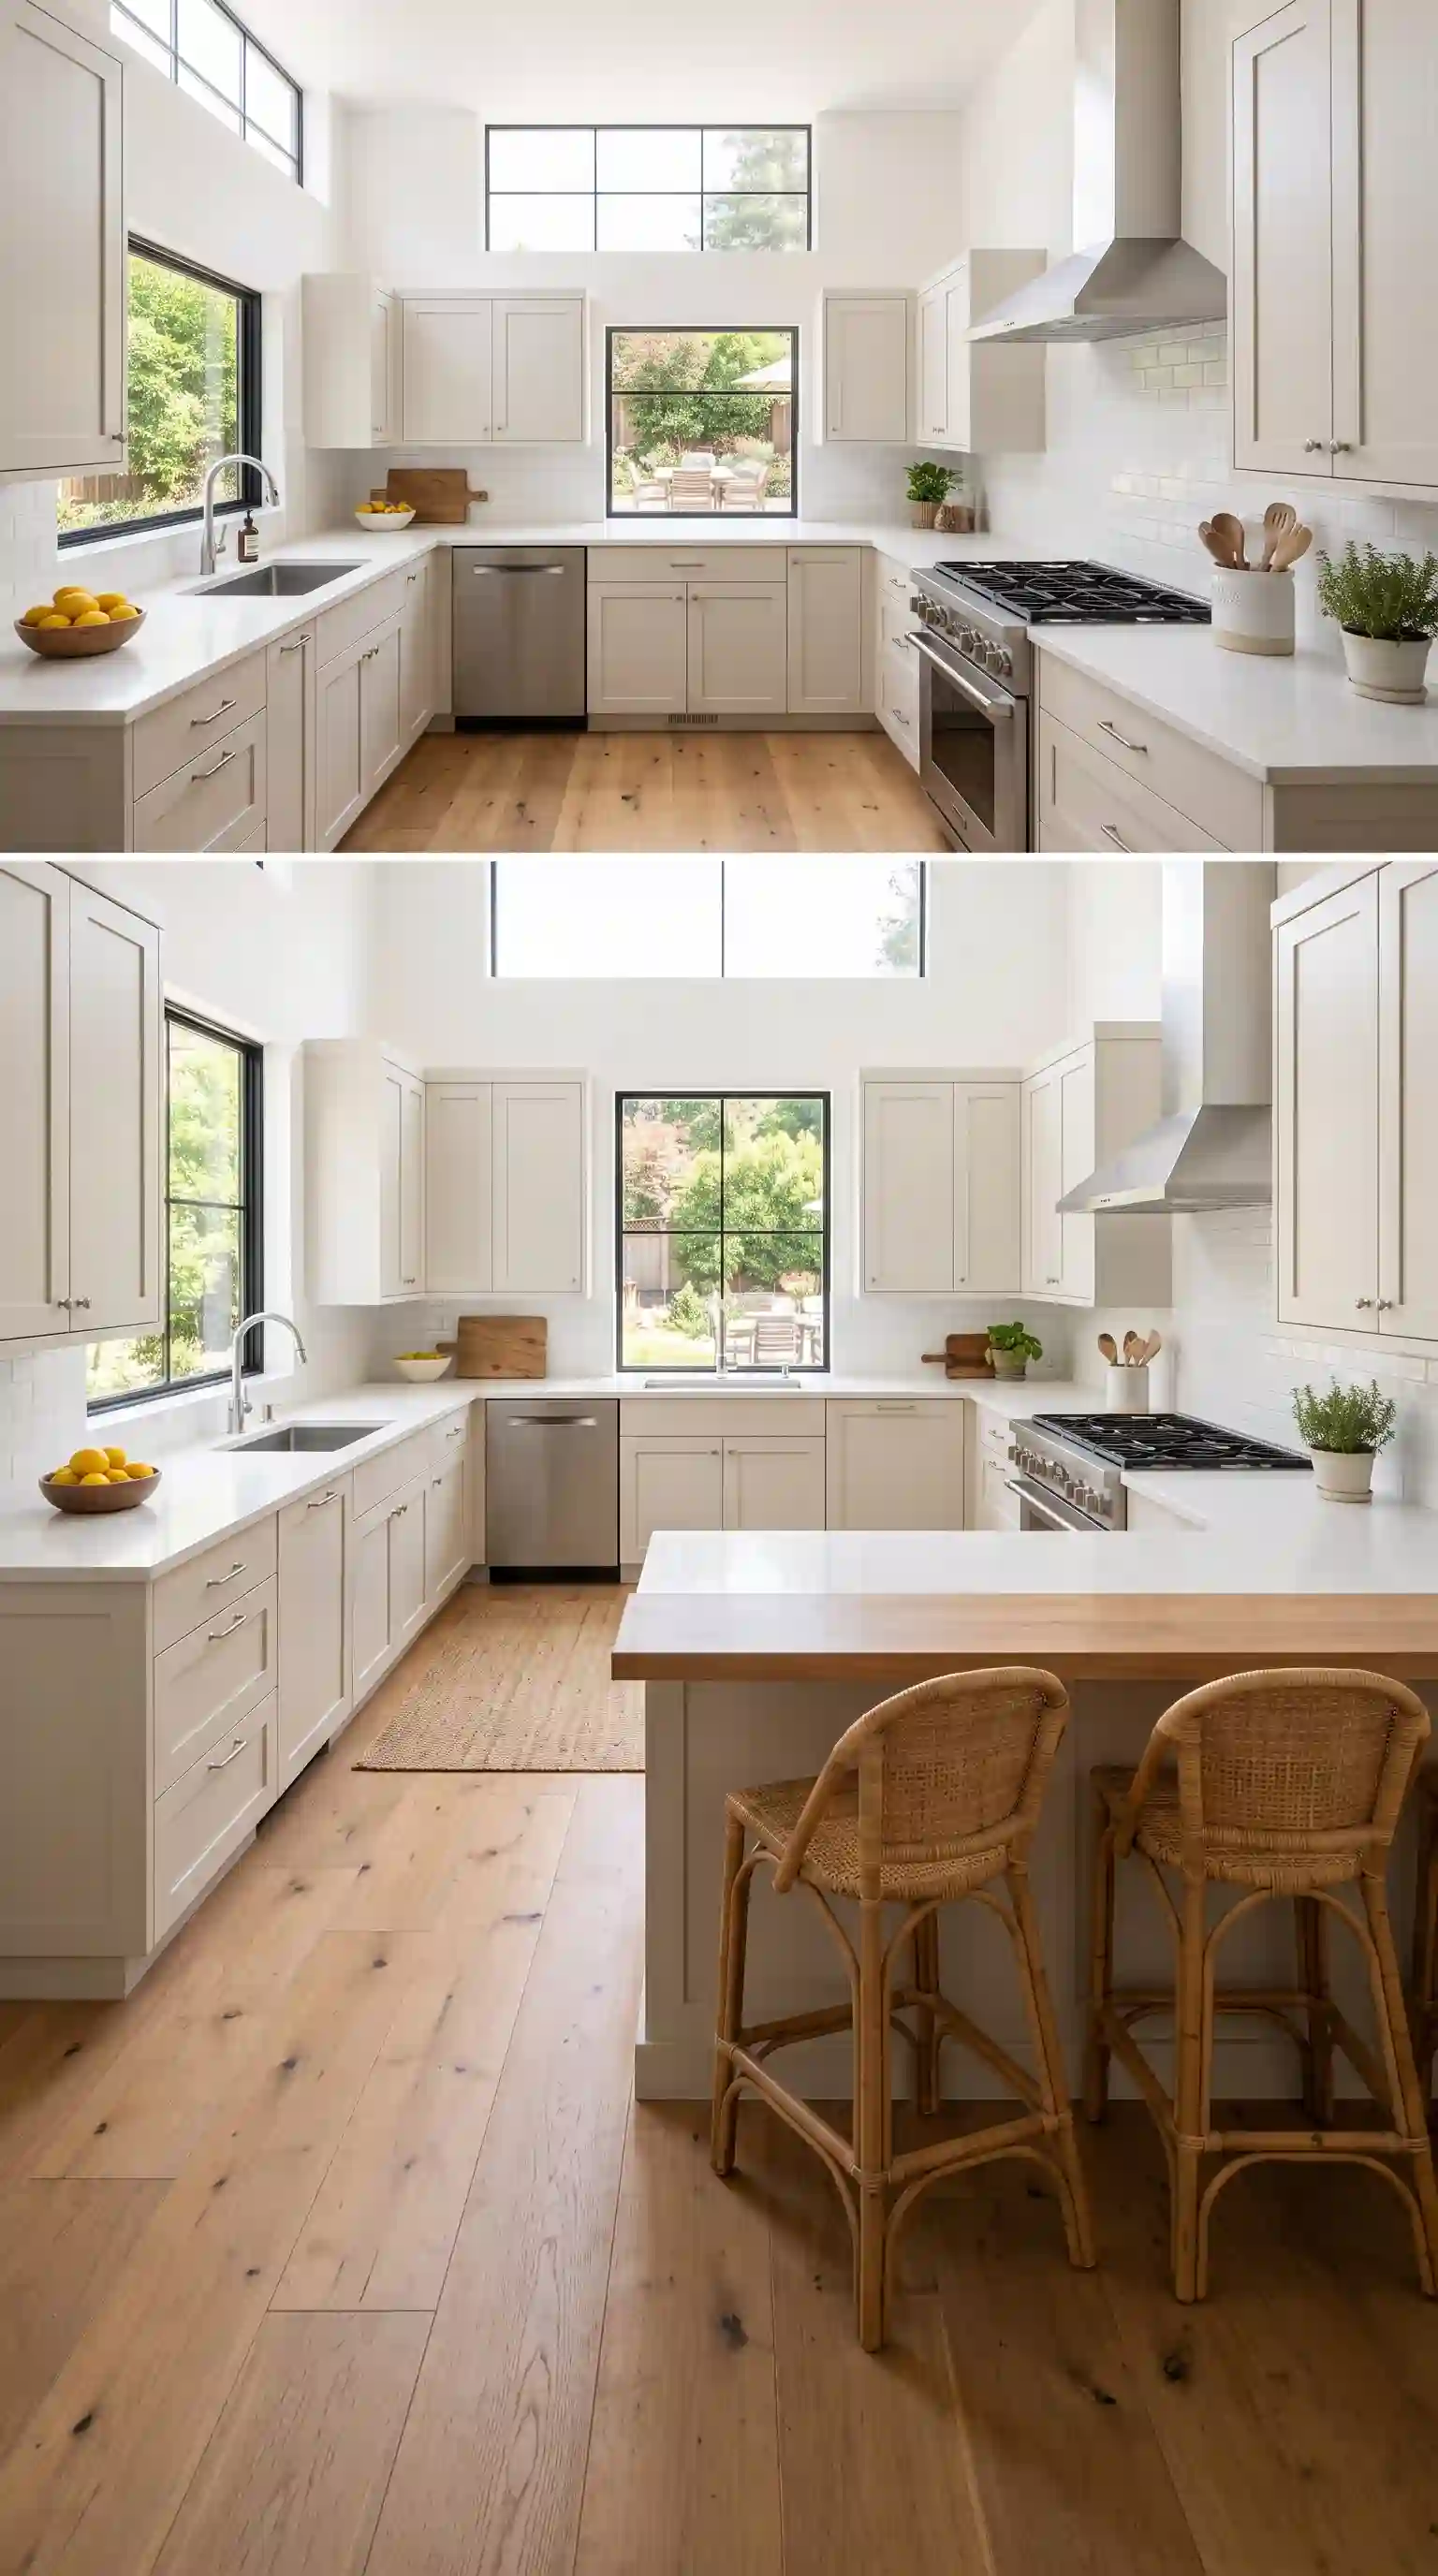
Even with cabinetry on three sides, a U-shaped kitchen doesn’t have to feel closed in. Large windows, an open fourth wall connecting to a dining or living area, and a light color palette all keep the room from feeling boxed in. This works especially well in homes where the kitchen needs to stay connected to the rest of the living space rather than feeling like a separate, walled-off room.
8. Layered Lighting That Actually Works
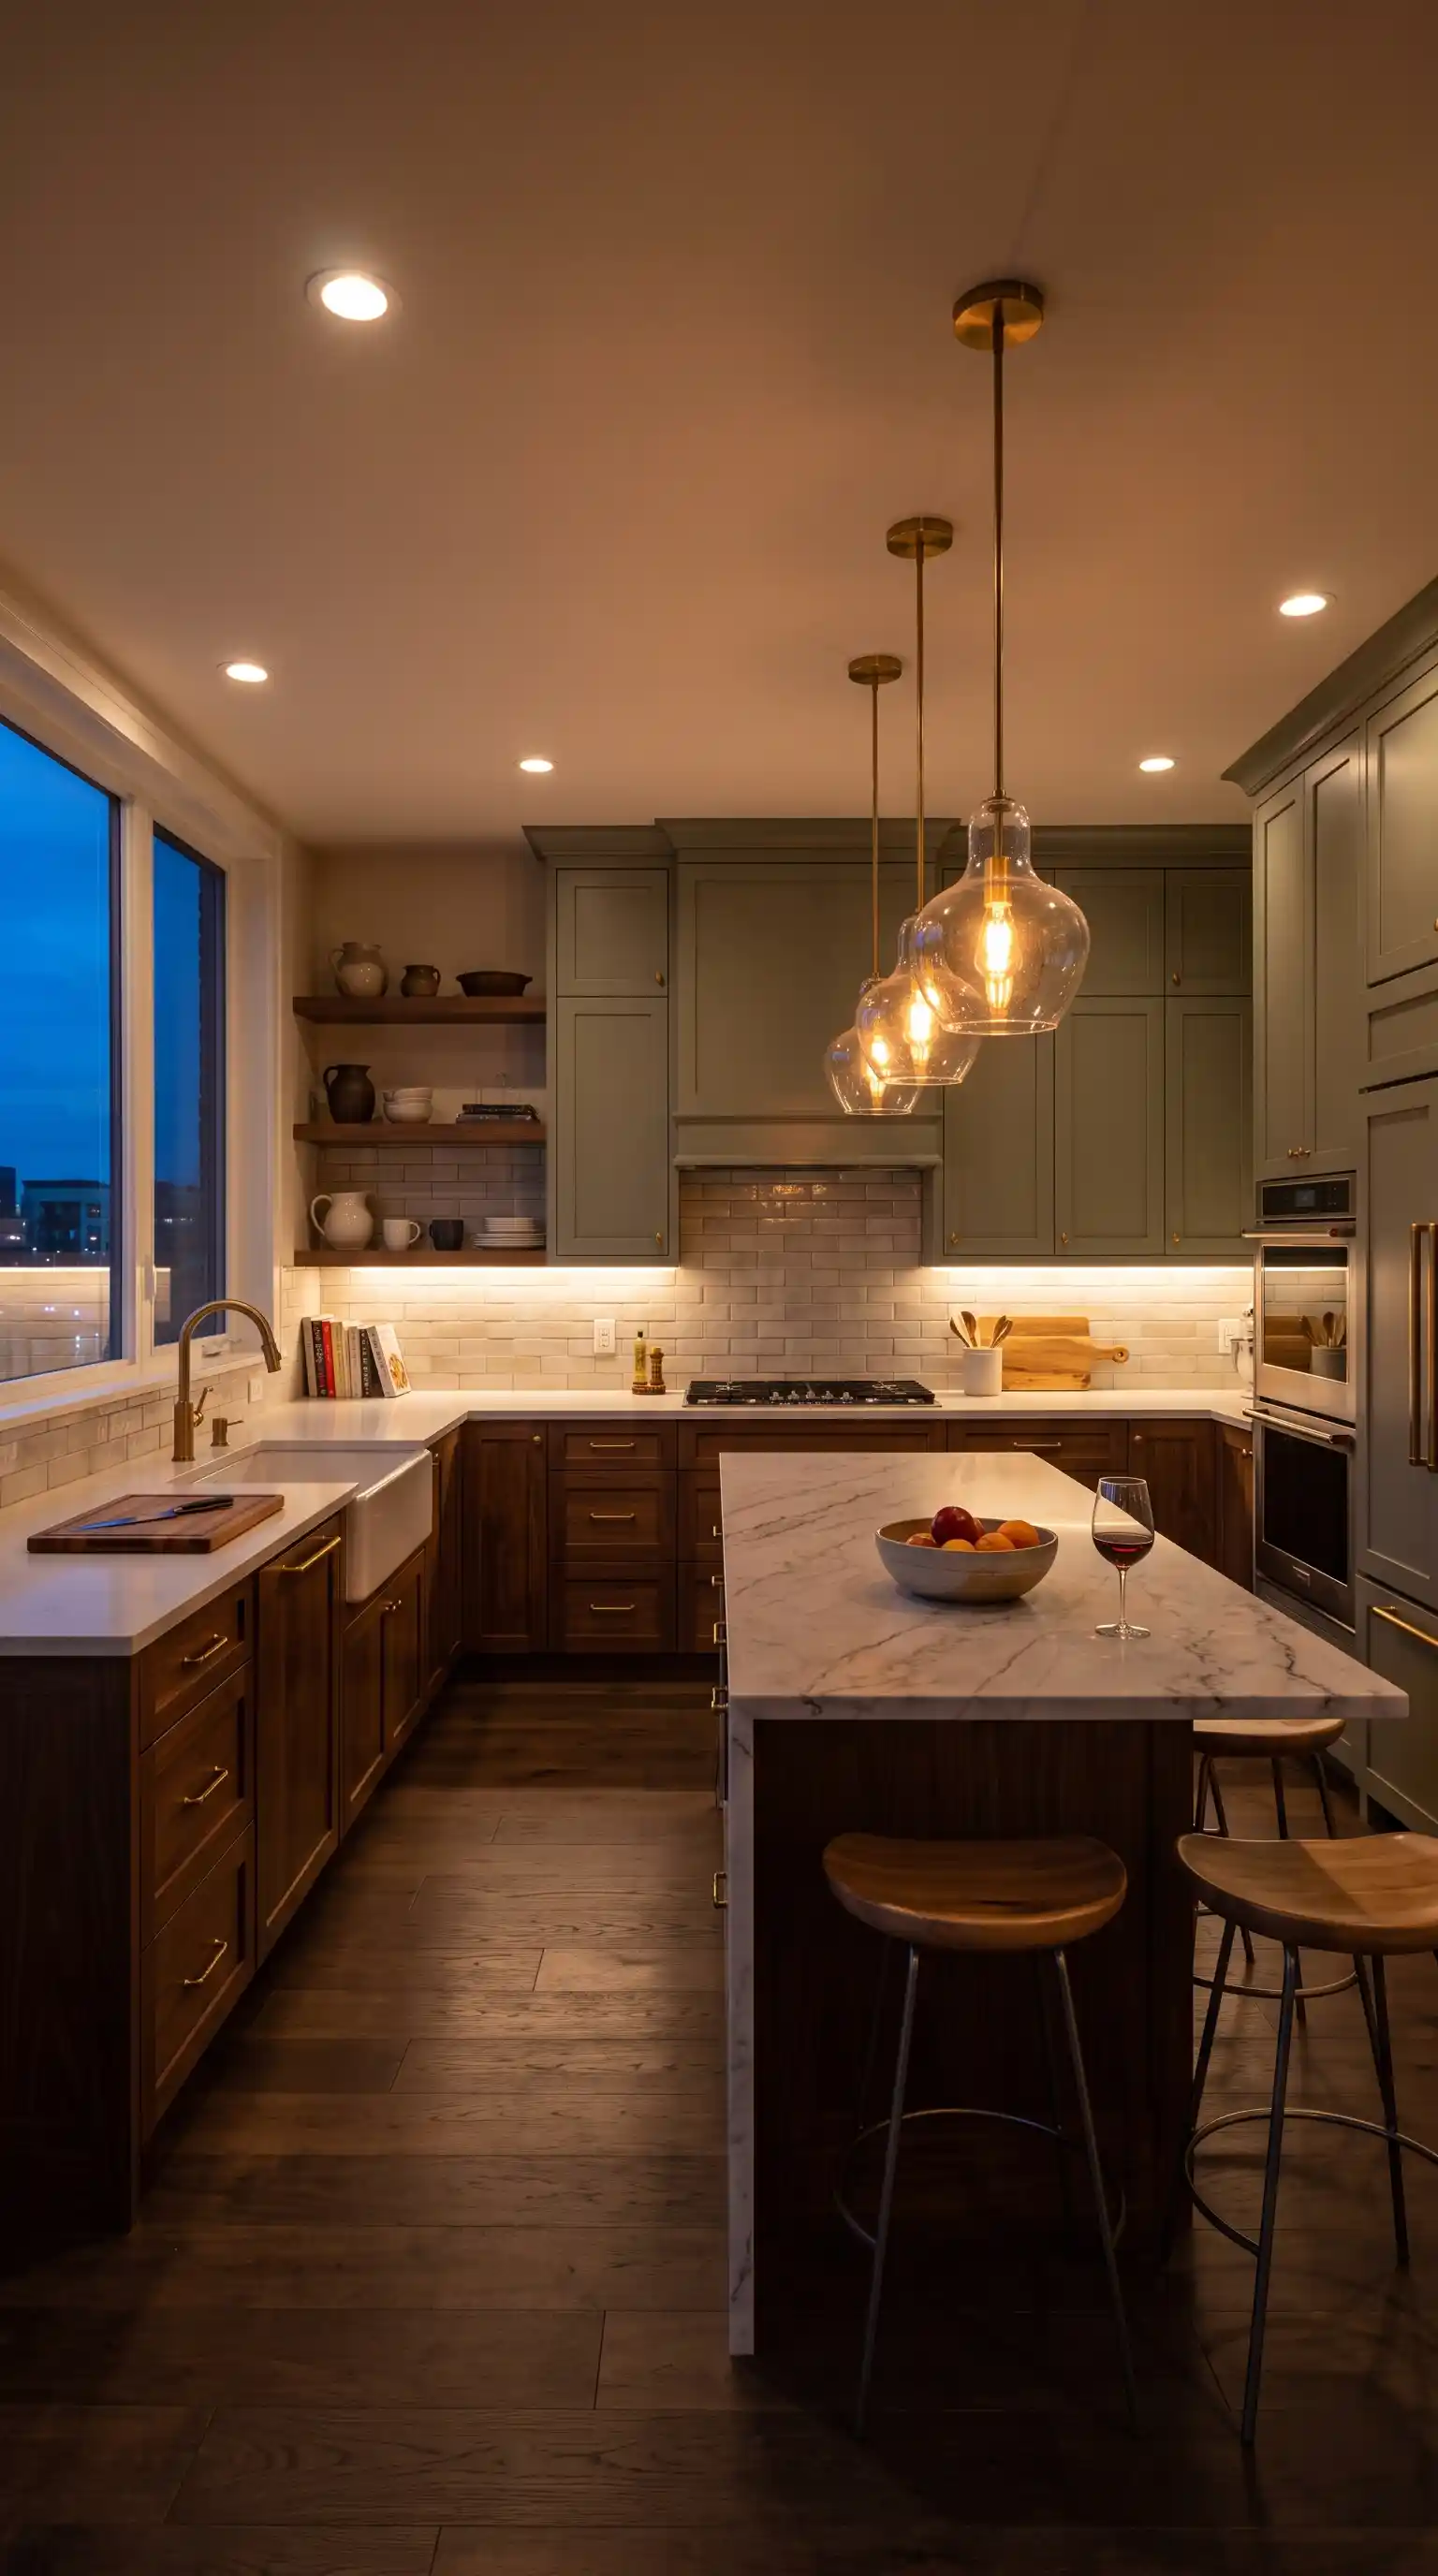
One overhead fixture rarely does a U-shaped kitchen justice, given how much wall and counter space there is to illuminate. Layering ambient ceiling light, task lighting under the cabinets, and a few accent fixtures over key features gives every zone the right amount of light for what’s actually happening there — bright and even for chopping, warmer and softer for entertaining. It’s one of the most underrated upgrades in kitchen design.
9. Built-In Smart Technology
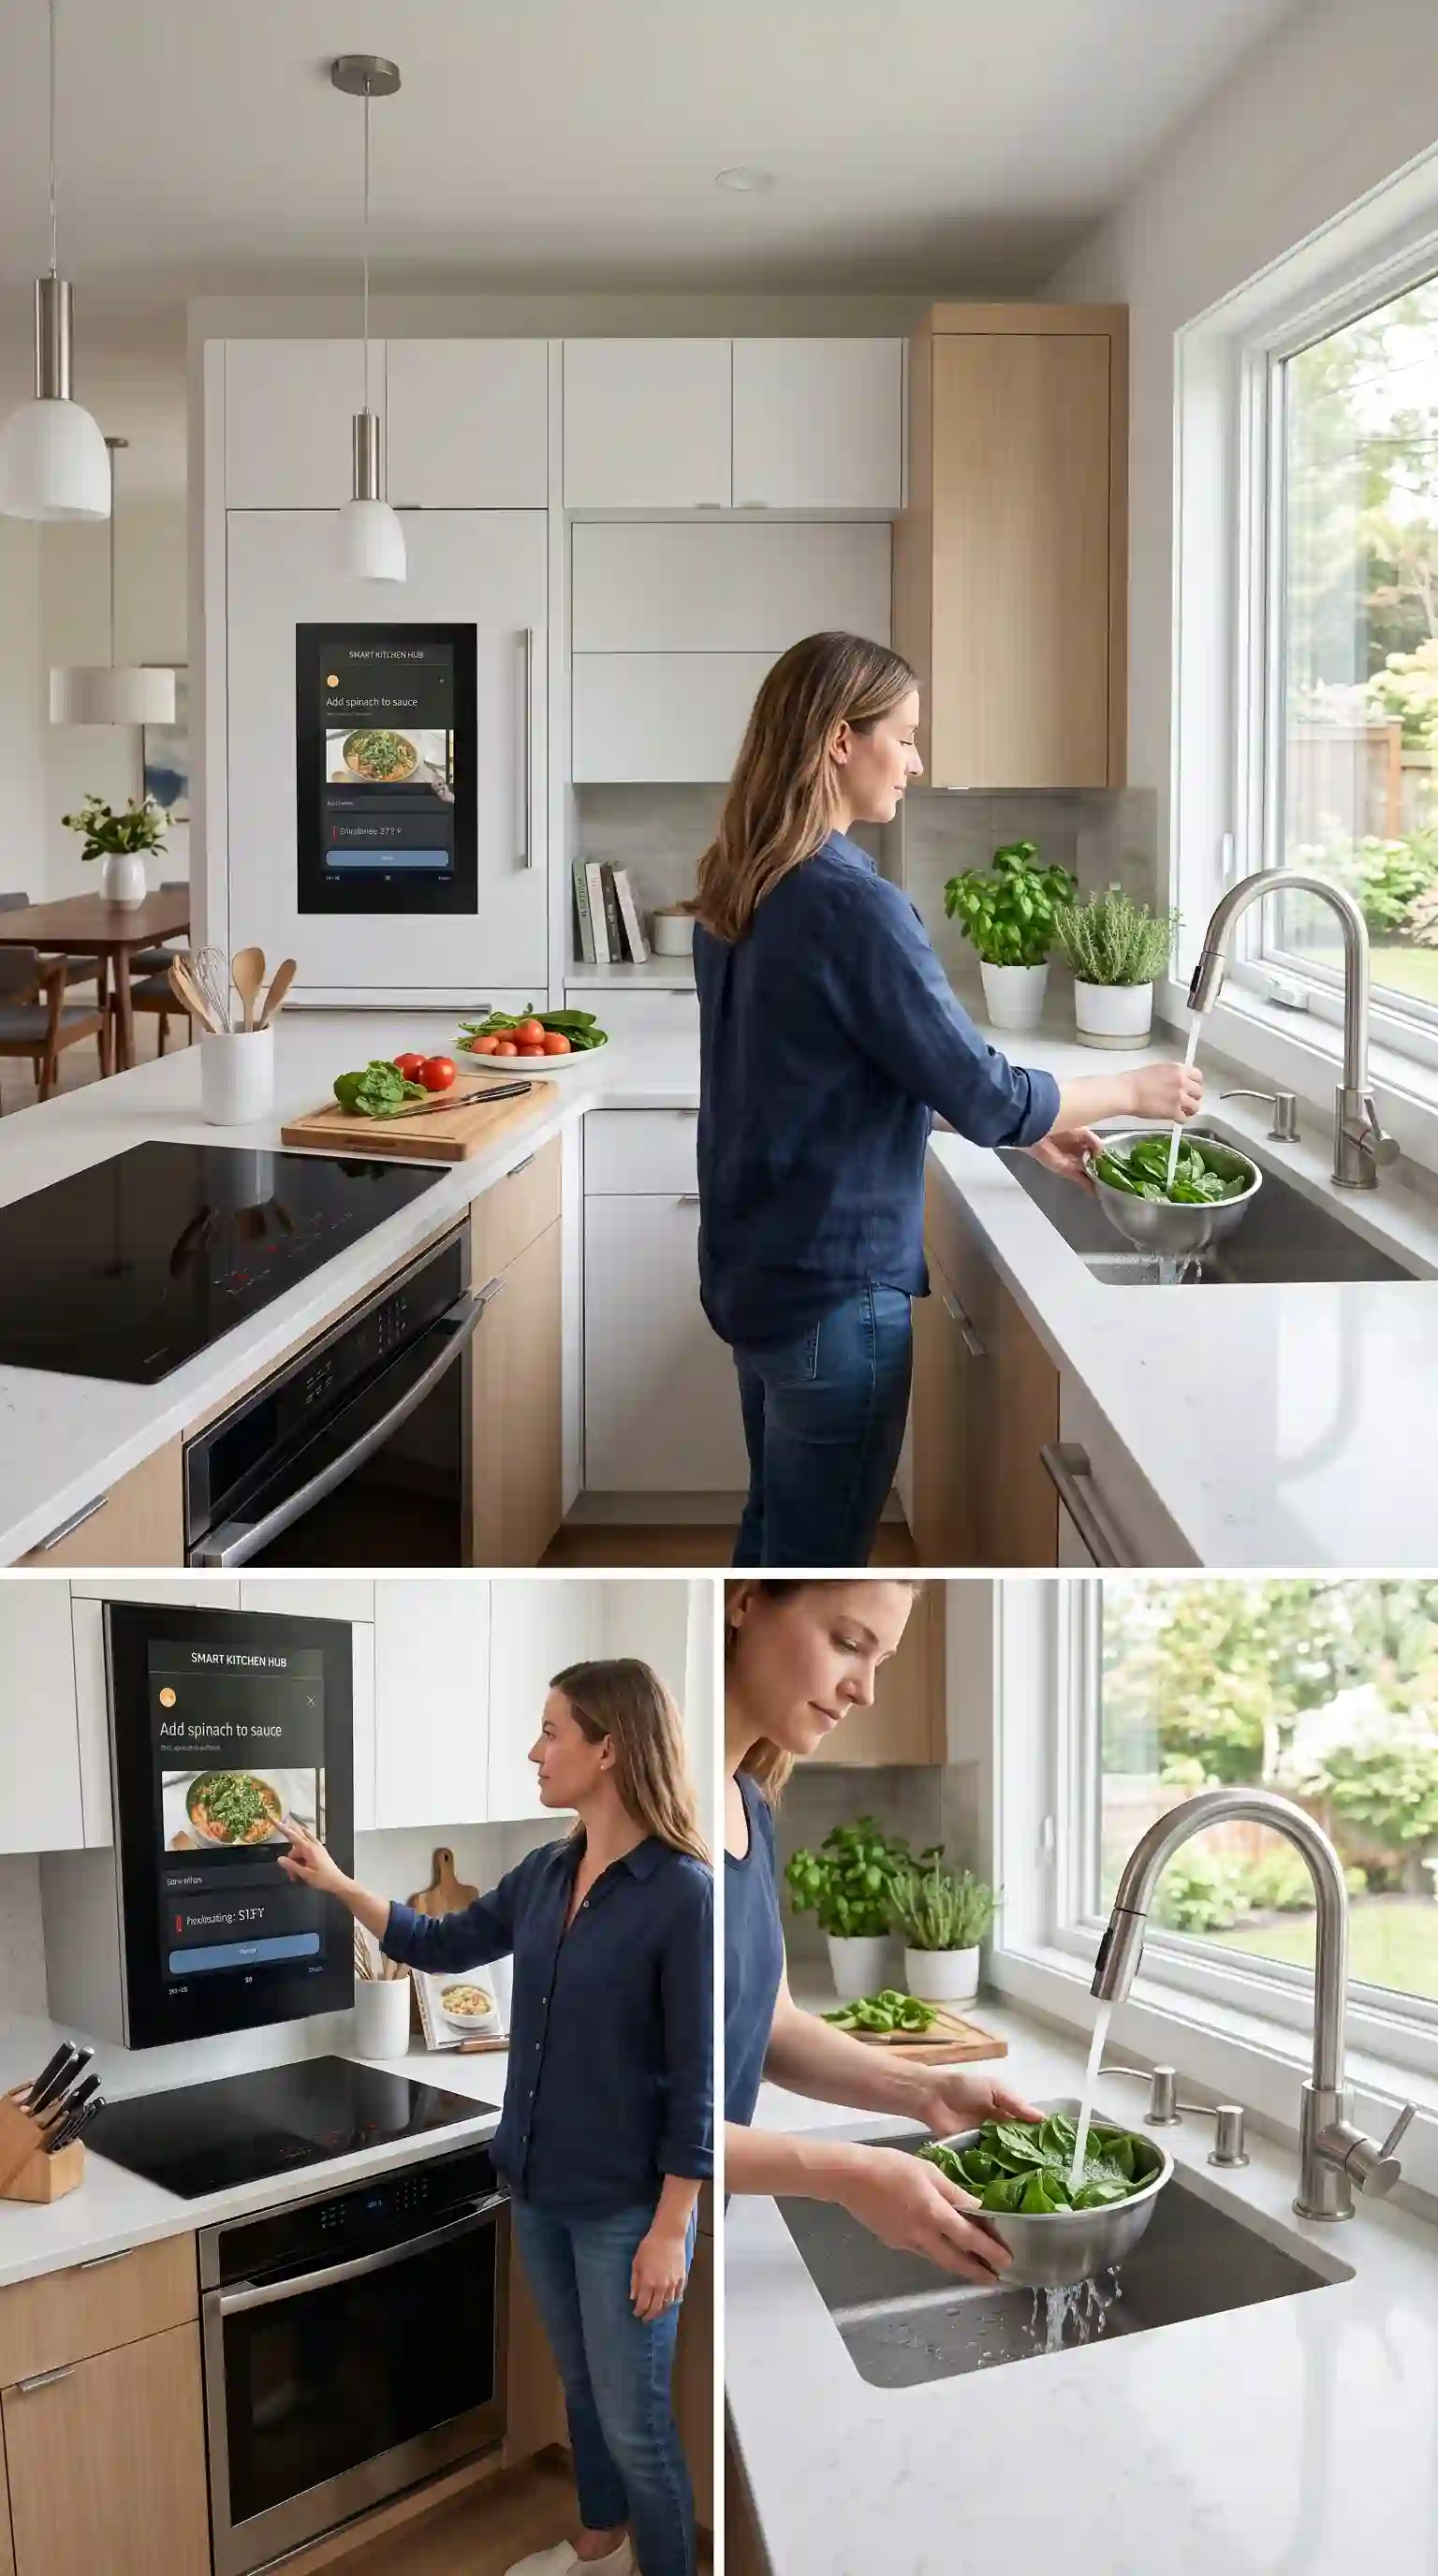
Voice-controlled ovens, app-connected refrigerators, and sensor faucets are no longer novelties — they’re becoming standard in kitchens designed with real efficiency in mind. In a U-shaped layout, where you’re already moving between fixed zones, small automations like hands-free faucets or app-based preheating save real time. The trick is choosing tech that actually reduces friction rather than adding another interface to manage.
10. Contemporary Finishes Throughout
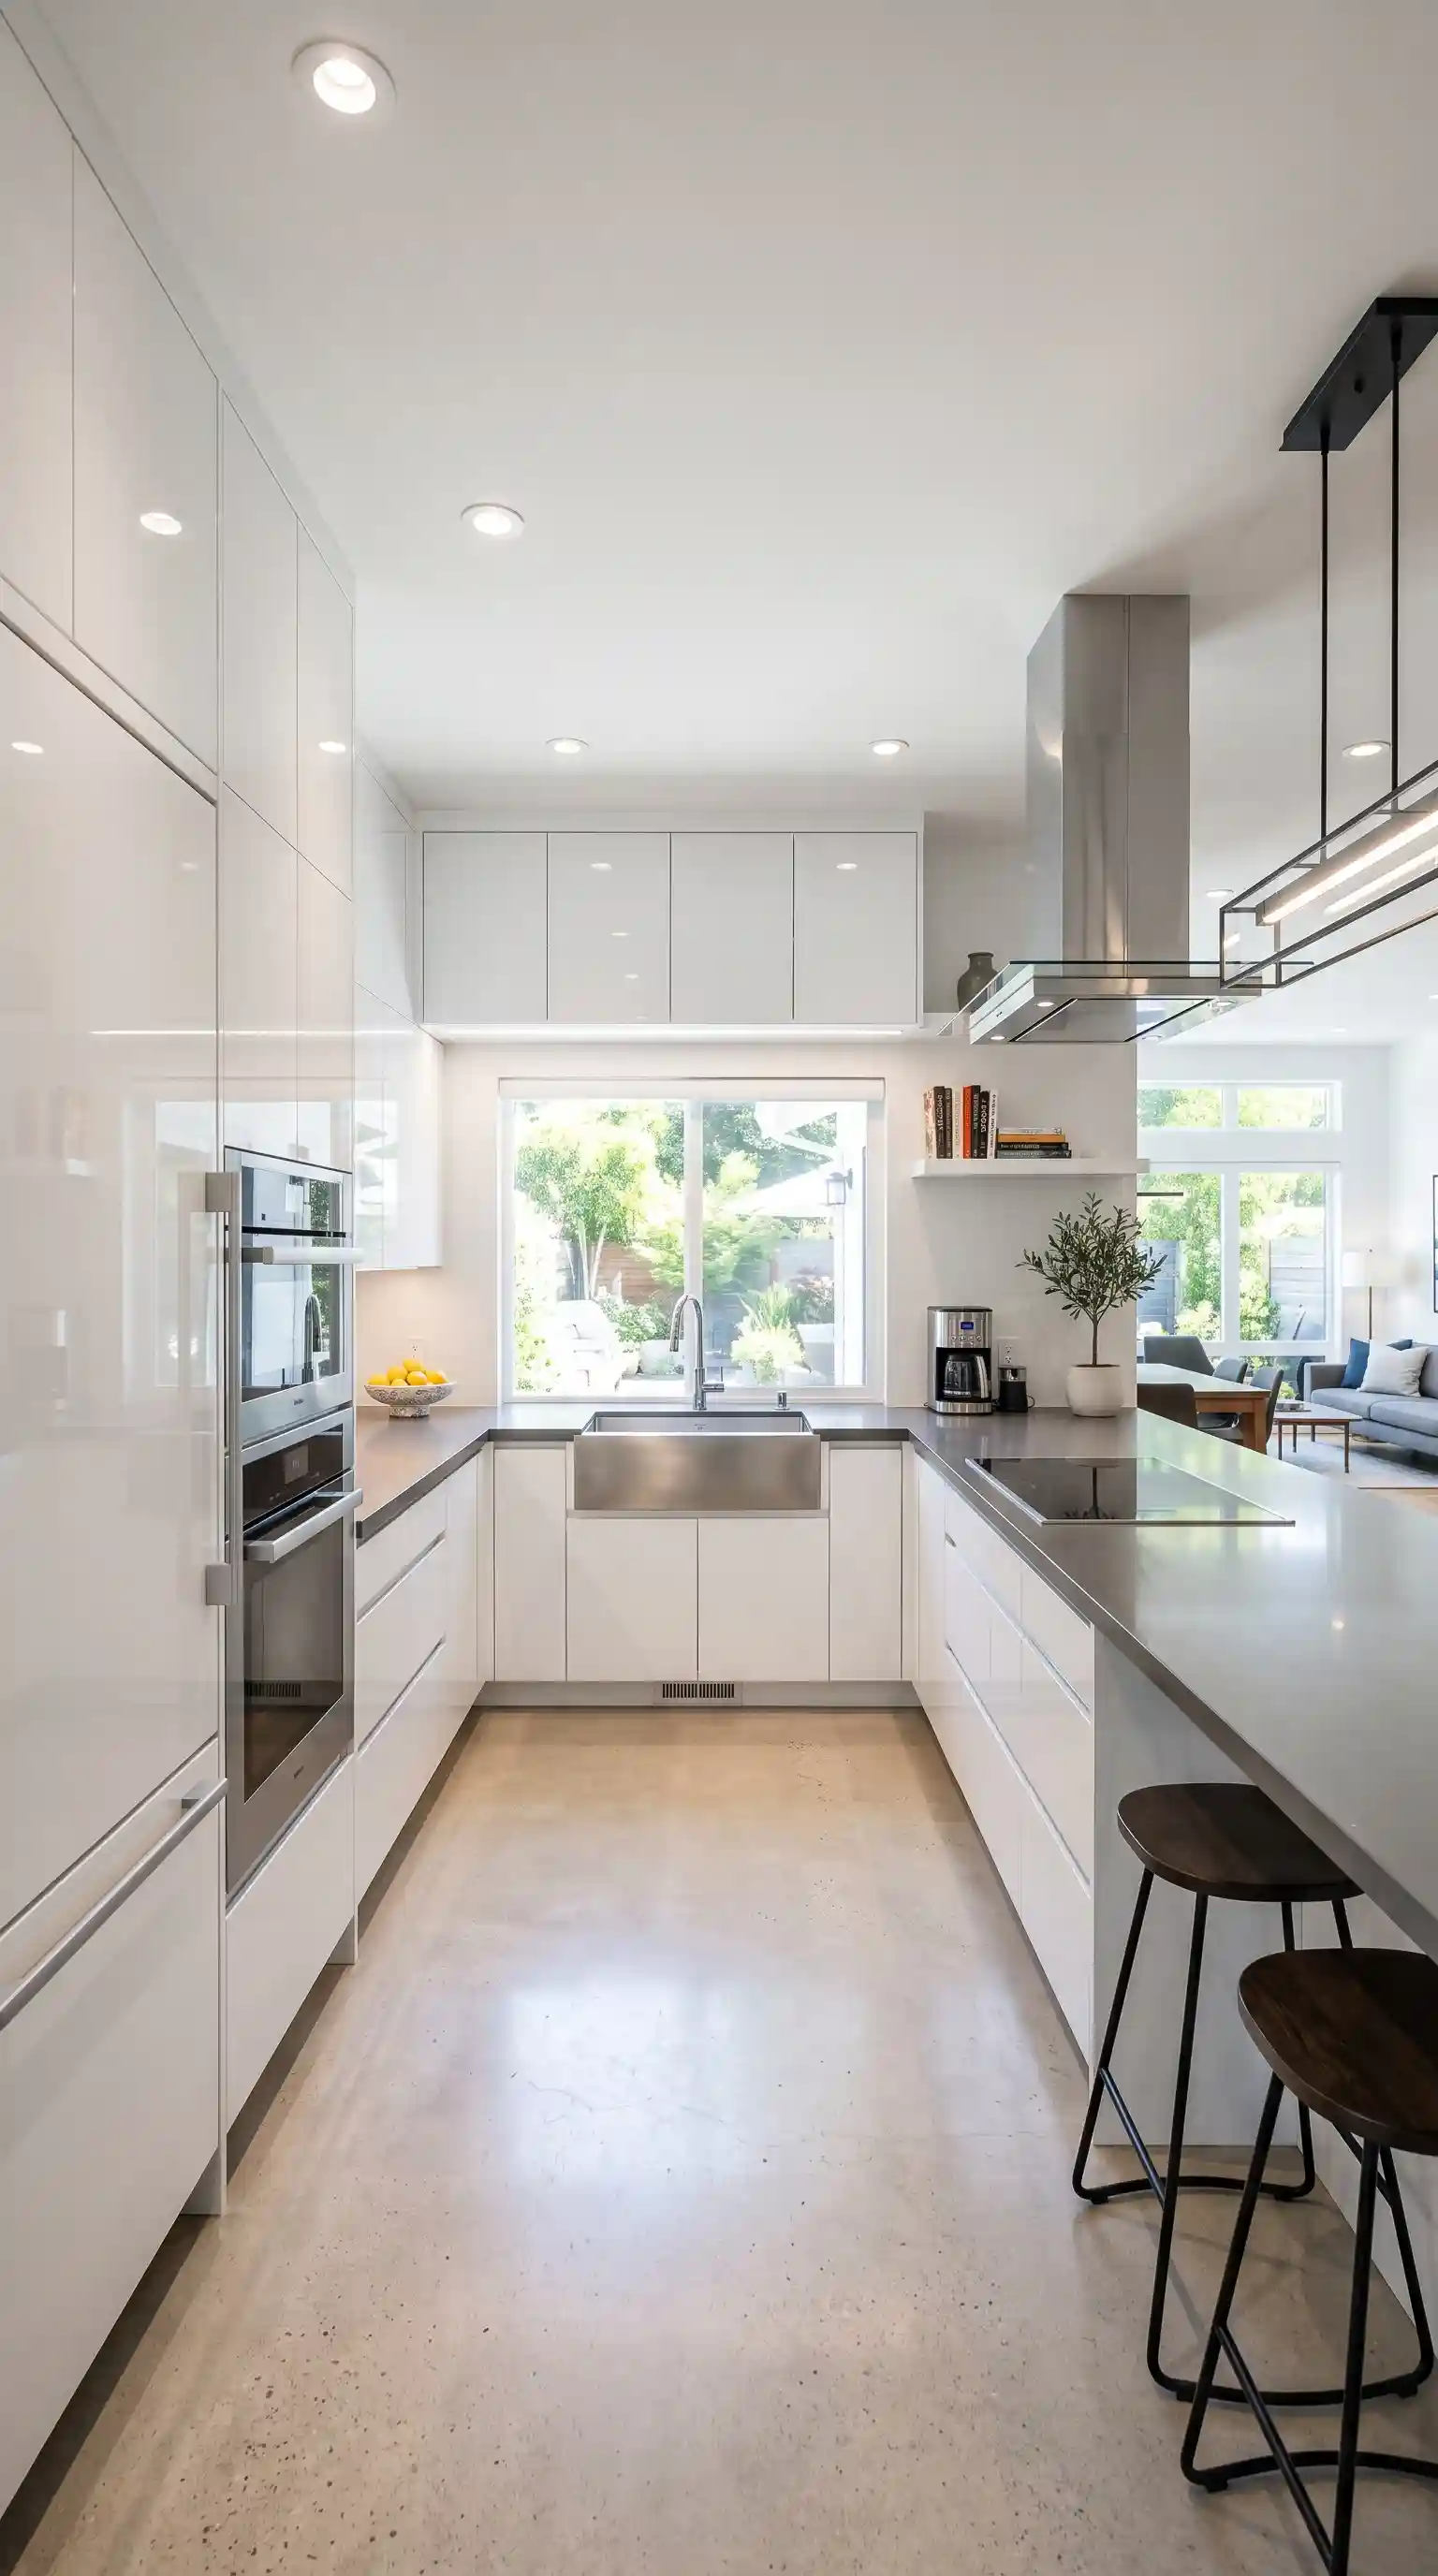
High-gloss cabinet fronts, waterfall-edge countertops, and minimal hardware give a U-shaped kitchen a crisp, current feel without needing a full architectural overhaul. These finishes are also chosen for durability as much as looks — surfaces that wipe clean easily hold up better under the daily wear a kitchen this size tends to see. It’s a straightforward way to modernize a dated U-shaped kitchen without touching the layout at all.
11. Open Shelving for Everyday Display
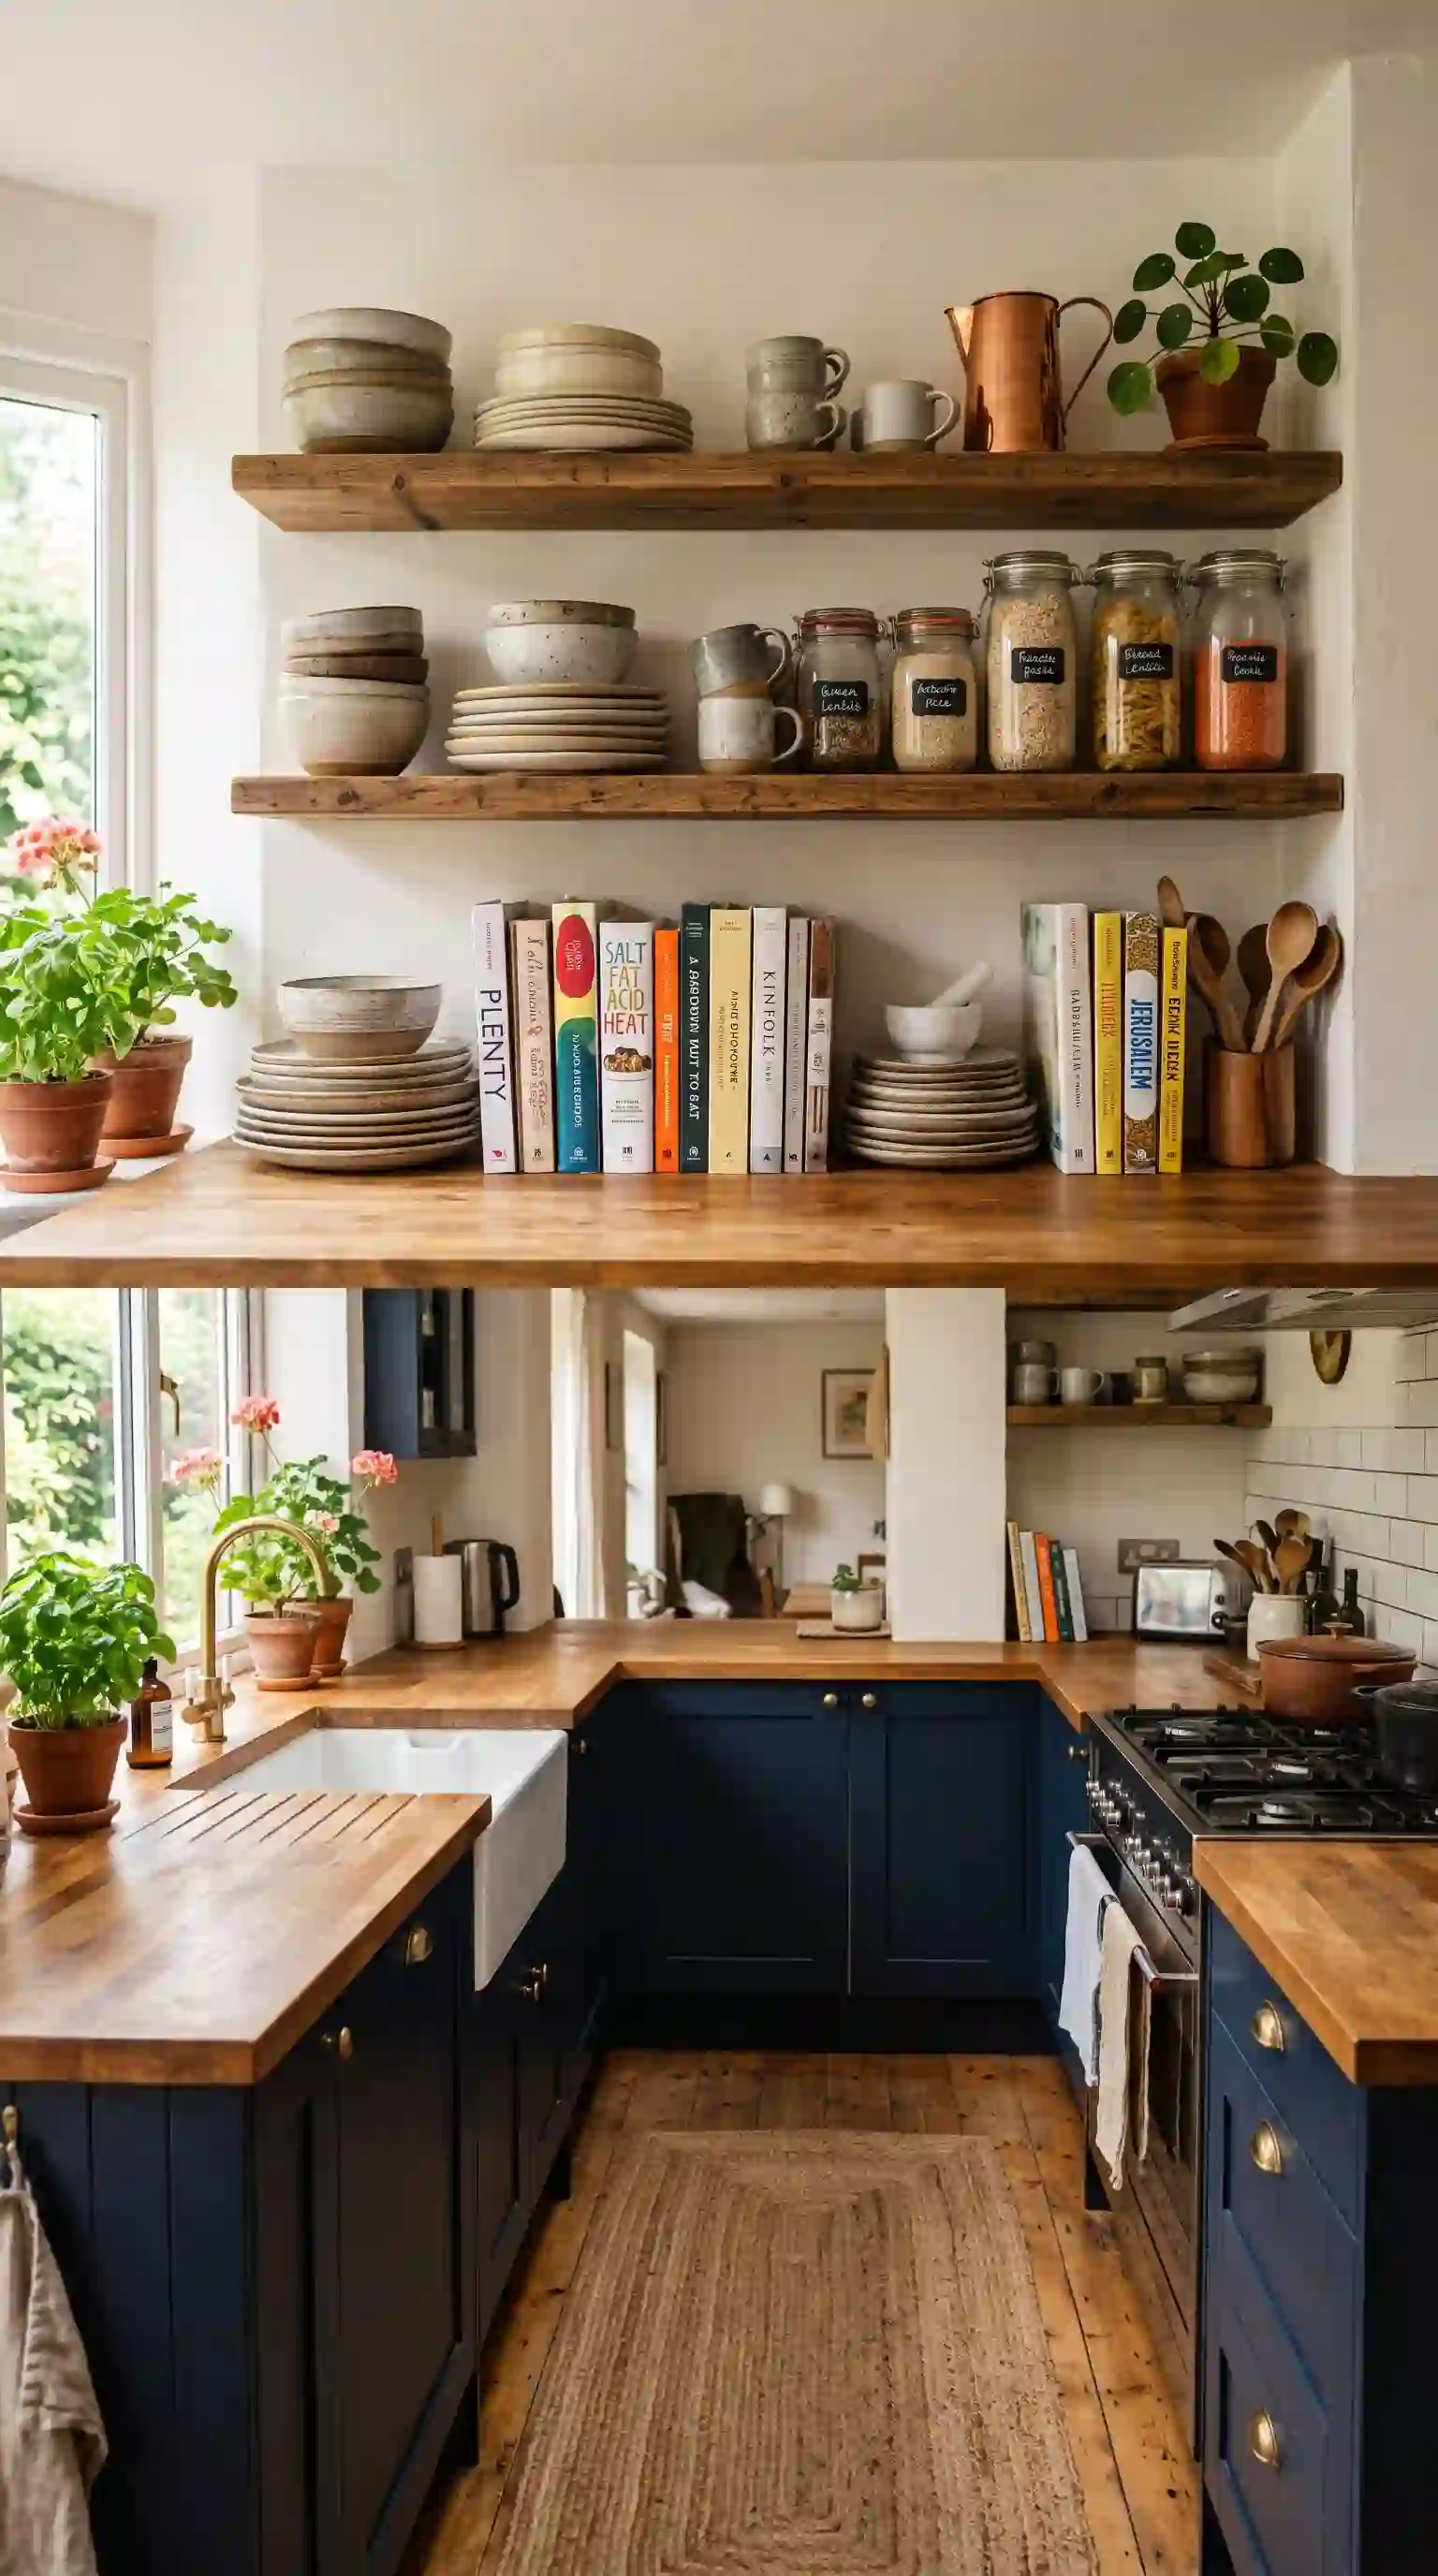
Swap a section of upper cabinets for open shelving, and a U-shaped kitchen instantly gains a more personal, curated feel. Everyday dishware, cookbooks, and a few decorative pieces become part of the room’s character instead of hiding behind closed doors. It works particularly well on one wall of a U-shape, leaving the other two walls with closed storage for balance.
12. Countertops Built to Be Used
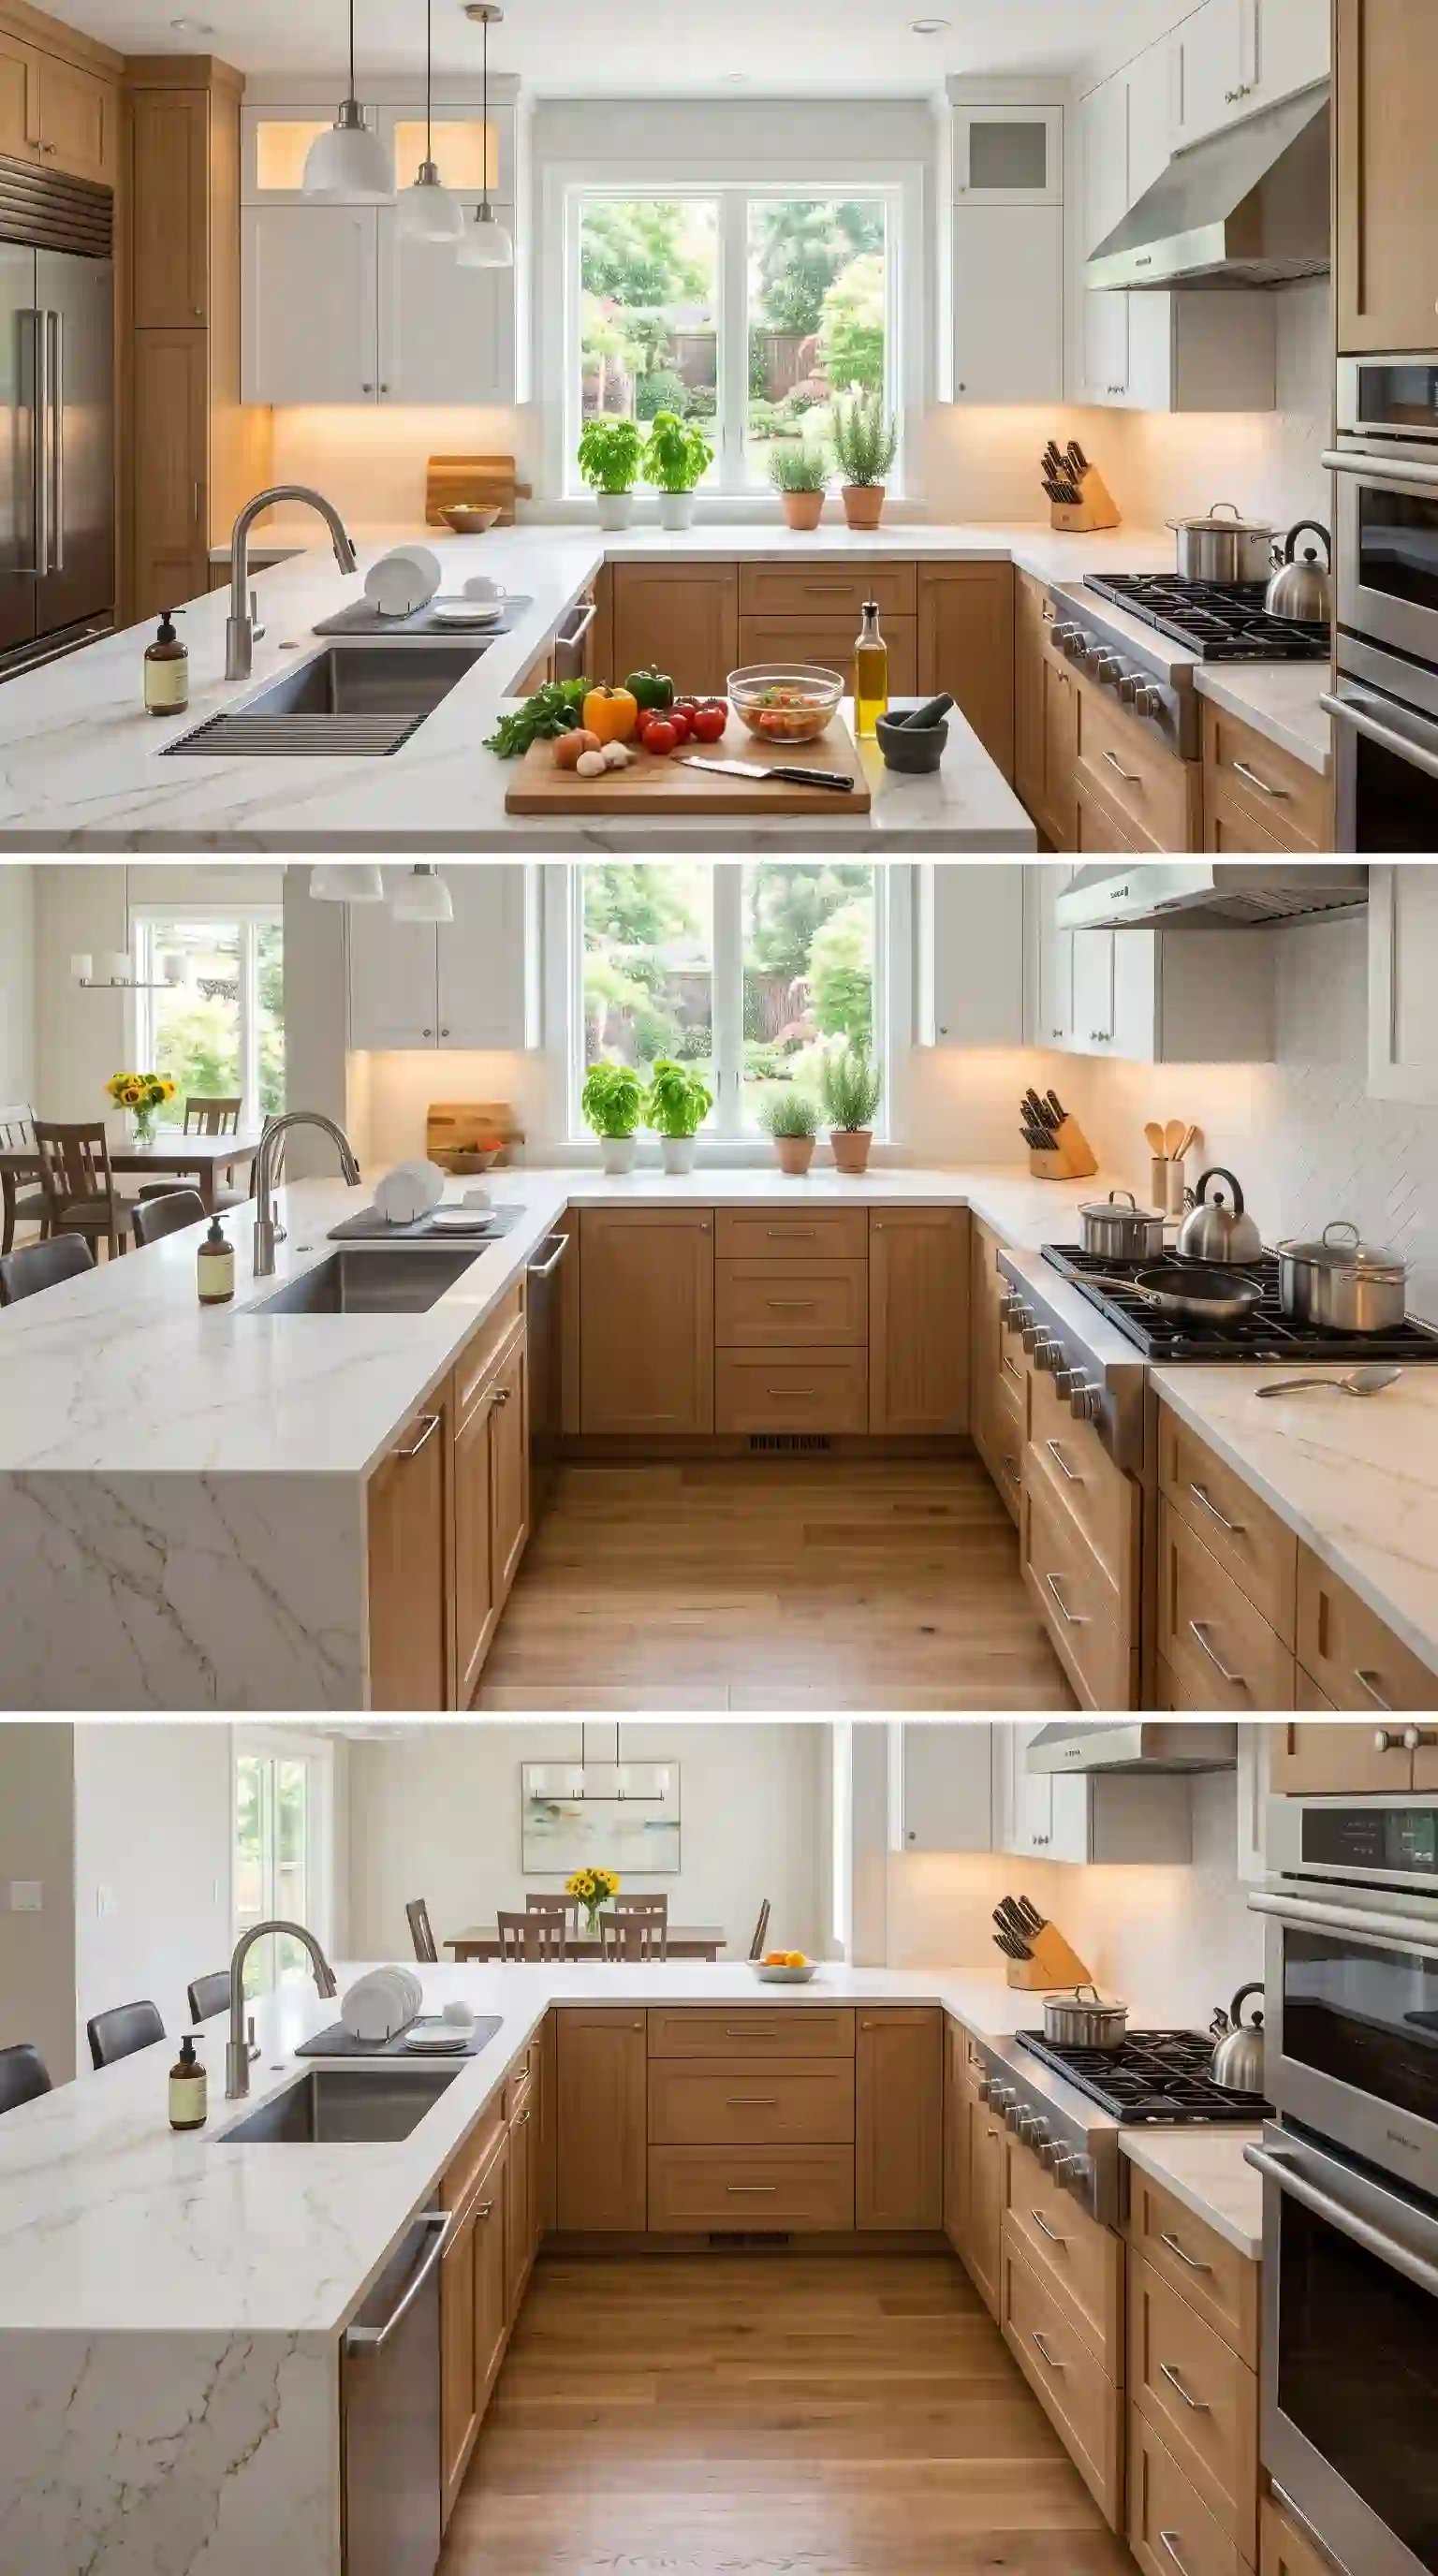
Because the U-shape offers so much continuous counter space, it’s worth choosing a surface material that can genuinely handle it — quartz and granite both hold up to daily chopping, hot pans, and heavy use without losing their finish. The goal here is dedicating clear zones for specific tasks, so prep, cooking, and plating each have their own uninterrupted stretch of counter instead of overlapping into one crowded area.
13. Sustainable Choices That Don’t Skimp on Style
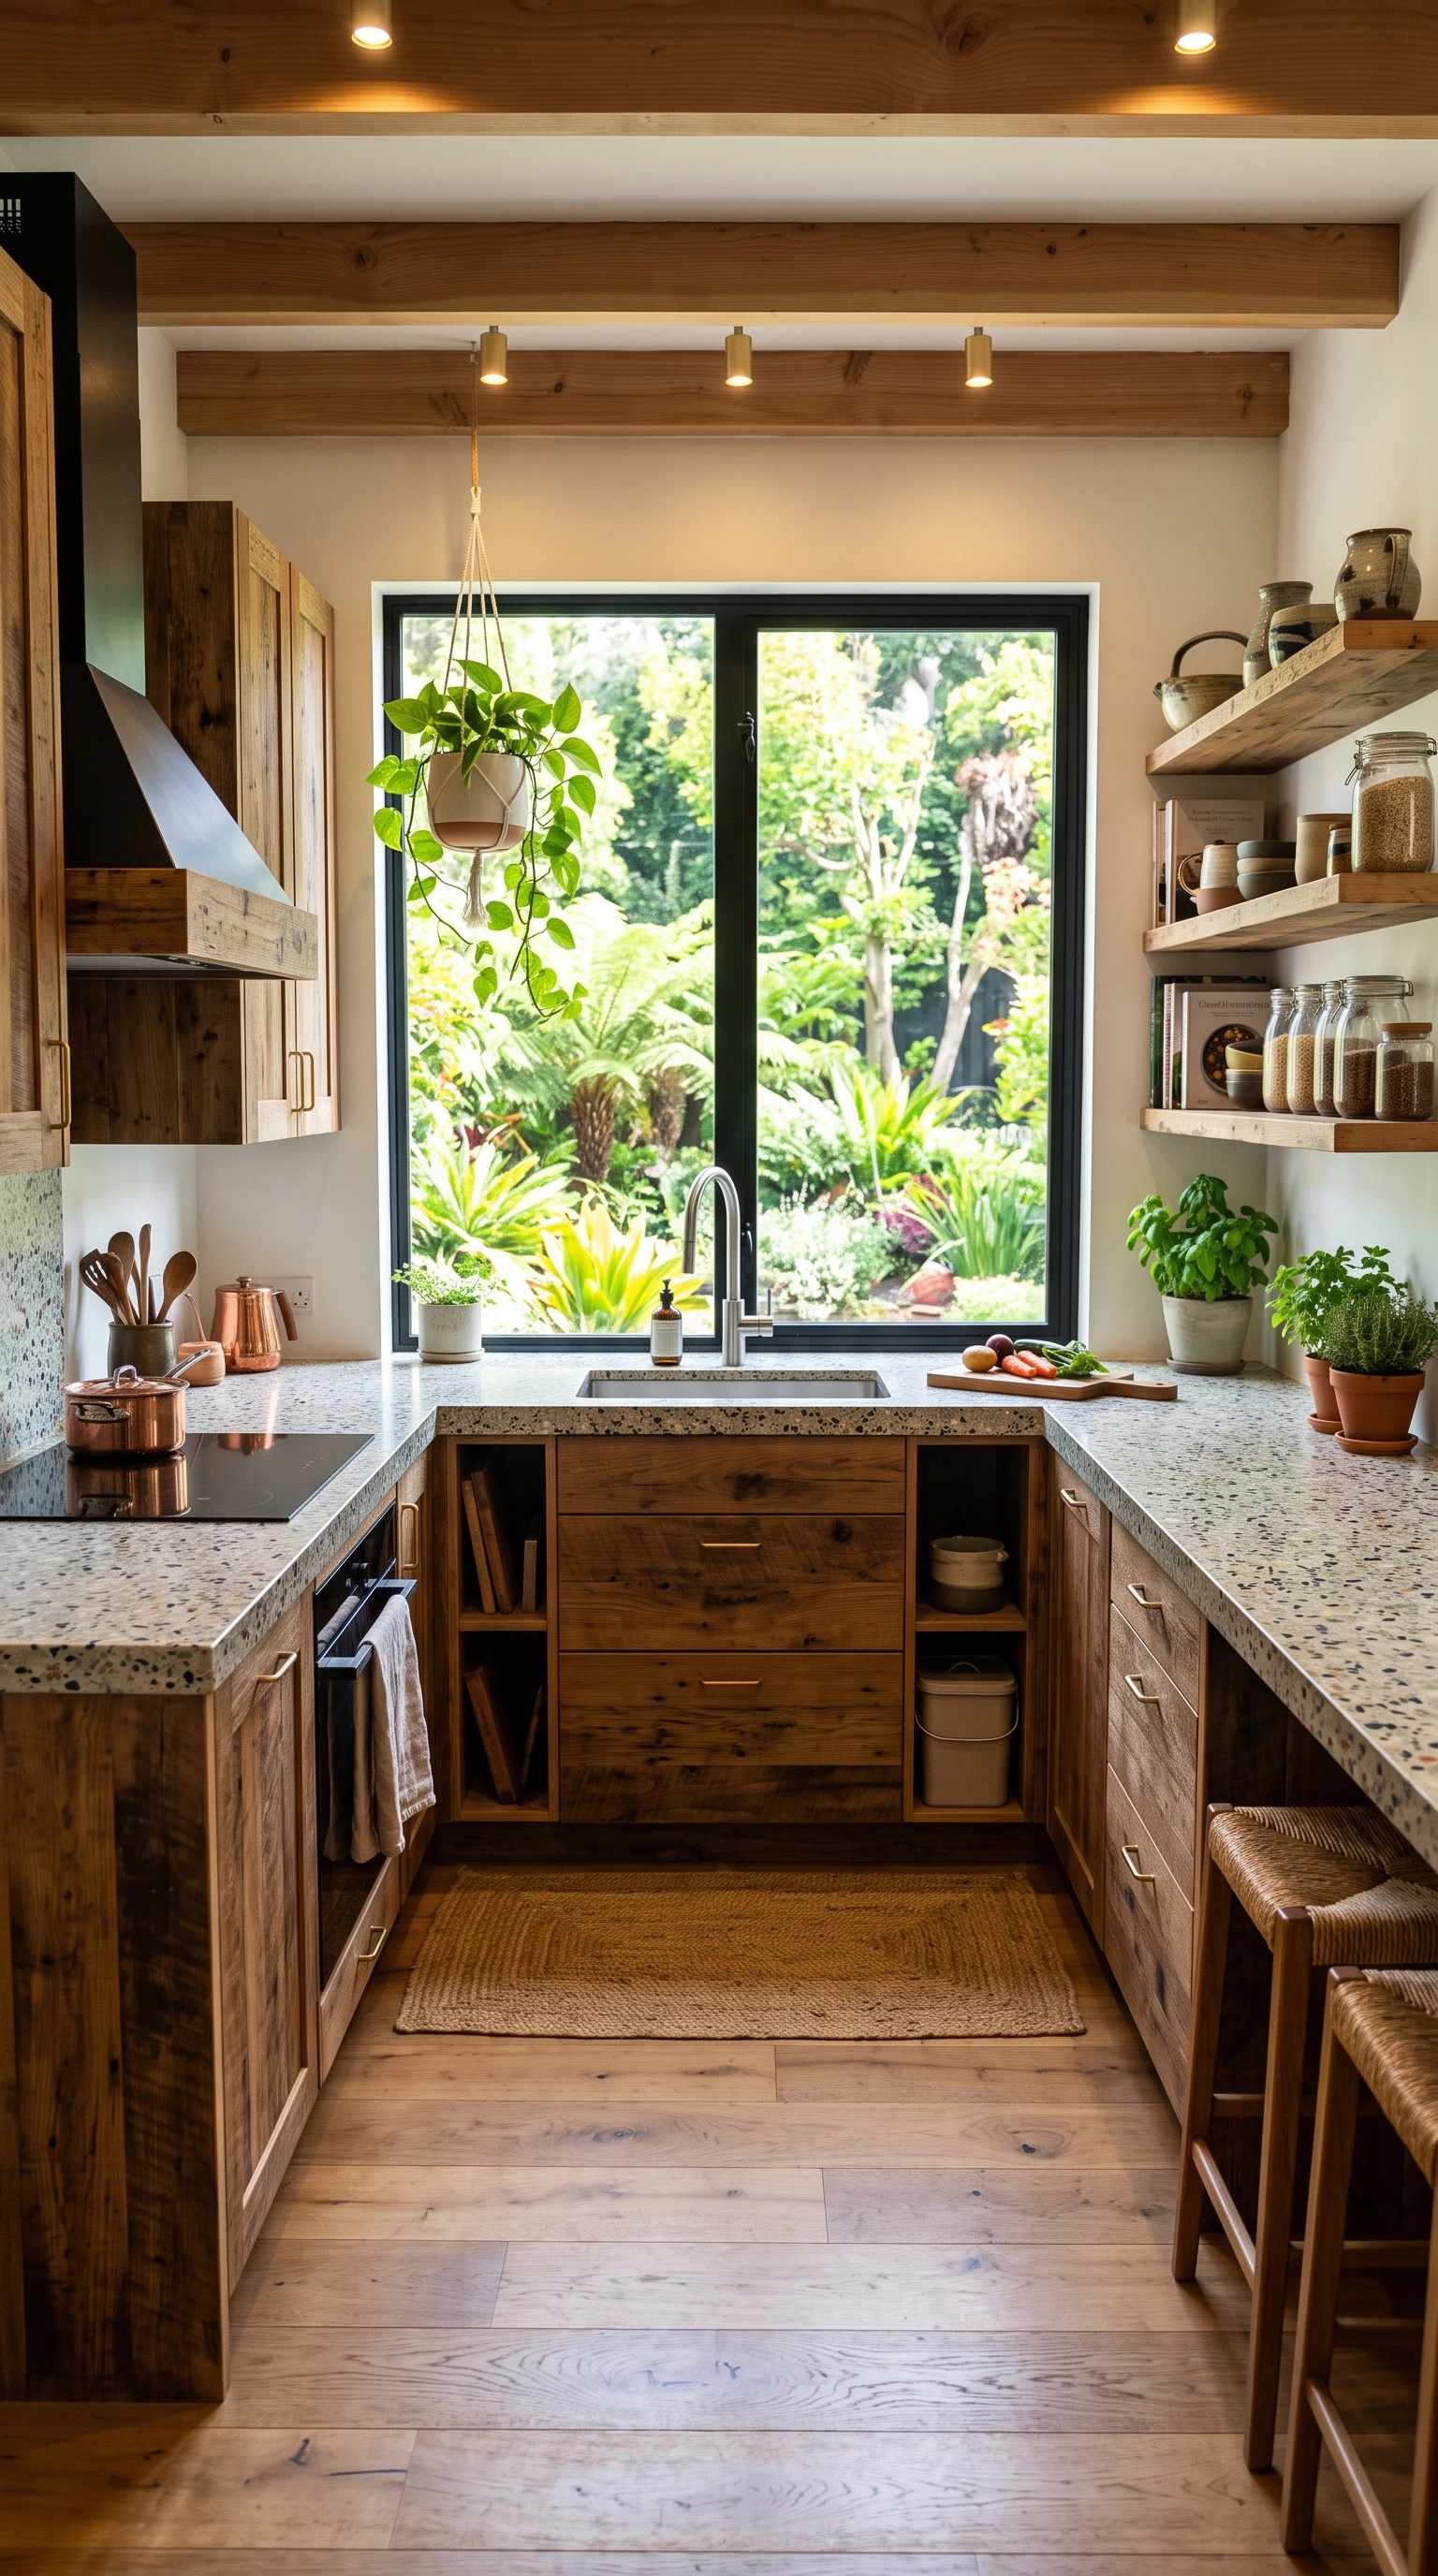
Reclaimed wood cabinetry, recycled glass countertops, and energy-efficient appliances let a U-shaped kitchen lower its environmental footprint without looking any less polished. Low-flow faucets and LED lighting round out the approach quietly, saving resources without asking you to sacrifice a single design choice. It’s proof that sustainable and stylish aren’t opposing goals in kitchen design anymore.
14. A Bold Color Moment
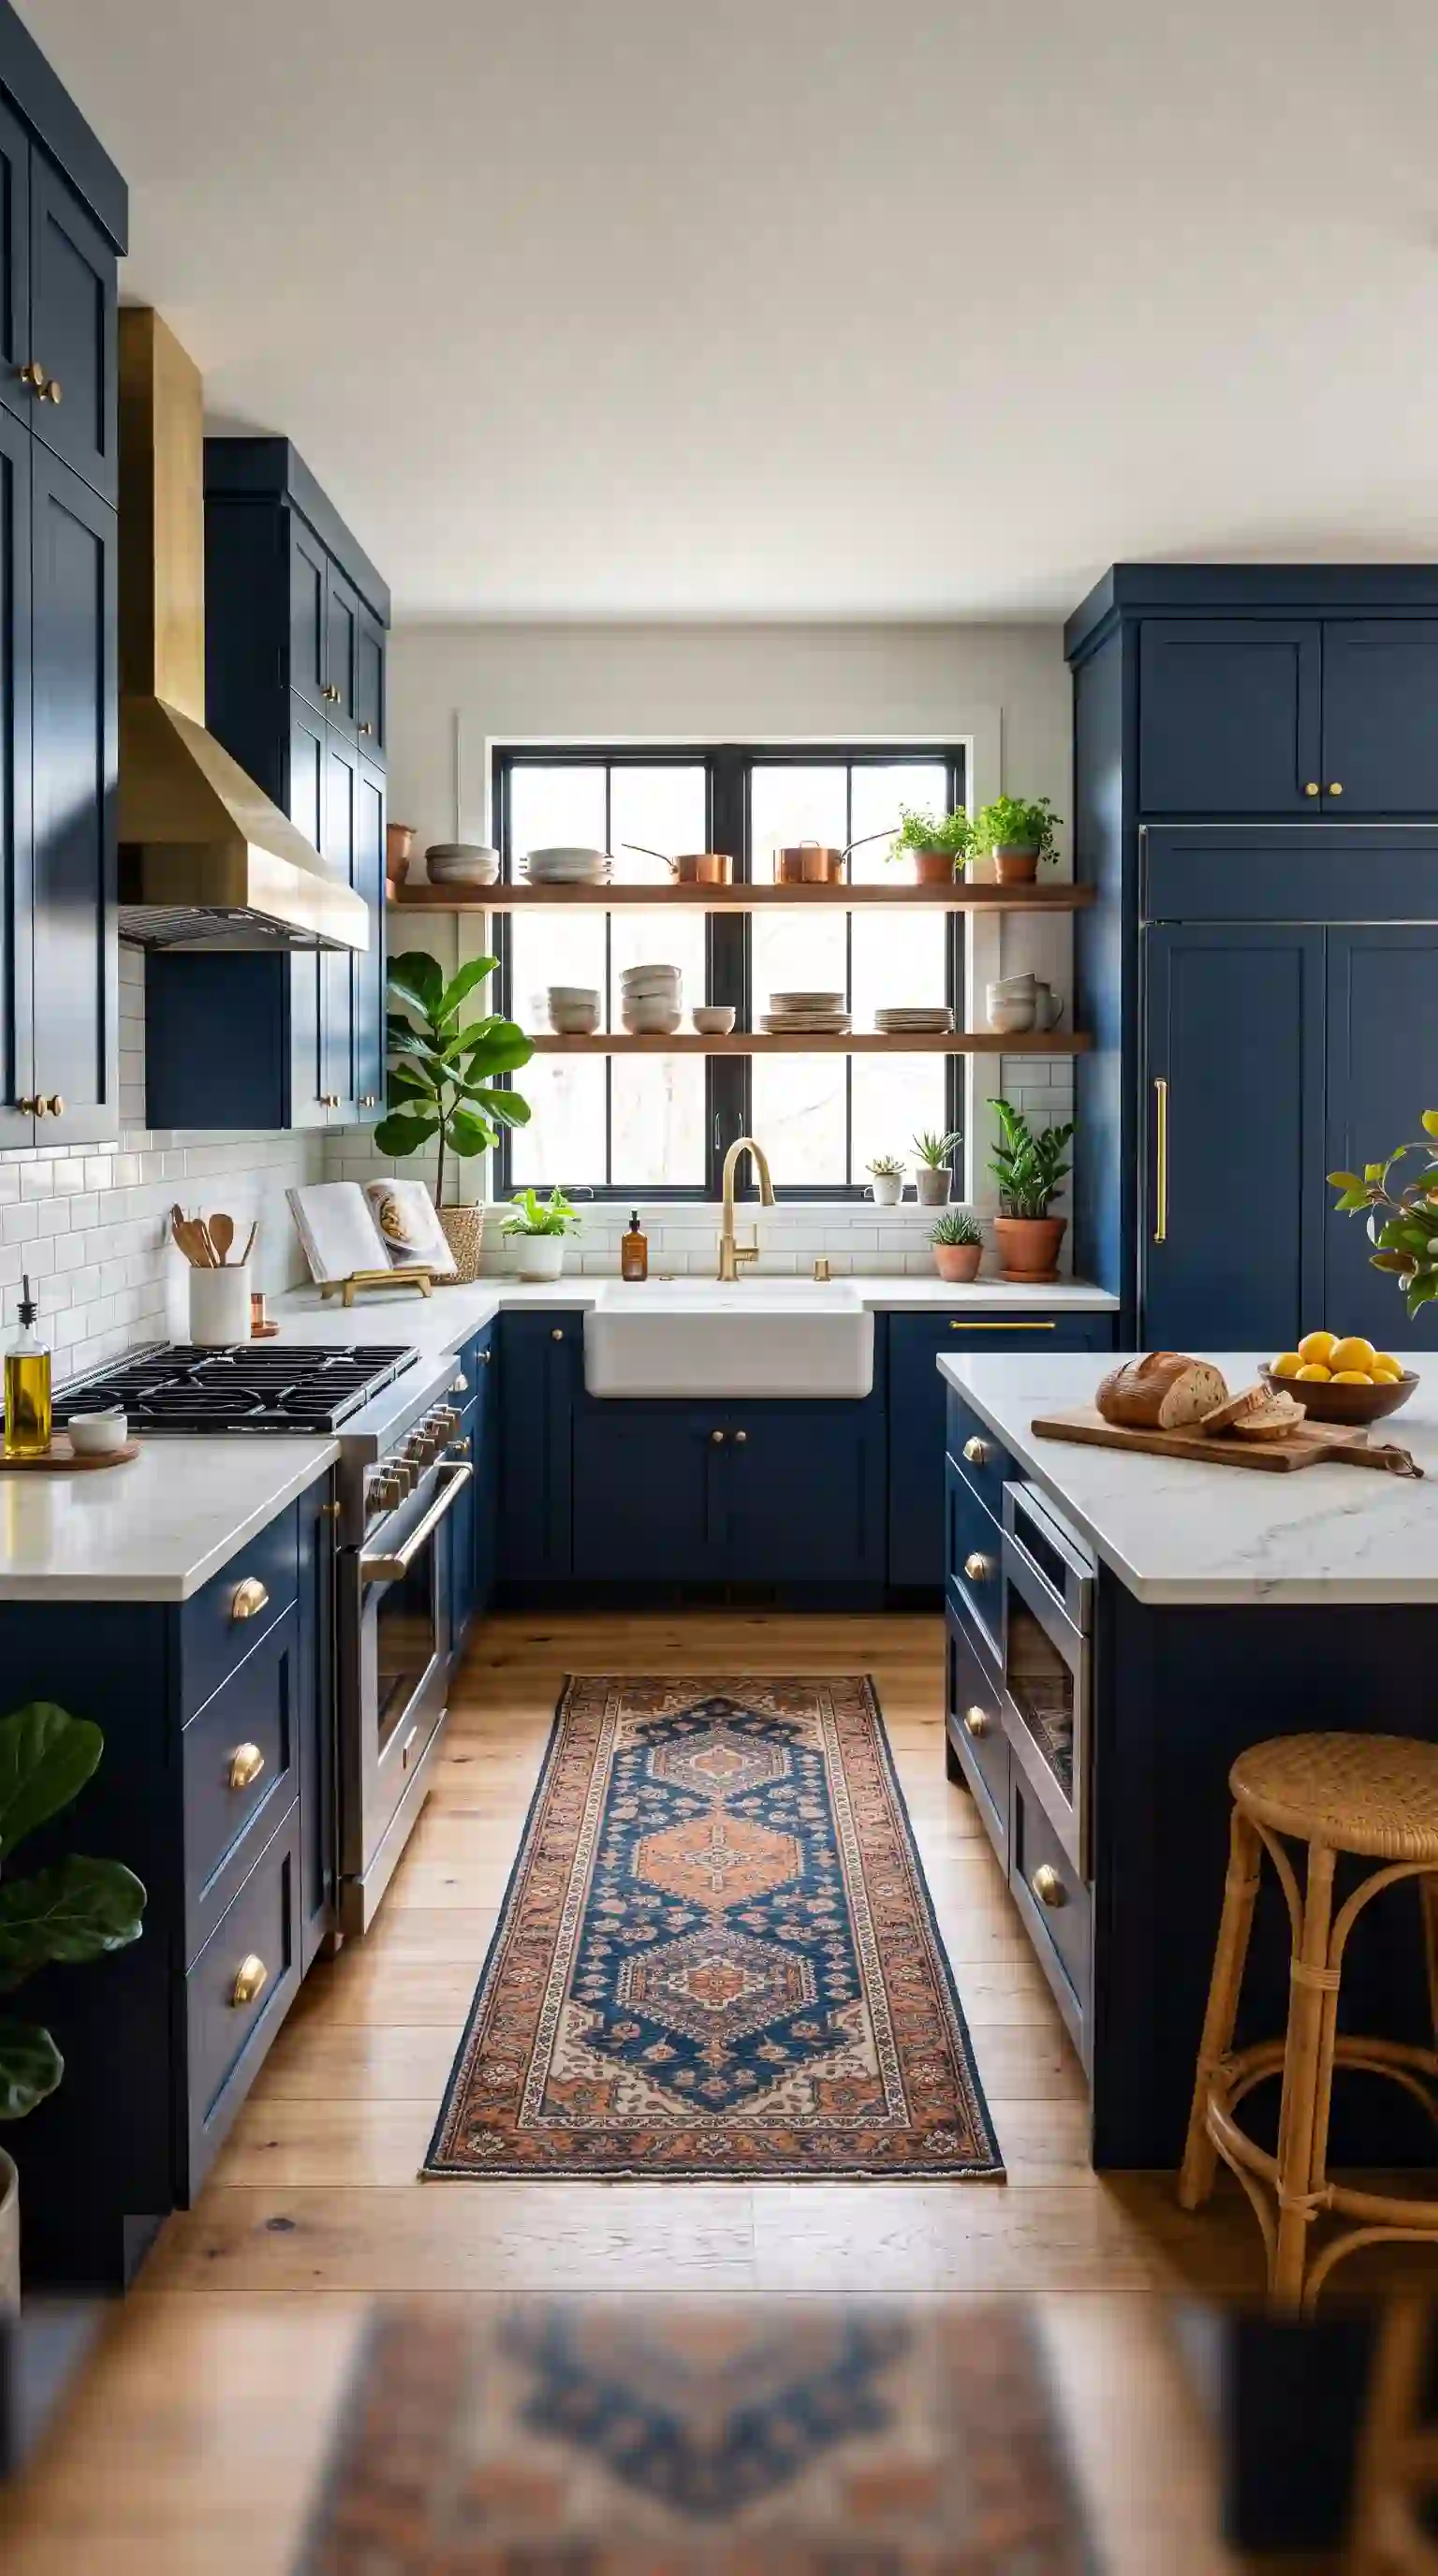
A U-shaped kitchen’s wraparound cabinetry gives bold color an unusually large canvas to work with. Deep blues, forest greens, or a punchy terracotta across the lower cabinets — paired with neutral counters and walls — can transform the whole room’s energy without a single structural change. It’s a higher-commitment choice than most on this list, but it’s also one of the easiest to make feel completely custom.
15. Natural Materials, Grounded Feel
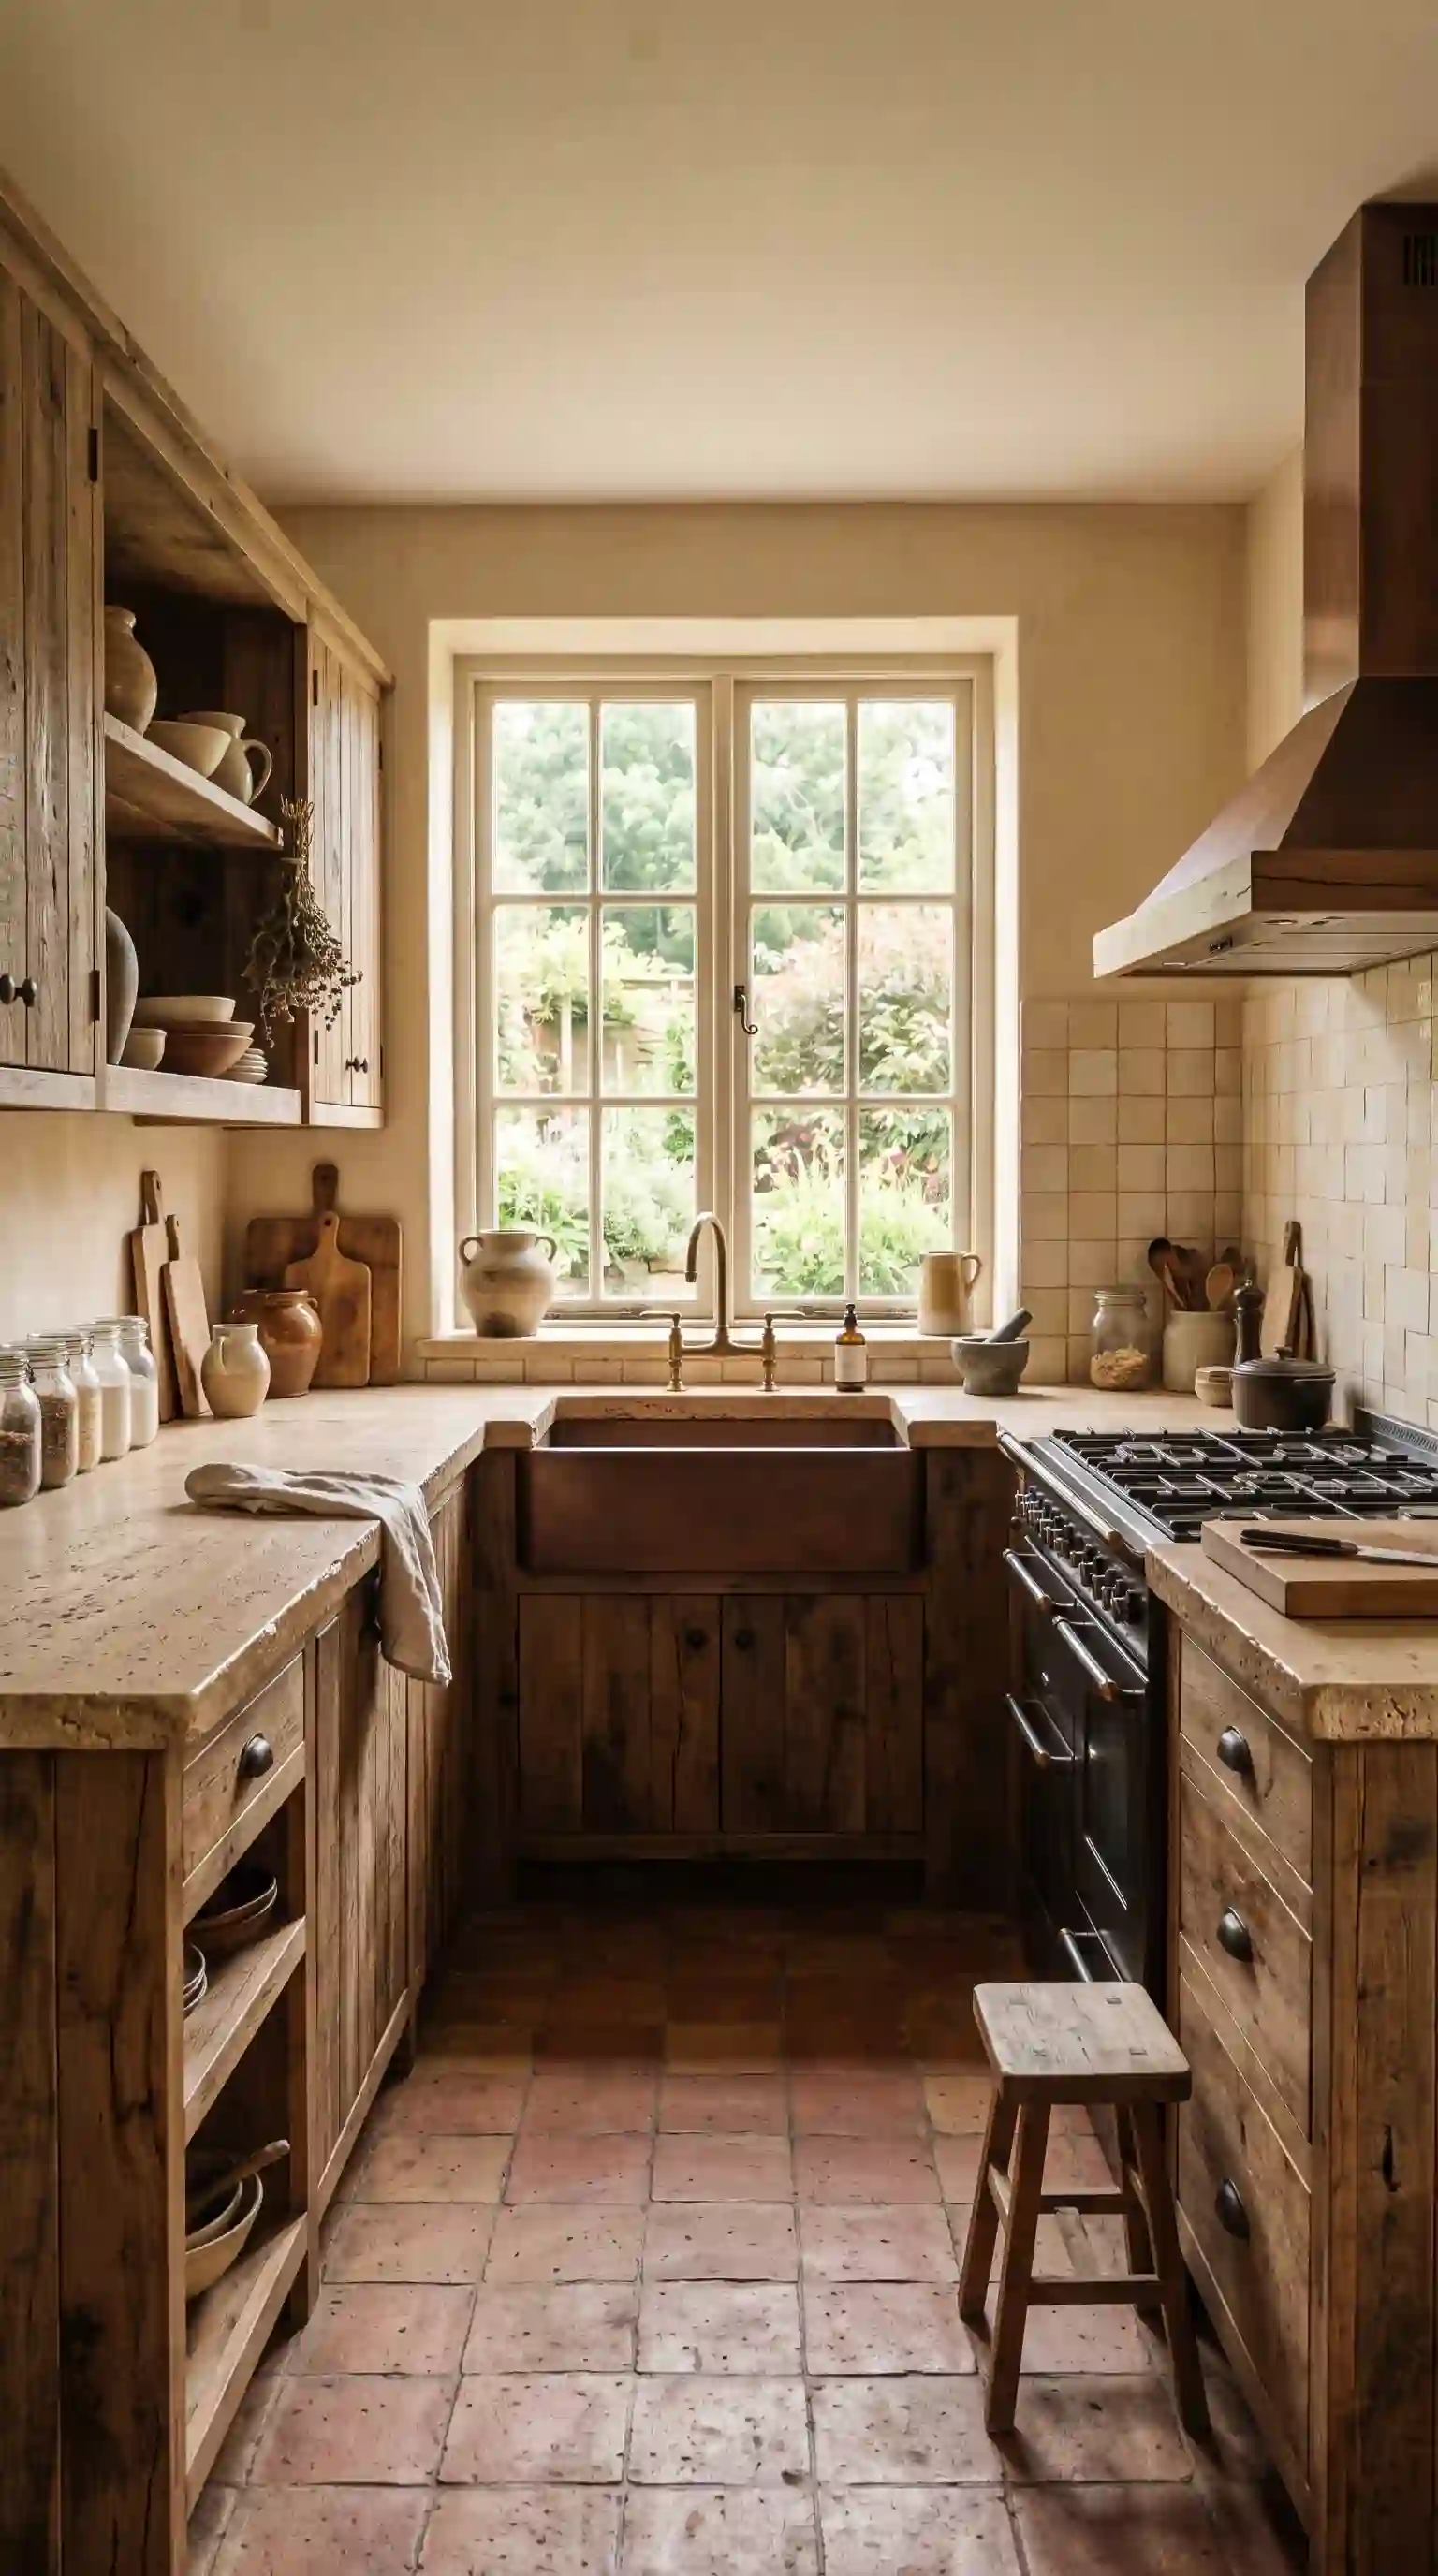
Stone, reclaimed wood, and earthy tile bring a tactile, organic quality into a U-shaped kitchen that polished modern finishes can’t quite replicate. These materials tend to age well too, developing character over time rather than just wearing out. For anyone who wants their kitchen to feel connected to something a bit more elemental than a showroom, this is the direction to lean into.
16. Accent Lighting as a Design Tool
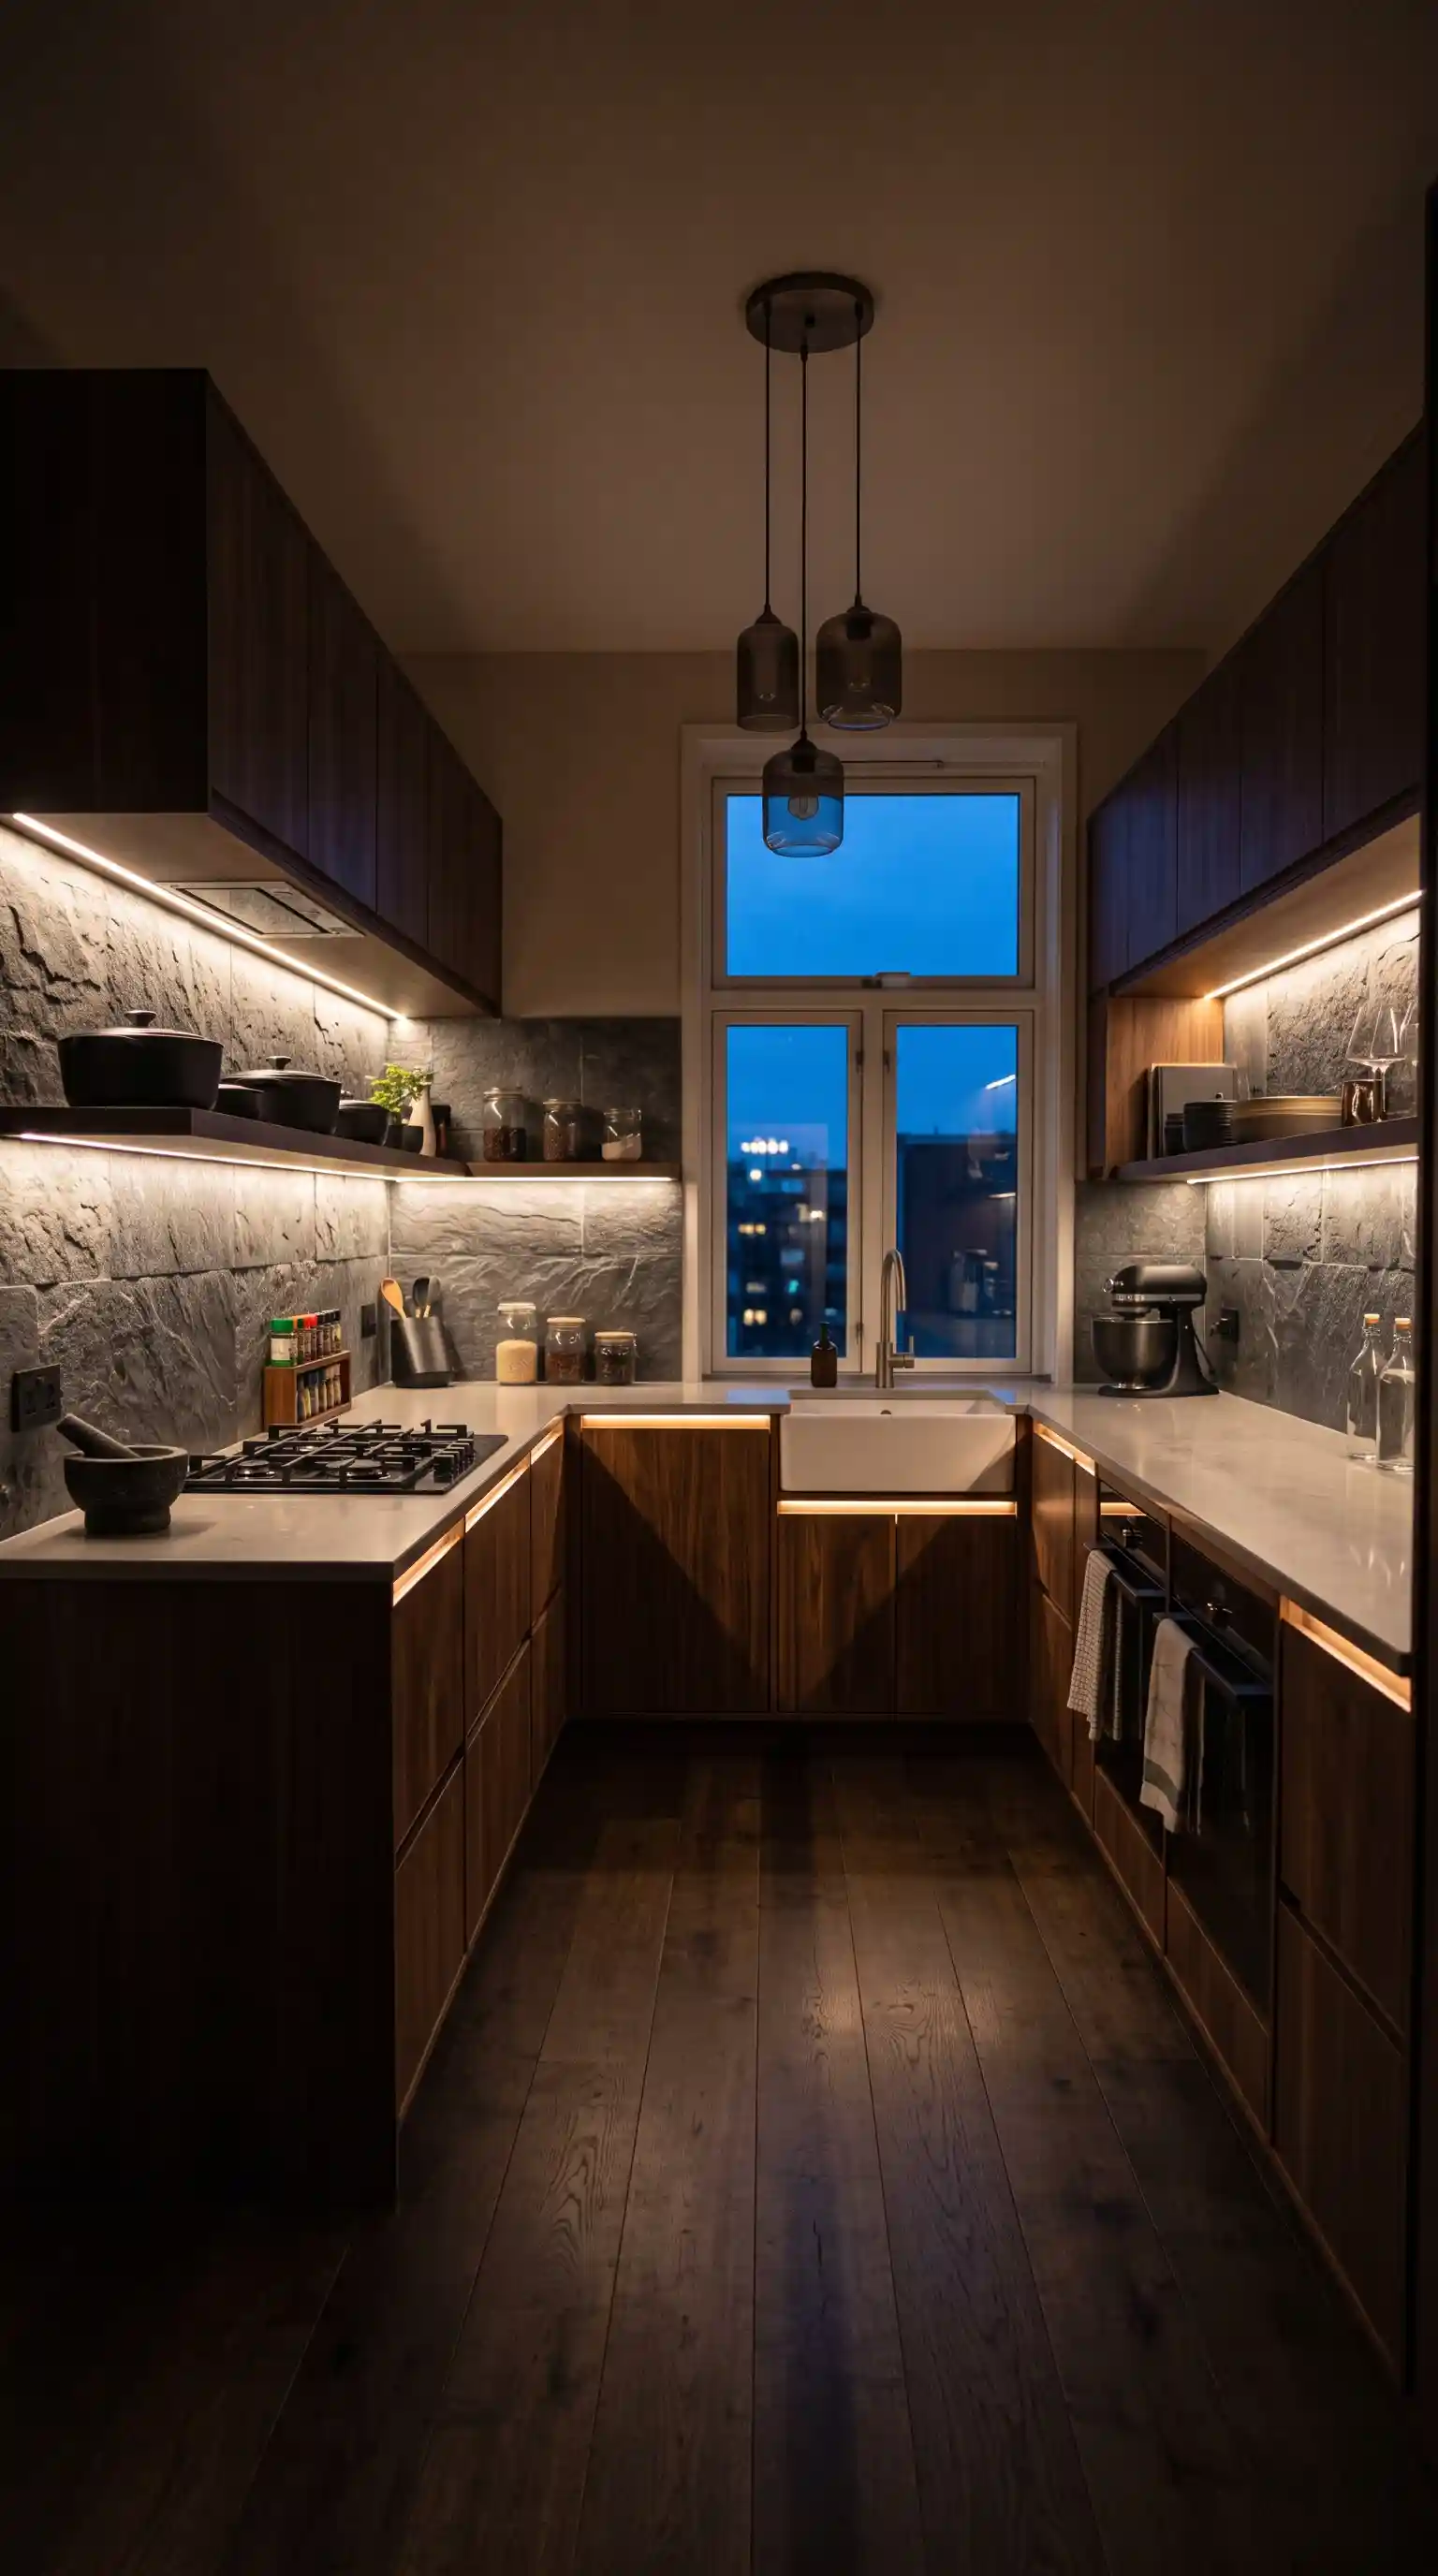
Beyond basic task lighting, well-placed accent fixtures — spotlights on a textured backsplash, LED strips tracing the underside of cabinets — turn a U-shaped kitchen’s architecture into part of the decor after dark. It’s a relatively small addition that has an outsized effect on how the room reads in the evening, shifting from purely functional to genuinely atmospheric.
17. High-End Appliances Built In
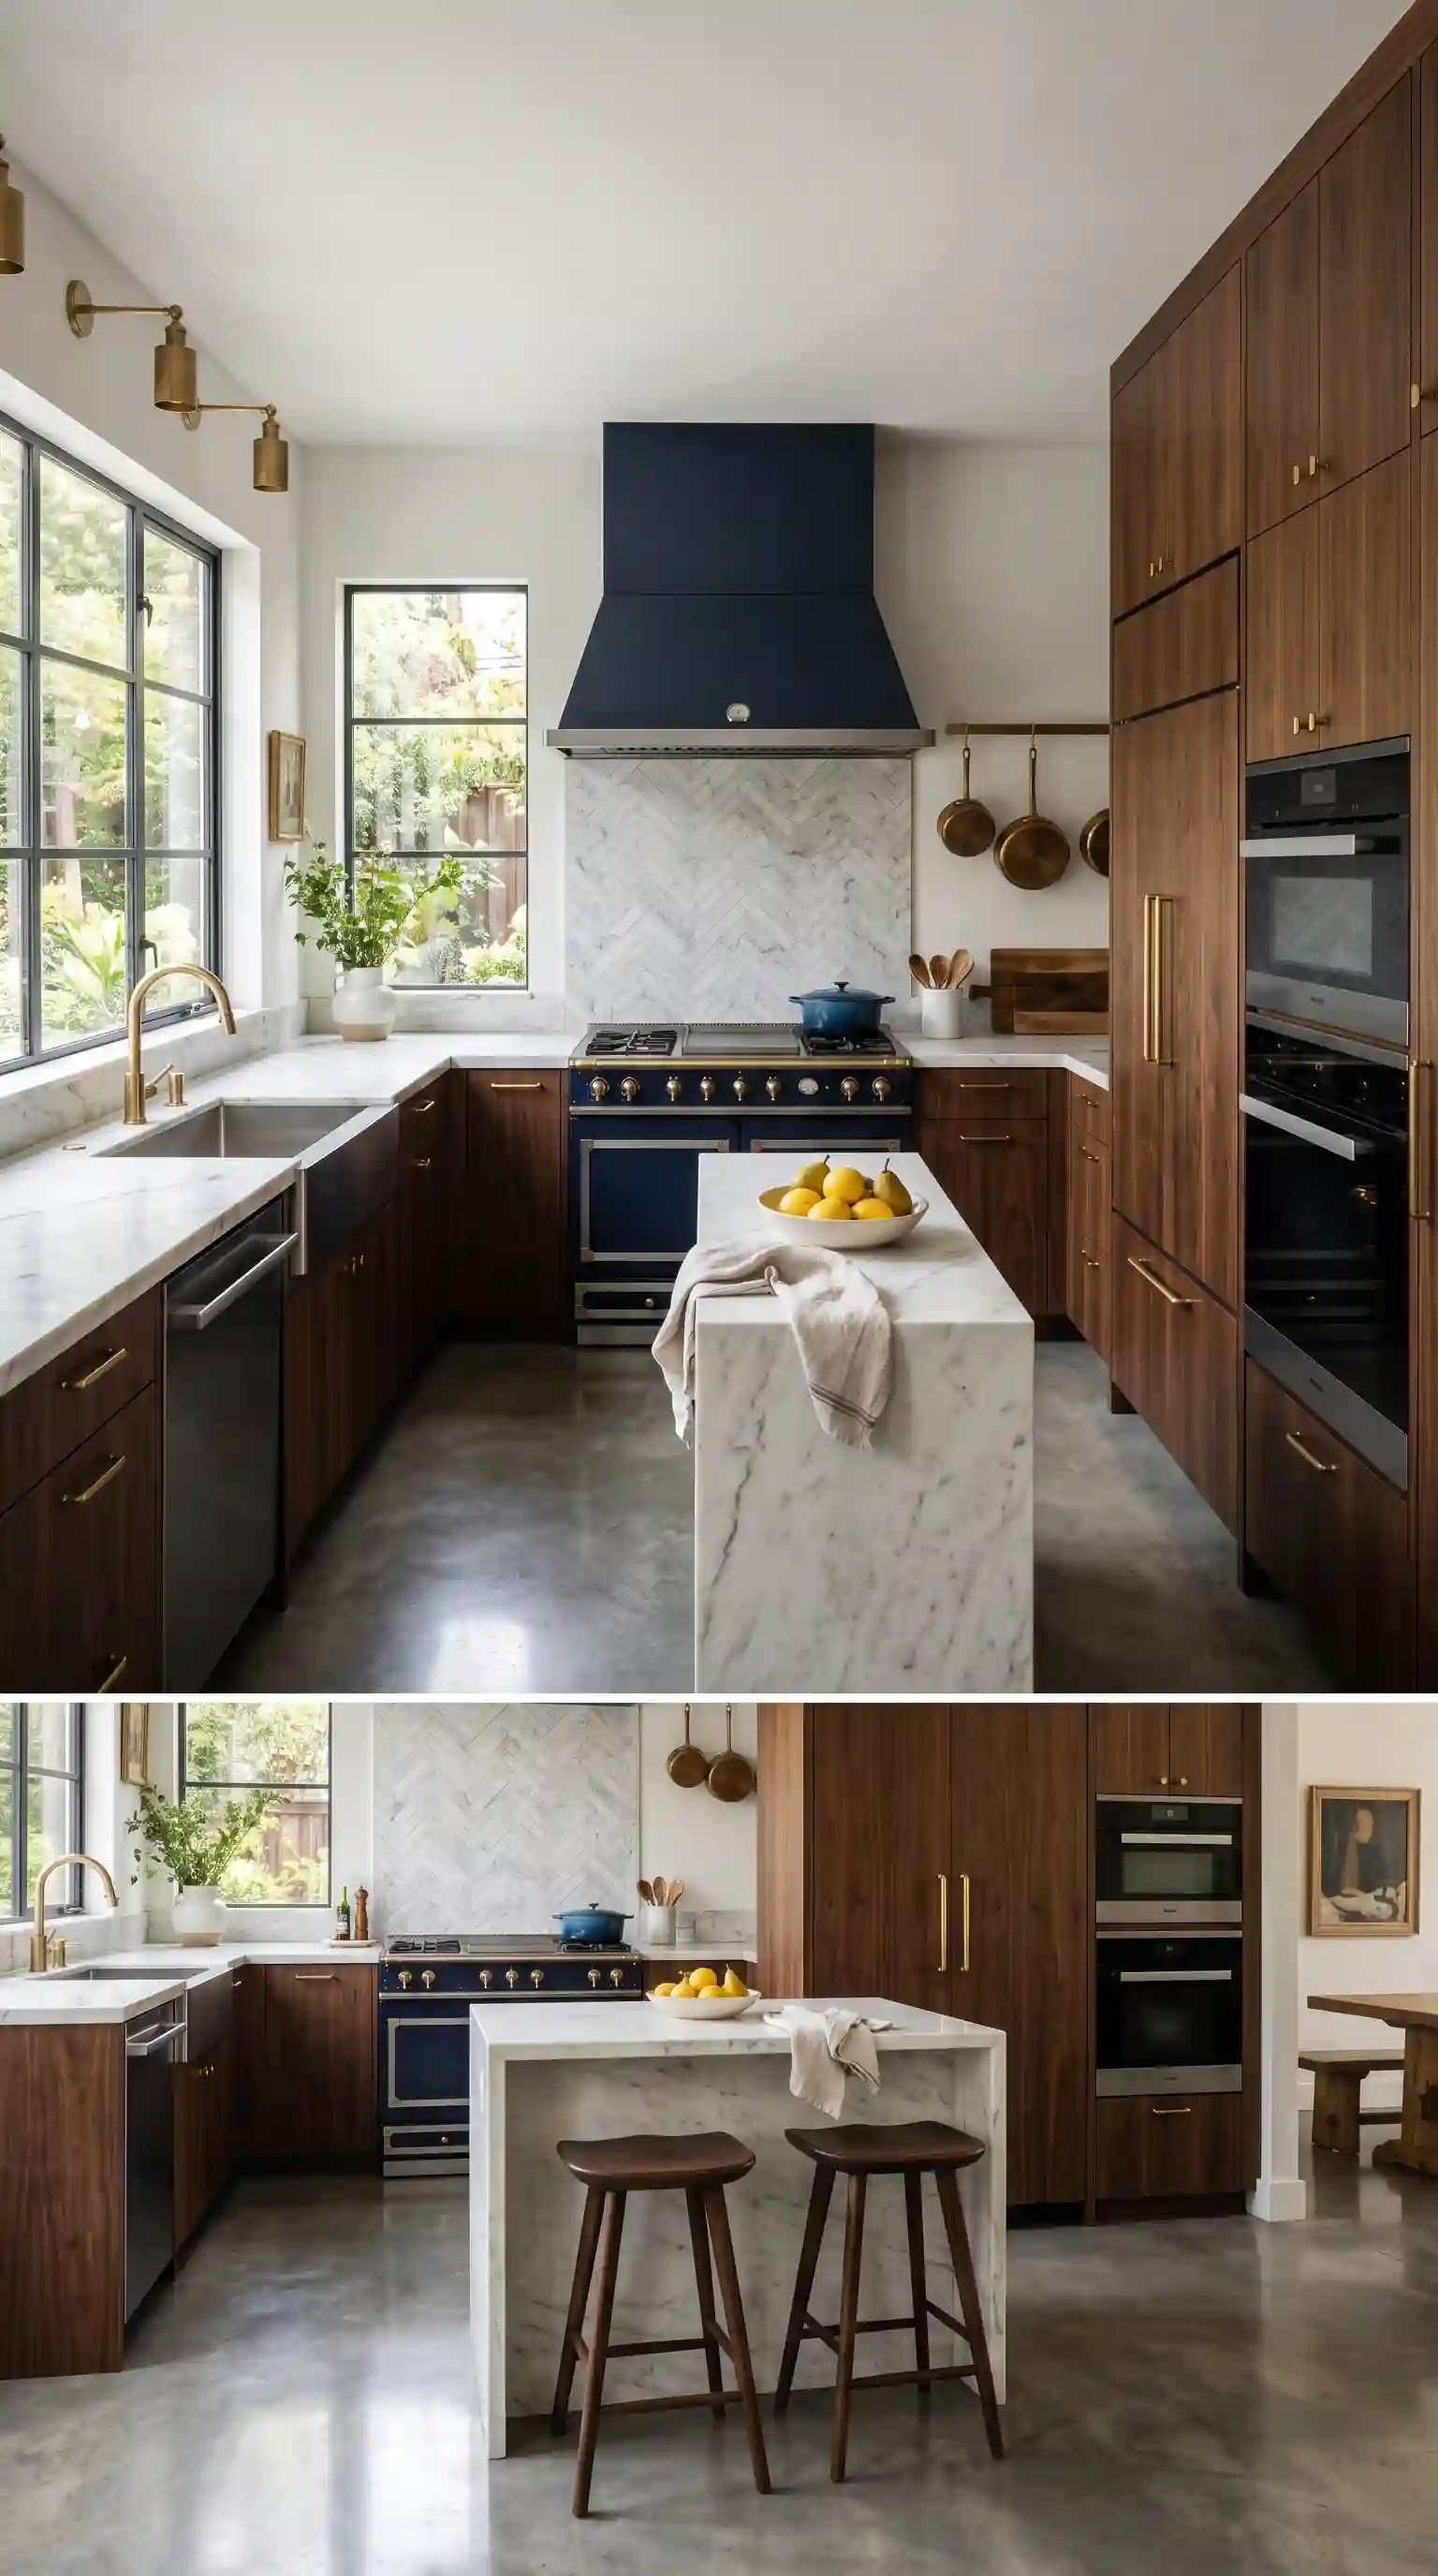
Integrated, professional-grade appliances give a U-shaped kitchen a seamless look while delivering the performance serious home cooks actually want. Because the U-shape already has generous wall space to work with, there’s usually room to fit a larger range or a built-in double oven without disrupting the flow. The result is a kitchen that performs at a genuinely higher level, not just one that looks like it does.
18. Designed Around How You Actually Move
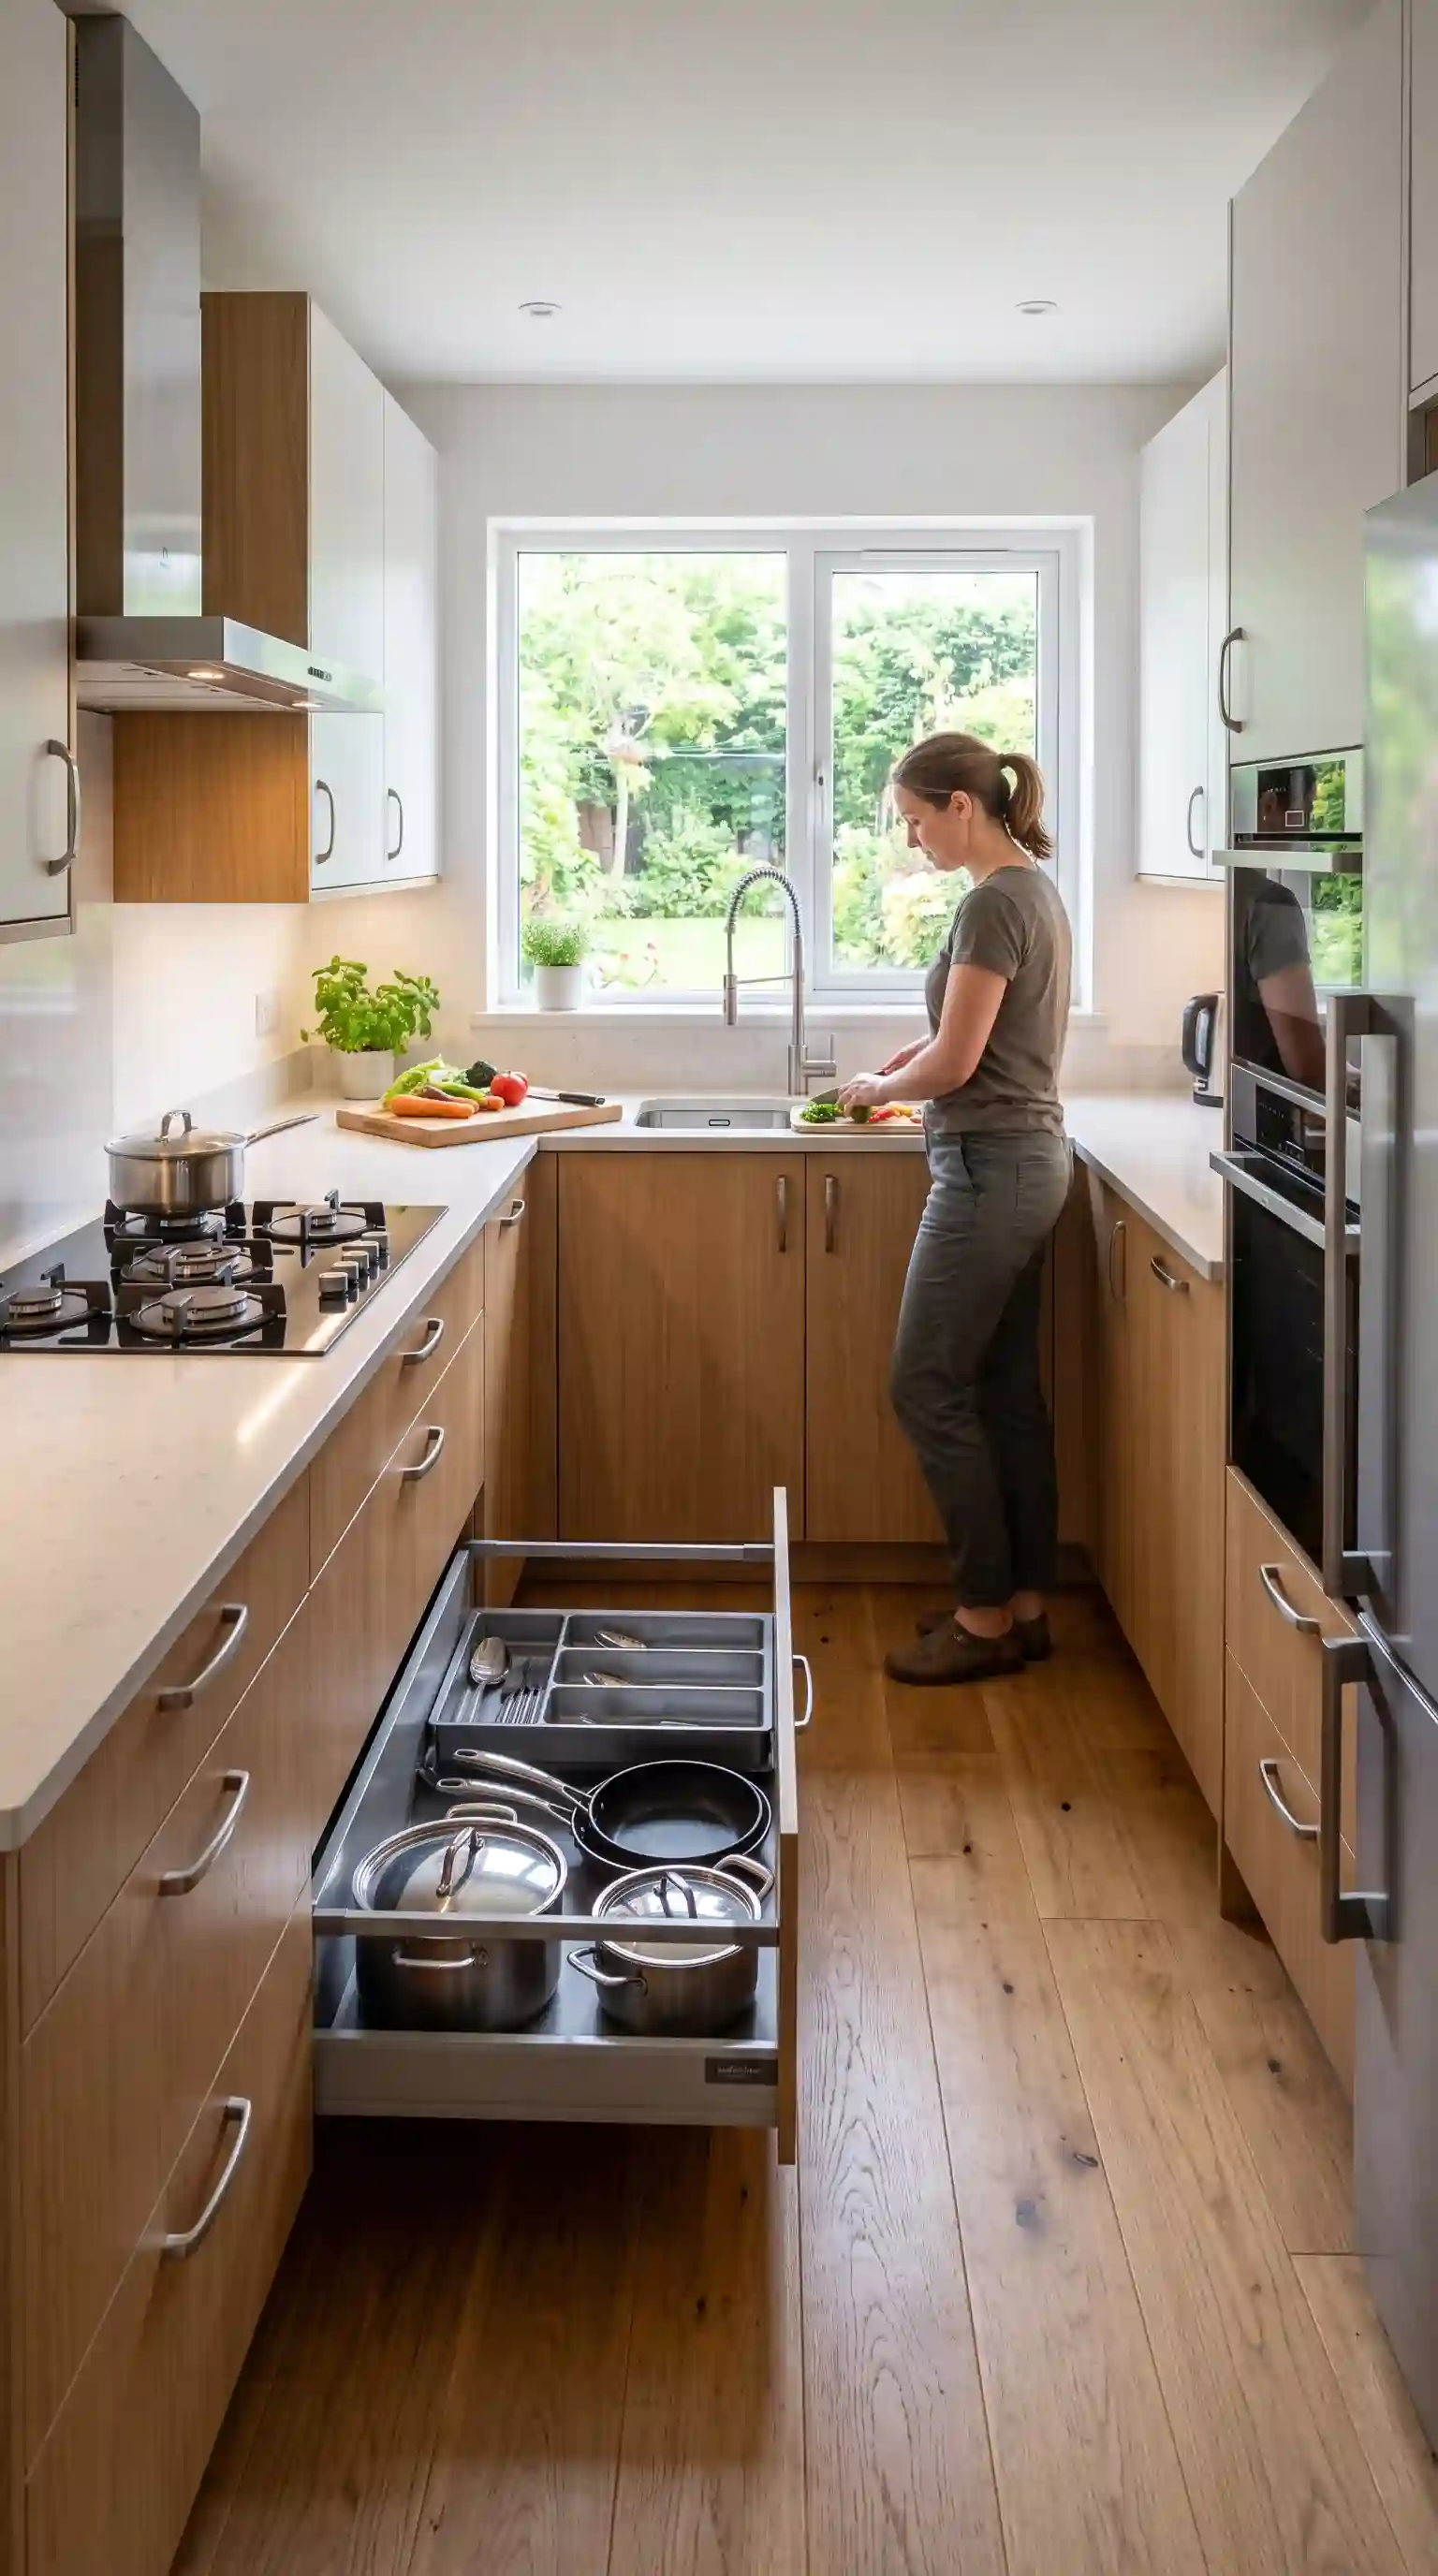
Ergonomics rarely gets top billing in kitchen design conversations, but it’s what separates a kitchen that feels effortless from one that feels exhausting after an hour of cooking. Counter heights suited to the people actually using them, drawers that pull out fully instead of jamming halfway, and clear legroom at the sink — these details matter more day to day than almost any finish choice on this list.
19. Bringing Entertainment Into the Room
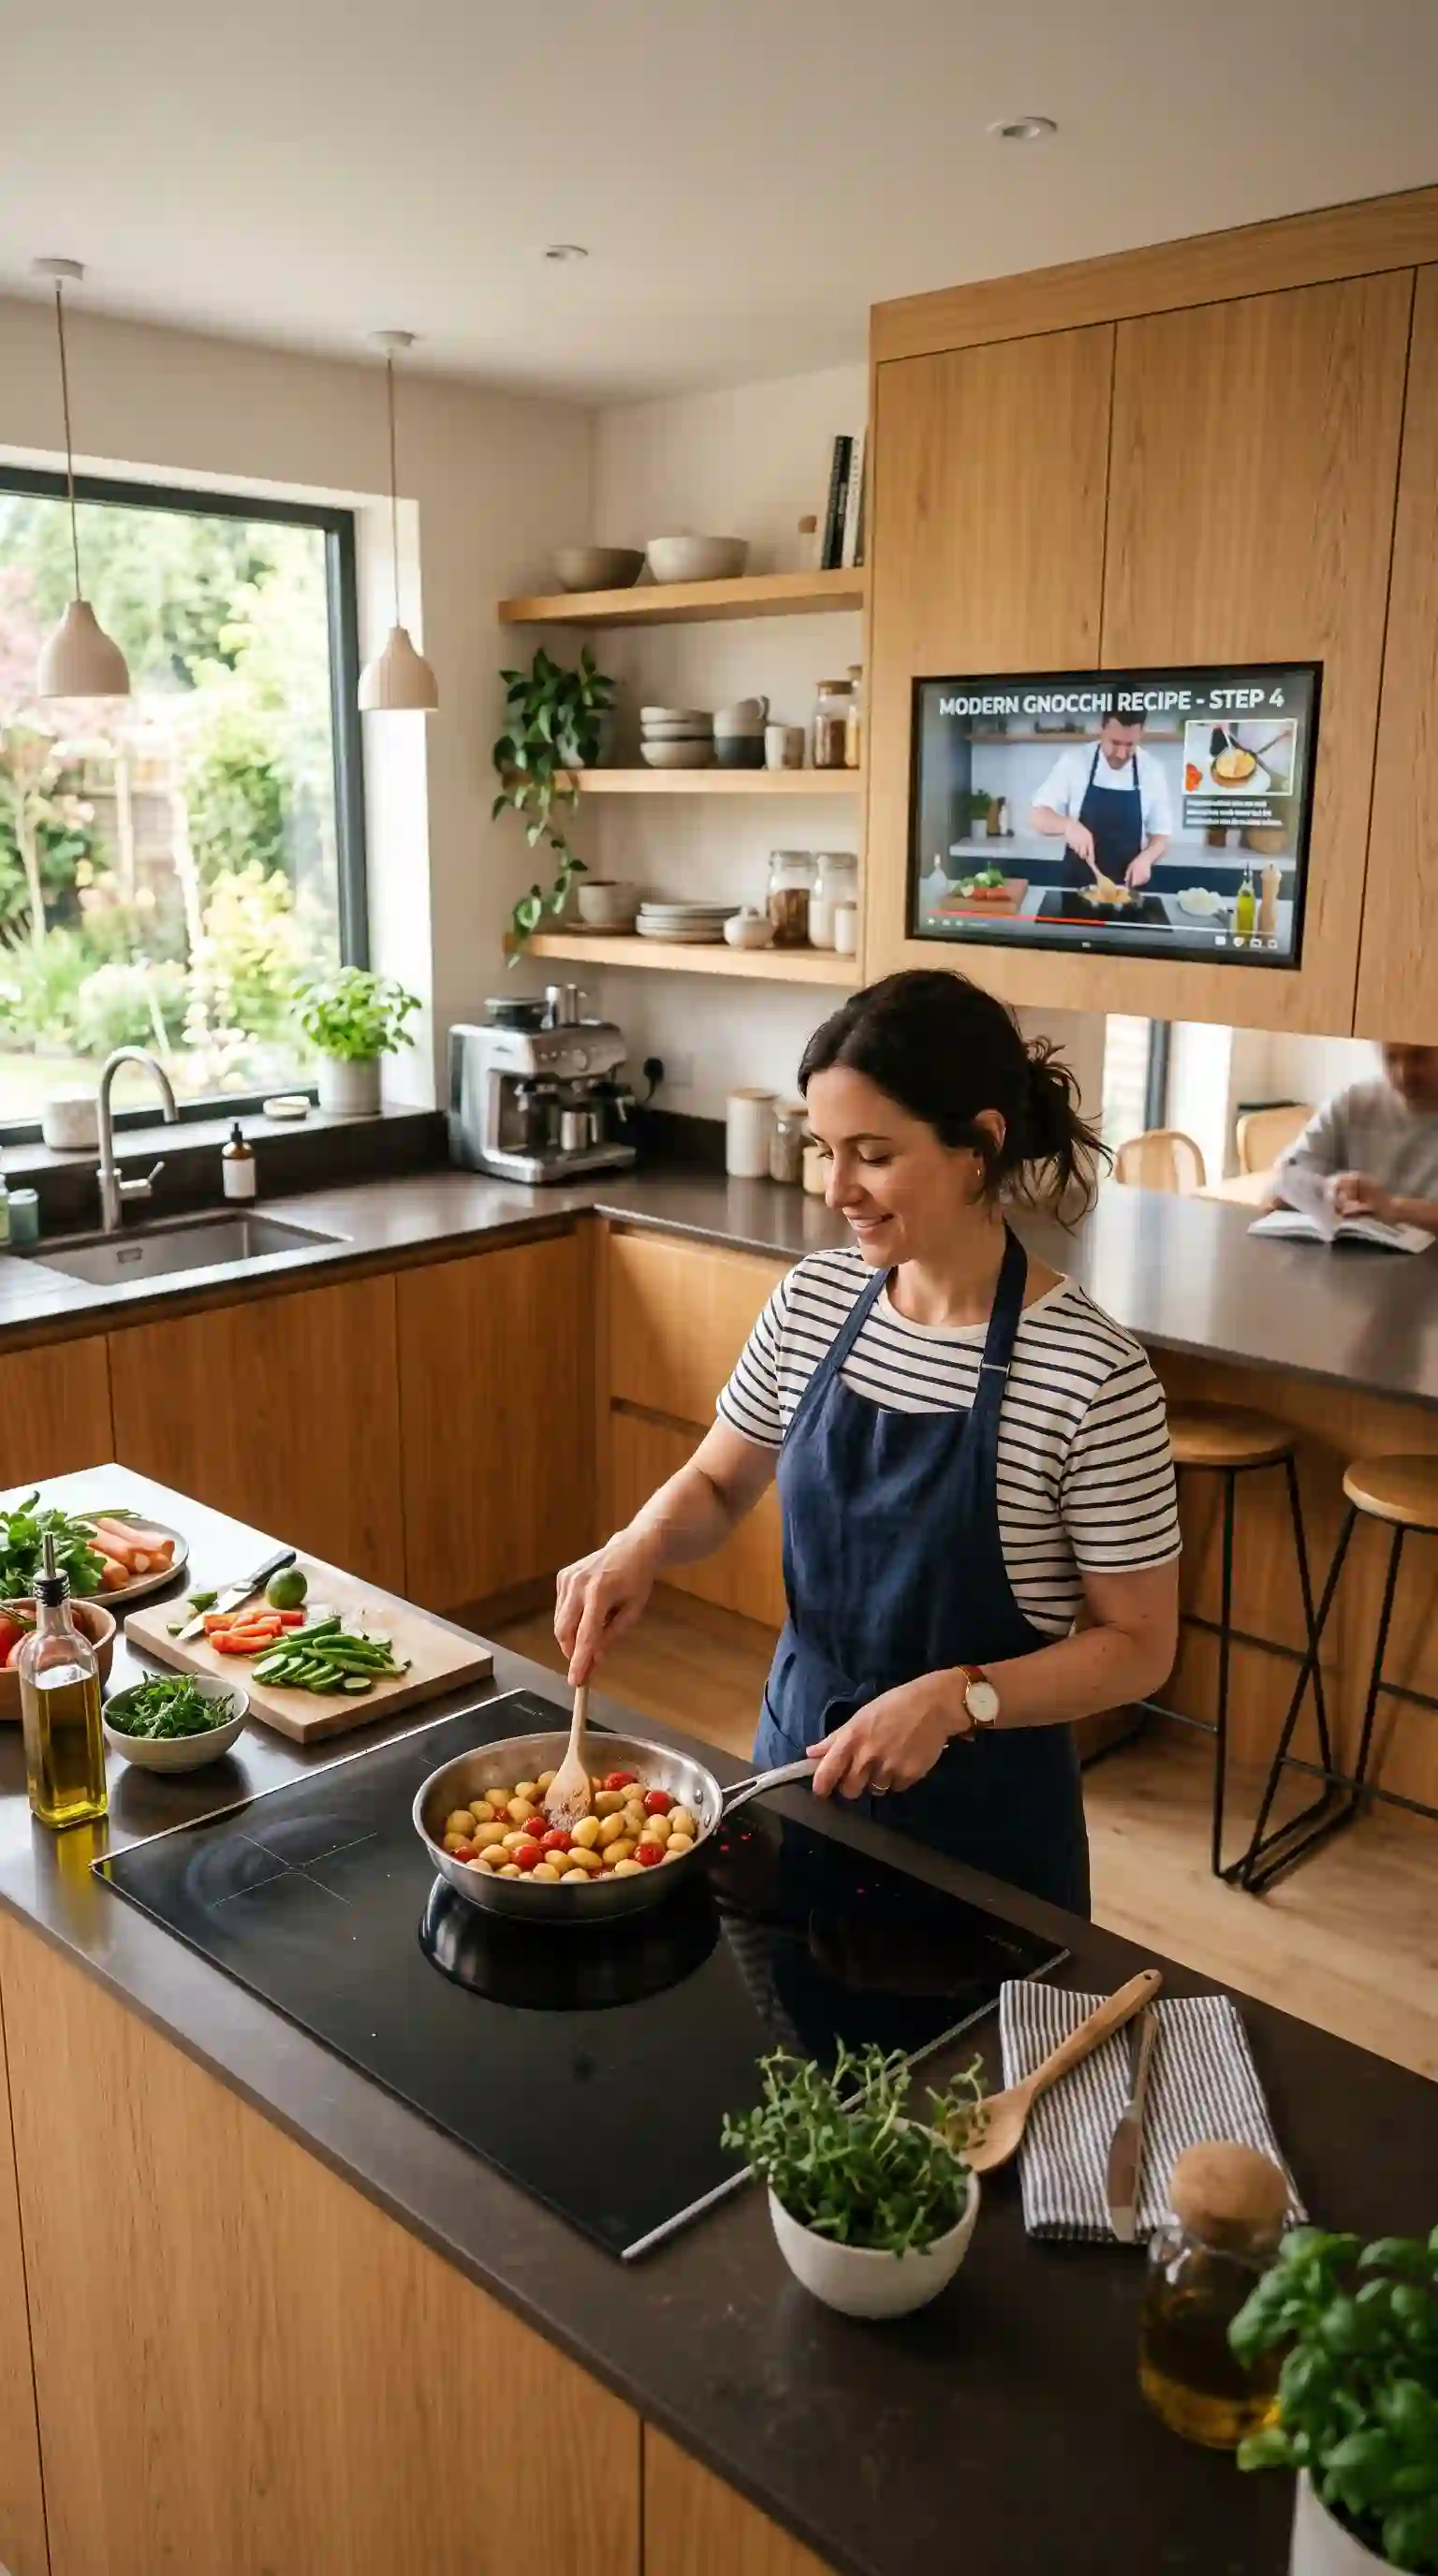
A small embedded screen, a hidden sound system, or smart speaker integration turns cooking into less of a solitary chore and more of an experience — streaming a recipe video, playing music, or catching up on a show while something simmers. In a U-shaped kitchen, these elements tuck naturally into the corner cabinetry without disrupting the clean lines of the rest of the room.
20. Storage Zones Built for Specific Tasks
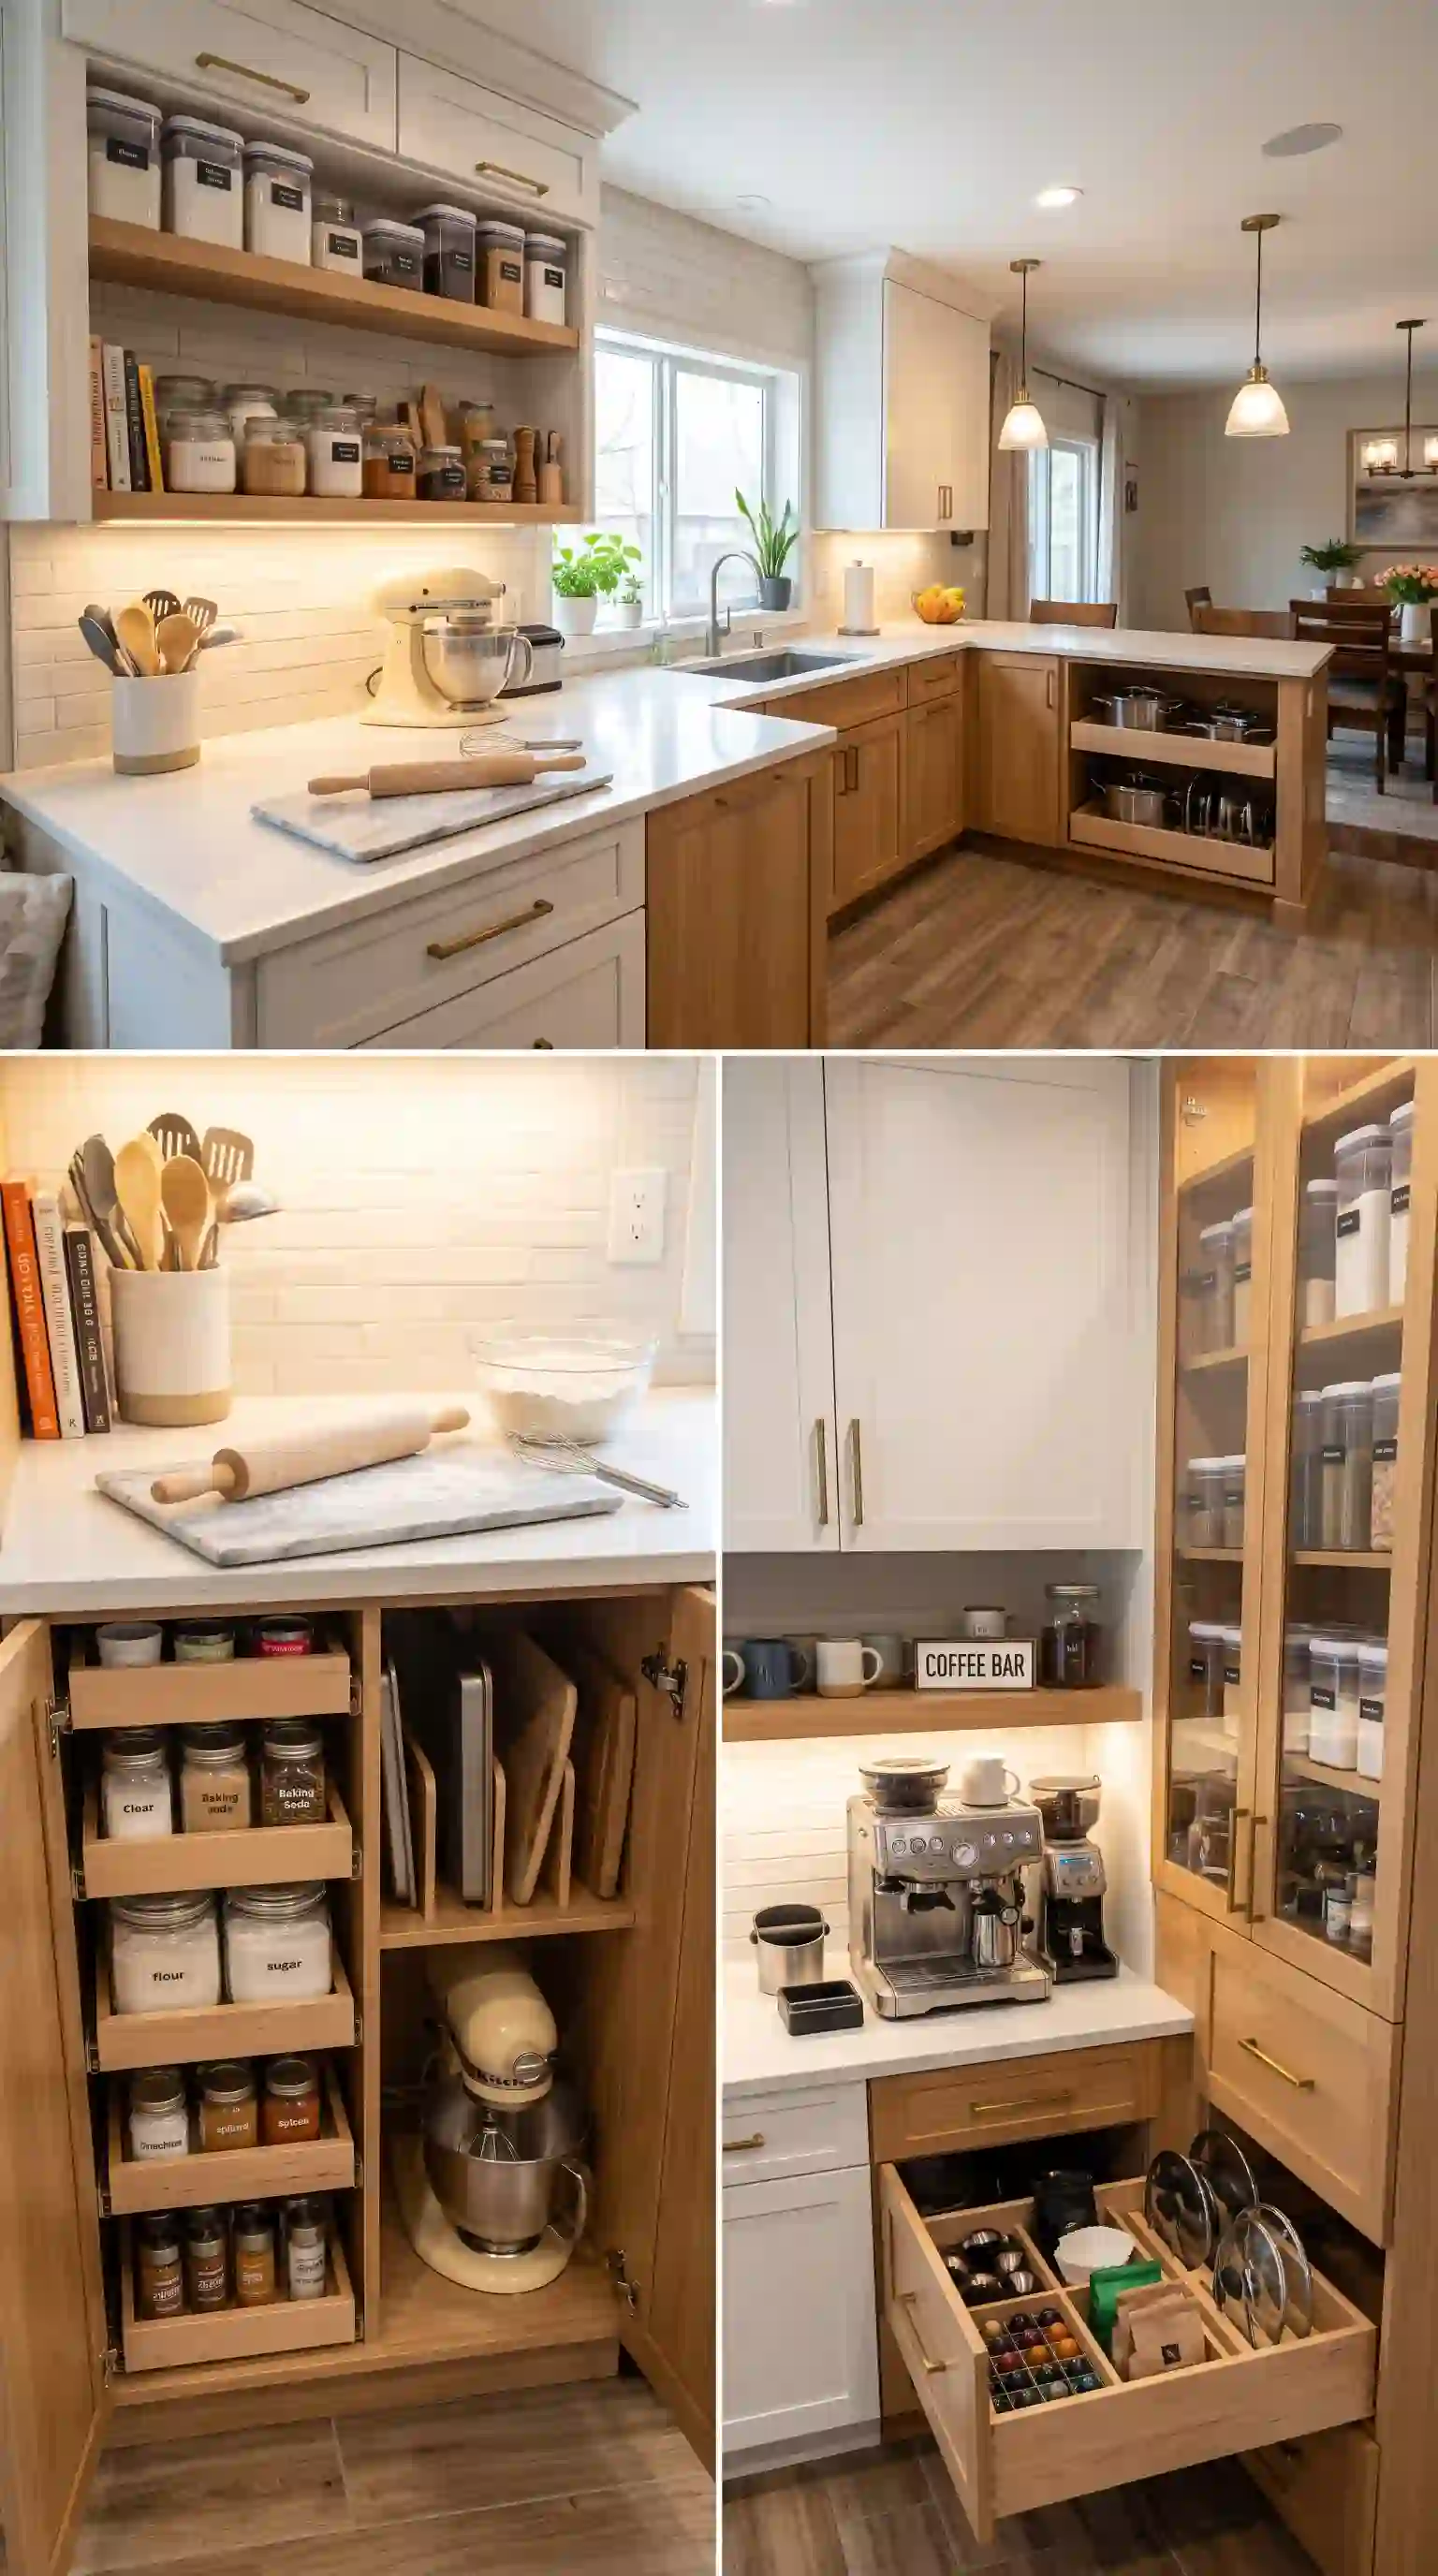
Rather than treating storage as one big undifferentiated block, intelligent zoning dedicates specific drawers, pull-outs, and shelving to specific tasks — a baking zone, a coffee station, a designated spot for everyday dishes near the dishwasher. In a U-shaped layout, this kind of zoning is especially effective because each wall can be assigned its own purpose, keeping related tools and ingredients within a step or two of where they’re actually used.
21. Making It Personal
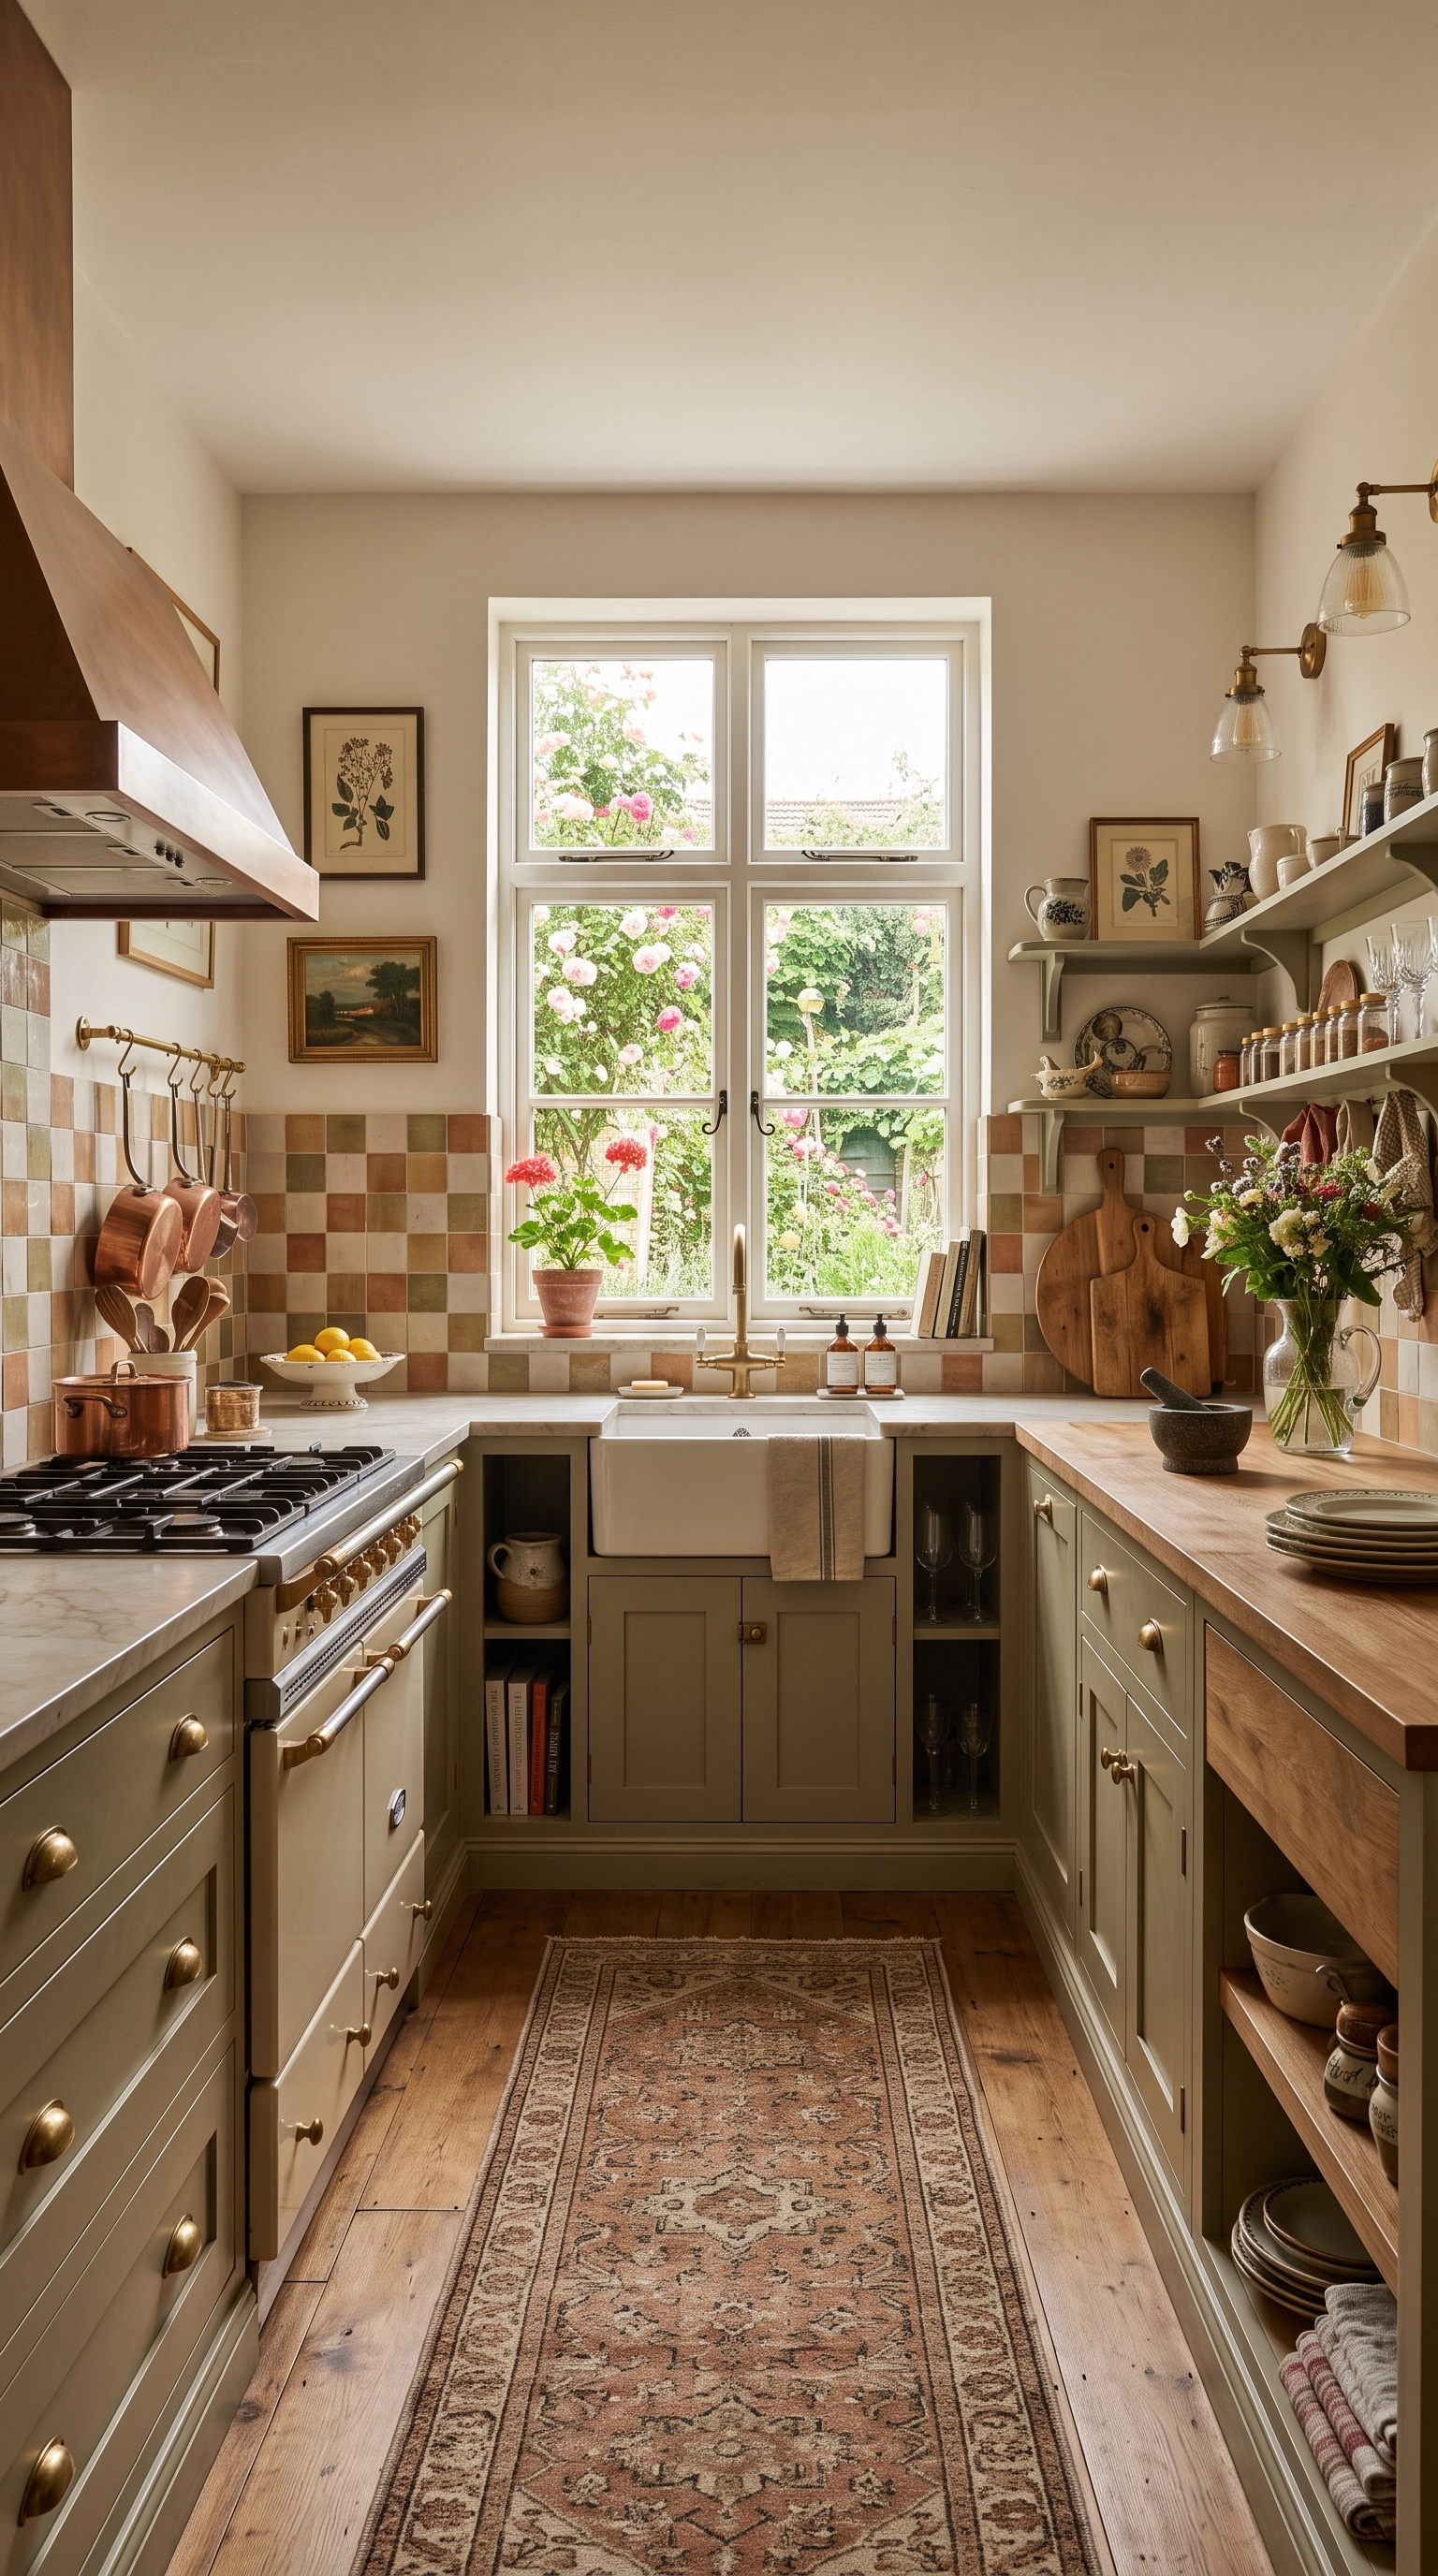
Custom cabinet finishes, a hand-selected backsplash, curated open shelving — the details that make a U-shaped kitchen feel like it belongs to you specifically, rather than a showroom display. This is usually the last layer added, once the layout and materials are settled, and it’s often the part that gets the most compliments, precisely because it can’t be copied from a catalog.
22. Doing It Well on a Budget
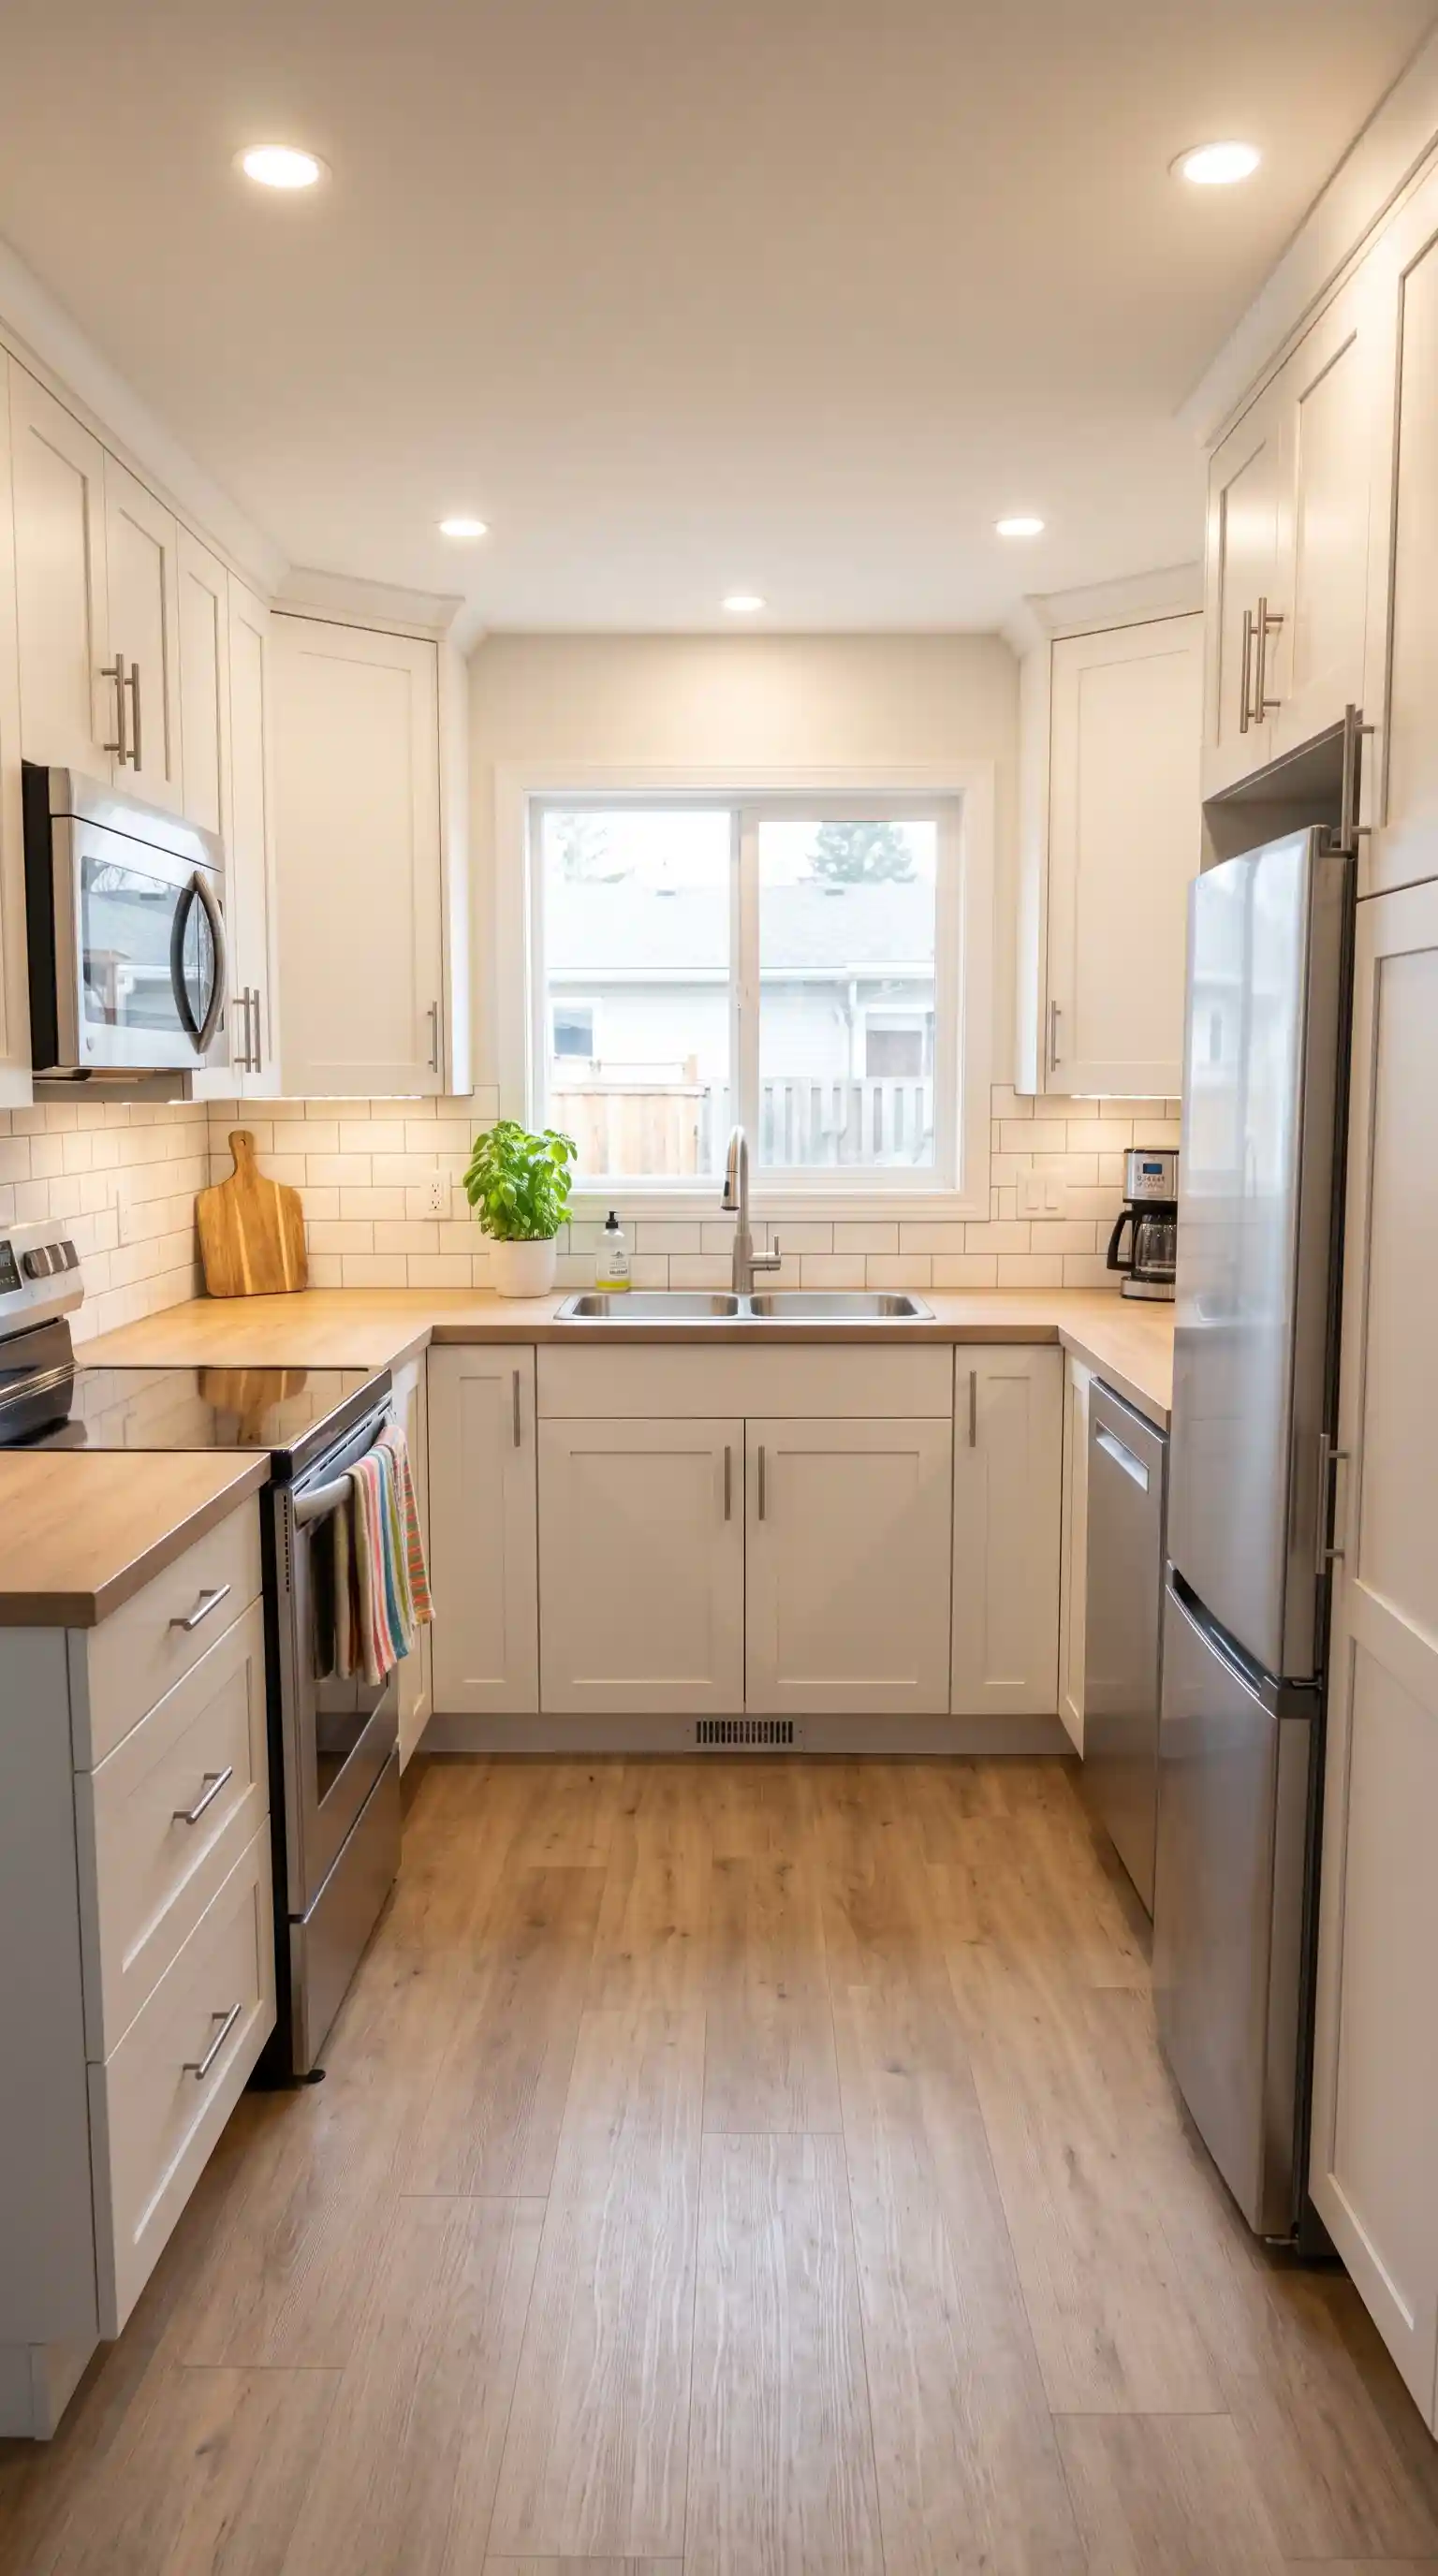
A U-shaped kitchen doesn’t require premium materials from top to bottom to look and function well. Choosing durable, cost-effective surfaces, keeping the layout close to the existing plumbing and electrical to avoid expensive rerouting, and saving splurges for the details that get noticed most (a statement backsplash, good hardware) can deliver a kitchen that feels considered without the premium price tag.
Final Thoughts
The U-shaped kitchen earns its reputation honestly — three walls of cabinetry, a tight and efficient cooking triangle, and enough flexibility to support almost any style you want to layer on top. Whether you’re drawn to sleek minimalism, warm traditional cabinetry, or a kitchen built around smart technology and bold color, the layout itself does the heavy lifting so the details can do the rest. Start with the fundamentals — flow, storage, and lighting — and the finishing touches will have a much easier job.