
22 Parallel Modular Kitchen Design Ideas for Effortless Everyday Efficiency

A parallel kitchen — two counters facing each other with a walkway in between — is one of the most efficient layouts you can build, provided the details are right. Get the spacing, storage, and zoning wrong and you end up with two people bumping elbows every time dinner happens. Get it right and it turns into one of the smoothest layouts to actually cook in. These 22 ideas cover the details that make the difference, from workflow planning to the small tech touches that add up.
1. Efficient Workflow Planning
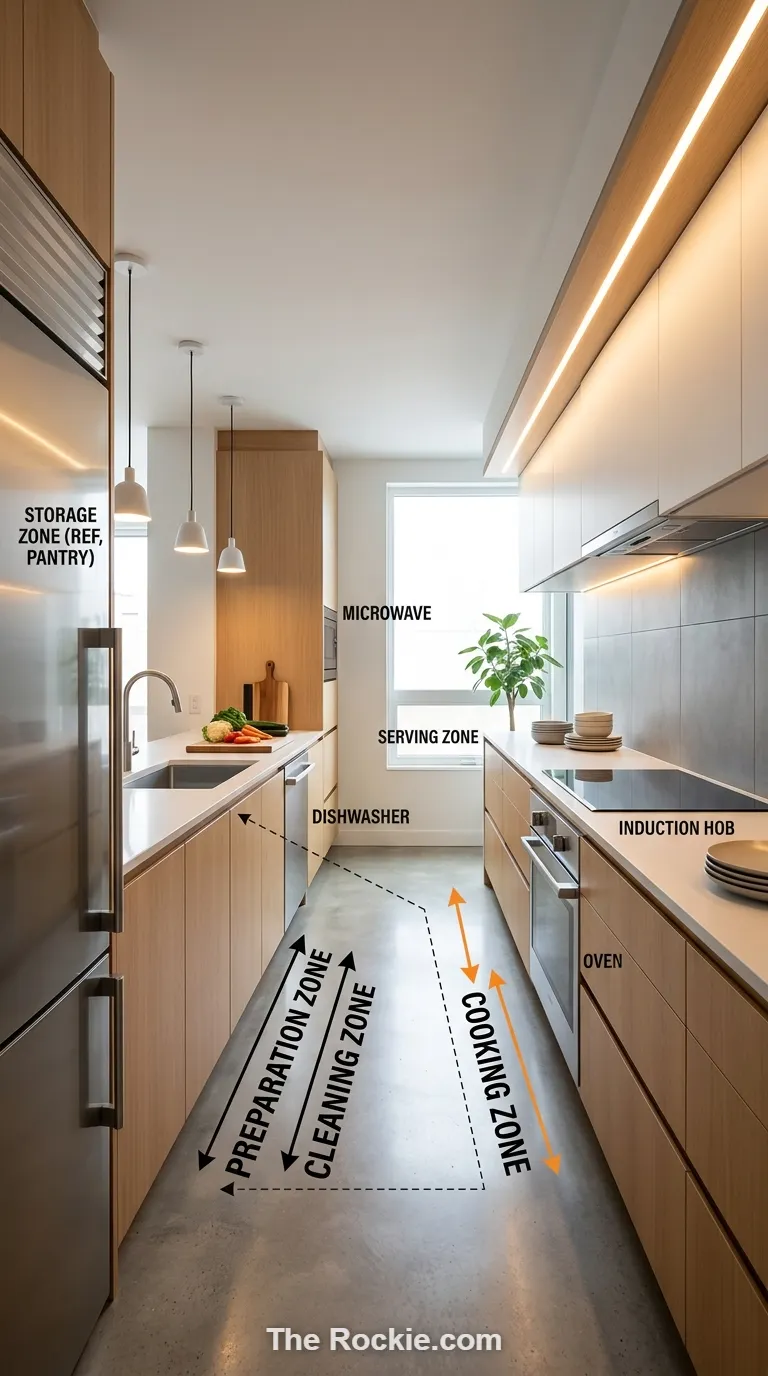
The best parallel kitchens are planned around movement, not just looks. Arranging prep, cooking, and storage zones so they follow a natural sequence cuts down on backtracking and crossed paths between the two counters. Once the countertops, sink, and stove are positioned with that flow in mind, cooking stops feeling like navigating an obstacle course and starts feeling automatic.
2. Space-Saving Storage That Actually Gets Used
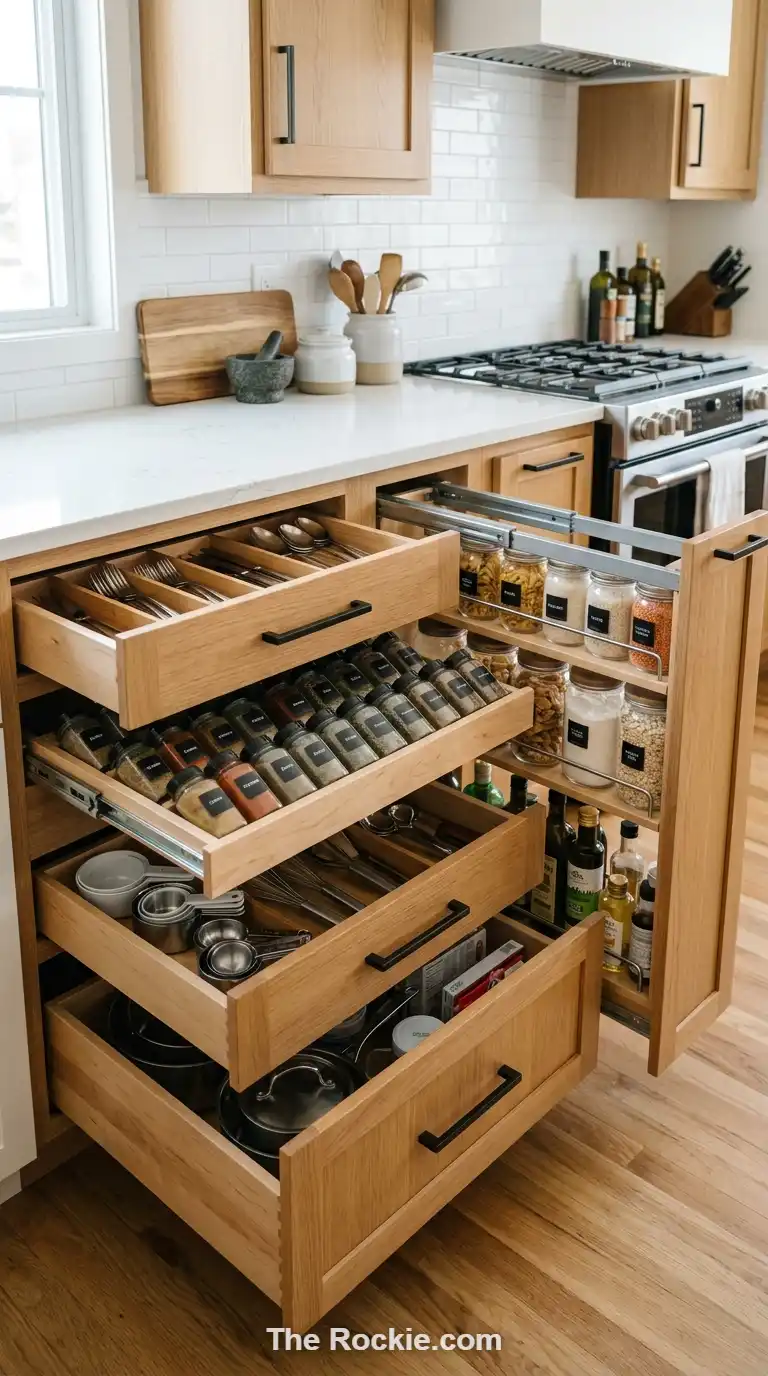
In a parallel layout, storage has to work harder since floor space is split down the middle. Cabinetry that slides, tilts, or pulls out — rather than just sitting there as static shelving — makes every inch usable. Spices, utensils, and small appliances get their own dedicated spots instead of piling up on the counter, which matters even more here since counter space on each side is naturally limited.
3. Sleek Minimalism for a Calmer Galley
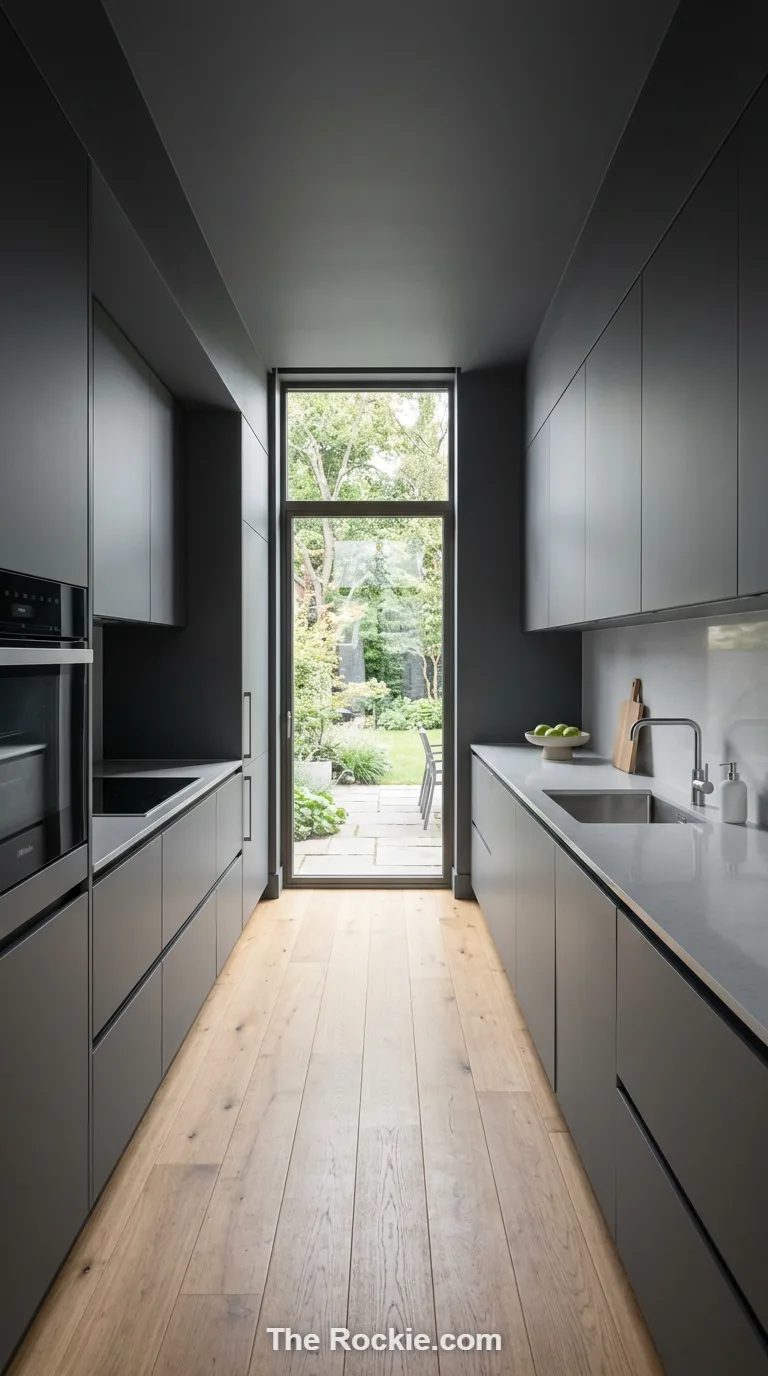
Because a parallel kitchen puts two walls of cabinetry directly across from each other, visual clutter shows up twice as fast. Sticking to a tight, monochromatic palette and hiding handles and hardware keeps both sides feeling calm rather than busy. It’s a layout that rewards restraint — the fewer competing details, the more spacious the walkway between them feels.
4. Materials Built to Handle Two-Sided Traffic
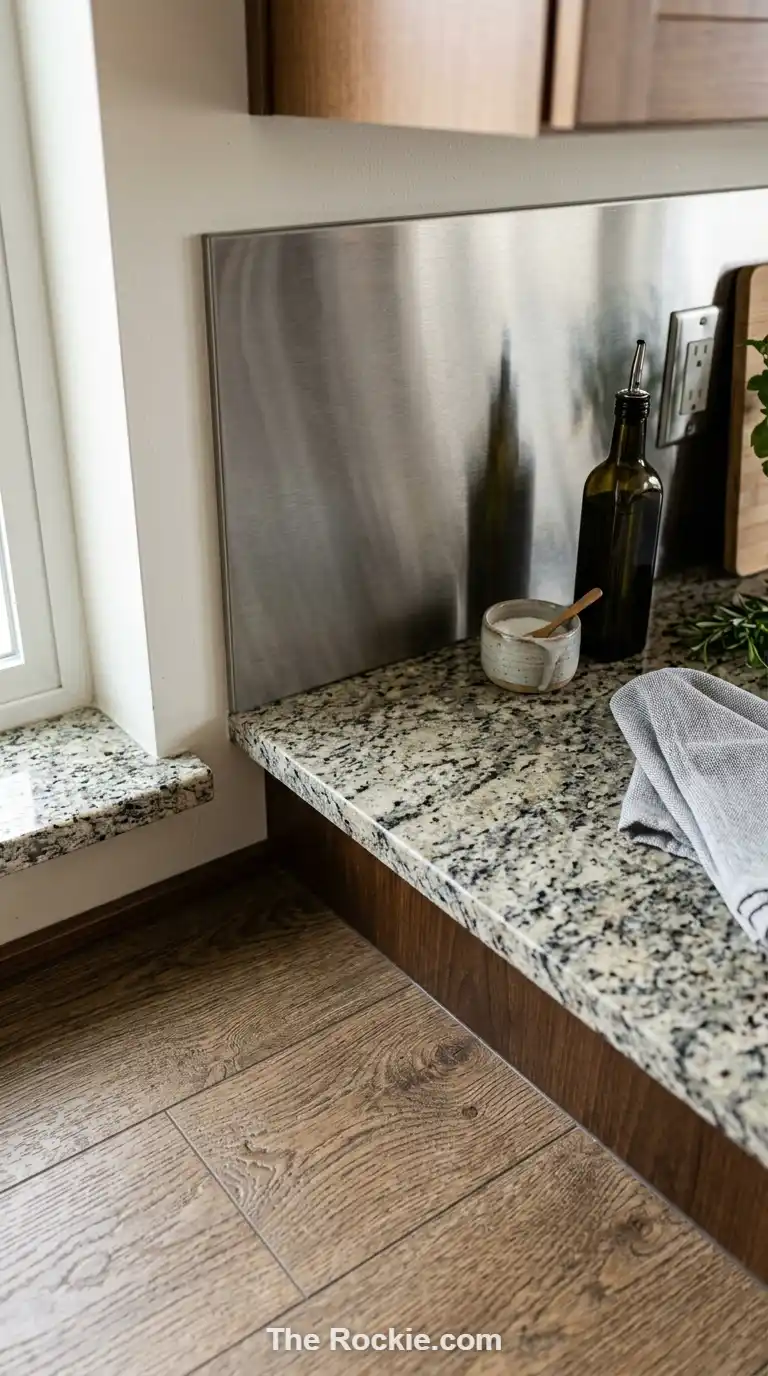
A parallel kitchen sees more contact per square foot than most layouts, simply because two counters are both in constant use. Durable surfaces — granite or engineered stone countertops, stainless steel backsplashes, resilient flooring — hold up to that daily wear without showing it. Acrylic laminates and engineered woods can add warmth without sacrificing the toughness the layout actually needs.
5. Appliances Built Into the Line
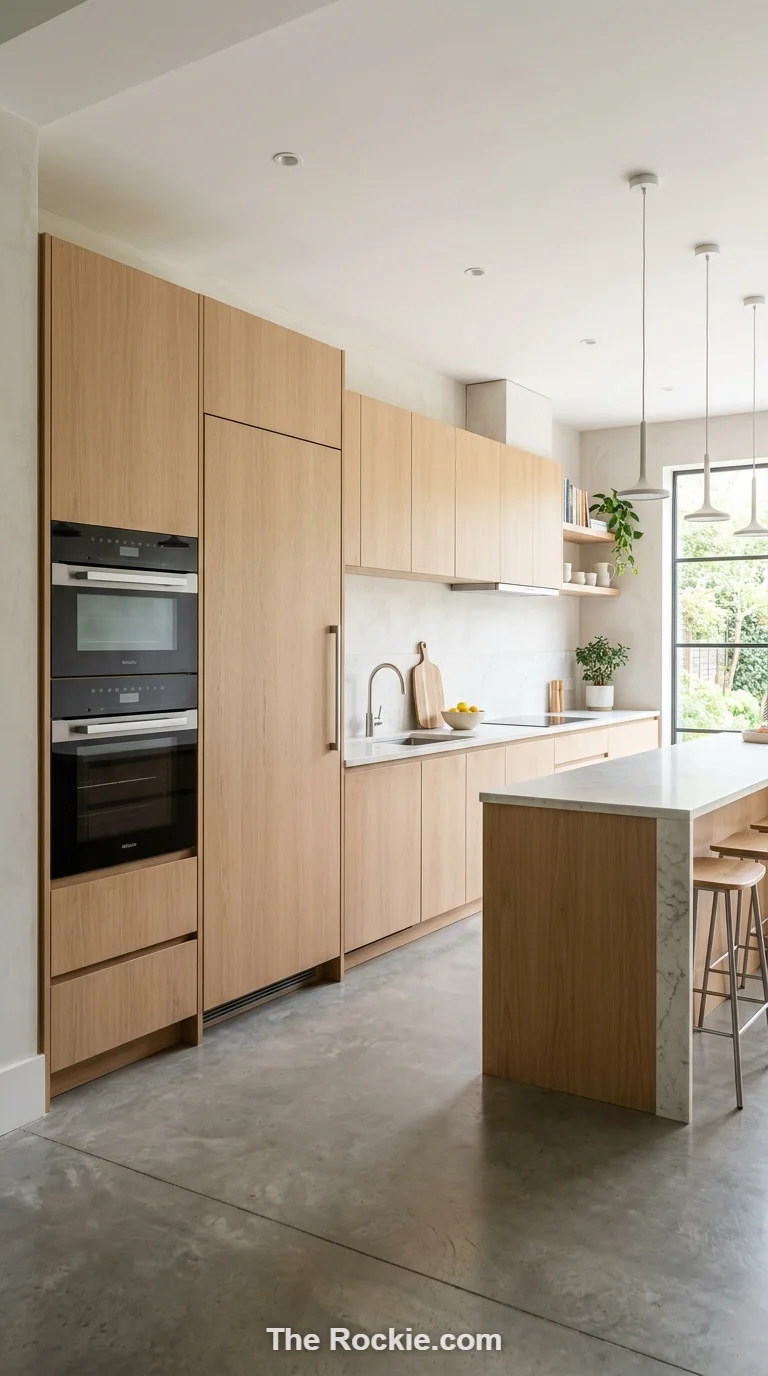
Built-in ovens, refrigerators, and dishwashers set flush into the cabinetry keep each side of a parallel kitchen reading as one continuous run rather than a row of separate boxes. It’s a detail that matters more here than in other layouts, since both walls are visible at once — any appliance that juts out breaks the clean line on both sides simultaneously.
6. Open Shelving on One Side, Storage on the Other
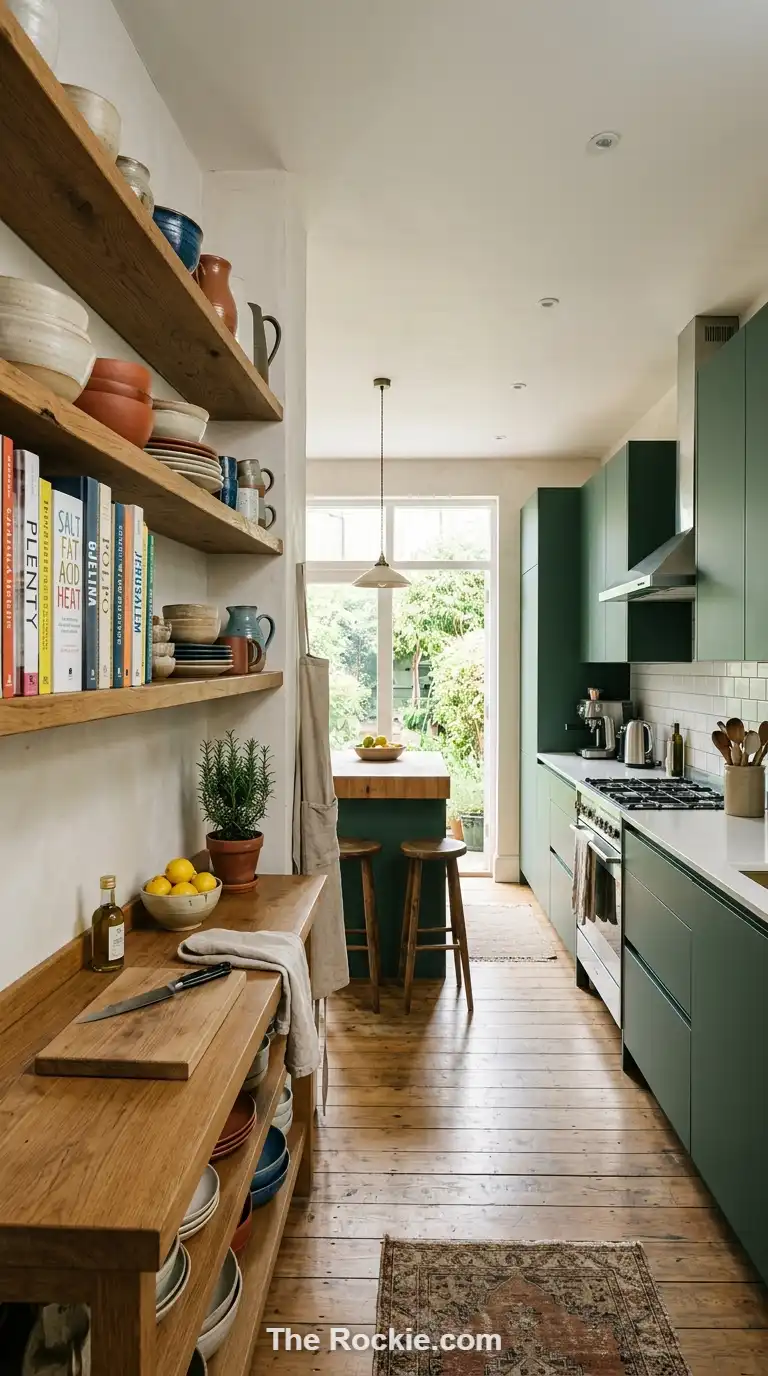
A common trick in parallel kitchens is treating the two sides differently — open shelving for display and everyday items on one wall, closed cabinetry for everything else on the opposite wall. It keeps the layout from feeling like a mirror image of itself and gives you somewhere to show off dishware without cluttering both counters.
7. A Multi-Functional Island Where Space Allows
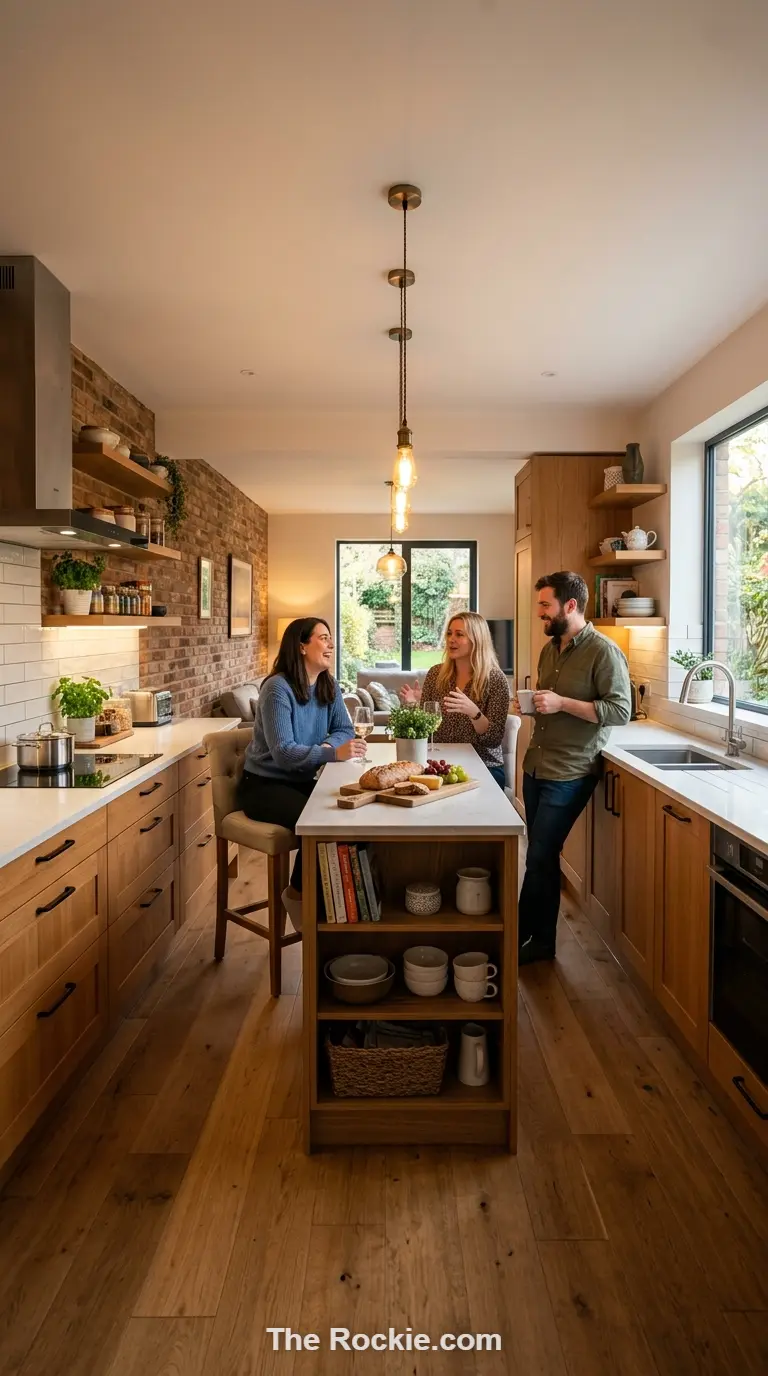
If the room’s wide enough, adding a compact island — or a peninsula extending from one counter — gives a parallel kitchen a social anchor it otherwise lacks. Built-in seating, an induction cooktop, or under-counter storage turns it into a workspace that doubles as a gathering spot, without disrupting the two-sided flow.
8. Layered Lighting for a Narrow Footprint
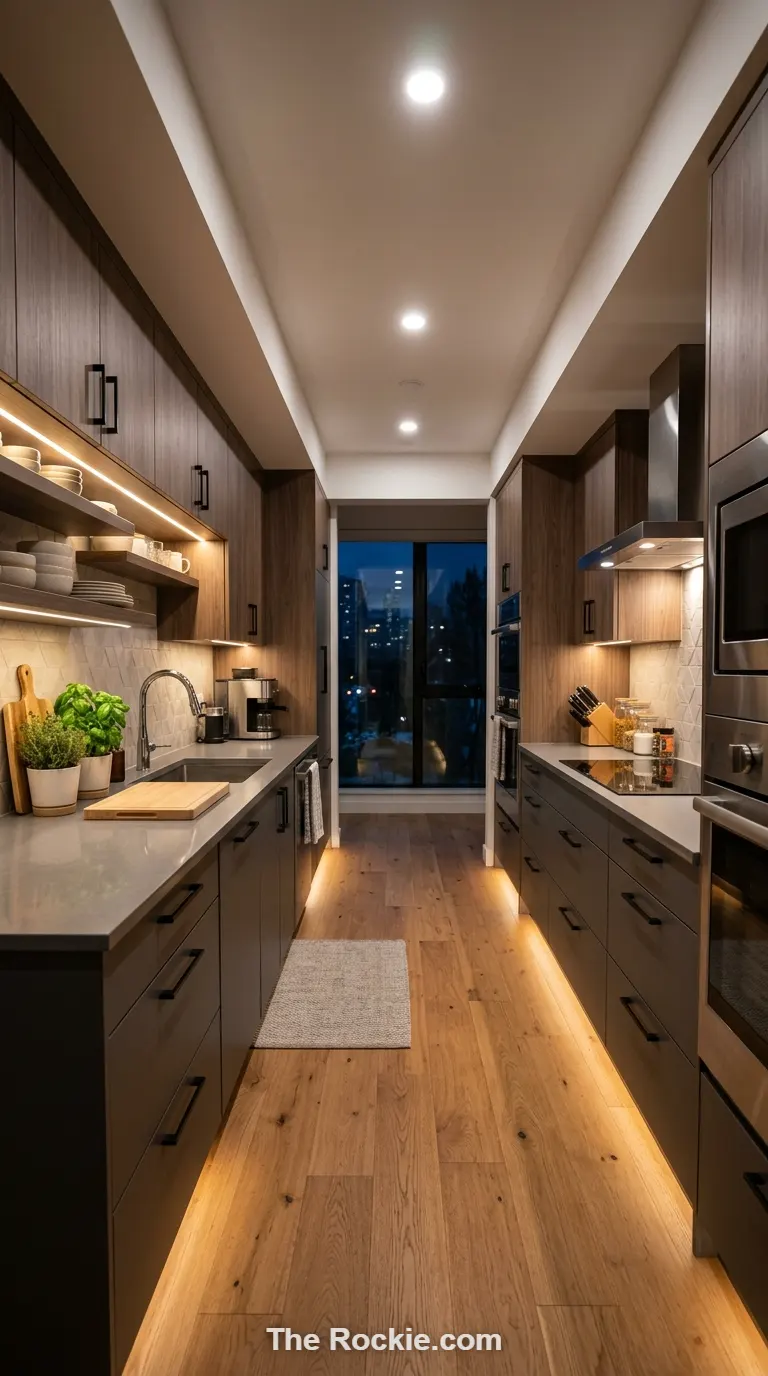
Because both counters sit close together, lighting needs to hit each one evenly without creating shadows across the walkway. A mix of under-cabinet LED strips, recessed ceiling fixtures, and the occasional accent light covers task lighting and ambiance at once, keeping both sides visible and usable no matter the time of day.
9. Sustainable Materials Without Sacrificing Style
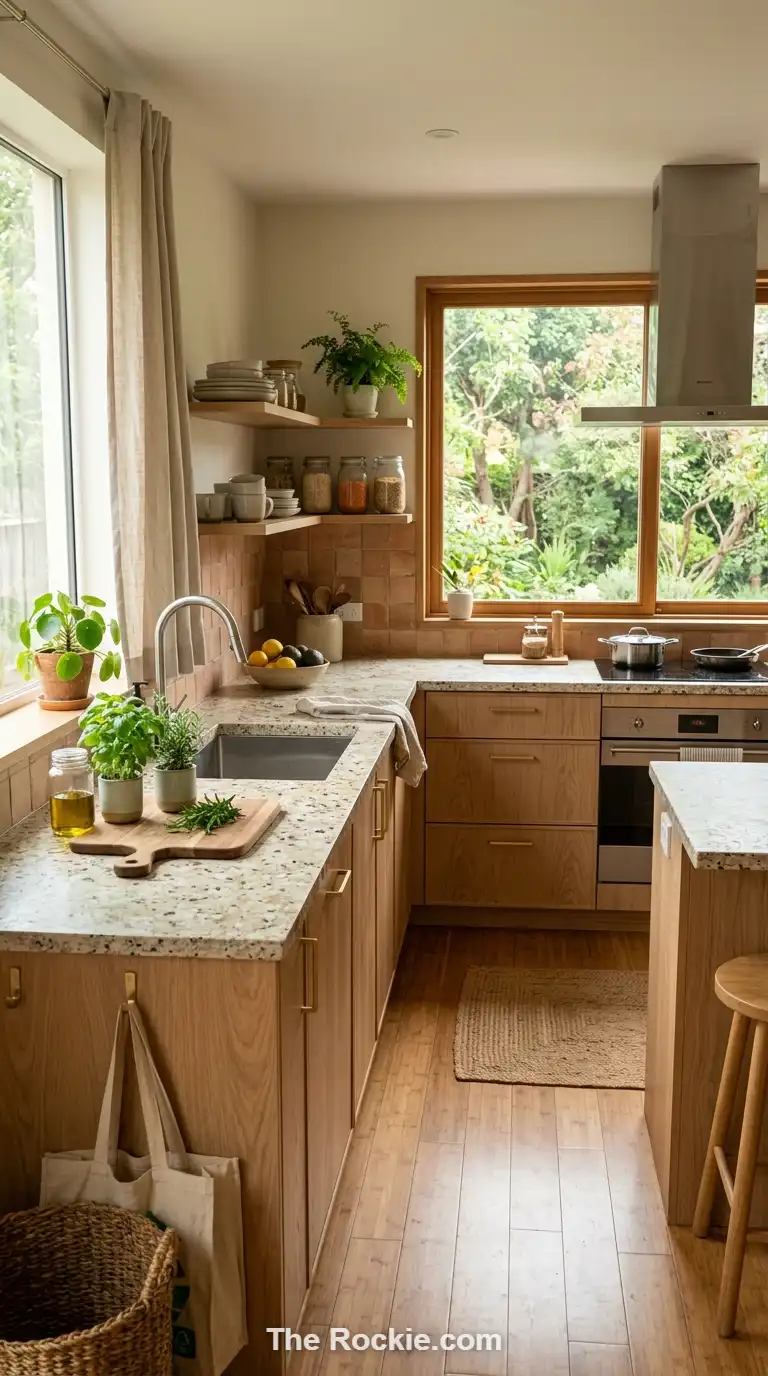
Recycled-content surfaces, low-VOC finishes, and water-saving fixtures let a parallel kitchen stay eco-conscious without looking any less considered. Since the layout already uses less floor space than an L-shaped or U-shaped kitchen, it’s a naturally efficient starting point for anyone prioritizing sustainability alongside design.
10. Personal Touches That Keep It From Feeling Generic
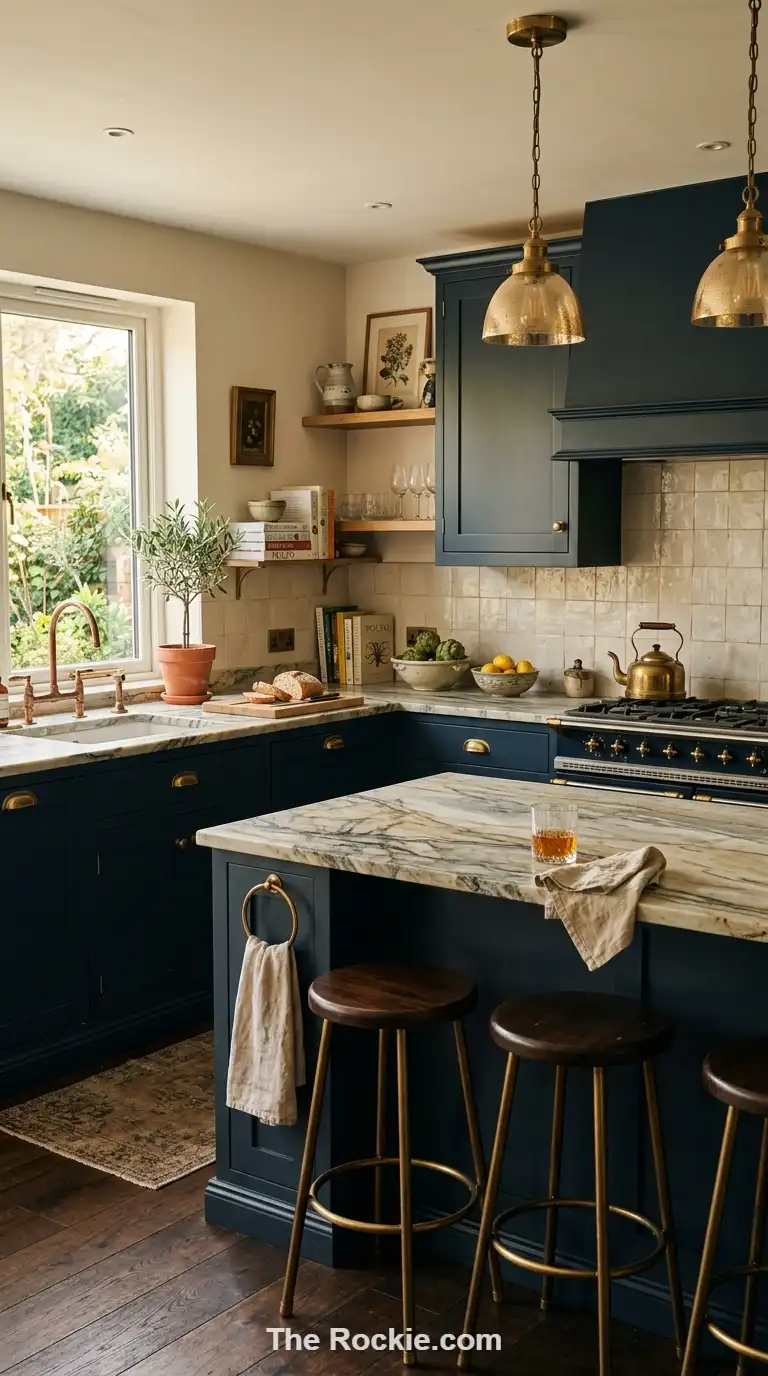
Parallel layouts can start to feel a little clinical if every surface matches perfectly. Custom hardware, a distinctive counter material, or a family piece worked into the shelving breaks up the symmetry just enough to make the space feel like yours rather than a showroom display.
11. Smart Home Features That Actually Save Steps
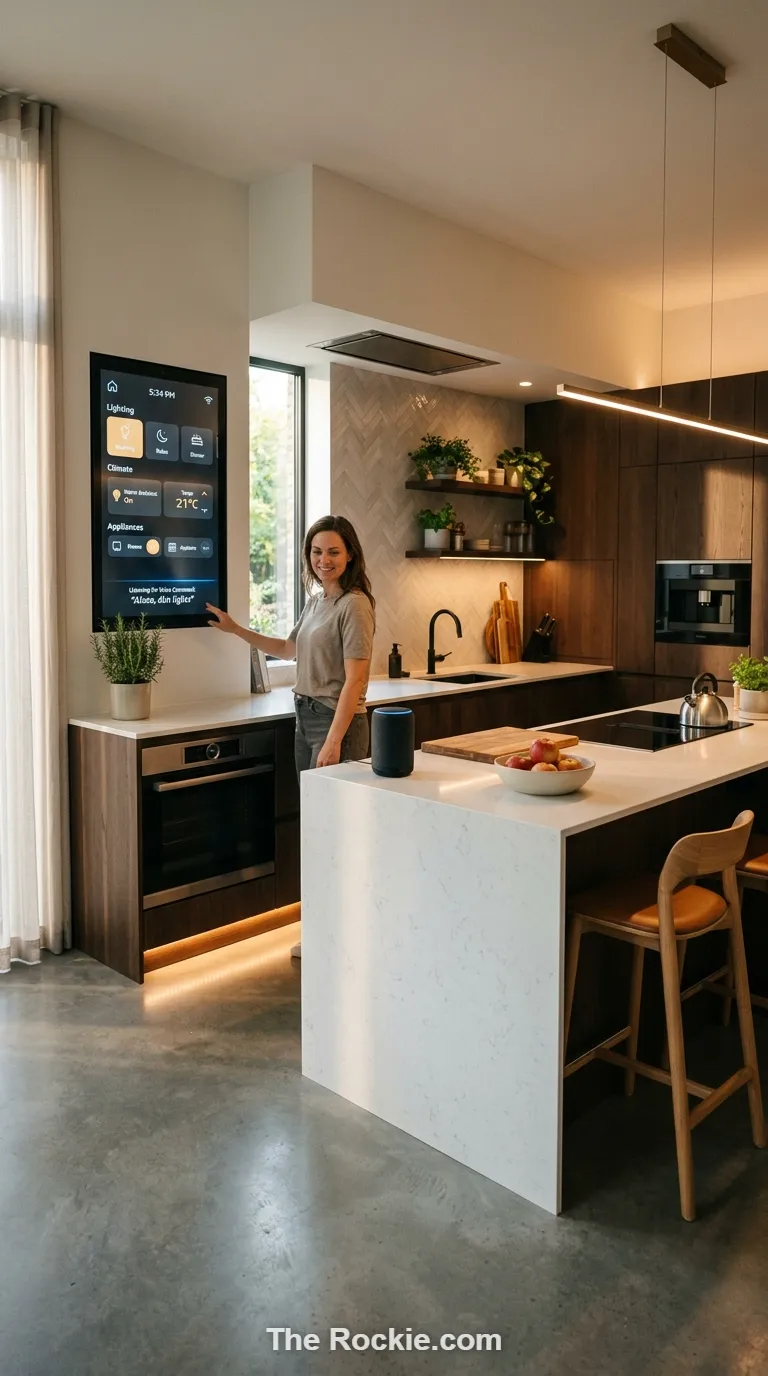
Voice-controlled lighting, a smart fridge, or a touch panel by the stove cuts down on the back-and-forth a parallel kitchen can otherwise demand. Since you’re already walking between two counters constantly, anything that removes an extra trip — adjusting the lights, checking a recipe, preheating the oven — pays off fast.
12. Color Coordination Across Both Walls
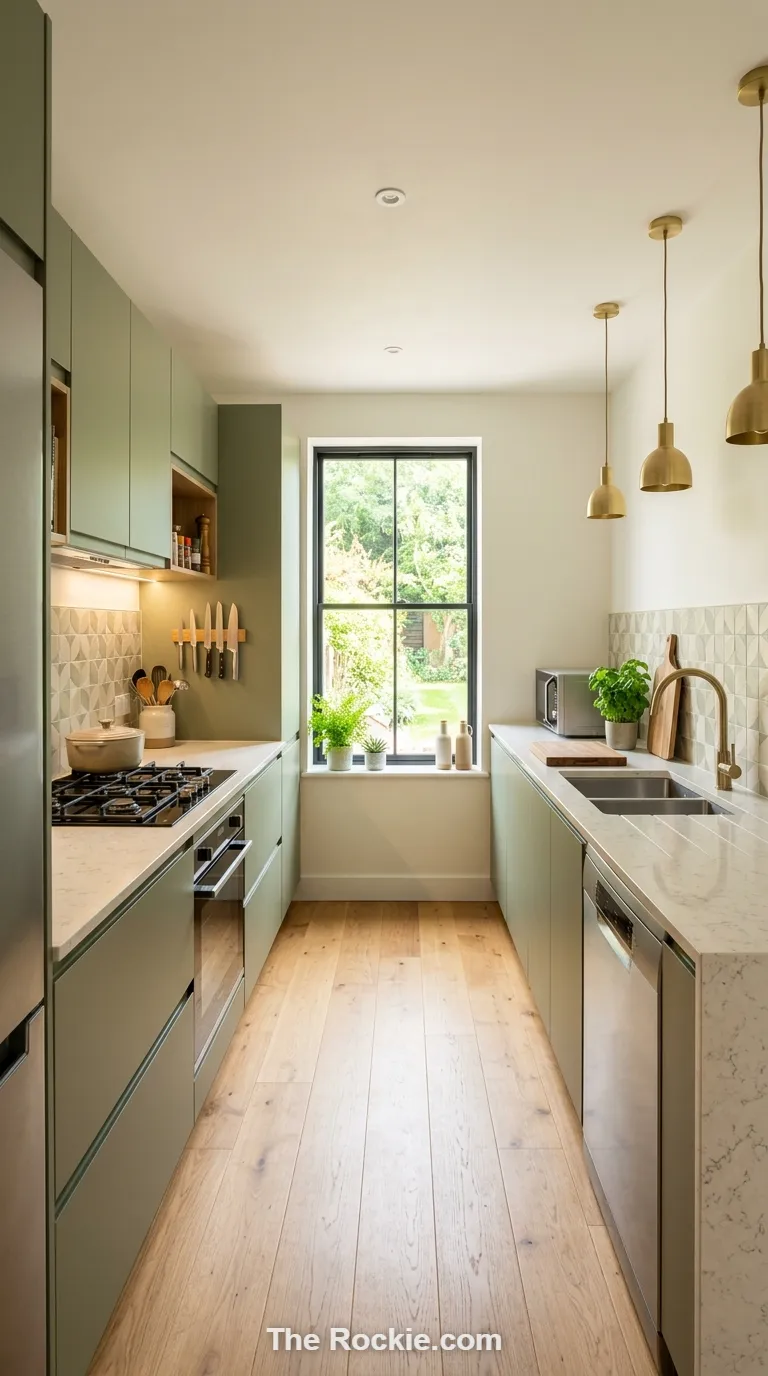
With two counters facing each other, mismatched tones read immediately. Coordinating cabinetry, countertops, and backsplash colors across both sides — whether muted and calm or a bolder contrast — keeps the whole kitchen feeling like one cohesive design instead of two separate ones stitched together.
13. Seamless Countertop Lines
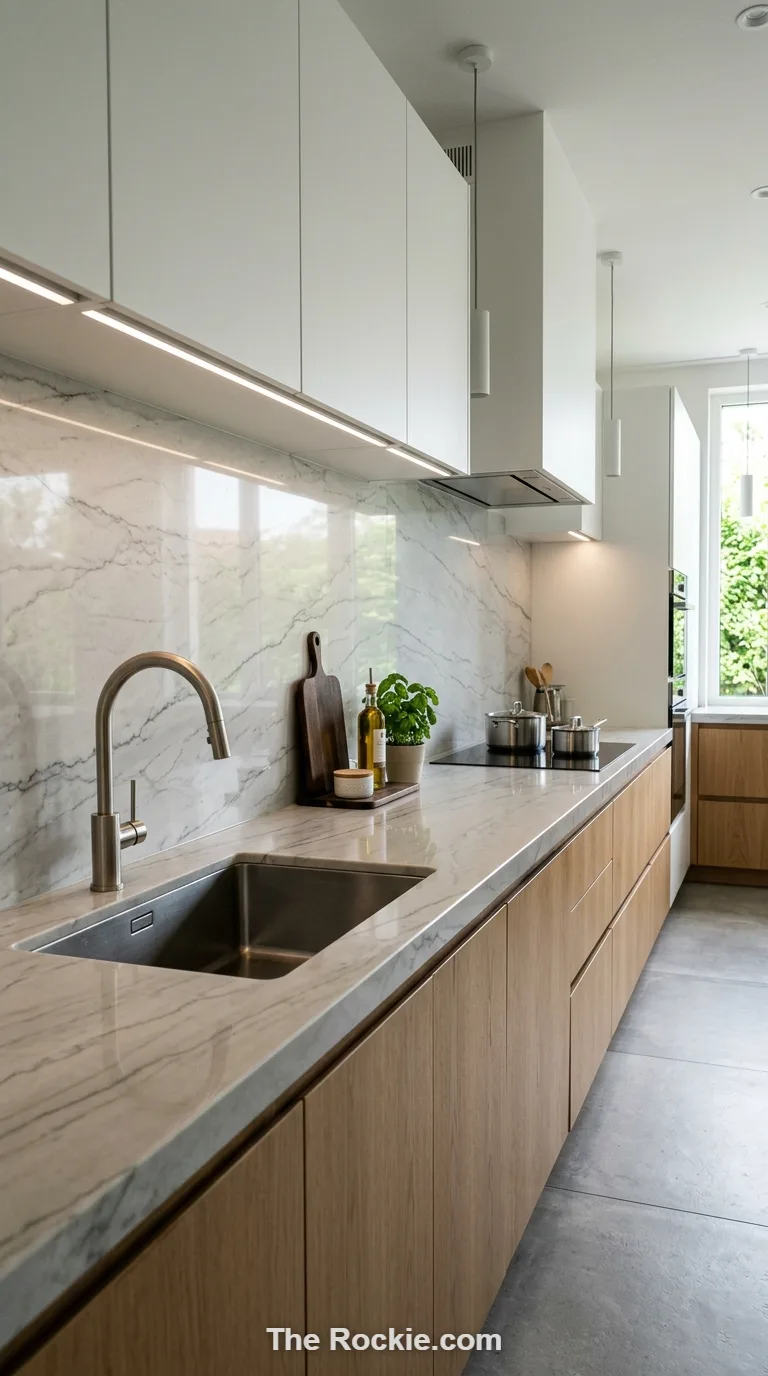
Letting the countertop run uninterrupted into the backsplash on each side removes another seam for grime to collect in and gives the kitchen a cleaner, more finished look. In a layout where both counters are constantly on display, that continuous line does a lot to make the whole space feel intentional rather than assembled piece by piece.
14. A Backsplash That Earns Its Keep
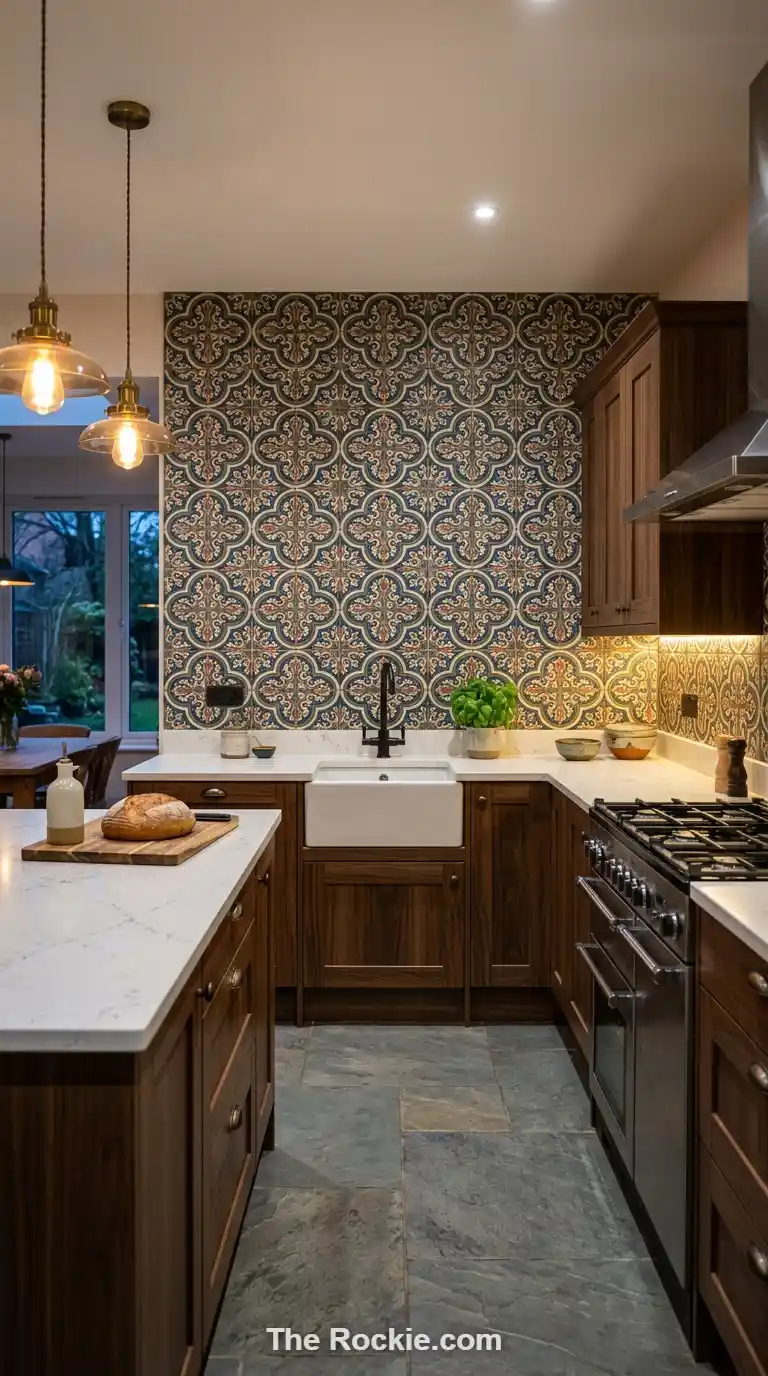
A patterned or textured backsplash gives one wall of a parallel kitchen some personality without overwhelming the whole room, since the opposite counter can stay simpler by comparison. It’s a low-commitment way to add character — tile is easy to swap out later if your taste changes, unlike cabinetry or countertops.
15. Ventilation That Doesn’t Interrupt the Line
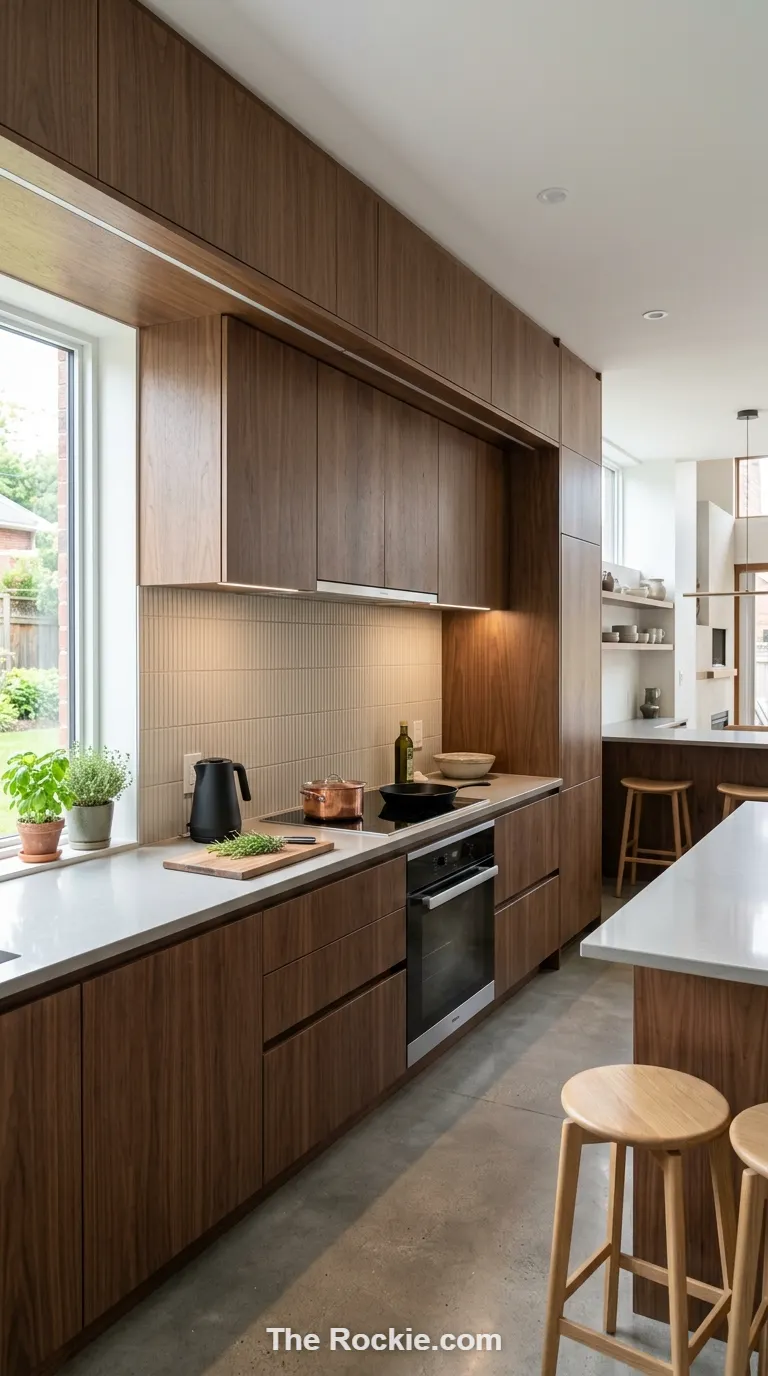
A parallel kitchen with a cooktop on one side needs ventilation that pulls smoke and odors away without dominating the sightline across the walkway. Discreet hoods or ducts built into the cabinetry keep the air clean while preserving the clean visual line that makes this layout work in the first place.
16. Modular Cabinetry That Can Actually Change
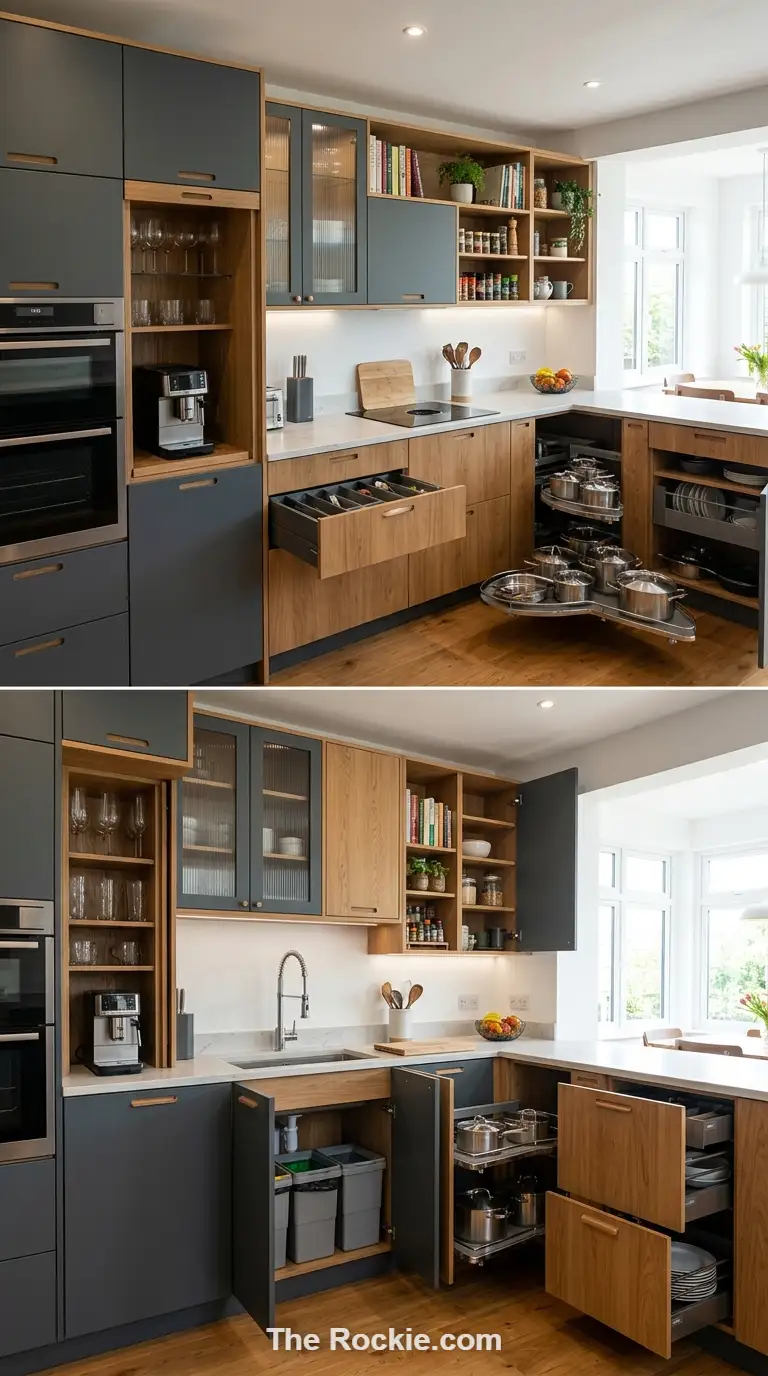
Cabinets that come apart and reconfigure into different sizes and setups give a parallel kitchen room to evolve — swap in a taller unit, add a specialized drawer, rearrange as needs change. It’s a practical hedge against a layout that otherwise locks you into fixed dimensions on both walls.
17. Touch Controls for a Cleaner Interface
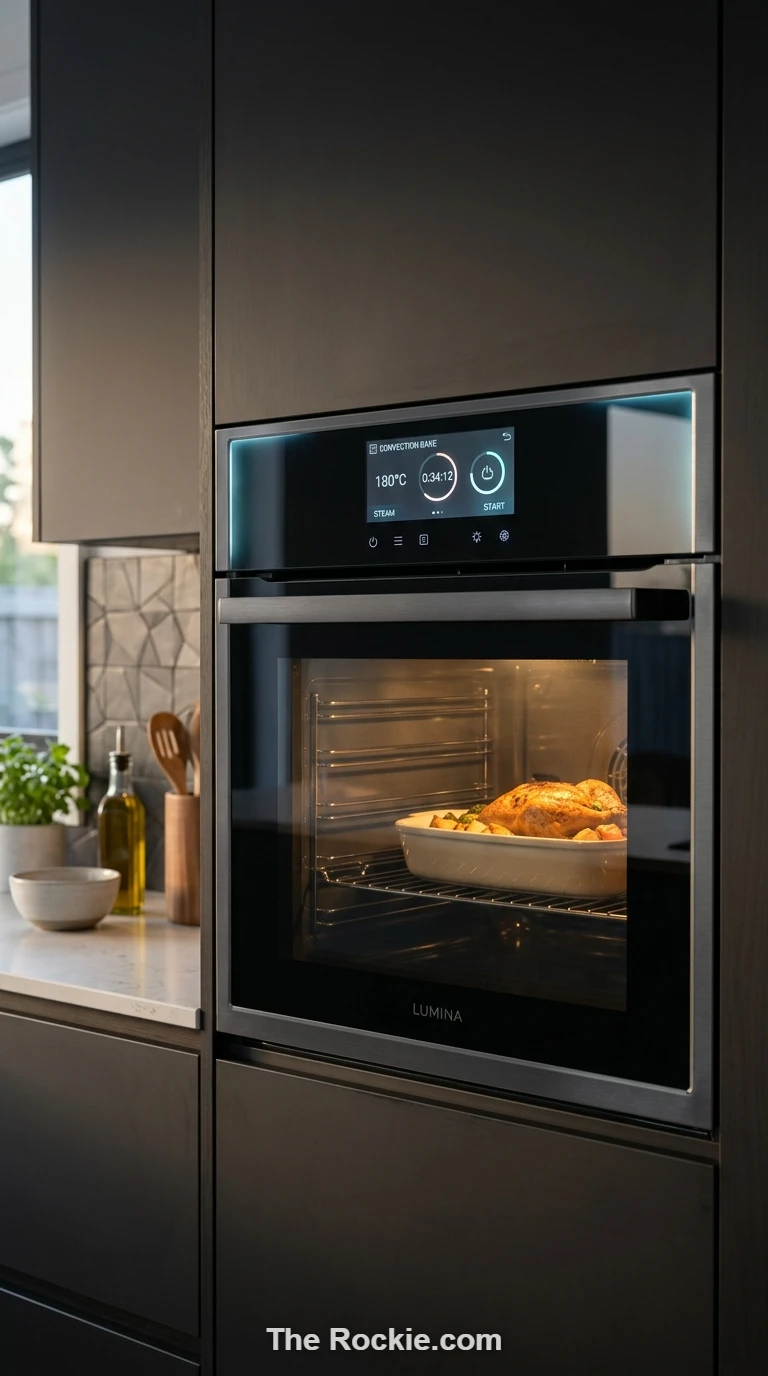
Touch panels on appliances and lighting replace a row of physical switches and dials with something that sits flush against the cabinetry. In a layout where both counters are already visually busy, removing that hardware clutter is a small change that noticeably tidies up the look.
18. Clear Zoning Between the Two Counters
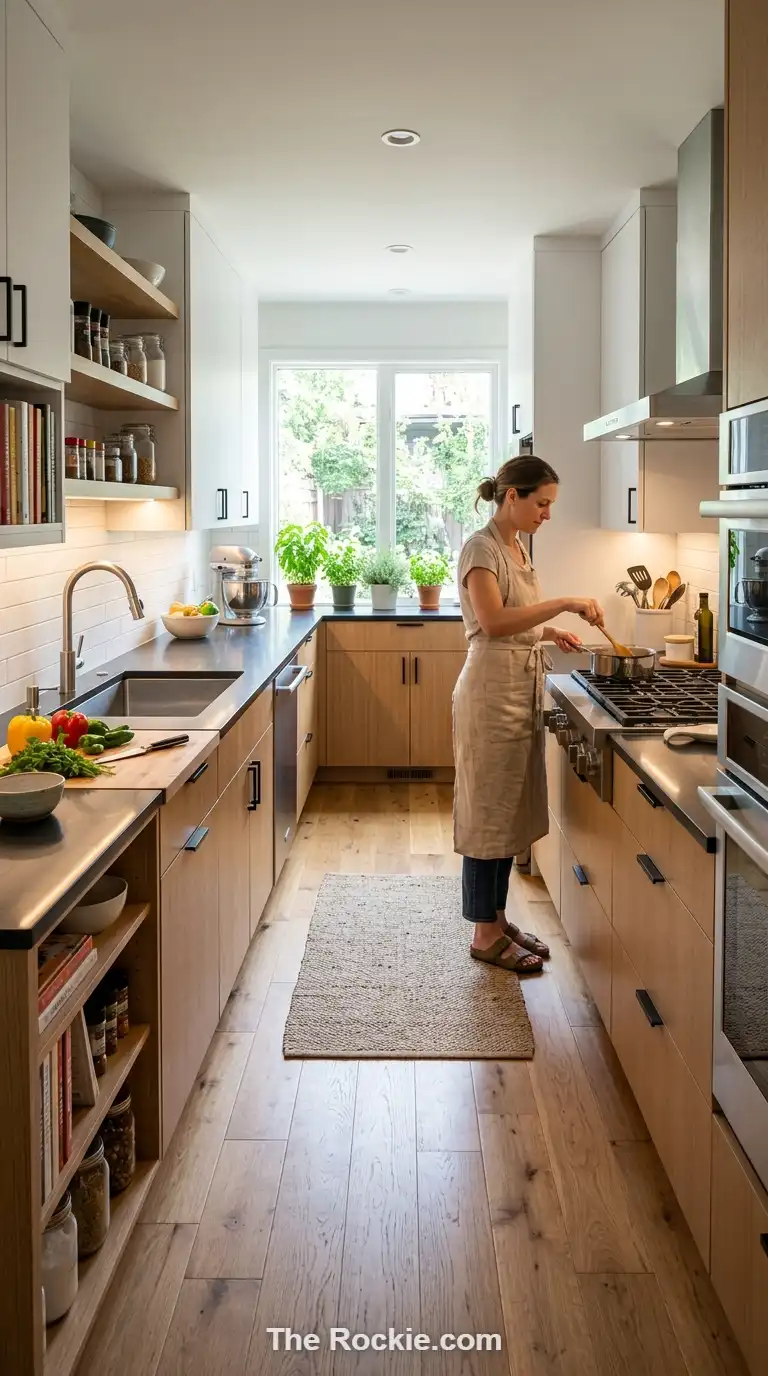
Assigning one counter primarily to prep and the other to cooking and cleanup keeps traffic from crossing constantly in the narrow walkway between them. It’s the single biggest factor in whether a parallel kitchen feels efficient or cramped — get the zoning right and two people can work at once without getting in each other’s way.
19. A Small Dining Spot Tucked Into the Layout
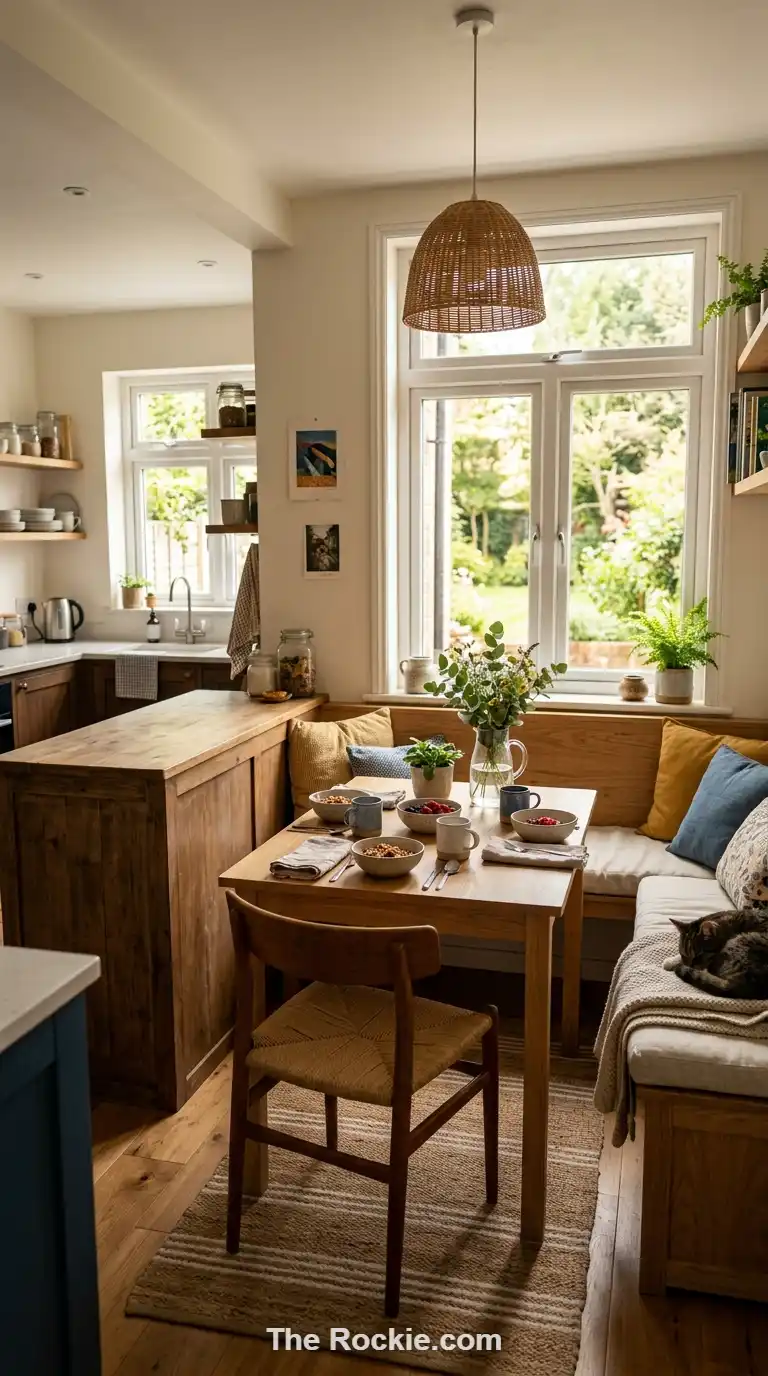
Where the room allows, a compact bench or narrow table at one end of the parallel run adds a place to eat without stealing counter space. It’s especially useful in smaller homes, letting the kitchen double as a casual dining spot without needing a separate room for it.
20. Making the Most of Vertical Space
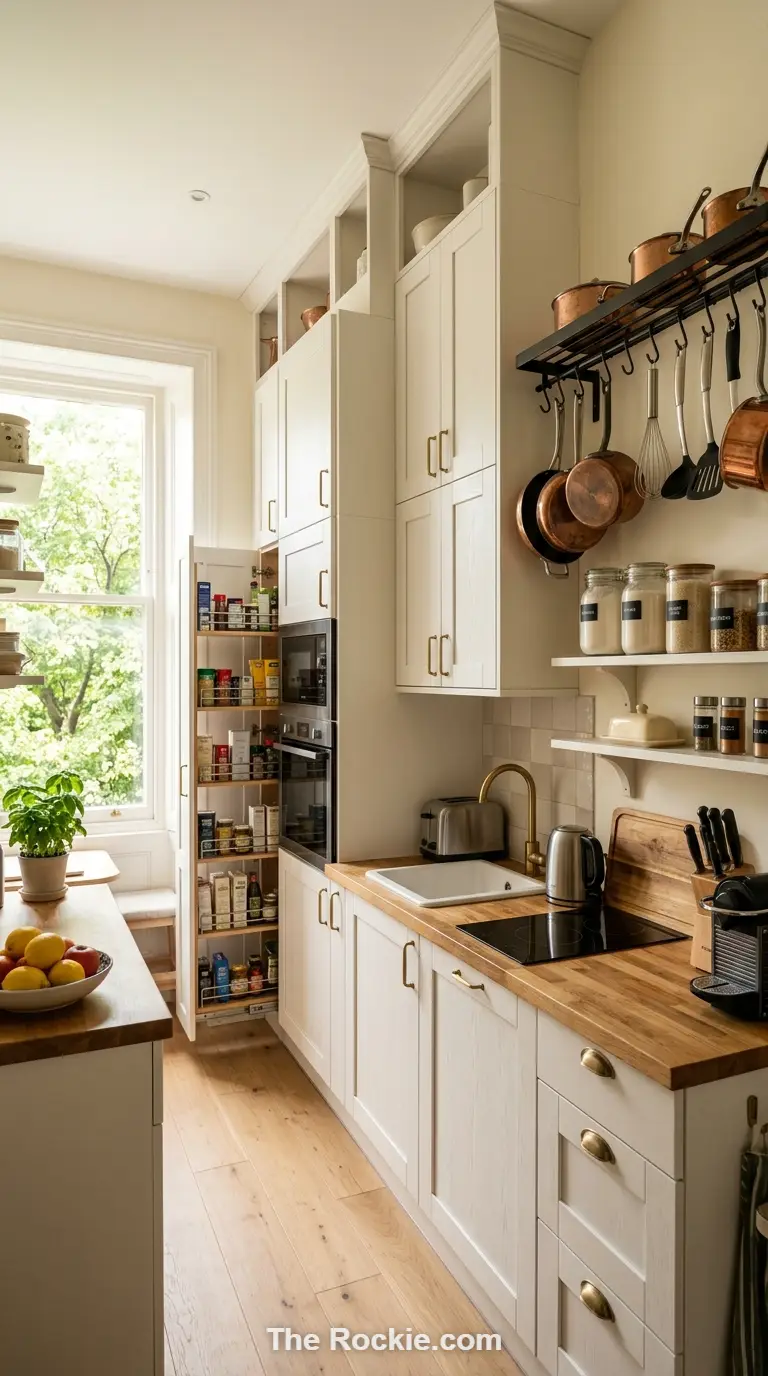
Since floor space is split between two counters, going tall is often the easiest way to add storage without eating into the walkway. Tall cabinets, wall-mounted racks, and magnetic knife strips keep frequently used items accessible while freeing up counter surface on both sides.
21. Ergonomics for a Layout You’ll Use Every Day
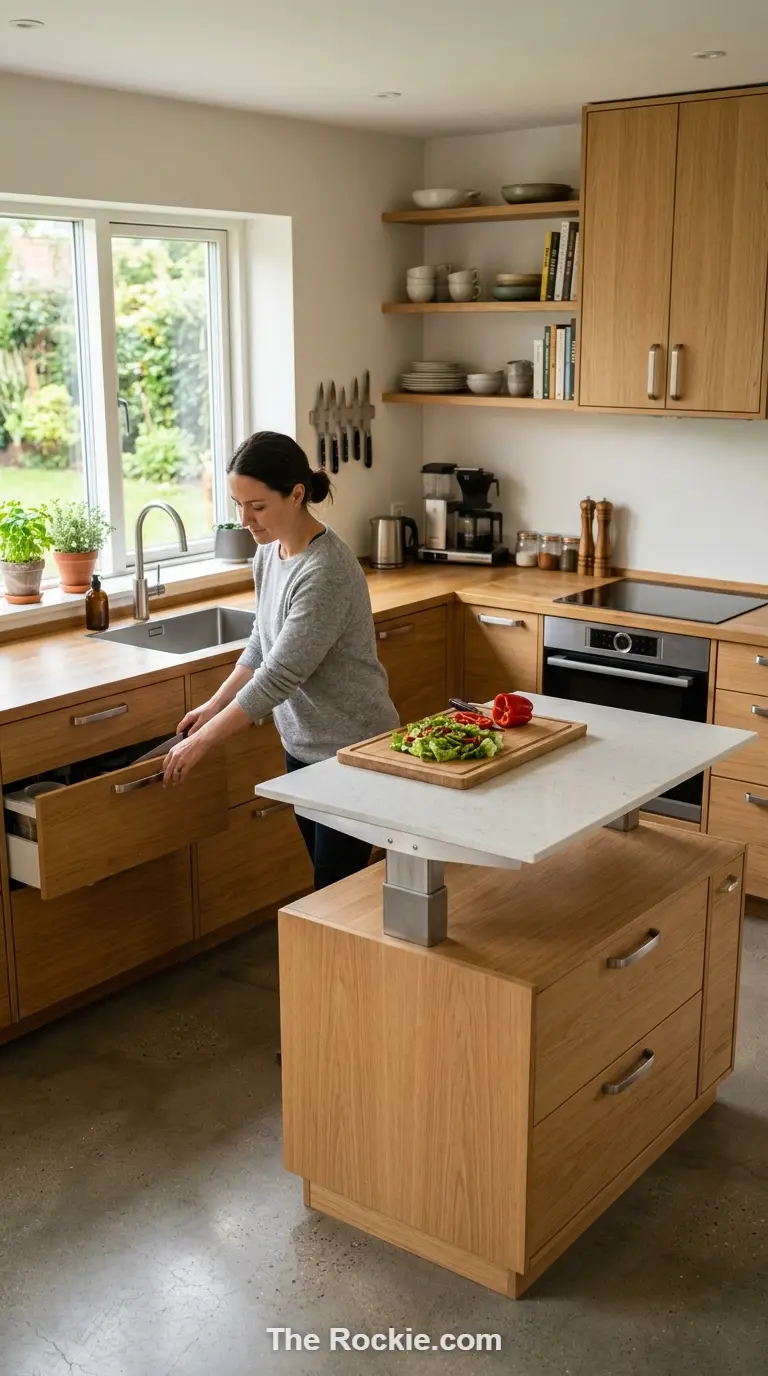
Counter heights, handle placement, and appliance positions that account for natural reach and movement cut down on the fatigue a narrow, high-traffic layout can otherwise cause. It’s a detail that pays off most in a parallel kitchen specifically, since you’re covering that same short walkway dozens of times a day.
22. Floating Storage and Hidden Compartments
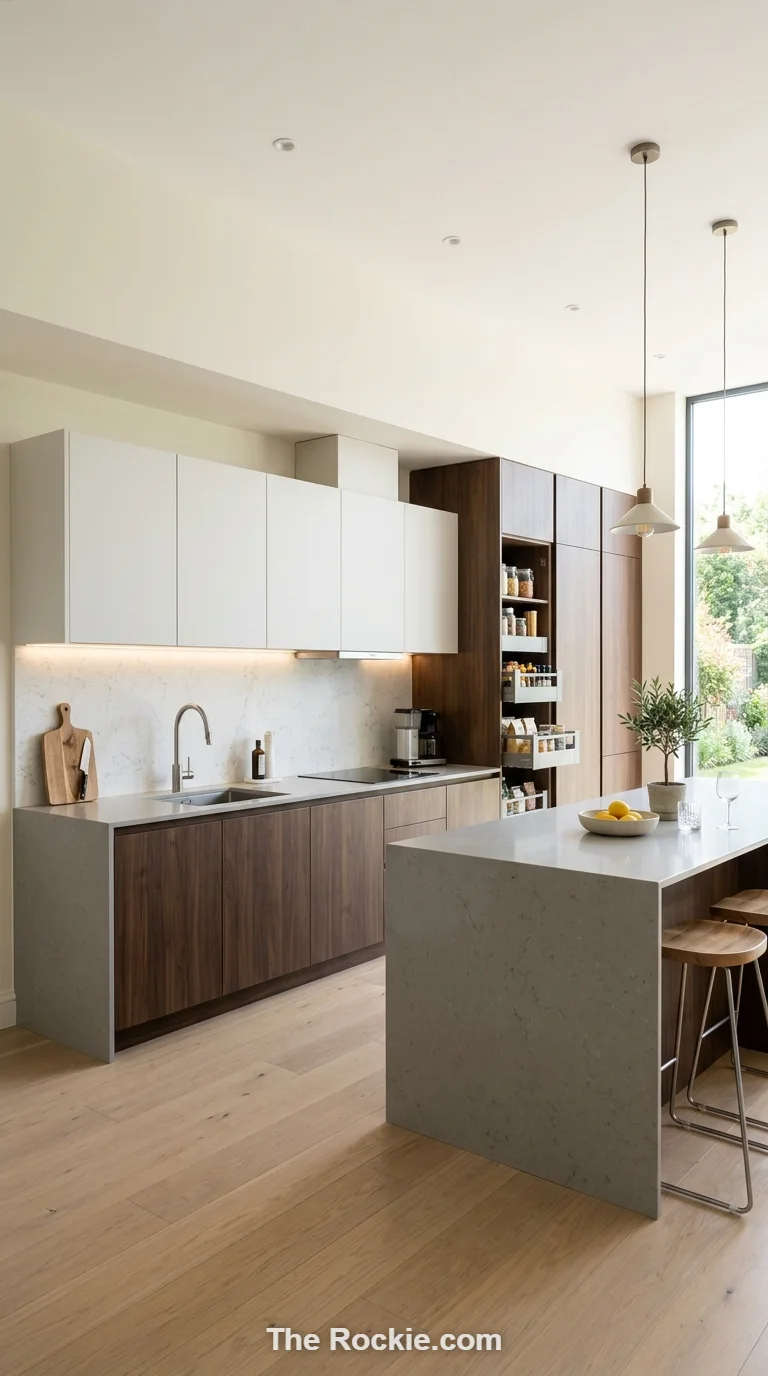
Wall-mounted cabinets and concealed drawers give a parallel kitchen a lighter, less boxed-in feel, since the units appear to float rather than sit heavily against the wall. Essentials stay tucked away but still within reach, which helps keep the narrow walkway between the two counters feeling open rather than closed in.
Final Thoughts
A parallel layout lives or dies on the details — spacing, zoning, and how well the two counters talk to each other visually. Get those right and you end up with one of the most efficient kitchens you can build in a modest footprint: everything within reach, nothing crossing paths that shouldn’t. Whichever of these 22 ideas you lean into, the goal is the same — two working counters that feel like one considered space, not two separate kitchens facing off.


