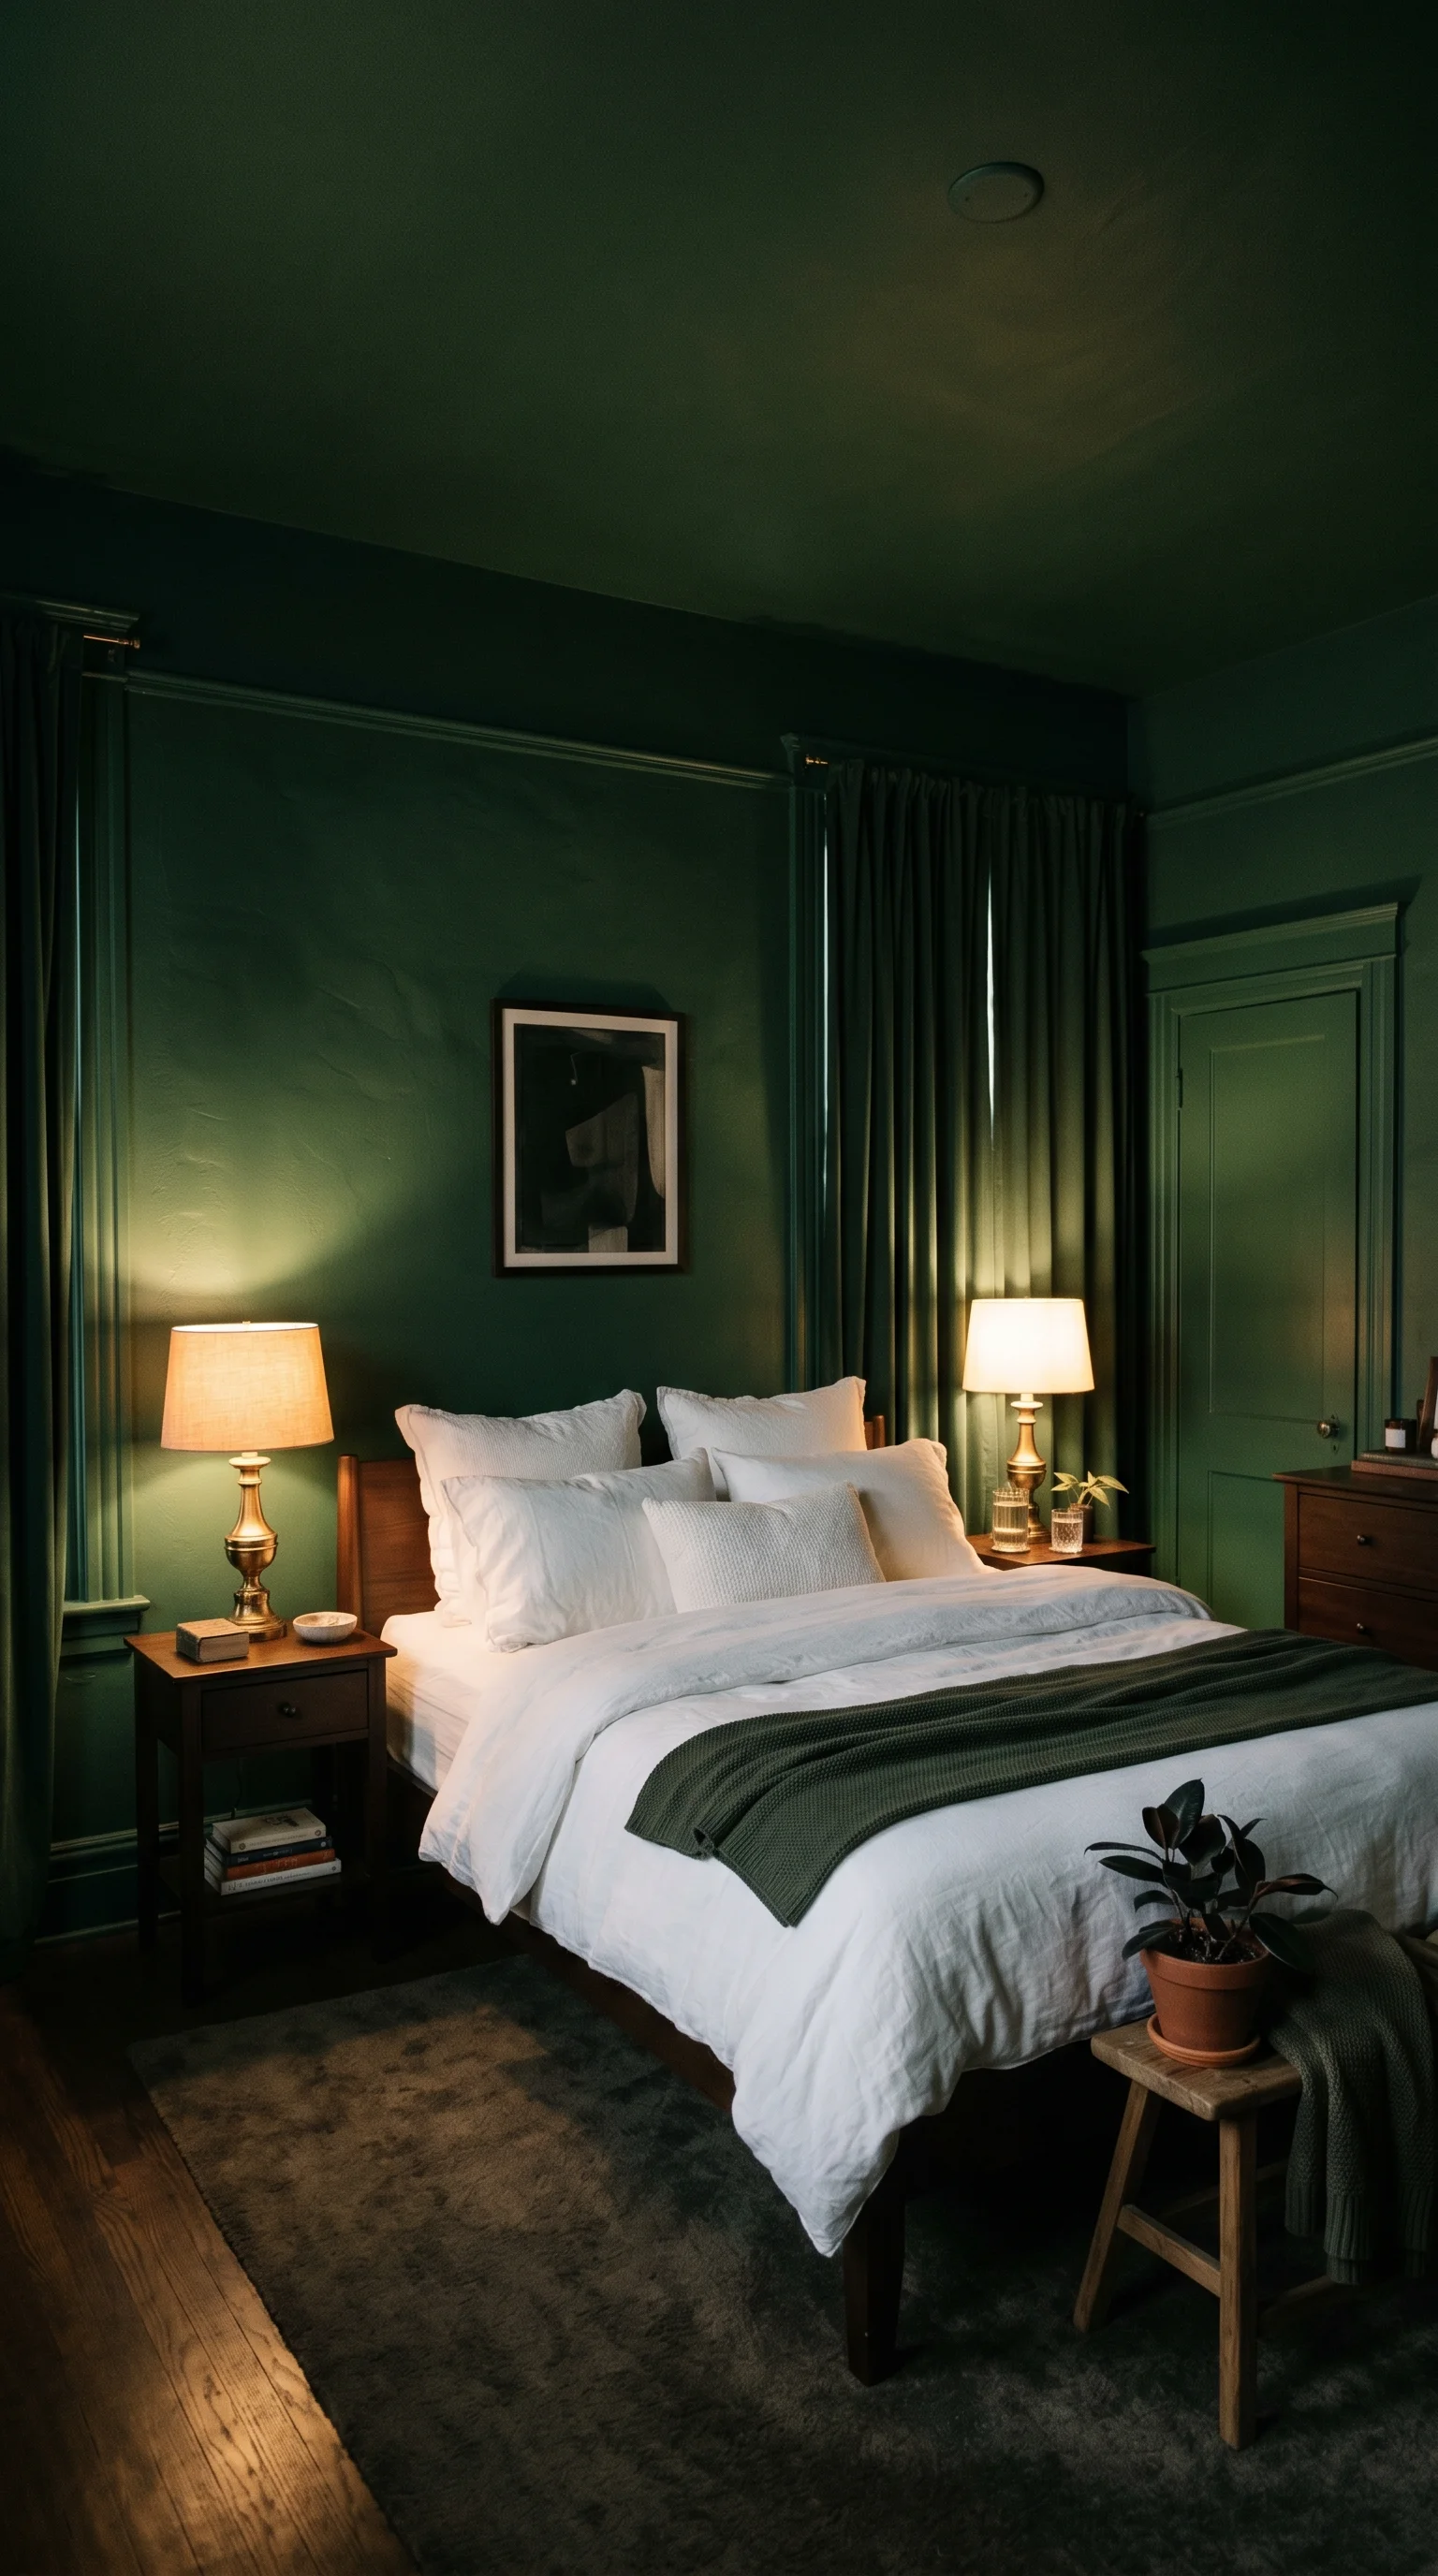
21+ Smart Room to Bedroom Conversion Ideas that are Easy and Gorgeous in 2026

I’ll be honest with you — converting an underutilized space in your home into a fully functional, building-code-compliant bedroom is hands down one of the highest-ROI projects you can tackle. Over my decade of styling homes, I’ve transformed drafty attached garages, formal dining rooms that were only used twice a year, and dark basements into bright, cozy sleeping sanctuaries. Whether you need a ground-floor suite for aging parents, a private retreat for a growing teenager, or a high-converting guest space, these conversion strategies break down the framing, light, and design requirements to turn any footprint into a gorgeous bedroom.
Room to Bedroom Conversion Ideas
1. Converting a Single-Car Garage into a Primary Suite with Raised Subfloors
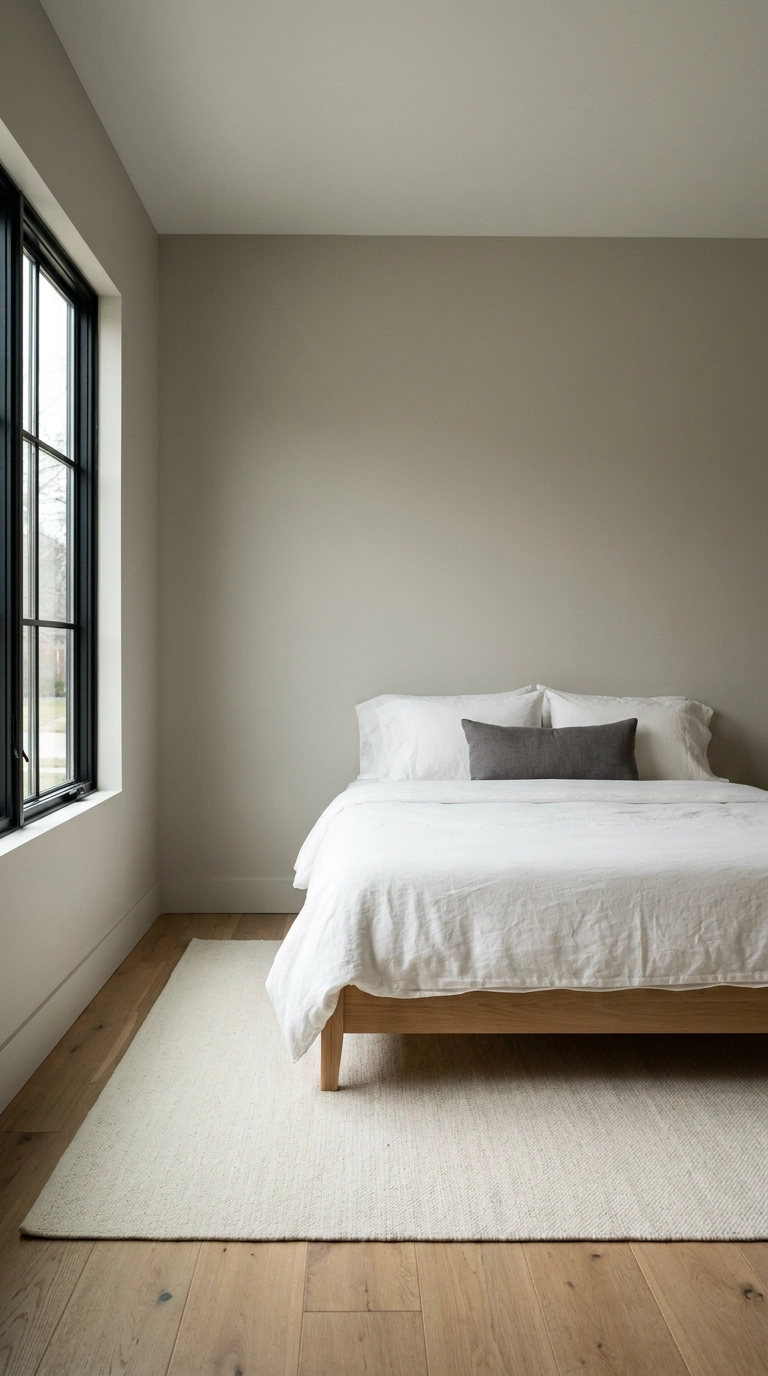
Converting an attached garage yields roughly 200 to 240 square feet of liveable space, but concrete slab floors are cold and unlevel. Installing a raised subfloor using tongue-and-groove OSB over rigid foam insulation creates a warm, level foundation for engineered hardwood while allowing space to run electrical lines underneath.
2. Transforming a Formal Dining Room with Double Pocket Doors and Built-In Closet
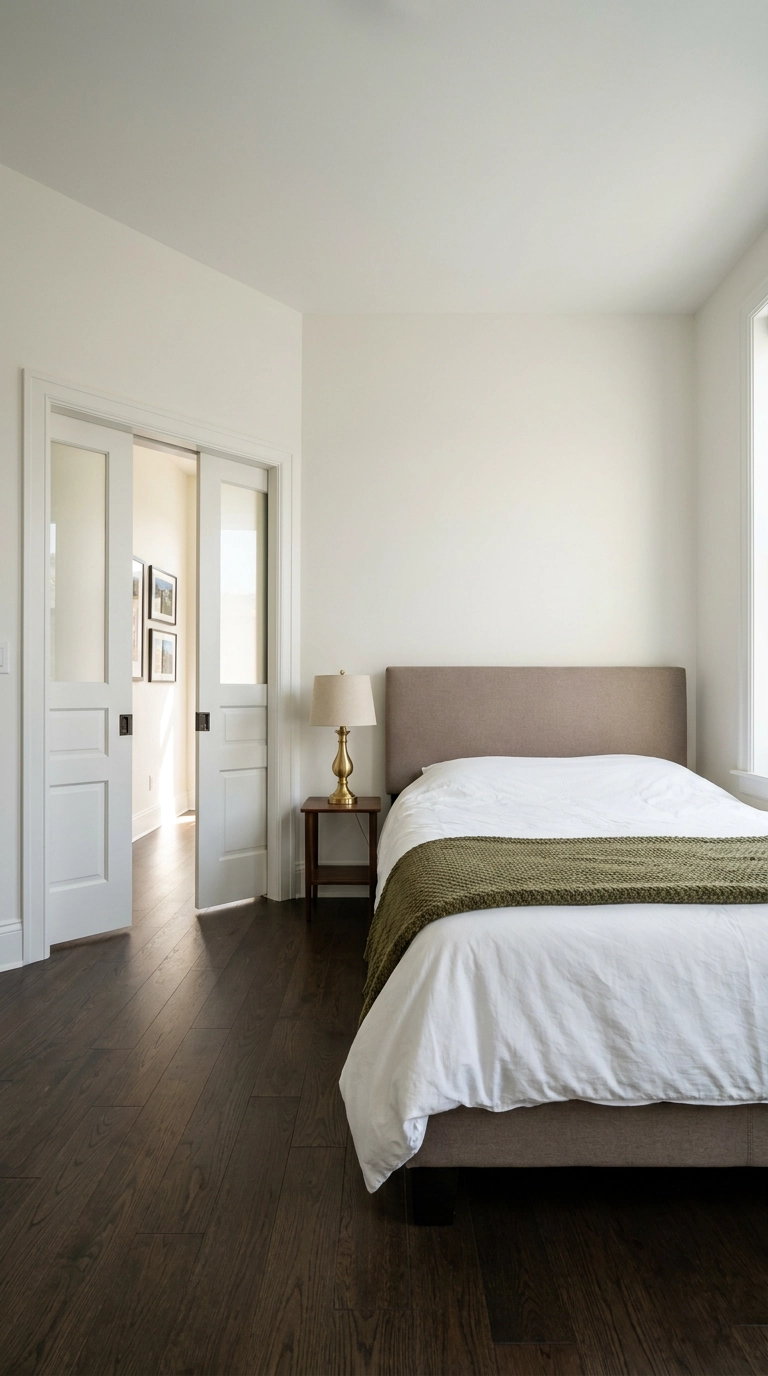
Formal dining rooms sitting right off the main entry hall are prime candidates for ground-floor bedroom conversions. Adding double pocket doors with frosted glass panels maintains privacy while allowing daylight to filter through to interior hallways when the doors are closed.
3. Unfinished Basement Conversion with Egress Window Wells and Drywalling
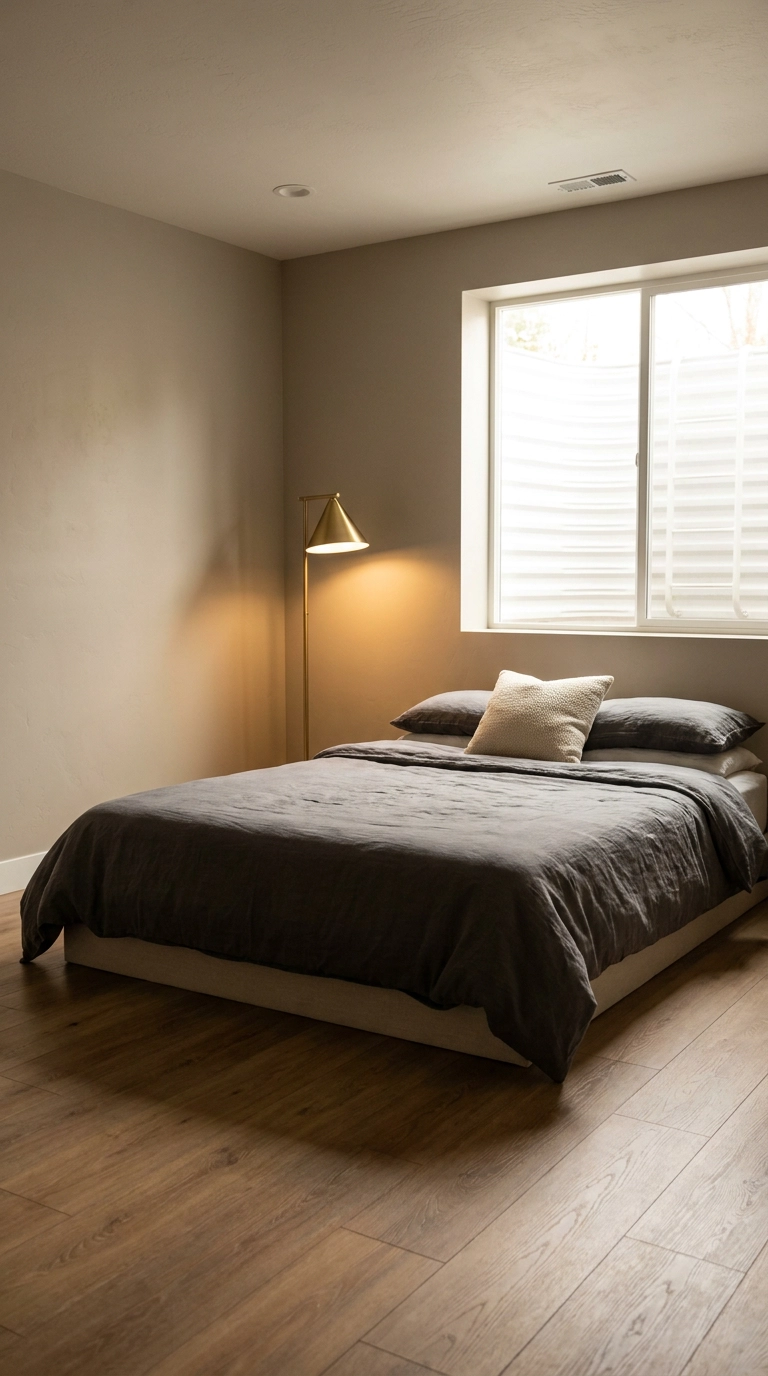
Converting a dark basement requires solving egress, moisture, and low ceilings. Cutting through foundation concrete to install a code-compliant egress window well brings in essential emergency exit capabilities and transforms a damp storage area into a bright bedroom.
4. Sloped Attic Storage to Cozy Loft Bedroom with Skylight Windows
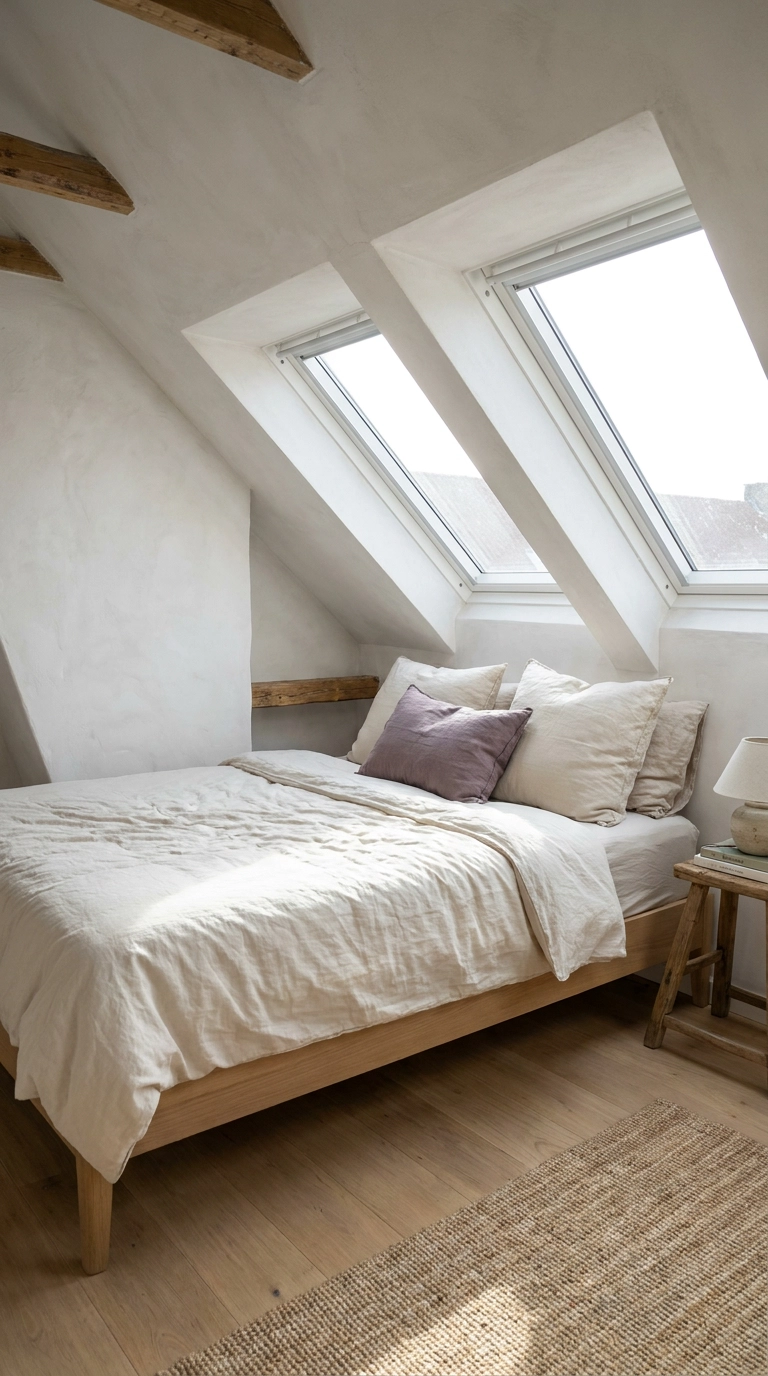
Attic conversions turn unused roof space into cozy private lofts, provided at least 50% of the ceiling height meets the standard 7-foot clearance mark. Installing roof skylights directly between rafters illuminates sloped eaves without needing costly exterior dormer framing.
5. Home Office to Guest Bedroom with Built-In Vertical Murphy Bed
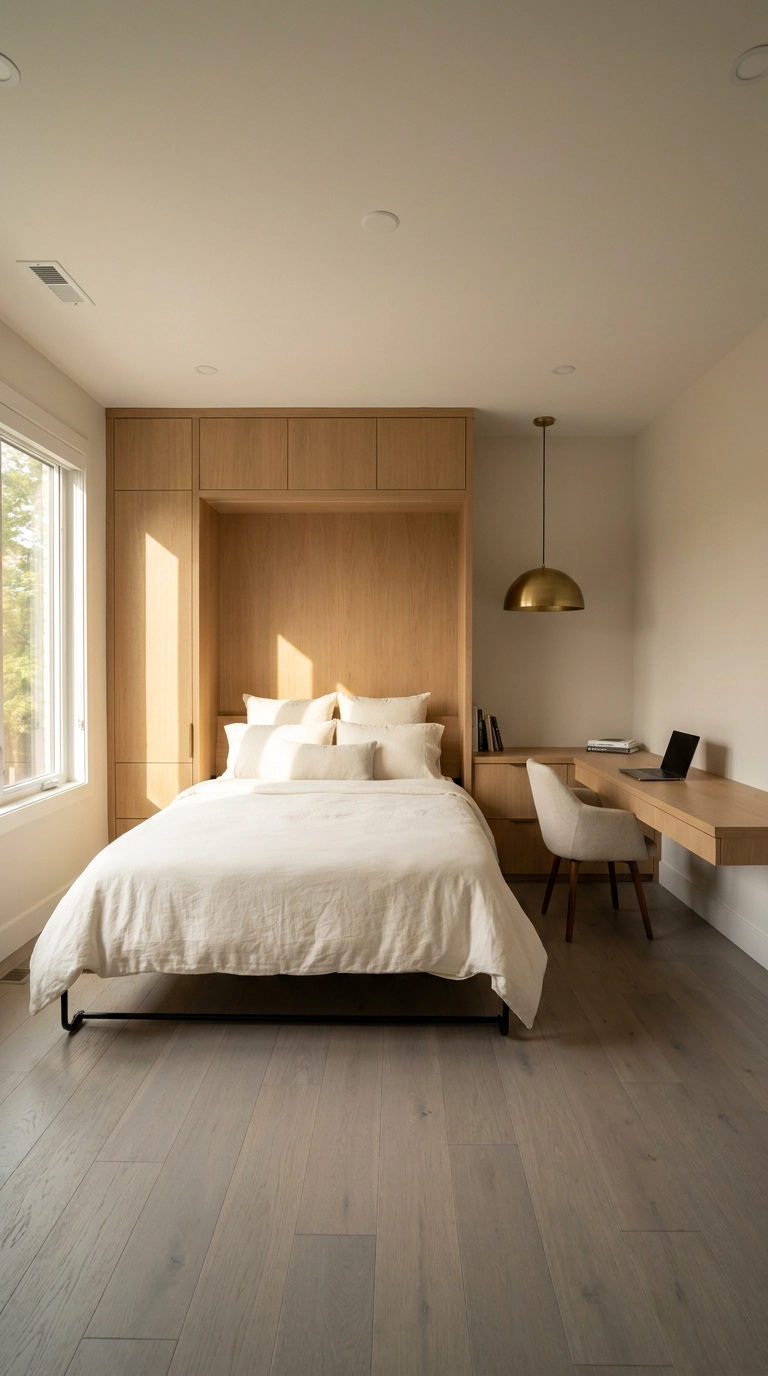
If you need a room to serve dual purposes, converting a dedicated home office into a flex bedroom using a vertical Murphy bed preserves floor space. Custom cabinet units fold flat against the wall during work hours and open easily for overnight guests.
6. Enclosed Sunroom Conversion with Ductless Mini-Split HVAC
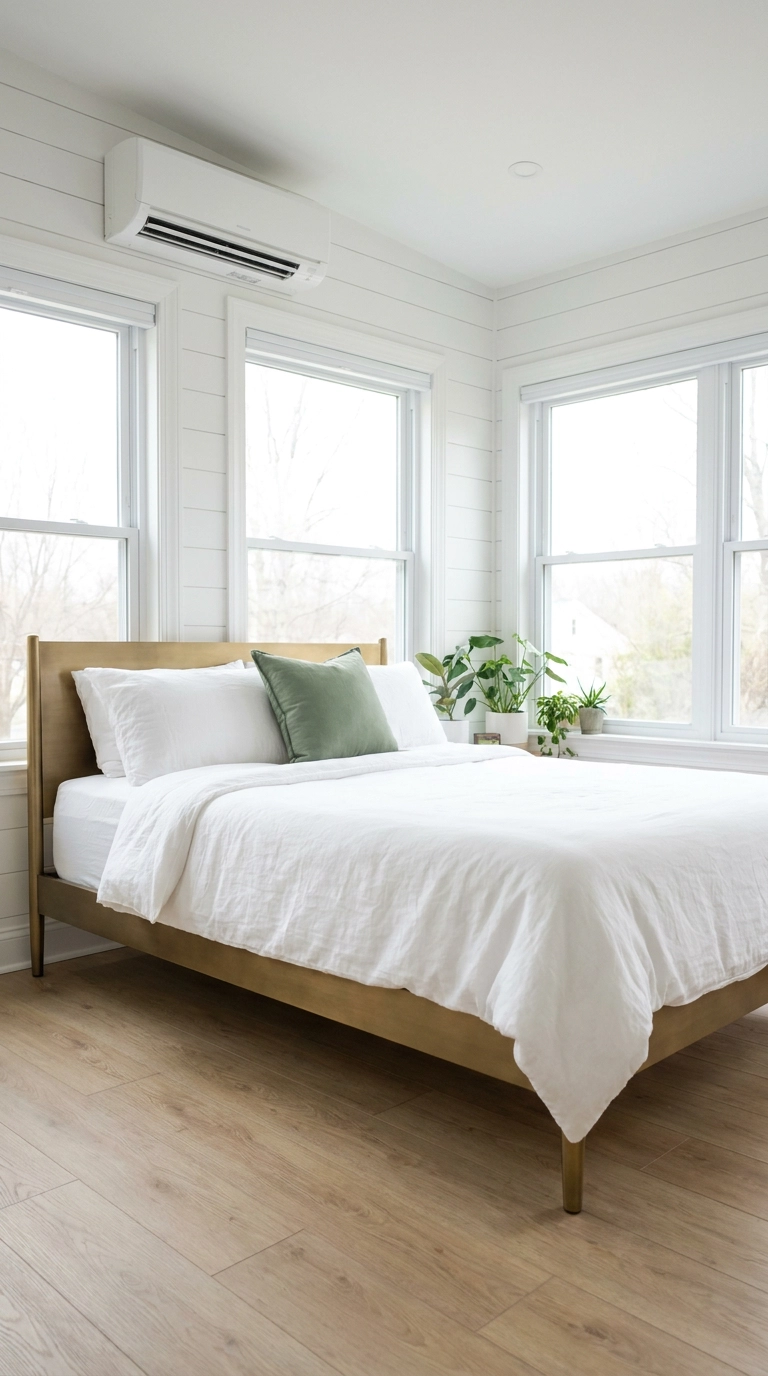
Enclosed back porches and sunrooms offer amazing floor-to-ceiling natural light, but lack connection to the home’s central heating and cooling network. Installing a ductless mini-split heat pump provides independent temperature control for year-round sleeping comfort.
7. Unused Formal Living Room to Main-Floor Suite with Barn Doors
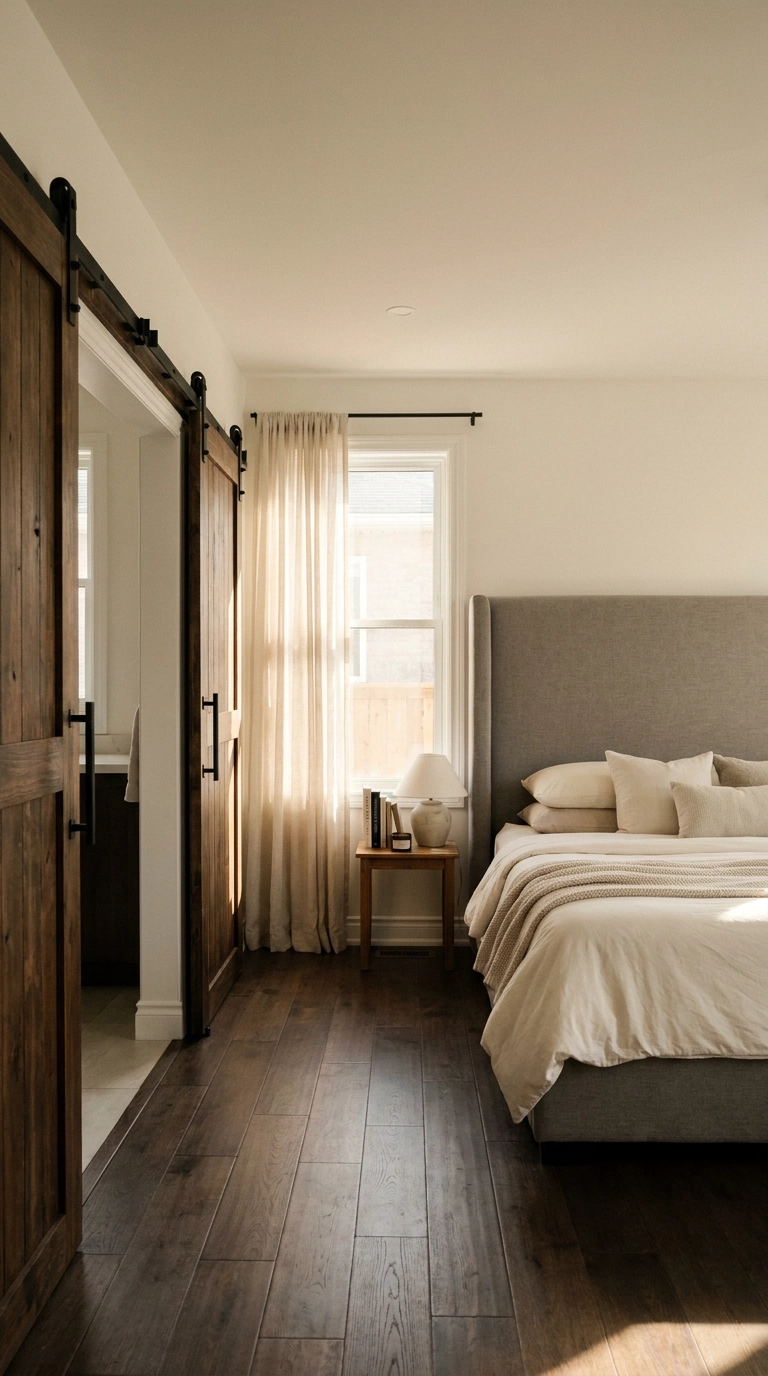
Formal living rooms near the front entry are often oversized and rarely used in modern floor plans. Framing out the front entryway arch with double sliding barn doors or a stud wall creates a private main-floor suite ideal for homeowners planning to age in place.
8. Large Walk-In Closet or Dressing Room to Cozy Nursery Nook
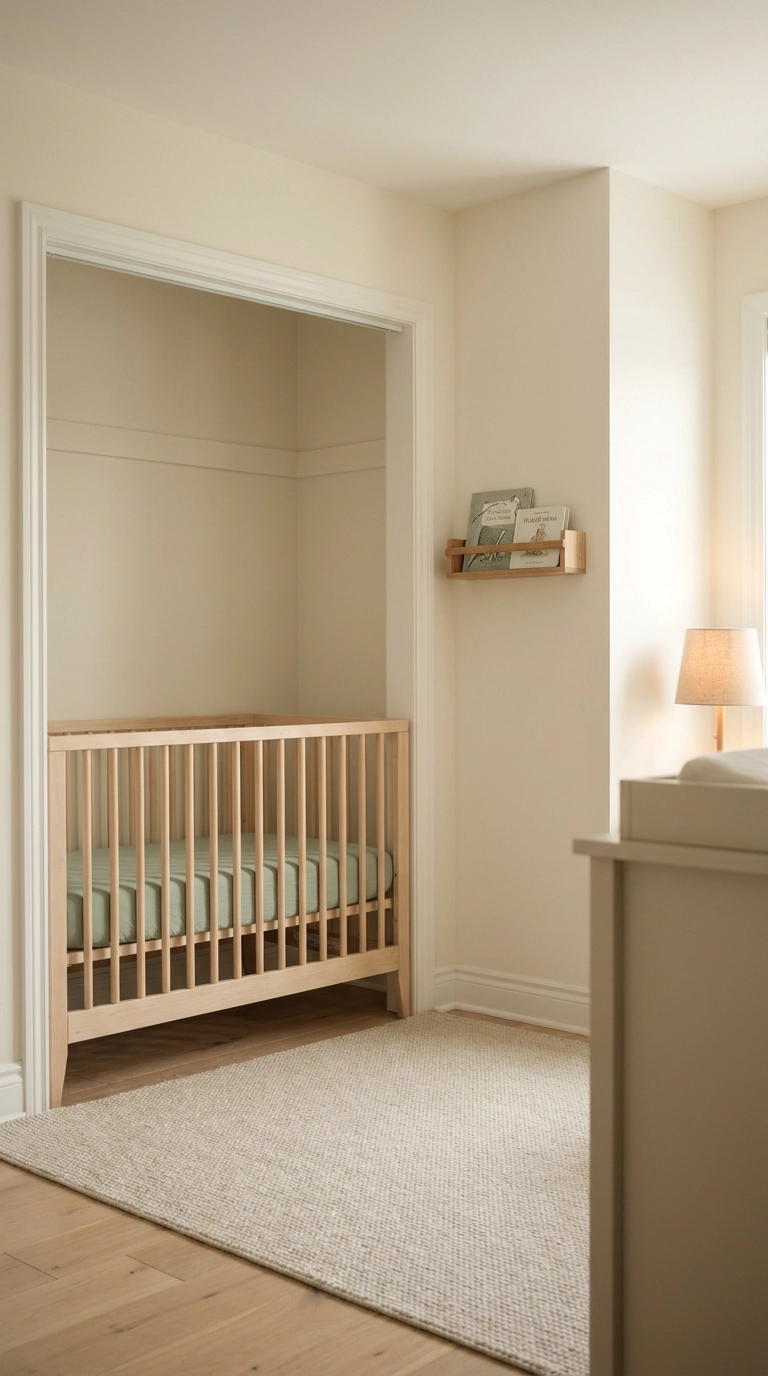
An oversized 8×10 walk-in closet adjacent to a primary bedroom can easily be reconfigured into a nursery or micro-bedroom for young toddlers. Removing hanging rods and painting the space in warm alabaster turns a storage closet into an intimate sleeping nook.
9. Under-Stairs Storage Alcove to Built-In Cabin Sleeping Berth
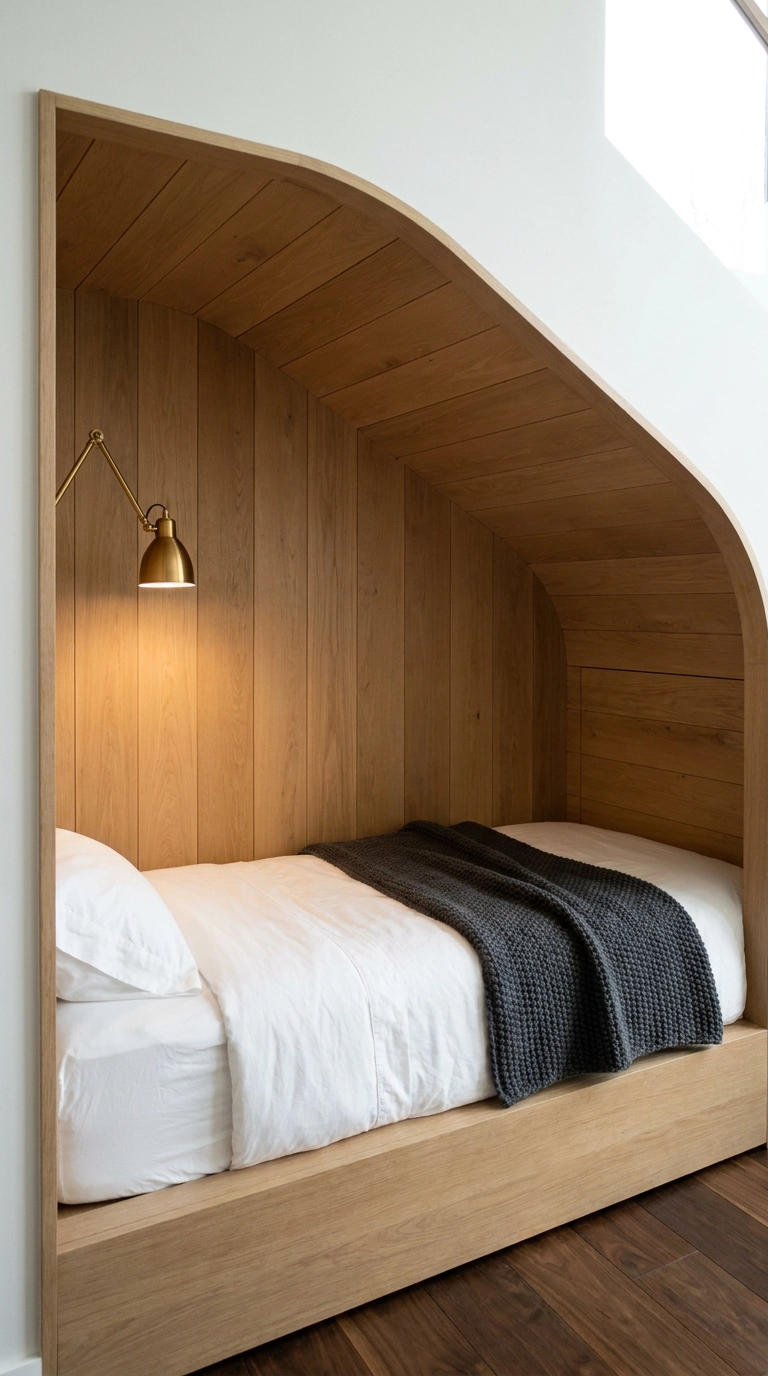
Unused space beneath a main staircase can be framed out into a custom sleeping berth or daybed alcove for micro-living apartments or vacation homes. Custom timber framing anchors a twin mattress directly into the stair structure.
10. Bonus Room Over Garage (FROG) to Teen Bedroom Suite
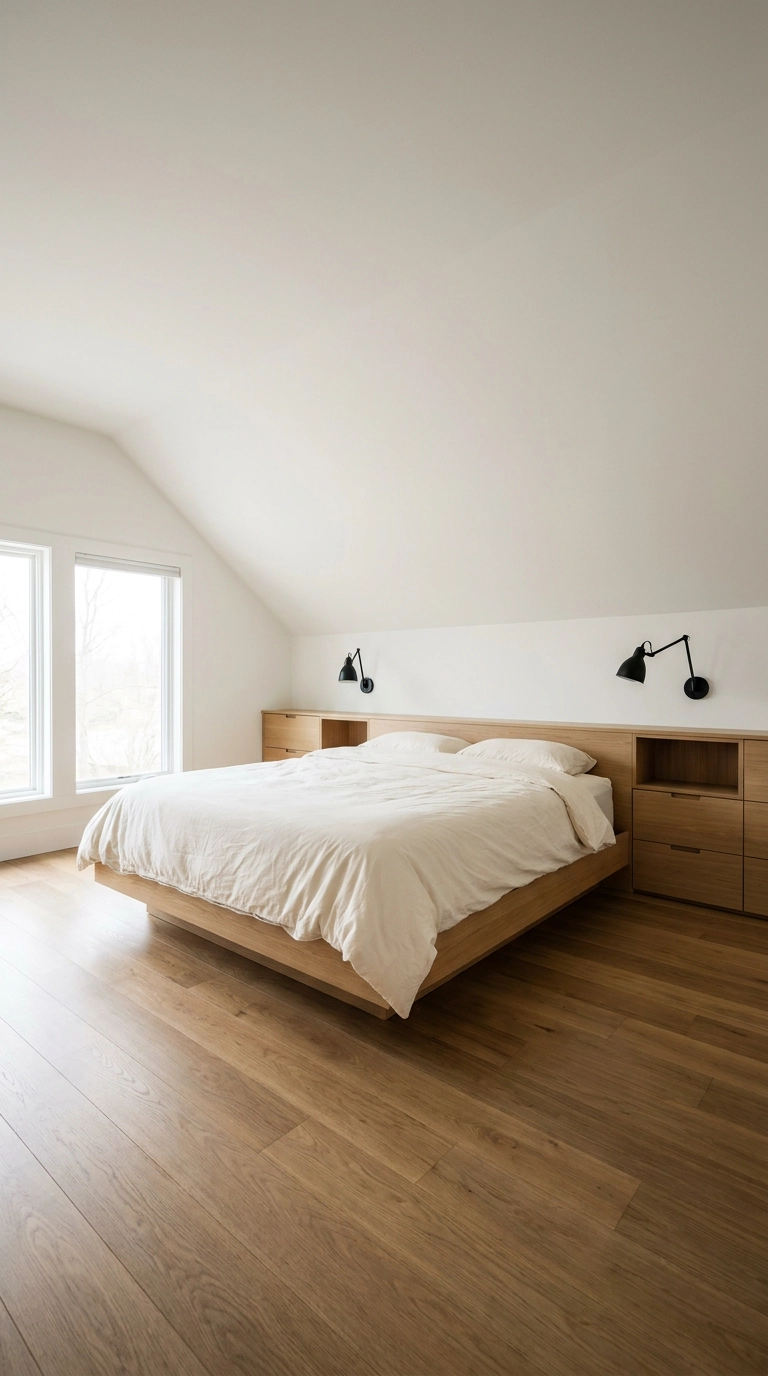
Bonus rooms situated above attached garages (FROGs) feature spacious open floor plans, but awkward knee-wall slopes leave wasted perimeter space. Building custom drawers and shelving directly into the knee walls provides organized storage without consuming central floor area.
11. Laundry Room Relocation to Micro-Guest Bedroom
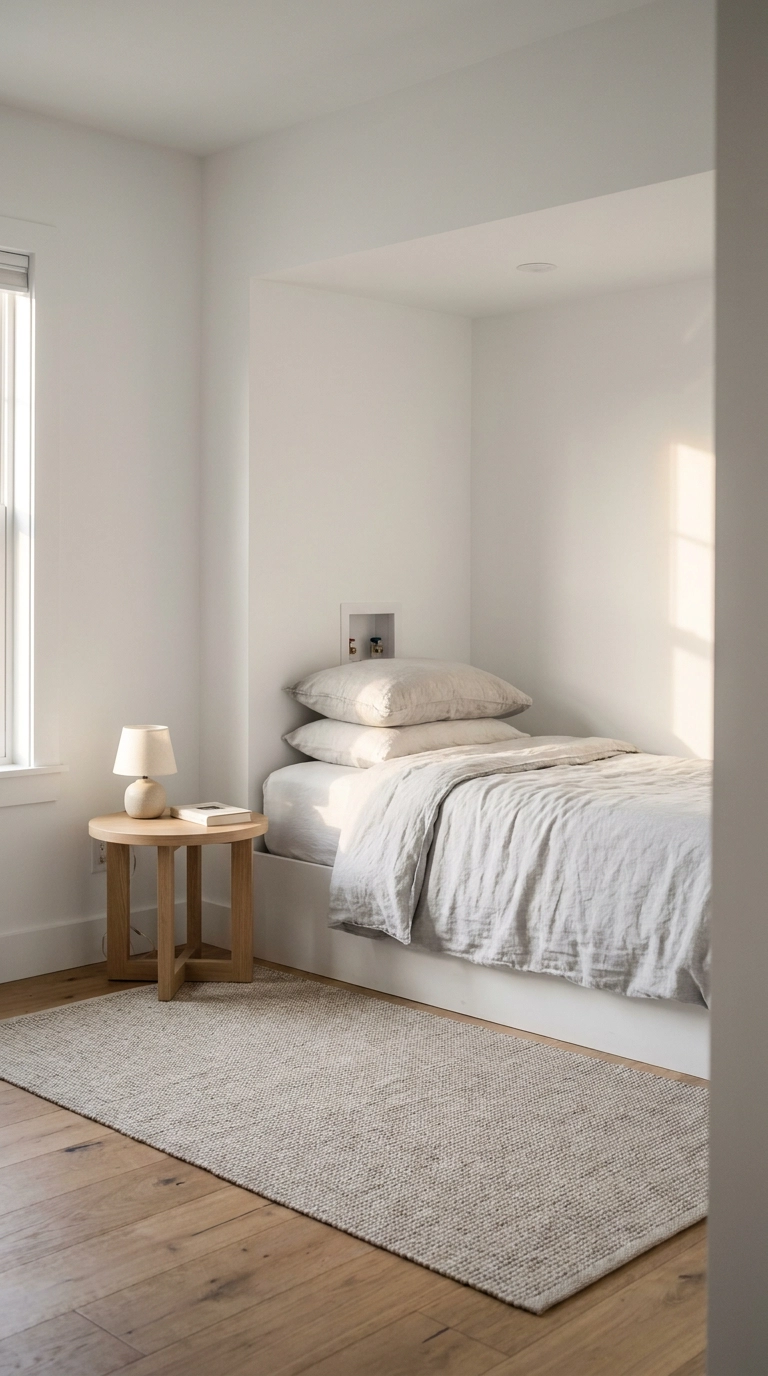
Relocating laundry appliances to a hallway closet or garage frees up an entire room with existing plumbing and electrical connections. Cap water supply lines and drain pipes inside the walls before installing drywall over the appliance alcove.
12. Screened-In Back Porch Enclosure to Ground-Floor Bedroom
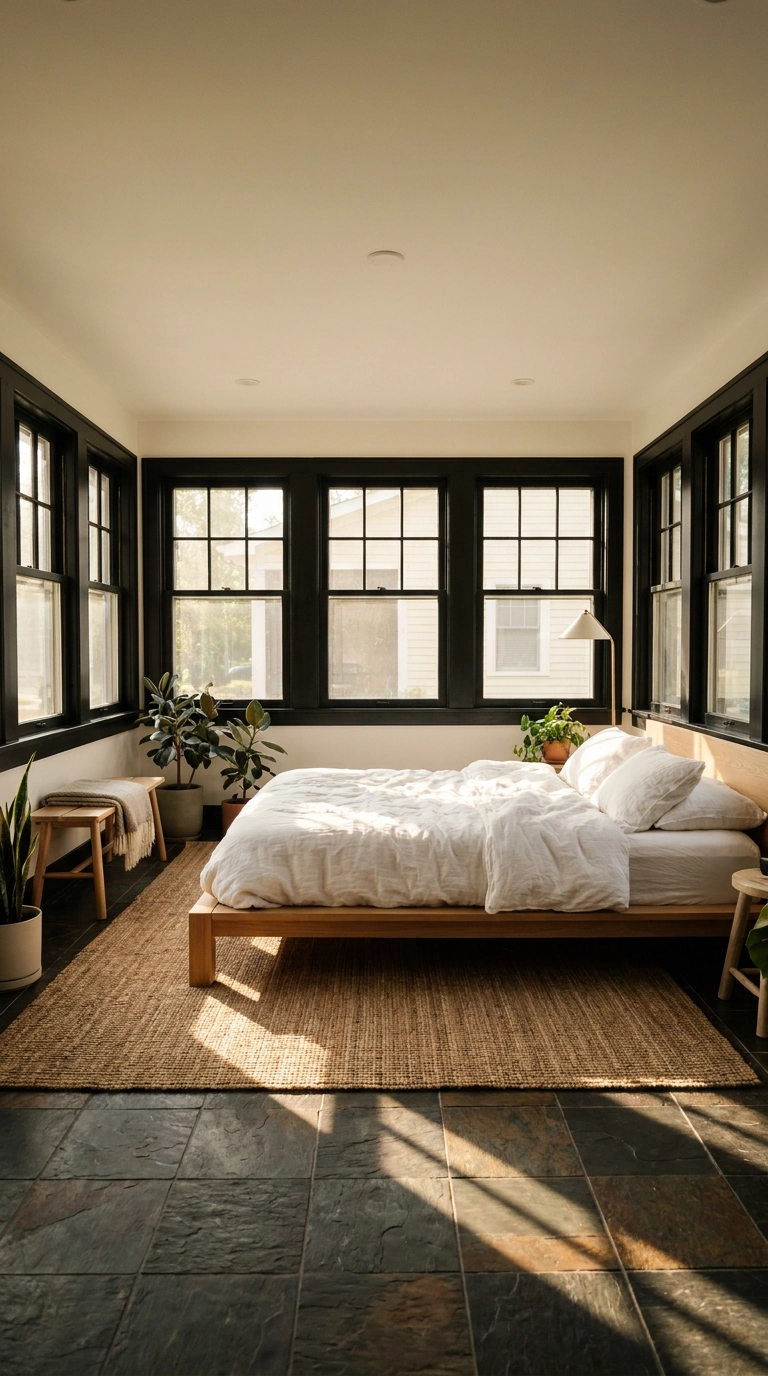
Enclosing a screened-in back porch involves framing knee walls, installing exterior insulation, and replacing mesh screens with energy-efficient windows. The result is a sun-drenched ground-floor bedroom that seamlessly connects to outdoor landscaping.
13. Walk-Out Basement Den to Garden Suite with Sliding Glass Doors
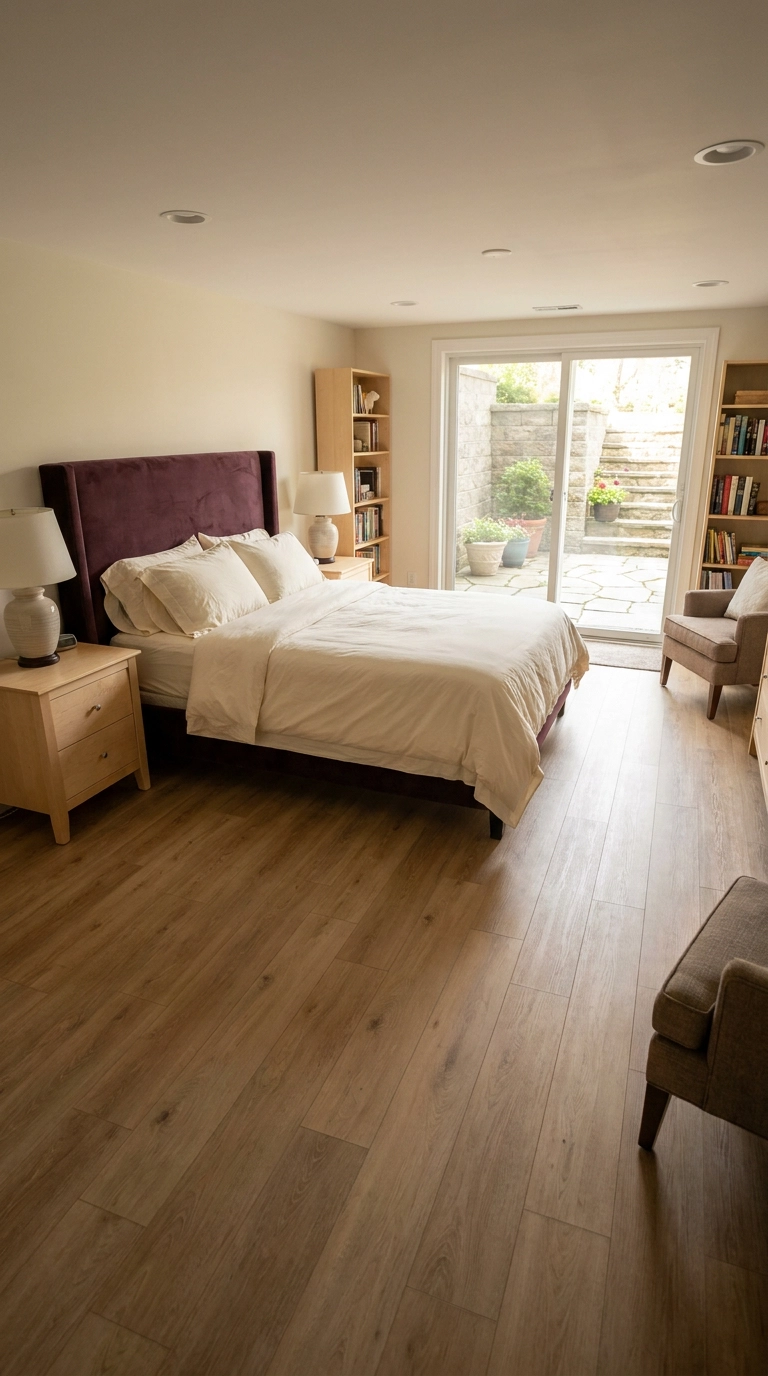
Walk-out basements with ground-level patio access naturally satisfy building code egress requirements. Converting an informal basement den into a primary or guest suite using sliding glass patio doors floods deep basement footprints with daylight.
14. Two-Story Loft Mezzanine Enclosure with Acoustic Frosted Glass
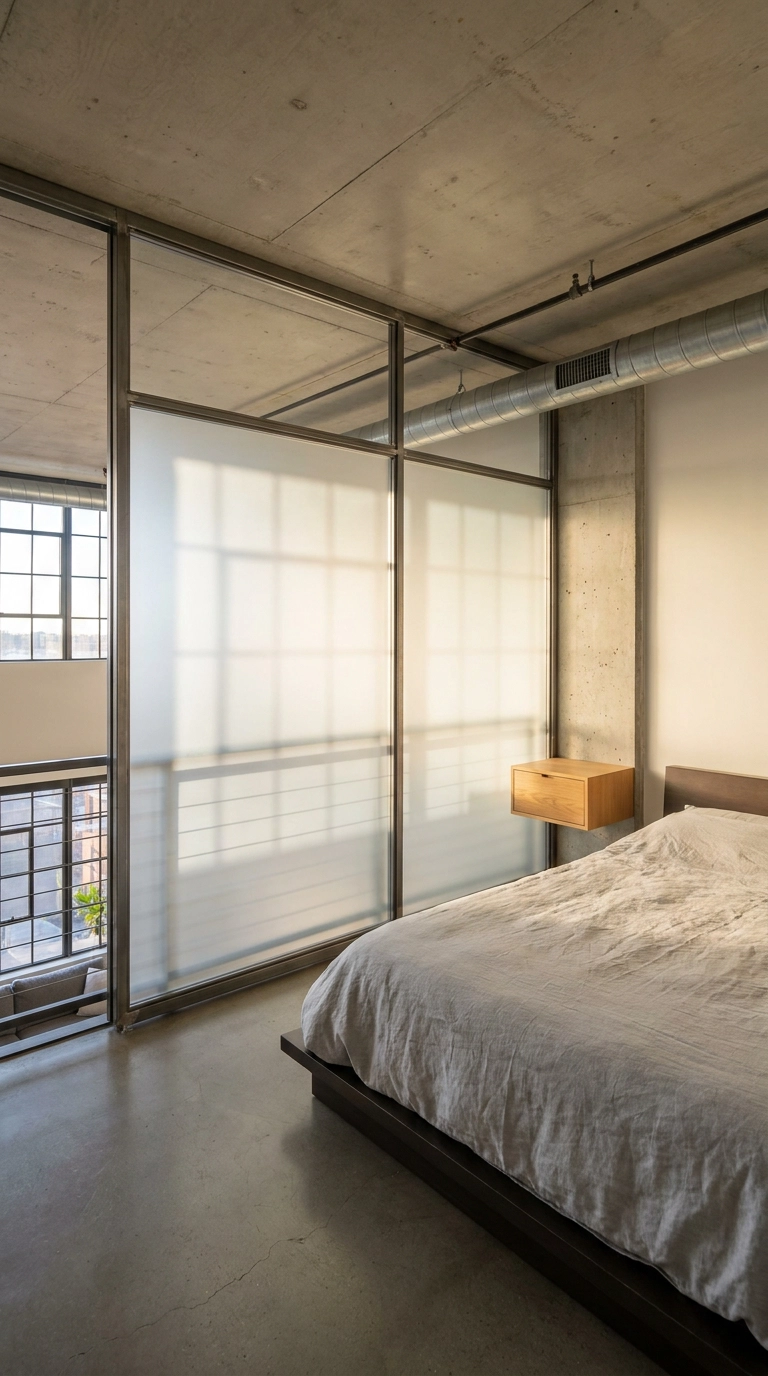
Open mezzanine lofts look grand in urban apartments, but noise travels easily from living spaces below. Enclosing the open railing with floor-to-ceiling frosted glass panels creates sound isolation without blocking light or architectural volume.
15. Butler’s Pantry or Utility Closet to Micro-Guest Sleeping Cabin
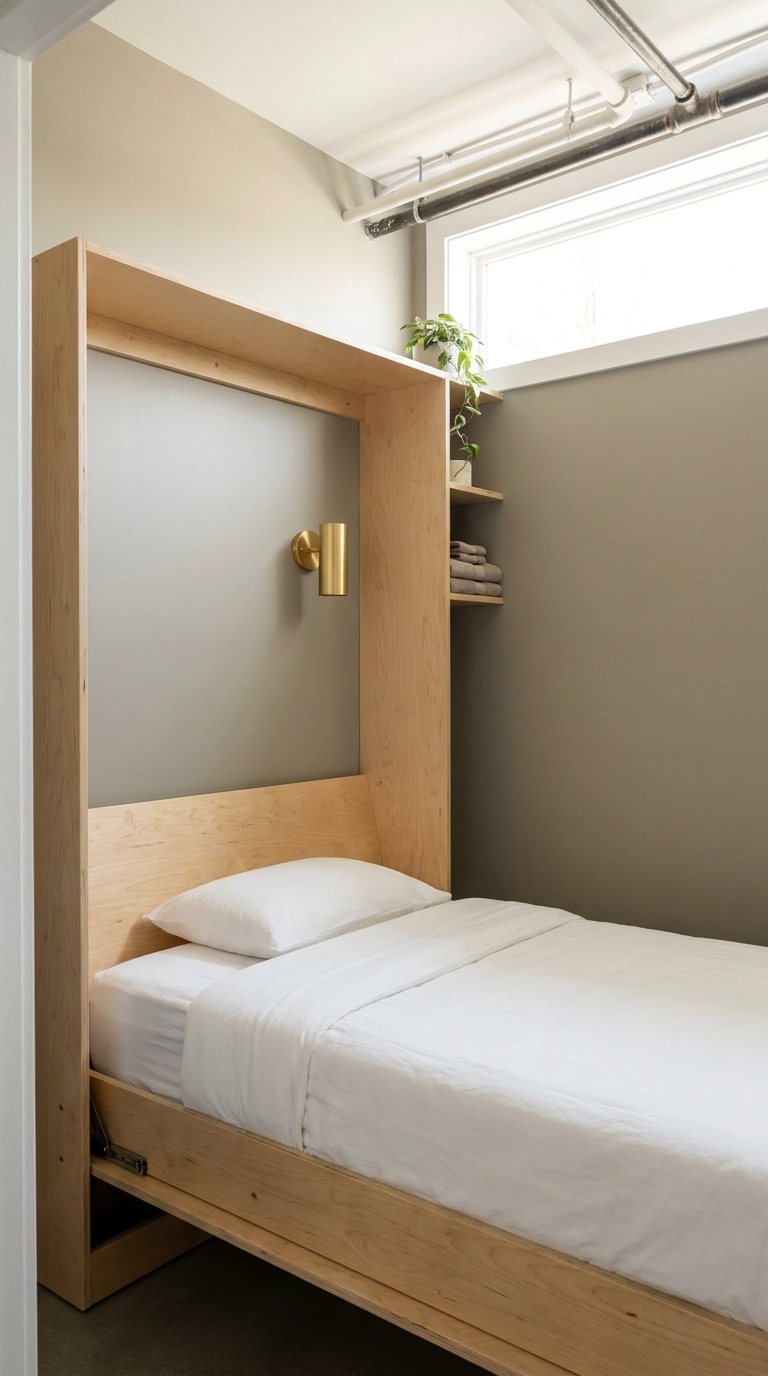
Unused utility pantries located near secondary bathrooms can be converted into micro-sleeping cabins using fold-down wall beds or narrow built-in bunks. This setup works exceptionally well for short-term rental properties or holiday homes.
16. Partitioning an Oversized Master Bedroom into Two Separate Bedrooms
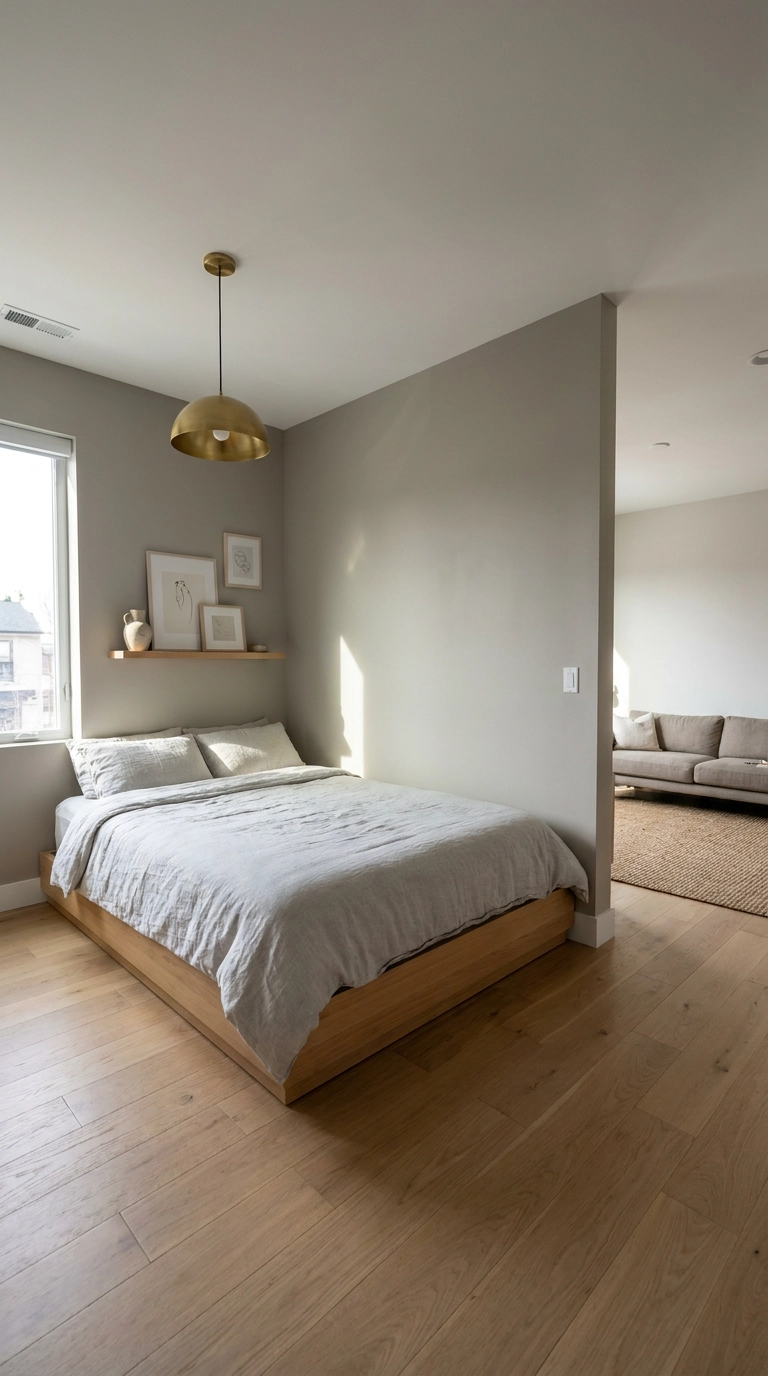
In older suburban homes, master bedrooms spanning 300+ square feet can be split into two functional bedrooms by erecting a non-load-bearing 2×4 stud partition wall. Ensure both newly created rooms retain independent window access and closet space for code compliance.
17. Commercial Storefront/Live-Work Unit to Raised Bedroom Platform
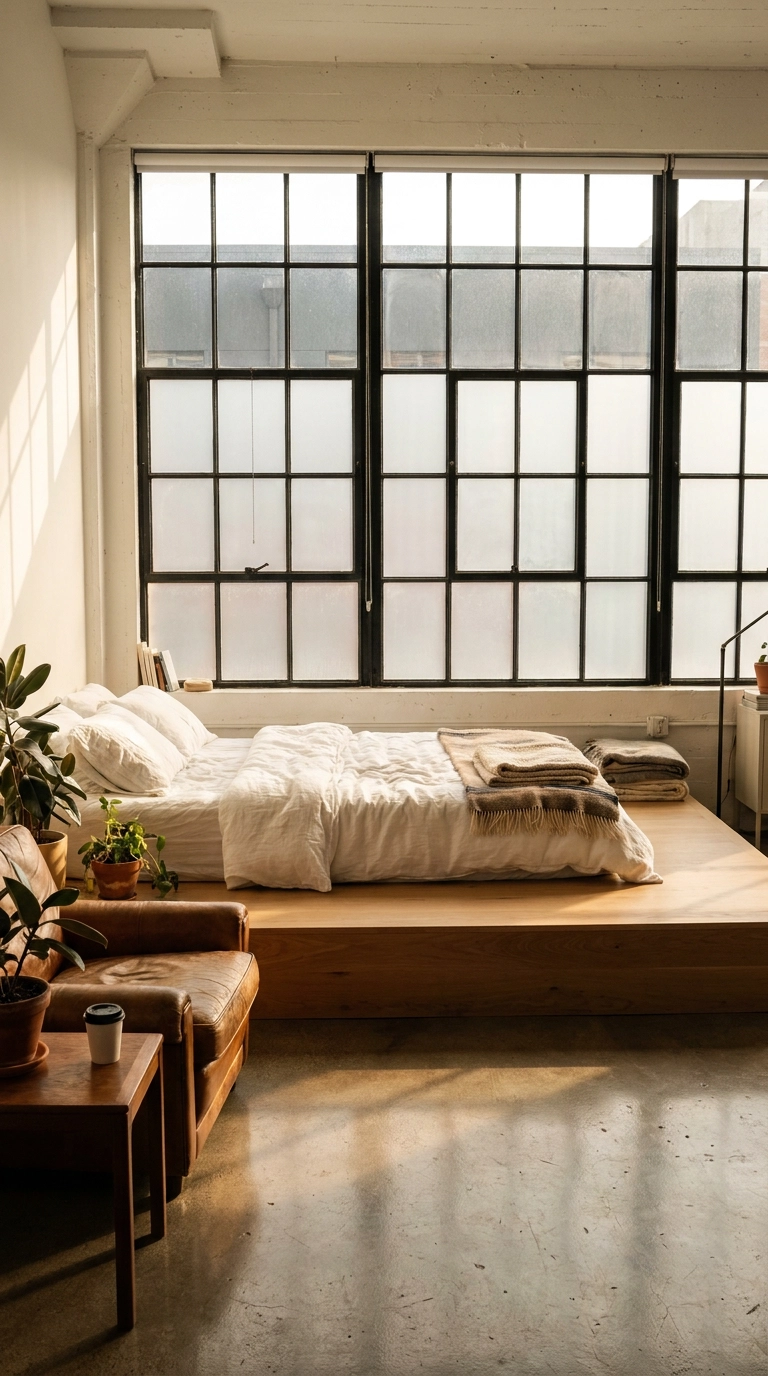
Converting street-level commercial storefronts or live-work spaces requires balancing ground-floor privacy with incoming window light. Building a raised white oak sleeping platform elevates the mattress above street sightlines while creating hidden storage drawers beneath.
18. Detached Backyard Shed or Workshop to Guest Casita Bedroom
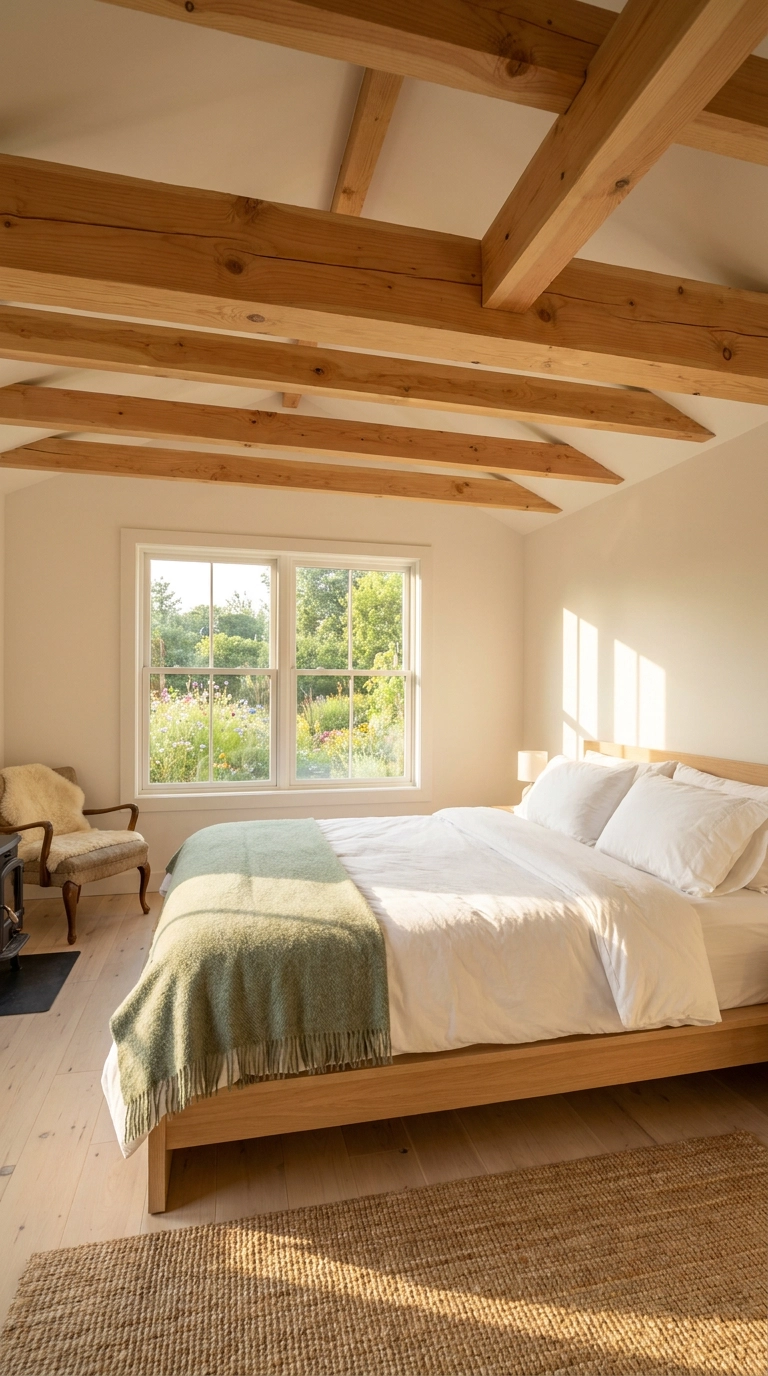
Transforming a 12×16 foot detached backyard shed or framing workshop into an accessory dwelling unit (ADU) or guest casita adds separate living quarters. Trenching a dedicated 60-amp subpanel from the main house provides power for lighting, outlets, and heating.
19. Enclosed Breezeway Connecting House and Garage to Central Bedroom
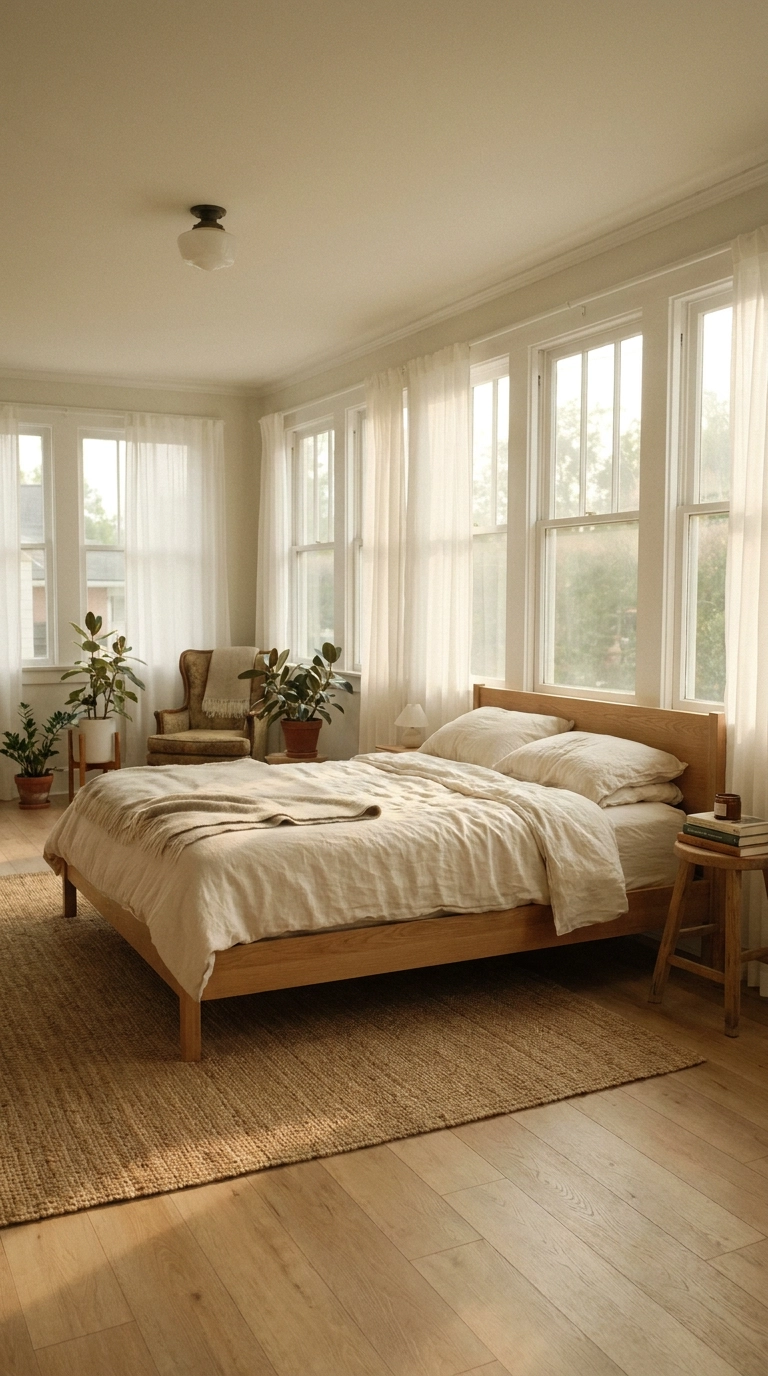
Enclosing an open breezeway structure connecting a single-family house to an attached garage reclaims underutilized exterior walkway space. Removing exterior doors and pouring an insulated concrete slab unifies the floorplan into a seamless central bedroom.
20. Kitchen Breakfast Nook Alcove to Built-In Daybed Guest Nook
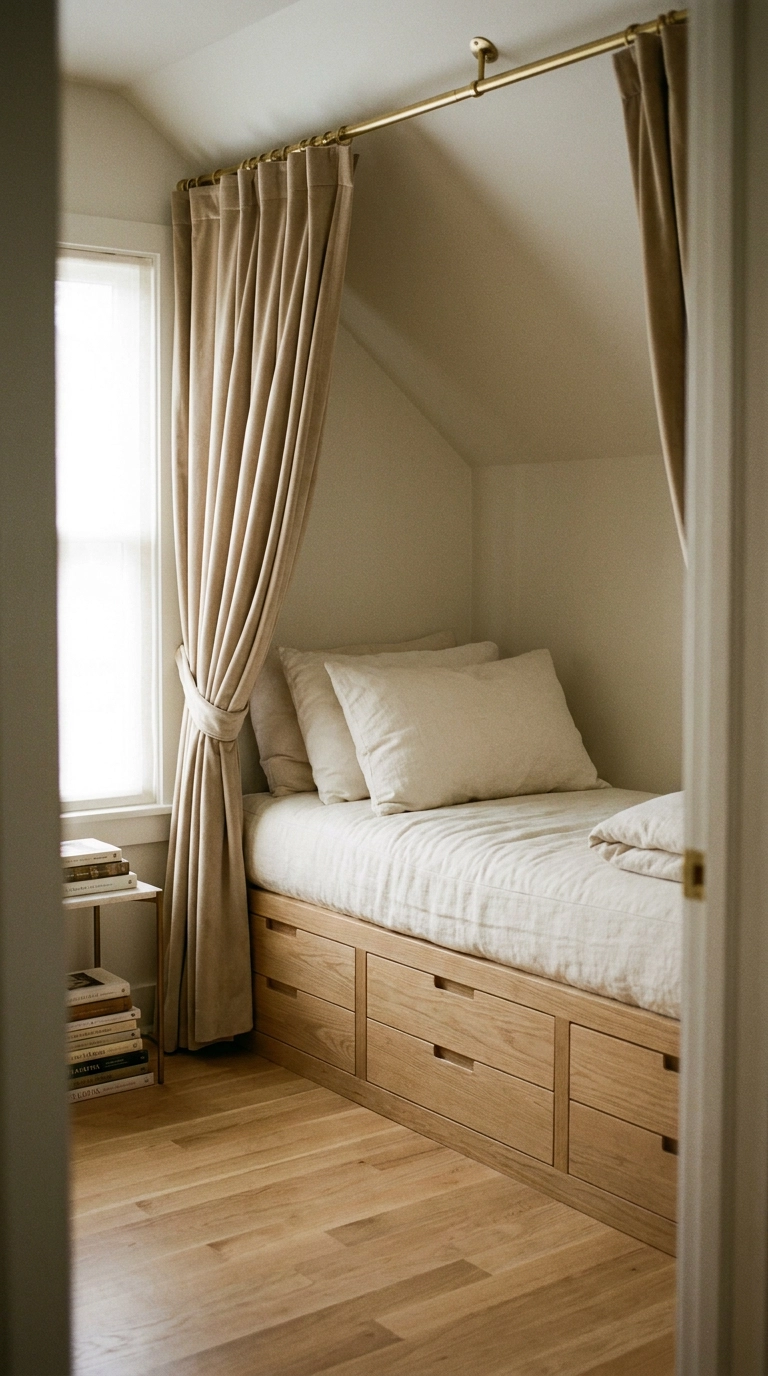
In open-plan homes with formal dining areas, an extra breakfast nook alcove can be converted into an inviting daybed sleeping nook. Building a twin platform frame with storage drawers beneath turns unused dining space into a cozy resting spot.
21. Attic Eaves Space to Custom Built-In Cabin Sleeping Berth
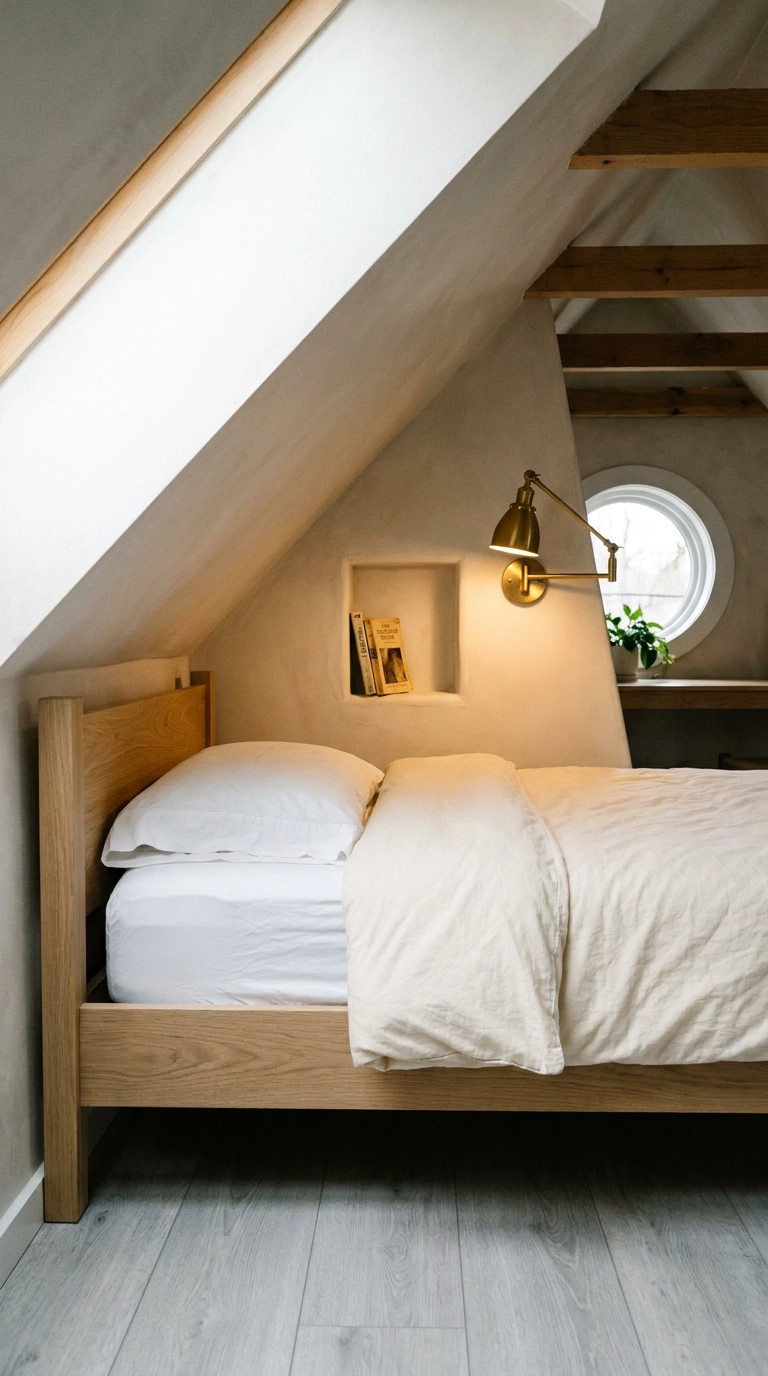
Underutilized attic eaves with tight pitch angles can be custom-framed into cabin-style sleeping berths ideal for vacation rentals or kids’ rooms. Tucking twin mattresses directly into the pitch reclaims dead eave space that would otherwise sit empty behind drywall.
Navigating Your Room to Bedroom Conversion Success
When clients consult me about converting an underutilized room into a bedroom, I always remind them that meeting local building code requirements is just as critical as selecting paint colors and furniture layouts. To legally classify a room as a bedroom — especially for home valuation and resale appraisal — the space must satisfy four basic criteria: a minimum floor area (typically 70 square feet), a minimum ceiling height of 7 feet over at least half the space, a built-in closet, and a code-compliant egress opening (such as a window with at least 5.7 square feet of clear opening). Addressing framing, light, and egress early ensures your renovation adds true appraisal value to your property.
We are seeing a major movement toward smart residential transformations, with premier design studios like Studio McGee, Joanna Gaines, and Shea McGee highlighting garage conversions, basement ADUs, and flex home-office bedrooms. Premier building and design suppliers like Velux skylights, Benjamin Moore paints, and Rockwool sound insulation continue to pioneer materials that make converting garages and dark basements simpler, quieter, and energy-efficient. By balancing structural insulation and egress safety with soft linen textiles and layered lighting, you can turn any square footage into a peaceful retreat.
I hope these architectural strategies give you the clarity and inspiration to unlock hidden space in your floor plan this year! Remember, home design should adapt to how your family actually lives every day. If you found these conversion guidelines helpful and want expert interior styling tips delivered straight to your inbox, don’t forget to sign up for our weekly decor newsletter below!