
21+ Stunning Barn Door Decor Ideas that Look Custom and Expensive in 2026

I’ll be honest with you – I resisted barn doors for a solid two years because every one I saw was the same orange-stained plank slab with a squeaky black track. Then I hung a frosted glass one on a client’s laundry opening, watched it eat exactly zero floor space, and became a total convert. The trick is that a barn door is really two design decisions – the slab and the hardware – and most people only think about the first one, which is exactly why theirs looks like a big-box kit and the ones you save on Pinterest don’t.
Barn Door Decor Ideas
1. Reclaimed Wood Barn Door with Original Saw Marks and Nail Holes
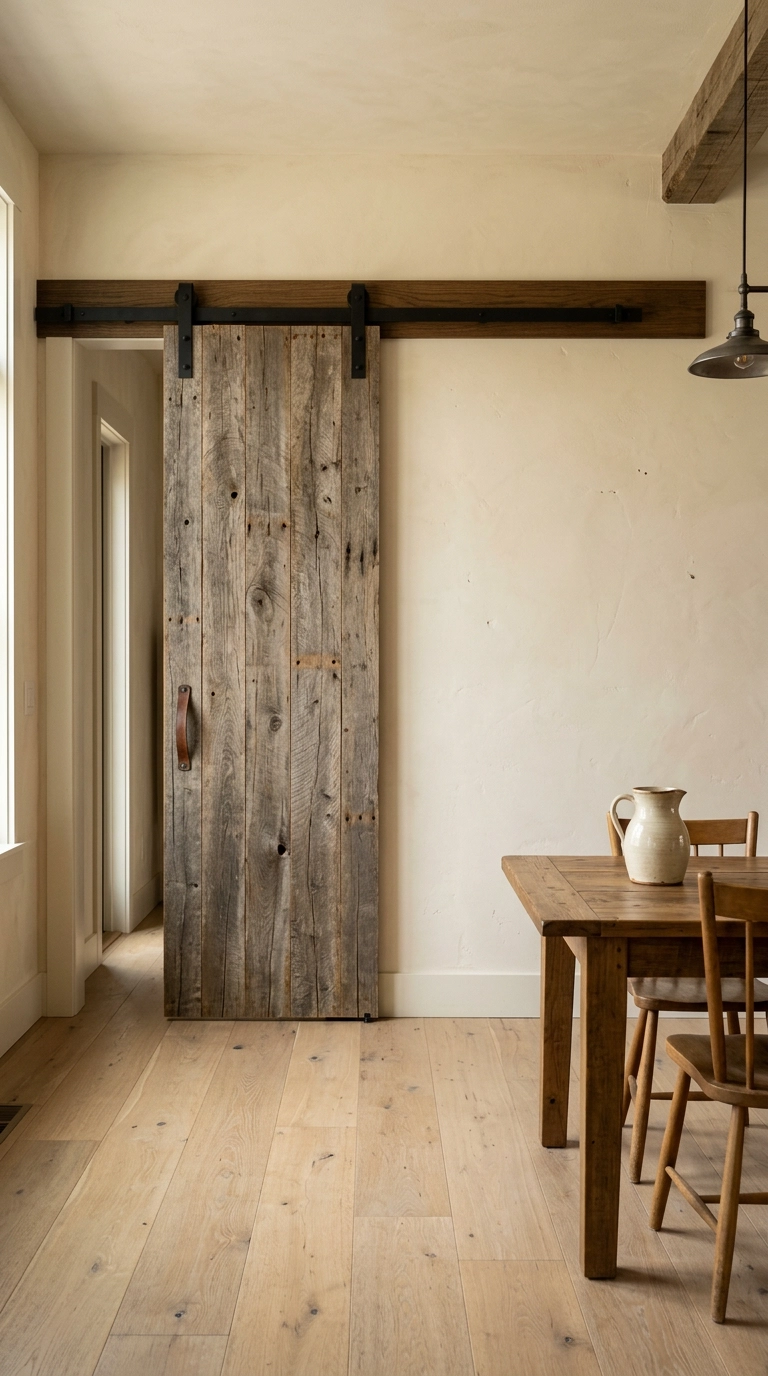
This is the look everyone pictures, and it only works when the wood is genuinely old. Real reclaimed barnwood has circular saw kerfs, worm holes, and colour that shifts plank to plank – new pine stained “barnwood grey” reads flat and fake from ten feet away.
2. Painted Shaker Barn Door in a Soft Greige
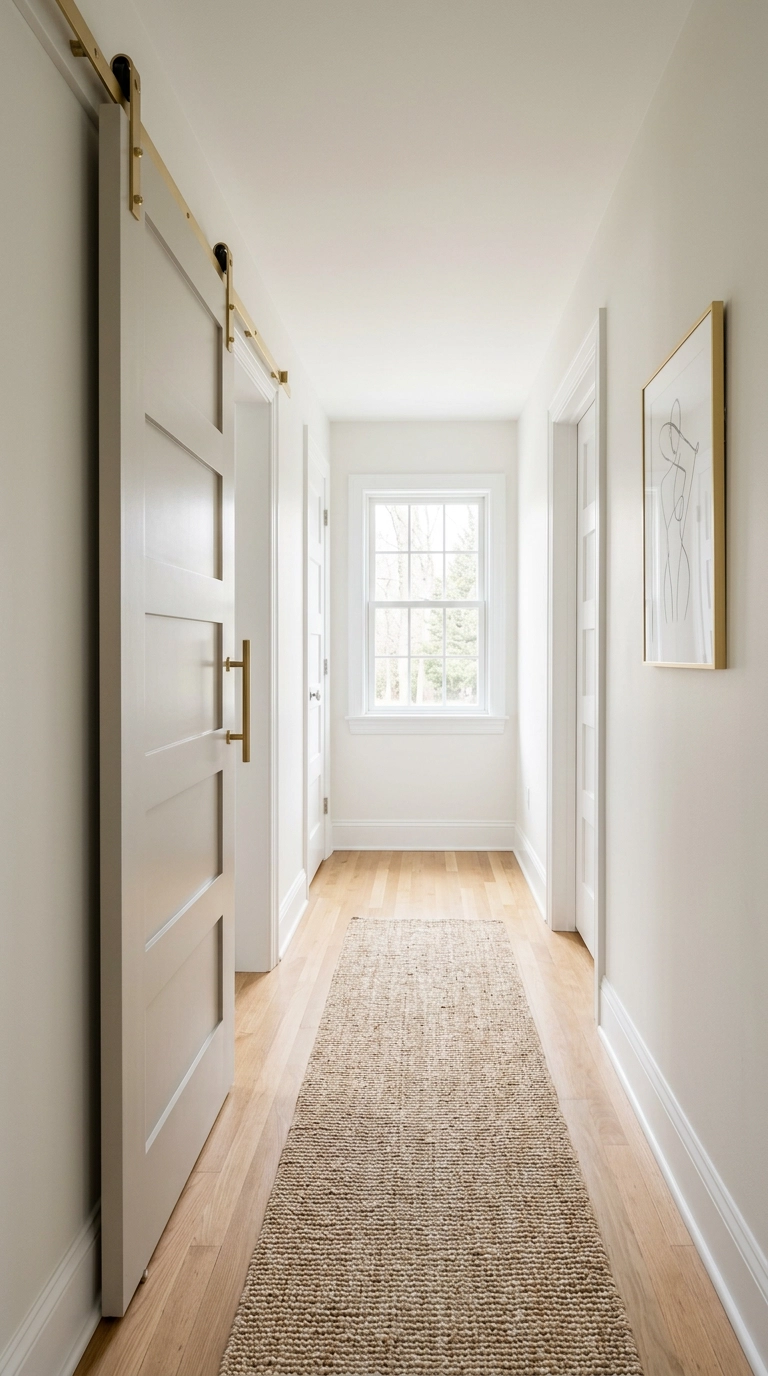
A shaker slab is the move if your house isn’t remotely farmhouse. Recessed flat panels read as millwork instead of livestock, and paint lets the door disappear into the wall rather than shouting from across the room.
3. Frosted Glass Panel Barn Door for a Windowless Laundry Room
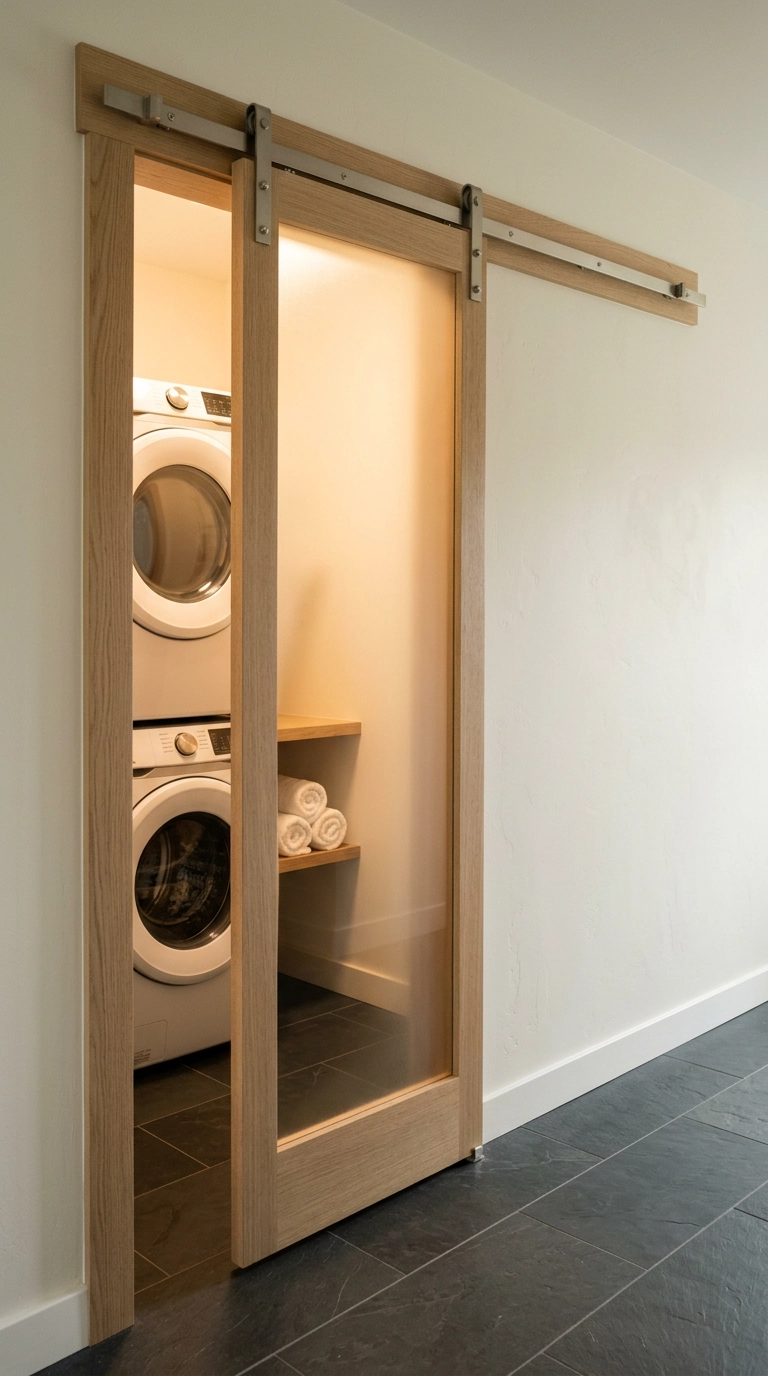
This is my favourite fix for an interior room with no window. Frosted or reeded glass borrows light in both directions without giving up a shred of privacy, so a dark laundry or pantry stops feeling like a closet.
4. Black Metal Frame Industrial Barn Door with Divided Lights
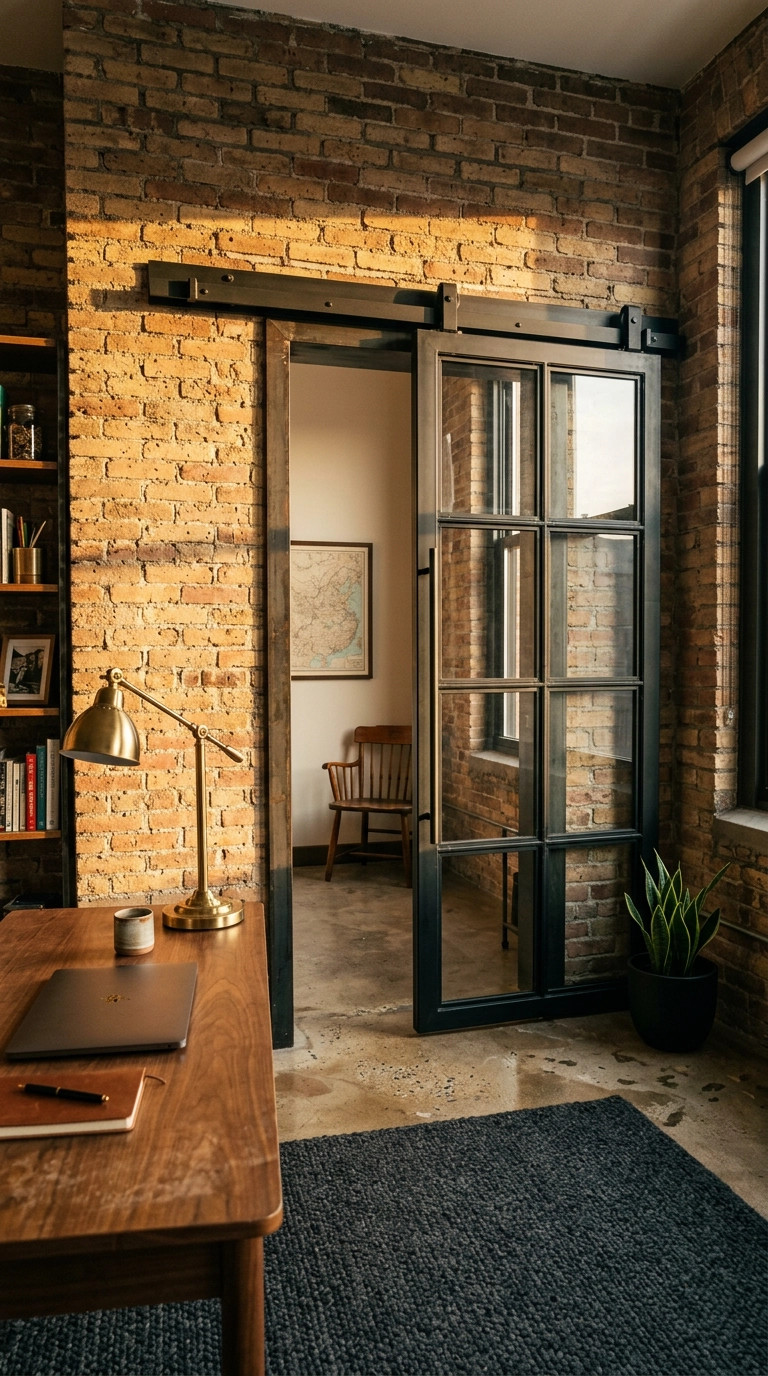
A steel-and-glass slab is the least farmhouse barn door there is, which is exactly why it works in a condo or a loft. The black grid reads as a window rather than a door, so the wall keeps its sightline instead of ending in a solid slab.
5. Double Barn Doors Meeting in the Middle on One Long Track
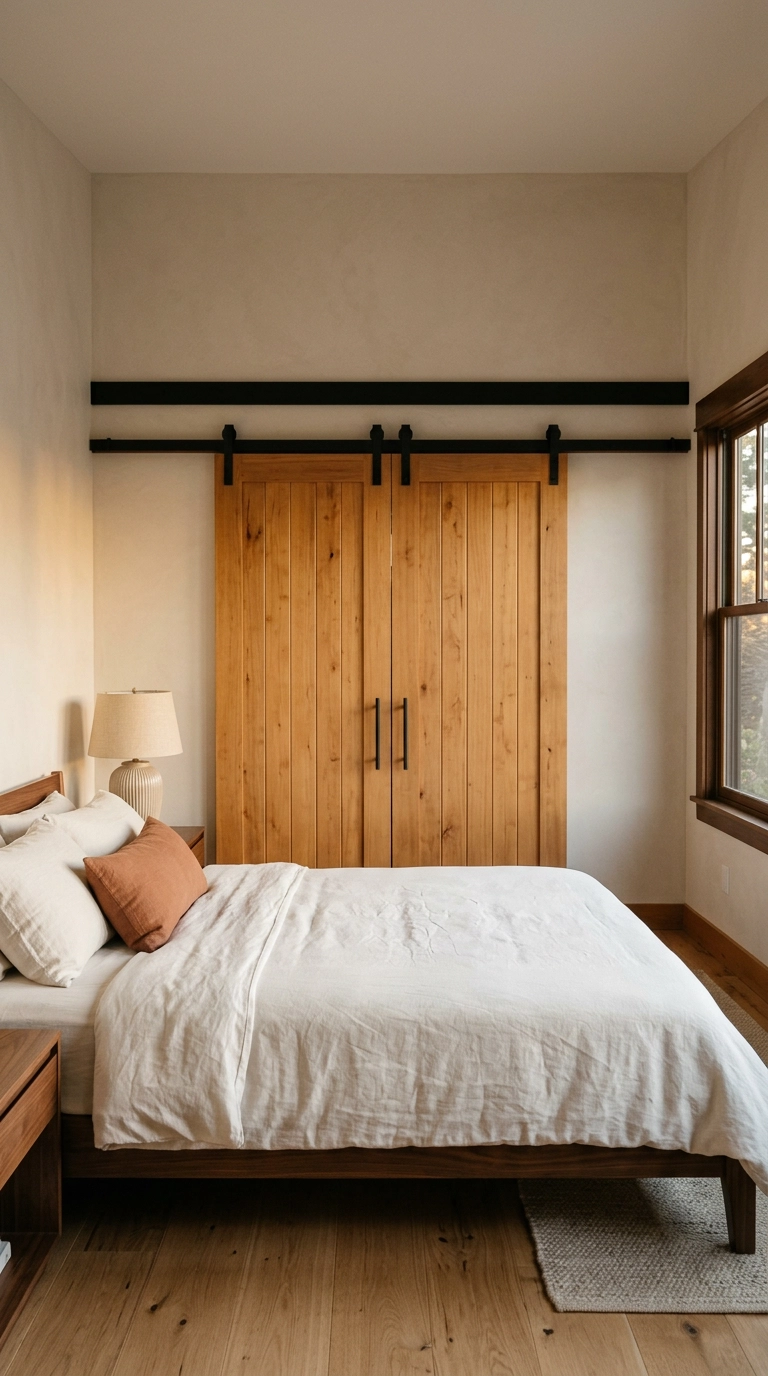
Double doors solve the problem nobody warns you about with a single slab – a wide opening needs wide wall beside it, and most bedrooms don’t have it. Split the span in two and each panel only slides half as far.
6. Chevron Plank Barn Door as the Room’s Only Pattern
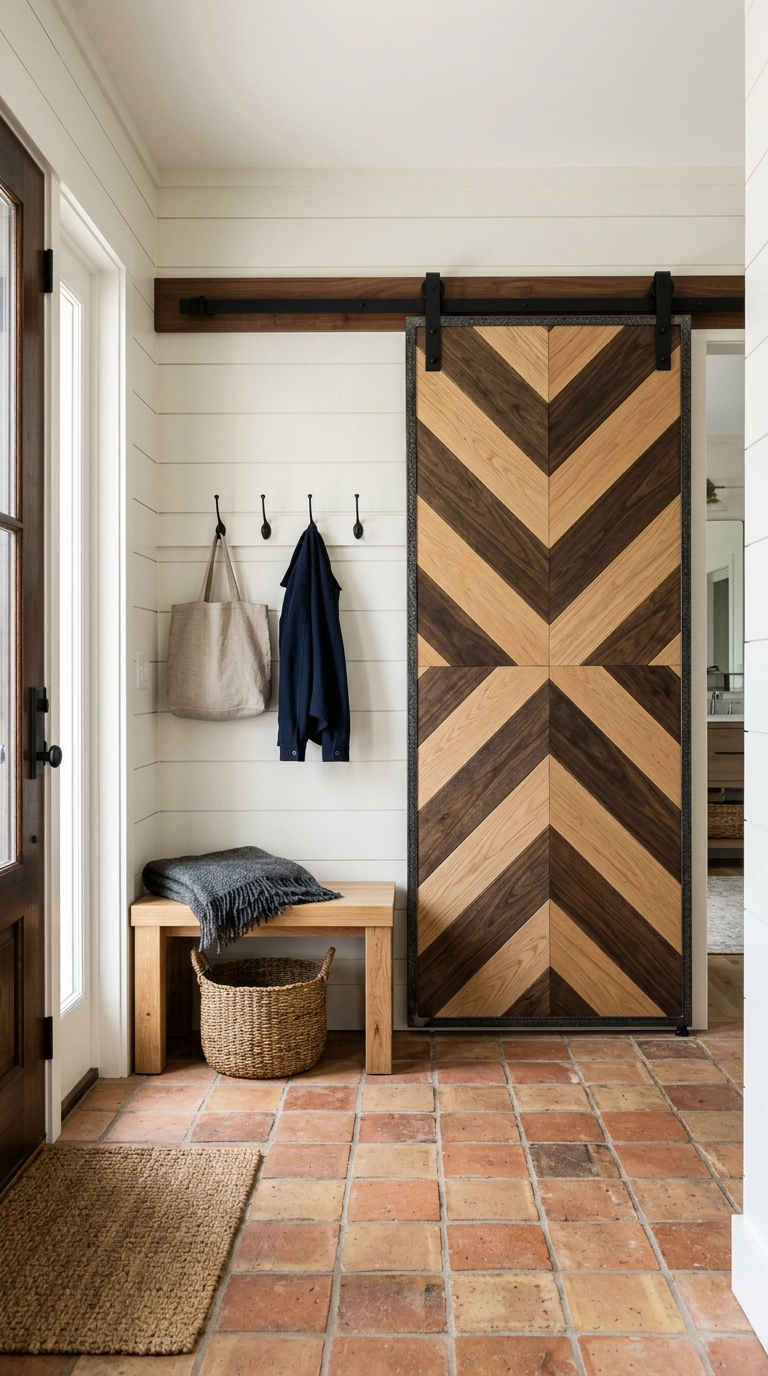
A chevron or herringbone slab carries enough visual weight – meaning it pulls your eye first – that it becomes the artwork for the whole wall. Which is the deal you’re making: everything else in that room goes solid or quietly textured.
7. Mirrored Barn Door That Doubles as a Full-Length Mirror
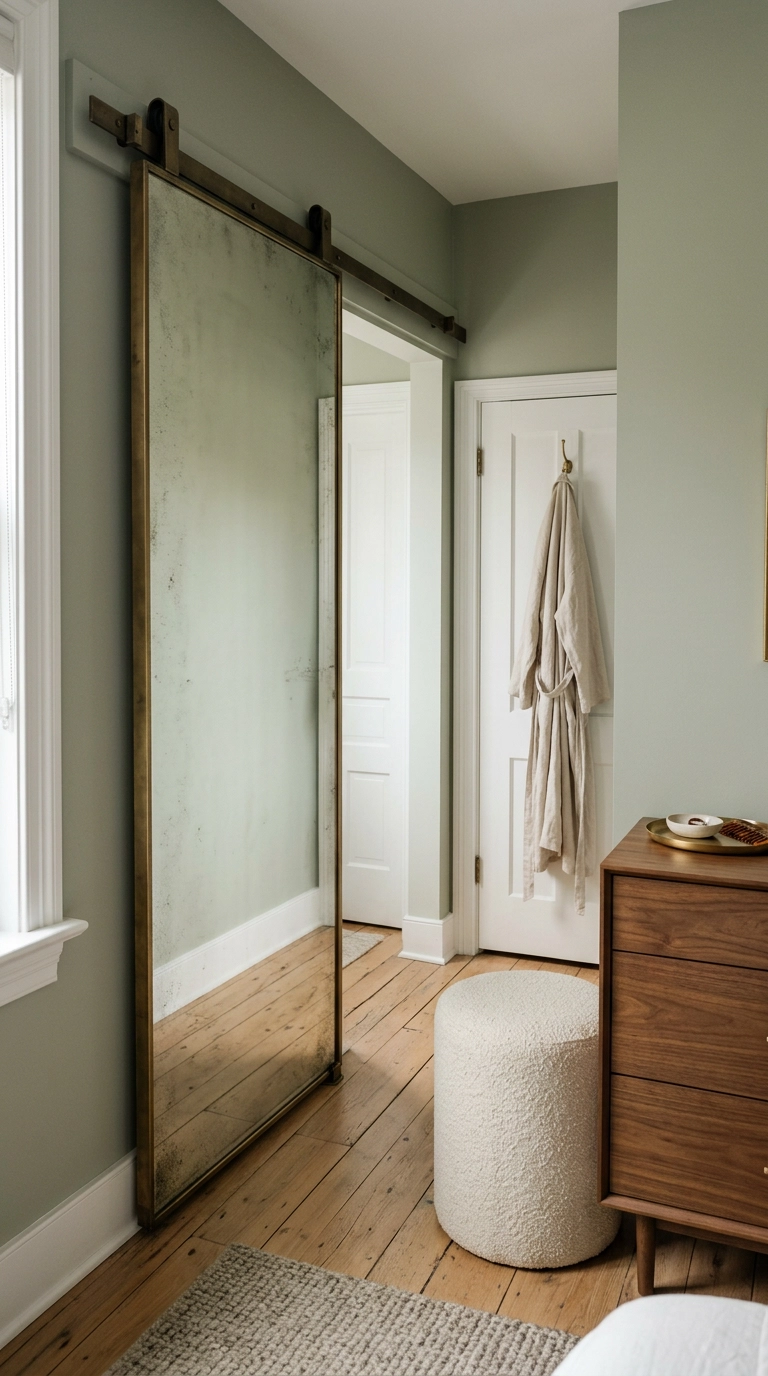
If the door is going on a bedroom or closet opening, a mirrored front earns its keep twice – you get the door and you get the full-length mirror you were going to lean against the wall anyway. In a narrow dressing area it also bounces light deep into the room.
8. Soft-Close Hardware and a Header Board That Actually Looks Intentional
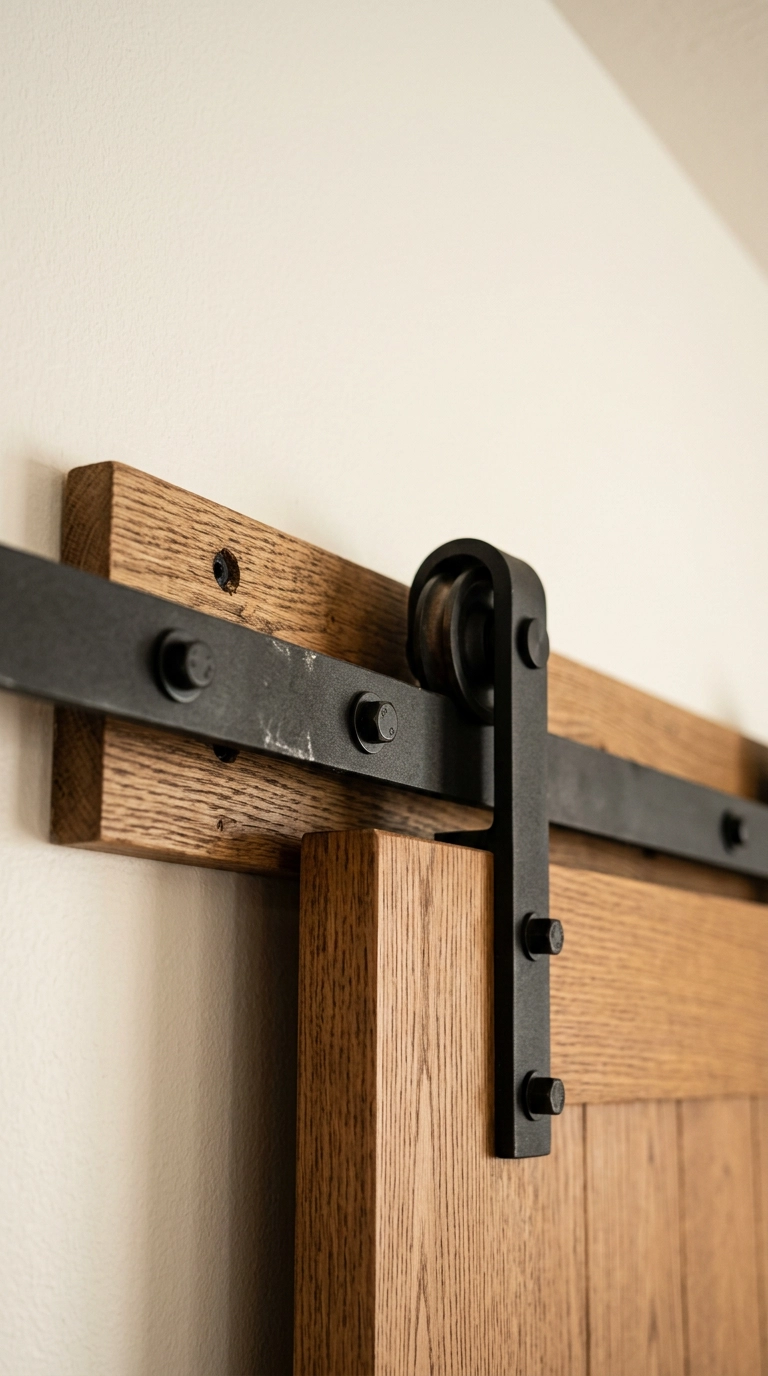
Here’s the unglamorous part that separates a custom-looking install from a rattling kit. The track has to be bolted into solid framing, and a single 2×6 or 1×6 header board spanning the opening lets you hit studs anywhere along its length instead of praying they line up with the pre-drilled holes.
9. Color-Drenched Pantry Barn Door That Matches the Cabinets
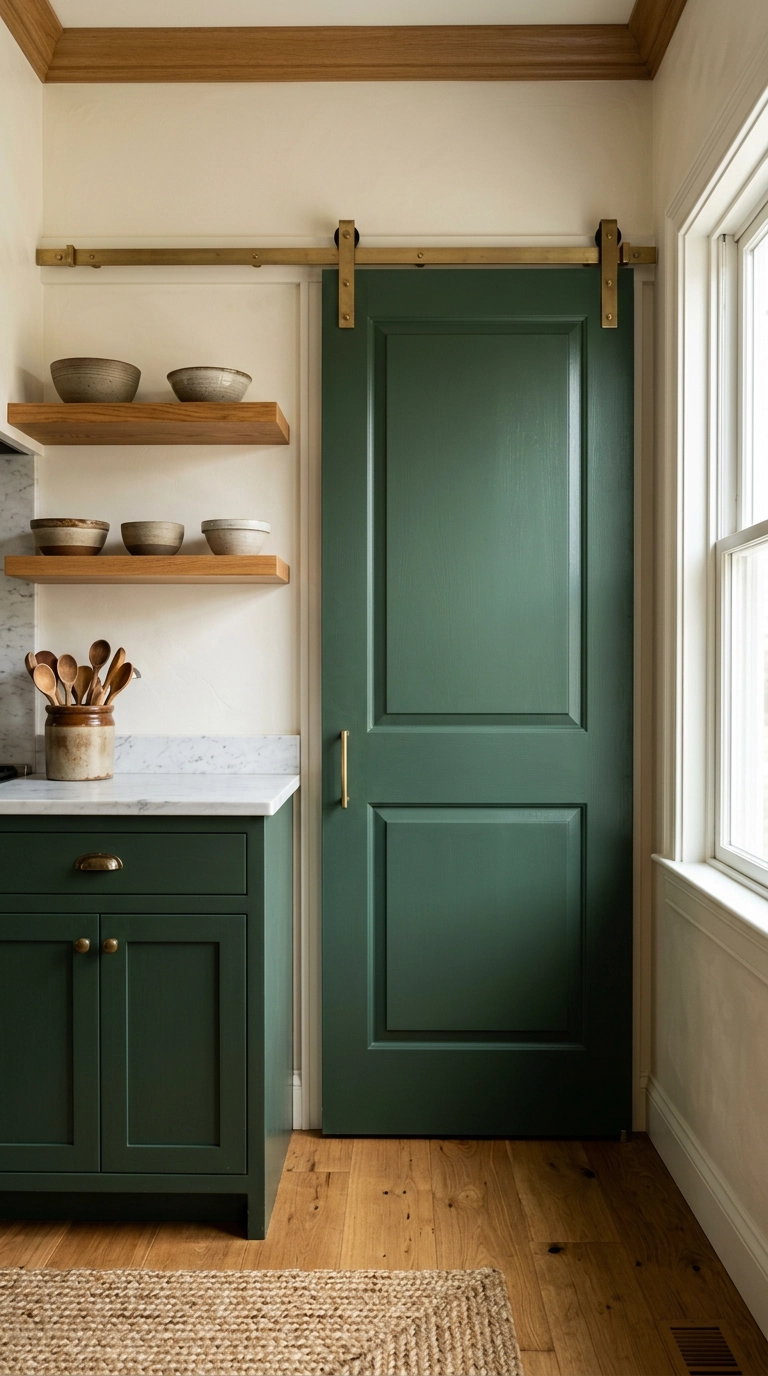
Painting the pantry door the same colour as your cabinets is the cheapest way to make a builder kitchen look designed. It’s colour drenching on a small scale – when the door, the boxes, and the trim all share one shade, your eye reads a single built-in wall instead of three separate objects.
10. Understand the Gap Before You Commit (and Where I Say No)
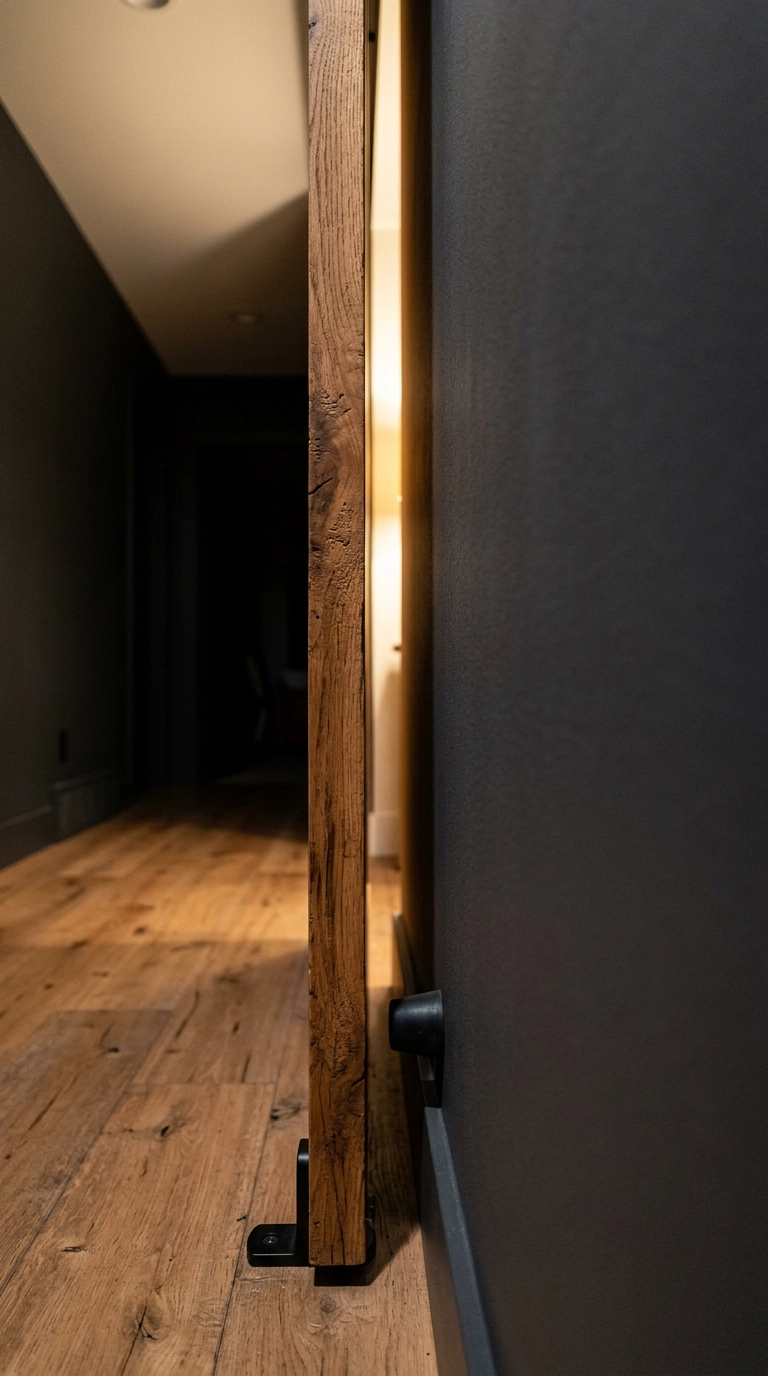
Every barn door floats about half an inch off the wall and leaves a gap down both sides and along the bottom. That gap is not a defect, it is how the system works – and it means light, smells, and conversation travel straight through.
11. Barn Door as a Room Divider Across an Open-Plan Studio
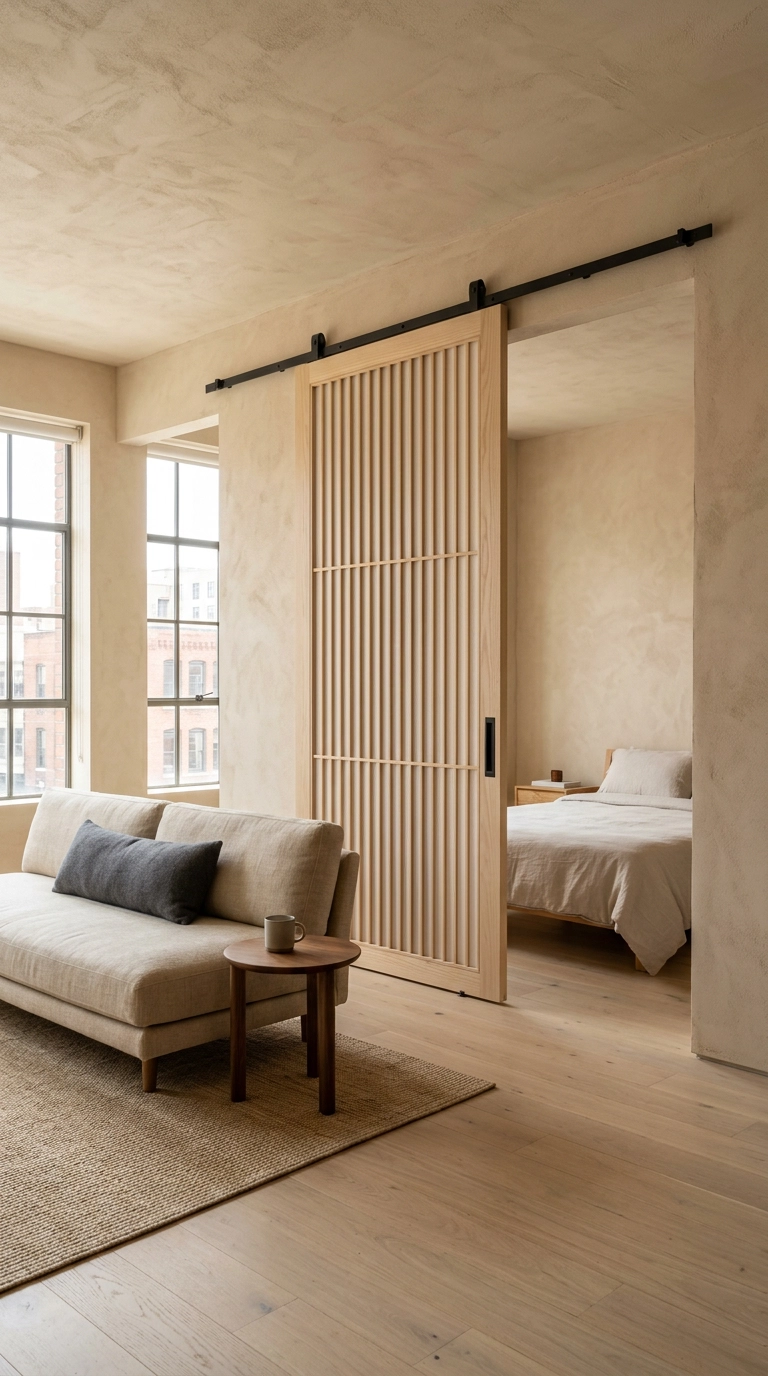
In a studio, a barn door is the only divider that gives you a real wall on demand and disappears the rest of the time. A curtain looks temporary, a bookcase eats 14 inches of floor, and a folding screen falls over.
12. Reeded and Fluted Wood Barn Door for a Home Office
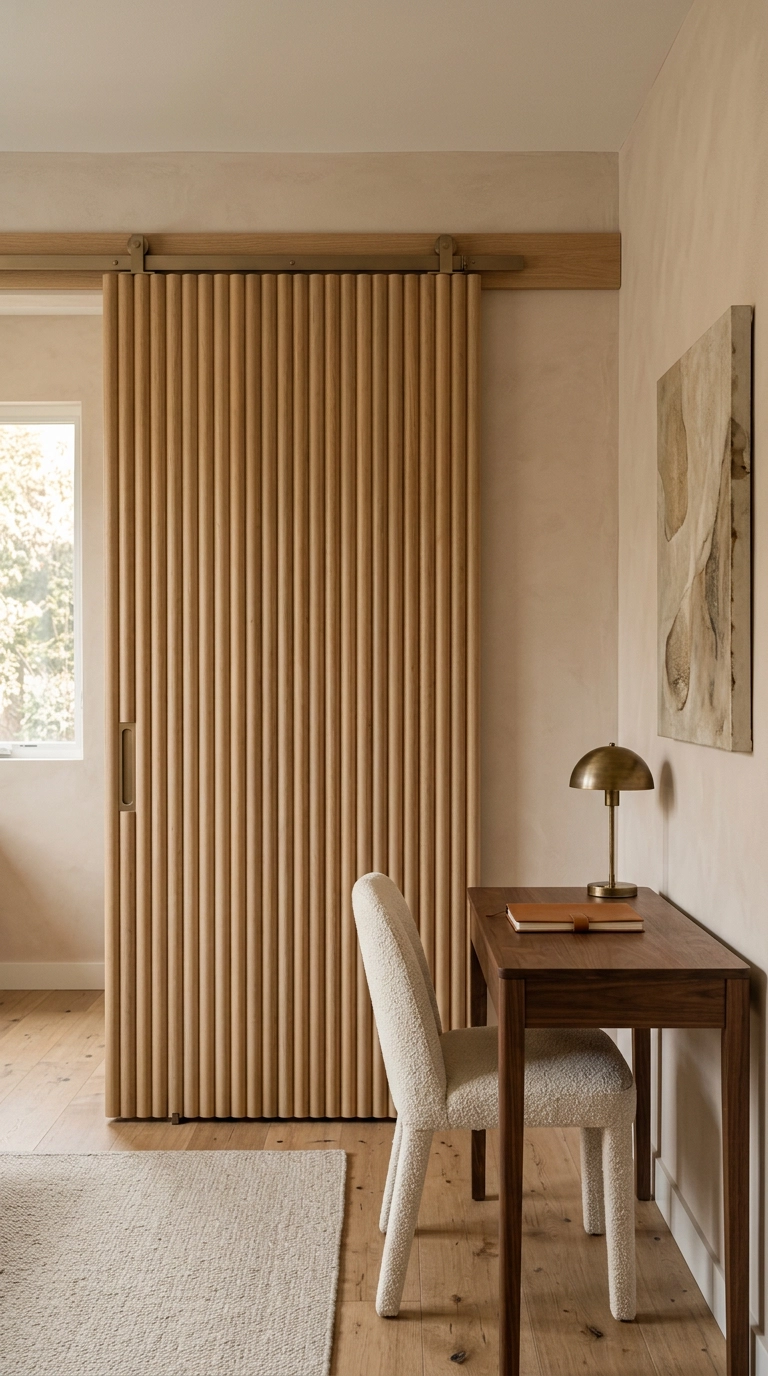
Reeding is the detail that reads as expensive in 2026 and still will in five years, because the shadow lines between the flutes give you texture without pattern or colour. On an office door it also does something practical – all those vertical grooves scatter sound slightly instead of bouncing it back at your desk.
13. Arched Top Barn Door on a Primary Ensuite Opening
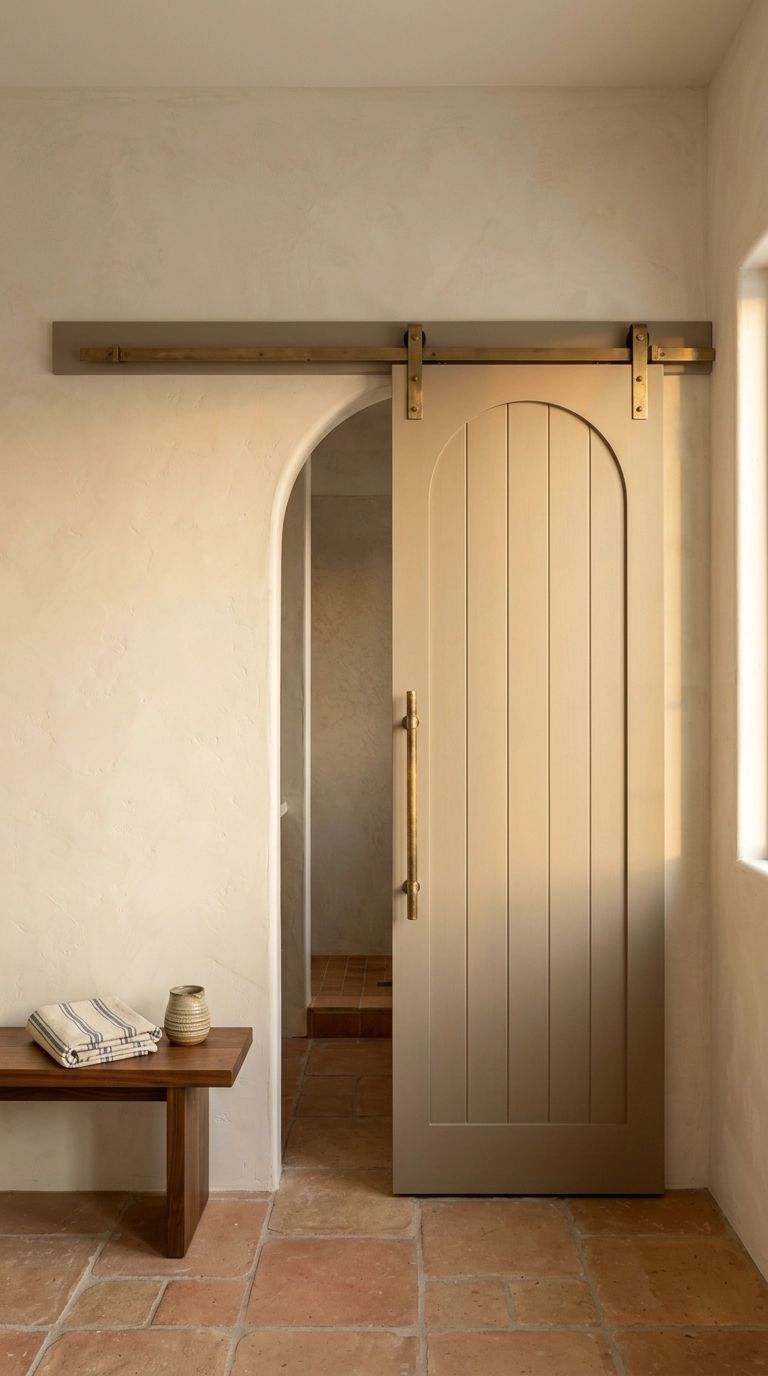
An arched slab softens a boxy new-build wall faster than anything else you can hang, and it’s the one barn door style I’d call genuinely romantic. Curves read as older architecture, so a single arch makes a 2020s drywall bedroom feel like it has some history.
14. Low-Profile Bypass Barn Doors for a Reach-In Closet with No Side Wall
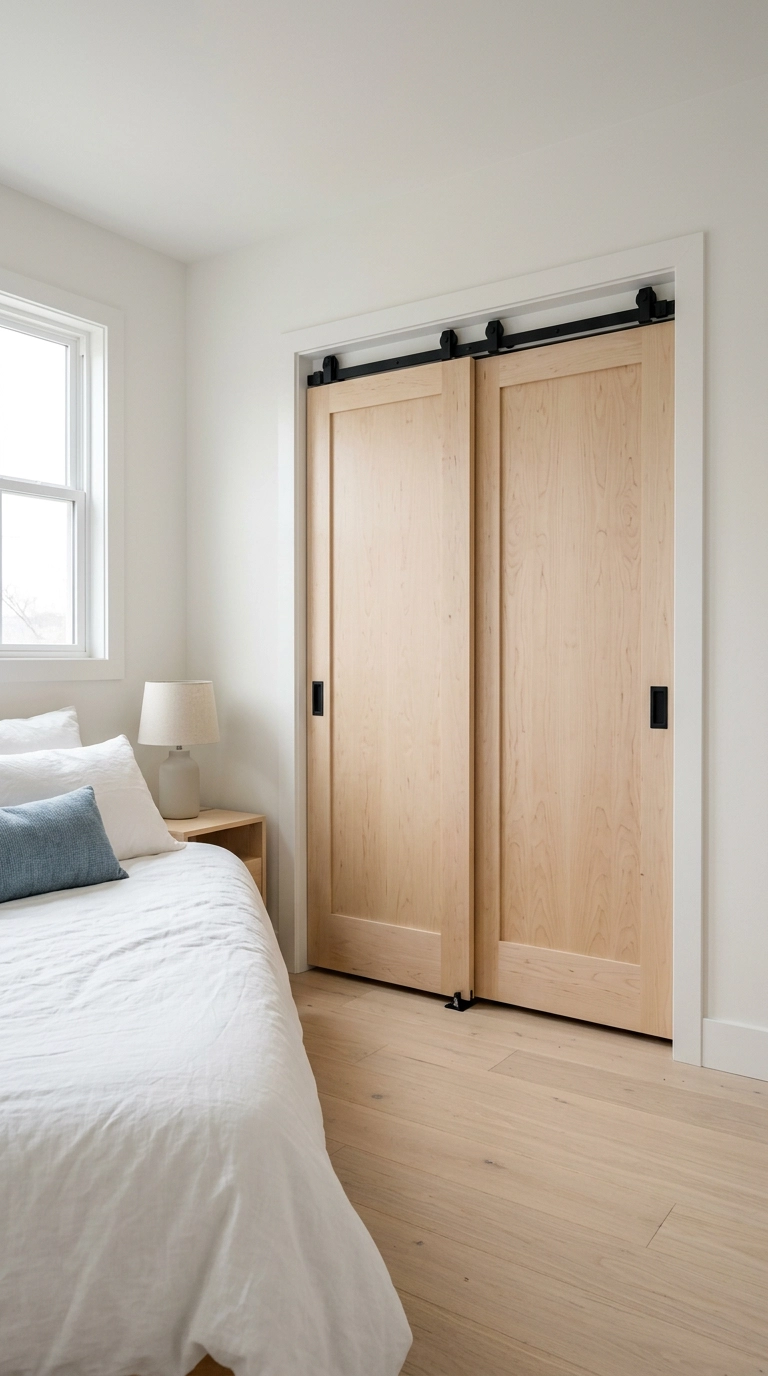
This is the answer when you have no clear wall to slide onto, which describes most reach-in closets. Bypass hardware runs two slabs on parallel rails so they pass in front of each other and never leave the opening – you always have half the closet open and zero wall clearance needed.
15. Match the Track Finish to the Metal You Already Live With
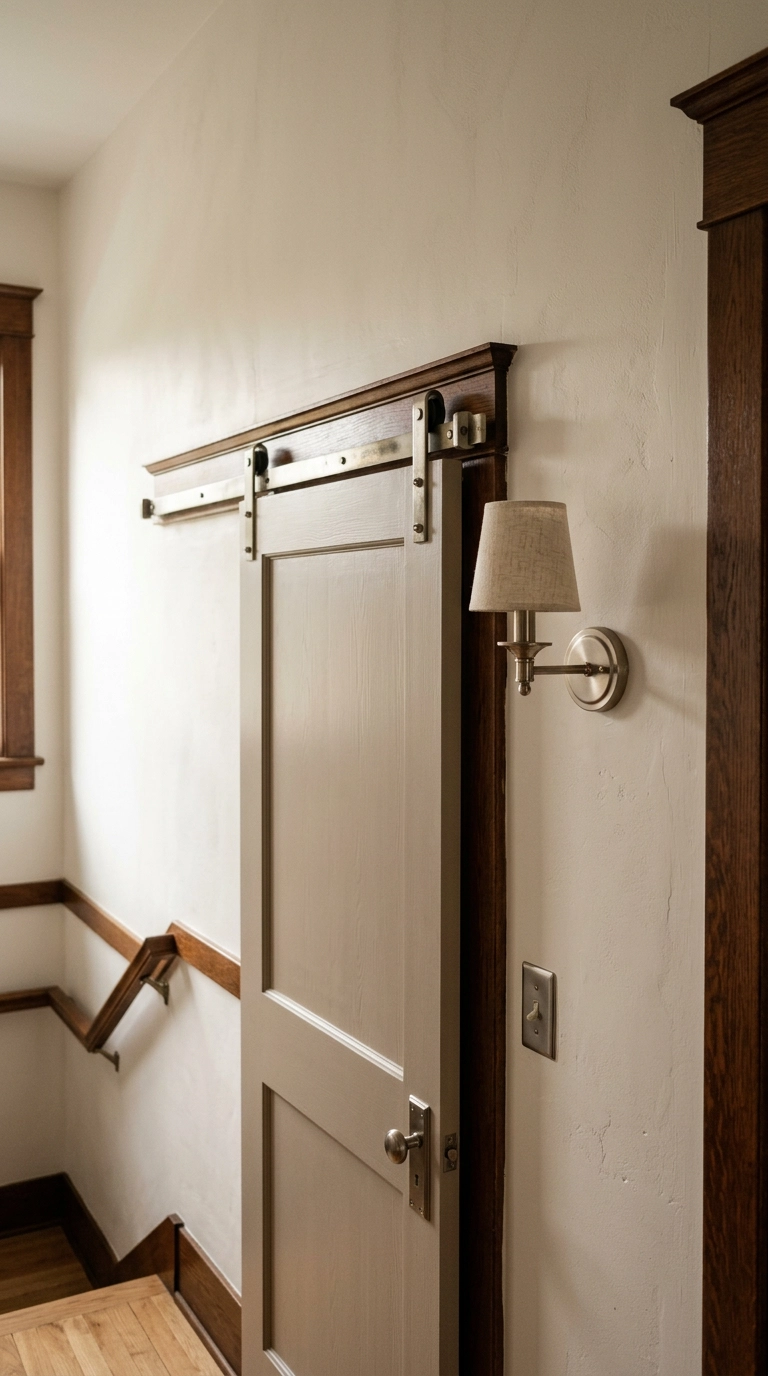
Before you order anything, stand in the room and count the metals already there – doorknobs, hinges, switch plates, the sconce, the vent cover. The track is the biggest piece of exposed hardware you will ever hang, so it needs to answer to something, not float alone in a fifth finish.
16. Pulls and Handles, the Forty-Dollar Detail Everyone Gets Wrong
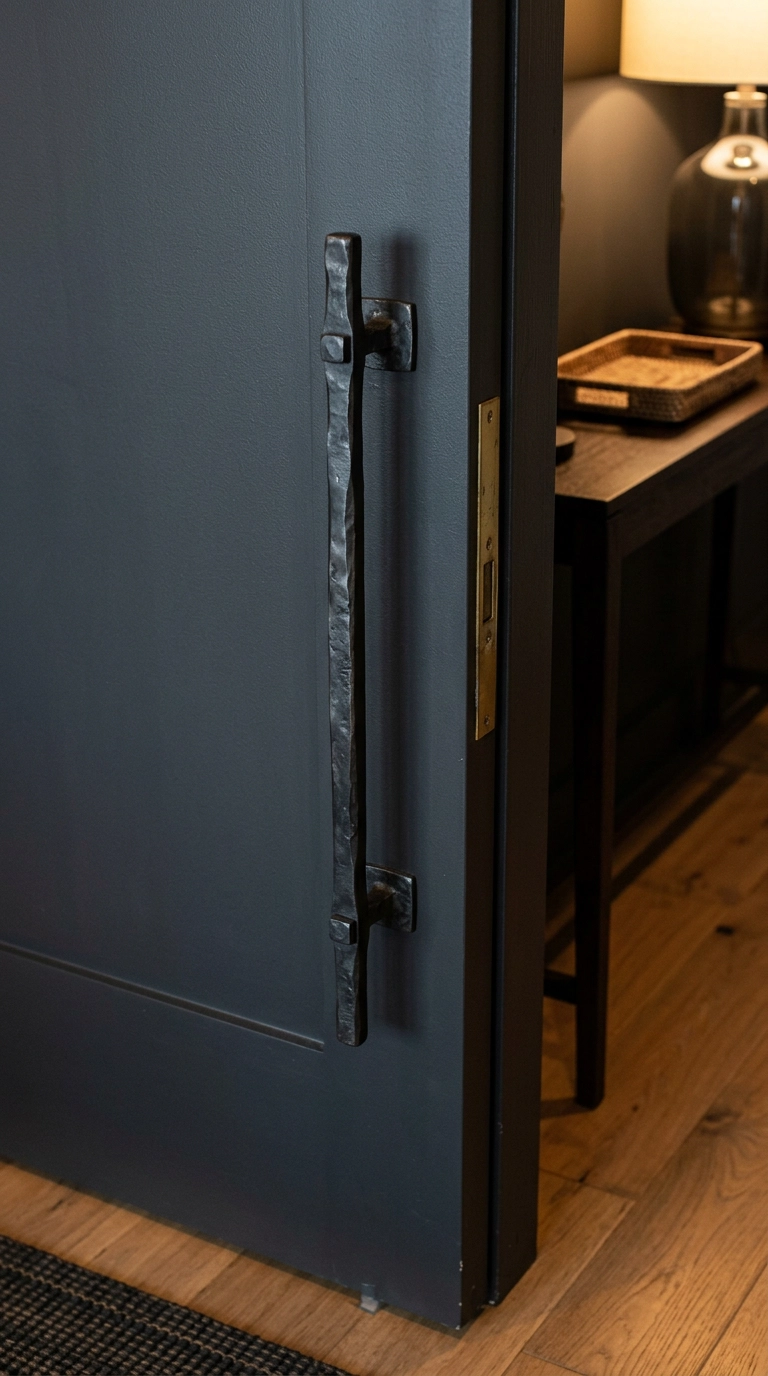
Kit doors almost always ship with a stubby little handle that looks like it came off a filing cabinet, and swapping it is the single highest-return change you can make. Scale is the whole game – on an 84-inch door, a pull should be at least 12 inches long, and an 18 to 24 inch vertical ladder pull is what makes the door look architect-specified.
17. Prehung Kit, Slab Plus Hardware, or Full Custom Build
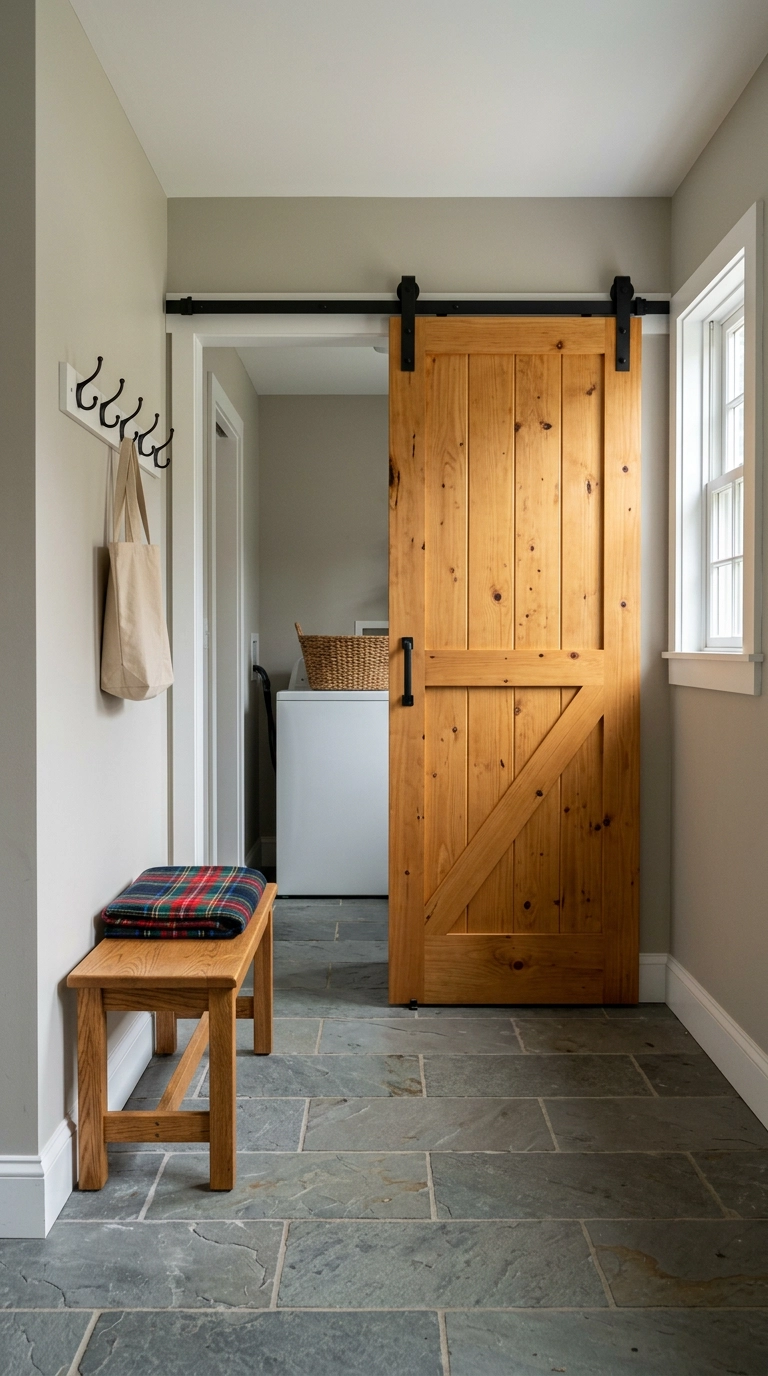
There are really three tiers here and it helps to know which one you are shopping. A complete prehung kit with slab, track, and hardware in a box is the cheapest and the most obviously kit-like, and it lands in the low hundreds for a standard 36-inch opening. Buying a nicer slab separately and pairing it with a good track runs mid-hundreds and is where most of my clients land.
18. The Hollow-Core Flip, a Spare Door Reborn as a Barn Door
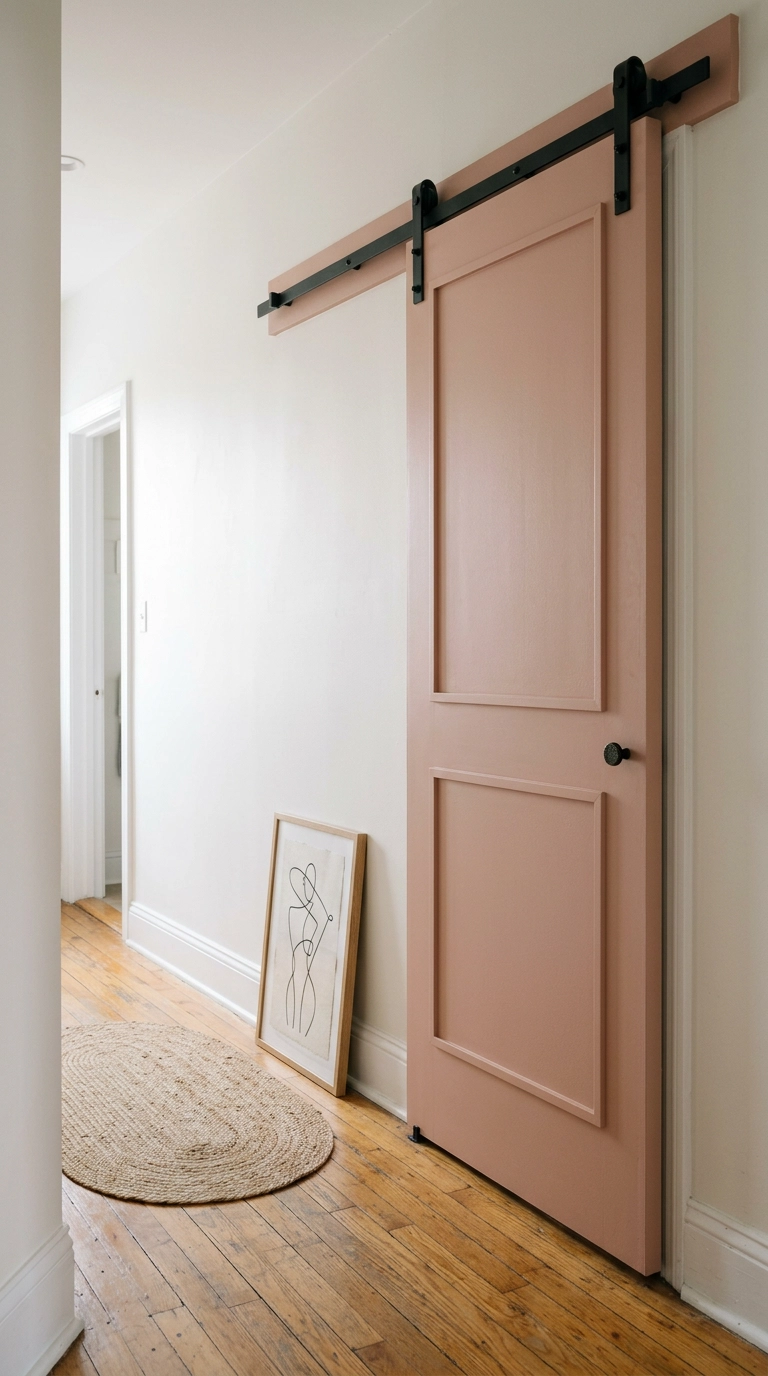
The cheapest good-looking barn door in this whole article starts as a flat hollow-core slab you already own or can grab for very little at a habitat resale store. Glue and pin thin square trim onto the face in two or three rectangles, caulk the seams, prime, and paint it in a satin enamel, and nobody will guess what it was.
19. Style the Parking Wall, Because the Door Lives There Most of the Time
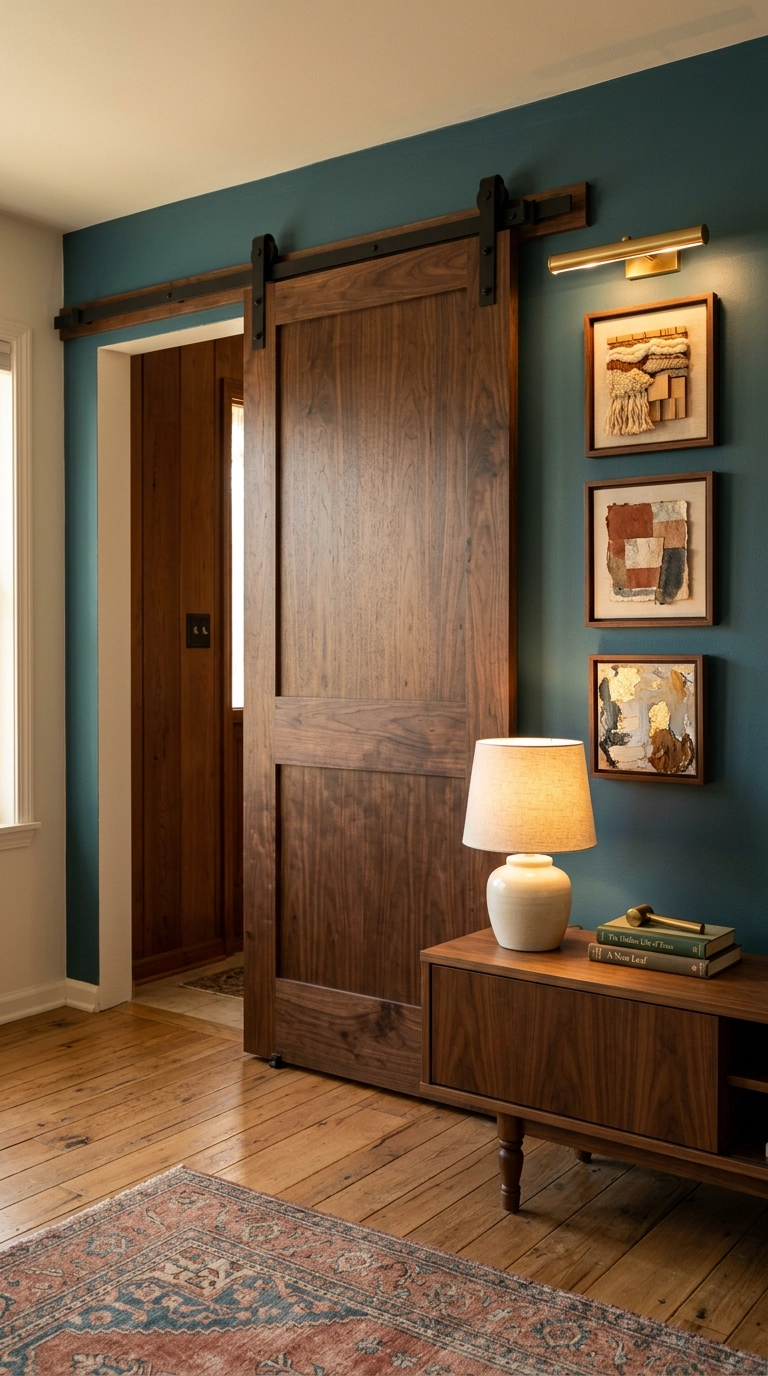
Here is the thing almost nobody plans for. A barn door spends most of its life open, which means the wall it parks against is permanently covered and the wall it just uncovered is permanently on display. You are designing for the open position, not the pretty closed photo.
20. Two-Tone Slab, Stained Wood Below and Painted Panel Above
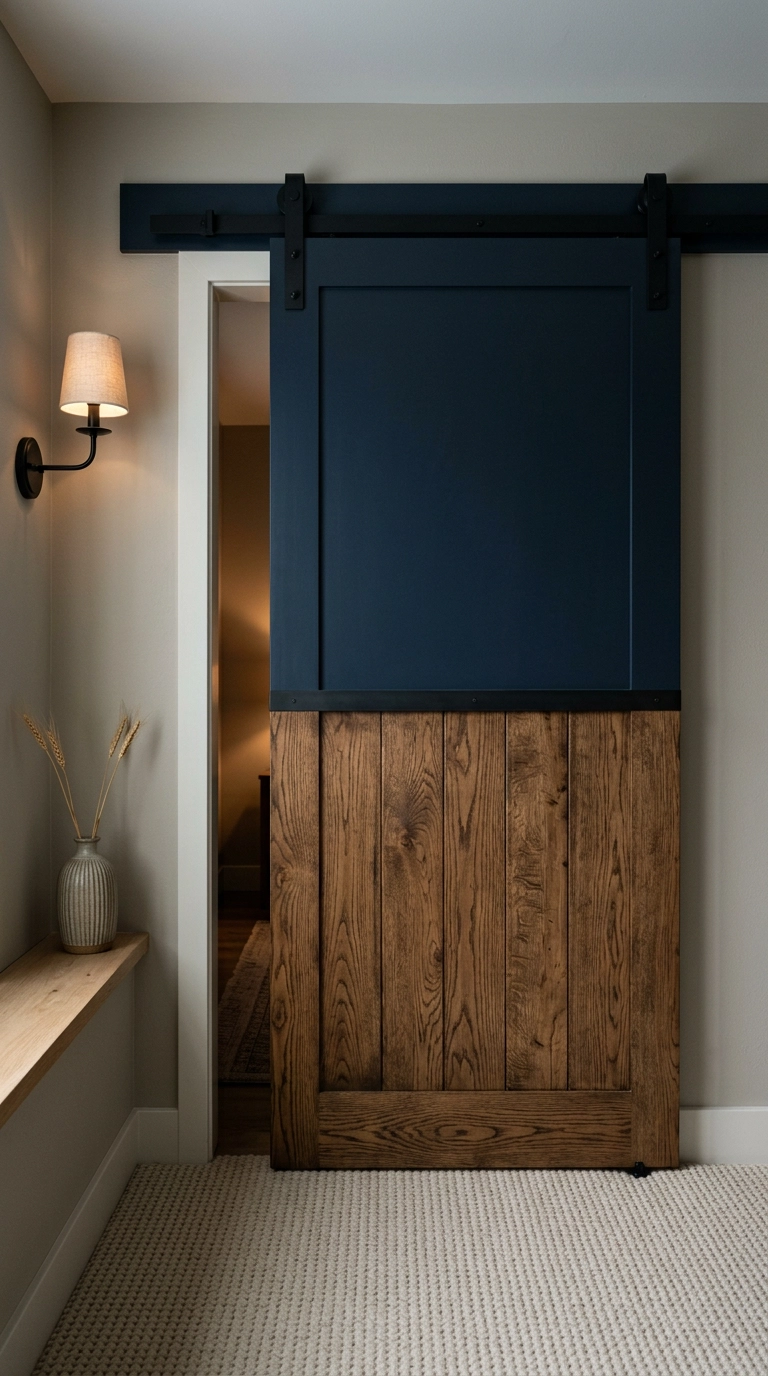
Splitting the slab horizontally is the trick I reach for when a plain plank door feels too rustic but full paint feels too plain. The dark painted band up top pulls your eye upward, and in a basement or a low-ceiling room that little bit of vertical lift is genuinely useful.
21. Do the Clearance Math Before You Fall in Love
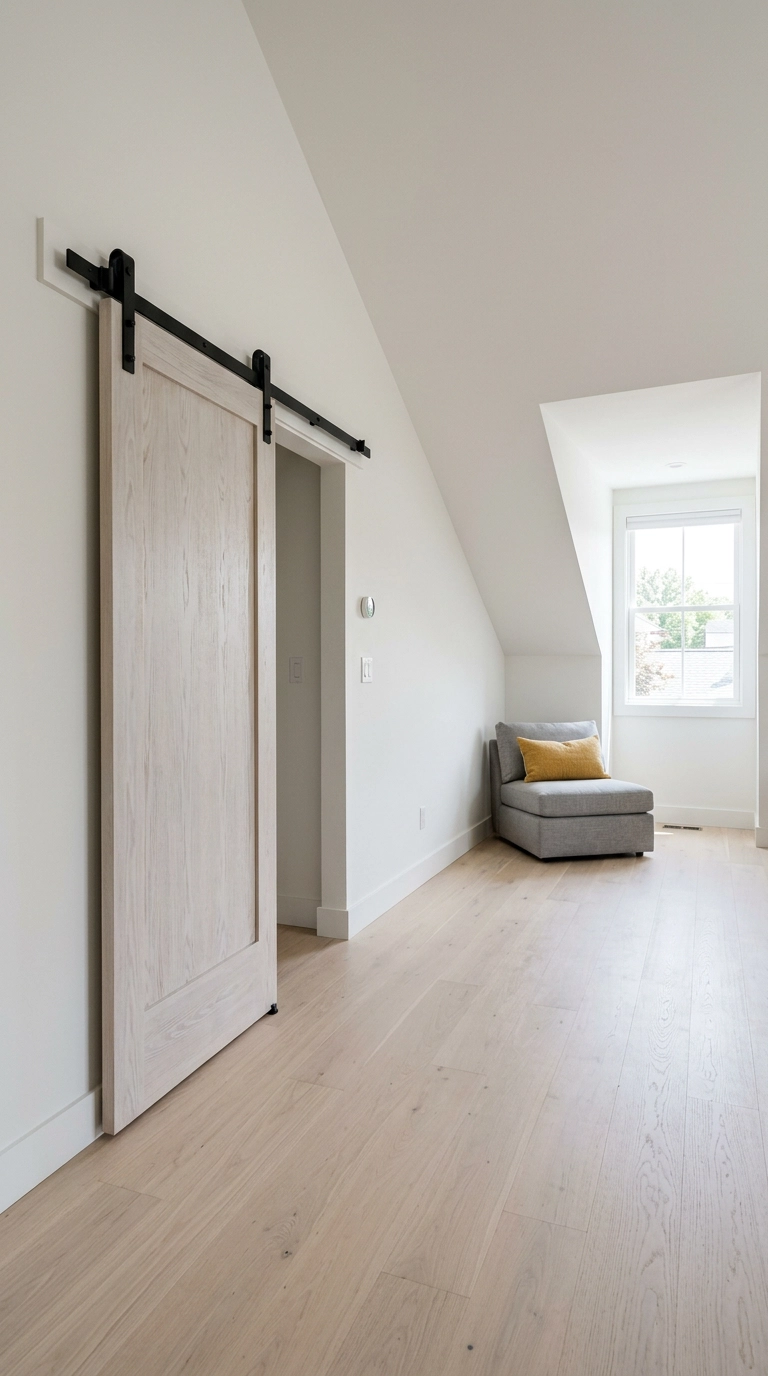
A slider does not need floor space, but it permanently claims a run of wall as wide as the door itself, and that wall is then off limits forever. No dresser, no bookcase, no tall art, no switch you need to reach, no thermostat, no return vent, no light fixture that sticks out more than the door does.
22. Twin Barn Doors That Slide Shut Over the Television
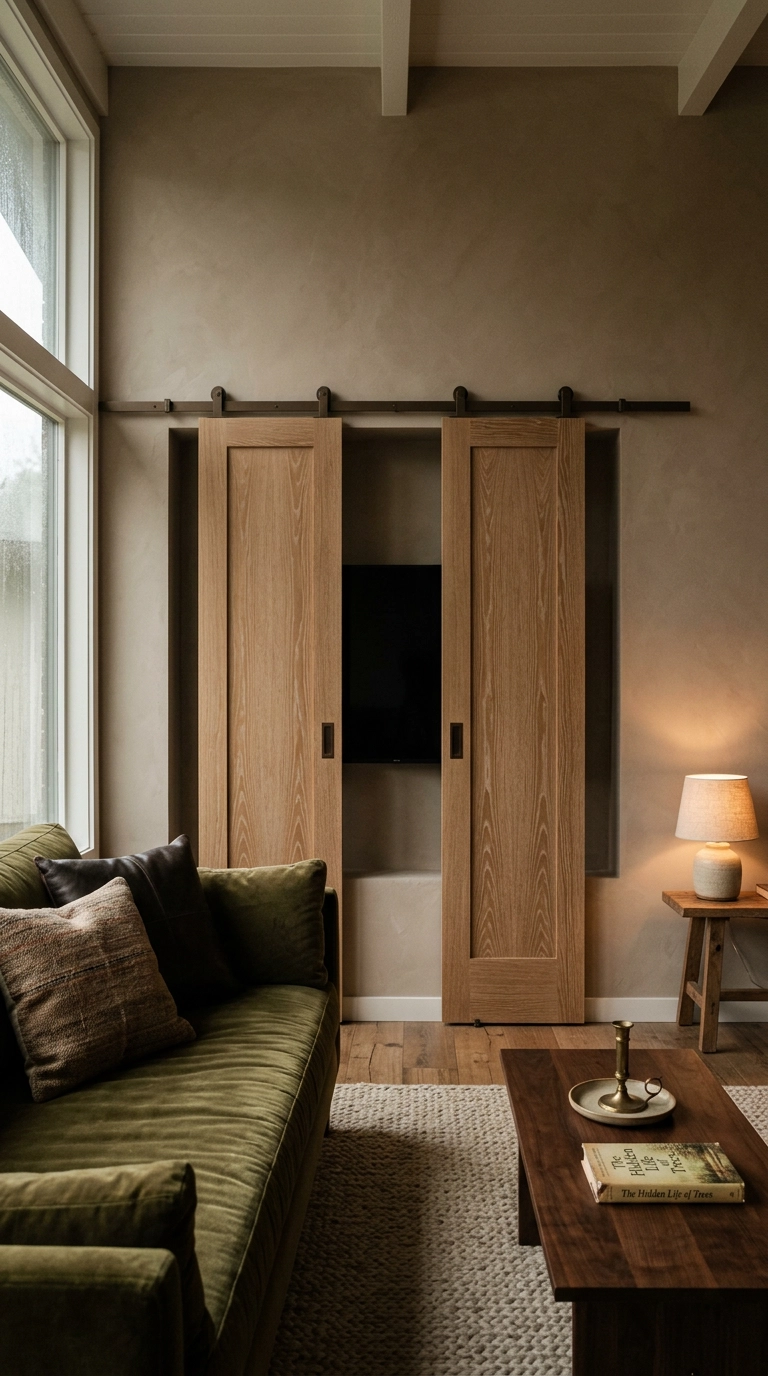
My favourite use of the whole system has nothing to do with doorways. Two narrow slabs on a double track across a media niche let you cover the black rectangle every evening ends with, and unlike a lift-up cabinet or a rolling art frame, the mechanism is a hundred dollars of hardware and no motor to fail.
Pick the Hardware First, and the Rest Gets Easy
If you take one thing from this list, let it be that the track is the part people actually see. A slab can be a $90 primed panel from the hardware store and still look custom under a well-proportioned flat track with a proper header board – and the reverse is just as true, because a gorgeous reclaimed slab hanging from a thin kit rail always reads like an afterthought. I’ve swapped hardware alone on three projects now and each time the client asked whether I’d replaced the whole door.
The other thing I’d push you on is being honest about which openings deserve a barn door at all. They’re brilliant on laundry rooms, pantries, offices, and any doorway where a swinging slab eats furniture space. They’re a poor choice on bathrooms and bedrooms where you want a real seal and real privacy, and no amount of soft-close hardware fixes that gap along the edges. Choose the two or three openings where a slider genuinely solves a problem, spend your money there, and leave the rest alone.
Whichever direction you go – whitewashed planks, a black-framed glass panel, or twin doors sliding shut over the television – measure your header clearance and your wall run before you fall in love with anything. And if you’d like more room-by-room ideas like these landing in your inbox each week, along with the sourcing notes and price ranges I don’t always have space for here, come join the newsletter. I’d love to have you along as we work through 2026 together.